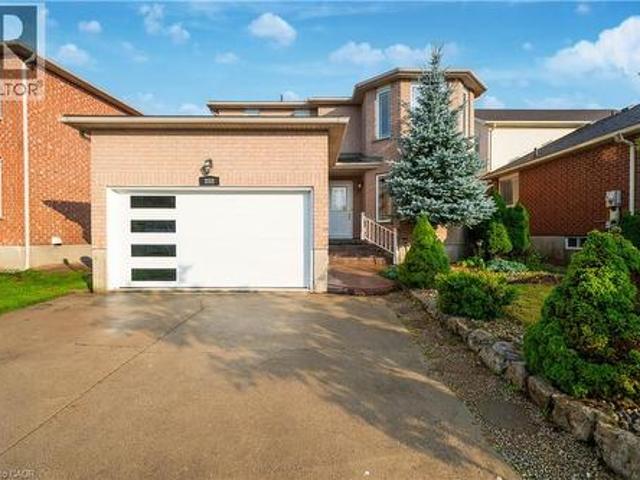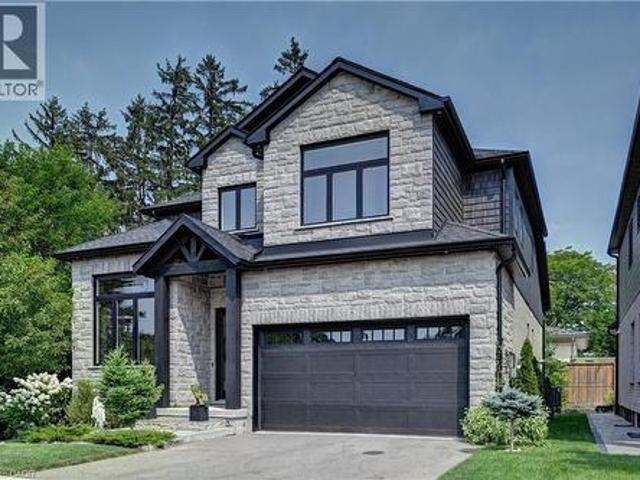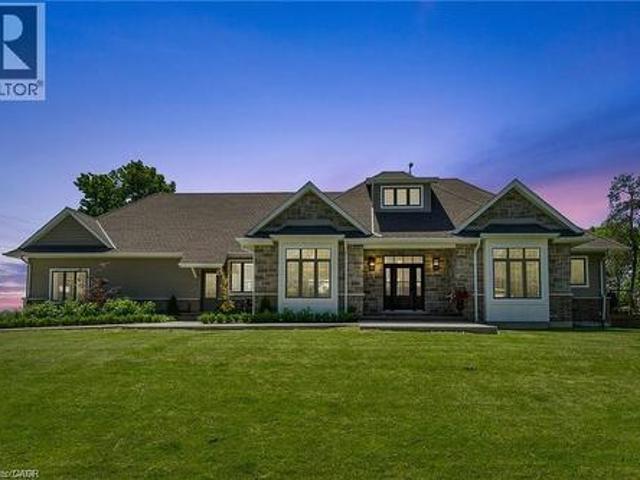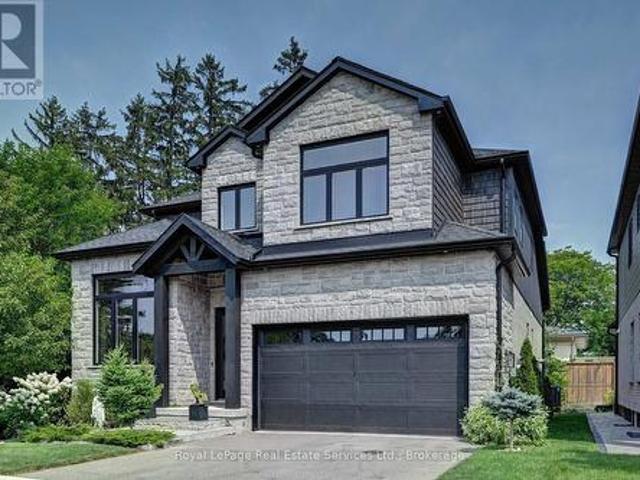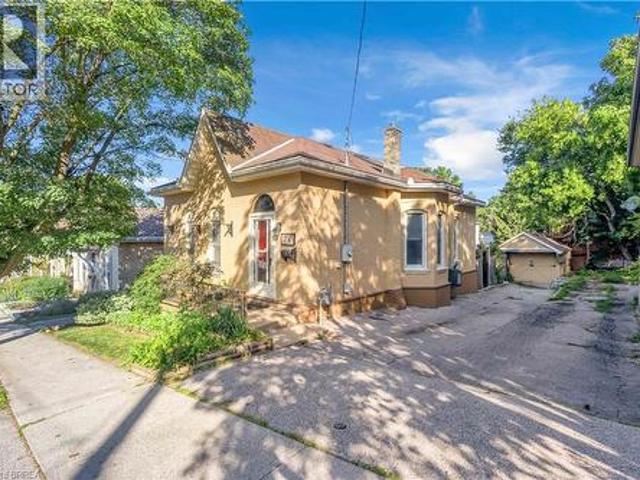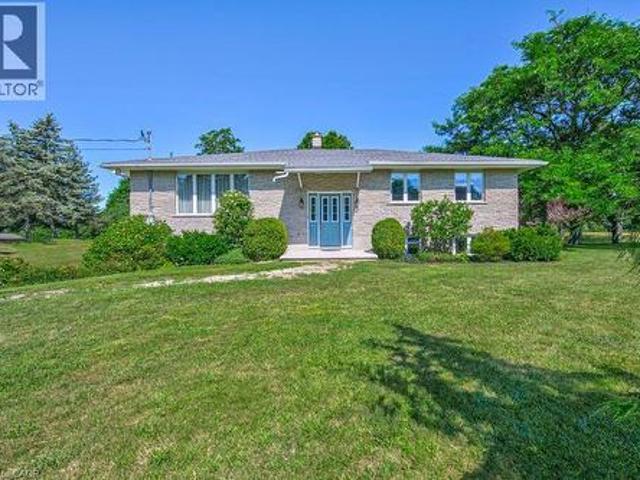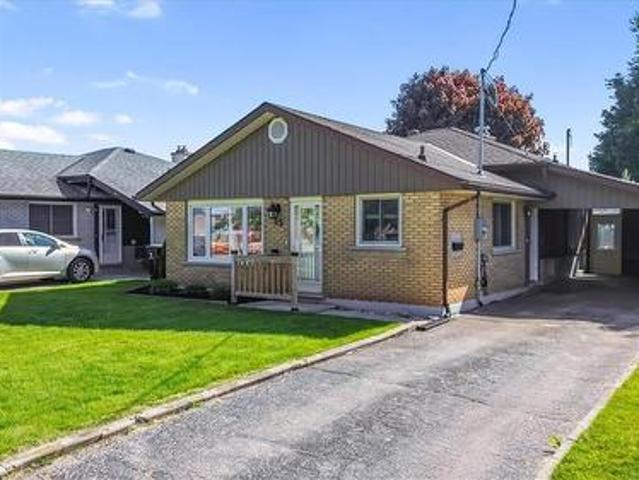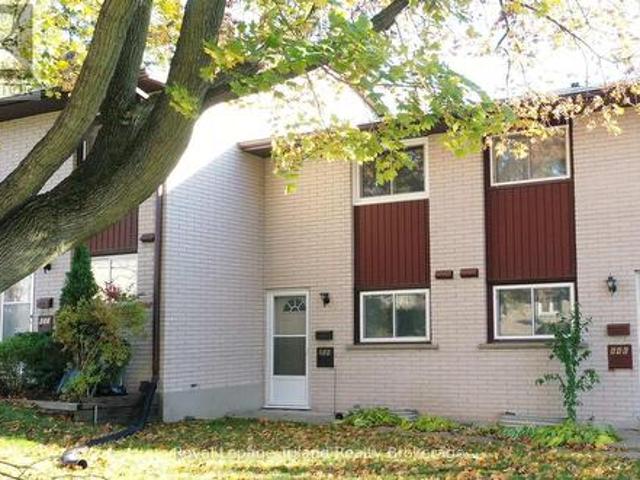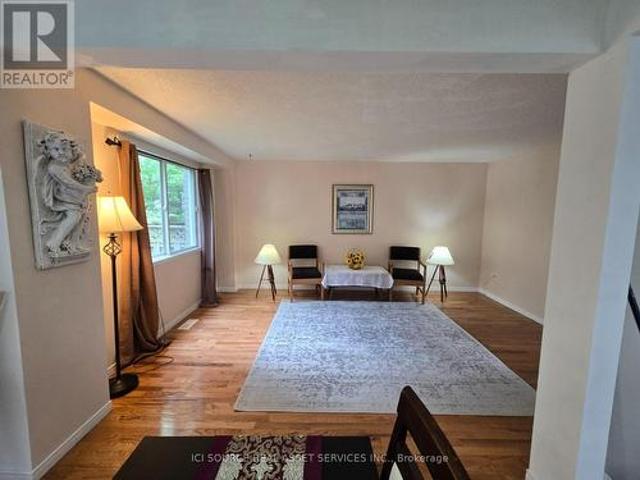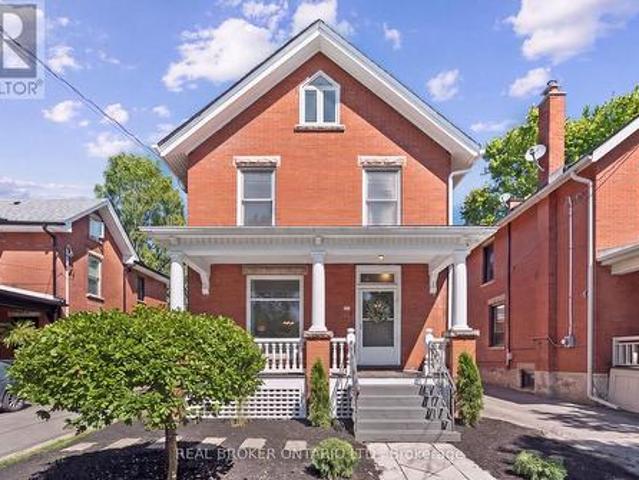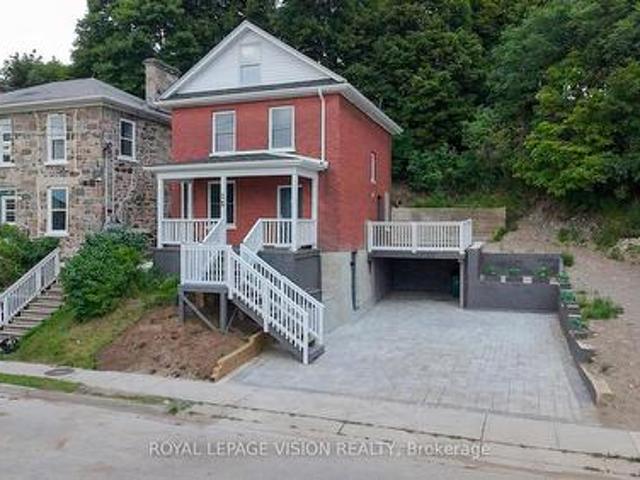
3,214 houses for sale in New Condo Tower

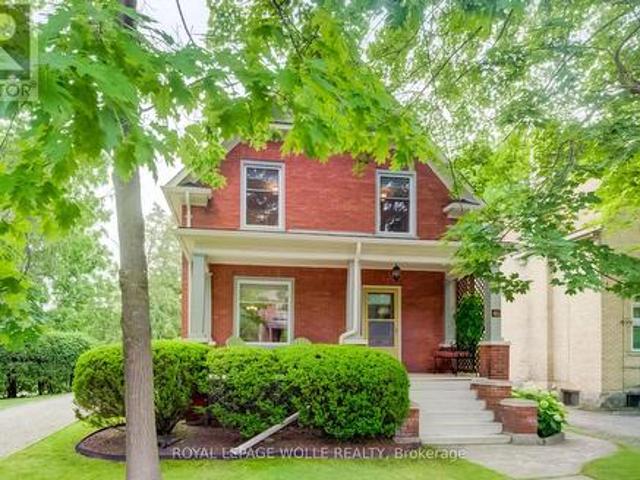
15 Shade Street, Cambridge, ON, N1R 4J6 house for sale | Listing ID X13619 | Royal LePage
View photo
House · for sale
$ 629,000
15 Shade Street, Cambridge, ON, N1R 4J6 house for sale | Listing ID X13619 | Royal LePage
New Condo Tower
· House
· Office room · Parking
New Condo Tower · House · Office room · Parking
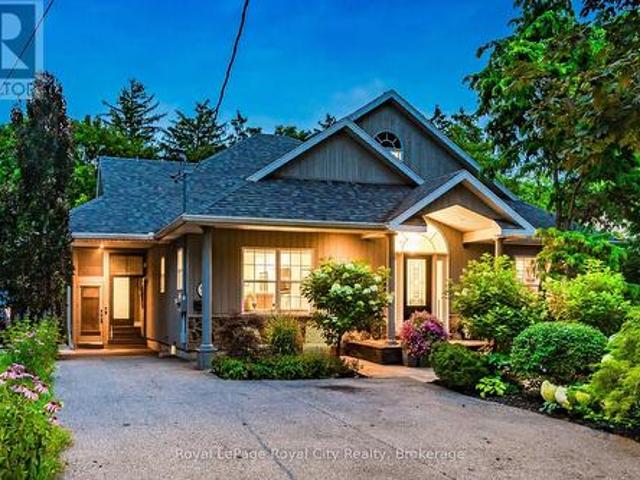
Imagine mornings on Main Street, coffee in hand, downtown Galt's heritage streetscape waking up around you: this is the life this home puts at your doorstep. Beautifully renovated top to bottom, this 3-bedroom, 3-bathroom brick two-storey pairs timeless character with brand-new comfort, from a fresh 2026 kitchen built for gathering to updated washrooms and a new roof and fascia overhead. Climb to the finished attic and find the space you've been missing, whether that's a home office, a studio, or a quiet retreat all your own. Three parking spots in the downtown core is a rarity worth celebrating on its own. Walk to the Grand River, the Gaslight District's restaurants and nightlife, and everything Main Street has to offer, with an elementary school just 5 minutes away for downtown living without giving up on community. A 96 Walk Score says it best: leave the car behind and start living where the city comes alive. (Id: 27)
$ 629,000
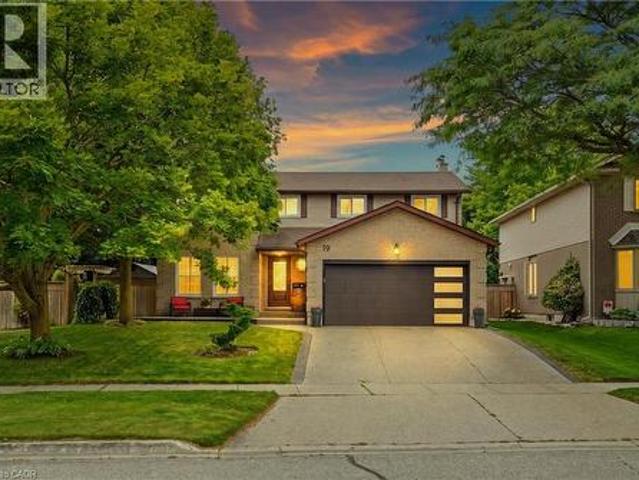
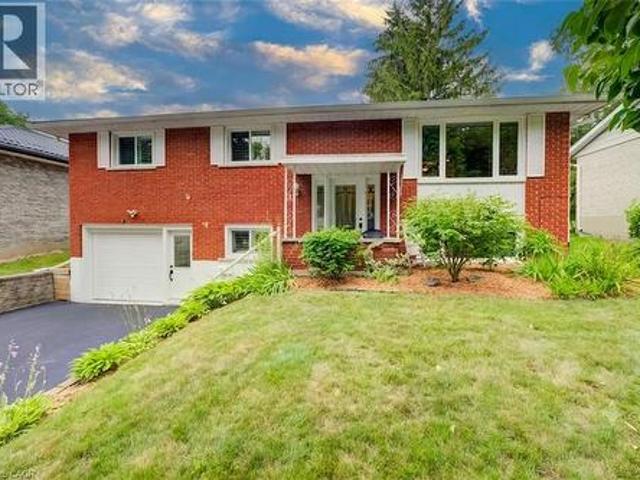
19 Alona Avenue, Cambridge, ON, N3C 3Y5 house for sale | Listing ID 40851 | Royal LePage
View photo
House · for sale
$ 799,900
19 Alona Avenue, Cambridge, ON, N3C 3Y5 house for sale | Listing ID 40851 | Royal LePage
New Condo Tower
· House
· Patio · Office room · Gym · Deck · Cellar
New Condo Tower · House · Patio · Office room · Gym · Deck · Cellar
Welcome to 19 Alona, nestled in one of Hespeler's most sought after neighbourhoods and just minutes from Highway 401. From the moment you arrive, you'll be impressed by the exposed concrete driveway and front porch (2022), creating a warm and inviting first impression. Step inside to discover an updated kitchen featuring granite countertops, perfectly complemented by a nearby renovated powder room. Upstairs, you'll find four spacious bedrooms filled with natural light, an updated bathroom (2026), and a beautifully renovated ensuite (2013), both featuring elegant quartz countertops. An updated patio door and select windows (2020) further enhance the bright and airy feel of the home. The unfinished basement provides a fantastic opportunity to create the space you've always wanted, whether it's a recreation room, home gym, office, or additional living area. Outside, the fully fenced corner lot offers plenty of space to enjoy. Relax or entertain on the large deck while taking advantage of
$ 799,900
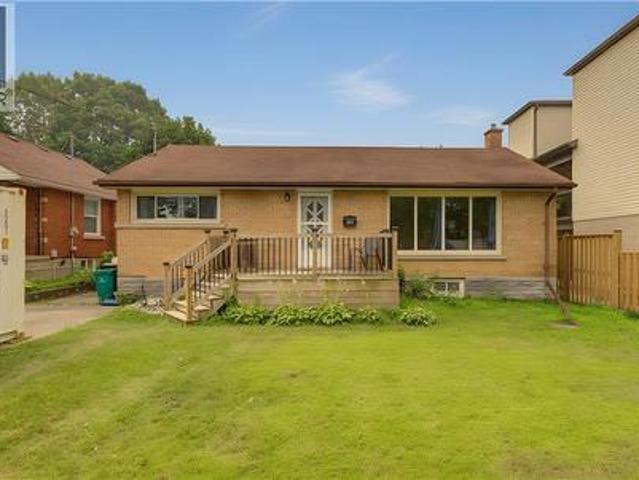
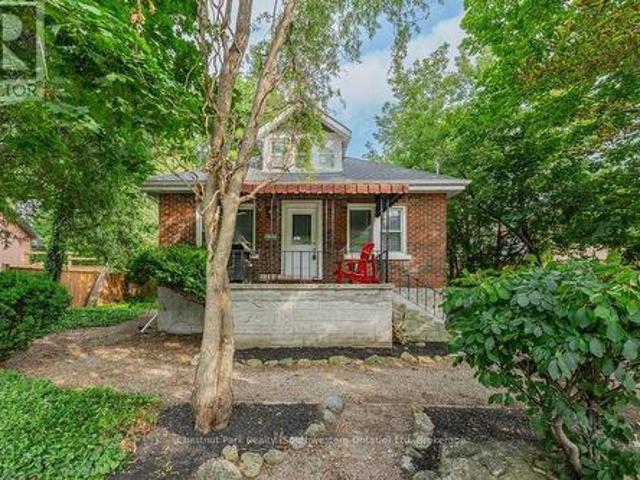
195 Belleview Avenue, Kitchener, ON, N2B 1G6 house for sale | Listing ID 40851 | Royal LePage
View photo
House · for sale
$ 615,000
195 Belleview Avenue, Kitchener, ON, N2B 1G6 house for sale | Listing ID 40851 | Royal LePage
New Condo Tower
· House
· Garden · Office room · Gym · Deck · Parking · Cellar
New Condo Tower · House · Garden · Office room · Gym · Deck · Parking · Cellar
Welcome to this charming 3-bedroom, 2-bathroom bungalow nestled in a quiet, family-friendly neighbourhood in the heart of Kitchener. Situated on a generous lot, this well-maintained home offers the perfect blend of comfort, functionality, and outdoor space. Step inside to discover a spacious kitchen with plenty of room for cooking, entertaining, and gathering with family and friends. The bright and inviting main floor is complemented by a fully finished basement, providing additional living space that's perfect for a recreation room, home office, gym, or guest area. Outside, you'll love the expansive backyard featuring a large deck—ideal for summer BBQs, relaxing evenings, and entertaining guests. With ample parking, there's plenty of room for family and visitors alike. Families will appreciate the unbeatable location, just a short walk to Smithston Public School, as well as nearby parks, amenities, and convenient access to everything Kitchener has to offer. Whether you're a first time
$ 615,000
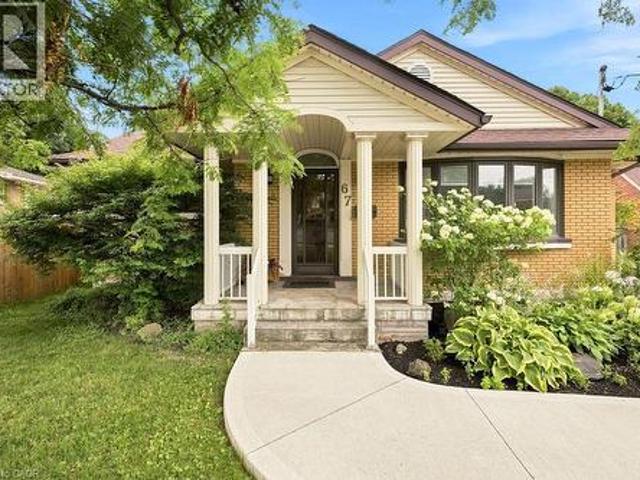
67 Weber Street S, Waterloo, ON, N2J 1Z8 house for sale | Listing ID 40851 | Royal LePage
View photo
House · for sale
$ 700,000
67 Weber Street S, Waterloo, ON, N2J 1Z8 house for sale | Listing ID 40851 | Royal LePage
New Condo Tower
· House
· Garden · Parking · Cellar
New Condo Tower · House · Garden · Parking · Cellar
Beautiful bungalow with luxury finishes, ideally located on the edge of Uptown Waterloo! From the moment you arrive, you’ll notice the impressive curb appeal, beautifully maintained exterior, very long driveway and single car garage! Inside, this charming home offers a bright, spacious layout with thoughtful updates throughout. The updated kitchen features quartz countertops, stainless steel appliances, and a separate wine fridge. The front living room is large and filled with natural light, while the dining room offers plenty of space for hosting, complete with additional serving counter space and a beverage fridge. At the back of the home, the four-season sunroom is a standout feature. Bright, comfortable, and overlooking the backyard, it’s the perfect spot to relax and enjoy the peaceful surroundings year-round. A separate entrance provides direct access to the yard and includes a convenient mudroom area, coat closet, and stairs leading to the spacious basement. The lower level offe
$ 700,000
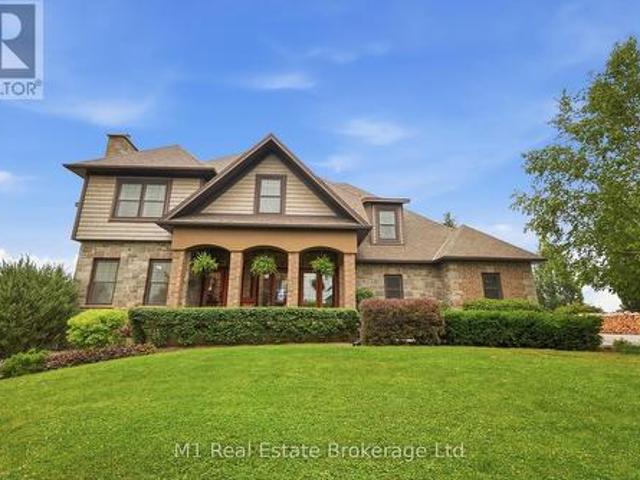
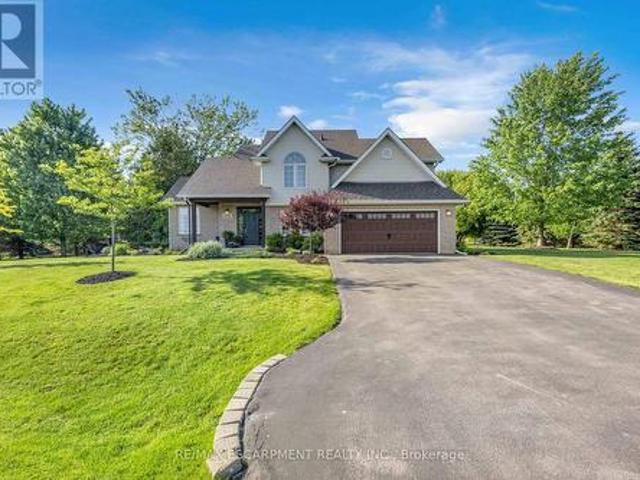
88 Conservation Trail, Centre Wellington Belwood, ON, N0B 1J0 house for sale | Listing ID X13626 | Royal LePage
View photo
House · for sale
$ 1,799,000
88 Conservation Trail, Centre Wellington Belwood, ON, N0B 1J0 house for sale | Listing ID X13626 | Royal LePage
New Condo Tower
· House
· Garden
New Condo Tower · House · Garden
Direct access to the Elora Cataract Trailway, year-round sunset views over Belwood Lake, and an executive estate home in the heart of Belwood. Built in 2012, this impressive stone and brick home offers the perfect blend of luxury and country living, just a short walk to Belwood Village, home to the Belwood Country Market, newly renovated Belwood Hall, restaurant, park, and boat launch. Step through your rear gate onto the renowned Elora Cataract Trailway, a scenic 47-km multi-use trail connecting historic Elora to Forks ofthe Credit Provincial Park. Guelph, Milton, and Highway 401 are all within an easy commute. The property features an impressive 15+ car driveway, welcoming front porch, and fully fenced yard with double andsingle front gates. The west-facing backyard offers breathtaking sunset views over Belwood Lake, professionally installed landscape lighting. Inside, the open-concept main floor showcases a gourmet kitchen with granite countertops, a large island, pantry, and views
$ 1,799,000
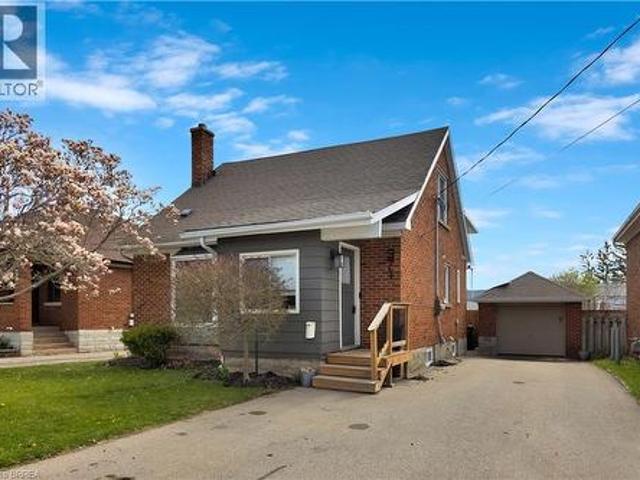
371 Ottawa Street S, Kitchener, ON, N2M 3P3 house for sale | Listing ID 40851 | Royal LePage
View photo
House · for sale
$ 639,000
371 Ottawa Street S, Kitchener, ON, N2M 3P3 house for sale | Listing ID 40851 | Royal LePage
New Condo Tower
· House
· Garden · Swimming pool · Parking
New Condo Tower · House · Garden · Swimming pool · Parking
Welcome to this charming and well maintained, 3 bedroom, 3 bathroom home that perfectly combines comfort, convenience and outdoor living. Perfect for families or investors, this property provides generous living space and the potential for multiple family living with it's versatile layout. Step outside to enjoy the private backyard with an inground pool, perfect for summer gatherings. Situated in a desirable neighborhood, this property features plenty of parking, ideal for multiple vehicles and guests. Located close to transit, schools, shopping and everyday amenities, this home combines lifestyle and accessibility. Whether you're looking for a comfortable family home or a property with flexible living options, this home offers incredible value and opportunity. Book your showing today! (Id: 27)
$ 639,000
888 Paisley Road, Guelph, ON, N1K 1V8 house for sale | Listing ID 40852 | Royal LePage
View photo
House · for sale
$ 992,500
888 Paisley Road, Guelph, ON, N1K 1V8 house for sale | Listing ID 40852 | Royal LePage
New Condo Tower
· House
· Cellar
New Condo Tower · House · Cellar
Welcome to a home having over 3000 SQFT of finished living space, where timeless elegance blends seamlessly with modern comfort and everyday functionality. Nestled in the desirable West End of Guelph, this meticulously maintained two-storey residence with Finished Basement offers the perfect setting for growing families seeking space, convenience, and a place to create lasting memories. Featuring four generously sized bedrooms and two and a half bathrooms on the upper level, this beautiful home provides the ideal balance of warmth, practicality, and refined living. The thoughtfully designed layout includes separate living and family rooms, offering plenty of space for both relaxed evenings and entertaining guests. The bright and inviting kitchen is equipped with stainless steel appliances, a convenient breakfast area, and a separate dining space perfect for family meals, celebrations, and gatherings with friends. Every room has been designed with comfort and functionality in mind, maki
$ 992,500
450 Bridgeport Road Unit# 8, Kitchener, ON, N2K 1N7 house for sale | Listing ID 40851 | Royal LePage
View photo
House · for sale
$ 1,529,900
450 Bridgeport Road Unit# 8, Kitchener, ON, N2K 1N7 house for sale | Listing ID 40851 | Royal LePage
New Condo Tower
· House
· Cellar
New Condo Tower · House · Cellar
Welcome to this stunning 2,800 sq. Ft. executive residence in the highly sought-after Bridgeport Estates, where timeless elegance meets exceptional craftsmanship. This beautifully appointed 3-bedroom, 2.5-bath home offers luxurious finishes, thoughtful design, and quality construction throughout. Step inside to soaring 13-foot ceilings in the Great Room and library, creating a bright, open atmosphere ideal for both everyday living and entertaining. The main floor features 10-foot ceilings, while the second level and basement offer 9-foot ceilings, enhancing the spacious feel throughout. The gourmet kitchen is a chef’s dream, complete with premium high-end appliances, a large central island, walk-in pantry, and separate butler’s pantry. Quartz countertops are featured in the kitchen, all bathrooms, and the second-floor laundry, combining elegance with durability. The Great Room showcases a coffered ceiling, complemented by crown molding throughout the main level, adding warmth and sophi
$ 1,529,900
42 Parsonage Road, Ancaster, ON, N3T 5M1 house for sale | Listing ID 40851 | Royal LePage
View photo
House · for sale
$ 1,899,000
42 Parsonage Road, Ancaster, ON, N3T 5M1 house for sale | Listing ID 40851 | Royal LePage
New Condo Tower
· House
· Garden · Fireplace · Deck · Swimming pool · Parking
New Condo Tower · House · Garden · Fireplace · Deck · Swimming pool · Parking
Set on 1.25 landscaped acres in a quiet rural pocket, this custom-built bungaloft delivers country calm without the compromise. The gourmet kitchen anchors the main floor and was made for a crowd, opening into a layout that moves easily between everyday living and entertaining. The main floor primary suite is its own retreat, with a fireplace and garden doors leading to a deck overlooking the heated in-ground saltwater pool and the green space beyond. Two separate main floor offices make working from home genuinely workable — no fighting over the desk. Main floor laundry, an oversized mudroom, an attached triple-car garage, and 2.5 baths round out the practical side. Efficient gas heating keeps operating costs down — a rare find at this address. The pool sits with full southern exposure, so it stays warm and sunny from morning through evening. Minutes to the rail trail, golf, shopping, and Highway 403 — rural quiet, city convenience. (Id: 27)
$ 1,899,000
53 Burns Drive, Guelph, ON, N1H 6V8 house for sale | Listing ID X13619 | Royal LePage
View photo
House · for sale
$ 649,000
53 Burns Drive, Guelph, ON, N1H 6V8 house for sale | Listing ID X13619 | Royal LePage
New Condo Tower
· House
· Deck
New Condo Tower · House · Deck
Welcome to 53 Burns Dr with approx. 50k of renovations is a beautiful 2-storey 3-bedroom home with luxury modern updates offering a turnkey living experience. You step on a new driveway built in 2025 with new siding, soffit and, facia at the front in 2026. Asphalt shingles in 2016. As you step in a brand-new custom kitchen with quartz countertop and premium stainless-steel appliances still packed in, is waiting for your culinary innovations. Freshly painted whole house with brand-new carpet free flooring and trims on both levels. Upgraded two-piece washroom and a bright spacious living room with new pot lights offer seamless flow leading right on to your newly restored deck and a storage shed. This premium lot backs directly onto Burns Dr Park for kids to play. New stairs leading to upstairs, where you'll find spacious main bedroom with additional two generously sized bedrooms and a brand-new full bathroom. Forget not to mention brand new windows in 2025 in all three bedrooms and dinet
$ 649,000
46 Ellen Street W, Kitchener, ON, N2H 4K3 house for sale | Listing ID X13616 | Royal LePage
View photo
House · for sale
$ 709,900
46 Ellen Street W, Kitchener, ON, N2H 4K3 house for sale | Listing ID X13616 | Royal LePage
New Condo Tower
· House
· Garden · Parking
New Condo Tower · House · Garden · Parking
Welcome to 46 Ellen Street West, Kitchener-a charming century home offering the flexibility of a legal duplex or the opportunity to convert it back into a spacious single-family home. Situated on a desirable corner lot, this property boasts fantastic curb appeal, a welcoming covered front porch, and plenty of parking. Step inside to a spacious foyer where a beautiful original wood staircase sets the tone for the character found throughout the home. The main floor features durable laminate flooring, a bright kitchen ready for your personal finishing touches and appliances, and a sunroom just off the kitchen with access to the private backyard. There is a convenient 3-piece bathroom on the main level. The formal dining room, highlighted by a large bay window, flows seamlessly into the inviting living room, creating an ideal space for everyday living and entertaining. The second level offers excellent flexibility with a second kitchen, a generous den that can easily be converted into an a
$ 709,900
21 Kelly Drive, Kitchener, ON, N2M 1V7 house for sale | Listing ID 40850 | Royal LePage
View photo
House · for sale
$ 699,900
21 Kelly Drive, Kitchener, ON, N2M 1V7 house for sale | Listing ID 40850 | Royal LePage
New Condo Tower
· House
· Garden · Parking
New Condo Tower · House · Garden · Parking
This beautifully updated, move-in-ready home is located on a lovely tree lined street in Kitchener's beloved Forest Hill neighbourhood. From the moment you walk in you'll be greeted with a warm and welcoming space that you'll be excited to explore. The gorgeous hardwood flooring throughout the main level (including the bedrooms) and the neutral palette set the tone for the comfortable space. The stunning kitchen is the place where you'll want to gather with the bright and open space that features granite counters, a farmhouse sink, dark stainless appliances including a gas stove, soft close doors, and a large two-tiered island offering tons of storage. Just off the kitchen is the updated sunroom where you can kick back and relax year round while overlooking the fenced backyard. Three bedrooms and the main 4-piece bathroom complete the main floor. The lower level, which offers ground level entry directly from the driveway via a man door beside the garage, features a 4th bedroom, an upda
$ 699,900
25 Brian Drive, Brant, ON, N0E 1A0 house for sale | Listing ID X13624 | Royal LePage
View photo
House · for sale
$ 1,169,900
25 Brian Drive, Brant, ON, N0E 1A0 house for sale | Listing ID X13624 | Royal LePage
New Condo Tower
· House
· Parking
New Condo Tower · House · Parking
Some homes offer a great house. Others offer a great lifestyle. At 25 Brian Drive, you get both. Set on an impressive 0.59-acre lot in the heart of Burford, this property offers a rare combination of privacy, space, and walkable convenience. Surrounded by mature trees and located within walking distance to schools, the arena, fairgrounds, groceries, pharmacy, banking, and downtown amenities, you'll enjoy the best of small-town living. From the moment you arrive, the pride of ownership is evident. A beautifully maintained exterior, mature landscaping, and a heater double car garage create an inviting first impression. Inside, you'll find almost 3000 sq ft of finished living space designed for everyday family life. The main floor features two generous living areas, an open-concept kitchen and dining space, a convenient powder room, and direct access from the garage into a practical mudroom and laundry area. Upstairs, all four bedrooms are located on the same level along with two full bat
$ 1,169,900
274 Water Street, Guelph Dovercliffe Park/Old University, ON, N1G 1B7 house for sale | Listing ID X13619 | Royal LePage
View photo
House · for sale
$ 799,900
274 Water Street, Guelph Dovercliffe Park/Old University, ON, N1G 1B7 house for sale | Listing ID X13619 | Royal LePage
New Condo Tower
· House
· Garden · Fireplace · Cellar
New Condo Tower · House · Garden · Fireplace · Cellar
Finding a home in Guelph's prestigious Old University neighborhood is special, but finding one with a fully legal basement suite is a game-changer. For investors, this location is as close to bulletproof as it gets-with its proximity to the University of Guelph, downtown, and transit, you will never have an issue finding quality tenants. For an owner-occupier, it offers the ultimate entry point into a incredible, established community with a legal mortgage helper to keep monthly costs low. The upper unit is an incredible home for anyone looking to get into a prime neighborhood at an accessible price point. The main level is completely carpet-free with updated vinyl flooring and trim. At the heart of the home is a bright kitchen fully renovated in 2022 with quartz countertops and stainless steel appliances. The open living and dining space is anchored by a warm gas fireplace and features a walkout to a large side yard. Two spacious bedrooms sit on the main level, while the upper floor i
$ 799,900
8 450 Bridgeport Road, Kitchener, ON, N2K 1N7 house for sale | Listing ID X13618 | Royal LePage
View photo
House · for sale
$ 1,529,900
8 450 Bridgeport Road, Kitchener, ON, N2K 1N7 house for sale | Listing ID X13618 | Royal LePage
New Condo Tower
· House
· Cellar
New Condo Tower · House · Cellar
Welcome to this stunning 2,800 sq. Ft. executive residence in the highly sought-after Bridgeport Estates, where timeless elegance meets exceptional craftsmanship. This beautifully appointed 3-bedroom, 2.5-bath home offers luxurious finishes, thoughtful design, and quality construction throughout. Step inside to soaring 13-foot ceilings in the Great Room and library, creating a bright, open atmosphere ideal for both everyday living and entertaining. The main floor features 10-foot ceilings, while the second level and basement offer 9-foot ceilings, enhancing the spacious feel throughout. The gourmet kitchen is a chef's dream, complete with premium high-end appliances, a large central island, walk-in pantry, and separate butler's pantry. Quartz countertops are featured in the kitchen, all bathrooms, and the second-floor laundry, combining elegance with durability. The Great Room showcases a coffered ceiling, complemented by crown molding throughout the main level, adding warmth and sophi
$ 1,529,900
17 Scarfe Avenue, Brantford, ON, N3T 3P6 house for sale | Listing ID 40852 | Royal LePage
View photo
House · for sale
$ 499,900
17 Scarfe Avenue, Brantford, ON, N3T 3P6 house for sale | Listing ID 40852 | Royal LePage
New Condo Tower
· House
· Patio · Garden · Parking · Air conditioning · Equipped kitchen · Cellar
New Condo Tower · House · Patio · Garden · Parking · Air conditioning · Equipped kitchen · Cellar
Steps from the Grand River! Welcome to this very lovingly maintained home, offered for sale on the MLS for the very first time. Pride of ownership is evident throughout this move-in-ready property, ideally located just a short walk from the scenic Grand River, picturesque walking and biking trails, and close to schools, shopping, restaurants, parks, and all major amenities. This home features 2 bedrooms, 1 huge beautifully finished bathroom with drop-in whirlpool tub, gleaming hardwood floors and modern tile, and numerous quality updates, including a roof, aluminum fascia, soffits and eavestroughs, furnace and central air conditioning (10 yrs). Basement features a convenient walk-out basement, providing excellent additional living space for relaxing or entertaining. Step outside to enjoy the fully fenced backyard with a shaded patio area, perfect for summer gatherings or quiet evenings. A detached garage offers additional parking, storage, or workshop space. The built-in dishwasher and
$ 499,900
7316 Wellington Rd 30, Guelph, ON, N1H 6J2 house for sale | Listing ID 40849 | Royal LePage
View photo
House · for sale
$ 950,000
Updated
7316 Wellington Rd 30, Guelph, ON, N1H 6J2 house for sale | Listing ID 40849 | Royal LePage
New Condo Tower
· House
· Garden · Parking
New Condo Tower · House · Garden · Parking
First Time Offered for Sale! This is your chance to own a property just outside of town on an acre of land, at an affordable price! Make this home your own with some strategic updates and enjoy for many years to come. The main floor is home to a very comfortable layout with a semi-open concept spacious kitchen, dining & living room area, a rear facing sunroom, 2 large bedrooms, a 4pc bathroom & plenty of storage closets. The lower level offers a generous recroom with large windows, XL laundry/utility space and even more storage spaces. This level also has entry access to the 2 1/2 car garage. The property has been lovingly cared for, with numerous perennial gardens, veggie plots and a 15'x40' detached garage/workshop. The location is vey handy to city amenities, yet offers a distinct country feel, surrounded by farmland, a peaceful seasonal creek and treed spaces for open views and privacy. Don't delay. Book your private showing today! (Id: 27)
$ 950,000
35 Weichel Street, Kitchener, ON, N2M 2A7 house for sale | Listing ID 40851 | Royal LePage
View photo
House · for sale
$ 685,000
35 Weichel Street, Kitchener, ON, N2M 2A7 house for sale | Listing ID 40851 | Royal LePage
New Condo Tower
· House
· Garden · Fireplace · Gym · Swimming pool · Parking
New Condo Tower · House · Garden · Fireplace · Gym · Swimming pool · Parking
Offers anytime! Beautifully updated three bedroom two bath backsplit featuring an open concept main floor with bright living space, an updated kitchen and dining area. The upper level offers three good sized bedrooms and an updated (2022) full bath. The side entrance offers inlaw suite potential. The lower level features a spacious rec room complete with a gas fireplace, a retro bar, a full bath and laundry and seamless access to the outdoor living space. Additional space includes a workshop and flex room ideal for storage or a home gym. The backyard is the true highlight of this property. Enjoy a 16x32 heated inground pool featuring a sand filtration system and premium solar and winter covers for easy maintenance and an extended swimming season. The west facing yard offers afternoon sun and sunset views with a gazebo lounge area, grassy play space for family enjoyment. The carport includes two attached storage sheds while the backyard shed, workshop and storage room provide plenty of
$ 685,000
184 Huntingford Trail, Woodstock, ON, N4T 0M4 house for sale | Listing ID X13625 | Royal LePage
View photo
House · for sale
$ 140,000
Updated
184 Huntingford Trail, Woodstock, ON, N4T 0M4 house for sale | Listing ID X13625 | Royal LePage
New Condo Tower
· House
· Garden · Fireplace · Parking
New Condo Tower · House · Garden · Fireplace · Parking
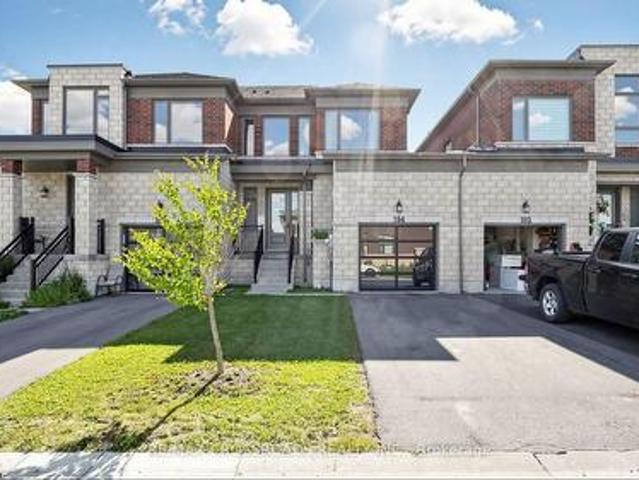
Just listed! Woodstock? Welcome to this beautiful freehold townhouse, perfect for first-time home buyers and growing families. 3 Bedrooms? 3 Bathrooms? 9-foot Ceilings on the Main Floor? Spacious Great Room With Cozy Fireplace? Open-Concept Kitchen & Living Area? Hardwood Flooring & Hardwood Staircase? Convenient Garage Access To the Backyard? 2-Car Driveway Parking. Located In A Quiet, Family-Friendly neighbourhood, this home is just minutes from schools, parks, shopping plazas, public transit, Highways 401 & 403, and all major big-box stores. Don't miss this incredible opportunity to own a beautiful home in one of Woodstock's most desirable locations! (Id: 27)
$ 140,000
33 Edgehill Drive, Guelph Exhibition Park, ON, N1H 5E3 Luxury House for sale | Listing ID X13619 | Royal LePage Carriage Trade Luxury Properties
View photo
House · for sale
$ 1,639,900
33 Edgehill Drive, Guelph Exhibition Park, ON, N1H 5E3 Luxury House for sale | Listing ID X13619 | Royal LePage Carriage Trade Luxury Properties
New Condo Tower
· House
New Condo Tower · House
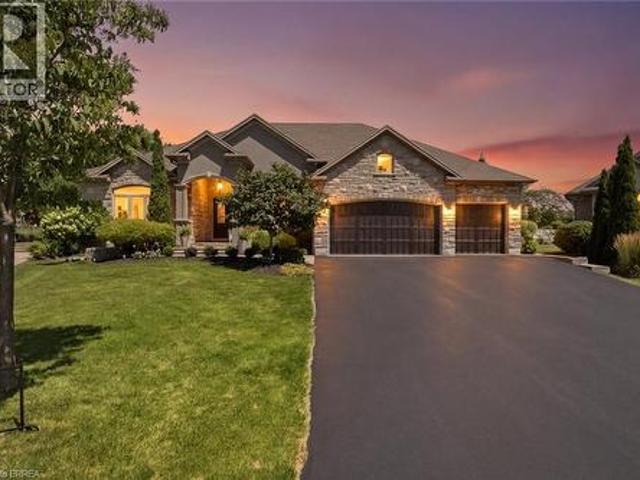
1/4 acre of absolute privacy. A truly exceptional estate located in Guelphs highly coveted, historic Exhibition Park. This property offers a rare combination of generous space, high end custom finishes, and a lot measured in acres. This unmatched retreat of mature trees, landscaping and hardscaping, holds a meticulously rebuilt and renovated 2 storey home that provides the lifestyle and convenience of a massive bungalow! 2262 sq ft on the main floor. 604 sq ft upstairs and 1959 sq ft downstairs for your family to enjoy. Open concept living /dining with a custom kitchen and professional finishes. (Bluestar gas stove and Bluestar fridge) No expense was spared throughout! Main floor = Primary bedroom with exquisite ensuite and multiple walk in closets. 2nd bedroom on the main floor. A main floor laundry/storage room that makes people gasp with surprise! The purpose placed main floor office is located by the front door and has an incredible custom Barzotti desk. You will never use backgrou
$ 1,639,900
14 Ellington Place, Brantford, ON, N3T 0H5 house for sale | Listing ID 40851 | Royal LePage
View photo
House · for sale
$ 1,499,900
14 Ellington Place, Brantford, ON, N3T 0H5 house for sale | Listing ID 40851 | Royal LePage
New Condo Tower
· House
· Fireplace
New Condo Tower · House · Fireplace
Welcome home to a true masterpiece built by MM Homes, where no detail was left to chance and luxury was simply the standard. Step through the front doors and you feel it right away, soaring coffered ceilings, rich hardwood floors, and California shutters dressing every window from front to back. The formal dining room sits under its own dramatic tray ceiling, bright and elegant, perfect for holiday dinners and special gatherings, and it flows straight into a chef inspired kitchen dressed in quartz counters, a professional gas range with a pot filler, and a massive island built for entertaining. The great room anchors it all with soaring coffered ceilings and a stunning stone fireplace, the true heart of the home. The primary suite is a retreat all on its own, with a spa like ensuite featuring a freestanding soaker tub, a glass shower with rain head, and a sparkling chandelier overhead, plus a spacious custom walk in closet, while a second bedroom offers flexible space for family or gue
$ 1,499,900
219 Kingswood Drive Unit# 59, Kitchener, ON, N2E 3J4 townhouse for sale | Listing ID 40851 | Royal LePage
View photo
Townhouse · for sale
$ 419,900
219 Kingswood Drive Unit# 59, Kitchener, ON, N2E 3J4 townhouse for sale | Listing ID 40851 | Royal LePage
New Condo Tower
· Townhouse
· Patio · Garden · Fireplace · Parking · Cellar
New Condo Tower · Townhouse · Patio · Garden · Fireplace · Parking · Cellar
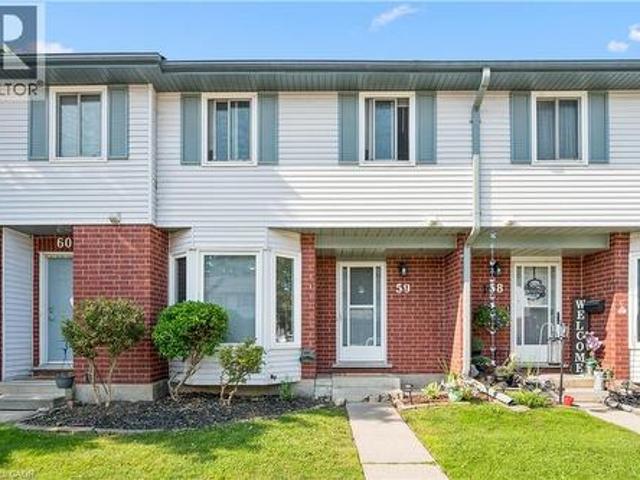
Welcome to 219 Kingswood Drive Unit #59. This home boasts 3 bedrooms and 1.5 bathrooms. The carpet free main floor has a spacious living room with wood burning fireplace, eat-in kitchen and powder room. You will love the sliding patio door to your private fenced in yard. Upstairs has 3 bedrooms with a full bathroom, the large primary bedroom has two closets. The cozy partially finished basement has a good size rec room, laundry room, and plenty of room for storage. Roof changed in 2019 and the water heater is owned. Fantastic location within walking distance to both Public and Catholic Elementary Schools, easy access to Conestoga Expressway and the 401. Many amenities within walking distance on Ottawa Street. The perfect townhouse for first time buyers and families. The unit is provided with 2 parking passes, one for exclusive use (#59) and one for visitor parking. Visitor spaces are used on a first come first served basis. Book your showing today! (Id: 27)
$ 419,900
648 Brant Street, Woodstock North, ON, N4S 5J8 townhouse for sale | Listing ID X13625 | Royal LePage
View photo
Townhouse · for sale
$ 344,500
648 Brant Street, Woodstock North, ON, N4S 5J8 townhouse for sale | Listing ID X13625 | Royal LePage
New Condo Tower
· Townhouse
· Patio · Parking · Cellar
New Condo Tower · Townhouse · Patio · Parking · Cellar
Discover this pristine 2-bedroom townhome condo in a prime North Woodstock location, steps from Northdale School. Perfect for first-time buyers seeking value and style. The sleek kitchen features stainless steel appliances and generous cabinetry, flowing into a bright living room with south-facing patio doors that open to a cozy private outdoor retreat. Upstairs, two spacious bedrooms share a beautifully updated 4-piece bathroom. The clean, unfinished basement awaits your vision, whether a future rec room, retro lounge, or ample storage. Enjoy leisurely walks through the tree-lined neighborhood or explore nearby conservation trails. With quick access to Highways 401/403 and Toyota, this home blends convenience with a low-maintenance condo lifestyle, complete with a private patio and exclusive parking. See this Woodstock gem for yourself, you'll love the possibilities! (Id: 7525)
$ 344,500
90 Cole Road, Guelph, ON, N1G 4S3 house for sale | Listing ID X13621 | Royal LePage
View photo
House · for sale
$ 865,000
90 Cole Road, Guelph, ON, N1G 4S3 house for sale | Listing ID X13621 | Royal LePage
New Condo Tower
· House
· Patio · Garden · Cellar
New Condo Tower · House · Patio · Garden · Cellar
This is a beautiful house with 3+1 bedrooms and 3 bathrooms on a large lot in one of the most sought-after neighborhoods. Just steps to Stone Road Mall and a wild range of amenities, including grocerystores, restaurants, banks, fitness centres, the LCBO, and more. The distance to University is about tenminutes' walk. Hanlon Pkwy (Hw 6) is just one block away. The main floor includes a large living room, a dining room, and a 2-piece bathroom. The living and dining rooms have nature colore hard wood floor. The dining room has a patio door to the fully fenced backyard with fruit trees and flower gardens. A cute blue 18X8 sq ft shed is also in the backyard. The upper floor has 3 large bedrooms and the 4-piece main bathroom. All the bedrooms and bathrooms are newly upgraded with Luxury vinyl flooring (LVF). The basement is legally finished with kitchen and living areas, a bedroom, a 4-piece bathroom, and a separate entrance door. The basement unit is legal for rent, approved by the City of
$ 865,000
25 Suffolk Street W, Guelph, ON, N1H 2H9 house for sale | Listing ID X13622 | Royal LePage
View photo
House · for sale
$ 749,900
25 Suffolk Street W, Guelph, ON, N1H 2H9 house for sale | Listing ID X13622 | Royal LePage
New Condo Tower
· House
· Garden · Fireplace
New Condo Tower · House · Garden · Fireplace
Character home! Finished third-floor loft! Downtown guelph! Welcome to 25 Suffolk Street W, a timeless century home located in one of Downtown Guelph's most desirable neighbourhoods. Offering 1,746 sq. ft. Above grade, this beautifully maintained home showcases original craftsmanship, spacious principal rooms, soaring ceilings, hardwood flooring, elegant trim work, decorative columns, and abundant natural light throughout. A charming covered front porch creates a warm welcome and the perfect place to relax and enjoy the neighbourhood. Inside, the inviting foyer leads into a bright living room featuring a cozy gas fireplace, while the formal dining room provides the perfect setting for family gatherings and entertaining. The kitchen offers ample cabinetry, generous counter space, and direct access to the backyard, with a convenient 2-piece bathroom completing the main level. Upstairs, you'll find four spacious bedrooms with hardwood flooring and a bright 4-piece bathroom, including a re
$ 749,900

Get email alerts

Don't miss out: be the first to know about new properties

The alert was correctly created

On subscribing you accept the conditions of use and the privacy policy
Alert
Receive new ads in your inbox
Save this search
Receive alerts for new listings

We'll send you an email when we have new properties for: "Houses for sale in New Condo Tower"

The alert was correctly created

Get email alerts and be the first to see new listings
Required field
On subscribing I accept the terms of the privacy policy
Perfect! You'll soon start receiving new listings via email
Alert
Receive an email when we have new ads for Houses for sale in New Condo Tower
Save this search
Filters

Bedrooms

Area (sq.ft)

sq.ft
sq.ft

Price

$
$

Filter by property type

Bathrooms

Clear all filters
Receive notifications when new entries are published.