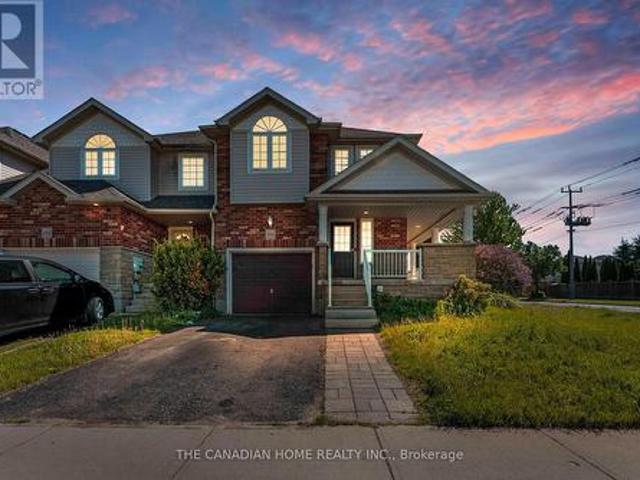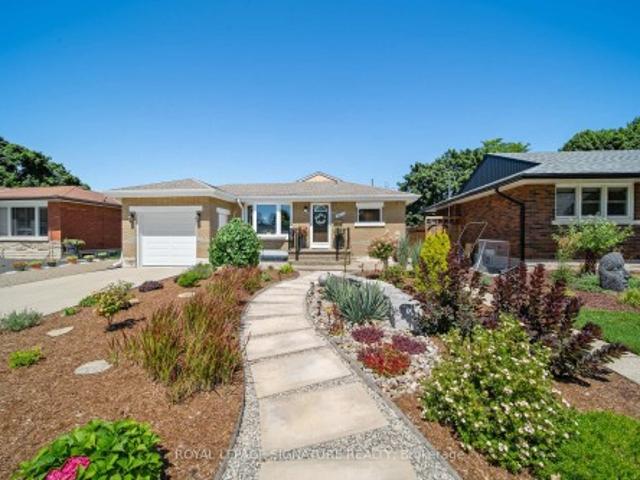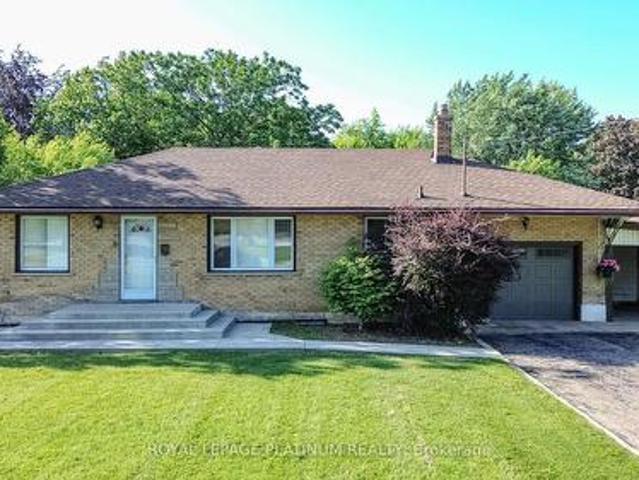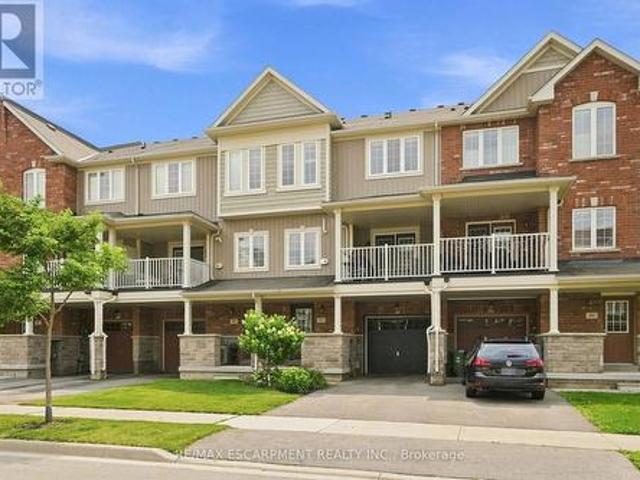
3,330 houses for sale in New Condo Tower

87 Hugill Way, Hamilton, ON, L8B 0A3 house for sale | Listing ID X13635 | Royal LePage
View photo
House · for sale
$ 649,990
New
87 Hugill Way, Hamilton, ON, L8B 0A3 house for sale | Listing ID X13635 | Royal LePage
New Condo Tower
· House
· Office room · Parking
New Condo Tower · House · Office room · Parking
Welcome to effortless living in the heart of Waterdown! This beautifully maintained two-bedroom, two-bathroom townhome offers approximately 1,300 square feet of stylish, move-in ready living space. Step inside to a bright, open-concept main floor featuring a spacious living area, dedicated home office space and a stunning modern kitchen complete with beautiful quartz countertops, stainless steel appliances, a large centre island with breakfast seating, tile backsplash, and ample cabinetry. The inviting living room opens onto a private covered balcony-an ideal spot to enjoy your morning coffee or unwind after a long day. Upstairs, you'll find two generous bedrooms, including a spacious primary retreat with a walk-in closet and ensuite privilege. The lower level offers direct access to the garage, additional storage, and a welcoming front foyer. Enjoy added peace of mind with a smart thermostat and security system already installed, bringing modern comfort and convenience to everyday liv
$ 649,990
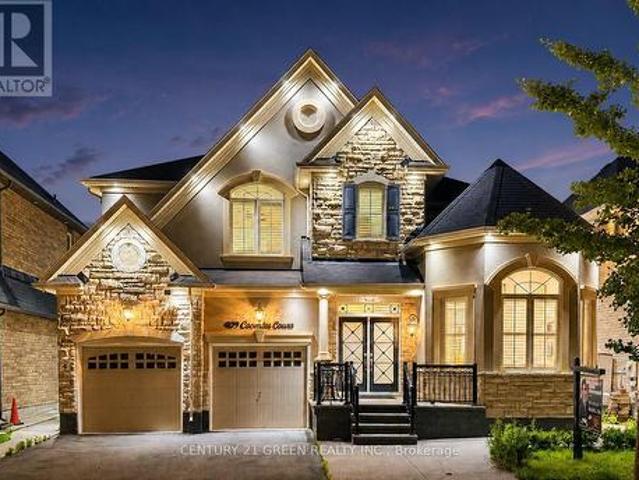
409 Coombs Court, Milton, ON, L9T 7N5 house for sale | Listing ID W13634 | Royal LePage
View photo
House · for sale
$ 1,499,000
New
409 Coombs Court, Milton, ON, L9T 7N5 house for sale | Listing ID W13634 | Royal LePage
New Condo Tower
· House
· Parking
New Condo Tower · House · Parking
Welcome to 409 Coombs Court, an exceptionally spacious Mattamy-built Primrose model tucked away on a quiet court in Milton's highly sought-after Scott neighbourhood. Situated on an impressive50 x 88.6 ft. Lot, this meticulously maintained detached home offers 9' ceiling on main and upper floors, approximately over 3200 sq. Ft. above grade and over 4,300 sq. Ft. of finished living space, featuring 4+2 bedrooms, 6 bathrooms and parking for 5 vehicles. The bright and thoughtfully designed main floor showcases 9-ft ceilings, elegant formal living and dining rooms, and a grand family room that flows seamlessly into the modern eat-in chef's kitchen-an ideal setting for everyday family living and memorable entertaining. A distinctive dual-access staircase further enhances the home's open and upscale design. Upstairs, you will find 4 generously sized bedrooms, 3 full bathrooms and the convenience of second-floor laundry. The impressive primary retreat features a luxurious, spa-inspired ensuite
$ 1,499,000
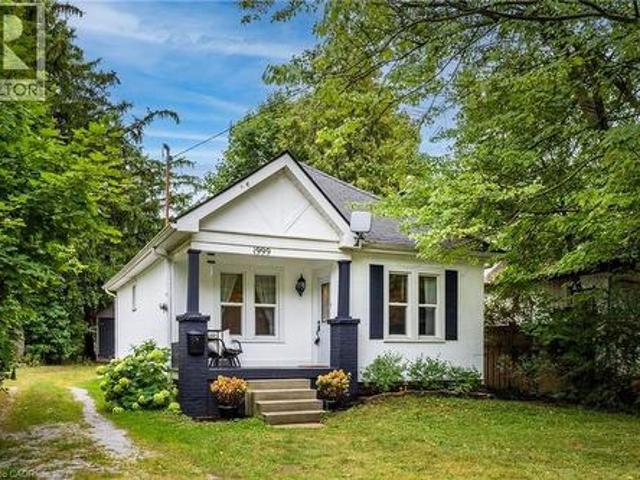
1999 Main Street W, Hamilton, ON, L8S 1J2 house for sale | Listing ID 40851 | Royal LePage
View photo
House · for sale
$ 785,000
New
1999 Main Street W, Hamilton, ON, L8S 1J2 house for sale | Listing ID 40851 | Royal LePage
New Condo Tower
· House
· Garden · Fireplace
New Condo Tower · House · Garden · Fireplace
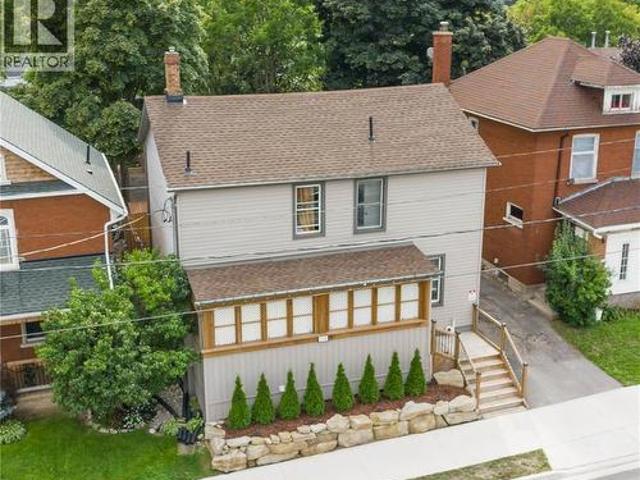
Charming and cozy in a picturesque, Muskoka-inspired setting. Tucked behind a peaceful, tree-lined front yard, this inviting two-bedroom home offers rustic character, timeless comfort, and an exceptional location on the Hamilton–Ancaster border. Enjoy the calm of nearby conservation areas, parks, and walking trails while remaining minutes from the Linc/403, downtown Hamilton, Dundas, Ancaster Village, McMaster University, and McMaster Children’s Hospital. Set on an impressive 50' x 288' lot, the property offers remarkable space, privacy, and a peaceful retreat from city life. Inside, the renovated kitchen pairs style with function, featuring open shelving, convenient pot-and-pan drawers, and stainless-steel appliances. Hardwood floors and a wood-burning fireplace create a warm, welcoming living and dining area, with hardwood continuing into both bedrooms. The kitchen is finished with new engineered hardwood flooring. Bright and filled with natural light, the sunroom is an ideal place t
$ 785,000
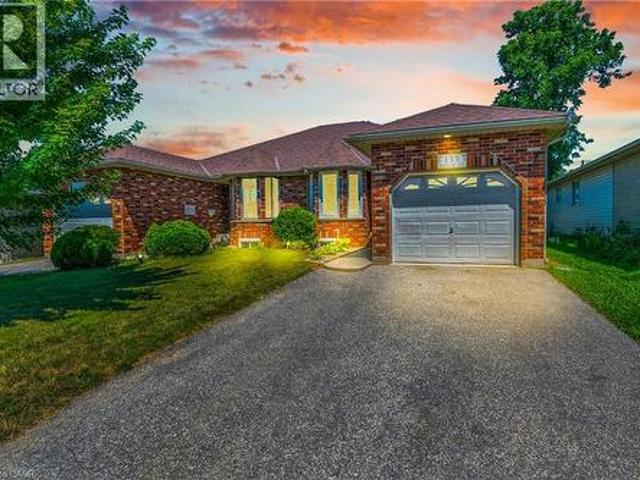
133 Whitlaw Way, Paris, ON, N3L 4C9 house for sale | Listing ID 40851 | Royal LePage
View photo
House · for sale
$ 634,900
133 Whitlaw Way, Paris, ON, N3L 4C9 house for sale | Listing ID 40851 | Royal LePage
New Condo Tower
· House
· Deck
New Condo Tower · House · Deck
Welcome to this impeccably maintained semi-detached home, which is perfectly positioned in the highly desirable north end of Paris. Blending comfort, thoughtful design, and a tranquil, nature-inspired backdrop, this move-in-ready home presents an exceptional opportunity for families, downsizers, or investors alike. The bright and inviting main level offers a well-designed kitchen that seamlessly connects to the dining area, creating an ideal space for both everyday living and effortless entertaining. The spacious living room opens to a private rear deck, perfect for relaxing or hosting, and backs onto green space, with the advantage of no rear neighbours. Completing the main floor are two generously sized bedrooms, a beautifully updated four-piece bathroom, and the added convenience of main-floor laundry. The fully finished lower level enhances the home’s versatility, featuring a large recreation room with a built-in bar, two additional bedrooms, a three-piece bathroom, and a utility a
$ 634,900

55 Colwill Court, Wellington North Arthur, ON, N0G 1A0 house for sale | Listing ID X13633 | Royal LePage
View photo
House · for sale
$ 656,000
New
55 Colwill Court, Wellington North Arthur, ON, N0G 1A0 house for sale | Listing ID X13633 | Royal LePage
New Condo Tower
· House
New Condo Tower · House
Beautiful 2 bedroom bungalow townhouse under construction. Premium location on a quiet cul-de-sac in Arthur. Full Tarion New Home Warranty and backed by a well respected local Builder. (Id: 27)
$ 656,000
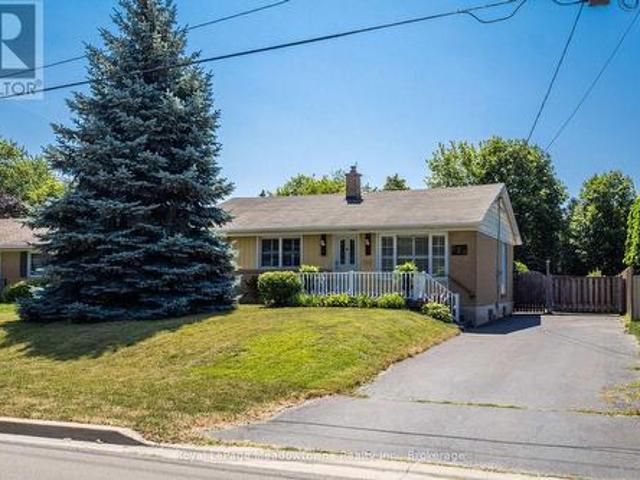
228 Bell Street, Milton Om Old Milton, ON, L9T 2A9 house for sale | Listing ID W13633 | Royal LePage
View photo
House · for sale
$ 870,000
New
228 Bell Street, Milton Om Old Milton, ON, L9T 2A9 house for sale | Listing ID W13633 | Royal LePage
New Condo Tower
· House
· Garden · Deck · Parking
New Condo Tower · House · Garden · Deck · Parking
Lovingly maintained by the same family since 1961, this charming 3-bedroom raised bungalow is nestled in the heart of Old Milton. The open-concept, carpet-free main floor features a renovated bathroom and numerous updates over the years, including new flooring, creating a comfortable and inviting space. Set on a generous 60 x 140 ft. Lot with parking for 3-4 vehicle, the property boasts a private, fully fenced backyard complete with a small backyard pond. Step out from the kitchen onto the deck and enjoy the peaceful setting. Located in one of Milton's most sought-after, family-friendly neighbourhoods, you'll enjoy being just a short walk to the Milton Farmer's Market, summer street festivals, parks, the fairgrounds, shopping, schools, and public transit. With many newly built custom homes enhancing the neighbourhood, this property presents a great opportunity to move in and enjoy, renovate, or create a home you have dreamed of. This could be the property you've been searching for. (Id
$ 870,000
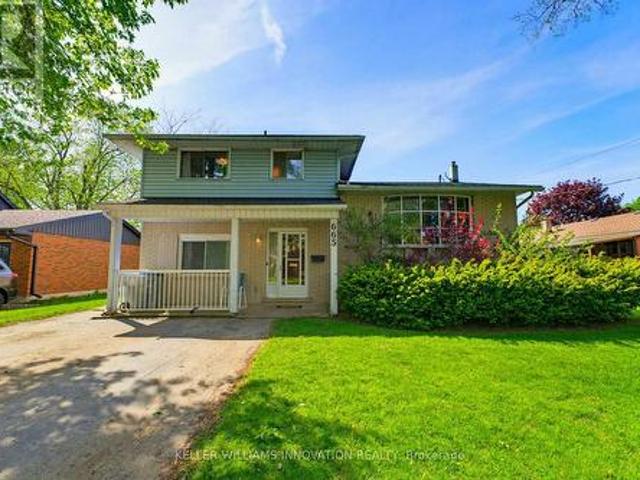
665 Richmond Avenue N, North Perth, ON, N4W 2Z6 house for sale | Listing ID X13633 | Royal LePage
View photo
House · for sale
$ 545,000
New
665 Richmond Avenue N, North Perth, ON, N4W 2Z6 house for sale | Listing ID X13633 | Royal LePage
New Condo Tower
· House
· Garden · Office room · Deck · Swimming pool
New Condo Tower · House · Garden · Office room · Deck · Swimming pool
Inground pool, 4 bedrooms, ample space. Welcome to this 4-bedroom side split nestled in a quiet, family-friendly neighborhood just steps from the park. Lovingly cared for by the same owner since 1967, this home reflects decades of pride of ownership and thoughtful maintenance. Designed with everyday living in mind, the home offers a functional layout with plenty of space for the whole family to enjoy. The bright main level features a spacious living room, dining area, and kitchen with sliding door access leading directly to the backyard creating a seamless indoor-outdoor flow. Step outside to your own private backyard retreat set on a fully fenced 66 x 139 ft lot. Enjoy summer days lounging by the in-ground pool or entertaining guests on the expansive two-tiered deck. The lower level offers a cozy rec room that's perfect for movie nights, a kids' play area, home office, or additional family living space. With four bedrooms, multiple living areas, and a peaceful low-traffic location, th
$ 545,000
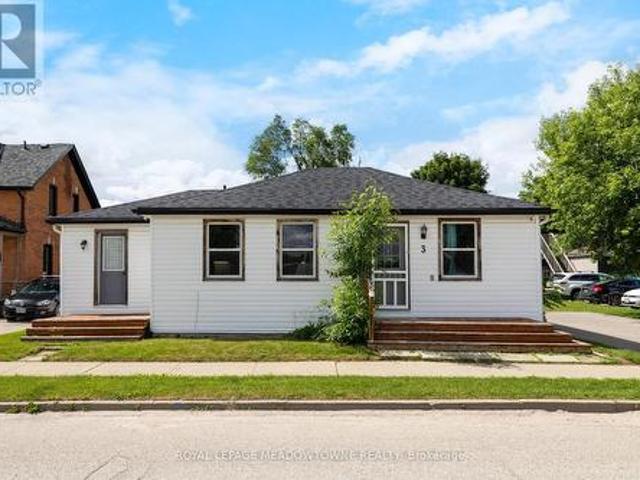
3 Church Boulevard, Erin, ON, N0B 1T0 house for sale | Listing ID X13634 | Royal LePage
View photo
House · for sale
$ 630,000
New
3 Church Boulevard, Erin, ON, N0B 1T0 house for sale | Listing ID X13634 | Royal LePage
New Condo Tower
· House
· Garden · Deck
New Condo Tower · House · Garden · Deck
This fully renovated 2 bedroom, 2 bathroom home has mixed use zoning and easily can be converted back to a duplex! It sits on a huge. 25 acre lot right in the heart of downtown Erin and is steps from everything Erin has to offer. It has new floors throughout, natural wooden beams and pot lights. The renovated kitchen has tons of cupboard space, under-cabinet lighting & a large dining space. The primary bedroom has a separate dressing room/closet, there is a main 4-pc bathroom, plus the second bedroom has it's own 4-pc bathroom and direct access to a private deck. There is also direct access off the kitchen to the backyard and a second private deck. The backyard has endless potential and currently offers ample green space, a large shed, as well as a firepit. Mixed use zoning allows for so many possibilities for this property. This home previously was 2 units and all mechanicals are still in place to convert back to that. This home is a wonderful starter home or investment. Roof 2023, Dr
$ 630,000
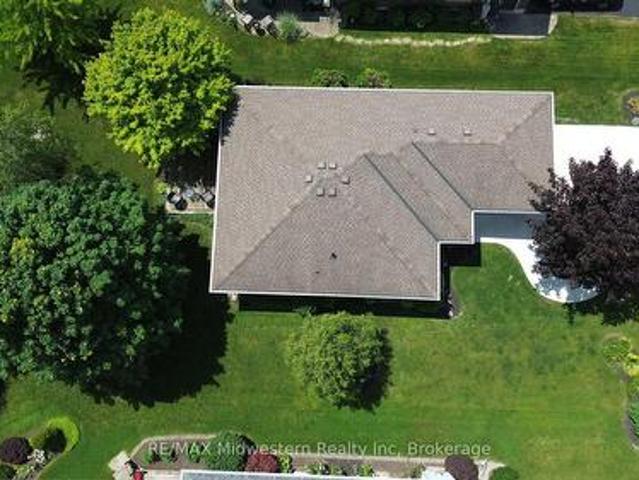
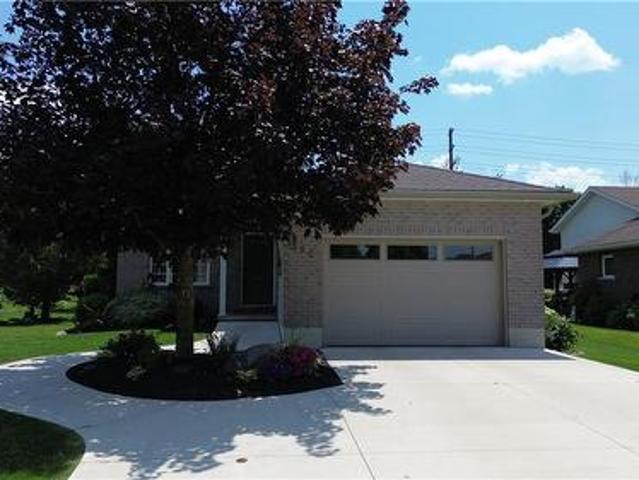
380 Havelock Avenue S, North Perth Listowel, ON, N4W 3T4 house for sale | Listing ID X13636 | Royal LePage
View photo
House · for sale
$ 649,900
New
380 Havelock Avenue S, North Perth Listowel, ON, N4W 3T4 house for sale | Listing ID X13636 | Royal LePage
New Condo Tower
· House
New Condo Tower · House
Welcome to this fully finished, tastefully decorated bungalow where there's truly nothing left to do but move in and enjoy. Set on a large lot backing directly onto the walking trail, this home offers a peaceful, nature-connected setting perfect for morning walks or evening unwinds. Whether you're working from home or looking to retire in style, this property delivers comfort, simplicity, and convenience-all just moments from local amenities. A warm, easy-living home that fits beautifully with every stage of life. (Id: 27)
$ 649,900
380 Havelock Avenue S, Listowel, ON, N4W 3T4 house for sale | Listing ID 40853 | Royal LePage
View photo
House · for sale
$ 649,900
New
380 Havelock Avenue S, Listowel, ON, N4W 3T4 house for sale | Listing ID 40853 | Royal LePage
New Condo Tower
· House
· Garden · Cellar
New Condo Tower · House · Garden · Cellar
Step into this beautifully renovated bungalow, ideally located close to shopping and everyday conveniences. A sleek new kitchen anchors the open-concept entertaining layout, flowing effortlessly through bright living and dining spaces. With 3 bedrooms, 2 updated baths, a finished basement and a private backyard that backs directly onto the walking trail, this home delivers style, comfort, and an unbeatable lifestyle setting. (Id: 27)
$ 649,900
53 Beverly Street E Unit# 27, St. George, ON, N0E 1N0 townhouse for sale | Listing ID 40835 | Royal LePage
View photo
Townhouse · for sale
$ 829,900
53 Beverly Street E Unit# 27, St. George, ON, N0E 1N0 townhouse for sale | Listing ID 40835 | Royal LePage
New Condo Tower
· Townhouse
· Fireplace · Air conditioning
New Condo Tower · Townhouse · Fireplace · Air conditioning
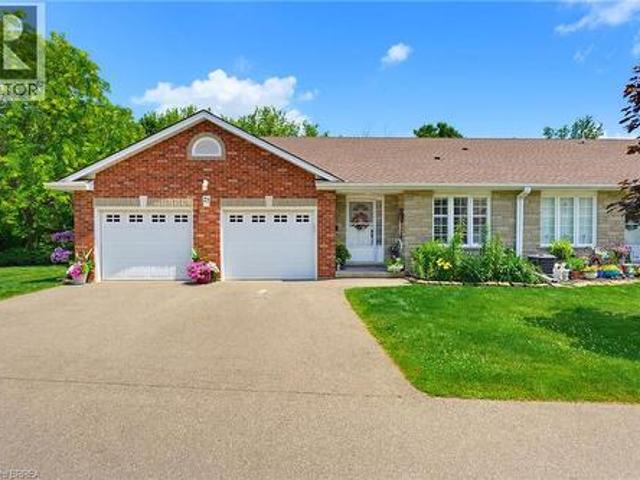
Welcome home to 53 Beverly St E. Unit 27, St. George. This end unit bungalow condo is finished head to toe! No detail was overlooked. Immaculate right upon entry, enjoy nature with protected green space at the rear and side of your unit and gorgeous landscaping. Enjoy a covered gazebo area out back, a perfect spot to relax with privacy and cook for guests with gas BBQ hook up. A manageable 1300 sq ft. Above grade with an open floor plan and a new kitchen. Kitchen features dovetail drawers with soft close cabinetry. Crown moldings throughout and updated light fixtures. Live on one level with main floor laundry and a beautiful en-suite. Stay cozy by the gas fireplace in living room or in your finished rec room downstairs. Recent and notable upgrades include; high efficiency heat pump, furnace and AC (2024), new den light (2022), new pot lights in kitchen and living room (2023), kitchen remodel including professionally painted cupboards, new quartz countertops, new double stainless sink a
$ 829,900
1346 King Street E, Cambridge, ON, N3H 3R1 house for sale | Listing ID 40852 | Royal LePage
View photo
House · for sale
$ 639,900
1346 King Street E, Cambridge, ON, N3H 3R1 house for sale | Listing ID 40852 | Royal LePage
New Condo Tower
· House
New Condo Tower · House
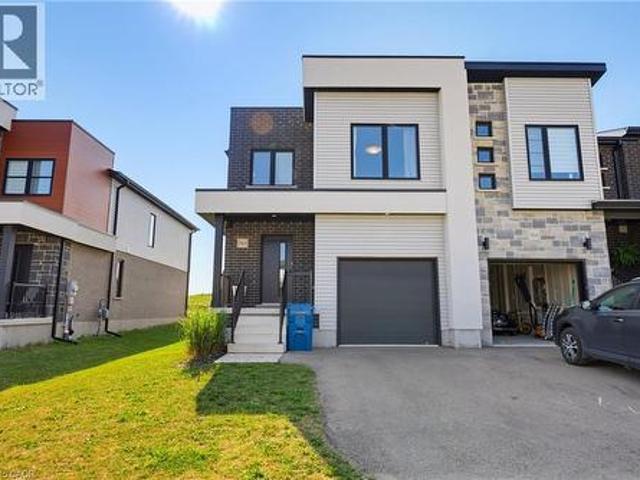
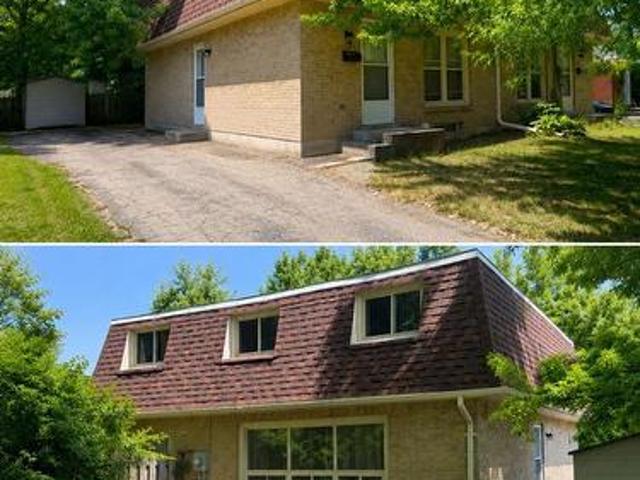
3 Units! 1344/1- King Street offers an exceptional opportunity to get into the real estate market while generating rental income! This unique property features two semi-detached homes under one ownership currently being used as a duplex, plus a completely separate bachelor-style in-law suite, offering three self-contained living spaces with separate entrances. Whether you're a first-time buyer looking to offset your mortgage by living in one unit and renting the others, an investor seeking strong income potential, or a multi-generational family needing flexible living arrangements, this property offers outstanding value. One side of the home features two private entrances, a carpet-free main floor, bright open-concept living area, spacious kitchen with abundant cabinetry, double sinks and a breakfast bar island. Upstairs are two bedrooms and a four-piece bathroom. The second side also offers two separate entrances, a bright living room, modern kitchen with ample cabinetry and double si
$ 639,900
205 Munnoch Boulevard, Woodstock North, ON, N4T 1V7 house for sale | Listing ID X13631 | Royal LePage
View photo
House · for sale
$ 799,000
205 Munnoch Boulevard, Woodstock North, ON, N4T 1V7 house for sale | Listing ID X13631 | Royal LePage
New Condo Tower
· House
· Patio · Garden
New Condo Tower · House · Patio · Garden
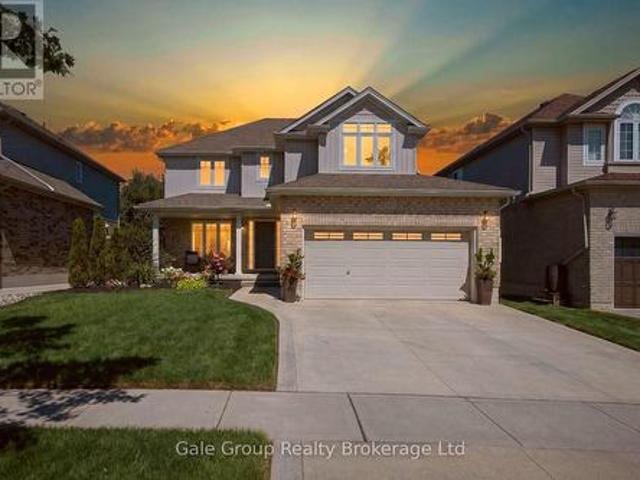
Some Homes Check Boxes. This One Sets the Standard. Nestled in one of Woodstock's most desirable family neighbourhoods, this beautifully finished2 storey home features a classic neutral exterior, meticulous landscaping, and a welcoming front porch that draws you in from the moment you arrive. Inside, the open concept main floor was designed for the way families actually live: rich dark maple hardwood in the great room, stunning maple kitchen cabinetry, ceramic tile in the kitchen and baths, a solid oak staircase, and the everyday convenience of main floor laundry. Step through the patio doors and discover one of this home's most unforgettable features, a premium lot backing onto a naturalized pond, a view that shifts beautifully with every season, and a backyard that connects you to nature every single day. Upstairs, four generous bedrooms await, including a primary retreat complete with a walk in closet and private ensuite, one of three full bathrooms in this home, alongside a conveni
$ 799,000
373 Willow Street, Stratford, ON, N5A 3B8 house for sale | Listing ID X13631 | Royal LePage
View photo
House · for sale
$ 659,900
373 Willow Street, Stratford, ON, N5A 3B8 house for sale | Listing ID X13631 | Royal LePage
New Condo Tower
· House
· Patio · Garden · Fireplace · Cellar
New Condo Tower · House · Patio · Garden · Fireplace · Cellar
Welcome to this 4 bedroom 2 bathroom 4-Level Backsplit family home in a desirable sought after location. This home features a bright and inviting layout with well-proportioned principal rooms. The main living room has a large window and opens to the dining area. The kitchen has been updated and has a breakfast area with doors leading to a stamped concrete patio with pergola, a spacious fenced yard and storage shed. 3 generous bedrooms and an updated 4 pc bathroom complete the second floor. The 1st level down has the 4th bedroom that can be used as an office and is directly across from your own 3 pc bathroom. French doors lead to a quaint family room with wood fireplace. The lowest basement level has another finished rec-room with a bar. There is also a utility room / laundry room. Located close to schools, parks, shopping, and convenient transportation routes, it's a wonderful option for buyers seeking space, value, and a location that supports modern living. Don't miss the chance to m
$ 659,900
368 Bradshaw Drive, Stratford, ON, N5A 0K2 house for sale | Listing ID 40851 | Royal LePage
View photo
House · for sale
$ 549,900
368 Bradshaw Drive, Stratford, ON, N5A 0K2 house for sale | Listing ID 40851 | Royal LePage
New Condo Tower
· House
· Office room · Gym · Cellar
New Condo Tower · House · Office room · Gym · Cellar
Welcome to this beautifully maintained 3 bed 3 bath end unit townhouse, built in 2022 in Stratford's desirable north end. The end-unit location provides the added benefit of extra windows, filling the home with natural light throughout the day and creating a bright, inviting atmosphere. The carpet-free main floor features durable laminate flooring and an open-concept layout perfect for both everyday living and entertaining. At the heart of the home is a stylish contemporary kitchen with flat-panel white cabinetry, quartz countertops, stainless steel appliances, and plenty of workspace. Whether you're preparing family meals or hosting friends, this space blends functionality with modern design. Upstairs, you'll find three spacious bedrooms and three bathrooms, including a stunning primary suite designed for everyday living. The unfinished basement offers endless possibilities, with room to create a recreation room, home office, gym, or additional living space to suit your needs. Recent
$ 549,900
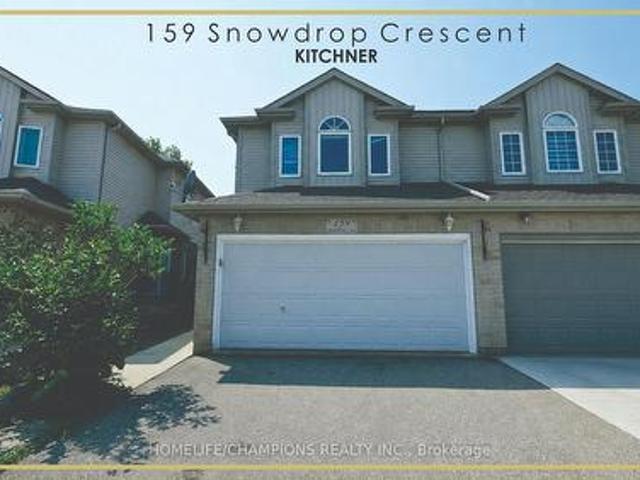
159 Snowdrop Crescent, Kitchener, ON, N2E 4G9 house for sale | Listing ID X13629 | Royal LePage
View photo
House · for sale
$ 785,000
159 Snowdrop Crescent, Kitchener, ON, N2E 4G9 house for sale | Listing ID X13629 | Royal LePage
New Condo Tower
· House
· Office room · Parking · Cellar
New Condo Tower · House · Office room · Parking · Cellar
Don't miss this exceptional double garage semi-detached home that offers the space and feel of a detached property. It has beautifully finished living space in the heart of Kitchener. Featuring 4 bedrooms and 4 bathrooms, this home is thoughtfully designed for comfortable family living. The bright and functional layout includes generous principal rooms with numerous recent renovations, and an attached double-car garage. The fully finished basement adds valuable living space, complete with an additional bedroom and full bathroom-ideal for extended family, guests, or a private home office. Enjoy ample parking and an unbeatable location close to everything you need. Conveniently situated near shopping centers, grocery stores, public transit, parks, schools, and with easy access to major highways, this home combines comfort, style, and everyday convenience. A fantastic opportunity to own a move-in-ready home in one of Kitchener's most desirable locations. (Id: 27)
$ 785,000
433A Dunvegan Drive, Waterloo, ON, N2K 2C9 house for sale | Listing ID X13629 | Royal LePage
View photo
House · for sale
$ 590,000
433A Dunvegan Drive, Waterloo, ON, N2K 2C9 house for sale | Listing ID X13629 | Royal LePage
New Condo Tower
· House
· Garden · Cellar
New Condo Tower · House · Garden · Cellar
Discover this beautifully updated freehold semi-detached home with NO condo fees in the highly sought-after Colonial Acres neighbourhood. Featuring 3 spacious bedrooms on the 2nd floor, and 1+1 bedroom in the newly finished basement with a separate walkout entrance, 2.5 bathrooms, 2 kitchens and a big backyard. This move-in-ready home is perfect for first-time buyers, growing families, or savvy investors. With major updates already completed-including the roof (2020), furnace (2022), and owned hotwater heater-plus a newly finished basement. This is an opportunity you won't want to miss! (Id: 27)
$ 590,000
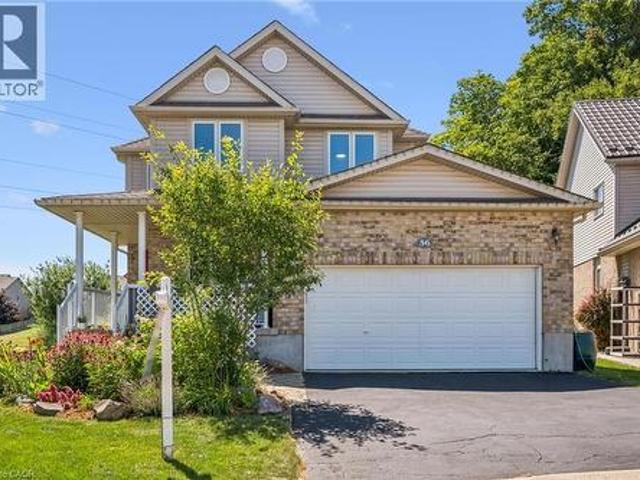
56 Henhoeffer Crescent, Kitchener, ON, N2E 4H4 house for sale | Listing ID 40852 | Royal LePage
View photo
House · for sale
$ 950,000
56 Henhoeffer Crescent, Kitchener, ON, N2E 4H4 house for sale | Listing ID 40852 | Royal LePage
New Condo Tower
· House
· Garden · Parking · Fireplace · Cellar
New Condo Tower · House · Garden · Parking · Fireplace · Cellar
The search is over! Welcome to 56 Henhoeffer Crescent! This beautiful 2300 sq.ft. Home features 4 bedrooms, 2.5 bathrooms, open concept layout with 2 car garage and a walkout basement all on a large private pie shape, parklike backyard. The main floor is carpet free and boasts large bright windows. Featuring a separate dining space perfect for entertaining along side a spacious kitchen with white shaker cabinetry, tiled backsplash, stainless steel appliances, plenty of countertop space and cabinet storage. The kitchen and dinette eating space overlook the large family room perfect for family gatherings and movie night. Enjoy the stone fireplace during the cold winter months. Main floor laundry and 2-piece bathroom complete the main floor. The second level features 4 spacious bedrooms with lots of closet space with warm carpet underfoot and a 4-piece bathroom. The primary bedroom features a 20x13 spacious retreat with corner gas fireplace, walk-in closet and 4-piece en-suite bath. The l
$ 950,000
82 Salisbury Avenue, Brantford, ON, N3S 1N2 house for sale | Listing ID 40852 | Royal LePage
View photo
House · for sale
$ 419,900
82 Salisbury Avenue, Brantford, ON, N3S 1N2 house for sale | Listing ID 40852 | Royal LePage
New Condo Tower
· House
· Garden
New Condo Tower · House · Garden
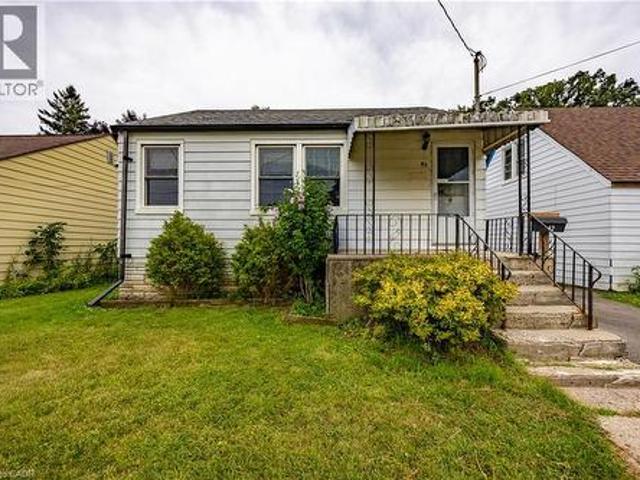
Welcome to this charming 4-bedroom, 1-bathroom home, offering the perfect opportunity for first-time home buyers, downsizers, or anyone looking for affordable living in a convenient Brantford location. Situated on a generous lot, you'll love the fully fenced backyard—ideal for children, pets, gardening, or entertaining family and friends. Conveniently located close to schools, parks, shopping, public transit, and all major amenities, this home offers comfort, value, and everyday convenience. (Id: 27)
$ 419,900
537 Millstream Drive, Waterloo, ON, N2K 0E2 house for sale | Listing ID X13627 | Royal LePage
View photo
House · for sale
$ 1,199,000
537 Millstream Drive, Waterloo, ON, N2K 0E2 house for sale | Listing ID X13627 | Royal LePage
New Condo Tower
· House
· Garden · Deck · Cellar
New Condo Tower · House · Garden · Deck · Cellar
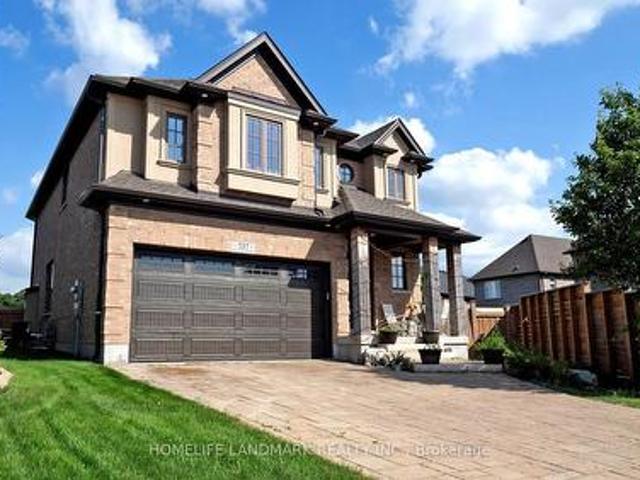
Carriage Crossing dream home! Prestigious neighborhoods, oversized corner lot w/ easy access to the park& walking trails, this stunning, custom-built luxury home is loaded w/ upgrades & designer finishes throughout. Offering over 4,500+ SF of beautifully finished living space & featuring 4+1 bdrms, & 4+1baths, this home is truly one-of-a-kind. Main floor hrdwd & porcelain tile, designer lighting, pot lights, crown moulding & custom window treatments. Kitchen, is complete w/ large central island, premium appliances, quartz counters, & a generous breakfast area w/ walkout to the deck & backyard. A main-floor office with future potential to convert to a bedroom. Upstairs, the luxurious primary suite features custom millwork, two over-sized walk-in closets/dressing room w/ built-ins, & a spa-like ensuite w/ soaker tub, double vanity, & glass shower, another bedroom w/ 3pce ensuite, and 2 other bedrooms with a 5-pce Jack and Jill bath. The finished basement features a spacious rec rm, 1 bed
$ 1,199,000
27 Trillium Beach Drive, Puslinch, ON, N0B 2J0 house for sale | Listing ID 40852 | Royal LePage
View photo
House · for sale
$ 499,900
27 Trillium Beach Drive, Puslinch, ON, N0B 2J0 house for sale | Listing ID 40852 | Royal LePage
New Condo Tower
· House
· Balcony · Swimming pool · Parking
New Condo Tower · House · Balcony · Swimming pool · Parking
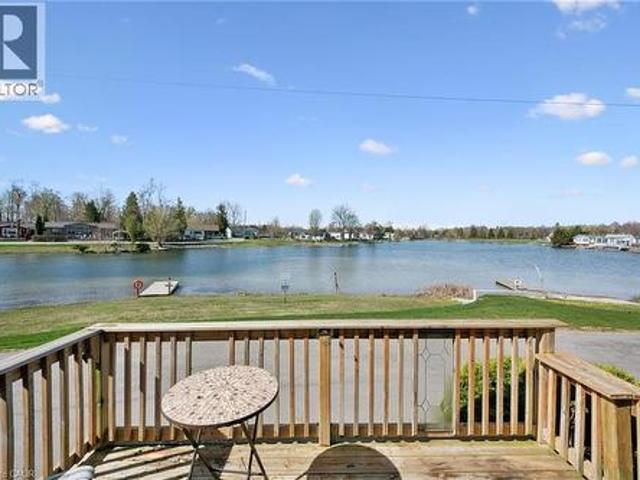
Lakeview morning coffees. Lakeview afternoon siesta. Lakeview BBQ dinner. Lakeview sunsets. All day, every day, lakeview living. Lovely bungalow on a premium lot. Open concept kitchen, dining, and living room. Good-sized bedrooms and closet space. Brand new flooring! Move in ready with all appliances, including 2021 fridge and stove. The roof was re-shingled in 2017. Great neighbours, beautiful views. Mini Lakes is the most sought-after Lifestyle Community in Southern Ontario. Located only 5 minutes from the bustling South end commercial area of Guelph, it provides all the necessary amenities for shopping, entertainment, and healthcare. Also, just 5 minutes from the 401 exits at HWY 6 between Kitchener and Milton. A home in Mini Lakes is ideal for empty nesters looking to slow down, and just as appealing to first time buyers wanting more than a parking lot view from an apartment balcony. Residents here enjoy spring fed lakes, fishing, canals, heated pool, recreation centre, bocce court
$ 499,900
71 Naomi Court, Ancaster, ON, L9G 5E4 house for sale | Listing ID 40850 | Royal LePage
View photo
House · for sale
$ 1,269,900
71 Naomi Court, Ancaster, ON, L9G 5E4 house for sale | Listing ID 40850 | Royal LePage
New Condo Tower
· House
· Fireplace · Deck · Cellar
New Condo Tower · House · Fireplace · Deck · Cellar
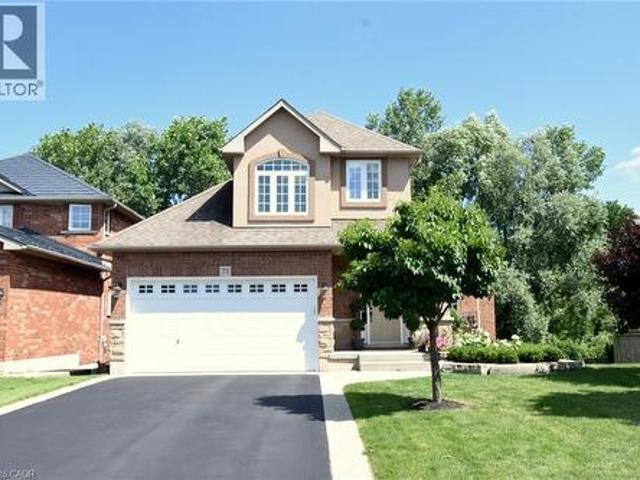
Welcome to this exceptional bungaloft tucked away on a quiet, private court, offering the perfect blend of luxury, space, and versatility. Situated on a premium lot backing onto beautiful green space, this home features a sought-after main-floor primary bedroom with a private ensuite, along with the convenience of main-floor laundry. The upper level offers two spacious bedrooms and a full bathroom, making it ideal for family or guests. The professionally finished walkout basement is perfect for multi-generational living or an in-law suite, complete with two additional bedrooms, a separate kitchen, a cozy fireplace, a full bathroom, its own laundry, and private walkout access. Enjoy outdoor living on the expansive deck overlooking the peaceful greenspace, providing privacy and picturesque views. This rare offering combines an unbeatable location, flexible living space, and exceptional value. (Id: 27)
$ 1,269,900
500 Robert Ferrie Drive, Kitchener, ON, N2P 2T7 house for sale | Listing ID X13628 | Royal LePage
View photo
House · for sale
Request Details
Updated
500 Robert Ferrie Drive, Kitchener, ON, N2P 2T7 house for sale | Listing ID X13628 | Royal LePage
New Condo Tower
· House
· Garden
New Condo Tower · House · Garden
Welcome to this meticulously maintained freehold townhome nestled in the heart of the highly sought-after Doon South community. This bright, open-concept home offers a spacious and functional layout perfect for modern family living. The true highlight of this property is the expansive backyard oasis-a rare find that provides immense room for gardening, play, and outdoor entertaining, all while offering the privacy and tranquility you've been searching for. Inside, enjoy a thoughtfully designed space that flows seamlessly from the kitchen to the living area, filled with natural light. Ideally located just minutes from Highway 401, top-rated schools, nature trails, and everyday amenities, this home perfectly balances comfort and convenience. Don't miss your chance to own a home with one of the largest yards in the neighbourhood-schedule your private tour today! (Id: 27)
Request Details
1037 Clare Avenue, Cambridge, ON, N3H 2E2 house for sale | Listing ID X13629 | Royal LePage
View photo
House · for sale
$ 798,000
1037 Clare Avenue, Cambridge, ON, N3H 2E2 house for sale | Listing ID X13629 | Royal LePage
New Condo Tower
· House
· Garden · Swimming pool
New Condo Tower · House · Garden · Swimming pool
Welcome to an exceptional turnkey residence nestled on a quiet private street in the highly sought-after South Preston community. Meticulously maintained and thoughtfully upgraded, this all-brick bungalow offers an effortless blend of timeless elegance, modern comfort, and resort-inspired outdoor living. The beautifully appointed kitchen features granite countertops, stainless steel appliances, a brand-new French door refrigerator, and a premium Culligan reverse osmosis drinking water system with advanced microplastic filtration. The main level offers three spacious bedrooms and two and-a-half bathrooms, including a private three-piece ensuite. The fully finished lower level is designed for entertaining, complete with a stylish bar, potlights throughout, an expansive recreation room with a premium home theatre featuring an 87-inch Sony TV, and a top-loading washer and dryer. Step outside to your own private backyard oasis featuring a heated saltwater pool with a Hayward heater, install
$ 798,000
6 Varadi Avenue, Brantford, ON, N3R 3M8 house for sale | Listing ID X13630 | Royal LePage
View photo
House · for sale
$ 699,000
6 Varadi Avenue, Brantford, ON, N3R 3M8 house for sale | Listing ID X13630 | Royal LePage
New Condo Tower
· House
· Parking
New Condo Tower · House · Parking
6 Varadi Ave, Brantford. Spacious all-brick raised bungalow with separate side entrance to a fully finished basement-ideal for multi-generational living or income potential. Offers 3 bedrooms upstairs, 2 downstairs, and 2 full bathrooms. Bright living space with large windows, eat-in kitchen. Room for 7-car parking (double driveway + garage). Located in the high-demand Greenbrier area, steps to grocery stores, restaurants, banks, schools, and Brantford Transit. Minutes to Highway 403, VIA Rail station, and parks. A well-maintained home offering rental potential, strong location, and long-term value-perfect for families, downsizers, or investors. (Id: 27)
$ 699,000

Get email alerts

Don't miss out: be the first to know about new properties

The alert was correctly created

On subscribing you accept the conditions of use and the privacy policy
Alert
Receive new ads in your inbox
Save this search
Receive alerts for new listings

We'll send you an email when we have new properties for: "Houses for sale in New Condo Tower"

The alert was correctly created

Get email alerts and be the first to see new listings
Required field
On subscribing I accept the terms of the privacy policy
Perfect! You'll soon start receiving new listings via email
Alert
Receive an email when we have new ads for Houses for sale in New Condo Tower
Save this search
Filters

Bedrooms

Area (sq.ft)

sq.ft
sq.ft

Price

$
$

Filter by property type

Bathrooms

Clear all filters
Receive notifications when new entries are published.