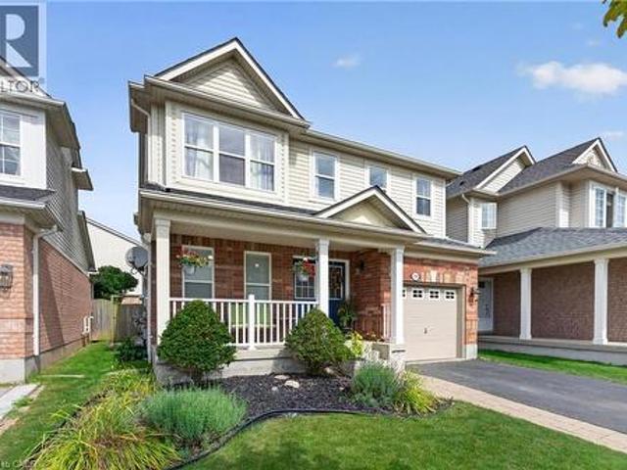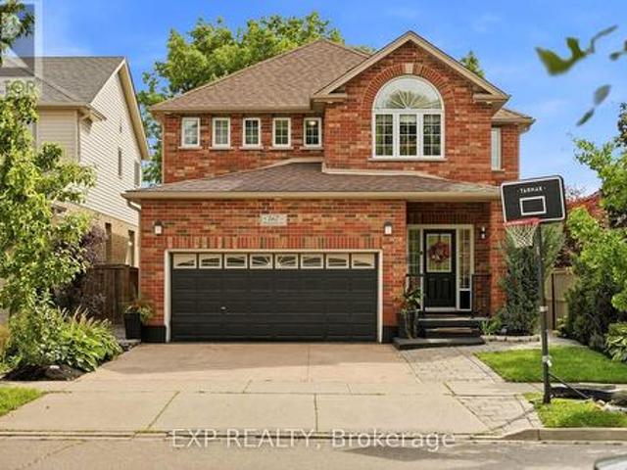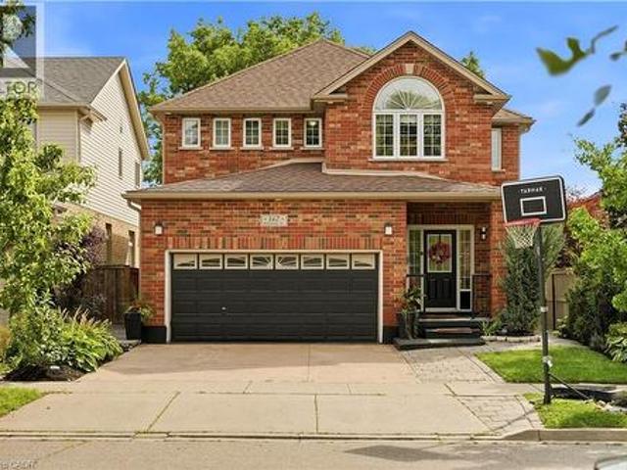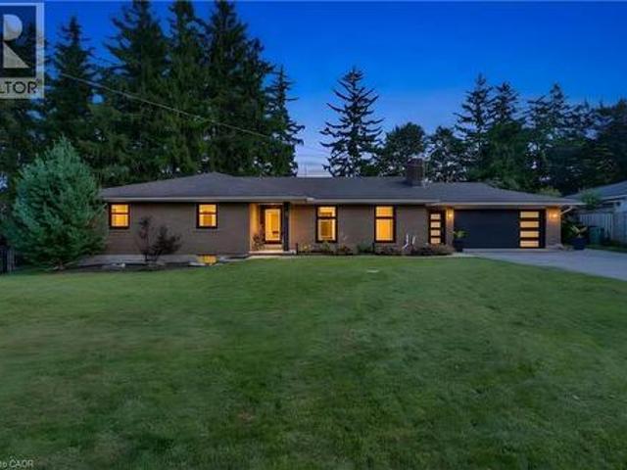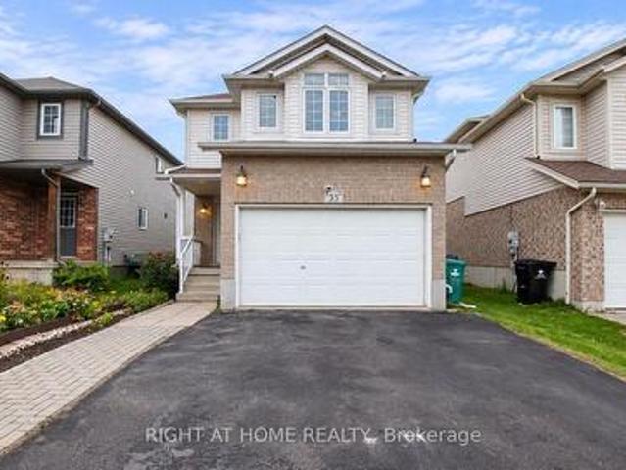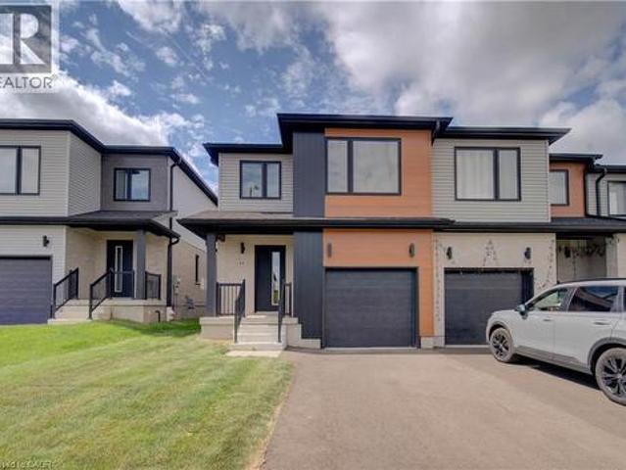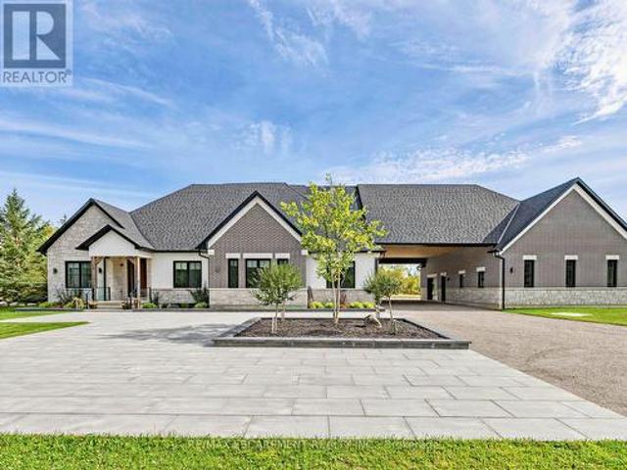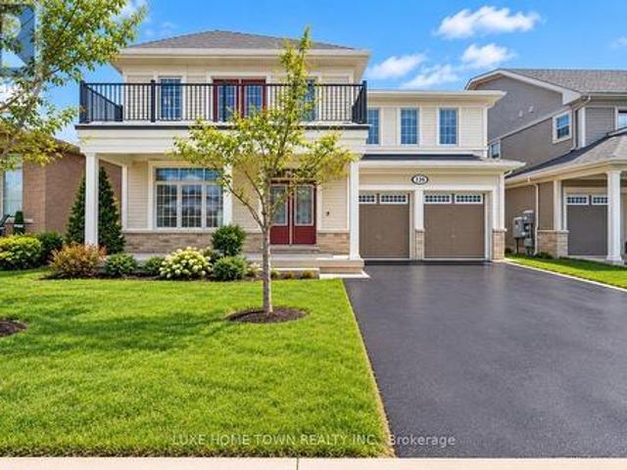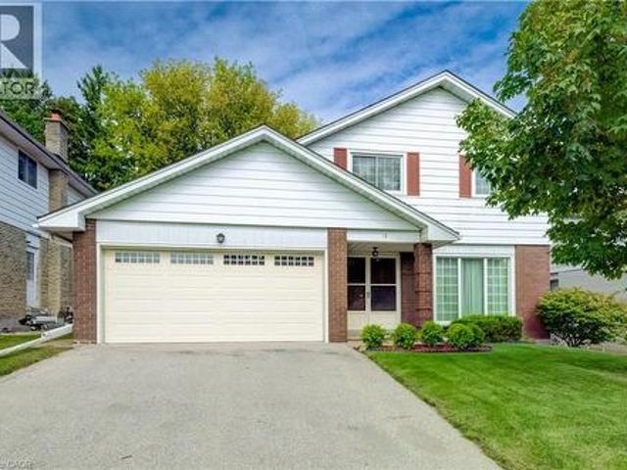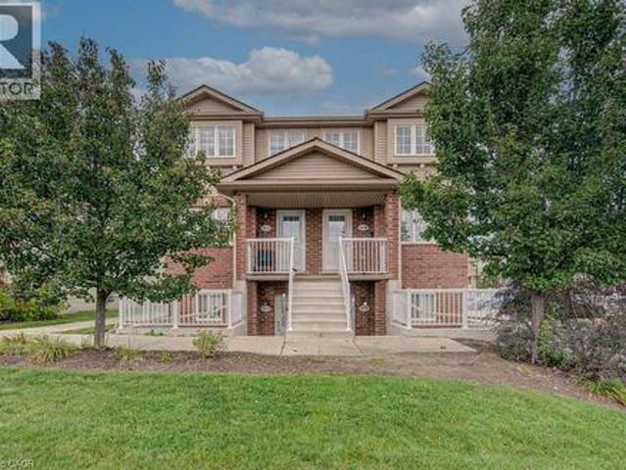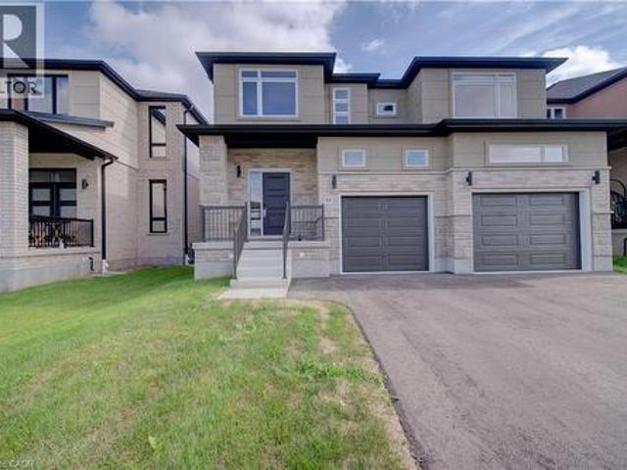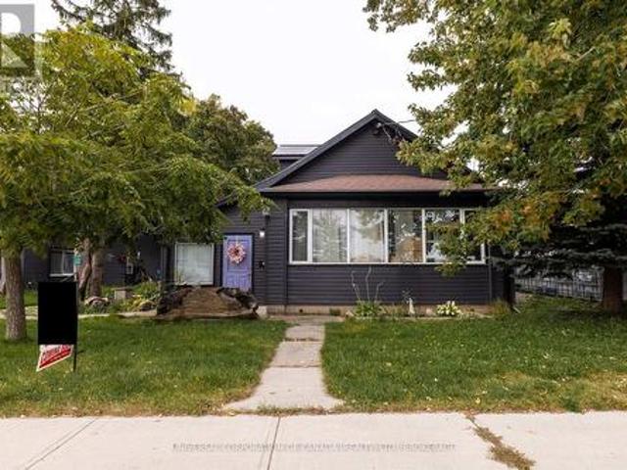
3,223 houses for sale in New Dundee

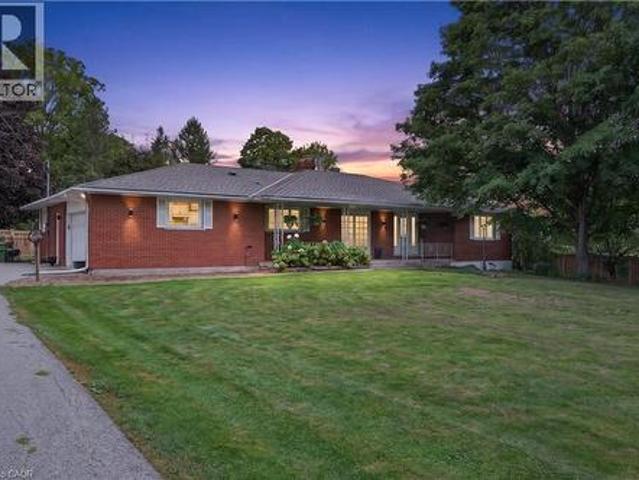
708 Old #8 Highway, Rockton, ON, L0R 1X0 house for sale | Listing ID 40865 | Royal LePage
View photo
House · for sale
$ 874,900
708 Old #8 Highway, Rockton, ON, L0R 1X0 house for sale | Listing ID 40865 | Royal LePage
New Dundee
· House
· Garden · Swimming pool · Parking · Cellar
New Dundee · House · Garden · Swimming pool · Parking · Cellar
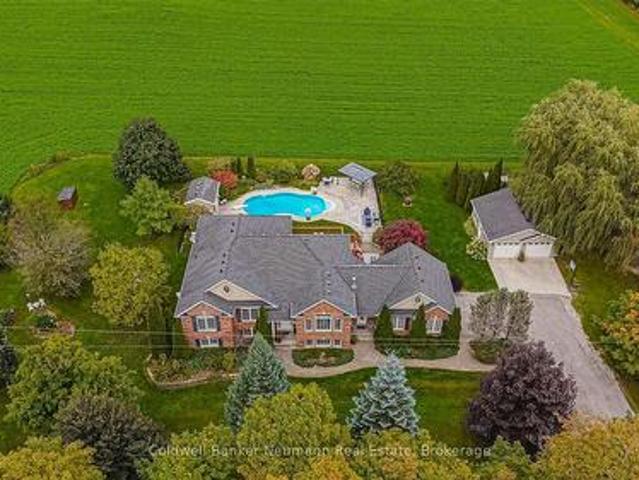
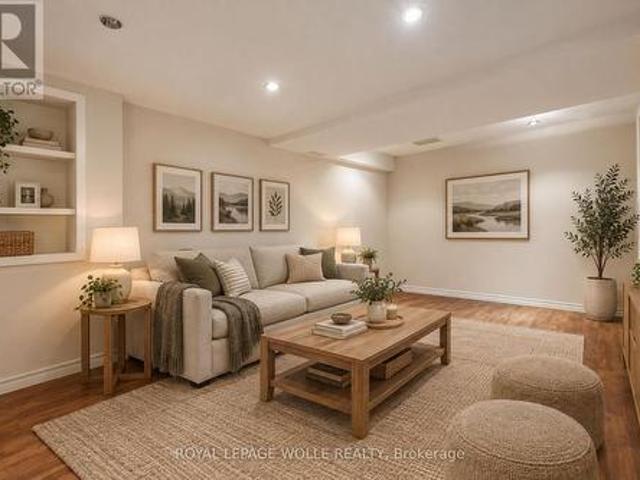
Over 3,500 sq ft of finished living space in a Rockton bungalow — that's not something you find every day. Four bedrooms, 2 full bathrooms, everything you need on one level — and a fully finished basement that gives you the flexibility to grow, host, or work from home without compromise. The big-ticket items are already done: new septic (2023), hot water heater owned (2021), water softener (2026), sump pump (2025), and a fully fenced yard (2025). Step outside to a hot tub already in place (as-is) and room to enjoy every season — the riding lawn mower and generator stay, so you're ready from day one. Attached garage, 15 minutes to Dundas, 20 minutes to Cambridge — the space of the country without giving up your commute. Inclusions: riding lawn mower, hot tub (as-is), generator. All measurements taken at their widest point by a third-party provider (iGuide). (Id: 27)
$ 874,900
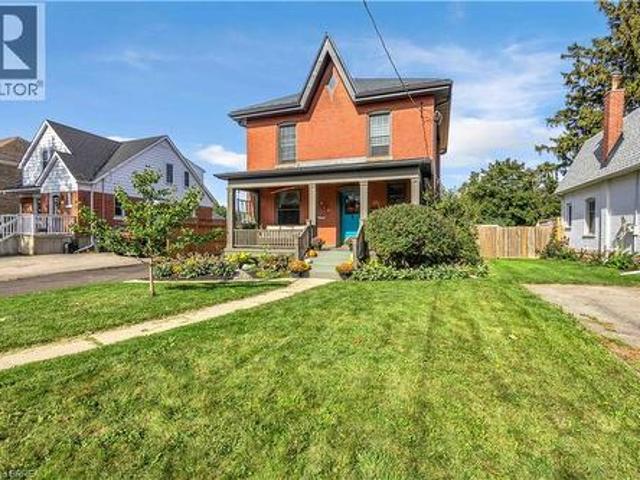
17 Alexander Avenue, Paris, ON, N3L 2V6 house for sale | Listing ID 40863 | Royal LePage
View photo
House · for sale
$ 924,900
17 Alexander Avenue, Paris, ON, N3L 2V6 house for sale | Listing ID 40863 | Royal LePage
New Dundee
· House
· Garden · Swimming pool
New Dundee · House · Garden · Swimming pool
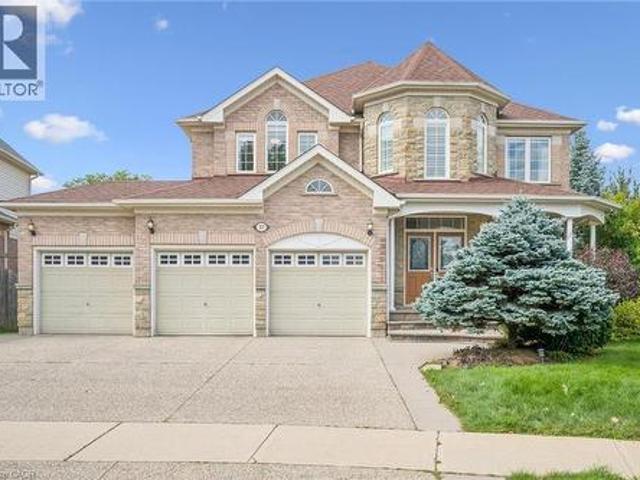
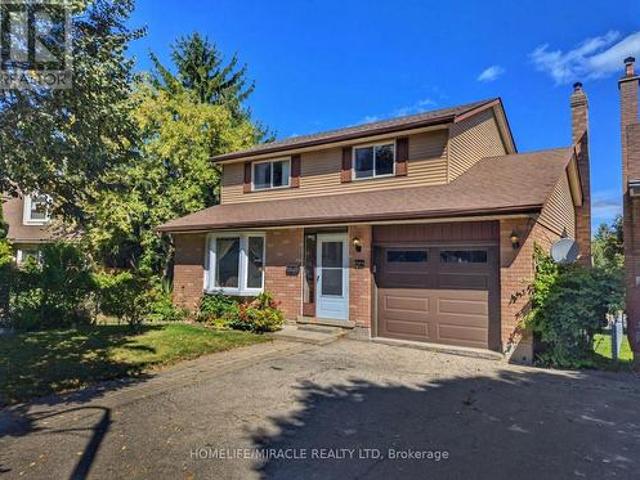
Welcome to 17 Alexander Ave, a charming classic two-storey century home in the heart of Paris, offering timeless character alongside thoughtful modern updates. This spacious 4-bedroom, 2-bathroom home blends original charm with everyday conveniences, making it an ideal choice for families and those who love to entertain. From the moment you arrive, the large covered front porch welcomes you into a home filled with warmth and character. The main level features inviting living spaces and an updated kitchen offering ample space for everyday living. Upstairs, you’ll find three bedrooms and a well-appointed bathroom with in-floor heating. Step outside to your private backyard retreat, designed for summer enjoyment and entertaining. The spacious yard features an inground pool, hot tub and plenty of room to relax with family and friends. The pool area also includes a removable child-safe fence and robotic pool cleaner. Extensive updates include: 2022 – metal roof on main house and new furnace
$ 924,900
96 Endeavour Drive, Cambridge, ON, N3C 4C1 house for sale | Listing ID X13814 | Royal LePage
View photo
House · for sale
$ 849,900
96 Endeavour Drive, Cambridge, ON, N3C 4C1 house for sale | Listing ID X13814 | Royal LePage
New Dundee
· House
· Cellar
New Dundee · House · Cellar
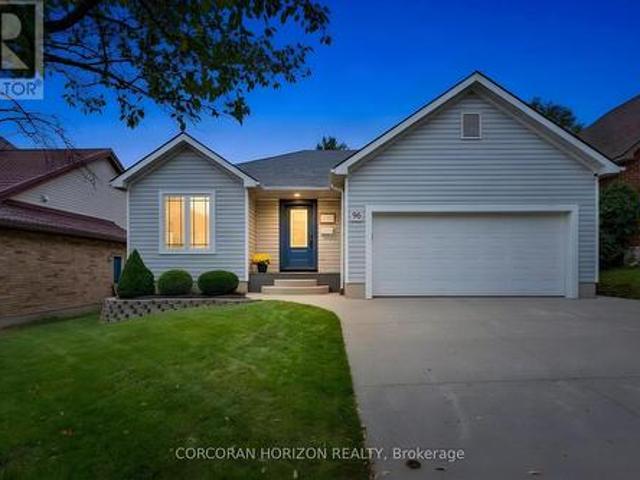
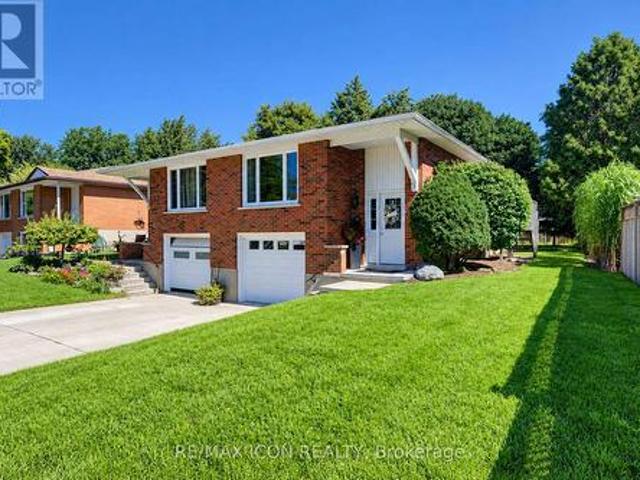
Welcome to 96 Endeavour Drive, a custom bungalow in Hespeler offering true main-floor living, a fully finished lower level and a layout that works beautifully through many stages of life. With approximately 1,350 sq. Ft. above grade, the main floor is open and inviting, with a large kitchen offering plenty of cabinetry and storage, comfortable living and dining areas, and convenient main-floor laundry. Two bedrooms and two full bathrooms complete this level, making everyday living easy without the need to head downstairs. The fully finished basement adds an impressive amount of additional living space and feels anything but an afterthought. Large windows bring in plenty of natural light, while a third bedroom and third full bathroom create excellent separation for an adult child, extended family or overnight guests. With its generous footprint, the lower level also offers potential to explore an in-law setup while still maintaining additional recreation and living space. Outside, enjoy
$ 849,900
15 Panabaker Street, Cambridge, ON, N3C 2S6 house for sale | Listing ID 40865 | Royal LePage
View photo
House · for sale
$ 1,200,000
15 Panabaker Street, Cambridge, ON, N3C 2S6 house for sale | Listing ID 40865 | Royal LePage
New Dundee
· House
· Fireplace
New Dundee · House · Fireplace
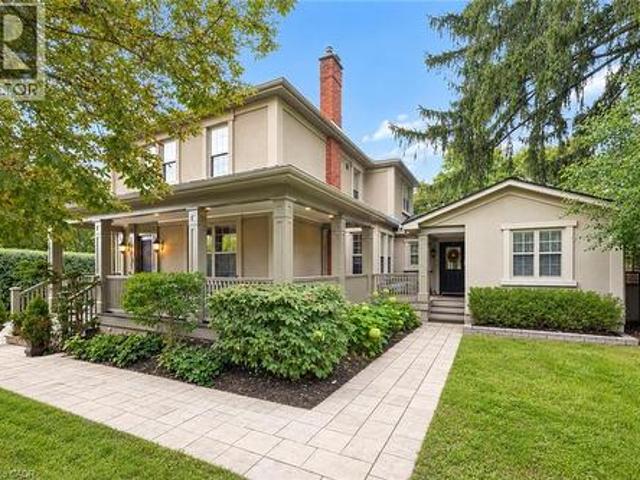
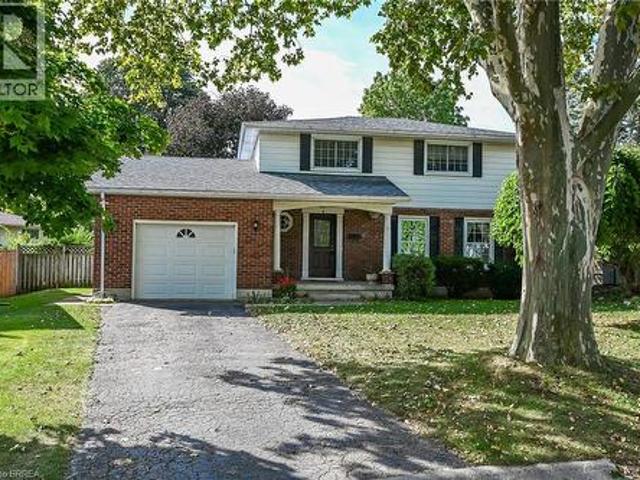
Set on a peaceful lot within walking distance of Hespeler Village, this beautifully restored home offers seasonal views of the Speed River and a rare combination of timeless character and modern comfort. Coffered ceilings, heated floors, detailed mouldings, wainscoting, and custom millwork are found throughout. The inviting wraparound porch offers two entrances. Through the custom front door, you are welcomed by a new staircase and a warm family room with hardwood floors, built-in shelving, storage, and a gas fireplace. Open sightlines connect the family room with the kitchen and dining area, creating an effortless flow for everyday living and entertaining. Designed for large families and avid hosts, the kitchen is anchored by an impressive 5 x 9 foot island with plenty of room for preparation and gathering. Heated floors, custom cabinetry, a beverage fridge, and premium appliances complete this magazine-worthy space. The rear addition was originally designed as an in-law suite. Its fo
$ 1,200,000
87 Houghton Street, Cambridge, ON, N3C 4L2 house for sale | Listing ID X13812 | Royal LePage
View photo
House · for sale
$ 779,000
87 Houghton Street, Cambridge, ON, N3C 4L2 house for sale | Listing ID X13812 | Royal LePage
New Dundee
· House
· Cellar
New Dundee · House · Cellar
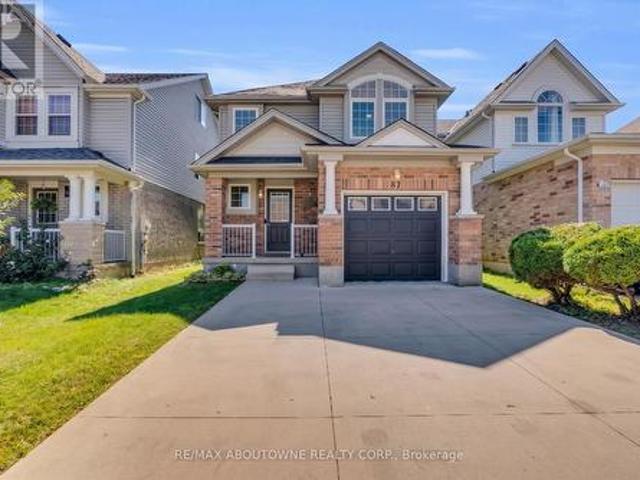
Welcome to 87 Houghton Street. A move-in-ready freshly painted detached home offering over 1,500 sq. Ft. of above-grade living space, 3 bedrooms, 3 bathrooms and a finished basement in Cambridge's desirable Hespeler neighbourhood. Enjoy quick access to Highway 401 East and West, making commuting in either direction a breeze. Ideally located close to Jamieson Plaza, St. Elizabeth Catholic School, Woodland Park Public School, and everyday amenities. Step inside to a bright and welcoming open-to-above foyer. This carpet-free home features durable and stylish SPC flooring throughout the main and second floors. The main level offers a spacious living room, functional kitchen with quartz countertop, with adjoining breakfast/dining area, and a convenient powder room. Upstairs, you'll find three well-sized bedrooms and two full bathrooms. The spacious primary bedroom features a walk-in closet and private ensuite with quartz countertop, while two additional good-sized bedrooms share a second fu
$ 779,000
68 Demille Street, Stratford, ON, N4Z 1C6 house for sale | Listing ID X13818 | Royal LePage
View photo
House · for sale
$ 649,900
68 Demille Street, Stratford, ON, N4Z 1C6 house for sale | Listing ID X13818 | Royal LePage
New Dundee
· House
· Patio · Garden · Fireplace · Parking
New Dundee · House · Patio · Garden · Fireplace · Parking
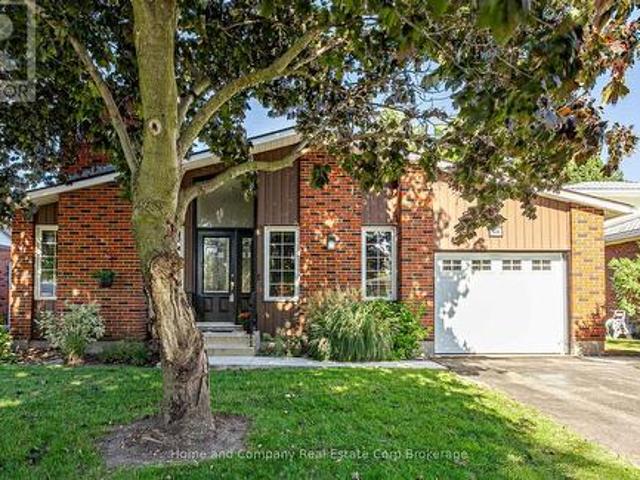
Welcome to this inviting, 3-bedroom brick bungalow, ideally situated on a tree-lined street in a lovely mature neighbourhood. Thoughtfully maintained, this 1543 sq. Ft. home showcases a 4pc bathroom, and 2pc ensuite, beautiful maple kitchen open to the dining area, while a separate living room with a wood-burning fireplace, with updated flooring, providing a warm and welcoming gathering space. The bright main floor family room offers walk-out access to the interlocking patio, with sun protection Pergola, and private fenced backyard. The finished lower level offers versatile living and recreation areas, along with a dedicated laundry, utility, and workshop space. Complete with an attached garage and inside entry, this exceptional property offers the perfect combination of comfort, convenience, and lifestyle for families and retirees alike. (Id: 27)
$ 649,900
139 Garth Massey Drive, Cambridge, ON, N1T 2G5 house for sale | Listing ID 40865 | Royal LePage
View photo
House · for sale
$ 789,900
139 Garth Massey Drive, Cambridge, ON, N1T 2G5 house for sale | Listing ID 40865 | Royal LePage
New Dundee
· House
New Dundee · House
Welcome to 139 Garth Massey Drive, a bright and spacious 3 Bed 3 Bath Detached home in desirable North Galt, offering quick, direct access to the 401 for commuters. Blending convenience with community. The main floor is open-concept and carpet-free, beginning with a versatile sitting room at the front of the home a comfortable space for relaxing, reading, or a quiet den. You will be impressed with the open-concept main level flowing from the family room directly into a fully functioning kitchen dining area, creating a connected layout ideal for everyday living and entertaining. Upstairs features carpeted comfort throughout, an upper-level laundry room, a Jack-and-Jill bathroom between the second and third bedrooms, and a spacious primary suite complete with a walk-in closet and an ensuite with a corner soaker tub. Bonus! This home offers the added convenience of upstairs laundry. Upgrades and features: Enjoy direct cost savings with a owned Water softener (2024) and Hot Water Tank (202
$ 789,900
167 Broadoaks Drive, Cambridge, ON, N1T 0B3 house for sale | Listing ID X13814 | Royal LePage
View photo
House · for sale
$ 859,000
167 Broadoaks Drive, Cambridge, ON, N1T 0B3 house for sale | Listing ID X13814 | Royal LePage
New Dundee
· House
· Garden · Cellar
New Dundee · House · Garden · Cellar
Park-side living in east galt! Welcome to this beautifully maintained, all-brick two-storey home in wonderful Branchton Park, offering approximately 3150 sq. Ft. total living space, and an enviable setting backing directly onto a neighbourhood park and mature greenspace. This bright and spacious home delivers a functional layout with plenty of room for the whole family. The main floor features 9-ft ceilings, rich dark hardwood flooring, separate living and dining areas, and a comfortable great room with walk-out access to the backyard. The modern kitchen is finished with granite countertops, stainless steel appliances and durable ceramic tile flooring, while elegant iron spindle railings add a contemporary touch. Upstairs, three generously sized bedrooms each offer their own walk-in closet. The spacious primary suite features a large walk-in closet and private 4-pc ensuite, while two additional bedrooms share a second full bathroom. The professionally finished basement adds valuable ex
$ 859,000
167 Broadoaks Drive, Cambridge, ON, N1T 0B3 house for sale | Listing ID 40864 | Royal LePage
View photo
House · for sale
$ 859,000
167 Broadoaks Drive, Cambridge, ON, N1T 0B3 house for sale | Listing ID 40864 | Royal LePage
New Dundee
· House
· Garden · Cellar
New Dundee · House · Garden · Cellar
Park-side living in east galt! Welcome to this beautifully maintained, all-brick two-storey home in wonderful Branchton Park, offering approximately 3150 sq. Ft. total living space, and an enviable setting backing directly onto a neighbourhood park and mature greenspace. This bright and spacious home delivers a functional layout with plenty of room for the whole family. The main floor features 9-ft ceilings, rich dark hardwood flooring, separate living and dining areas, and a comfortable great room with walk-out access to the backyard. The modern kitchen is finished with granite countertops, stainless steel appliances and durable ceramic tile flooring, while elegant iron spindle railings add a contemporary touch. Upstairs, three generously sized bedrooms each offer their own walk-in closet. The spacious primary suite features a large walk-in closet and private 4-pc ensuite, while two additional bedrooms share a second full bathroom. The professionally finished basement adds valuable ex
$ 859,000
7 Shadywood Lane, Cambridge, ON, N1R 5S2 house for sale | Listing ID 40864 | Royal LePage
View photo
House · for sale
$ 999,000
7 Shadywood Lane, Cambridge, ON, N1R 5S2 house for sale | Listing ID 40864 | Royal LePage
New Dundee
· House
· Patio · Garden · Parking
New Dundee · House · Patio · Garden · Parking
Close to 3,000 sq. FT. of finished living space in a muskoka-like setting — while still close to all major city amenities! Welcome to 7 Shady Wood Lane, Cambridge, a spacious and beautifully updated bungalow offering 4 bedrooms, 3 bathrooms and a double-car garage, all situated on an impressive 100’ by 150’ lot. Step inside and you’ll immediately appreciate the character, space and quality of this home, featuring original hardwood flooring throughout the bedrooms and living room and a beautifully updated kitchen designed for both everyday living and entertaining. The kitchen is exceptionally well equipped with a built-in Wolf oven plus a second oven, providing plenty of flexibility for the home chef and for entertaining family and friends. Just off the kitchen is a separate formal dining room, highlighted by large picture windows that fill the space with natural light, along with sliding glass doors providing a direct walkout to the patio and backyard. Two of the bedrooms also feature
$ 999,000
35 Chantilly Street, Kitchener, ON, N2R 1V7 house for sale | Listing ID X13808 | Royal LePage
View photo
House · for sale
$ 699,999
35 Chantilly Street, Kitchener, ON, N2R 1V7 house for sale | Listing ID X13808 | Royal LePage
New Dundee
· House
· Cellar
New Dundee · House · Cellar
Welcome to 35 Chantilly Street in the desirable Huron Park community of Kitchener! This beautifully renovated detached home features 3 spacious bedrooms, a bright and functional layout, and modern updates throughout. The finished basement offers valuable additional living space with the flexibility for extended family, guests, or potential separate rental use. Move-in ready and thoughtfully updated, this home is perfect for families or investors a-like. Conveniently located close to schools, parks, shopping, transit, and everyday amenities. A fantastic opportunity to own a renovated detached home in a sought-after neighbourhood! (Id: 27)
$ 699,999
61 Newstead Road, Paris, ON, N3L 0P5 house for sale | Listing ID 40856 | Royal LePage
View photo
House · for sale
$ 549,900
61 Newstead Road, Paris, ON, N3L 0P5 house for sale | Listing ID 40856 | Royal LePage
New Dundee
· House
New Dundee · House
Completely freehold. No fees! Welcome to Arlington Meadows in Paris! This stunning 4 bedroom, 2.5 bathroom freehold townhome offers modern living in a highly sought-after community. The carpet-free main level features an open concept layout and vinyl laminate flooring. Upstairs offers a spacious primary bedroom with a 4 piece ensuite & large walk-in closet, 3 additional bedrooms and a second 4 piece bath. 5pc Builder Appliance Package to be installed prior to closing. Enjoy modern exterior finishes and a private community setting close to schools, parks, shopping, walking trails, Sports Complex and amazing Highway 403 access. Full HST Rebates reflected in Price. An excellent opportunity to own a beautiful new home in one of Paris' most desirable neighbourhoods. (Id: 27)
$ 549,900
4143 Concession Rd 11, Puslinch, ON, L0P 1J0 house for sale | Listing ID X13820 | Royal LePage
View photo
House · for sale
$ 3,999,000
4143 Concession Rd 11, Puslinch, ON, L0P 1J0 house for sale | Listing ID X13820 | Royal LePage
New Dundee
· House
· Patio · Garden · Fireplace · Swimming pool · Gym · Cellar
New Dundee · House · Patio · Garden · Fireplace · Swimming pool · Gym · Cellar
Welcome to an exceptional 1.18 acre estate in Puslinch, where privacy, space and resort-style living come together in a beautiful natural setting; just minutes from the town of Milton plus excellent golf and outdoor recreation. This impressive detached bungalow features approximately 4,476 sq. Ft. above grade plus nearly 3,000 sq. Ft. of finished lower-level living space, with 5 bedrooms, 2 additional lower-level rooms and 6 bathrooms. The heart of the home is the open-concept family room and designer kitchen featuring a huge breakfast bar, quartz countertops, premium appliances and wine fridge. Hardwood flooring flows throughout, complemented by heated floors in all bathrooms and the entire basement. Step outside to your private yard retreat featuring a putting green, pool, hot tub, cabana, outdoor fireplace and covered patio with ceiling fan. The expansive walk-up basement offers a large recreation room with fireplace, gym and two additional rooms ideal for bedrooms or guest suites.
$ 3,999,000
136 Harpin Way E, Centre Wellington, ON, N1M 0G9 house for sale | Listing ID X13818 | Royal LePage
View photo
House · for sale
$ 1,299,000
136 Harpin Way E, Centre Wellington, ON, N1M 0G9 house for sale | Listing ID X13818 | Royal LePage
New Dundee
· House
· Balcony · Cellar
New Dundee · House · Balcony · Cellar
Brand new legal basement apartment. Welcome to 136 Harpin Way E, Fergus! This exceptional 4+2 bedroom, 3.5 +2 bathroom executive home offers an impressive combination of luxury, functionality, privacy, and income potential. Ideally situated in a desirable Fergus neighbourhood and backing onto Beatty Line with no rear neighbours, this beautifully upgraded residence provides a peaceful setting with convenient access to Guelph, Kitchener-Waterloo, the GTA, downtown Fergus, and Elora. The bright open-concept main level features coffered ceilings, statement chandeliers, and extensive upgrades throughout. The chef-inspired kitchen showcases a large centre island, quartz countertops, and custom cabinetry, creating a perfect space for everyday living and entertaining. A main-floor office adds flexibility for today's lifestyle. The upper level features a spacious primary retreat with a spa-inspired en-suite, additional en-suite bathrooms, and a bedroom with access to a private balcony. A major
$ 1,299,000
4333 Concession 11 Concession, Puslinch, ON, L0P 1J0 house for sale | Listing ID X13818 | Royal LePage
View photo
House · for sale
$ 1,724,900
4333 Concession 11 Concession, Puslinch, ON, L0P 1J0 house for sale | Listing ID X13818 | Royal LePage
New Dundee
· House
· Garden · Fireplace · Deck · Swimming pool
New Dundee · House · Garden · Fireplace · Deck · Swimming pool
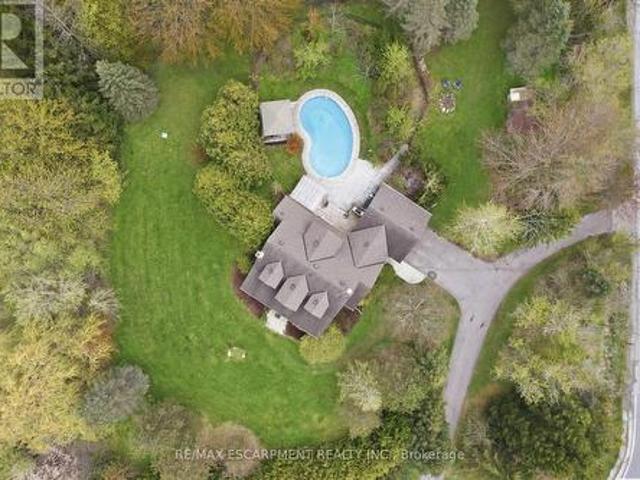
Set on a private one-acre lot surrounded by rolling farm fields, 4333 Concession 11 has the kind of quiet, unobstructed view that's hard to find, along with a home that's been well cared for. This brick raised bungalow has approx. 2,175 sq ft above grade. The living room has a vaulted ceiling, hardwood floors, a gas fireplace and an arched window that fills the space with light. The large kitchen has plenty of cabinetry, stainless appliances and a breakfast bar, and it walks out to the back deck overlooking the yard, pool and fields beyond. There are four bedrooms on the main level. The primary bedroom has field views and a 4-piece ensuite with a double vanity and a soaker tub. A second full bath and main-floor laundry with a side entrance complete the level. One bedroom was originally the formal dining room and can easily be converted back. The lower level is fully finished as an in-law/nanny suite. It has its own full kitchen, a dining area, a living room with a gas fireplace, 2 bedr
$ 1,724,900
517 Topper Woods Crescent, Kitchener, ON, N2P 2Y4 house for sale | Listing ID 40863 | Royal LePage
View photo
House · for sale
$ 1,499,900
517 Topper Woods Crescent, Kitchener, ON, N2P 2Y4 house for sale | Listing ID 40863 | Royal LePage
New Dundee
· House
· Patio · Garden · Office room · Parking
New Dundee · House · Patio · Garden · Office room · Parking
Welcome to this exceptional home in the highly desirable Doon South community! Situated on a spacious pie-shaped lot backing onto beautiful green space in Topper Woods. Featuring 5 bedrooms on the upper level and 4.5 bathrooms, this home is thoughtfully designed for both comfortable family living and entertaining. The elegant brick and stone exterior is complemented by a large exposed-aggregate concrete driveway and an impressive 3-car garage. Step inside to a spacious foyer with 9' ceilings, the main floor also features a private office, convenient laundry room, California shutters throughout. Step outside to the beautifully landscaped backyard, featuring a large patio with elegant glass panels, creating a stylish and inviting space for relaxing and entertaining while enjoying the green-space views. The patio includes stairs leading to the ground level and is complemented by a fully fenced yard, storage shed, and irrigation system. Upstairs, the spacious primary suite offers two walk-
$ 1,499,900
2000 15Th Side Road, Milton, ON, L0P 1B0 house for sale | Listing ID W13820 | Royal LePage
View photo
House · for sale
$ 1,699,500
2000 15Th Side Road, Milton, ON, L0P 1B0 house for sale | Listing ID W13820 | Royal LePage
New Dundee
· House
· Patio · Garden · Deck · Swimming pool
New Dundee · House · Patio · Garden · Deck · Swimming pool
This private country estate is located in the highly sought-after community of Moffat. Situated on a beautifully landscaped 207 x 207 ft lot surrounded by mature trees and open green space, 2000 15 Side Rd offers a rare blend of rural living and modern convenience, including fibre optic high-speed internet availability. This 4 bedroom, 2.5 bathroom home features a covered front porch, bright and functional multi-level layout, spacious living and dining areas, and an updated kitchen with central island and walkout to the rear deck. The backyard offers a heated saltwater pool, patio area, gazebo, and extensive decking-ideal for outdoor enjoyment and entertaining. Finished lower level provides additional living space and storage. A great opportunity for families seeking privacy, space, and convenience close to city amenities. (Id: 27)
$ 1,699,500
19A 50 Howe Drive, Kitchener, ON, N2E 0A3 townhouse for sale | Listing ID X13809 | Royal LePage
View photo
Townhouse · for sale
$ 389,000
19A 50 Howe Drive, Kitchener, ON, N2E 0A3 townhouse for sale | Listing ID X13809 | Royal LePage
New Dundee
· Townhouse
· Deck · Air conditioning · Parking
New Dundee · Townhouse · Deck · Air conditioning · Parking
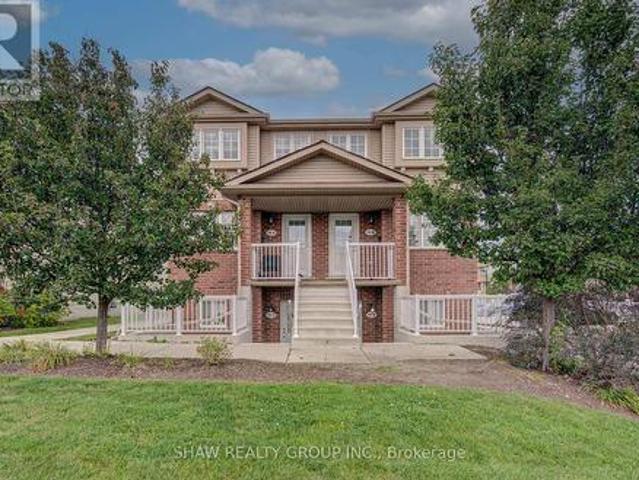
Welcome to 50 Howe Drive, where space, comfort, and value come together. This spacious 1,510 square foot stacked townhome offers three generous bedrooms, one and a half bathrooms, and a bright, practical layout with plenty of room to relax, work, and entertain. All carpeting has been replaced with new flooring, giving the home a fresh, clean, and modern feel. The kitchen has also been refreshed with newly painted cabinetry and updated hardware. Enjoy the convenience of main floor laundry, central air, ample storage, and a private back deck with privacy screens. Low monthly condo fees help cover exterior maintenance, landscaping, snow removal, parking, the roof, windows, doors, and deck. Residents also receive their own visitor parking pass, making it easier to welcome friends and family. Located near schools, parks, public transit, Sunrise Shopping Centre, and highway access, this move in ready home offers the space of a house with the convenience of condo living. (Id: 27)
$ 389,000
16 Bonnylyn Drive, Kitchener, ON, N2M 1S6 house for sale | Listing ID 40864 | Royal LePage
View photo
House · for sale
$ 750,000
16 Bonnylyn Drive, Kitchener, ON, N2M 1S6 house for sale | Listing ID 40864 | Royal LePage
New Dundee
· House
· Patio · Garden
New Dundee · House · Patio · Garden
Oak Hardwood Flooring under the carpet on the main and upper level! Welcome to 16 Bonnylyn Drive, a spacious 4-bedroom, 2-bath detached property offering approximately 2567 sq. Ft. Including 1908 sq. Ft. above grade and an additional 659 finished sq. Ft. below grade. Set on a generous 50 x 110 ft. Lot, this home offers an impressive amount of space inside and out. Step through the covered front entry into bright, generously sized principal rooms designed for comfortable everyday living and entertaining. The kitchen offers abundant cabinetry and workspace, while the home's four bedrooms provide flexibility for a variety of living arrangements. Downstairs, the finished lower level extends the living space with a substantial recreation area ideal for movie nights, hobbies, games or simply relaxing. Outside, mature trees and established greenery create a welcoming backdrop for the backyard. A stone patio provides a natural setting for summer dining and outdoor entertaining, with lawn space
$ 750,000
50 Howe Drive Unit# 19A, Kitchener, ON, N2E 0A3 townhouse for sale | Listing ID 40864 | Royal LePage
View photo
Townhouse · for sale
$ 389,000
50 Howe Drive Unit# 19A, Kitchener, ON, N2E 0A3 townhouse for sale | Listing ID 40864 | Royal LePage
New Dundee
· Townhouse
· Deck · Air conditioning · Parking
New Dundee · Townhouse · Deck · Air conditioning · Parking
Welcome to 50 Howe Drive, where space, comfort, and value come together. This spacious 1,510 square foot stacked townhome offers three generous bedrooms, one and a half bathrooms, and a bright, practical layout with plenty of room to relax, work, and entertain. All carpeting has been replaced with new flooring, giving the home a fresh, clean, and modern feel. The kitchen has also been refreshed with newly painted cabinetry and updated hardware. Enjoy the convenience of main floor laundry, central air, ample storage, and a private back deck with privacy screens. Low monthly condo fees help cover exterior maintenance, landscaping, snow removal, parking, the roof, windows, doors, and deck. Residents also receive their own visitor parking pass, making it easier to welcome friends and family. Located near schools, parks, public transit, Sunrise Shopping Centre, and highway access, this move in ready home offers the space of a house with the convenience of condo living. (Id: 27)
$ 389,000
10 Munn Crescent, Paris, ON, N3L 0N3 house for sale | Listing ID 40865 | Royal LePage
View photo
House · for sale
$ 970,000
10 Munn Crescent, Paris, ON, N3L 0N3 house for sale | Listing ID 40865 | Royal LePage
New Dundee
· House
· Office room
New Dundee · House · Office room
BACKING ONTO PARK This 3400 Square Foot 4 bedroom, 3.5 bath home offers modern living in a highly sought-after community. The open concept main level features 9 foot ceilings, an Office/Den, Oak Hardwood Stairs, an impressive 22' x 19.9' Great Room open to a gorgeous Chef's Kitchen with a Walk-in Pantry, Large Island, and Quartz Countertops make this space perfect for family gatherings. Upstairs offers a spacious primary bedroom with a 4 piece Ensuite & large walk-in closet, 3 additional bedrooms all with walk-in closets. One bedroom with a private 4pc Ensuite while the other 2 bedrooms share a 4pc Ensuite, laundry conveniently located at bedroom level. Enjoy modern exterior finishes and a private community setting close to schools, shopping, parks & trails, Sports Complex and amazing Highway 403 access. Full HST Rebates reflected in Price. An excellent opportunity to own a beautiful new home in one of Paris' most desirable neighbourhoods. (Id: 27)
$ 970,000
2234 Line 34 Line, Perth East Shakespeare, ON, N0B 2P0 house for sale | Listing ID X13815 | Royal LePage
View photo
House · for sale
$ 804,999
Updated
2234 Line 34 Line, Perth East Shakespeare, ON, N0B 2P0 house for sale | Listing ID X13815 | Royal LePage
New Dundee
· House
· Patio · Office room · Fireplace · Parking · Cellar
New Dundee · House · Patio · Office room · Fireplace · Parking · Cellar
Three separate living spaces (Units A, B and C) with three hydro meters and two gas meters, on 189' of highway frontage 15 minutes east of Stratford. Ideal for multigenerational living, a live/work setup, or a home-based business with a ready-made showroom. Unit A, front house: 2 bedrooms, 4-pc bath, private entry, open-concept kitchen and dining above a bright living room, plus office space and a sunroom. Unit B, main house: own west-side entry, 3 bedrooms, 4-pc bath, full kitchen, dining room, living room with wood-burning fireplace, and separate basement space. Unit C, garage: 2-bedroom apartment with 3-pc bath, kitchen, dining, living room and in-suite laundry. The front of the garage is a finished showroom, gutted, insulated and panelled in shiplap pine. Upgraded in the last five years: New steel roofs and siding on every building; front house re-sheathed in OSB with ice-and-water membrane, LVP flooring throughout the main house, windows upgraded across all buildings, new patio do
$ 804,999
15 Marquette Drive, Kitchener, ON, N2P 2H2 house for sale | Listing ID 40865 | Royal LePage
View photo
House · for sale
$ 1,650,000
15 Marquette Drive, Kitchener, ON, N2P 2H2 house for sale | Listing ID 40865 | Royal LePage
New Dundee
· House
· Garden · Balcony · Parking · Cellar
New Dundee · House · Garden · Balcony · Parking · Cellar
Welcome to 15 Marquette Drive, in Kitchener, ON. Looking to own a large 0.70 Acres in one of Kitchener's most sought-after neighbourhoods? Are you looking for a massive 1789 sqft detached shop with 10ft x 12ft tall bay doors, a 100amp service (120v and 220v), and a separate gas furnace? Maybe you are looking for a backyard with room to grow, invest, and enjoy privacy with a 12 x 12 fully insulated sunroom. 15 Marquette is the perfect home for you if you're looking for over 6 garage spaces, ample storage, and a well-maintained home that you can move right into. Enjoy over 4,500sqft of total living space, a custom-built kitchen, large dining room and 4 large bedrooms. Upstairs, take advantage of recently renovated bathrooms with glass showers, new hardwood floors, and access to a second-storey balcony to enjoy your morning coffee or evening beverages. 15 Marquette Drive is perfect for entertaining with a variety of porches, a four-season sunroom, and a basement to host with a secret bar
$ 1,650,000
1095 Mineral Springs Road, Hamilton, ON, L9H 5E3 house for sale | Listing ID X13820 | Royal LePage
View photo
House · for sale
$ 1,999,900
1095 Mineral Springs Road, Hamilton, ON, L9H 5E3 house for sale | Listing ID X13820 | Royal LePage
New Dundee
· House
· Parking · Fireplace
New Dundee · House · Parking · Fireplace
Tucked along one of Ancaster's most picturesque country roads, 1095 Mineral Springs Road offers modern living, privacy, and natural beauty. Surrounded by mature trees and conservation lands, this impressive home features approximately 4,171 sq. Ft. of finished living space with 4 bedrooms, 5 bathrooms, and a fully finished walk-out lower level. The bright, open-concept main floor offer expansive windows, generous living spaces, built-in appliances, and a warm propane fireplace creating a comfortable & contemporary feel. The walk-out lower level extends the living space with additional room to relax, host, or entertain, complete with a wet bar and direct access outdoors. Set on a generous 100 x 154 ft lot with an attached double garage and ample parking, the property feels like a private countryside retreat while remaining just minutes from Ancaster Village, trails, conservation areas, golf, and highway access. A standout opportunity to enjoy space, style, and serenity in one of Ancaste
$ 1,999,900
164 Henry Street, Guelph/Eramosa, ON, N0B 2K0 house for sale | Listing ID X13818 | Royal LePage
View photo
House · for sale
$ 959,000
164 Henry Street, Guelph/Eramosa, ON, N0B 2K0 house for sale | Listing ID X13818 | Royal LePage
New Dundee
· House
· Garden
New Dundee · House · Garden
Welcome to this beautifully upgraded home, perfectly situated on an impressive 72-foot lot with no rear neighbors for ultimate privacy. The outdoor oasis features lush perennial gardens framed by privacy shrubs and is fully equipped with an integrated sprinkler system. Inside, the thoughtfully designed 3+1 bedroom layout includes a spacious primary bedroom complete with a private 4-piece ensuite bath. In total, the home offers 2 full bathrooms and a convenient half bath. A meticulous, top-to-bottom renovation completed in 2025 showcases stunning new hardwood flooring, brand-new doors accented by modern black hardware, and all-new baseboards, window trims, and door trims throughout. The main living areas feature freshly painted walls and a smooth ceiling in the family room. Natural light floods the home through massive windows, creating a bright and airy atmosphere, which beautifully highlights the mirrored closet doors. Blending modern elegance with serene outdoor living, this turnkey
$ 959,000
51 Paulander Drive Unit# 47, Kitchener, ON, N2M 5E5 townhouse for sale | Listing ID 40863 | Royal LePage
View photo
Townhouse · for sale
$ 379,000
51 Paulander Drive Unit# 47, Kitchener, ON, N2M 5E5 townhouse for sale | Listing ID 40863 | Royal LePage
New Dundee
· Townhouse
· Garden · Parking · Cellar
New Dundee · Townhouse · Garden · Parking · Cellar
Welcome to this bright, carpet-free multi-level townhome in family-friendly Victoria Hills. The living room has soaring two-storey ceilings and a walk-out to your private backyard, a great spot for morning coffee or summer evenings outside. The eat-in kitchen has plenty of counterspace with a large centre island, stainless steel appliances and a separate dining area gives you room to host. With 1,299 square feet above grade over three levels, wood floors throughout the main living spaces and three bedrooms, there is space for everyone to spread out. The finished basement adds a rec room for movie nights or a play area, plus a laundry room, utility room and storage. Parking for two with a single-car garage and a one-car driveway. Restaurants, shopping and everyday amenities along Highland Rd are close by, making errands and weeknight dinners easy. A smart fit for first-time buyers and growing families looking for space, convenience and a quiet address. (Id: 27)
$ 379,000
47 51 Paulander Drive, Kitchener, ON, N2M 5E5 townhouse for sale | Listing ID X13809 | Royal LePage
View photo
Townhouse · for sale
$ 379,000
47 51 Paulander Drive, Kitchener, ON, N2M 5E5 townhouse for sale | Listing ID X13809 | Royal LePage
New Dundee
· Townhouse
· Garden · Parking · Cellar
New Dundee · Townhouse · Garden · Parking · Cellar
Welcome to this bright, carpet-free multi-level townhome in family-friendly Victoria Hills. The living room has soaring two-storey ceilings and a walk-out to your private backyard, a great spot for morning coffee or summer evenings outside. The eat-in kitchen has plenty of counterspace with a large centre island, stainless steel appliances and a separate dining area gives you room to host. With 1,299 square feet above grade over three levels, wood floors throughout the main living spaces and three bedrooms, there is space for everyone to spread out. The finished basement adds a rec room for movie nights or a play area, plus a laundry room, utility room and storage. Parking for two with a single-car garage and a one-car driveway. Restaurants, shopping and everyday amenities along Highland Rd are close by, making errands and weeknight dinners easy. A smart fit for first-time buyers and growing families looking for space, convenience and a quiet address. (Id: 7525)
$ 379,000
56 Scenic Wood Crescent, Kitchener, ON, N2A 3N6 house for sale | Listing ID X13809 | Royal LePage
View photo
House · for sale
$ 599,000
56 Scenic Wood Crescent, Kitchener, ON, N2A 3N6 house for sale | Listing ID X13809 | Royal LePage
New Dundee
· House
· Fireplace · Deck · Parking · Cellar
New Dundee · House · Fireplace · Deck · Parking · Cellar
Welcome to 56 Scenic Wood Crescent. This 2-storey detached home in Kitchener's Centreville-Chicopee neighbourhood offers defined main-floor living, generously sized bedrooms, and a finished lower level built for multi-generational living or added income potential. The main floor is not one open box. A living room at the front, a separate dining room, an eat-in kitchen, and a family room with a wood-burning fireplace let daily life and entertaining happen without competing for the same space. Upstairs, three bedrooms are generously sized. The finished basement sits at ground level with large windows, a recreation room, an additional bedroom, a bathroom, and its own separate entrance. That independent access and at-grade layout support multi-generational living today and create income potential for a future accessory unit or in-law setup, A wooden deck overlooks a very deep, mature, tree-lined lot. Single-car garage plus driveway parking. Quiet crescent location close to parks, trails, I
$ 599,000
31 Grosbeak Road, Woolwich, ON, N3B 1V8 house for sale | Listing ID X13813 | Royal LePage
View photo
House · for sale
$ 615,000
31 Grosbeak Road, Woolwich, ON, N3B 1V8 house for sale | Listing ID X13813 | Royal LePage
New Dundee
· House
· Garden · Office room · Deck · Parking
New Dundee · House · Garden · Office room · Deck · Parking
Welcome to 31 Grosbeak Road, a well-maintained, all-brick, 3-bedroom, 1.5-bathroom semi-detached bungalow located on a quiet street in Elmira. Offering approximately 1,070 sq. Ft. above grade, this carpet-free home features 3 bedrooms and a 4-piece bathroom on the main floor. The bright living room is filled with natural light from the large front window. The spacious kitchen offers plenty of cabinetry, a tiled backsplash, and a breakfast bar overlooking the dining area, with a walkout to the deck for easy outdoor dining and summer BBQs. Solar tubes bring additional natural light into the kitchen and bathroom. Downstairs, the finished lower level provides even more living space with a large family room, a den that is ideal for a home office, a convenient 2-piece bathroom, generous laundry and utility space, and direct access to the one-car garage. Outside, the large backyard is surrounded by mature trees and offers plenty of room for gardening, outdoor entertaining, or simply relaxing
$ 615,000
5 Rathbun Place, Brantford, ON, N3R 1K4 house for sale | Listing ID 40862 | Royal LePage
View photo
House · for sale
$ 779,900
5 Rathbun Place, Brantford, ON, N3R 1K4 house for sale | Listing ID 40862 | Royal LePage
New Dundee
· House
· Garden · Fireplace · Cellar
New Dundee · House · Garden · Fireplace · Cellar
Its difficult to leave a house this awesome which is why current owner has enjoyed this home for 54 years. Quality built and gracious it is perfectly situated on an inverted pie shaped lot and nestled into a quiet courrt. Boasting 1727 sq ft above ground it offers 4 large above ground bedrooms and spacious closets. The huge family room on main level features a wood burning fireplace, perfect for those cooler evenings, and is open to kitchen area with access to beautiful yard. A grand living room is strategically located just off entrance foyer and opens to separate dining room. Furnace and air conditioning are both new in July 2020, windows are updated, electric panel has been recently updated. The basement is unfinished and offers high ceilings and a huge cold cellar. Highway access is an easy minute or two and some of Brantford's finest schools are within walking distance including popular French Immersion School Ecole' Confederation' which is just a very short walk from home. Close
$ 779,900

Get email alerts

Don't miss out: be the first to know about new properties

The alert was correctly created

On subscribing you accept the conditions of use and the privacy policy
Alert
Receive new ads in your inbox
Save this search
Receive alerts for new listings

We'll send you an email when we have new properties for: "Houses for sale in New Dundee"

The alert was correctly created

Get email alerts and be the first to see new listings
Required field
On subscribing I accept the terms of the privacy policy
Perfect! You'll soon start receiving new listings via email
Alert
Receive an email when we have new ads for Houses for sale in New Dundee
Save this search
Filters

Bedrooms

Area (sq.ft)

sq.ft
sq.ft

Price

$
$

Filter by property type

Bathrooms

Clear all filters
Receive notifications when new entries are published.