3,223 houses for sale in New Dundee

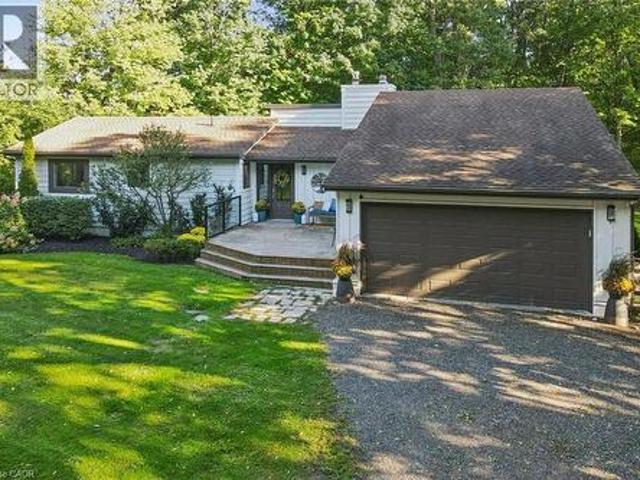
305 Ridge Road, Guelph/Eramosa Rockwood, ON, N0B 2K0 house for sale | Listing ID X13822 | Royal LePage
View photo
House · for sale
$ 1,150,000
305 Ridge Road, Guelph/Eramosa Rockwood, ON, N0B 2K0 house for sale | Listing ID X13822 | Royal LePage
New Dundee
· House
· Garden · Office room · Deck
New Dundee · House · Garden · Office room · Deck
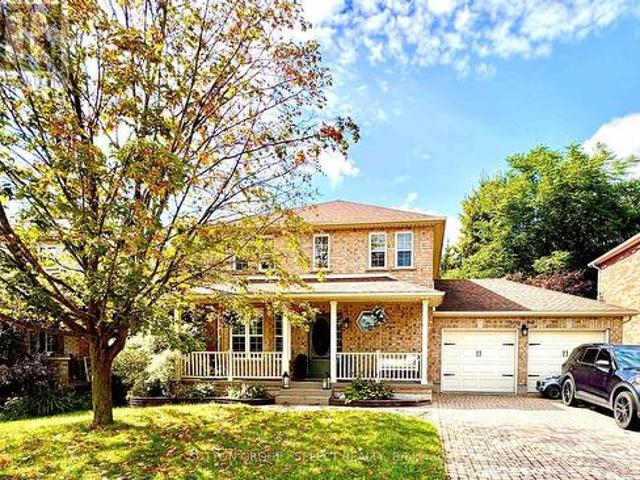
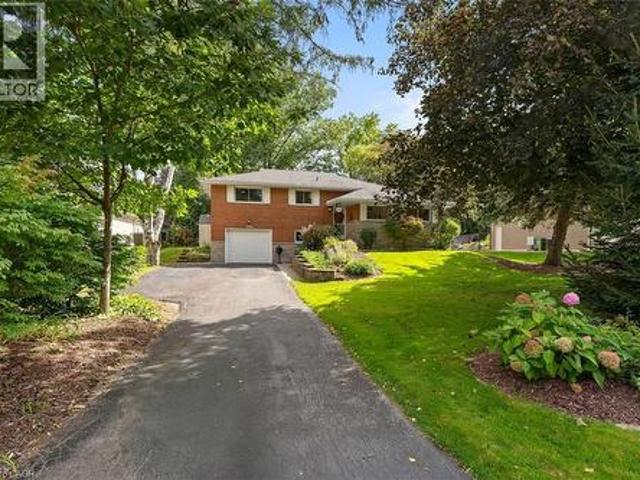
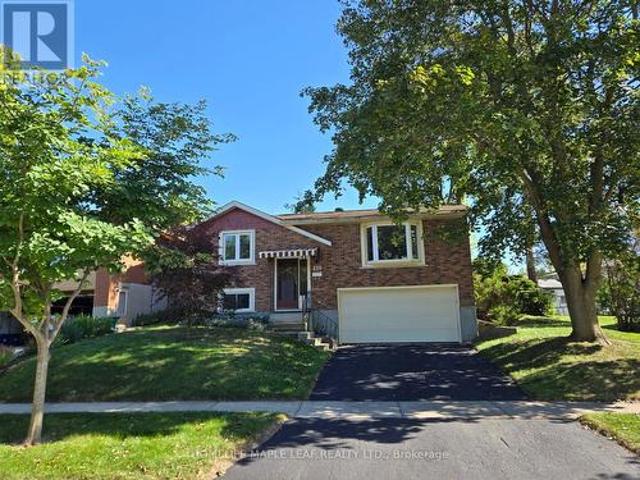
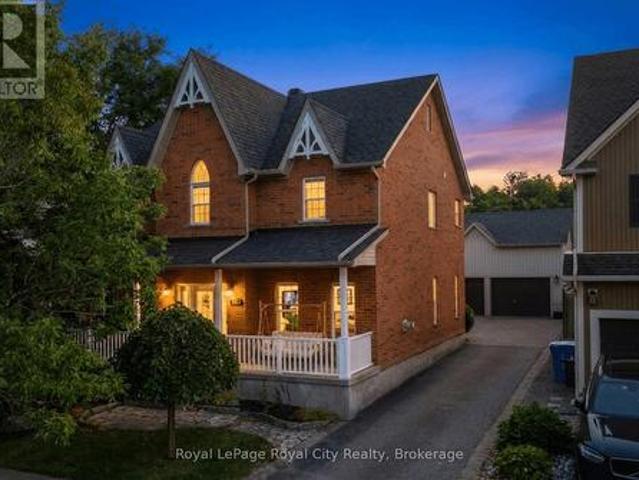
Welcome to 305 Ridge Road, Rockwood. A spacious family home in a quiet setting with beautiful views beyond the backyard. Tucked away on a peaceful street, this two-storey all-brick home offers over 2,400 square feet of living space, four bedrooms upstairs and a layout that provides plenty of room for family life. The main floor features a welcoming foyer, formal dining room, comfortable living room and a bright kitchen with adjoining eating area. Large windows bring in plenty of natural light, while the walkout provides easy access to the rear yard and outdoor spaces. A convenient powder room completes the main level. Upstairs, four well-sized bedrooms provide plenty of flexibility for family, guests or a home office. The primary bedroom offers a comfortable retreat, while the second-floor laundry adds everyday convenience. Outside, the property offers a generous backyard with a deck and covered porch, along with an open view beyond the rear lot that provides a wonderful sense of space
$ 1,150,000
25 Bankside Drive Unit# 2, Kitchener, ON, N2N 3M6 townhouse for sale | Listing ID 40865 | Royal LePage
View photo
Townhouse · for sale
$ 639,900
25 Bankside Drive Unit# 2, Kitchener, ON, N2N 3M6 townhouse for sale | Listing ID 40865 | Royal LePage
New Dundee
· Townhouse
· Fireplace · Deck · Parking · Cellar
New Dundee · Townhouse · Fireplace · Deck · Parking · Cellar
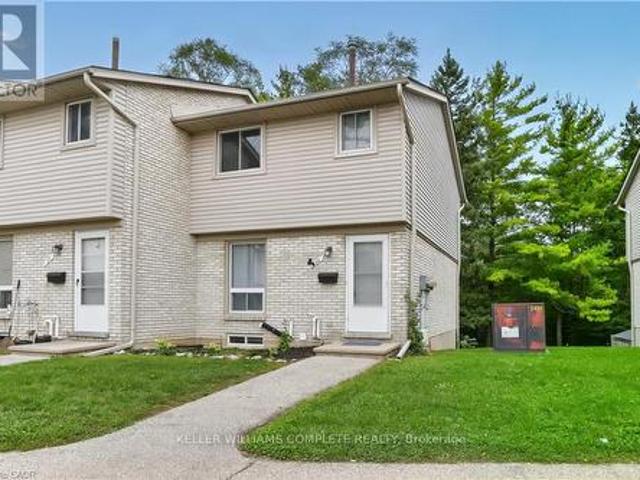
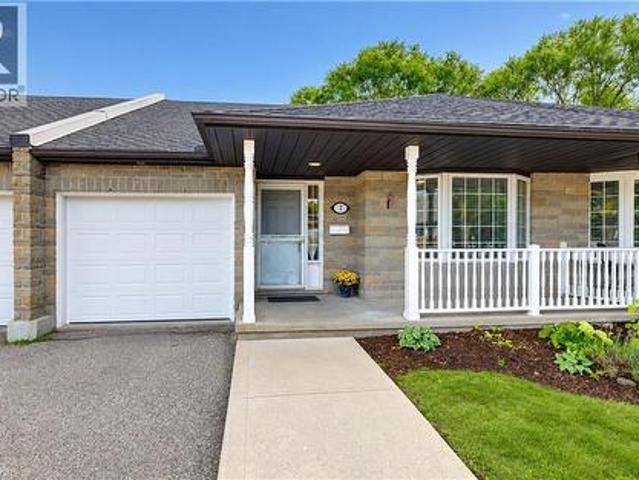
Welcome to unit 2 at 25 Bankside Drive—a delightful bungalow condo situated in a highly sought-after community. Upon entering the foyer, you are greeted by a functional layout featuring a guest bathroom, direct interior access to the garage, and a bright second bedroom complete with a cozy bay window. The home opens up into an inviting, open-concept main living area, highlighting a spacious kitchen with a center island and a large family room centered around a gas fireplace. The main-floor primary suite features a walk-in closet, an ensuite bathroom, and brand-new carpeting. A newly carpeted staircase leads to the fully finished walkout basement, which extends your living space with a third bedroom, a 3-piece bathroom, dedicated storage, and a expansive rec room ideal for entertaining. Step outside to the newer deck to BBQ or relax while taking in the mature greenspace views. Conveniently located just minutes from walking trails, shopping at the Real Canadian Superstore, bank, and majo
$ 639,900
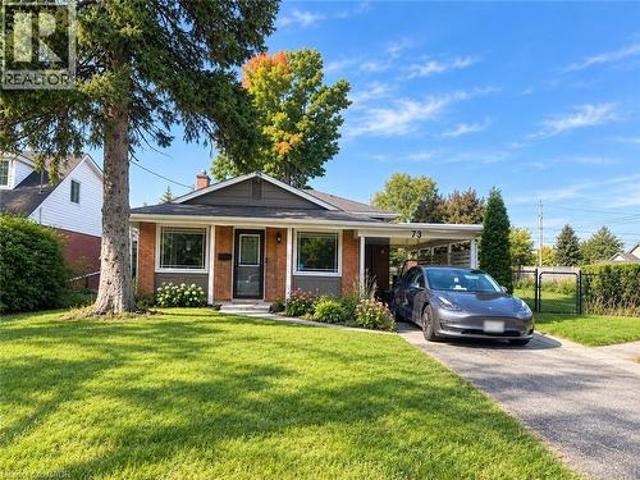
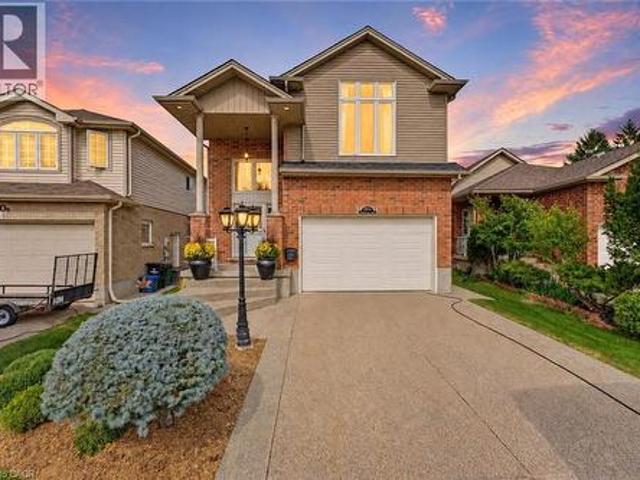
73 Larkspur Crescent, Kitchener, ON, N2M 4W8 house for sale | Listing ID 40862 | Royal LePage
View photo
House · for sale
$ 670,000
73 Larkspur Crescent, Kitchener, ON, N2M 4W8 house for sale | Listing ID 40862 | Royal LePage
New Dundee
· House
· Cellar
New Dundee · House · Cellar
Welcome to 73 Larkspur, a spacious 5-bedroom home situated on a desirable corner lot in a great area. The home offers plenty of space for a growing family, with a renovated basement featuring a 3-piece bathroom. Recent updates include a furnace less than 2 years old, a water softener less than 2 years old with a 5-year warranty, and approximately $3,000 in new blinds. With its generous living space, recent updates, and corner-lot setting, this home is ready to meet the needs of a growing family. Don’t miss the opportunity to make 73 Larkspur your next home—book your private showing today! (Id: 27)
$ 670,000
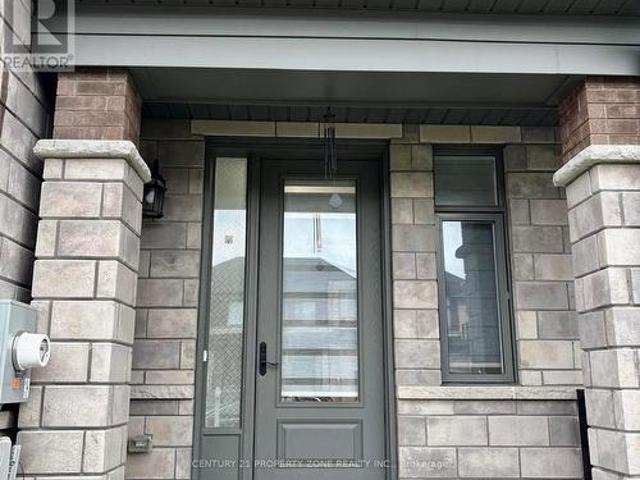
128 Cole Terrace, Woodstock, ON, N4T 0P5 house for sale | Listing ID X13817 | Royal LePage
View photo
House · for sale
$ 629,999
128 Cole Terrace, Woodstock, ON, N4T 0P5 house for sale | Listing ID X13817 | Royal LePage
New Dundee
· House
· Garden · Terrace · Fireplace
New Dundee · House · Garden · Terrace · Fireplace
Welcome to this stunning stone and brick freehold townhouse, ideally located in one of Woodstock's newest and most sought-after neighborhoods. This beautifully designed home offers 4 spacious bedrooms, 3 bathrooms, and a bright, functional open-concept layout perfect for modern family living. The main floor features impressive 9-foot ceilings, rich hardwood flooring, a formal diningarea, and a convenient powder room. The sun-filled great room boasts a cozy gas fireplace andleads directly out to a big backyard featuring a beautiful deck-perfect for summer barbecues, outdoor relaxation, and entertaining guests. The chef-inspired eat-in kitchen is equipped withquartz countertops, upgraded cabinetry, and premium stainless steel appliances, making it idealfor both everyday living and hosting. Upstairs, the elegant primary bedroom features a spacious walk-in closet and a luxurious5-piece ensuite bath. Three additional generously sized bedrooms, a full 3-piece bathroom, anda convenient second
$ 629,999
41 David Street, Ingersoll South, ON, N5C 4E5 house for sale | Listing ID X13823 | Royal LePage
View photo
House · for sale
$ 719,000
41 David Street, Ingersoll South, ON, N5C 4E5 house for sale | Listing ID X13823 | Royal LePage
New Dundee
· House
· Patio · Garden · Office room · Parking · Fireplace
New Dundee · House · Patio · Garden · Office room · Parking · Fireplace
Welcome to 41 David Street, a well-appointed brick 2-storey detached home in desirable Ingersoll South. Offering approximately 1,523 sq. Ft. above grade plus a fully finished lower level, this four-bedroom, three-bathroom home combines functional family living with excellent garage, parking, and outdoor features. The main floor features a bright living room with gas fireplace, convenient two-piece powder room, renovated kitchen with eat-in area and built-in bar, dining area with walkout to the patio, and a practical mudroom with direct access to the insulated, heated double garage. The kitchen and upstairs bathroom were renovated approximately three years ago. Upstairs are three comfortable bedrooms and a spacious five-piece bathroom. The finished lower level provides additional living space with a large recreation room, fourth bedroom, three-piece bathroom, and laundry area-ideal for family, guests, hobbies, or a home office. Enjoy the fully fenced and landscaped yard featuring an int
$ 719,000
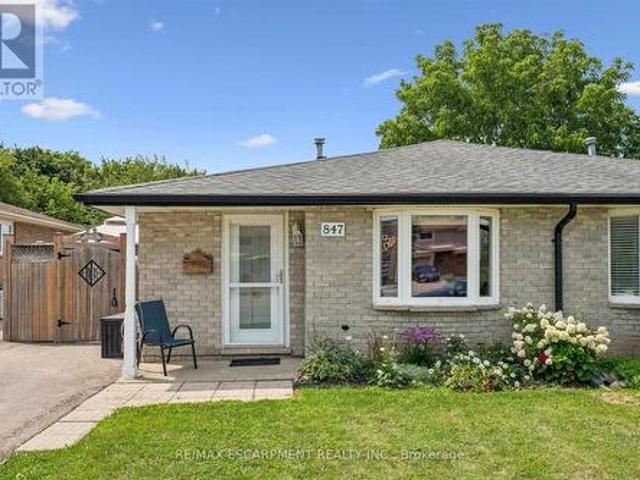
847 Doon Village Road, Kitchener, ON, N2P 1A1 house for sale | Listing ID X13814 | Royal LePage
View photo
House · for sale
$ 599,900
847 Doon Village Road, Kitchener, ON, N2P 1A1 house for sale | Listing ID X13814 | Royal LePage
New Dundee
· House
· Patio · Garden
New Dundee · House · Patio · Garden
Nothing to do but move in to this spacious 4-level backsplit home. The separate entrance at the back makes it perfect for inlaw possibilIties, extended families or convenient backyard access! The bright living room features hardwood floors and crown mouldings. The updated kitchen has granite countertops, a gas stove, stainless steel appliances, a built-in overhead microwave, and a glass-tiled backsplash. There is both a separate dining room area, and a breakfast table area that walks out to the side patio, perfect for morning coffee or BBQing. The upper level features fresh laminate floors and the primary bedroom has a wall-to-wall closet and ceiling fan. The main bathroom has an oak vanity with composite countertop and a vinyl tub & shower surround with glass doors for easy cleaning and maintenance. From the main level you can step down to a large family room with separate entrance that walks out at grade level. This space has room for multiple uses and includes a 2nd full bathroom wi
$ 599,900
282 Concession Rd 2, Scotland, ON, N0E 1L0 house for sale | Listing ID 40865 | Royal LePage
View photo
House · for sale
$ 1,325,000
282 Concession Rd 2, Scotland, ON, N0E 1L0 house for sale | Listing ID 40865 | Royal LePage
New Dundee
· House
· Fireplace · Deck
New Dundee · House · Fireplace · Deck
Your private 7-acre country retreat awaits at 282 Concession Road 2, Scotland. Surrounded by peaceful countryside, this lovely bungalow offers space, privacy and relaxed rural elegance. Step inside to a bright, inviting layout featuring a living room with soaring 12' ceiling and fireplace. The open kitchen flows seamlessly into the dining area, creating a wonderful gathering space for everyday living and entertaining. Walk out to the expansive deck and enjoy the tranquil surroundings — perfect for morning coffee, summer dinners or quiet evenings. The main level offers three spacious bedrooms and three bathrooms. The primary suite is a private retreat featuring a generous walk-in closet and thoughtfully designed 3-piece ensuite offering additional privacy. The second bedroom also enjoys its own 3-piece bathroom, while a 4-piece bathroom completes the main level. The impressive walkout lower level is designed for relaxation and entertaining. Gather around the wood stove in the large recr
$ 1,325,000
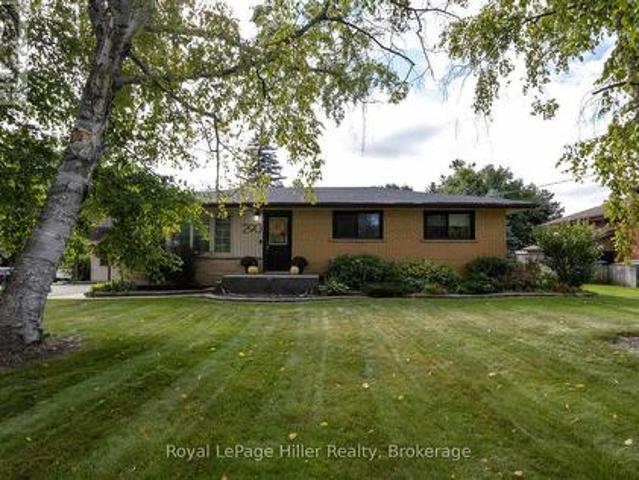
290 Hope Street, East Zorra Tavistock. ON, N0B 2R0 house for sale | Listing ID X13820 | Royal LePage
View photo
House · for sale
$ 739,900
290 Hope Street, East Zorra Tavistock. ON, N0B 2R0 house for sale | Listing ID X13820 | Royal LePage
New Dundee
· House
· Garden · Swimming pool · Parking
New Dundee · House · Garden · Swimming pool · Parking
Welcome to this charming 4-bedroom bungalow nestled in a quaint small-town setting on a beautiful, mature corner lot. Offering plenty of space both inside and out, this home is ideal for families looking for comfort, privacy, and an inviting outdoor lifestyle. The spacious property features a large yard with mature trees, ample parking, and plenty of room for entertaining, gardening, or simply enjoying the outdoors. The backyard is truly an extension of the home, complete with an in-ground pool and hot tub. Perfect for relaxing on warm summer days or hosting family and friends. With 4 bedrooms, a bungalow layout, and a generous lot, this property offers excellent flexibility for families, retirees, or anyone looking to enjoy the charm and slower pace of small-town living. This is a wonderful opportunity to own a home on a sought-after, spacious, mature lot, to enjoy for years to come. (Id: 27)
$ 739,900
240 Woodhaven Road Unit# A, Kitchener, ON, N2C 1V5 house for sale | Listing ID 40865 | Royal LePage
View photo
House · for sale
$ 950,000
Updated
240 Woodhaven Road Unit# A, Kitchener, ON, N2C 1V5 house for sale | Listing ID 40865 | Royal LePage
New Dundee
· House
· Patio · Garden · Fireplace · Swimming pool · Parking
New Dundee · House · Patio · Garden · Fireplace · Swimming pool · Parking
Welcome to an incredibly spacious home on an exceptionally large lot, designed with family living in mind. With parking for up to 8 vehicles in the driveway, a beautifully maintained backyard and plenty of room for the whole family, this is a home built for everyday living and entertaining. Step inside to a big and bright main floor, where the thoughtful layout keeps everyone connected. Whether enjoying a quiet evening at home or hosting family and friends, there is plenty of room to gather comfortably. The main space features an elegant kitchen with a dedicated dining space, overlooking the cozy fireplace and offering views of the beautiful yard. The backyard oasis is a true highlight! It’s beautifully maintained with a large patio and a saltwater pool, providing the perfect place to enjoy summer days with family and friends. Upstairs, you’ll find four spacious bedrooms, offering flexibility for whatever meets your family’s needs. The impressive primary bedroom is complete with a larg
$ 950,000
35 Coachwood Road, Brantford, ON, N3R 3R5 house for sale | Listing ID 40864 | Royal LePage
View photo
House · for sale
$ 499,900
35 Coachwood Road, Brantford, ON, N3R 3R5 house for sale | Listing ID 40864 | Royal LePage
New Dundee
· House
· Garden · Office room
New Dundee · House · Garden · Office room
Welcome home to 35 Coachwood Road, a wonderful 2-storey, 3-bedroom, 2-bathroom residence located in Brantford's highly coveted, mature Brier Park community. Offering an ideal blend of classic charm and modern living, this property welcomes you with a bright, functional floor plan and large, sun-filled living spaces. The main level is perfect for family gatherings, flowing out effortlessly to a spacious, fully fenced backyard oasis that is ready for summer entertaining and weekend BBQs. Upstairs features three generous bedrooms with ample closet space, while the versatile layout offers endless possibilities for a cozy rec room or home office space. Superbly situated in a quiet, tree-lined residential pocket just minutes from top-rated schools, local parks, Lynden Park Mall, and quick commuter access to Highway 403. (Id: 27)
$ 499,900
200 Woodview Crescent, Ancaster, ON, L9G 1G2 house for sale | Listing ID 40866 | Royal LePage
View photo
House · for sale
$ 1,319,999
200 Woodview Crescent, Ancaster, ON, L9G 1G2 house for sale | Listing ID 40866 | Royal LePage
New Dundee
· House
· Patio · Garden · Office room · Fireplace · Swimming pool
New Dundee · House · Patio · Garden · Office room · Fireplace · Swimming pool
Opportunity knocks in OakHill! Surrounded by custom built homes, 200 Woodview Crescent boasts an expansive 80 X 150 lot with in-ground pool in the sought after OakHill neighbourhood, carved along the Dundas valley. Set away from the road with a long driveway, you'll enjoy room for multiple cars and a generous front yard for kids to play, shoot hoops or hang their swing off the front maple tree. Embrace summer days in the great outdoors amongst a backyard with many different zones to enjoy. Whether entertaining on the patio, warming up in the hot tub or cooling down in the in-ground pool, this fully fenced lot with picturesque gardens and mature trees gives a cottage-in-the-city experience! Lovingly maintained by the same owner for over 40 years, this 3 bed + office, 2 bath home offers 4 levels of living with tasteful updates that maintain the original charm of the home. Step inside and immediately two large family room windows frame the gas fireplace capturing views of the treed backya
$ 1,319,999
24 Briarlea Road, Guelph Kortright West, ON, N1G 3H5 house for sale | Listing ID X13818 | Royal LePage
View photo
House · for sale
$ 759,900
24 Briarlea Road, Guelph Kortright West, ON, N1G 3H5 house for sale | Listing ID X13818 | Royal LePage
New Dundee
· House
· Patio · Deck · Parking · Cellar
New Dundee · House · Patio · Deck · Parking · Cellar
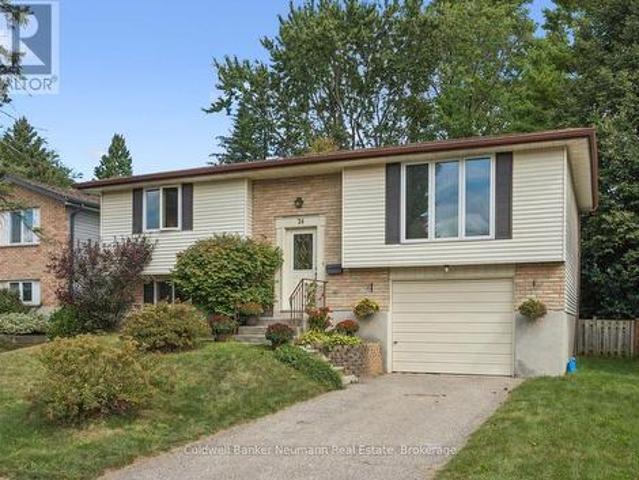
Welcome to this lovely raised bungalow with walk-out basement in sought-after South Guelph, offering bright, spacious living and excellent versatility for families or investors. Featuring 4 bedrooms and 2 bathrooms, the home offers comfortable living space with plenty of natural light and a practical layout. The main floor features a slider leading to a deck, perfect for outdoor dining and entertaining, while the lower level walk-out includes a slider to a private patio and offers additional living space and potential. Complete with a single-car garage, this property is an excellent opportunity for a family home, investment property, or future rental potential in a desirable Guelph location. (Id: 27)
$ 759,900
1080 Edinburgh Drive, Woodstock, ON, N4T 0M5 house for sale | Listing ID X13819 | Royal LePage
View photo
House · for sale
$ 899,900
1080 Edinburgh Drive, Woodstock, ON, N4T 0M5 house for sale | Listing ID X13819 | Royal LePage
New Dundee
· House
· Office room · Fireplace · Parking
New Dundee · House · Office room · Fireplace · Parking
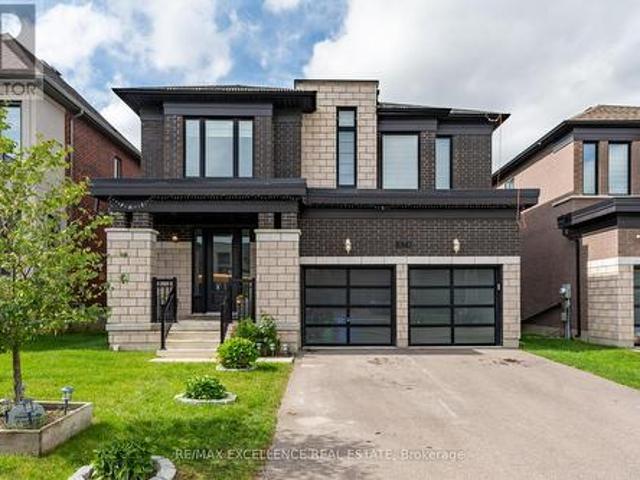
Modern elegance in Woodstock! Stunning 3,158 sq.ft. detached Arthur Model, Elevation A, on a premium 42+ ft. Lot. Featuring 9-ft ceilings on both levels, spacious living, family & dining rooms with fireplace, and extended custom kitchen with built-in S/S appliances. Hardwood floors, upgraded tiles & natural oak spiral staircase. Primary bedroom boasts a luxurious 5-pc ensuite with glass shower, freestanding tub, separate toilet room & W/I closet. All other bedrooms feature their own ensuites. Convenient 2nd-floor laundry & spacious loft ideal for home office. Bright & sun-filled with zebra shades throughout. Custom cabinetry in mudroom & garage, with the garage thoughtfully set up as a private personal retreat-perfect for relaxing, hobbies or enjoying private moments. Close to pond, park, schools, temple, convenience store & Hwy 401. A must-see! (Id: 27)
$ 899,900
48 Abbeywood Crescent, Guelph Willow West/Sugarbush/West Acres, ON, N1K 1V2 house for sale | Listing ID X13818 | Royal LePage
View photo
House · for sale
$ 874,900
48 Abbeywood Crescent, Guelph Willow West/Sugarbush/West Acres, ON, N1K 1V2 house for sale | Listing ID X13818 | Royal LePage
New Dundee
· House
· Patio · Garden · Office room · Parking · Fireplace
New Dundee · House · Patio · Garden · Office room · Parking · Fireplace
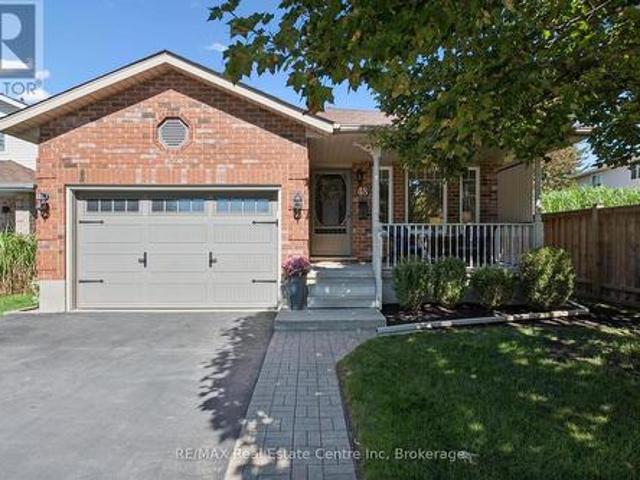
Incredible 3+1 bedrooms, 2 full baths, large backsplit in sought after area! Meticulously maintained and fully upgraded by its original owners, this home is the definition of immaculate. You're first greeted by the charming exterior appeal of this home with quaint front porch, 1.5 car attached garage, large driveway and tasteful landscaping. The main floor features a front living room with beautiful windows, open concept kitchen/dining space with soaring vaulted ceilings + a nice entry hall with garage access. The kitchen is updated complete with SS appliances, tile backsplash, quartz counters + all the clever storage you could ever need. Down a few steps you'll find an extra bedroom or home office, an updated 3 pce bath and an enormous family room featuring corner gas fireplace & sliding patio doors out to your showstopper backyard. Upstairs offers 3 right sized bedrooms with great closet space, plus a large modern renovated full bath with large quartz countertop vanity and impressive
$ 874,900
147 Park Street, Waterloo, ON, N2L 1Y5 house for sale | Listing ID 40862 | Royal LePage
View photo
House · for sale
$ 599,900
147 Park Street, Waterloo, ON, N2L 1Y5 house for sale | Listing ID 40862 | Royal LePage
New Dundee
· House
· Garden · Balcony · Swimming pool · Deck · Cellar
New Dundee · House · Garden · Balcony · Swimming pool · Deck · Cellar
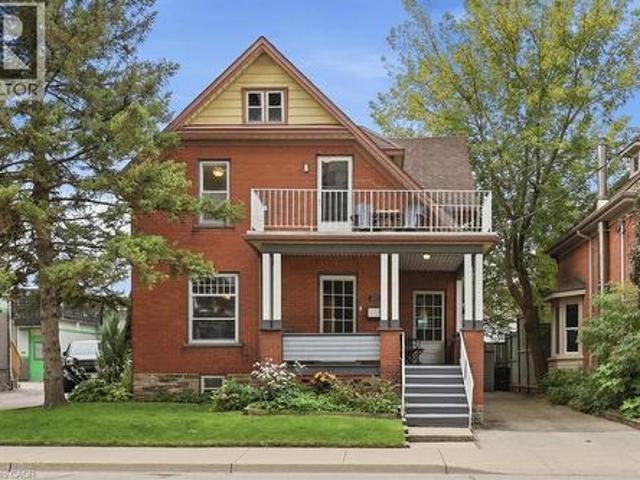
Character, charm and an incredible location! This 3-bedroom / 2-bathroom Victorian home is tucked into one of Waterloo’s most walkable neighbourhoods; just steps from Belmont Village and Uptown Waterloo. With a wrap-around front porch, original hardwood floors, functioning pocket door, beautiful woodwork, re-glazed windows and classic columns, this home exudes a warmth and personality you simply don’t see very often. The main floor offers comfortable living and dining spaces along with a bright, functional kitchen, while upstairs you’ll find two secondary bedrooms, plus a fantastic upper balcony off the expanded primary bedroom — perfect to enjoy your morning coffee, while watching the sun rise. There’s also a walk-up unfinished attic and partially finished basement, offering plenty of storage. But wait until you see the backyard! Completely unexpected in the heart of the city, this private little oasis has a large deck for dining and entertaining, a hot tub, pond and mature gardens —
$ 599,900
1304 Wrigley Road, Ayr, ON, N0B 1E0 house for sale | Listing ID 40854 | Royal LePage
View photo
House · for sale
$ 1,625,000
1304 Wrigley Road, Ayr, ON, N0B 1E0 house for sale | Listing ID 40854 | Royal LePage
New Dundee
· House
· Garden · Fireplace · Parking · Cellar
New Dundee · House · Garden · Fireplace · Parking · Cellar
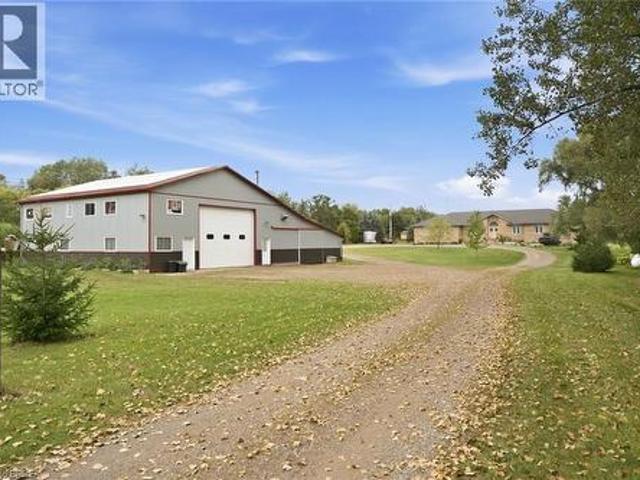
This sprawling bungalow sits on over 2 acres and offers an exceptional blend of space, privacy, and versatility. With 3 bedrooms and 3 bathrooms all on the main floor, the layout is ideal for families or those seeking single-level living. A separate basement stairway leading to garage creates a perfect opportunity for multigenerational living, an in-law setup, or a private suite. The main-floor family room features a cozy fireplace, adding warmth and charm to the heart of the home. Outside, the property shines with a 30 x 50 garden, perfect for home-grown produce or hobby gardening, along with an attached garage for convenient parking and storage. Commuters will appreciate being just minutes to the highway, while hobbyists and entrepreneurs will be thrilled by the massive 4,000+ sq. Ft. shop—a dream space for storage, projects, or a home-based business. A rare offering with endless potential in a peaceful country setting. (Id: 27)
$ 1,625,000
94 Kent Road, Brantford, ON, N3R 7W6 house for sale | Listing ID 40863 | Royal LePage
View photo
House · for sale
$ 699,900
94 Kent Road, Brantford, ON, N3R 7W6 house for sale | Listing ID 40863 | Royal LePage
New Dundee
· House
· Garden · Office room · Swimming pool · Gym
New Dundee · House · Garden · Office room · Swimming pool · Gym
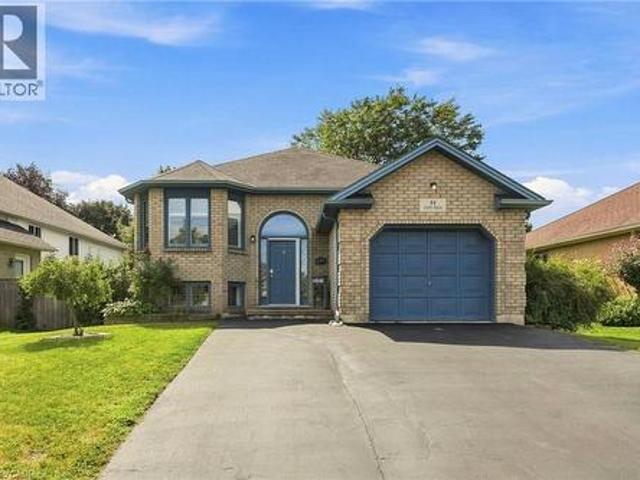
Welcome to this beautifully updated raised-ranch bungalow offering a bright, open layout and fantastic indoor-outdoor living. The main floor features an inviting living and dining area, an updated kitchen with a walkout to the upper deck, an updated 4-piece bathroom and two comfortable bedrooms. Step outside from the kitchen to a spacious upper deck complete with a covered gazebo and privacy screen — with the added bonus of dry storage underneath! It’s the perfect spot for outdoor dining, entertaining or relaxing. The backyard continues to impress with a hot tub tucked beneath its own covered privacy gazebo, creating a private retreat to enjoy year-round. The fully finished lower level adds plenty of additional living space with a large recreation room, third bedroom, bonus room and updated 2-piece bathroom, ideal for guests, a home office, gym or additional family space. Set in an established Brantford neighbourhood with Deer Park and playground just steps away, this location puts eve
$ 699,900
56 700 Paisley Road, Guelph, ON, N1K 1A3 townhouse for sale | Listing ID X13818 | Royal LePage
View photo
Townhouse · for sale
$ 574,900
56 700 Paisley Road, Guelph, ON, N1K 1A3 townhouse for sale | Listing ID X13818 | Royal LePage
New Dundee
· Townhouse
· Garden · Cellar
New Dundee · Townhouse · Garden · Cellar
Welcome to this beautifully renovated townhouse, an excellent opportunity for first-time buyers, growing families, or investors. This well-maintained home offers 4 bedrooms, 2 full bathrooms, and numerous updates throughout, including a renovated main kitchen. The fully finished legal basement features a separate entrance, kitchen, living area, bedroom, full bathroom, and laundry creating a bright, comfortable space that doesn't feel like a typical basement. Ideal for extended family, additional living space, or potential rental income. Enjoy a peaceful backyard backing onto greenery, all within a quiet, family-friendly neighbourhood. A wonderful combination of comfort, privacy, and investment potential come see it for yourself! (Id: 27)
$ 574,900
410 Lakeview Drive, Waterloo, ON, N2L 4Z6 house for sale | Listing ID X13813 | Royal LePage
View photo
House · for sale
$ 749,999
410 Lakeview Drive, Waterloo, ON, N2L 4Z6 house for sale | Listing ID X13813 | Royal LePage
New Dundee
· House
· Garden · Office room · Deck · Parking
New Dundee · House · Garden · Office room · Deck · Parking
Welcome to 410 Lakeview Dr, a spacious raised bungalow in Waterloo's peaceful, tree-lined Lakeshore Village neighbourhood. Offering a versatile layout and plenty of potential, this home is an excellent opportunity to create a space that reflects your style and vision. The main level features three bedrooms, a 3-piece bathroom, and comfortable living spaces ready to be refreshed and personalized. The lower level adds flexibility with a fourth bedroom, recreation room, and 3-piece bathroom-ideal for a growing family, guests, a home office, or additional living space. Enjoy the outdoors from the deck overlooking the large, mature-tree-lined backyard, offering a private setting for relaxing or entertaining. An attached two-car garage and newly sealed driveway with parking for two additional vehicles provide ample parking for family and guests. Conveniently located near Waterloo's universities, technology sector, and the upcoming new hospital, this home combines a quiet residential setting
$ 749,999
21 Oakwood Avenue, Kitchener, ON, N2H 6G8 house for sale | Listing ID X13813 | Royal LePage
View photo
House · for sale
$ 550,000
21 Oakwood Avenue, Kitchener, ON, N2H 6G8 house for sale | Listing ID X13813 | Royal LePage
New Dundee
· House
· Garden · Parking · Air conditioning
New Dundee · House · Garden · Parking · Air conditioning
Welcome to 21 Oakwood Avenue. A charming bungalow full of character, potential, and an unbeatable location. Nestled in a great Kitchener neighbourhood near Breithaupt Park, this 3+1 bedroom, 1 bathroom bungalow is an excellent opportunity for families, first-time buyers, or anyone looking for a home with room to grow. This inviting home offers a wonderful layout and a fantastic backyard, perfect for children, entertaining, or gardening enthusiasts who will appreciate the outdoor space. With a mix of charm and practicality, it provides the ideal canvas for buyers ready to make it their own. Several important updates have already been completed, including AC (2020), windows (2021), water softener (2024), garage door (2025), and furnace (2026), adding value and peace of mind. Situated in a prime location close to amenities, schools, parks, and more, this property combines convenience with opportunity. A great bungalow in a sought-after area, 21 Oakwood Avenue is ready for its next chapter
$ 550,000
33 Coachwood Road, Brantford, ON, N3R 3R5 house for sale | Listing ID 40864 | Royal LePage
View photo
House · for sale
$ 499,900
33 Coachwood Road, Brantford, ON, N3R 3R5 house for sale | Listing ID 40864 | Royal LePage
New Dundee
· House
New Dundee · House
Welcome to 33 Coachwood Road, a beautifully maintained 2-storey, 3-bedroom, 2-bathroom home nestled in Brantford's highly sought-after, mature North End! Located in the quiet, family-friendly Brier Park neighbourhood, this property offers a perfect blend of comfort and convenience. The bright, open-concept main floor features large windows that flood the space with natural light. Step outside to a spacious, fully fenced backyard-perfect for entertaining. Just minutes from top-rated schools, local parks, Lynden Park Mall, and offering seamless access to Highway 403 for commuters. (Id: 27)
$ 499,900
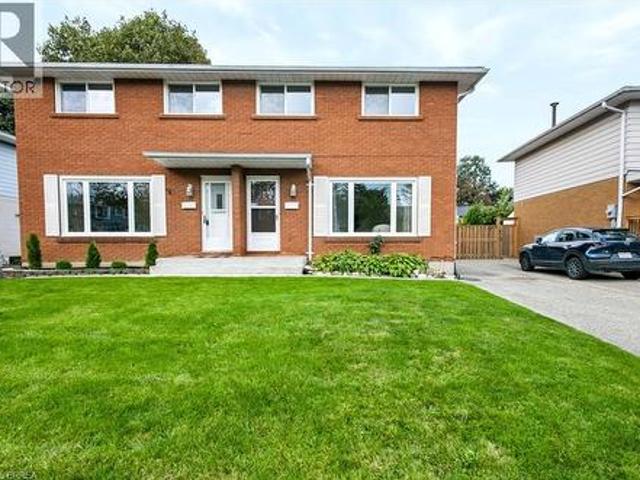
62 East Avenue, Brantford, ON, N3S 3L4 house for sale | Listing ID 40865 | Royal LePage
View photo
House · for sale
$ 564,900
62 East Avenue, Brantford, ON, N3S 3L4 house for sale | Listing ID 40865 | Royal LePage
New Dundee
· House
· Garden · Fireplace
New Dundee · House · Garden · Fireplace
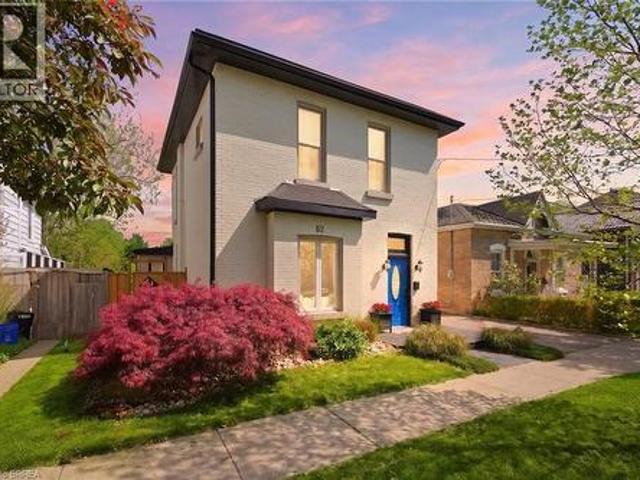
Welcome to this meticulously maintained brick two-storey home offering exceptional flexibility for multi-generational living, extended family accommodations, or potential income opportunities. Originally purchased as a duplex, this unique property provides a variety of living arrangements to suit your family's needs. The main level features a spacious and sun-filled living room that flows seamlessly into the family room/ dining area, complete with hardwood flooring and a decorative faux fireplace. The beautifully renovated kitchen is designed for both everyday living and entertaining, showcasing a large peninsula, dedicated coffee station, bar area with a separate sink, and an abundance of cabinetry and counter space. A dining/ sitting area off the kitchen provides direct access to the backyard. The main floor also includes a nice size bedroom, a four-piece bathroom, and convenient main-floor laundry. Upstairs, you'll find three additional bedrooms, a second kitchen, and another four-p
$ 564,900
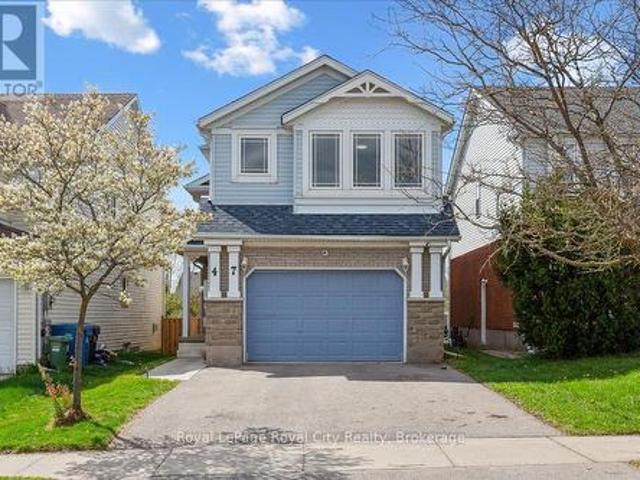
47 Mccurdy Road, Guelph Kortright West, ON, N1G 4Z9 house for sale | Listing ID X13817 | Royal LePage
View photo
House · for sale
$ 949,900
47 Mccurdy Road, Guelph Kortright West, ON, N1G 4Z9 house for sale | Listing ID X13817 | Royal LePage
New Dundee
· House
· Garden · Deck · Parking
New Dundee · House · Garden · Deck · Parking
Located in Guelph's sought-after Kortright West neighbourhood, this spacious home offers 4 bedrooms, 2.5 bathrooms, and multiple living areas to suit your lifestyle. A charming exterior opens to a functional, family-friendly entryway with garage access and a conveniently located powder room. The main level is bright and inviting, with a flowing layout that's perfect for entertaining. Brand new luxury vinyl flooring creates a cohesive feel throughout the living room, dining room, and kitchen. The fully renovated kitchen features quartz countertops, stainless steel LG Smart appliances, and a built-in breakfast bar. Step outside onto the raised deck and enjoy views of your spacious backyard. Perfect for weekend BBQs! This level also features a brand new, full-size laundry room complete with an LG washer and dryer and a handy utility sink. The impressive family room above the garage offers soaring ceilings and access to a hidden crawl space/playroom. All bathrooms have been tastefully upda
$ 949,900
37 Arthur Street N, Guelph St. George'S, ON, N1E 4T7 house for sale | Listing ID X13819 | Royal LePage
View photo
House · for sale
$ 575,000
37 Arthur Street N, Guelph St. George'S, ON, N1E 4T7 house for sale | Listing ID X13819 | Royal LePage
New Dundee
· House
· Cellar
New Dundee · House · Cellar
Welcome to 37 Arthur Street, a beautifully updated 2-bedroom, 1-bathroom semi-detached home in Guelph's highly desirable St. George's Park neighbourhood! Offering the freedom of freehold living in a fantastic walkable location, this is an incredible opportunity for first-time buyers, downsizers, or anyone looking for a move-in-ready home close to downtown. Completely gutted and renovated in 2021, this home was thoughtfully rebuilt with comfort, efficiency and longevity in mind. Updates included new windows and doors, electrical panel, roof, HRV system, furnace, on demand hot water heater, water softener, appliances, light fixtures, high-efficiency insulation and extensive air sealing. In 2022, the basement was waterproofed with a new sump pump, the home's beautiful limestone was fully restored, and custom stone entrance steps were added. A heat pump was installed in 2025, followed by new soffits, fascia and eavestroughs in 2026. Beyond the extensive upgrades, the location is hard to be
$ 575,000
60 Ebydale Drive, Kitchener, ON, N2A 3N8 house for sale | Listing ID X13813 | Royal LePage
View photo
House · for sale
$ 890,000
60 Ebydale Drive, Kitchener, ON, N2A 3N8 house for sale | Listing ID X13813 | Royal LePage
New Dundee
· House
· Fireplace · Deck · Equipped kitchen
New Dundee · House · Fireplace · Deck · Equipped kitchen
Welcome to 60 Ebydale Drive, a beautifully refreshed and remarkably spacious 4-bedroom, 2-bathroom backsplit home situated in the family-friendly neighborhood of Idlewood in a prime Kitchener location. This generous home offers exceptional living space with large rooms throughout, perfect for the growing family. Step inside to discover stunning new flooring and baseboards that create a fresh, modern ambiance across the expansive living areas. The heart of the home features a spacious kitchen with gorgeous new countertops, a brand-new fridge, and dishwasher, offering plenty of culinary creativity. The inviting and spacious family room showcases a cozy fireplace, ideal for relaxing evenings with ample room for everyone to spread out, and features convenient walk-out access to the deck. Both bathrooms have been tastefully renovated in 2023, offering contemporary style and comfort. Recent mechanical upgrades ensure peace of mind, including a new furnace (2023), water heater (2025), and was
$ 890,000
32 Lincoln Avenue, Brantford, ON, N3T 4S7 house for sale | Listing ID 40865 | Royal LePage
View photo
House · for sale
$ 699,929
32 Lincoln Avenue, Brantford, ON, N3T 4S7 house for sale | Listing ID 40865 | Royal LePage
New Dundee
· House
· Fireplace · Deck · Cellar
New Dundee · House · Fireplace · Deck · Cellar
Considering Brantford’s most sought after historical pocket? With a clear view of Lincoln Square, surrounded by Grand River trails, parks & schools, this 1918 built Tudor style home is a treasure trove of original details with modern conveniences just waiting for your finishing touches. The original frill. The round top door. Greets you from the street, straight into refinished hardwood, 100+ year built ins, century old banister & stairs all with the same story, whoever built this knew what they wanted. The main level living space is perfect for busy families in need of more room, with a full front foyer & powder room tucked away to stay organized. Open concept living & dining room are flanked by a functioning kitchen with oak cabinetry, looking for a little imagination, with direct access to the back deck for grilling. Enjoy a gas fireplace, countless bright windows, upgraded lighting & the massive main level family room. No more kids hiding in the basement! The second level leaves no
$ 699,929
F 151 Brantwood Park Road, Brantford, ON, N3P 1X9 townhouse for sale | Listing ID X13818 | Royal LePage
View photo
Townhouse · for sale
$ 448,900
F 151 Brantwood Park Road, Brantford, ON, N3P 1X9 townhouse for sale | Listing ID X13818 | Royal LePage
New Dundee
· Townhouse
· Patio · Garden
New Dundee · Townhouse · Patio · Garden
Renovated + ravine backing townhouse in the north end of brantford! Welcome to 151F Brantwood Park Road, where a beautifully updated interior meets one of the best locations within this sought-after North End community. Tucked away from the main road and backing directly onto the ravine, this 3-bedroom, 1.5-bathroom townhome offers a peaceful, private setting that truly sets it apart. Step inside to a bright, modern interior that has been thoughtfully updated from top to bottom. The brand-new eat-in kitchen features a fresh, contemporary design, while new flooring throughout and beautifully updated bathrooms create a cohesive, move-in ready feel. Modern finishes and neutral decor make it easy to simply unpack and enjoy. The spacious main living area is filled with natural light, with patio doors opening to your private outdoor space overlooking the ravine-the perfect backdrop for morning coffee, summer evenings, beautiful gardens or simply enjoying the added privacy of having no rear n
$ 448,900
5A Grand River Avenue, Brantford, ON, N3T 4Z3 house for sale | Listing ID 40865 | Royal LePage
View photo
House · for sale
$ 599,900
5A Grand River Avenue, Brantford, ON, N3T 4Z3 house for sale | Listing ID 40865 | Royal LePage
New Dundee
· House
· Garden · Swimming pool · Parking
New Dundee · House · Garden · Swimming pool · Parking
Discover the perfect blend of comfort, convenience, and outdoor living at this exceptional Brantford home, ideally situated just steps from the scenic Grand River and its extensive network of walking and cycling trails. Whether you enjoy morning strolls, kayaking, fishing, or simply taking in the natural beauty, this sought-after location offers an incredible lifestyle right outside your front door. Inside, you’ll be welcomed by a bright, open-concept main floor that’s perfect for both everyday living and entertaining. Thoughtfully renovated throughout, this home showcases stylish new flooring, updated interior doors, fresh modern decor, and a contemporary garage door, creating a move-in-ready space with timeless appeal. The upper level features three generously sized bedrooms, three bathrooms, and the added convenience of bedroom-level laundry. Step outside to your own private backyard oasis, where a sparkling in-ground pool, relaxing hot tub, and mature, lush landscaping provide the
$ 599,900
41 212 Stonehenge Drive, Hamilton, ON, L9K 1N4 townhouse for sale | Listing ID X13826 | Royal LePage
View photo
Townhouse · for sale
$ 749,999
41 212 Stonehenge Drive, Hamilton, ON, L9K 1N4 townhouse for sale | Listing ID X13826 | Royal LePage
New Dundee
· Townhouse
· Garden · Office room · Deck · Parking · Cellar
New Dundee · Townhouse · Garden · Office room · Deck · Parking · Cellar
Complete main floor living with over 3000 sq ft of space to roam! 41-212 Stonehenge is a beautiful and bright 3 Bedroom, 4 Bath Bungaloft townhome located in a highly sought after Ancaster Meadowlands community! Low-maintenance living at its best, in a home that's been lovingly maintained by the original owner. This spacious unit offers a main floor primary bedroom, complete with 5 pc ensuite, main floor laundry and a bonus office space! Open concept Living dining room with soaring ceilings to your lofted family room, bedroom and bathroom. The fully finished basement boasts a huge rec rm, designated space for a wet bar, 3rd bedroom with it's own ensuite and tons of storage! Interlock double car driveway with a gentle slope into the home (No step! ), garage with inside entry and charming covered front porch. Private rear yard with composite deck (low maintenance and again. NO step out). Amazing community to enjoy the nearby parks, shopping, Costco, theatre, restaurants and so much more!
$ 749,999
31 Dorr Court, Hamilton, ON, L9K 0H4 house for sale | Listing ID X13823 | Royal LePage
View photo
House · for sale
$ 1,499,000
31 Dorr Court, Hamilton, ON, L9K 0H4 house for sale | Listing ID X13823 | Royal LePage
New Dundee
· House
· Parking · Balcony · Fireplace · Deck
New Dundee · House · Parking · Balcony · Fireplace · Deck
Welcome to 31 Dorr Court, a prestigious Meadowlands estate address. Situated at the end of a private court, this stunning executive home occupies a massive pie shaped ravine lot and offers exceptional curb appeal. Fully landscaped and featuring a cobblestone driveway and walkway, stone and stucco exterior, oversized double car garage, custom front entrance, Juliette balcony and tasteful softscaping, this home makes a remarkable first impression. The interior does not disappoint. Completely upgraded and customized on all three levels with the guidance of an interior decorator and a generous budget, quality and attention to detail are evident throughout. Highlights include soaring ceilings, spacious principal rooms, a chef-inspired custom kitchen with solid surface countertops, Padova fireplace, custom lighting and an oversized elevated Trex deck overlooking the expansive pie shaped lot and lush ravine setting. The second floor features a massive primary suite with ravine views, a luxuri
$ 1,499,000

Get email alerts

Don't miss out: be the first to know about new properties

The alert was correctly created

On subscribing you accept the conditions of use and the privacy policy
Alert
Receive new ads in your inbox
Save this search
Receive alerts for new listings

We'll send you an email when we have new properties for: "Houses for sale in New Dundee"

The alert was correctly created

Get email alerts and be the first to see new listings
Required field
On subscribing I accept the terms of the privacy policy
Perfect! You'll soon start receiving new listings via email
Alert
Receive an email when we have new ads for Houses for sale in New Dundee
Save this search
Filters

Bedrooms

Area (sq.ft)

sq.ft
sq.ft

Price

$
$

Filter by property type

Bathrooms

Clear all filters
Receive notifications when new entries are published.