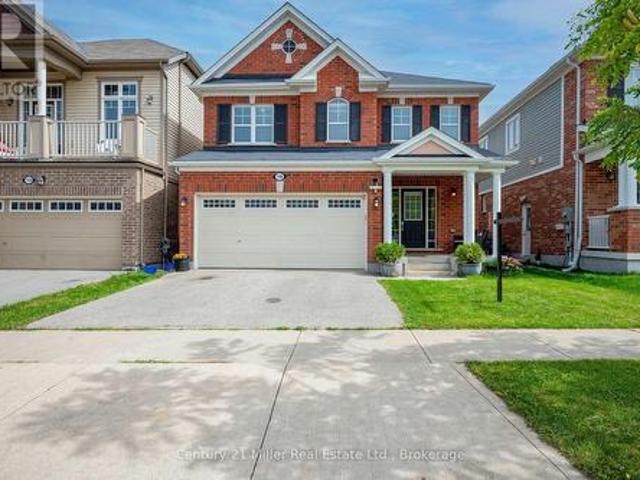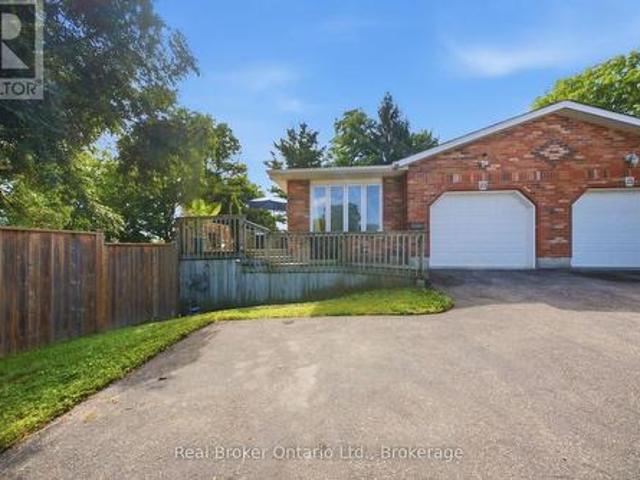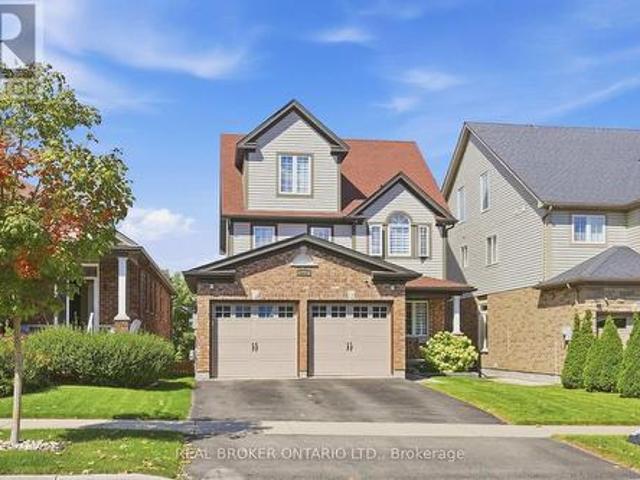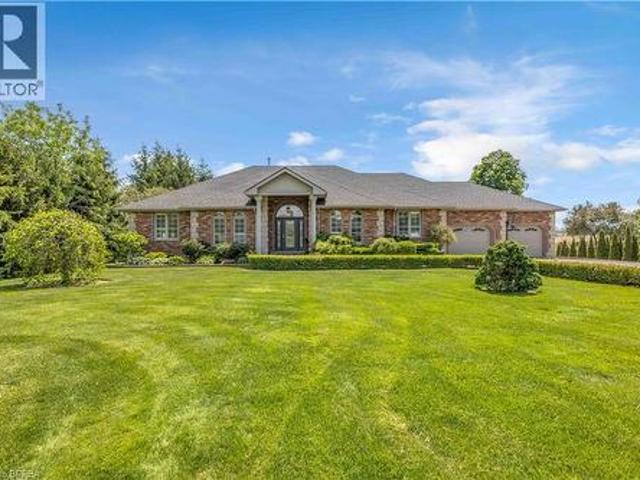
3,223 houses for sale in New Dundee

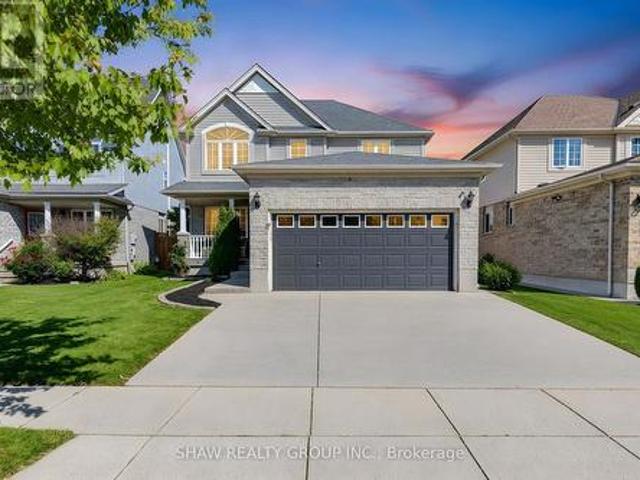
210 Hawkswood Drive, Kitchener, ON, N2K 4J3 house for sale | Listing ID 40865 | Royal LePage
View photo
House · for sale
$ 1,000,000
210 Hawkswood Drive, Kitchener, ON, N2K 4J3 house for sale | Listing ID 40865 | Royal LePage
New Dundee
· House
· Garden · Office room · Fireplace · Deck · Parking
New Dundee · House · Garden · Office room · Fireplace · Deck · Parking
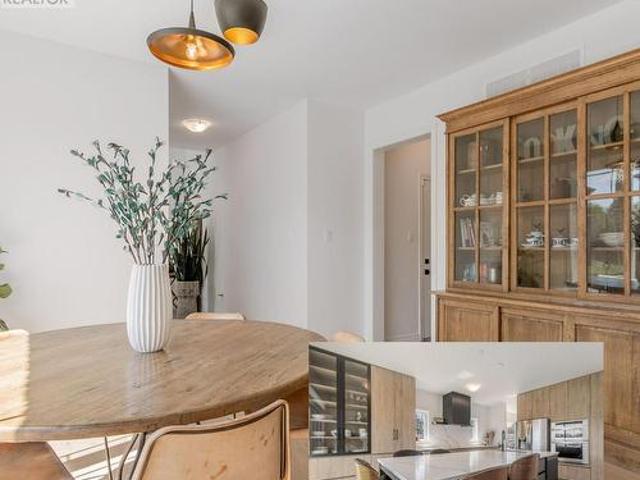
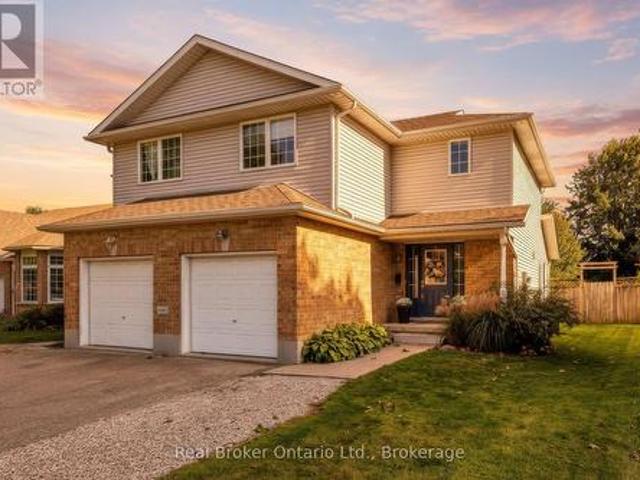
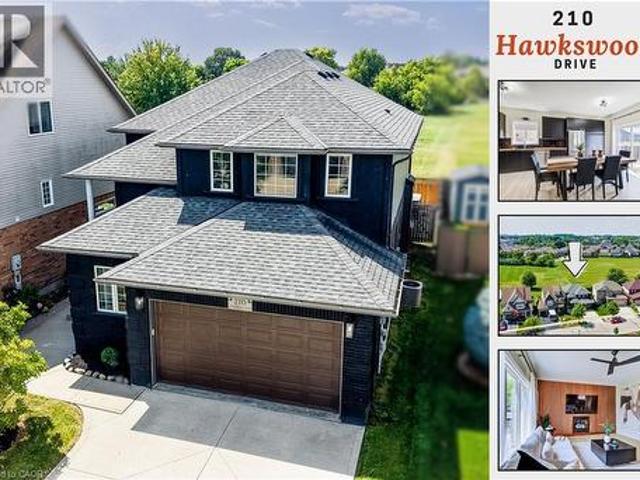
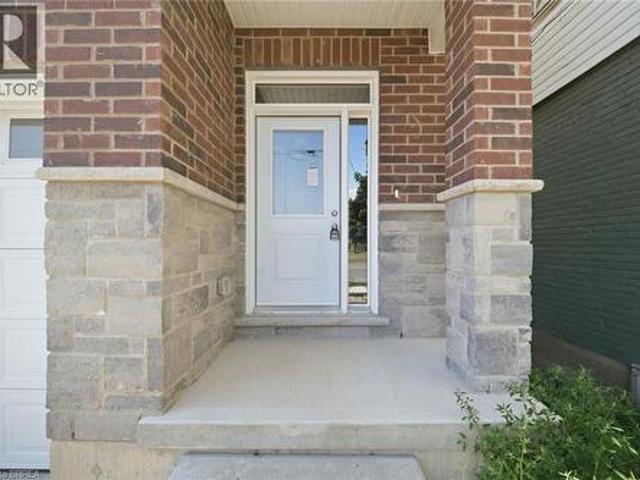
Over $250,000 in recent renovations, more than 3,300 sq. Ft. of finished living space, 4+1 bedrooms and a private, fully fenced backyard backing directly onto River Ridge Community Park make this home a standout in Kitchener’s prestigious Kiwanis Park neighbourhood. A concrete driveway and walkway lead to a private entrance, where an updated front door and oversized transom window open to a soaring two-storey foyer filled with natural light. The bright, carpet-free main level unfolds with a dedicated office near the front door, main-floor laundry with garage access, and an open-concept kitchen, dining and living area made for both everyday living and entertaining. The updated kitchen features butcher-block counters, generous prep space and sliders to the raised composite deck for effortless al fresco dining. In the living room, a gas fireplace adds warmth while large windows overlook the private yard and parkland beyond. Upstairs are four well-sized bedrooms and a family bath, includin
$ 1,000,000
11 Ontario Street, Brantford, ON, N3S 2B7 house for sale | Listing ID 40865 | Royal LePage
View photo
House · for sale
$ 479,000
11 Ontario Street, Brantford, ON, N3S 2B7 house for sale | Listing ID 40865 | Royal LePage
New Dundee
· House
· Parking · Deck
New Dundee · House · Parking · Deck
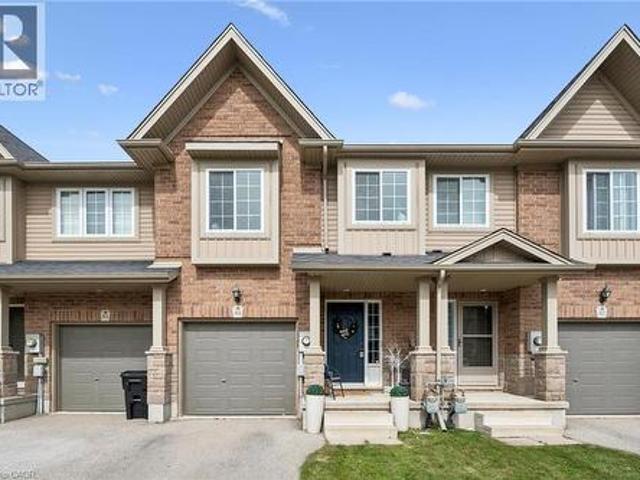
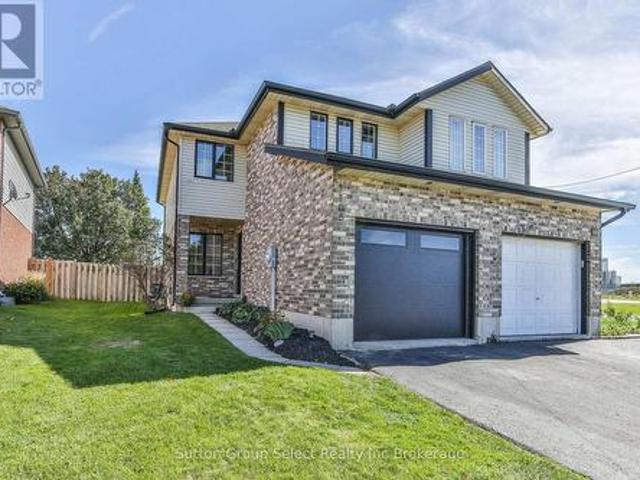
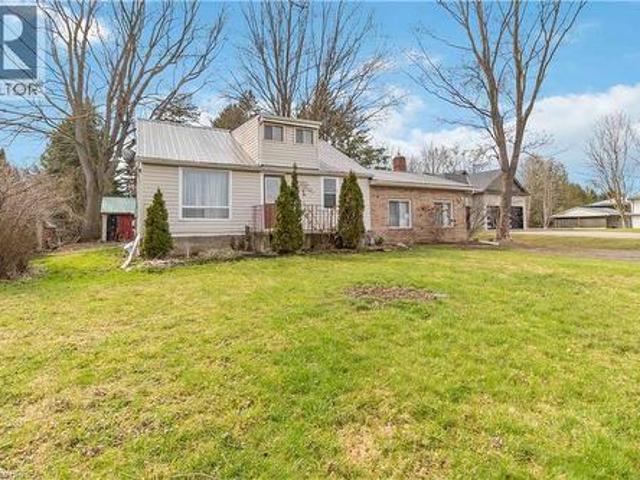
Welcome to 11 Ontario Street, Brantford! This newly built 2-bedroom, 2.5-bathroom home offers modern living with soaring ceilings, an open-concept layout, a 1 car garage and stylish finishes throughout. The bright kitchen features stainless steel appliances, ample cabinetry, and flows seamlessly into the living and dining area, making it perfect for everyday living and entertaining. A walk out deck upon the kitchen and dining space offers great convenience. Upstairs, you'll find spacious bedrooms with beautiful closets and well-appointed bathrooms as well as a laundry room. The 5 foot crawl space offers ample storage space. Currently tenanted and scheduled to be vacant at the end of the month, this move-in-ready home is an excellent opportunity for first-time buyers, downsizers, or investors. Conveniently located just minutes from downtown Brantford, you'll enjoy easy access to shopping, restaurants, cafes, parks, the Grand River trails, public transit, Wilfrid Laurier University, and
$ 479,000
143 Sunrise Place, Kitchener, ON, N2B 3S8 house for sale | Listing ID 40862 | Royal LePage
View photo
House · for sale
$ 550,000
143 Sunrise Place, Kitchener, ON, N2B 3S8 house for sale | Listing ID 40862 | Royal LePage
New Dundee
· House
· Garden · Office room
New Dundee · House · Garden · Office room
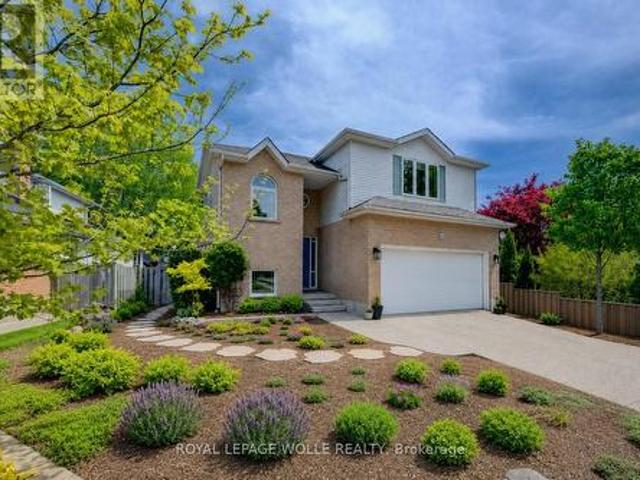
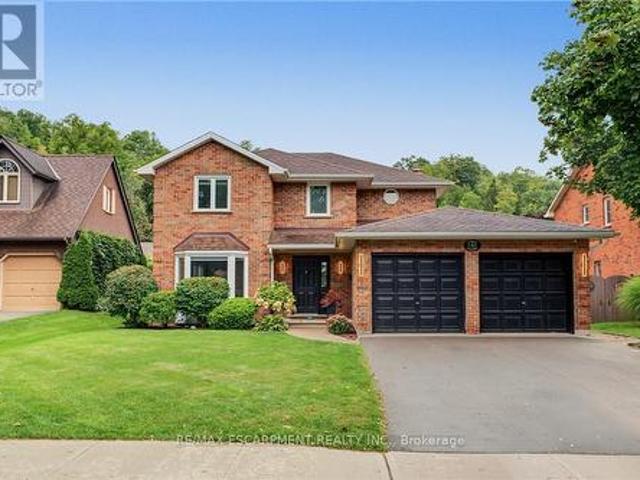
143 Sunrise Place is the kind of home you can picture making your own. Tucked away on a quiet cul-de-sac, it has room to spread out and a big backyard for summer dinners, playtime and time together. Inside, a nice big window fills the living room with natural light. The separate dining room and spacious kitchen give everyone room to gather, while new, modern laminate flooring brings a fresh feel to the main level and the three bedrooms a few steps up. A full 4-piece bathroom completes the upper level. A few steps down from the kitchen, large windows brighten the generous family room. The wood-burning stove adds warmth and character-easy to imagine settling in here on a chilly evening, with the scent of a wood fire in the air. From this level, you can walk straight out to the backyard, and there's also a full 3-piece bathroom. A few more steps down leads to a spacious fourth bedroom with a large window, offering a flexible space for family, guests or a home office. With parks and walkin
$ 550,000
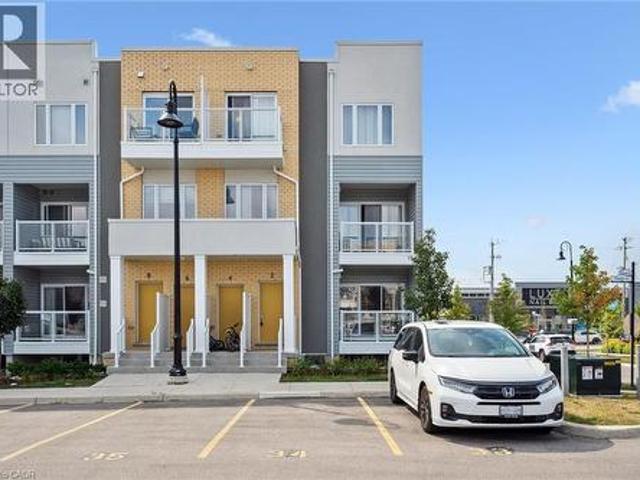
91 750 Lawrence Street, Cambridge, ON, N3H 0A9 townhouse for sale | Listing ID X13819 | Royal LePage
View photo
Townhouse · for sale
$ 549,000
91 750 Lawrence Street, Cambridge, ON, N3H 0A9 townhouse for sale | Listing ID X13819 | Royal LePage
New Dundee
· Townhouse
· Parking
New Dundee · Townhouse · Parking
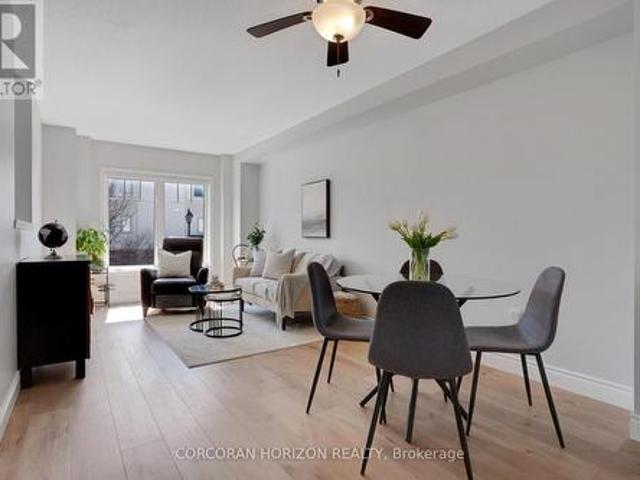
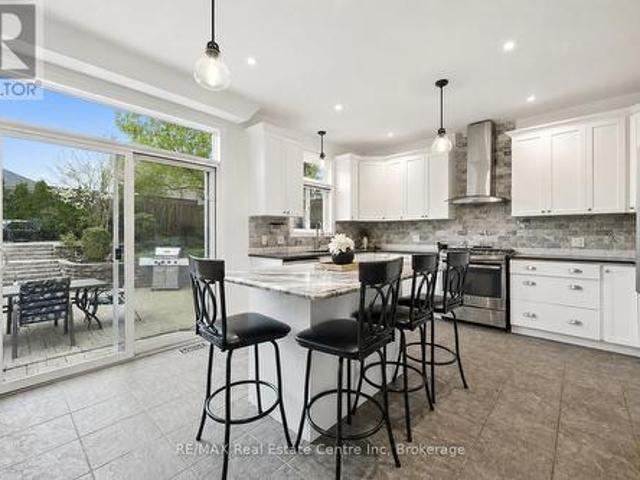
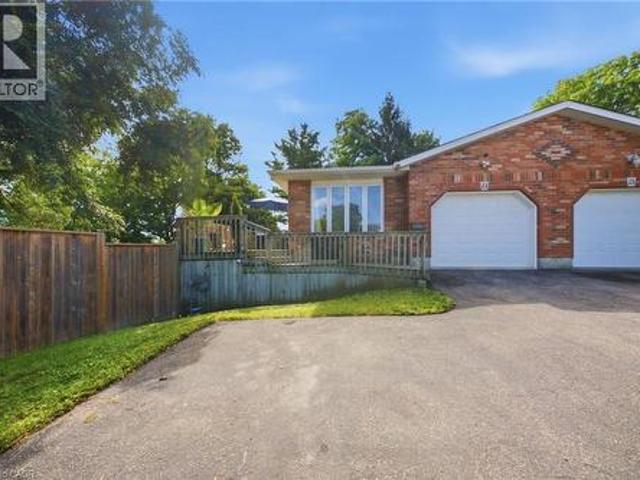
This beautifully upgraded and stylish 3-bedroom, 2-bathroom townhome offers a private garage, driveway parking, and plenty of visitor parking. This home is ideal for both everyday living and entertaining. As you step inside, the first thing you'll notice is the stunning upgraded wood stairs and elegant flooring that flow throughout the home. The kitchen is filled with natural light and offers plenty of space for an eat-in table-perfect for family meals or hosting guests. Step right onto your upper deck, the perfect place for your morning coffee, soaking up the sun, or enjoying outdoor dining. This main level also features a spacious living area with room for a formal dining setup, if desired. The flexible layout allows you to truly customize the space to suit your needs. Upstairs, you'll find three generously sized bedrooms. The primary suite includes a large walk-in closet, offering plenty of storage. The lower level is fully finished, providing an expansive bonus space perfect for a
$ 549,000
915 Zeller Crescent, Kitchener, ON, N2A 0C7 house for sale | Listing ID 40865 | Royal LePage
View photo
House · for sale
$ 599,900
915 Zeller Crescent, Kitchener, ON, N2A 0C7 house for sale | Listing ID 40865 | Royal LePage
New Dundee
· House
· Deck · Parking · Air conditioning · Cellar
New Dundee · House · Deck · Parking · Air conditioning · Cellar
Welcome to this beautifully decorated freehold townhouse with an attached garage, offering over 1,900 sq. Ft. of fully finished living space in a sought-after neighbourhood. Featuring 3 bedrooms and 2 bathrooms, this thoughtfully designed home combines stylish finishes, functional living space, and a fantastic location. The bright and inviting open-concept main floor features a well-appointed kitchen with breakfast bar, seamlessly flowing into the dining and living areas. Step outside through the walkout to a spacious two-tiered deck, perfect for entertaining, outdoor dining, or relaxing with family and friends. The bright and generously sized primary bedroom is a true retreat, featuring two window seats that create the perfect spots to relax and enjoy the natural light. The primary suite also offers a walk-in closet, an additional closet, and convenient access to a cheater ensuite. The fully finished basement provides excellent additional living space and features a walkout to the pat
$ 599,900
484 Redfox Road Unit# B, Waterloo, ON, N2K 2V8 house for sale | Listing ID 40851 | Royal LePage
View photo
House · for sale
$ 599,000
484 Redfox Road Unit# B, Waterloo, ON, N2K 2V8 house for sale | Listing ID 40851 | Royal LePage
New Dundee
· House
· Patio · Garden · Parking
New Dundee · House · Patio · Garden · Parking
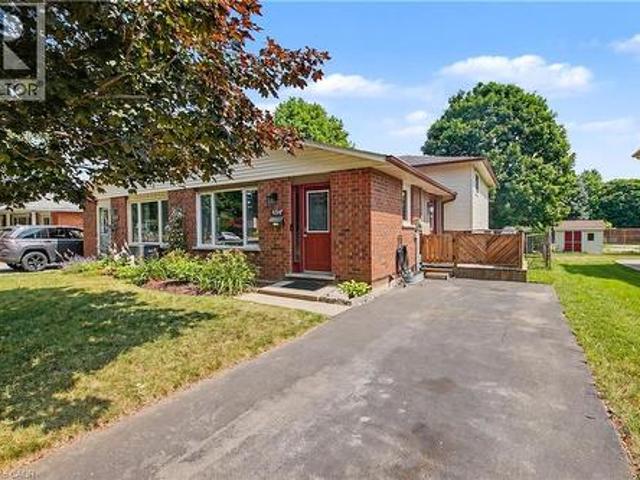
Open house sunday sept 27 1:00-3:00. Beautifully maintained semi-detached backsplit tucked into Waterloo's established Colonial Acres/East Bridge neighbourhood, on a quiet street close to parks, schools, transit, grocery, amenities and the expressway. This 3-bedroom, 2-bathroom home offers a bright above-grade layout plus a fully finished lower level (renovated 2021) for versatile extra living space. The current owners have been responsible owners and have invested throughout: new windows (upper-2020), a remodeled main bathroom (2024), and a new roof and upgraded insulation (2025) means the big-ticket items are already done. Enjoy large backyard with patio, ample parking, a new (2023) backyard shed, and cedar trees along the rear fence for year-round privacy. Move-in ready and waiting for you. *. Busy or out of town? Zoom virtual tours available upon request! *. (id: 27)
$ 599,000
48 Macalister Boulevard, Guelph Kortright East, ON, N1G 0G6 house for sale | Listing ID X13822 | Royal LePage
View photo
House · for sale
$ 1,395,000
48 Macalister Boulevard, Guelph Kortright East, ON, N1G 0G6 house for sale | Listing ID X13822 | Royal LePage
New Dundee
· House
· Office room · Air conditioning
New Dundee · House · Office room · Air conditioning
If you're looking for a home in Guelph but don't want to settle for basic builder finishes, this stunning luxury home at 48 MacAlister Boulevard deserves a closer look. Step into sophistication with this 4-bedroom, 3-bathroom home. Built in 2022, with more than $300,000 invested in upgrades and improvements. This home has been thoughtfully finished way beyond the standard builder package with approx 2850 sq ft of thoughtfully designed living space. The heart of the home is the upgraded Brazotti kitchen, finished with quartz countertops, Wi-Fi-enabled appliances and an induction cooktop. Lots of room to cook your fantastic meals, and an exceptionally large dining room to entertain or enjoy plenty of room for everyday family meals or gathering around the kitchen. It's a practical layout for a growing family and professionals working from home. The 9-foot ceilings and rich hardwood flooring add to the open, warm, polished feel of the main level. The main-floor separate office provides a c
$ 1,395,000
1106 Nellis Street, Woodstock North, ON, N4T 1N4 house for sale | Listing ID X13822 | Royal LePage
View photo
House · for sale
$ 499,900
Updated
1106 Nellis Street, Woodstock North, ON, N4T 1N4 house for sale | Listing ID X13822 | Royal LePage
New Dundee
· House
· Garden · Parking
New Dundee · House · Garden · Parking
Ideal 3 bedroom semi located in Springbank public school area. Good sized home with fenced yard and garage, many updates including new luxury vinyl plank flooring, new quarts countertops, new back splash, new insulated garage door. Home shows great and you can move in anytime! (Id: 27)
$ 499,900
464 Northlake Drive, Waterloo, ON, N2V 2A4 house for sale | Listing ID X13818 | Royal LePage
View photo
House · for sale
$ 849,900
464 Northlake Drive, Waterloo, ON, N2V 2A4 house for sale | Listing ID X13818 | Royal LePage
New Dundee
· House
· Garden · Fireplace · Deck
New Dundee · House · Garden · Fireplace · Deck
Welcome to 464 Northlake Drive, Waterloo. Nothing to do but move in and enjoy this fully updated home! From the windows to the kitchen, flooring, bathrooms, and more, this 4-bedroom, 3-bathroom home has been extensively updated throughout. Step inside through the welcoming foyer with a convenient coat closet. The renovated kitchen is designed for both style and function, featuring quartz countertops, a beautiful backsplash, ample workspace, and room for a large island or table. The dining area flows seamlessly into the bright living room with impressive vaulted ceilings, creating an open and airy space ideal for everyday living and entertaining. A fireplace rough-in is already in place, offering the option to add a cozy focal point. From the kitchen, step out to the professionally landscaped, fully fenced backyard complete with a spacious deck, perfect for summer gatherings. New flooring and carpeting throughout provide a fresh, move-in-ready feel. A convenient 2-piece bathroom complet
$ 849,900
7 Hardy Street, Guelph St. George'S, ON, N1E 5G4 house for sale | Listing ID X13824 | Royal LePage
View photo
House · for sale
$ 1,149,900
7 Hardy Street, Guelph St. George'S, ON, N1E 5G4 house for sale | Listing ID X13824 | Royal LePage
New Dundee
· House
· Garden · Fireplace · Parking
New Dundee · House · Garden · Fireplace · Parking
Beautifully Renovated 4+2 bdrm home W/in-law suite on premium lot in prestigious St. George's Park neighbourhood on quiet no-through street! Home offers rare combo of space, privacy & charm within walking distance to downtown. Home makes a lasting impression W/stone exterior, architectural details, landscaping, mature trees & driveway W/parking for 6 cars. 2-car garage W/14ft ceilings for floating storage & pre-installed Level 2 EV charger. Front porch offers perfect spot to enjoy morning coffee. Foyer welcomes you W/18ft ceilings & Palladian window. DR is framed by elegant columns creating beautiful spot for entertaining. FR W/hardwood, fireplace & windows offering views of backyard. Kitchen W/white cabinetry, crown moulding, R/O filtration system, S/S appliances, quartz counters, backsplash, pantry cupboards & granite island W/seating. Sliding doors lead to backyard creating indoor-outdoor flow for entertaining. 2pc bath & mud/laundry room W/garage access completes main level. Solid
$ 1,149,900
13 Bechtel Street, Cambridge, ON, N3C 1Z7 house for sale | Listing ID X13816 | Royal LePage
View photo
House · for sale
$ 799,995
13 Bechtel Street, Cambridge, ON, N3C 1Z7 house for sale | Listing ID X13816 | Royal LePage
New Dundee
· House
· Balcony · Parking · Air conditioning · Cellar
New Dundee · House · Balcony · Parking · Air conditioning · Cellar
This spacious 3-storey freehold townhouse offers over 2,500 sq. Ft. of above-grade living space, featuring 5 bedrooms, 6 bathrooms, and 3 additional finished rooms, providing exceptional space and flexibility. An excellent opportunity for investors or families seeking spacious living with potential to generate additional income, subject to applicable requirements and approvals. Features include 9-ft ceilings, a modern kitchen with stone countertops and stainless-steel appliances, a family room, balconies, and an additional finished dressing room on the main floor. The finished basement features 2 additional recreation rooms and a full bathroom, providing substantial additional living space. Additional features include an attached garage, multiple parking spaces, and central air conditioning. A unique opportunity-the property's zoning permits a boarding, lodging or rooming house use. The property is not represented as an approved or licensed boarding, lodging or rooming house. (Id: 27)
$ 799,995
607 Burnett Avenue, Cambridge, ON, N1T 1P3 house for sale | Listing ID X13820 | Royal LePage
View photo
House · for sale
$ 769,900
607 Burnett Avenue, Cambridge, ON, N1T 1P3 house for sale | Listing ID X13820 | Royal LePage
New Dundee
· House
· Office room · Fireplace · Deck · Swimming pool · Parking
New Dundee · House · Office room · Fireplace · Deck · Swimming pool · Parking
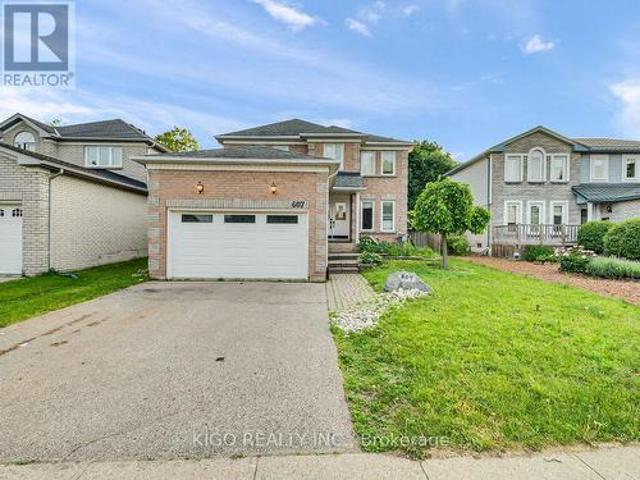
Welcome to 607 Burnett Avenue. All Brick 4-bedroom home with a POOL, located on one of North Galt's highly desirable neighborhood. Gorgeous ceramics, hardwood and laminates throughout. Main floor features include a spacious foyer, private office with French doors, formal dining room, family room with fireplace, mudroom/laundry with garage access, and kitchen with sliders to a multi-level deck and pool. Upstairs offers 4 spacious bedrooms, including a large primary suite with ensuite, plus a unique adjoining bedroom/office setup ideal for working or studying from home. Located close to top-rated Catholic and public schools, including French immersion options, this home also offers easy access to shopping, restaurants, parks, transit, Shades Mills Conservation Area, and the nearby beach. Commuters will appreciate being just minutes from Highway 401. A fantastic opportunity to own a spacious family home in one of the area's most desirable, family-friendly neighborhoods. Property being sol
$ 769,900
28 Cambridge Street, Cambridge, ON, N1R 3R7 house for sale | Listing ID X13818 | Royal LePage
View photo
House · for sale
$ 555,000
28 Cambridge Street, Cambridge, ON, N1R 3R7 house for sale | Listing ID X13818 | Royal LePage
New Dundee
· House
· Office room · Deck
New Dundee · House · Office room · Deck
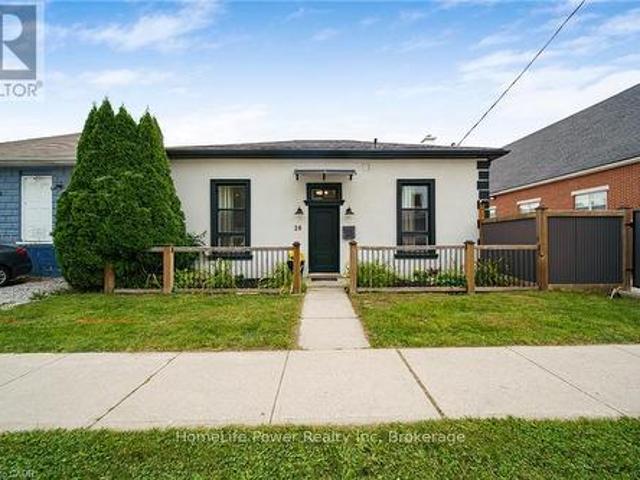
Historic charm meets modern living in the heart of Galt! Step inside this beautifully transformed 1880 detached home and discover a unique blend of character, style and functionality. Thoughtfully renovated while preserving its timeless appeal, this home offers an exceptional opportunity for buyers looking for something truly different. The bright, welcoming main level features soaring ceilings, an inviting living space and a modern eat-in kitchen with stainless steel appliances and walkout to the deck and private yard-perfect for morning coffee, entertaining or enjoying summer evenings outdoors. A beautifully updated, spa-inspired bathroom with walk-in shower adds a touch of luxury to everyday living. Upstairs, the versatile loft space provides the flexibility today's buyers are looking for. Use it as a home office, creative studio, guest space, reading retreat or potential additional bedroom, depending on your needs. And the possibilities don't stop there. The property offers commerc
$ 555,000
26 Alexander Avenue, Cambridge, ON, N1R 5K6 house for sale | Listing ID X13820 | Royal LePage
View photo
House · for sale
$ 985,000
26 Alexander Avenue, Cambridge, ON, N1R 5K6 house for sale | Listing ID X13820 | Royal LePage
New Dundee
· House
· Garden · Office room · Parking · Deck · Cellar
New Dundee · House · Garden · Office room · Parking · Deck · Cellar
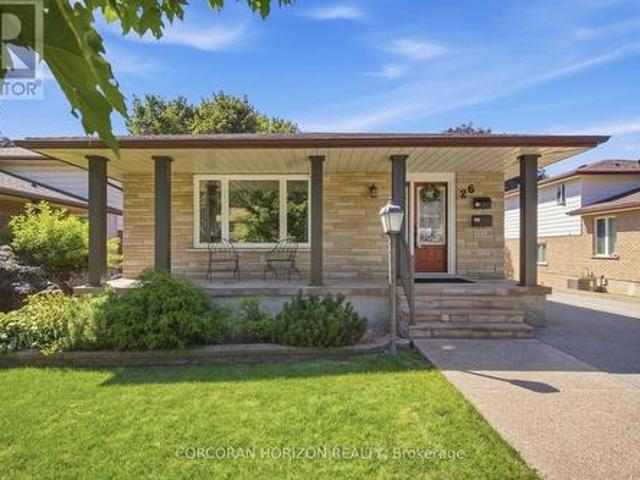
Welcome to 26 Alexander Avenue, a solid 3-bedroom, 2-bathroom multi-level split nestled in a mature, family-friendly Cambridge neighbourhood, offering excellent flexibility as a spacious single-family home or a functional in-law suite setup. The main and second levels feature a bright living room, an updated eat-in kitchen with built-in appliances, a dining room, and three well-proportioned bedrooms, while the lower level adds a large family room and additional bathroom. Ideal for extended family, a home office setup, or a self-contained secondary living space. The fully finished basement further enhances the home's versatility with a second kitchen, spacious recreation room, and dedicated laundry/utility area, making multi-generational living or income potential a real possibility. Step outside to a beautifully landscaped, fully fenced backyard complete with a covered deck perfect for entertaining, an outdoor gas fire pit for cozy evenings, and a detached garage with an attached works
$ 985,000
341 Ontario Street, Stratford, ON, N5A 3H7 house for sale | Listing ID X13824 | Royal LePage
View photo
House · for sale
$ 539,900
341 Ontario Street, Stratford, ON, N5A 3H7 house for sale | Listing ID X13824 | Royal LePage
New Dundee
· House
· Office room
New Dundee · House · Office room
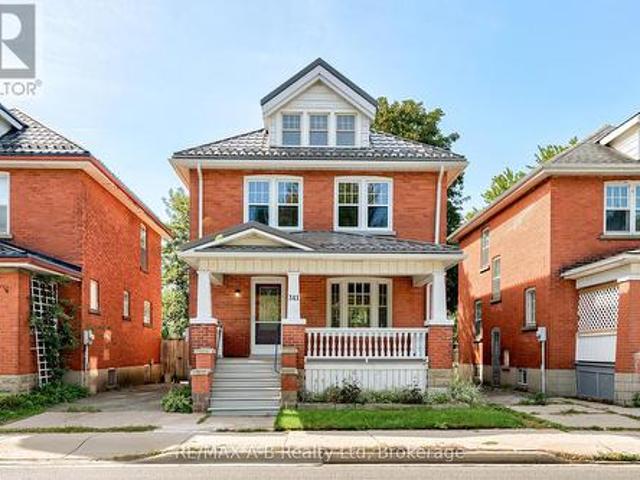
Welcome to 341 Ontario Street. This beautiful 2.5-storey brick home offers the perfect blend of classic character and modern updates. Centrally located close to downtown, schools, shopping, and everyday amenities, this spacious 4-bedroom home is ideal for families, professionals, or anyone looking to enjoy the best of Stratford. The home has been extensively updated, both aesthetically and mechanically. The renovated kitchen features sleek hard-surface countertops, and new flooring flows throughout the home. New windows provide added comfort and style, while updated plumbing and wiring offer important modern improvements. The renovated bathroom adds a fresh, contemporary touch. The finished attic provides additional flexible living space, perfect for a home office, studio, guest area, or playroom. With its attractive brick exterior, generous 4-bedroom layout, finished attic, and numerous updates throughout, 341 Ontario Street is a wonderful opportunity to own a character-filled home wi
$ 539,900
88 Decaro Crescent, Cambridge, ON, N3C 4N2 house for sale | Listing ID 40865 | Royal LePage
View photo
House · for sale
$ 849,000
88 Decaro Crescent, Cambridge, ON, N3C 4N2 house for sale | Listing ID 40865 | Royal LePage
New Dundee
· House
· Parking · Fireplace · Deck
New Dundee · House · Parking · Fireplace · Deck
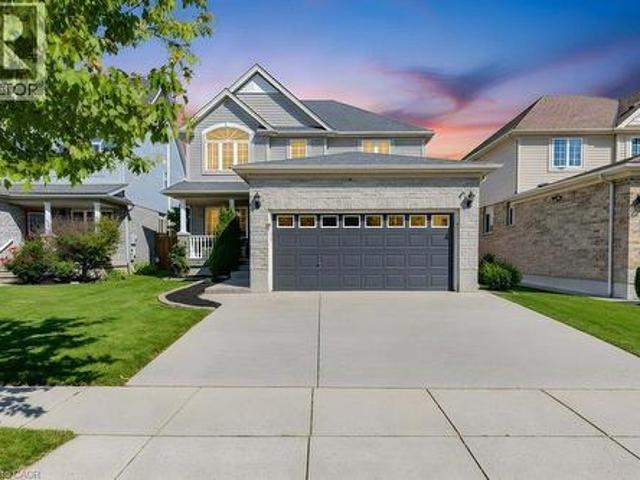
Top 7 reasons you'll love 88 decaro crescent 1. The location. Set on a quiet crescent in family-friendly East Hespeler, you are close to schools, parks, trails, green space, and golf, with quick access to Highway 401 for an easy commute to Kitchener-Waterloo, Guelph, or the GTA. 2. Curb appeal and parking. A brick and stone front with a covered porch, a double-wide driveway, and an attached double garage give you parking for four. 3. A main floor made for living. Hardwood floors, a bright bay window, and elegant columns frame the living and dining rooms, while the family room offers a corner gas fireplace and an open flow to the kitchen, ideal for everyday life and entertaining. 4. The kitchen. Plenty of cabinetry, a breakfast bar, stainless steel appliances, subway tile backsplash, and a double sink, with sliding doors that lead straight out to the deck. 5. Room for everyone upstairs. Three generous bedrooms, including a primary retreat with an ensuite featuring a soaking tub and sepa
$ 849,000
66 Woolwich Street W, Centre Wellington Elora/Salem, ON, N0B 1S0 house for sale | Listing ID X13824 | Royal LePage
View photo
House · for sale
$ 829,000
66 Woolwich Street W, Centre Wellington Elora/Salem, ON, N0B 1S0 house for sale | Listing ID X13824 | Royal LePage
New Dundee
· House
· Garden · Office room
New Dundee · House · Garden · Office room
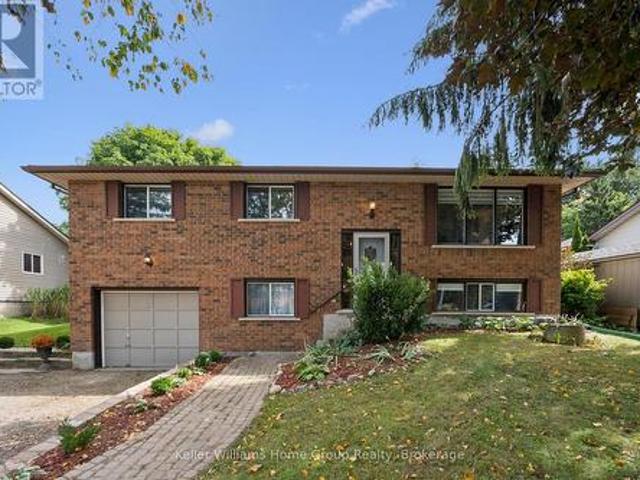
Welcome to 66 Woolwich Street, located in the charming community of Salem, just on the edge of Elora! This well maintained raised bungalow offers a practical layout with over 1,500 sq. Ft. of finished living space, providing plenty of room for families, first-time buyers, or those looking to downsize without giving up space. The main level features three comfortable bedrooms, a functional living area and an inviting layout that is easy to make your own. The lower level adds even more flexibility with a fourth bedroom, spacious recreation room and woodstove, creating the perfect space for a growing family, teenagers, guests, a home office or additional living space. Step outside to enjoy the large, landscaped 66' x 132' lot, offering plenty of room for the kids, pets, gardening, entertaining or simply enjoying your own backyard. Located in Salem, a sought-after small community just minutes from Elora, you'll enjoy a quieter setting while still being close to the shops, restaurants, trai
$ 829,000
71 Juniper Street, Cambridge, ON, N3C 3A1 house for sale | Listing ID 40865 | Royal LePage
View photo
House · for sale
$ 750,000
71 Juniper Street, Cambridge, ON, N3C 3A1 house for sale | Listing ID 40865 | Royal LePage
New Dundee
· House
· Garden · Office room
New Dundee · House · Garden · Office room
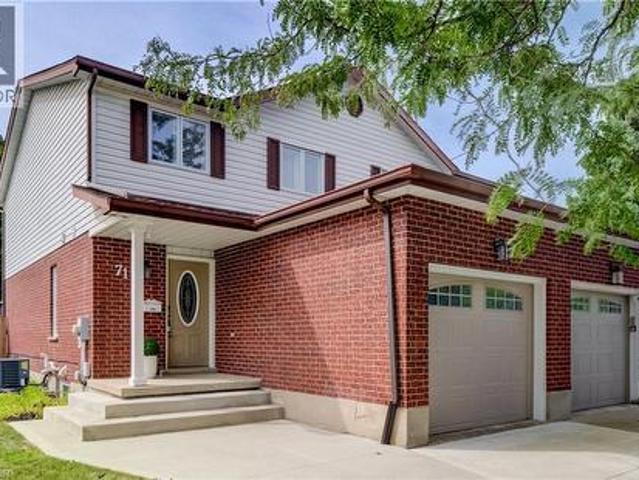
Welcome to 71 Juniper Street, a beautifully updated freehold semi-detached home in a well-established Hespeler neighbourhood of Cambridge. Thoughtfully improved over the years, this inviting two-storey home offers a comfortable, modern interior along with an impressive backyard retreat designed for summer enjoyment. The main floor offers a bright, welcoming layout with updated flooring and trim, California shutters and a stylishly renovated kitchen completed in 2021. Featuring Thomasville cabinetry, quartz countertops and 2021 appliances, the kitchen offers both excellent function and a polished finish, with an easy flow into the dining and living areas. A convenient powder room completes the main level. Upstairs, three well-appointed bedrooms are complemented by an updated full bathroom. The lower level offers additional finished living space, including a room currently used as a bedroom/flex area, providing versatility for a home office, recreation space, guests or family needs. Outs
$ 750,000
88 Decaro Crescent, Cambridge, ON, N3C 4N2 house for sale | Listing ID X13819 | Royal LePage
View photo
House · for sale
$ 849,000
88 Decaro Crescent, Cambridge, ON, N3C 4N2 house for sale | Listing ID X13819 | Royal LePage
New Dundee
· House
· Parking · Fireplace · Deck
New Dundee · House · Parking · Fireplace · Deck
Top 7 reasons you'll love 88 decaro crescent 1. The location. Set on a quiet crescent in family-friendly East Hespeler, you are close to schools, parks, trails, green space, and golf, with quick access to Highway 401 for an easy commute to Kitchener-Waterloo, Guelph, or the GTA. 2. Curb appeal and parking. A brick and stone front with a covered porch, a double-wide driveway, and an attached double garage give you parking for four. 3. A main floor made for living. Hardwood floors, a bright bay window, and elegant columns frame the living and dining rooms, while the family room offers a corner gas fireplace and an open flow to the kitchen, ideal for everyday life and entertaining. 4. The kitchen. Plenty of cabinetry, a breakfast bar, stainless steel appliances, subway tile backsplash, and a double sink, with sliding doors that lead straight out to the deck. 5. Room for everyone upstairs. Three generous bedrooms, including a primary retreat with an ensuite featuring a soaking tub and sepa
$ 849,000
2 Vitality Drive, Kitchener, ON, N2R 0R7 townhouse for sale | Listing ID 40865 | Royal LePage
View photo
Townhouse · for sale
$ 449,900
2 Vitality Drive, Kitchener, ON, N2R 0R7 townhouse for sale | Listing ID 40865 | Royal LePage
New Dundee
· Townhouse
· Patio · Balcony
New Dundee · Townhouse · Patio · Balcony
Bright and airy 2 story 2 bedroom 2 full + 1/2 bath stacked townhome condominium in Huron Park. Great location, minutes to the expressway Hwy 7/8 and Hwy 401. Walking distance to shopping, restaurants, public transit, walking trails and more! This Bright end unit features an open concept main floor with extra windows and ample of natural light. Custom kitchen with Stainless Steel Appliances. Large living room with sliding patio door to your private balcony. All window coverings are included. A 2pc powder room is located a couple of stairs down, conveniently tucked away in the hall. Main floor has quality laminate flooring for easy upkeep. Lower level features 2 bedrooms, 2 baths, laundry /utility and linen closet. The primary suite includes a 3pc Ensuite complete with quartz counters, a walk-in tiled shower with glass enclosure and a large walk in closet. Main bath is a 4 pc with a tub. Upgrades include lighting, quartz counters throughout, bathroom and kitchen fixtures. 1 Assigned par
$ 449,900
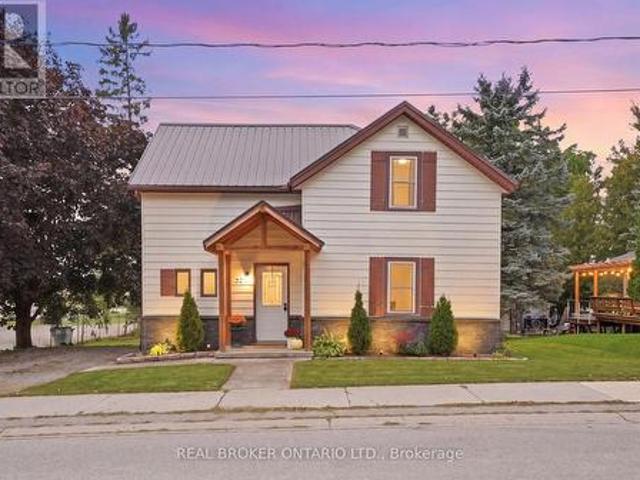
22 Temperance Street, Perth East, ON, N0K 1M0 house for sale | Listing ID X13823 | Royal LePage
View photo
House · for sale
$ 549,900
22 Temperance Street, Perth East, ON, N0K 1M0 house for sale | Listing ID X13823 | Royal LePage
New Dundee
· House
· Patio · Garden · Deck · Parking
New Dundee · House · Patio · Garden · Deck · Parking
Welcome to this charming 1.5 storey home in the town of Milverton! Offering 3 bedrooms and 1 bathroom, this cozy property is the perfect opportunity for first time buyers, young families, or anyone looking to enjoy the warmth and convenience of small town living. Step inside through the inviting front entranceway and into a bright, functional main floor featuring a kitchen and breakfast area. A separate dining room provides the perfect space for family dinners and entertaining, complete with patio doors leading directly to the spacious deck. Step outside to enjoy the large deck overlooking the backyard, a wonderful spot for morning coffee, summer BBQs, or relaxing with family and friends. The living room offers plenty of space while maintaining a comfortable, cozy atmosphere. Upstairs, you'll find three tucked away bedrooms along with a convenient 3 piece bathroom, providing a private space for the whole family. Outside, the double wide private driveway offers convenient parking, while
$ 549,900
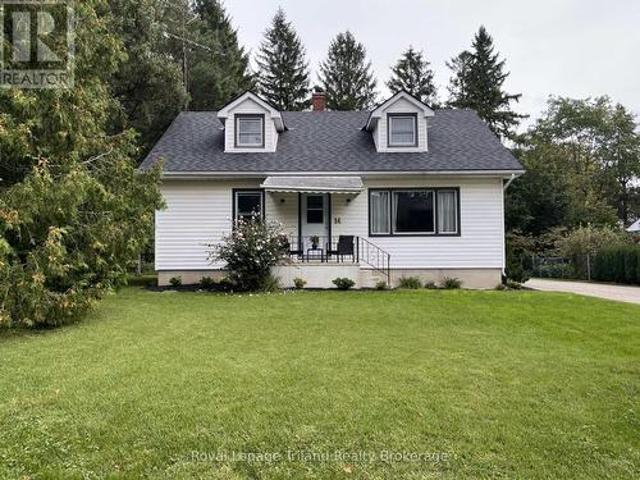
14 Cook Street, Norwich Town, ON, N0J 1P0 house for sale | Listing ID X13822 | Royal LePage
View photo
House · for sale
$ 565,000
14 Cook Street, Norwich Town, ON, N0J 1P0 house for sale | Listing ID X13822 | Royal LePage
New Dundee
· House
· Patio · Garden · Fireplace · Parking · Cellar
New Dundee · House · Patio · Garden · Fireplace · Parking · Cellar
Welcome to 14 Cook Street, a charming, bright and spacious 4-bedroom home in the heart of Norwich, Ontario. Nestled next to a beautiful wooded park area, this property offers a peaceful setting with plenty of privacy while still being close to all amenities. The home features 1,588 sq. Ft. of living space with an additional 818 sq. Ft. of unfinished basement space, providing plenty of room for storage, hobbies, or potential future finishing. The main floor offers a bright and comfortable layout with 2 bedrooms, kitchen, living room, full 4-piece bathroom and a family room with a freestanding gas fire place. The upper level includes 2 bedrooms and a convenient 2-piece ensuite. The basement also features a 3-piece bathroom; laundry is located in this area as well. Outside, enjoy a private patio, spacious yard, mature trees and a the wooded area next door. A detached 2-car garage provides excellent parking and storage. Recent updates include fresh paint, new lighting, newer windows; the f
$ 565,000
91 York Street E, Centre Wellington Elora/Salem, ON, N0B 1S0 house for sale | Listing ID X13822 | Royal LePage
View photo
House · for sale
$ 640,000
91 York Street E, Centre Wellington Elora/Salem, ON, N0B 1S0 house for sale | Listing ID X13822 | Royal LePage
New Dundee
· House
· Cellar
New Dundee · House · Cellar
Welcome to a beautifully maintained Semi in the southeast end of Elora, within walking distance to Granwood Park, perfect for new and growing families. With an open-concept living room and kitchen space, this home feels bright and inviting the moment you walk in! Upstairs, you will find 3 bedrooms and a 4-piece bathroom. The basement is fully finished with a 2-piece bathroom, giving you even more recreational space. Updated roof, new water heater and washing machine. (Id: 27)
$ 640,000
1 Kings Lane, Scotland, ON, N0E 1R0 house for sale | Listing ID 40861 | Royal LePage
View photo
House · for sale
$ 499,000
1 Kings Lane, Scotland, ON, N0E 1R0 house for sale | Listing ID 40861 | Royal LePage
New Dundee
· House
· Patio
New Dundee · House · Patio
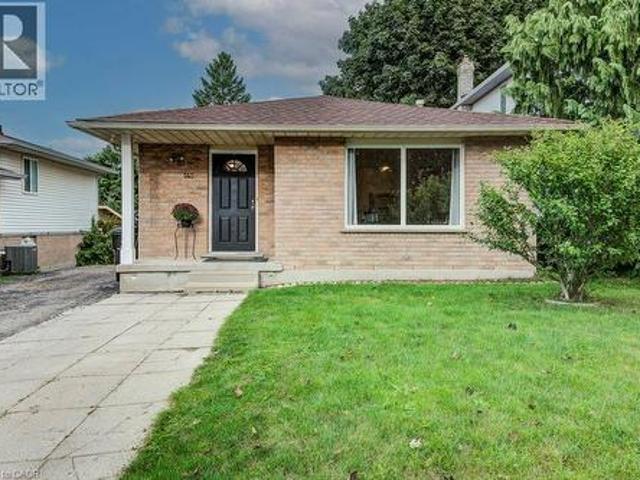
Welcome to 1 Kings Lane, Scotland. A rare opportunity for the handy buyer, renovator, or investor looking to create something truly their own! Tucked away on a quiet dead-end street, this home sits on an impressive 0.44 acre lot, offering privacy, mature trees, and plenty of outdoor space while still being conveniently close to the city. The main floor features 3 bedrooms and 1 bathroom, with the potential to create 2 additional bedrooms upstairs, providing an exciting opportunity to expand the living space. Enjoy the charm of a small porch, concrete patio, mature trees, and a spacious lot that is hard to find this close to urban amenities. The home is being offered as an opportunity to put in the work and create sweat equity. Whether you’re a first-time buyer with vision, a renovator, or an investor looking for your next project, this property offers incredible potential in a peaceful small-town setting. Bring your ideas, your tools, and your vision — this one is ready for its next ch
$ 499,000
141 Race Street, Brant, ON, N3L 3X2 house for sale | Listing ID X13816 | Royal LePage
View photo
House · for sale
$ 829,900
141 Race Street, Brant, ON, N3L 3X2 house for sale | Listing ID X13816 | Royal LePage
New Dundee
· House
· Garden · Office room · Fireplace · Deck · Parking · Cellar
New Dundee · House · Garden · Office room · Fireplace · Deck · Parking · Cellar
Welcome to 141 Race Street, a spacious two-storey home on one of Paris's most sought-after, tree-lined streets. Featuring four upstairs bedrooms, three full bathrooms, a powder room, two-car garage and fully finished basement, it offers ample space for family living and entertaining. The updated open-concept kitchen includes quartz countertops and connects to the living and dining areas, while the sunken living room adds character with its cozy brick fireplace. The finished lower level provides flexible space for a recreation room, home office, kids' area or guest accommodations, a new bathroom, plus a large storage room. Outside, the asphalt driveway and the fully fenced backyard features a covered deck for outdoor dining, gatherings, play or pets. Walk to downtown Paris's shops, restaurants and cafes, with Bean Park and the Grand River just steps away-bring your kayak and reach the water in minutes. (Id: 27)
$ 829,900
11 Dundas Street W, Paris, ON, N3L 1E9 house for sale | Listing ID 40865 | Royal LePage
View photo
House · for sale
$ 599,999
11 Dundas Street W, Paris, ON, N3L 1E9 house for sale | Listing ID 40865 | Royal LePage
New Dundee
· House
· Garden
New Dundee · House · Garden
There's an infinite number of reasons why so many people choose to call Paris home. Maybe it's the picturesque views, the charming downtown, the trails, the shops, the people. There's just a certain je ne sais quoi. 11 Dundas Street West could be your opportunity to call Paris home. This charming semi features so much space, starting outside with the enormous side yard oasis that has so much room for activities. Head inside to the living room and dining room that flows into the kitchen, and finishes with two generously sized bedrooms, main floor laundry, and your family bathroom. Head downstairs to the large and in charge rec room that features a walk-out to the large yard, a three-piece bathroom, plenty of storage space, a utility room, and the third bedroom. This home is perfectly situated, walking distance to downtown, with quick and easy access to the highway. This house could be your next home. Don't delay, call your realtor today. (Id: 27)
$ 599,999
19 Glenvista Drive, Kitchener, ON, N2R 1P6 house for sale | Listing ID X13812 | Royal LePage
View photo
House · for sale
$ 899,900
19 Glenvista Drive, Kitchener, ON, N2R 1P6 house for sale | Listing ID X13812 | Royal LePage
New Dundee
· House
· Office room · Parking · Cellar
New Dundee · House · Office room · Parking · Cellar
Welcome home to 19 Glenvista Drive, a beautifully spacious residence in one of Kitchener's most desirable neighbourhoods! Offering over 2,000 sq ft of thoughtfully designed living space, this property is perfect for growing families or multi-generational living. Step inside to a bright, open-concept main floor where the living, dining, and kitchen areas flow seamlessly together. Ideal for both everyday living and entertaining. Upstairs, you'll find 4 generously sized bedrooms, providing plenty of room for the whole family, plus a versatile 5th bedroom in the finished basement. With 3.5 well-appointed bathrooms, busy mornings are a breeze, and everyone enjoys their own space and privacy. The finished basement adds valuable additional living area, complete with a separate entrance from the garage. Offering excellent potential for an in-law suite, home office or a spacious recreational room. Car enthusiasts and hobbyists will appreciate the attached 2-car garage, providing ample parking a
$ 899,900
11 Dundas Street W, Brant Paris, ON, N3L 1E9 house for sale | Listing ID X13819 | Royal LePage
View photo
House · for sale
$ 599,999
11 Dundas Street W, Brant Paris, ON, N3L 1E9 house for sale | Listing ID X13819 | Royal LePage
New Dundee
· House
· Garden
New Dundee · House · Garden
There's an infinite number of reasons why so many people choose to call Paris home. Maybe it's the picturesque views, the charming downtown, the trails, the shops, the people. There's just a certain je ne sais quoi. 11 Dundas Street West could be your opportunity to call Paris home. This charming semi features so much space, starting outside with the enormous side yard oasis that has so much room for activities. Head inside to the living room and dining room that flows into the kitchen, and finishes with two generously sized bedrooms, main floor laundry, and your family bathroom. Head downstairs to the large and in charge rec room that features a walk-out to the large yard, a three-piece bathroom, plenty of storage space, a utility room, and the third bedroom. This home is perfectly situated, walking distance to downtown, with quick and easy access to the highway. This house could be your next home. Don't delay, call your realtor today. (Id: 27)
$ 599,999
417 Jolliffe Avenue, Guelph/Eramosa, ON, N0B 2K0 house for sale | Listing ID X13823 | Royal LePage
View photo
House · for sale
$ 1,199,000
417 Jolliffe Avenue, Guelph/Eramosa, ON, N0B 2K0 house for sale | Listing ID X13823 | Royal LePage
New Dundee
· House
· Garden · Office room · Cellar
New Dundee · House · Garden · Office room · Cellar
If you're looking for a home with room to entertain, space for everyone to retreat, and a backyard that feels like your own private escape, this may be exactly where your next chapter begins. Offering an exceptional blend of thoughtful design, generous living space and the relaxed charm of small-town living, 417 Jolliffe Avenue is designed for both everyday living and effortless entertaining. The main floor flows beautifully between the kitchen, dining and living areas, creating an inviting setting for gatherings of any kind. A walk-out basement extends the living experience outdoors, opening to a backyard that feels like your very own private park. Upstairs, the spacious primary suite is thoughtfully separated, creating a peaceful and private retreat. The lower level offers exceptional versatility, with space for an in-law suite, home office, craft studio or family retreat. And then there's Rockwood, a community where life feels a little less rushed, surrounded by nature, neighbourhoo
$ 1,199,000
302 German School Road, Paris, ON, N3L 3E1 house for sale | Listing ID 40865 | Royal LePage
View photo
House · for sale
$ 1,799,900
302 German School Road, Paris, ON, N3L 3E1 house for sale | Listing ID 40865 | Royal LePage
New Dundee
· House
· Cellar
New Dundee · House · Cellar
First time ever offered, this exceptional country property on sought-after German School Road presents a rare opportunity to own over 2 acres of beautifully manicured green space while being just minutes from city amenities. Offering the perfect balance of rural tranquility and urban convenience, this spacious bungalow with a fully finished walkout basement is ideal for families seeking space, privacy, and versatility. The home features 4 bedrooms, 4 bathrooms, and 2 full kitchens, creating an ideal setup for multigenerational living or extended family accommodations. The thoughtfully designed layout provides ample living space on both levels, while large windows and the walkout basement allow for an abundance of natural light throughout. A bright southern-facing sunroom provides the perfect place to enjoy your morning coffee, unwind with a book, or take in views of the surrounding property while basking in natural sunlight throughout the day. Recent major updates include a new furnace
$ 1,799,900

Get email alerts

Don't miss out: be the first to know about new properties

The alert was correctly created

On subscribing you accept the conditions of use and the privacy policy
Alert
Receive new ads in your inbox
Save this search
Receive alerts for new listings

We'll send you an email when we have new properties for: "Houses for sale in New Dundee"

The alert was correctly created

Get email alerts and be the first to see new listings
Required field
On subscribing I accept the terms of the privacy policy
Perfect! You'll soon start receiving new listings via email
Alert
Receive an email when we have new ads for Houses for sale in New Dundee
Save this search
Filters

Bedrooms

Area (sq.ft)

sq.ft
sq.ft

Price

$
$

Filter by property type

Bathrooms

Clear all filters
Receive notifications when new entries are published.