633 houses for sale in North Augusta

117 Birch Bay Lane, Tay Valley, ON, K7H 3C9 house for sale | Listing ID X13624 | Royal LePage
View photo
House · for sale
$ 899,900
117 Birch Bay Lane, Tay Valley, ON, K7H 3C9 house for sale | Listing ID X13624 | Royal LePage
North Augusta
· House
· Balcony · Fireplace
North Augusta · House · Balcony · Fireplace
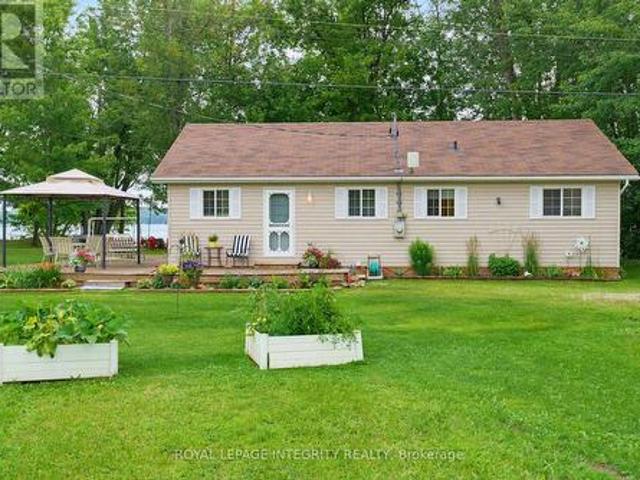
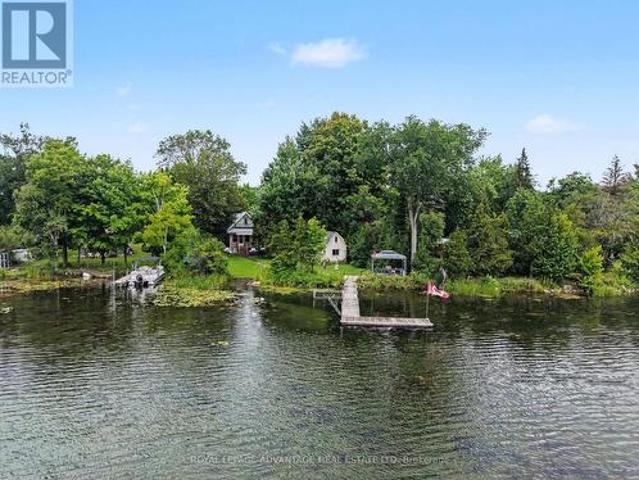
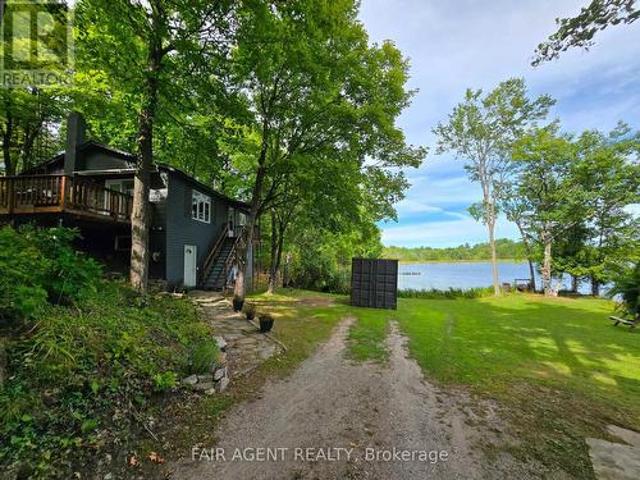
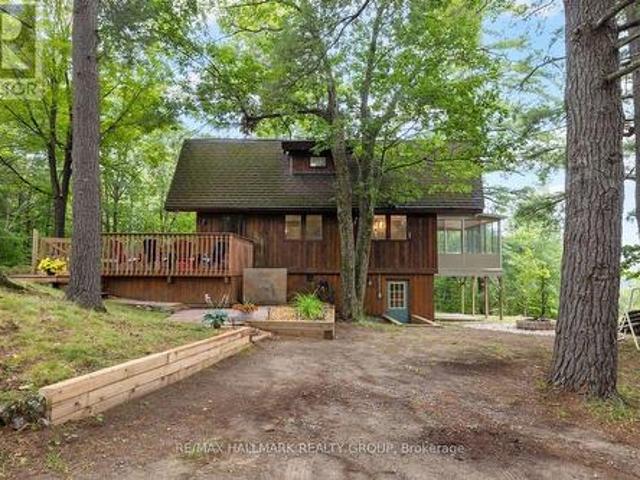
Set on 11 private, treed acres with approximately 132 metres of waterfront, this four-season, 4-bedroom, 3-bathroom home offers space, privacy and beautiful sunset views over Bennett Lake-all just 20 minutes from Perth and approximately one hour from Ottawa. On the main floor, wood ceilings and accents preserve the home's cottage character, while new flooring, updated lighting and glass railings create a bright, contemporary feel. The kitchen features a butcher-block island, granite countertops, tile backsplash, updated cabinetry, and a brand-new 2026 refrigerator and gas range. The adjoining living room has a gas fireplace for cooler evenings, while the spacious sunroom's floor-to-ceiling windows frame the lake and sunset views. A convenient 2-piece bathroom completes this level. Upstairs, the primary bedroom is a peaceful retreat with vaulted ceilings, exposed wood beams and a private balcony overlooking the lake and mature treetops. Two additional well-sized bedrooms and a recently
$ 899,900
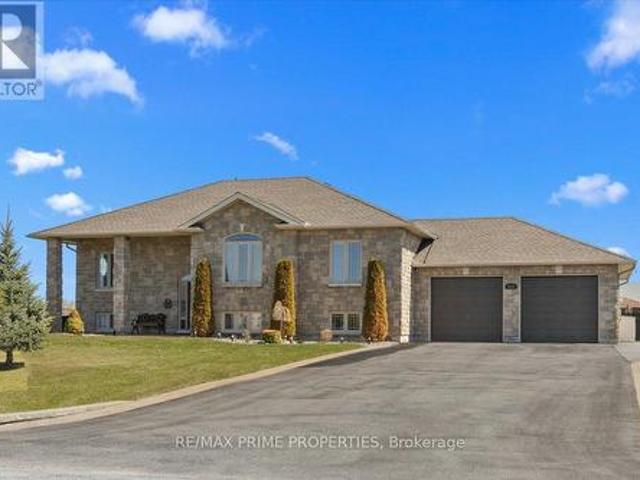
3421 Summerbreeze Drive, Ottawa, ON, K0A 2W0 house for sale | Listing ID X13626 | Royal LePage
View photo
House · for sale
$ 1,199,900
3421 Summerbreeze Drive, Ottawa, ON, K0A 2W0 house for sale | Listing ID X13626 | Royal LePage
North Augusta
· House
· Fireplace
North Augusta · House · Fireplace
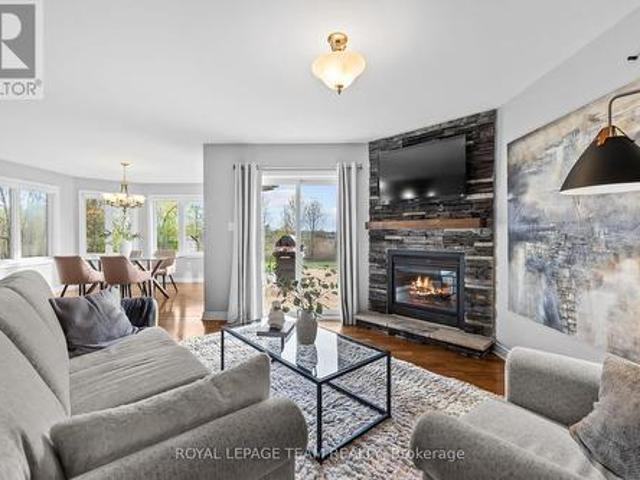
Quiet Neighbourhood. Small-Town Feel. Big-Time Comfort. This beautifully finished home offers timeless style, thoughtful upgrades, and exceptional living space in a peaceful, family-friendly setting. Step into the tiled front foyer featuring oversized 24' tiles, a convenient entry closet, and a striking hardwood staircase accented with elegant wrought iron spindles. Rich hardwood flooring flows throughout the main level, complemented by crown moulding and pot lights for a warm, upscale feel. The open-concept living, dining, and entertainment area is anchored by a cozy gas fireplace with a stylish tile surround perfect for everyday living and hosting. The updated kitchen is a standout, designed with both function & style in mind. Enjoy a large centre island, stainless steel appliances, a gas range with pot filler, a deep stainless steel sink, a dedicated coffee bar, and an abundance of pot drawers for optimal storage. The spacious primary bedroom features crown moulding, dual closets, a
$ 1,199,900
162 Flintoff Bay Road, Drummond/North Elmsley, ON, K7H 3C8 house for sale | Listing ID X13623 | Royal LePage
View photo
House · for sale
$ 699,900
162 Flintoff Bay Road, Drummond/North Elmsley, ON, K7H 3C8 house for sale | Listing ID X13623 | Royal LePage
North Augusta
· House
· Office room · Parking
North Augusta · House · Office room · Parking
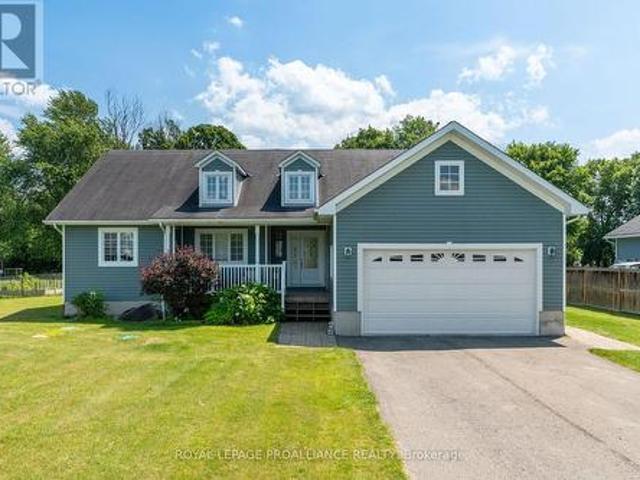
Where waterfront living isn't just for weekends, it's an everyday lifestyle. Welcome to 162 Flintoff Bay, where the tranquillity of lakeside living meets the convenience of nearby amenities. Ideally located just 10 minutes to Perth, 15 minutes to Carleton Place, and only 38 minutes to Kanata, this exceptional property offers the perfect balance of peaceful waterfront living with an easy commute. Set on 140 feet of pristine shoreline along Mississippi Lake, you'll enjoy clean, swimmable water perfect for boating, kayaking, paddleboarding, fishing, or simply relaxing and taking in the views. The expansive, level lot provides endless opportunities for outdoor entertaining, family gatherings, lawn games, and outdoor fires. Built in 2005 and meticulously maintained, this move-in-ready home has been thoughtfully cared for inside and out. A charming bunkie offers versatile additional space for overnight guests, a home office, studio, or hobby room, while the oversized detached garage provides
$ 699,900
5544 Bridlewood Court, South Dundas, ON, K0E 1K0 house for sale | Listing ID X13620 | Royal LePage
View photo
House · for sale
$ 749,000
5544 Bridlewood Court, South Dundas, ON, K0E 1K0 house for sale | Listing ID X13620 | Royal LePage
North Augusta
· House
· Garden · Deck · Parking · Cellar
North Augusta · House · Garden · Deck · Parking · Cellar
Welcome to 5544 Bridlewood Court. Quality and craftsmanship abound in this custom executive property with over 2800 sq. Ft of total living space. Designed for comfort and functionality, the stunning top of the line kitchen boasts an abundance of cabinets, granite counters and built in appliances. Adjacent is a dining area for family gatherings. Nine foot tray ceilings with cove lighting add grandeur to the formal living room equipped with a wet bar and garden doors that give access to a relaxing deck with bbq hook up and a landscaped backyard oasis. A primary bedroom with walk in closet and ensuite bathroom complete with soaker tub and separate shower. A second bedroom, laundry closet and convenient powder room complete the main floor. Extra large storage room in the finished basement with a wonderful family room, a guest bedroom and 3 piece bathroom with shower. Double attached oversized garage with three doors (extra room for your toys) with inside entry, with high ceilings for extra
$ 749,000
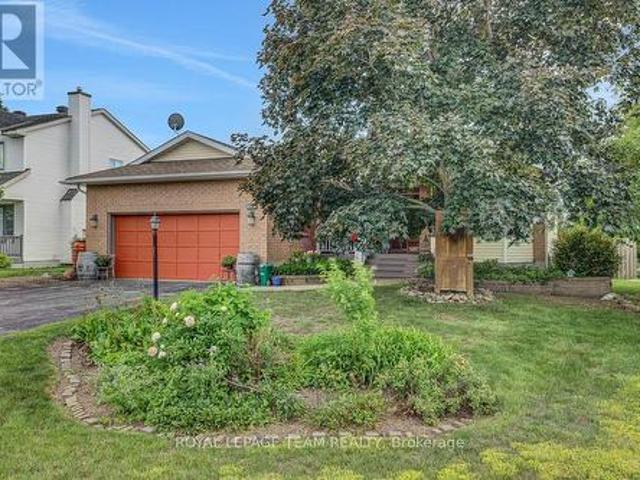
103 Queen Charlotte Street, Ottawa, ON, K0A 2Z0 house for sale | Listing ID X13625 | Royal LePage
View photo
House · for sale
$ 679,900
103 Queen Charlotte Street, Ottawa, ON, K0A 2Z0 house for sale | Listing ID X13625 | Royal LePage
North Augusta
· House
· Garden · Swimming pool
North Augusta · House · Garden · Swimming pool
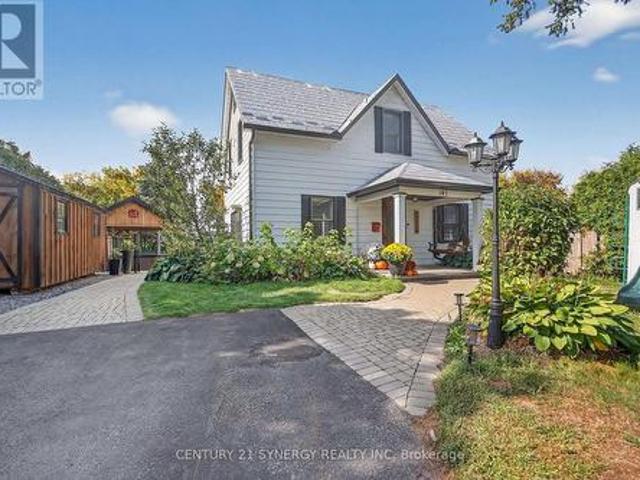
Discover a beautifully updated and spacious family home filled with character, modern comforts, and an exceptional backyard retreat awaiting. This home features large kitchen with granite countertops and overlooks the professionally landscaped yard and is complimented with wood burning stove that adds warmth and charm throughout the main living and dining areas. Upstairs offers four generous bedrooms provide plenty of room for a growing family, complemented by the convenience of second-floor laundry. Outside you will enjoy the rest of your summer around the heated saltwater inground pool or relax beneath the custom gazebo while entertaining on the professionally installed interlock that is complimented by low-maintenance artificial turf. A metal roof and permanent exterior lighting add lasting value and curb appeal. This home is perfectly situated in a mature neighbourhood in the growing and sought-after Richmond Village meaning you are close to schools, parks, shops, recreation, and e
$ 679,900
182 Dewar Side Road, Beckwith, ON, K0A 1B0 house for sale | Listing ID X13623 | Royal LePage
View photo
House · for sale
$ 720,000
182 Dewar Side Road, Beckwith, ON, K0A 1B0 house for sale | Listing ID X13623 | Royal LePage
North Augusta
· House
· Garden · Office room · Fireplace · Deck · Parking
North Augusta · House · Garden · Office room · Fireplace · Deck · Parking
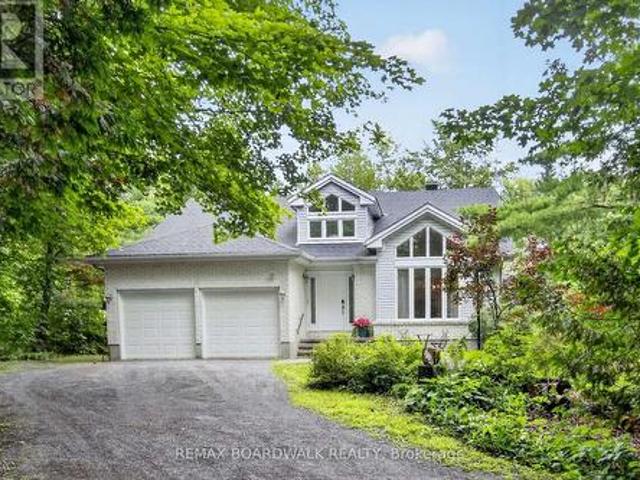
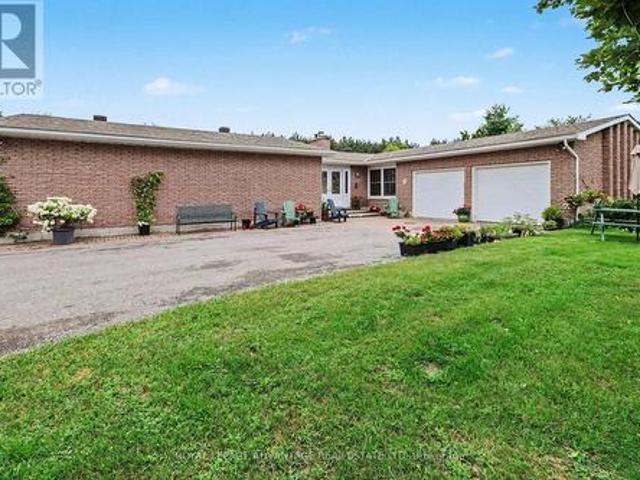
Custom-built bungalow on a private 1-acre woodland setting, just minutes to Carleton Place, & Highway 7. Enjoy the privacy of country living without sacrificing the convenience of nearby amenities. A spacious foyer with a vaulted ceiling welcomes you inside, while inside entry from the attached two-car garage adds everyday convenience. The main level offers three bedrooms, including a primary suite with a walk-in closet, 4-piece ensuite, & bow window overlooking the treed backyard. The centrally located main bathroom & laundry room add to the home's practical layout. The living room is anchored by a modern wood-burning fireplace & flows into the kitchen, creating a comfortable space for everyday living. The home office, just off the kitchen overlooking the deck & backyard, provide a peaceful workspace. The kitchen features a wall of oak cabinetry, generous storage, & plenty of prep space. The eat-in area is ideal for casual meals, while the separate dining room is perfectly suited for
$ 720,000
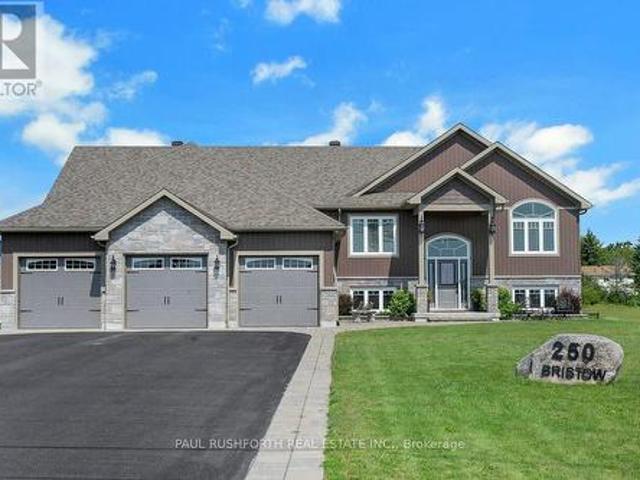
250 Bristow Road, Montague, ON, K7A 5B8 house for sale | Listing ID X13616 | Royal LePage
View photo
House · for sale
$ 995,000
250 Bristow Road, Montague, ON, K7A 5B8 house for sale | Listing ID X13616 | Royal LePage
North Augusta
· House
· Fireplace
North Augusta · House · Fireplace
Exceptional 2019 custom-built bungalow, perfectly situated on a 1.57 acre estate lot on a quiet road, located between Smiths Falls and Merrickville w/ an easy commute to Ottawa. Designed w/ both style and functionality in mind, this carpet-free home offers 3+1 bedrooms, 3 bathrooms, and an open-concept layout filled w/ natural light from an abundance of windows. Hardwood and tile flooring flow throughout the bright, spacious living areas, creating a warm and inviting atmosphere. The stunning kitchen is the heart of the home, featuring granite countertops, SS appliances, a large centre island w/ elegant pendant lighting, and ample space for entertaining. The adjoining living room is anchored by a beautiful stone and barnboard-framed fireplace, while a second matching fireplace on the lower level adds warmth and character to the walkout lower level. The luxurious primary is a true retreat, complete w/ a spa-inspired 5-piece ensuite featuring a soaker tub for ultimate relaxation. Convenie
$ 995,000
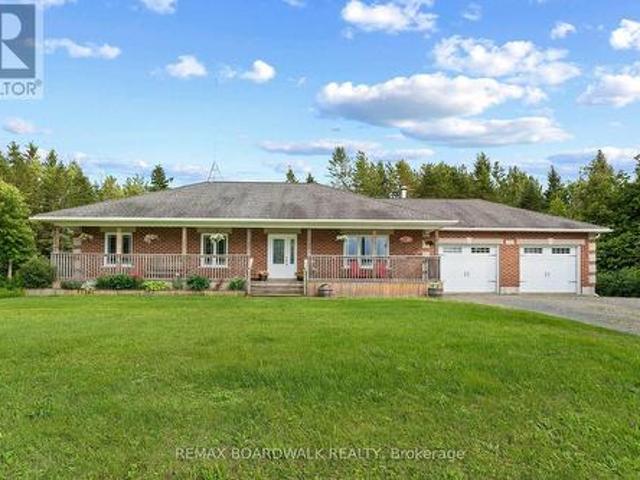
11523 Harvey Road, Augusta, ON, K0G 1R0 house for sale | Listing ID X13610 | Royal LePage
View photo
House · for sale
$ 650,000
11523 Harvey Road, Augusta, ON, K0G 1R0 house for sale | Listing ID X13610 | Royal LePage
North Augusta
· House
· Garden · Deck
North Augusta · House · Garden · Deck
Welcome home to this custom-built, all-brick bungalow, nestled on a nearly one-acre lot at the unique crossroads of Augusta, Merrickville-Wolford, and North Grenville townships. The perfect escape for those seeking the best of rural living. A welcoming, covered front porch extending the full length of the home is the perfect spot to sip your morning coffee and soak in the peaceful country surroundings. Inside, the bright and cheery living room flows seamlessly into an open-concept kitchen and dining area, complete with solid wood cabinetry, granite countertops, and a breakfast bar perfect for those quick meals. The dining area extends to a covered deck with pot-lights overlooking the beautifully treed backyard, ideal for enjoying the peace and privacy of country life. The primary suite offers a 4-piece ensuite and walk-in closet, while two additional bedrooms share a 4pc bathroom providing plenty of space for family or guests. A practical mudroom with laundry, a large closet and direct
$ 650,000
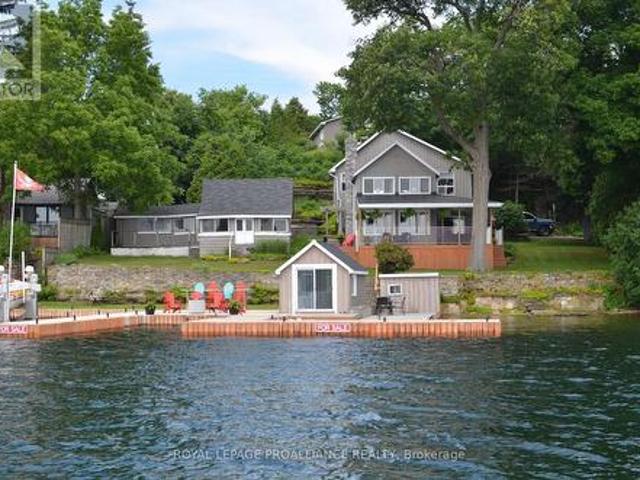
233 Brockmere Cliff Drive, Elizabethtown Kitley, ON, K6V 5T3 house for sale | Listing ID X13617 | Royal LePage
View photo
House · for sale
$ 1,299,000
233 Brockmere Cliff Drive, Elizabethtown Kitley, ON, K6V 5T3 house for sale | Listing ID X13617 | Royal LePage
North Augusta
· House
· Office room · Fireplace
North Augusta · House · Office room · Fireplace
Rarely does an opportunity arise to purchase a generational waterfront property. Owned by the same family for more than 85 years, with 117 feet of pristine private water frontage, expansive cement topped'Kehoe' docks with a 40' boat slip, a 30' boat slip, a'Golden' 10,000 lb boat lift, a dry boat house bunkie with power, beach area and deep clean water free of weeds. It is understood why it has been lovingly cherished and nurtured for so long. The original cottage built in 1890 was renovated in 2000 and extended to include on the main level a large living room with natural gas fireplace, den, formal dining room, kitchen and powder room. Upstairs are 3 bedrooms, an office and 3 piece bath with laundry. Surrounding the house on the east and south sides is an undercover verandah. Enjoy cooling south westerly breezes off the river while sipping your morning coffee or afternoon'happy hour' as ships from around the world pass by. Next to the main house is a 3 bedroom, 1 bath cottage with ups
$ 1,299,000
110 Alfred Street, North Grenville, ON, K0G 1J0 house for sale | Listing ID X13617 | Royal LePage
View photo
House · for sale
$ 619,900
110 Alfred Street, North Grenville, ON, K0G 1J0 house for sale | Listing ID X13617 | Royal LePage
North Augusta
· House
· Patio · Garden · Office room · Fireplace · Gym · Deck · Parking · Cellar
North Augusta · House · Patio · Garden · Office room · Fireplace · Gym · Deck · Parking · Cellar
This welcoming 3+1 bedroom, 3-bathroom bungalow offers comfortable, well-designed living spaces perfect for everyday life. The main floor features a bright & practical eat-in kitchen. Cozy living room with patio doors to the back deck, giving you a great spot to enjoy your morning coffee or unwind outdoors. Two fireplaces add warmth and character to the home, creating inviting spaces to relax. An attached 2-car garage provides convenience and extra storage. The finished basement extends your living area with a comfortable family room, a dedicated gym or hobby room, and a useful utility/storage space to keep things organized. The additional bedroom downstairs is ideal for guests, kids, or a home office. Beautifully landscaped yard with perennial gardens & privacy in the back. Located just 40 minutes from Ottawa, this home offers a peaceful lifestyle within walking distance to amenities. (Id: 27)
$ 619,900
House South Dundas ON 104681470
View photo
House · for sale
$ 749,000
House South Dundas ON 104681470
North Augusta
· House
North Augusta · House
Explore this exciting real estate opportunity located in the vibrant area of South Dundas. This property is currently priced at CAD749000. A fantastic chance to acquire property in a sought-after location. Whether you are looking for a new location or a significant acquisition, this listing warrants serious consideration. Review all the details and imagine the possibilities. Contact us today for more information!
$ 749,000
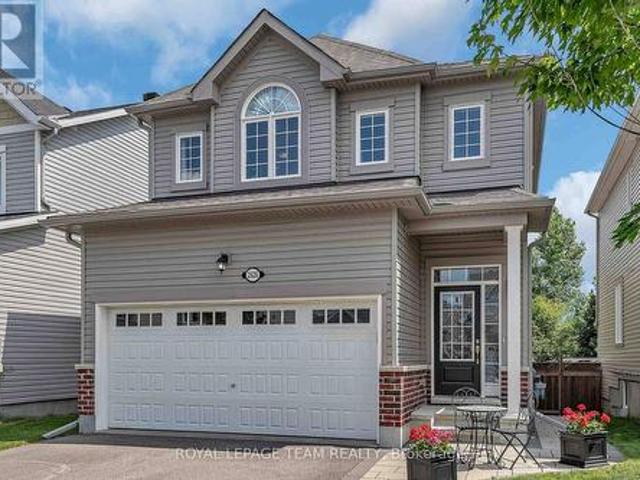
237 Hannam Bud Way, Ottawa, ON, K4M 0T7 house for sale | Listing ID X13626 | Royal LePage
View photo
House · for sale
$ 974,824
237 Hannam Bud Way, Ottawa, ON, K4M 0T7 house for sale | Listing ID X13626 | Royal LePage
North Augusta
· House
· Parking
North Augusta · House · Parking
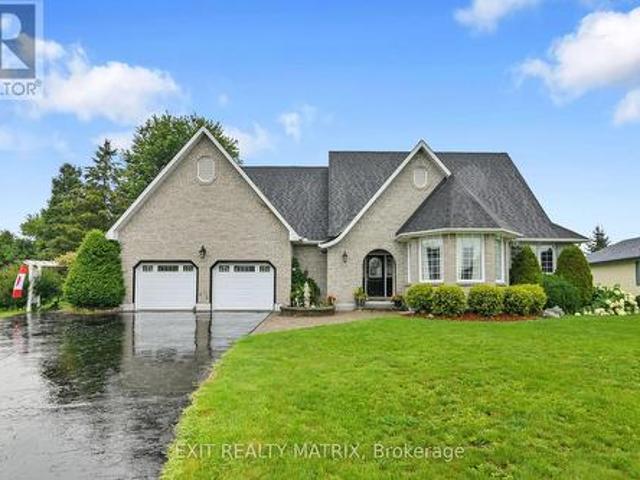
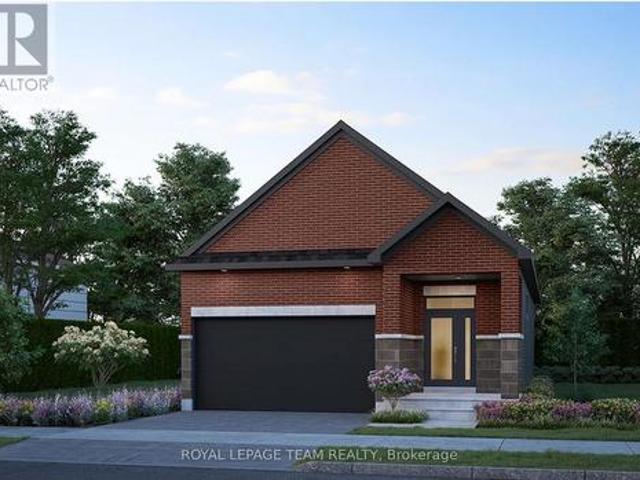
Step into modern luxury with this exceptional bungalow in the sought-after community of Riverside South. Offering 1,893 sq. ft. Of thoughtfully designed living space, this impressive 2-bedroom, 2-bathroom home delivers all the beauty and efficiency of a new build; without the wait. A charming covered front porch welcomes you into a spacious main floor with soaring 9-foot ceilings and an elegant, open-concept layout. At the heart of the home, the designer kitchen showcases soft-close cabinetry, quartz countertops, backsplash, custom hood box, Blanco sink, roll-out pantry shelving, pots-and-pans drawers, upgraded brushed-nickel finishes, and a waterline to the refrigerator. The spacious primary retreat offers a beautifully appointed ensuite featuring designer cabinetry, quartz countertops, upgraded tile, a built-in shower niche, a 60-inch Maxx Halo glass shower door, & premium fixtures. Convenient main-floor laundry with direct garage access, generous closet space, and a double-car garag
$ 974,824
74 Smith Road, North Grenville, ON, K0G 1T0 Luxury House for sale | Listing ID X13613 | Royal LePage Carriage Trade Luxury Properties
View photo
House · for sale
$ 1,650,000
74 Smith Road, North Grenville, ON, K0G 1T0 Luxury House for sale | Listing ID X13613 | Royal LePage Carriage Trade Luxury Properties
North Augusta
· House
· Garden · Fireplace · Parking
North Augusta · House · Garden · Fireplace · Parking
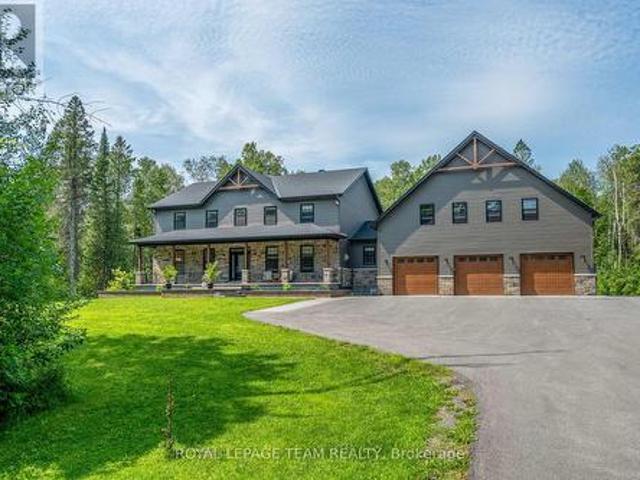
Exceptional custom-built 2021 home offering over 3,600 sqft of luxurious living space, plus an incredible 3-car, 6-bay garage designed for the enthusiast, hobbyist, or home-based business with bonus loft, all on 9+ acres. Outstanding curb appeal with expansive covered front porch, beautifully landscaped grounds with interlock gardens and walkways, paved driveway, and permanent Gemstone exterior lighting. The stunning open-concept main floor is highlighted by vaulted ceilings, plenty of windows, and a dramatic floor-to-ceiling stone fireplace. A custom chef's kitchen showcases premium finishes, abundant cabinetry, and an oversized centre island large enough for the whole family to gather, flowing seamlessly into the impressive dining area with open-to-above design-perfect for entertaining. The spacious main-floor primary suite offers a walk-in closet and luxurious 4-piece ensuite featuring a soaker tub and custom tiled walk-in shower. A thoughtfully designed mudroom includes full laundr
$ 1,650,000
421 Summers Road, Rideau Lakes, ON, K0G 1E0 house for sale | Listing ID X13620 | Royal LePage
View photo
House · for sale
$ 849,000
421 Summers Road, Rideau Lakes, ON, K0G 1E0 house for sale | Listing ID X13620 | Royal LePage
North Augusta
· House
· Garden · Deck · Swimming pool
North Augusta · House · Garden · Deck · Swimming pool
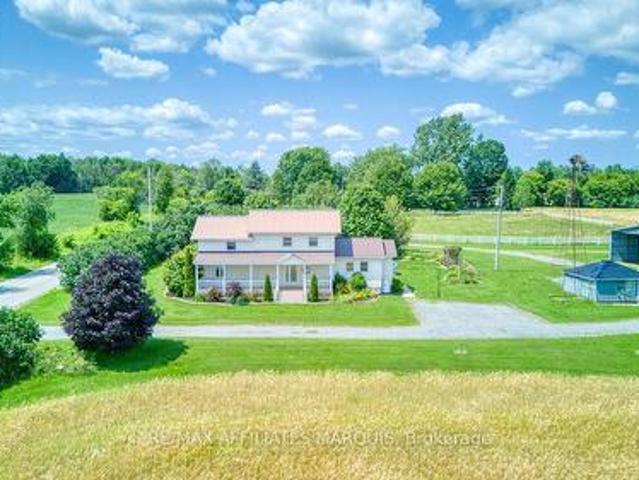
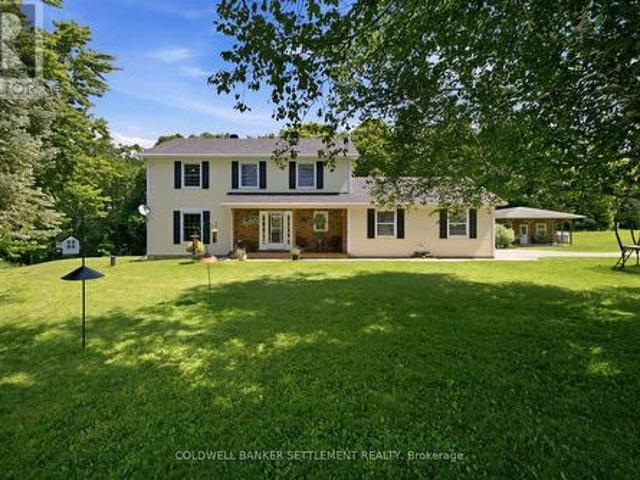
Escape to the peace and beauty of country living with this exceptional private estate, where charm, comfort, and functionality come together on a beautifully landscaped 3-acre property. The welcoming two-storey farmhouse is filled with warmth and character, offering 3 bedrooms and 2 bathrooms, along with multiple outdoor living spaces designed to enjoy every season. Expansive front and rear decks overlook the sparkling above ground pool, lush perennial gardens, and the surrounding countryside, creating the perfect setting for entertaining or simply unwinding. Step outside and discover an impressive collection of amenities. Animal enthusiasts will appreciate the fully fenced paddock, while the large barn and separate workshop provide endless possibilities for hobbies, equipment, or a home-based business. A self-contained guest house offers flexible space for extended family, visitors, or potential income opportunities. The grounds continue to impress with a charming screened-in gazebo f
$ 849,000
128 George Street W, North Grenville, ON, K0G 1J0 house for sale | Listing ID X13616 | Royal LePage
View photo
House · for sale
$ 599,900
128 George Street W, North Grenville, ON, K0G 1J0 house for sale | Listing ID X13616 | Royal LePage
North Augusta
· House
· Fireplace · Cellar
North Augusta · House · Fireplace · Cellar
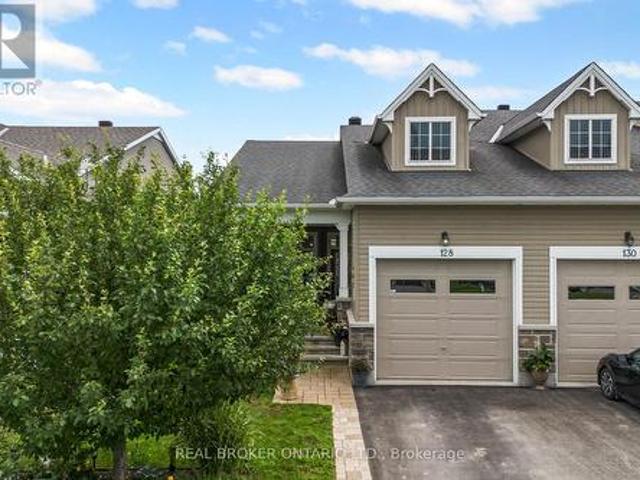
Beautifully maintained Urbandale bungalow in the heart of Kemptville, offering comfortable, low-maintenance living in a convenient location close to parks, shopping, restaurants, and local amenities. Built in 2014, this 2 bedroom, 2 bathroom home offers approximately 1,000 square feet of well-designed main floor living space. The open-concept layout features hardwood, tile, and carpet flooring, a bright living and dining area, and a cozy natural gas fireplace. The kitchen is finished with quartz countertops and connects easily to the main living space, making it practical for everyday use and comfortable for entertaining. The spacious primary bedroom includes a private ensuite, while the second bedroom, and main bathroom add to the convenience of one-level living. The partially finished basement provides additional usable space, along with a bathroom rough-in and room to further customize to suit your needs. The outdoor spaces are a real highlight. The front of the home features a shel
$ 599,900
41 Rideau Ferry Road, Rideau Lakes, ON, K0G 1L0 house for sale | Listing ID X13616 | Royal LePage
View photo
House · for sale
$ 849,900
41 Rideau Ferry Road, Rideau Lakes, ON, K0G 1L0 house for sale | Listing ID X13616 | Royal LePage
North Augusta
· House
· Garden · Deck
North Augusta · House · Garden · Deck
Welcome to your private country retreat, where comfort, craftsmanship, and functionality come together on approximately 2.7 +/-acres of beautifully manicured grounds. This exceptional 4-bedroom, 3-bathroom home offers a thoughtfully designed layout with a dedicated main-floor office (or additional bedroom), ideal for working from home, and the convenience of main-floor laundry. Rich hardwood floors and ceramic tile flow throughout the main living areas, creating a warm and timeless feel. The heart of the home is a stunning gourmet kitchen featuring elegant quartz countertops, premium finishes, abundant cabinetry, and generous workspace-perfect for entertaining or everyday family living. Ideally located between Smiths Falls and Perth and right in the heart of Rideau Ferry. Step outside to enjoy the peaceful surroundings, from the back deck with a generous portion of the yard being fenced-ideal for children and animals alike. Or, take advantage of the impressive, detached workshop comple
$ 849,900
53 D'Arcys Way, North Grenville, ON, K0G 1J0 house for sale | Listing ID X13615 | Royal LePage
View photo
House · for sale
$ 899,000
53 D'Arcys Way, North Grenville, ON, K0G 1J0 house for sale | Listing ID X13615 | Royal LePage
North Augusta
· House
· Fireplace · Gym
North Augusta · House · Fireplace · Gym
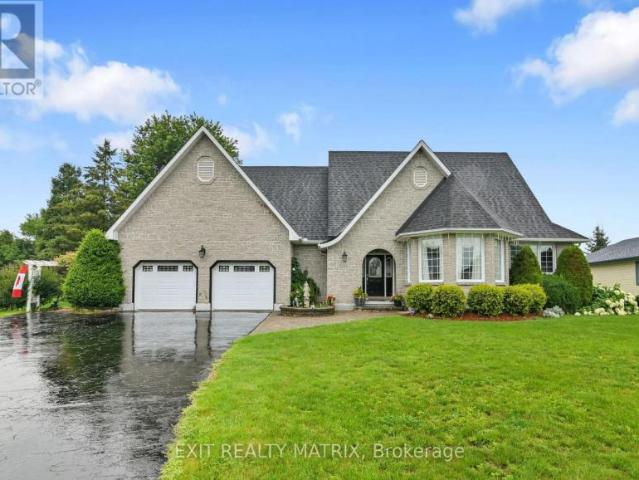
Pause. Breathe. Unwind. More than just Kemptville's motto, it is the feeling this exceptional property delivers from the moment you arrive. Nestled on a private 1.35-acre lot in the prestigious Kettle Creek Estates, this 4-bedroom home offers the perfect blend of tranquillity, space, and refined living. Step inside to discover bright, open-concept living designed for both everyday comfort and effortless entertaining. The inviting living room is anchored by a cozy gas fireplace, creating the perfect place to relax at the end of the day. The sun-drenched dining area features a stunning bay window that fills the space with natural light while adding timeless architectural charm. Rich hardwood flooring extends throughout the entire upper level, with 2 bedrooms located on the main floor for convenience. The fully finished lower level offers exceptional versatility, featuring a sprawling family and recreation room with ample space for movie nights, a home gym, games area, or entertaining gue
$ 899,000
13 B5A Road, Rideau Lakes, ON, K0G 1L0 house for sale | Listing ID X13617 | Royal LePage
View photo
House · for sale
$ 649,900
13 B5A Road, Rideau Lakes, ON, K0G 1L0 house for sale | Listing ID X13617 | Royal LePage
North Augusta
· House
· Balcony · Deck · Equipped kitchen
North Augusta · House · Balcony · Deck · Equipped kitchen
If your favorite memories involve wet footprints on the deck, late-night board games by the fire, and waking up to dead-calm water, this west-end Bass Lake hideaway is built for you. Tucked into a quiet bay, this property is the ultimate gathering hub for family and friends. The main level is anchored by a woodstove that makes early spring mornings and crisp autumn nights exceptionally cozy, while a massive enclosed porch doubles as a glass-walled dining room overlooking the bay. Cook for a crowd using the full kitchen setup-complete with a tucked-away upright freezer for stocking summer ice cream and a dishwasher for quicker cleanups-and retreat to three comfortable bedrooms split across two levels, including a top-floor Juliet balcony with prime water views. Outside, dock the boat at your L-shaped dock, wade in from the gradual walk-in beach, or launch directly from your private boat ramp. Guests will love the detached bunkie with its own sleeping loft, fridge, and sink. A waterfront
$ 649,900
510 Cherie Hill Lane, Tay Valley, ON, K7H 3C7 house for sale | Listing ID X13617 | Royal LePage
View photo
House · for sale
$ 615,000
510 Cherie Hill Lane, Tay Valley, ON, K7H 3C7 house for sale | Listing ID X13617 | Royal LePage
North Augusta
· House
· Deck · Parking · Cellar
North Augusta · House · Deck · Parking · Cellar
Tucked along the shoreline of quiet Adams Lake, 510 Cherie Hill Lane offers a relaxed and private four-season escape just 15 minutes from Perth. With over 100 feet of direct lake frontage, a private dock, and flat grassy space for gatherings around the fire pit, this property is designed for both play and peace. Inside pairs a cozy living room with large picture windows that bring the lake right into view. The kitchen is functional and full of charm, with vintage touches and direct access to the elevated deck perfect for morning coffee or evening BBQs under the trees. Three comfortable bedrooms with updated windows and a full 3-piece bath round out the main level. The lower-level walkout basement adds excellent storage or workshop potential, with high ceilings and a wide-open layout ready for finishing. Outside, you'll find multiple storage sheds, parking for four, and plenty of space to store water toys or gear for year-round activities. The setting feels private and natural, with a b
$ 615,000
20 Mcewen Avenue, Smiths Falls, ON, K7A 2K4 house for sale | Listing ID X13611 | Royal LePage
View photo
House · for sale
$ 548,900
20 Mcewen Avenue, Smiths Falls, ON, K7A 2K4 house for sale | Listing ID X13611 | Royal LePage
North Augusta
· House
· Garden · Fireplace
North Augusta · House · Garden · Fireplace
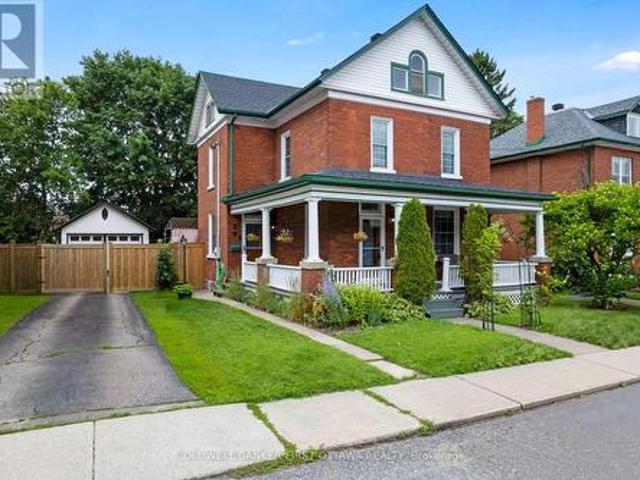
On a quiet street, graciously elegant family home with big backyard that's all fenced and bordered by trees. This eye-catching attractive brick home gives you strong sense of enduring tradition, inside and out. Adding to the home's curb-appeal are perennial gardens landscaping the picture-perfect verandah where friends are greeted and the family gathers. Impressive front door is solid oak with decorative glass panels and stained-glass transom. Step inside to a home flowing with natural light and century integrity. Honey-toned oak baseboards, trim and doors all beautifully highlight the home's authentic character. Ceilings are high, windows tall and hardwood floors flow thru main living areas. The four bedroom home is also thoughtful upgraded and meticulously maintained. Light-filled inviting living room has natural gas fireplace. Opening between living room and dining is lovely archway, detailed with spiral oak pillars. Sparkling white kitchen one of tasteful style and country flavours
$ 548,900
597 Christie Lake Road, Tay Valley, ON, K7H 3C6 house for sale | Listing ID X13621 | Royal LePage
View photo
House · for sale
$ 945,000
597 Christie Lake Road, Tay Valley, ON, K7H 3C6 house for sale | Listing ID X13621 | Royal LePage
North Augusta
· House
· Fireplace · Deck
North Augusta · House · Fireplace · Deck
Escape to paradise on 12 private acres along the pristine Tay River, just minutes from downtown Perth. This exceptional waterfront bungalow offers a total of 4 bedrooms and 3 full baths, perfectly designed for family living and effortless entertaining. The bright main floor features a spacious kitchen with abundant storage, formal dining room adjacent to the kitchen, a formal living room anchored by a cozy fireplace, and a walkout to a scenic deck overlooking the grounds. The primary suite serves as your personal retreat with a private ensuite bath and generous walk-in closet, alongside two additional main-floor bedrooms. The fully finished walkout lower level doubles your living space, showcasing a large family room with a wood-burning fireplace, a dedicated games room, guest bedroom and bath, hobby room', a laundry room, storage and a bright enclosed sunroom that leads directly outdoors. Outside, follow the cleared path straight down to the water's edge for kayaking, fishing, or rela
$ 945,000
320 Clothier Street W, North Grenville, ON, K0G 1J0 house for sale | Listing ID X13613 | Royal LePage
View photo
House · for sale
$ 825,000
320 Clothier Street W, North Grenville, ON, K0G 1J0 house for sale | Listing ID X13613 | Royal LePage
North Augusta
· House
· Patio · Garden · Parking
North Augusta · House · Patio · Garden · Parking
Welcome to this spacious 4 bdrm, 4 bath two storey home set on a beautifully treed lot backing onto Kemptville Creek. Offering the perfect balance of privacy and convenience, this home is just minutes from all the amenities. Inside, the bright open concept kitchen features updated countertops, hardwood and tile flooring, and flows seamlessly into the main living spaces, making it ideal for both everyday living and entertaining. The spacious primary bdrm offers hardwood flooring and a private ensuite, while the additional bdrms provide plenty of room for family and guests. The finished lower level features a large recreation room with walkout access to a covered patio, extending your living space outdoors. A screened sunroom provides the perfect place to relax while enjoying peaceful views of the mature backyard and Kemptville Creek beyond. Additional highlights include an attached two car garage, a horseshoe driveway with ample parking, municipal services, natural gas heating, central
$ 825,000
2626 Tempo Drive, North Grenville, ON, K0G 1J0 house for sale | Listing ID X13614 | Royal LePage
View photo
House · for sale
$ 699,900
2626 Tempo Drive, North Grenville, ON, K0G 1J0 house for sale | Listing ID X13614 | Royal LePage
North Augusta
· House
· Patio · Garden · Fireplace · Deck · Parking
North Augusta · House · Patio · Garden · Fireplace · Deck · Parking
This Stunning Viola Model Home boasts approx. 2,068 sq. Ft. of luxurious living space with over $50,000 worth of upgrades! Situated on an exceptional, private, fenced lot with NO REAR NEIGHBOR, on a quiet, child friendly street in the much sought after Tempo community in Kemptville. Pride in ownership is evidenced throughout this lovely home & property. Interlock along the driveway allows for additional parking. The spacious & bright front foyer leads you to the heart of the home. A wonderful modern, open concept chef's gourmet kitchen with extended L shaped, ceiling height, shaker style cabinetry in a rich grey tone, stainless steel appliances and a large, quartz island. Open to the living room with a cozy gas fireplace and large dining area. Numerous windows stream in natural light. Gleaming hardwood floors throughout the main level. Patio doors lead to your very private, fully fenced, southerly exposed backyard oasis that features a two tier deck w/built in seating, side patio, gras
$ 699,900
7 Albert Street, Edwardsburgh/Cardinal, ON, K0E 1T1 house for sale | Listing ID X13607 | Royal LePage
View photo
House · for sale
$ 674,900
7 Albert Street, Edwardsburgh/Cardinal, ON, K0E 1T1 house for sale | Listing ID X13607 | Royal LePage
North Augusta
· House
· Parking
North Augusta · House · Parking
Welcome to 7 Albert Street, where quality craftsmanship, thoughtful updates, and a family-friendly location come together in the desirable Johnstown Subdivision. This beautifully maintained 3+2 bedrm, 3 bathrm bungalow offers over 3,000 sq. Ft. of finished living space, making it ideal for growing families, retirees, or anyone who loves to entertain. Step inside to discover gleaming hardwood floors, an abundance of natural light, & an inviting open-concept layout. The beautiful kitchen is the heart of the home, featuring rich cabinetry, elegant quartz countertops, generous prep space, & a seamless flow into the dining and living areas. Convenient main-floor laundry, a mudroom, & inside access to the attached double garage add to the home's practicality. The spacious primary suite offers two walk-in closets and a stunning newly renovated ensuite, creating the perfect private retreat. Two additional bedrooms and a full bath complete the main level. The fully finished lower level dramatic
$ 674,900
114 Morris Road S, Drummond/North Elmsley, ON, K7H 3A8 house for sale | Listing ID X13617 | Royal LePage
View photo
House · for sale
$ 519,000
114 Morris Road S, Drummond/North Elmsley, ON, K7H 3A8 house for sale | Listing ID X13617 | Royal LePage
North Augusta
· House
· Garden · Parking · Cellar
North Augusta · House · Garden · Parking · Cellar
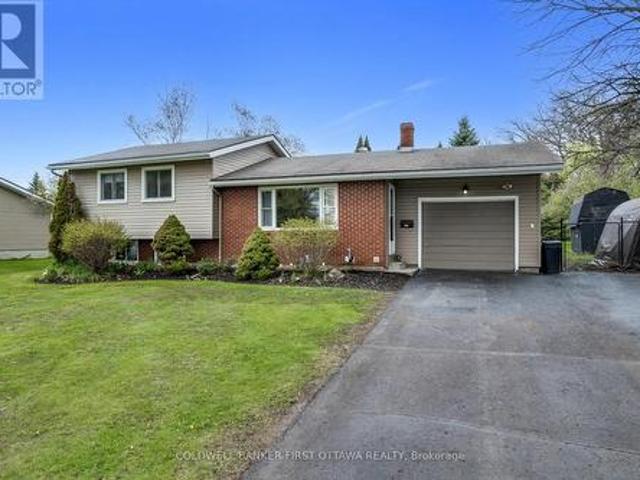
Welcome to 114 Morris Road South! This side split home has been well cared for and offers comfort, functionality, and a fantastic location just outside the historic Town of Perth. Featuring a classic combination of brick and vinyl siding, this charming 3-bedroom, 1-bath is perfectly suited for first-time buyers, downsizers, or anyone looking for a practical and inviting place to call home. Inside, you'll find a well-laid-out floor plan designed for everyday living. The bright and comfortable living spaces flow seamlessly throughout, while the fully finished basement adds valuable extra space with a dedicated laundry area and plenty of storage room. Step outside to enjoy the back deck-perfect for summer BBQs and relaxing evenings overlooking the large, fenced backyard, offering ample space for children, pets, gardening, or entertaining family and friends. The property includes an attached one-car garage and a spacious driveway with plenty of parking. Conveniently located just minutes fr
$ 519,000

Get email alerts

Don't miss out: be the first to know about new properties

The alert was correctly created

On subscribing you accept the conditions of use and the privacy policy
Alert
Receive new ads in your inbox
Save this search
Receive alerts for new listings

We'll send you an email when we have new properties for: "Houses for sale in North Augusta"

The alert was correctly created

Get email alerts and be the first to see new listings
Required field
On subscribing I accept the terms of the privacy policy
Perfect! You'll soon start receiving new listings via email
Alert
Receive an email when we have new ads for Houses for sale in North Augusta
Save this search
Filters

Bedrooms

Area (sq.ft)

sq.ft
sq.ft

Price

$
$

Filter by property type

Bathrooms

Clear all filters
Receive notifications when new entries are published.