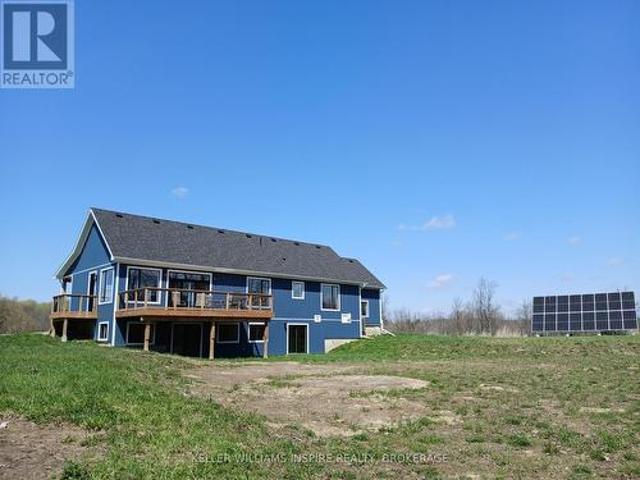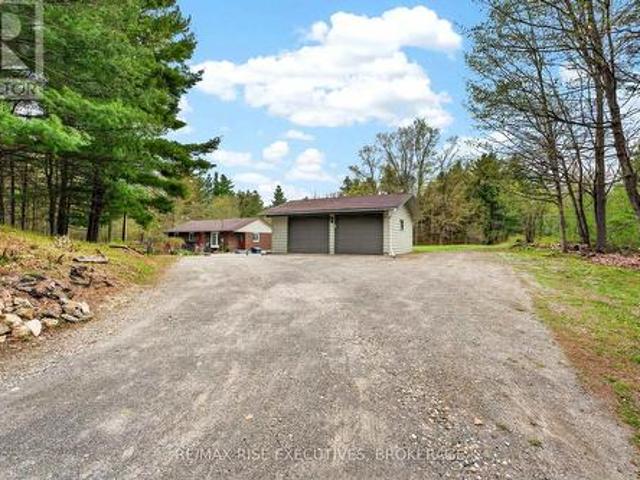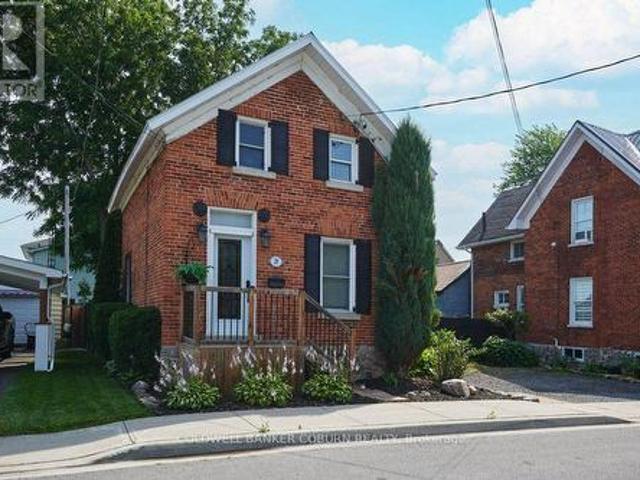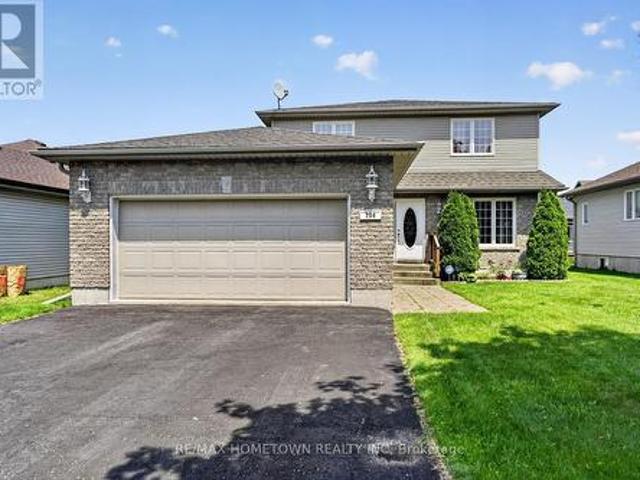
633 houses for sale in North Augusta

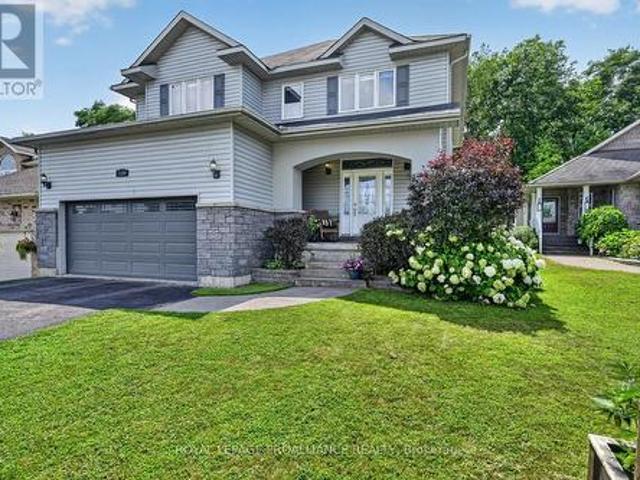
316 County Road 25, North Grenville, ON, K0G 1S0 house for sale | Listing ID X13607 | Royal LePage
View photo
House · for sale
$ 639,900
316 County Road 25, North Grenville, ON, K0G 1S0 house for sale | Listing ID X13607 | Royal LePage
North Augusta
· House
· Patio · Garden · Deck
North Augusta · House · Patio · Garden · Deck
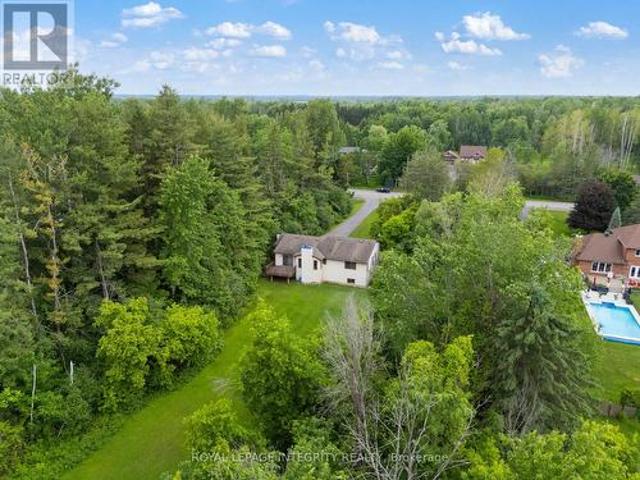
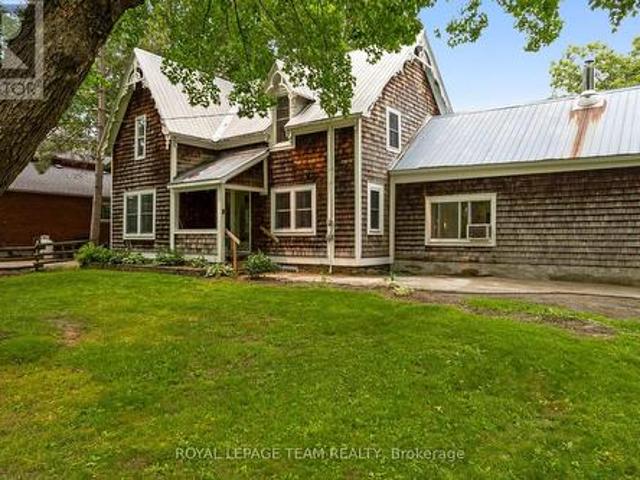
Nestled on nearly 3 acres of serene countryside, 316 County Rd 25 offers a blend of modern updates & natural beauty, just minutes from Kemptville. At the forefront of its numerous updates is a newly upgraded septic system ('23), thoughtfully designed to accommodate a future bathroom, ensuring long-term convenience & peace of mind. Complementing this, the home boasts a new forced-air propane furnace ('24) & durable steel roof, both adding to its efficiency & durability. A 200-amp electrical service further modernizes the home, catering to all your power needs. As you approach, mature trees & ample garden space, ideal for both vegetables & flowers, create a serene & private setting. Inside, an abundance of natural light floods the spacious living room through large windows, offering picturesque views & a welcoming atmosphere perfect for relaxing or entertaining. The dining area seamlessly connects to an oversized rear deck via patio doors, ideal for al fresco dining or simply enjoying th
$ 639,900
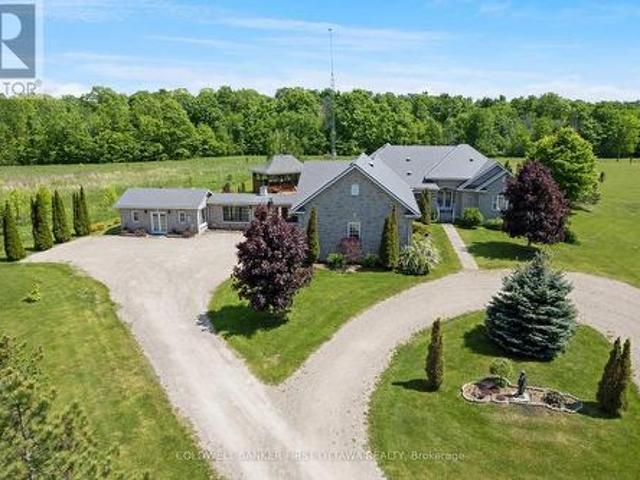
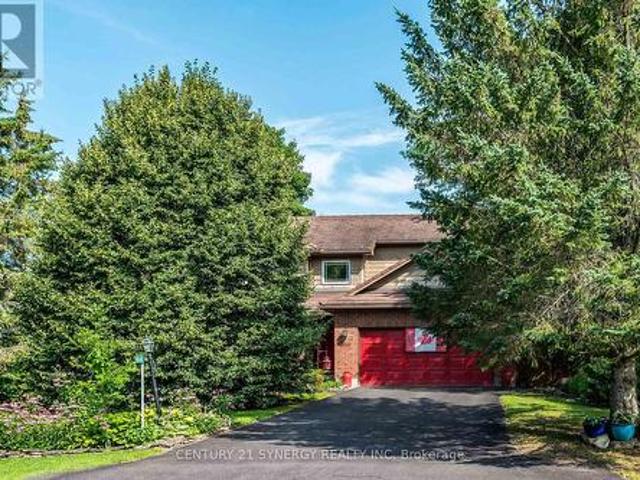
1111 West Shore Drive, Drummond/North Elmsley, ON, K7H 0J3 house for sale | Listing ID X13617 | Royal LePage
View photo
House · for sale
$ 864,900
1111 West Shore Drive, Drummond/North Elmsley, ON, K7H 0J3 house for sale | Listing ID X13617 | Royal LePage
North Augusta
· House
· Garden
North Augusta · House · Garden
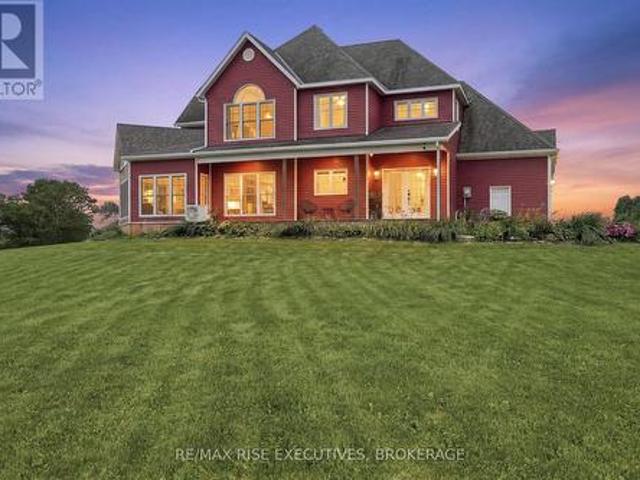
Welcome to 1111 West Shore Drive-an exceptional, sprawling bungalow set on a beautifully level 3.5-acre property offering privacy, space, and a lifestyle designed for both relaxation and entertaining. From the moment you arrive, the circular driveway and striking exterior with high quality metal shingles and stone siding create a lasting impression. A flagstone walkway leads to the elegant arched front entrance, setting the tone for the craftsmanship found throughout. Inside, a thoughtfully designed layout features 8-foot ceilings, crown molding and rich hardwood and tile flooring. The main living areas include a formal family room, a bright sunroom with serene views of the backyard and surrounding forest, and a built-in home bar complete with a pool table-perfect for hosting family and friends. The custom kitchen is a true showpiece, featuring granite countertops, premium Kitchen Craft cabinetry, and an Electrolux gas stove-ideal for any cooking enthusiast. The home offers three spaci
$ 864,900
Multi Family Ottawa ON 104638099
View photo
House · for sale
$ 499,900
Multi Family Ottawa ON 104638099
North Augusta
· House
North Augusta · House
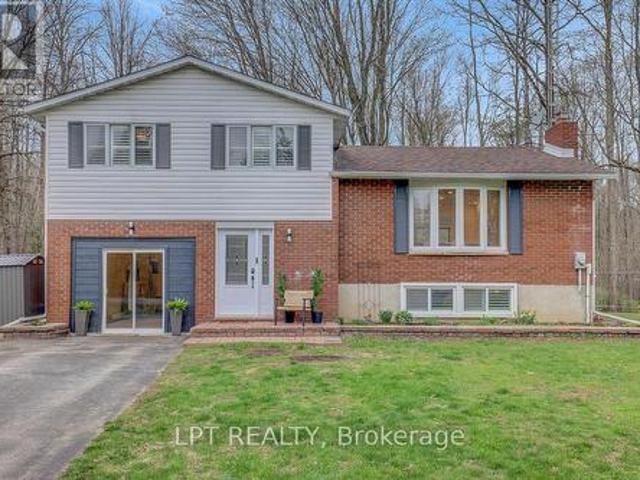
Explore this exciting real estate opportunity located in the vibrant area of Ottawa. This property is currently priced at CAD499900. A fantastic chance to acquire property in a sought-after location. Whether you are looking for a new location or a significant acquisition, this listing warrants serious consideration. Review all the details and imagine the possibilities. Contact us today for more information!
$ 499,900
1702 Century Road, Ottawa, ON, K0A 2E0 house for sale | Listing ID X13618 | Royal LePage
View photo
House · for sale
$ 865,000
1702 Century Road, Ottawa, ON, K0A 2E0 house for sale | Listing ID X13618 | Royal LePage
North Augusta
· House
· Fireplace · Parking · Cellar
North Augusta · House · Fireplace · Parking · Cellar
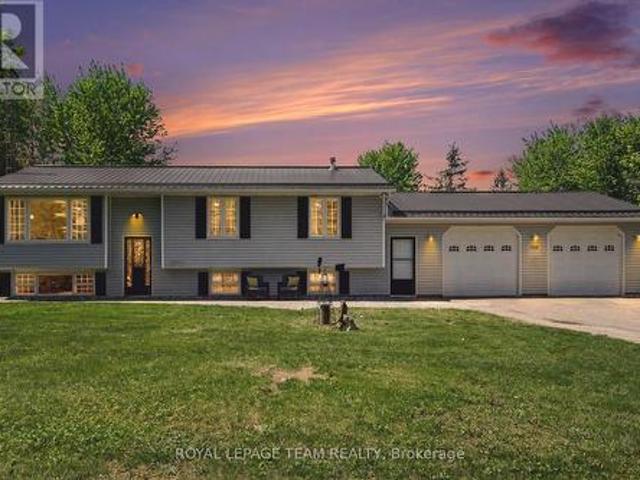
Opportunity awaits on this expansive property just minutes from Manotick. Set on just under 2 acres, this raised bungalow offers incredible potential for investors, renovators, contractors, or buyers seeking a rural property with room to grow. The home features approximately 1,844 sq. Ft. above grade with 3 bedrooms, 2 full bathrooms, a spacious living room with wood-burning fireplace, separate dining area, and an eat-in kitchen. The full basement offers additional space and future possibilities for customization. Situated on a generous 125 ft x 629 ft lot, the property provides privacy, ample parking, and the flexibility that comes with country living while remaining conveniently located near Manotick, Kars, and Ottawa's south end amenities. While the home has been lovingly maintained, it presents an excellent opportunity for modernization and value enhancement. Whether you're an investor looking for your next project, a contractor searching for a property with upside potential, or a
$ 865,000
49 Owlshead Road, Ottawa, ON, K0A 3P0 house for sale | Listing ID X13614 | Royal LePage
View photo
House · for sale
$ 825,000
49 Owlshead Road, Ottawa, ON, K0A 3P0 house for sale | Listing ID X13614 | Royal LePage
North Augusta
· House
· Garden
North Augusta · House · Garden
OPEN HOUSE Sun Aug 16th from 2-4pm. You have to see this one in person! Backing onto open farm fields with no rear neighbours, this spacious 4+1 bedroom, 3-bath detached home offers over 2,200 sq. Ft. (Mpac) above grade in the heart of Munster. Designed with family living in mind, it blends generous living spaces with a backyard you'll never want to leave. The main level features a welcoming formal living and dining room before opening into the beautifully updated kitchen with quartz countertops, a new backsplash, stainless steel appliances, and a peninsula that's perfect for morning coffee, homework, or catching up while dinner cooks. The bright family room is the heart of the home, opening through glass doors to the backyard. A convenient side entrance leads to a practical mudroom with coat storage, making everyday life that much easier. Privately tucked above the family room, the 2022 primary suite is a true retreat with a custom walk-in closet and a stunning ensuite featuring a fre
$ 825,000
1099 Bridlewood Drive, Brockville, ON, K6V 7G2 house for sale | Listing ID X13600 | Royal LePage
View photo
House · for sale
$ 759,999
1099 Bridlewood Drive, Brockville, ON, K6V 7G2 house for sale | Listing ID X13600 | Royal LePage
North Augusta
· House
· Garden
North Augusta · House · Garden
Space, style, & an unbeatable location-welcome to 1099 Bridlewood! This exceptional 3+2 bedroom bungalow offers a versatile floor plan designed to adapt to every stage of life. With 3 full bathrooms, including 2 private ensuites, plus a bonus room, there's plenty of room for growing families, multi-generational living, overnight guests, or working from home. From the moment you step inside, you'll appreciate the bright, welcoming atmosphere. The spacious living & dining areas flow effortlessly into the beautifully updated kitchen, complete with granite countertops, abundant cabinetry, under-cabinet lighting, & generous prep space. Open to the cozy family room, it's the perfect setting for everything from busy weekday mornings to holiday celebrations. A true highlight is the sun-filled three-season sunroom, where walls of windows overlook the beautifully landscaped backyard. Whether you're sipping your morning coffee, curling up with a good book, or entertaining friends, this peaceful r
$ 759,999
1330 Cuthbertson Avenue, Brockville, ON, K6V 6Y1 house for sale | Listing ID X13603 | Royal LePage
View photo
House · for sale
$ 749,900
1330 Cuthbertson Avenue, Brockville, ON, K6V 6Y1 house for sale | Listing ID X13603 | Royal LePage
North Augusta
· House
· Garden · Fireplace · Deck
North Augusta · House · Garden · Fireplace · Deck
With a commanding presence near the cul-de-sac end, this home has many exceptional features. The welcoming front porch with the pleasing architectural design of an archway opens into the expansive foyer The archway is repeated from the front foyer into the Great room and again from the dining room into the kitchen which along with the almost 9' ceilings and oversized windows bring a spacious, light filled feeling into the home. Enjoy the picturesque forested backdrop from most rooms along with rich hardwood floors, gas fireplace, garden doors with transom windows which open to a backyard deck and gazebo. The kitchen has quartz countertops, tile backsplash, large Island, 2 walk in pantries and impressive birch cabinetry. A sweeping grand staircase to the second level opens to a hallway landing. Note the oversized bedrooms which are large enough to provide each occupant with a quiet retreat or hobby area. The primary bedroom has a large walk in closet and 5 piece bath with spa tub, separ
$ 749,900
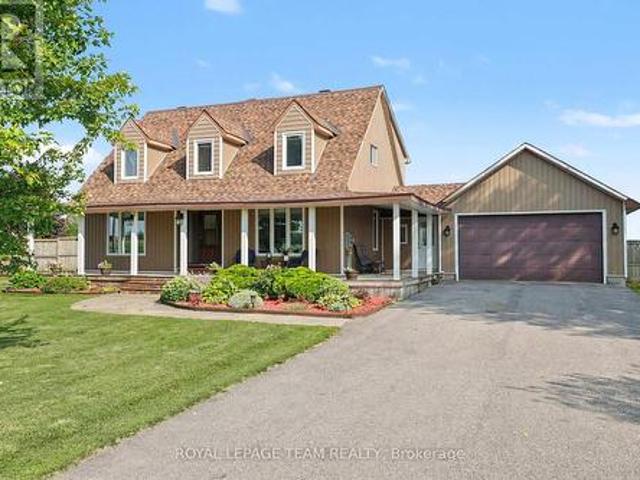
2710 Pollock Road, Ottawa, ON, K0A 2Z0 house for sale | Listing ID X13609 | Royal LePage
View photo
House · for sale
$ 824,900
2710 Pollock Road, Ottawa, ON, K0A 2Z0 house for sale | Listing ID X13609 | Royal LePage
North Augusta
· House
· Garden · Parking
North Augusta · House · Garden · Parking
Welcome to 2710 Pollock Road! Nestled on a quiet country road just 10 minutes from the charming Richmond Village, this gorgeous Cape Cod style home offers the ultimate rural escape enveloped by serene farmland views. Start your mornings with coffee on the highly coveted, expansive wrap-around front porch, enjoying the absolute peace of country living. Step inside to discover a highly functional mudroom featuring direct side-door access that seamlessly connects the porch, the attached 2-car garage, and the backyard. The spacious main floor layout is custom tailored for modern living, boasting a bright living room flooded with natural light, a cozy family room enhanced by a WETT certified wood pellet stove, and an elegant formal dining room. The open-concept, eat-in kitchen serves as the true heart of the home, complete with premium quartz countertops, a stunning granite breakfast bar, quality stainless steel appliances, a gas range, and excellent storage space. Seamless indoor-outdoor e
$ 824,900
6646 Cherrystone Drive N, Ottawa, ON, K0A 2E0 house for sale | Listing ID X13608 | Royal LePage
View photo
House · for sale
$ 874,900
6646 Cherrystone Drive N, Ottawa, ON, K0A 2E0 house for sale | Listing ID X13608 | Royal LePage
North Augusta
· House
· Patio · Garden · Parking · Fireplace
North Augusta · House · Patio · Garden · Parking · Fireplace
6646 Cherrystone Drive is located on a quiet cul-de-sac in the Village of Kars. Surrounded by nature with walking trails at your doorstep it is a tranquil home within easy commute of Ottawa. The home has been well cared for and updated by long term owners. The layout provides great functionality for a growing family. The formal living and dining room are spacious with large windows at either end provide ideal entertaining space. The open kitchen and breakfast nook have been recently updated with new cabinets, quartz counters and new fear bamboo flooring. The break fast nook has counters on either side one facing the kitchen and the other overlooking the family room. It also has a great bay window to the backyard with hidden storage. The family room is large with a wood burning fireplace and patio doors to the peaceful/private backyard. The main level is finished with a convenient 2 piece bathroom and laundry/mudroom with access to the double car garage. Upstairs the Primary bedroom is
$ 874,900
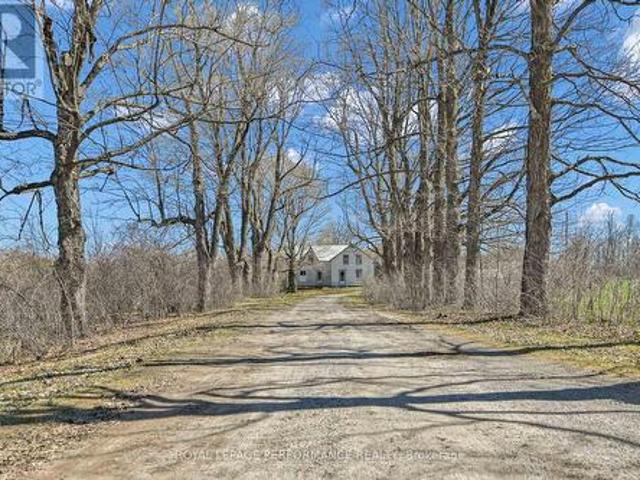
2421 Buckwheat Road W, Edwardsburgh/Cardinal, ON, K0E 1X0 house for sale | Listing ID X13600 | Royal LePage
View photo
House · for sale
$ 799,900
2421 Buckwheat Road W, Edwardsburgh/Cardinal, ON, K0E 1X0 house for sale | Listing ID X13600 | Royal LePage
North Augusta
· House
North Augusta · House
Opportunity awaits on this expansive rural property offering over 130 acres of mixed-use land, ideally suited for a hobby farm, recreational retreat, or expansion of an existing agricultural operation. Featuring a combination of open hay fields and treed/uncleared areas, the property offers excellent versatility and long-term potential. Conveniently located just north of Spencerville, the property benefits from road frontage on both Buckwheat Road and Smith Road, providing added flexibility for future use. The existing 4-bedroom, 2-bathroom farmhouse is in need of significant renovation and is being sold in'as is' condition, offering an opportunity for those looking to restore or rebuild. Several outbuildings are also located on the property, supporting a variety of agricultural or storage needs. A unique chance to secure a sizable parcel in a desirable rural setting-bring your vision and make it your own. Future severance potential of up to 2 building lots, via the proposed'County Off
$ 799,900
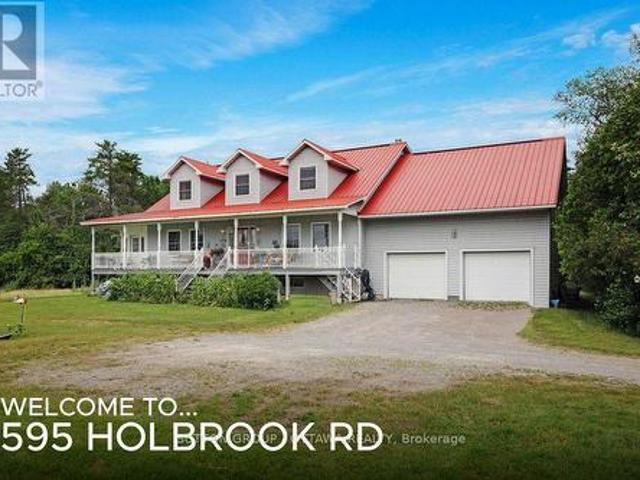
595 Holbrook Road, Montague, ON, K7A 4S7 house for sale | Listing ID X13604 | Royal LePage
View photo
House · for sale
$ 899,000
595 Holbrook Road, Montague, ON, K7A 4S7 house for sale | Listing ID X13604 | Royal LePage
North Augusta
· House
· Deck
North Augusta · House · Deck
Unparalleled privacy comes with this 3000+ square foot country-style home with metal roof, situated on 138 acres in rural Montague between Carleton Place and Smiths Falls, while offering unlimited potential to make it your own. Metal gates at the property's entrance manages the traffic to the door, an 800 ft driveway sets the house well back from the road, party sized fire pit area, plenty of cleared acreage alongside bush and wetland. Property profile is optimally for hobby farm, homesteading lifestyle, outdoor recreation or name-that-project that needs acreage. The front deck with plenty of room for the herb boxes, a place to kick up your feet and catch a summer breeze on the warmer days. A chicken coop, drive shed(barn) and lean to, a fabric storage structure and metal covered shelter with concrete pad providing plenty of coverage for equipment and sporting lifestyle accessories. Interior rooms are spacious and well-lit starting with the foyer that can accommodate a half dozen or mo
$ 899,000
3360 A County Road 3 Road, Leeds And The Thousand Islands, ON, K0E 1N0 house for sale | Listing ID X13606 | Royal LePage
View photo
House · for sale
$ 1,499,000
3360 A County Road 3 Road, Leeds And The Thousand Islands, ON, K0E 1N0 house for sale | Listing ID X13606 | Royal LePage
North Augusta
· House
North Augusta · House
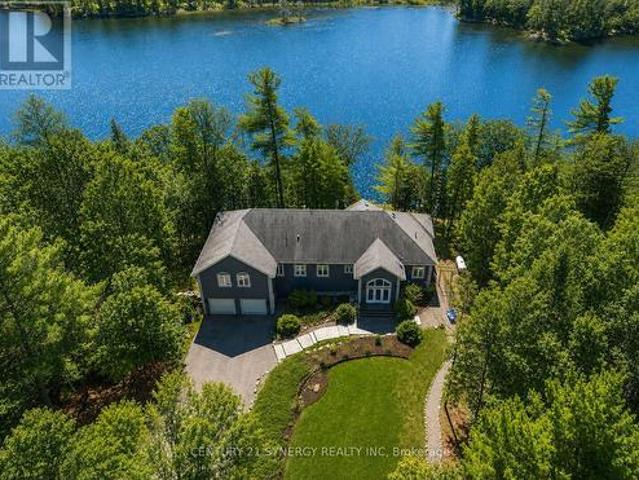
Welcome to an exceptional waterfront estate, perfectly positioned between Kingston and Brockville, just minutes from Highway 401. Nestled along the pristine shores of Gananoque Lake, this remarkable property offers an unrivalled lifestyle of luxury, privacy, and access to over 24 miles of deep-water boating. From the moment you arrive, you'll be captivated by the breathtaking natural beauty that surrounds you. Expansive windows showcase uninterrupted lake views, spectacular sunrises, glowing moonrises, and dazzling star-filled skies. A cherished family of loons returns each year, adding to the peaceful atmosphere and timeless connection to nature. A substantial dock extends into the crystal-clear water, creating the perfect setting for boating, swimming, entertaining, or quiet moments by the lake. Inside, sophisticated open-concept living spaces are thoughtfully designed to balance refined elegance with effortless comfort. Bathed in natural light, each level features its own inviting l
$ 1,499,000
6038 County Road 29 Road, Elizabethtown Kitley, ON, K0E 1T0 house for sale | Listing ID X13595 | Royal LePage
View photo
House · for sale
$ 899,000
6038 County Road 29 Road, Elizabethtown Kitley, ON, K0E 1T0 house for sale | Listing ID X13595 | Royal LePage
North Augusta
· House
· Parking
North Augusta · House · Parking
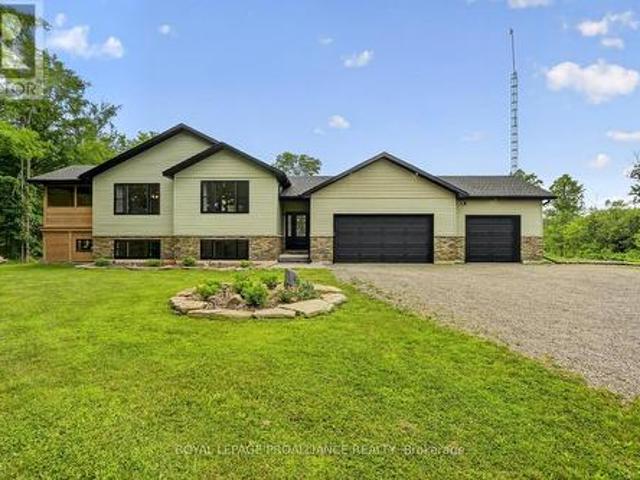
4.7 Acres. 3+2 Beds. 3 Baths. 3 Car Garage. Now that I have your attention. Read on! This stunning 4-year-old raised bungalow perfectly blends modern design, exceptional craftsmanship, & peaceful country living. Nestled on 4.7 picturesque acres, this home offers the lifestyle you've been dreaming of. Step into the spacious, welcoming foyer where you can head upstairs to the main living area, downstairs to the fully finished lower level, or enjoy convenient inside access to the triple-car garage. The main floor offers an impressive 1,921 sq. Ft. of thoughtfully designed living space. The sought-after open-concept layout is enhanced by soaring vaulted ceilings & beautiful LVP flooring throughout. The chef-inspired kitchen is the heart of the home, featuring a massive quartz island, abundant cabinetry & counter space, stainless steel appliances, pantry & even a screened in sunroom. The bright living. Dining areas are perfect for entertaining or everyday living. Privately situated down the
$ 899,000
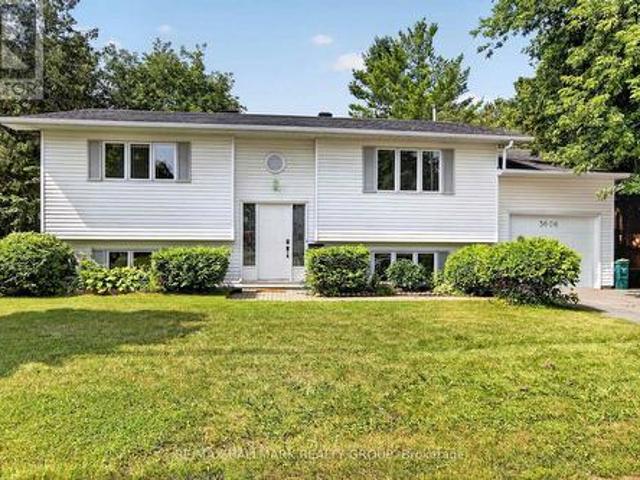
3606 Mcbean Street, Ottawa, ON, K0A 2Z0 house for sale | Listing ID X13606 | Royal LePage
View photo
House · for sale
$ 629,900
3606 Mcbean Street, Ottawa, ON, K0A 2Z0 house for sale | Listing ID X13606 | Royal LePage
North Augusta
· House
· Garden · Deck · Parking
North Augusta · House · Garden · Deck · Parking
Welcome to 3606 McBean Street, a charming 2+1 bedroom, 1 +1 bathroom property in the heart of Richmond offering an excellent opportunity for buyers seeking village living with convenient access to Ottawa's west end. Set on an extra-large approximate 65' x 426' lot, this home provides impressive outdoor space, excellent functionality, and room to enjoy. The main level features a comfortable blend of ceramic, laminate, and hardwood flooring, with an updated Ottawa Valley Kitchens kitchen updated in 2012. The layout offers practical everyday living, including a walkout to the single-car insulated garage. The rear deck, updated in 2019, extends the living space outdoors and overlooks the deep yard. A standout feature is the rear 16' x 16' insulated and heated shop with electrical service, attached to a 12' x 15' concrete slab-ideal for hobbies, storage, workspace, or additional utility. With an average monthly hydro cost of approximately $75.58 for 2025, the home also offers helpful cost t
$ 629,900
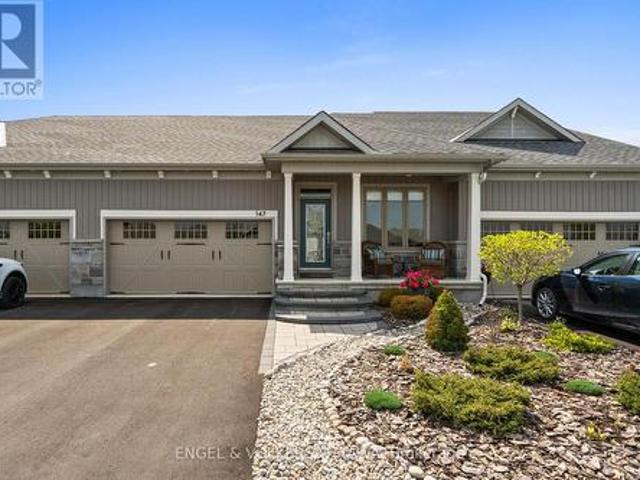
147 Blackhorse Drive, North Grenville, ON, K0G 1J0 house for sale | Listing ID X13602 | Royal LePage
View photo
House · for sale
$ 797,500
147 Blackhorse Drive, North Grenville, ON, K0G 1J0 house for sale | Listing ID X13602 | Royal LePage
North Augusta
· House
· Office room · Cellar
North Augusta · House · Office room · Cellar
Exceptional bungalow living in the prestigious eQuinelle Golf Course community! This beautifully upgraded attached bungalow offers a rare combination of elegance, comfort and low-maintenance lifestyle. Designed to impress, the open-concept main living area features soaring 12-foot ceilings and expansive windows that flood the space with natural light, creating an airy and inviting atmosphere. The upgraded kitchen is a true standout, complete with stylish cabinetry and premium Fisher & Paykel appliances, seamlessly connecting to the living and dining areas-perfect for entertaining or relaxing in style. This thoughtfully designed home offers 2 bedrooms and 2 full bathrooms on the main floor, including a spacious primary suite, along with the convenience of main-floor laundry for easy everyday living. The partially finished basement extends your living space, adding a rec room and bonus room ideal for a home office, extra bedroom or guest retreat. Step outside to a beautifully landscaped,
$ 797,500
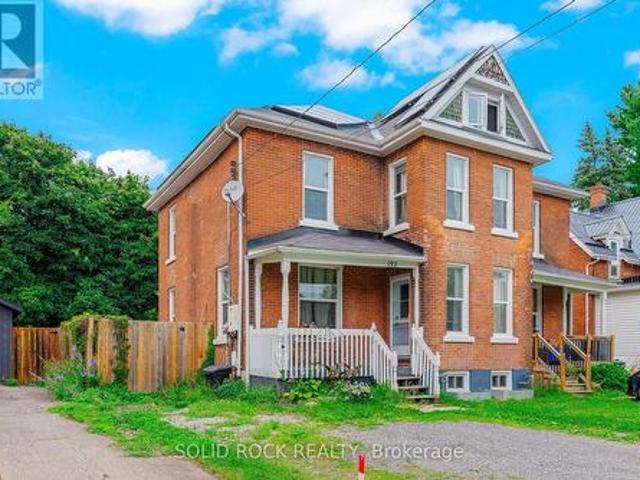
192 Church Street, Brockville, ON, K6V 3Y2 house for sale | Listing ID X13593 | Royal LePage
View photo
House · for sale
$ 395,888
192 Church Street, Brockville, ON, K6V 3Y2 house for sale | Listing ID X13593 | Royal LePage
North Augusta
· House
· Equipped kitchen
North Augusta · House · Equipped kitchen
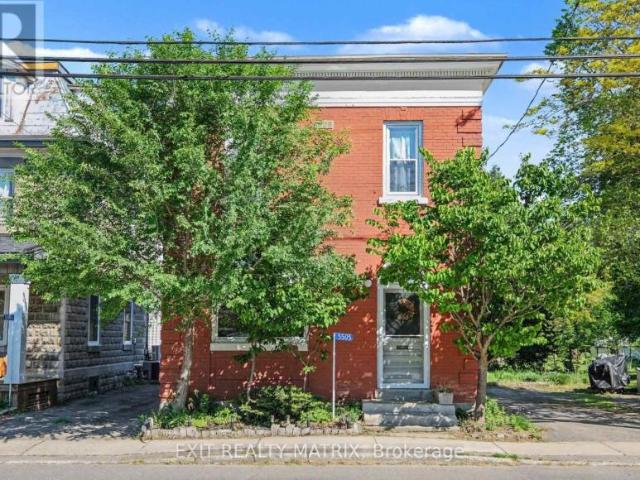
EV Plug! Solar panels! Heat pump! Located walking distance from shopping, Brockville Arts District & St. Lawrence River! 3 bdrms/1.5 updated baths & an overall nicely renovated & restored 1350 sq ft all-brick carpet-free semi-detached beauty where timeless turn-of-the-century craftsmanship meets modern comfort, sustainability, & peace of mind-Check out old-fashioned front veranda, many original interior drs & high baseboards! 2nd flr lndry could be easily turned back into 4th bdrm or office-Tall main level ceilings & terrific great room will wow you! Lots of tall windows to let the sunshine in! You will love soft close kitchen cabinets & nice countertops + awesome backsplash & new stainless-steel sink & taps-Kitchen's functional design makes meal prep & entertaining a pleasure-Check out the modern stainless steel refrigerator stove with hood range, dishwasher + washer & dryer (white) incl-Upstairs is an ultra-modern 3-pc bath with lovely tile & 3 good-sized bdrms with even more tall wi
$ 395,888
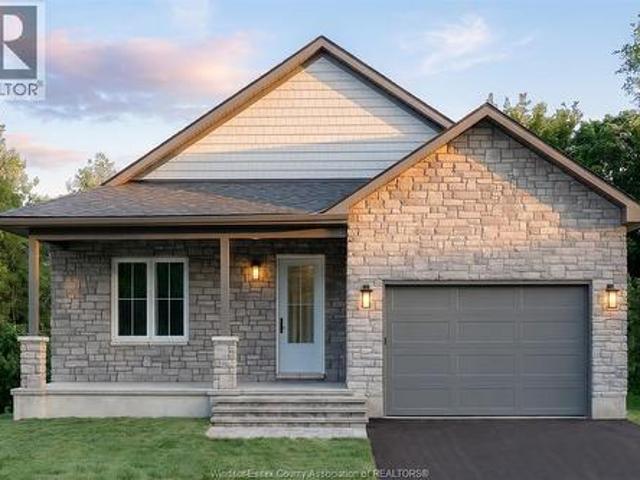
82 Rabb Street, Smiths Falls, ON, None house for sale | Listing ID 26017 | Royal LePage
View photo
House · for sale
$ 659,900
82 Rabb Street, Smiths Falls, ON, None house for sale | Listing ID 26017 | Royal LePage
North Augusta
· House
North Augusta · House
Welcome to The Hudson at Maple Ridge Estates, where quality craftsmanship meets the warmth of small-town Smiths Falls. Thoughtfully built by Campbell Homes, this 2-bedroom, 2-bathroom bungalow is designed for effortless one-level living in one of the area's most welcoming new neighbourhoods. Full Insulated Concrete Form (ICF) construction delivers superior sound insulation and lasting structural durability. Inside, 9' smooth-finish ceilings and a bright, open-concept layout flow seamlessly from kitchen to living room. The kitchen and both bathrooms feature upgraded quartz countertops, while durable luxury vinyl plank runs throughout the main living areas and bedrooms, with upgraded ceramic floor tile in the ensuite, main bath, and laundry. The primary suite is a quiet retreat with a walk-in closet and private ensuite. Curb appeal starts the moment you arrive. A full stone façade wraps the front elevation for a custom, timeless look, and a covered front porch welcomes you home. This alt
$ 659,900
6244 Sixth Concession, Augusta, ON, K6V 5T2 house for sale | Listing ID X13583 | Royal LePage
View photo
House · for sale
$ 589,900
6244 Sixth Concession, Augusta, ON, K6V 5T2 house for sale | Listing ID X13583 | Royal LePage
North Augusta
· House
· Fireplace · Deck · Parking
North Augusta · House · Fireplace · Deck · Parking
With 1200 sq ft on the main level plus a fully finished lower level, this bungalow offers space and flexibility for the whole family. Charming 3+2 Bedroom Bungalow with In-Law Suite Potential-Welcome to this move-in-ready bungalow, offering 3+2 bedrooms, 2 full baths, and a double attached oversized garage. Conveniently located just a short drive to Highway 401 and both Brockville and Prescott, this home offers excellent commuter access convenience while maintaining a quiet, family-friendly setting. As you arrive, pride of ownership and curb appeal are immediately evident. The welcoming front deck invites you inside, where you'll find a cozy living room featuring a modern accent wall with an electric fireplace. Just off the living room is the spacious eat-in kitchen, perfect for family meals and making memories. Down the hall, the main level offers a primary bedroom, two additional bedrooms, and a 4-piece bathroom. The entrance from the garage provides a practical foyer with a 3-piece
$ 589,900
939 Sheffield Lane, Leeds And The Thousand Islands, ON, K0E 1N0 house for sale | Listing ID X13600 | Royal LePage
View photo
House · for sale
$ 899,900
939 Sheffield Lane, Leeds And The Thousand Islands, ON, K0E 1N0 house for sale | Listing ID X13600 | Royal LePage
North Augusta
· House
· Patio · Deck · Parking
North Augusta · House · Patio · Deck · Parking
939 Sheffield Lane offers the perfect blend of privacy, waterfront living, and modern design on just under 9.5 acres with approximately 495 feet of frontage on beautiful Lyndhurst Lake/Creek. Built in 2025, this gorgeous bungalow is tucked away on a quiet private laneway with only one neighbour, just minutes from the town of Lyndhurst and only 25 minutes to Kingston. Inside, the home features engineered hardwood floors, quartz countertops, and a stunning kitchen complete with a large island, plenty of cupboard space, and a gas stove. Large sliding patio doors fill the home with natural light and lead to the back deck overlooking spectacular views of the water and surrounding nature. The spacious primary bedroom offers a peaceful retreat with beautiful views of the property and landscape, creating the perfect place to unwind at the end of the day. Main floor laundry adds everyday convenience, while the attached garage provides plenty of room for parking, storage, and easy access into th
$ 899,900
2405 Rideau Ferry Road, Drummond/North Elmsley, ON, K7H 3C7 house for sale | Listing ID X13601 | Royal LePage
View photo
House · for sale
$ 749,999
2405 Rideau Ferry Road, Drummond/North Elmsley, ON, K7H 3C7 house for sale | Listing ID X13601 | Royal LePage
North Augusta
· House
· Garden · Office room
North Augusta · House · Garden · Office room
Welcome to this spacious and family-friendly home offering the perfect blend of comfort, privacy, and convenience. Featuring 2 bedrooms on the main level and an additional 3 bedrooms downstairs, this versatile layout provides plenty of space for growing families, multi-generational living, or those seeking in-law potential. The bright and functional main floor offers inviting living spaces filled with natural light, highlighted by an updated kitchen featuring granite countertops and ample cabinetry for busy family living and entertaining. The lower level provides additional room for family, guests, hobbies, or a home office setup. Outside, enjoy a private backyard setting with mature trees and plenty of space for kids to play, outdoor entertaining, or relaxing with family and friends. A newer septic system adds additional value and peace of mind for future homeowners. Ideally located close to schools, parks, shopping, restaurants, and everyday amenities, this home offers the convenienc
$ 749,999
29 Ontario Street, South Dundas, ON, K0C 1X0 house for sale | Listing ID X13605 | Royal LePage
View photo
House · for sale
$ 349,900
29 Ontario Street, South Dundas, ON, K0C 1X0 house for sale | Listing ID X13605 | Royal LePage
North Augusta
· House
· Patio · Garden · Office room · Air conditioning · Cellar
North Augusta · House · Patio · Garden · Office room · Air conditioning · Cellar
Step back in time while enjoying the comforts of today in this charming 1-storey home, one of the few remaining residences from Morrisburg's'Old Town. Circa 1900, this lovingly maintained home blends authentic heritage character with thoughtful modern updates. Beautiful gardens and exceptional curb appeal welcome you to a home featuring warm softwood floors, an original staircase, a classic clawfoot tub, and other timeless period details. Modern conveniences include a natural gas furnace, central air conditioning, municipal water and sewer, and second-floor laundry. Relax on the inviting screened porch overlooking the gardens or entertain on the private interlock patio. The bright, functional kitchen is full of charm, while the dry, approximately 6-foot-high basement provides excellent storage. Offering 2 bedrooms and 1 full bath, the second bedroom is ideal as a guest room, nursery, or home office. Located on a quiet residential street, this home is just steps from the St. Lawrence Ri
$ 349,900
286 Beley Street, Brockville, ON, K6V 7M8 house for sale | Listing ID X13587 | Royal LePage
View photo
House · for sale
$ 650,000
286 Beley Street, Brockville, ON, K6V 7M8 house for sale | Listing ID X13587 | Royal LePage
North Augusta
· House
· Patio · Parking
North Augusta · House · Patio · Parking
Looking for a north-end home with room to grow or the potential for multi-generational living? This custom home was built in 2004 and is a spacious 1746 sq ft. On the main and upper levels, hosting a 4-bedroom, 2.5-bath home with a double-car garage that offers the space and flexibility your family needs. A welcoming, oversized foyer sets the tone as you enter the home. To the right is a bright living room, while to the left you'll find a convenient 2-piece bathroom, main-floor laundry, and direct access to the garage. The heart of the home features a spacious eat-in kitchen with patio doors leading to a private, enclosed patio, creating the perfect spot to relax after a long day. The patio is also accessible from the main-floor family room, offering seamless indoor and outdoor living. A separate dining room provides an ideal space for family gatherings, while the generous family room is perfect for everyday living and entertaining. Upstairs, the primary bedroom offers a walk-in closet
$ 650,000
715 River Road, North Grenville, ON, K0G 1J0 house for sale | Listing ID X13592 | Royal LePage
View photo
House · for sale
$ 949,900
715 River Road, North Grenville, ON, K0G 1J0 house for sale | Listing ID X13592 | Royal LePage
North Augusta
· House
· Office room · Parking
North Augusta · House · Office room · Parking
An exceptional Rideau River waterfront century home, offering warmth and craftsmanship of a bygone era with the comforts of modern living. The country kitchen (2016) is the heart of the home, featuring creamy white cabinetry, a ceramic farmhouse sink, open shelving, peninsula seating, updated appliances, and reclaimed hardwood flooring from a historic wool mill. Smooth ceilings, dimmable LED pot lights, and original period-style trim create an inviting atmosphere throughout. The spacious family room features an enameled natural gas stove with brick accents and convenient inside access to the double garage. The dining room is ideal for entertaining, while the sitting room offers flexibility as a home office or potential main-floor bedroom. A powder room and rear mudroom complete the main level. Upstairs, you'll find four bedrooms with original wide plank flooring, including a spacious primary suite with a walk-in closet. The renovated main bath features a clawfoot tub, separate shower,
$ 949,900
1058 Weedmark Road, Merrickville Wolford, ON, K0G 1G0 house for sale | Listing ID X13584 | Royal LePage
View photo
House · for sale
$ 999,000
1058 Weedmark Road, Merrickville Wolford, ON, K0G 1G0 house for sale | Listing ID X13584 | Royal LePage
North Augusta
· House
· Fireplace
North Augusta · House · Fireplace
Escape to the perfect blend of luxury, privacy, and country living on this exceptional 118 acre (+/-) estate minutes from the charming village of Merrickville and less than 15 minutes to Smiths Falls. Built in 2012, this beautifully crafted 2-storey, 3 bedroom, 3 bathroom custom home offers approximately 2,700 sq. Ft. of thoughtfully designed living space with quality finishes throughout. A welcoming covered porch overlooks rolling fields and picturesque countryside, creating the perfect place to relax and enjoy breathtaking sunsets. Inside, soaring windows flood the home with natural light while rich walnut hardwood flooring adds warmth and elegance. The open concept main floor is ideal for entertaining, featuring a stunning custom kitchen with granite countertops, quality cabinetry, and spacious dining and living areas centered around a cozy fireplace. Upstairs, the impressive primary retreat, with vaulted ceilings, offers a propane fireplace, a generous walk-through closet and a spa
$ 999,000
4566 4Th Concession Road, Augusta, ON, K0E 1T0 house for sale | Listing ID X13583 | Royal LePage
View photo
House · for sale
$ 569,900
4566 4Th Concession Road, Augusta, ON, K0E 1T0 house for sale | Listing ID X13583 | Royal LePage
North Augusta
· House
· Garden · Fireplace · Deck · Parking
North Augusta · House · Garden · Fireplace · Deck · Parking
Discover 4566 4th Concession Rd in Augusta! A roomy 3 bedroom home on over an acre offering the ultimate in space and privacy. Inside, a stunningly renovated open-concept main floor, entertaining sized dining room, kitchen with a massive butcher-block island, sleek white cabinetry, and high-end stainless steel appliances. The living room is flooded with natural light, featuring vaulted ceilings and direct access out to a sprawling deck, overlooking a wooded backyard, this home is a family paradise. Upper level offers Primary and 2 secondary bedrooms as well as the family bath. Lower level features a gorgeous family room thoughtfully balanced by modern wood trim and original stone fireplace, fully reno'd yoga/workout room (previously the garage) and 3pc bath. All this just minutes from picture-perfect Prescott and the St. Lawrence River with easy access to Hwy 401 & 416. (Id: 27)
$ 569,900

Get email alerts

Don't miss out: be the first to know about new properties

The alert was correctly created

On subscribing you accept the conditions of use and the privacy policy
Alert
Receive new ads in your inbox
Save this search
Receive alerts for new listings

We'll send you an email when we have new properties for: "Houses for sale in North Augusta"

The alert was correctly created

Get email alerts and be the first to see new listings
Required field
On subscribing I accept the terms of the privacy policy
Perfect! You'll soon start receiving new listings via email
Alert
Receive an email when we have new ads for Houses for sale in North Augusta
Save this search
Filters

Bedrooms

Area (sq.ft)

sq.ft
sq.ft

Price

$
$

Filter by property type

Bathrooms

Clear all filters
Receive notifications when new entries are published.