3,070 houses for sale in North Glenmore

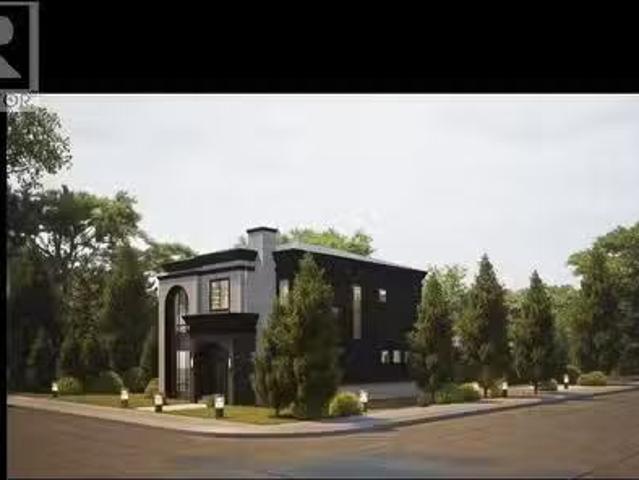
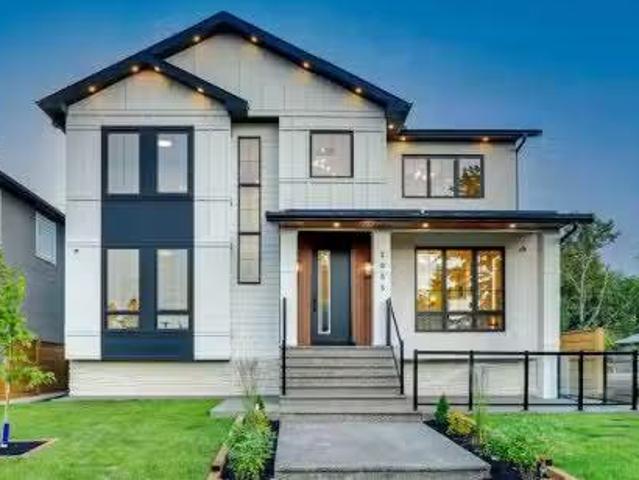
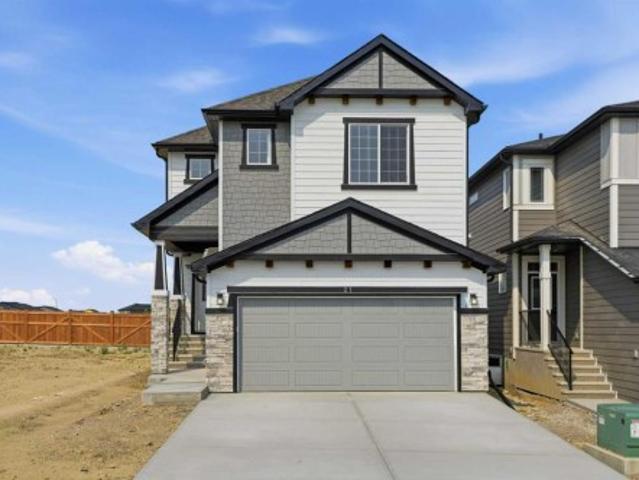
56 Lissington Drive Sw, Calgary, AB, T3E 5E3 house for sale.
View photo
House · for sale
$ 2,295,000
$ 1,184/sq.ft
56 Lissington Drive Sw, Calgary, AB, T3E 5E3 house for sale.
North Glenmore
· 1,938 sq.ft · 4 Bedrooms · 3 Baths · House
· Garden · Fireplace · Deck · Parking
North Glenmore · 1,938 sq.ft · 4 Bedrooms · 3 Baths · House · Garden · Fireplace · Deck · Parking
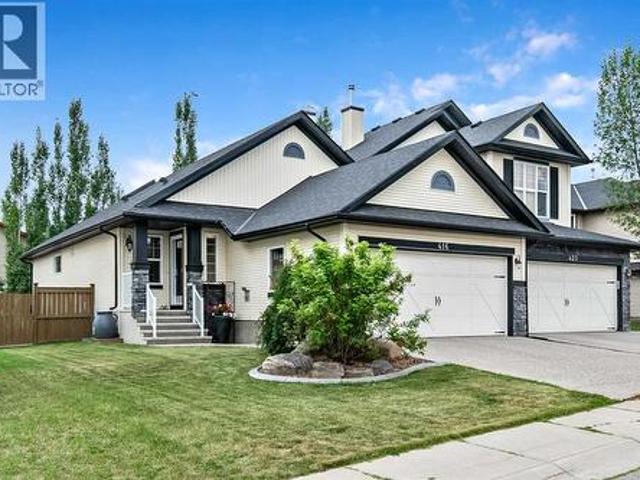
Open House Sunday 2-4 Welcome to this exquisitely crafted CUSTOM BUNGALOW by Silvertip Projects with TRIPLE GARAGE on large 50x122 lot in the heart of North Glenmore Park! Featuring 4 bedrooms + officegym, 3 bathrooms, and over 3,700 sq. ft. of developed living space, this stunning home blends timeless design with modern luxury. Natural stone and cedar accents create striking curb appeal, leading inside to bright, airy interiors with custom millwork, graceful arches, and premium finishes throughout. MAIN LEVEL showcases a superb chef’s kitchen with white oak ceiling-height and glass-display cabinetry, built-in spice racks, a 12-ft island with undercounter storage, quartz surfaces, a butler’s pantry with solid wood pocket doors, large prep counter, and high-end appliances. The living room boasts soaring 15-ft vaulted ceilings, a venetian-textured fireplace, and double doors opening to a private south-facing yard and oversized deck. Dining room is beautifully designed with custom arched
$ 2,295,000
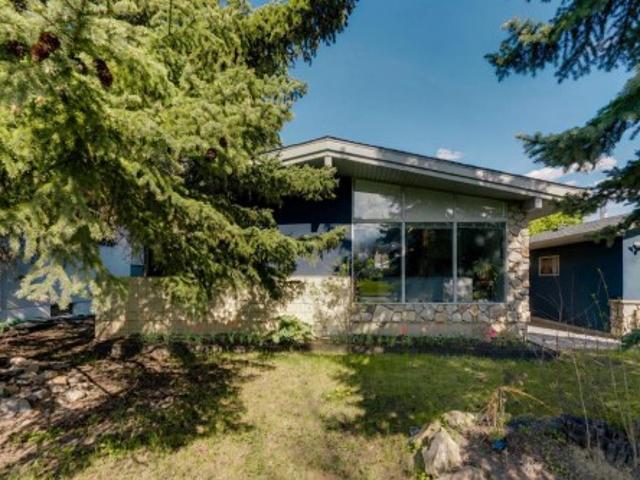
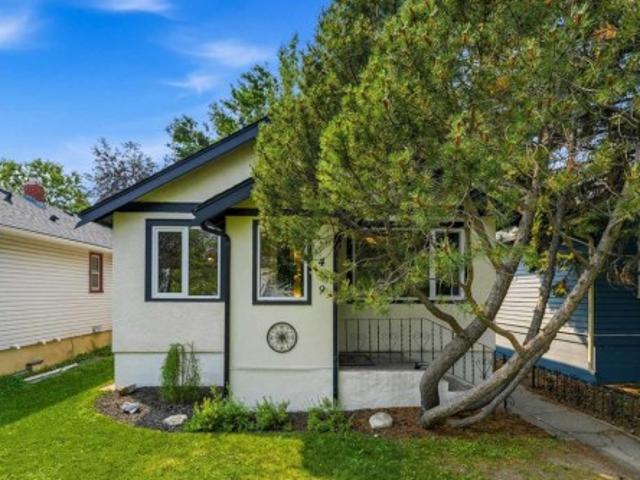
6316 Crowchild Trail Sw, Calgary, AB, T3E 5R5 house for sale | Listing ID A2316 | Royal LePage
View photo
House · for sale
$ 759,900
6316 Crowchild Trail Sw, Calgary, AB, T3E 5R5 house for sale | Listing ID A2316 | Royal LePage
North Glenmore
· House
· Garden
North Glenmore · House · Garden
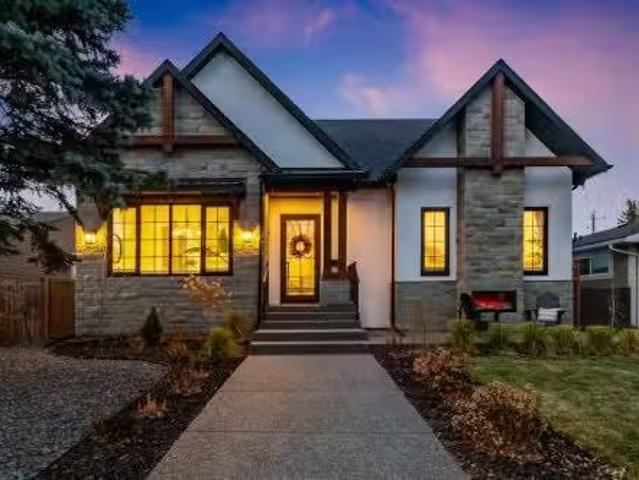
North Glenmore Park Masterpiece! This exceptional mid century modern home has been lovingly redesigned with sophistication, style, and impeccable attention to detail. A truly rare offering, this is the first time the property has been available in over 20 years. Welcome to a home where character, comfort, and functionality come together seamlessly. Situated on a large, private lot, the backyard is a true outdoor oasis featuring multiple entertaining and sitting areas, creating the perfect setting for hosting family and friends or simply enjoying the peaceful surroundings. Inside, the open concept main floor is highlighted by soaring vaulted ceilings and an abundance of natural light. Floor to ceiling windows flood the living room with sunshine, showcasing the home's unique architectural character while creating a bright and inviting atmosphere. The thoughtfully redesigned kitchen features newer cabinetry, exotic granite countertops, stainless steel appliances, a corner pantry, and a fa
$ 759,900
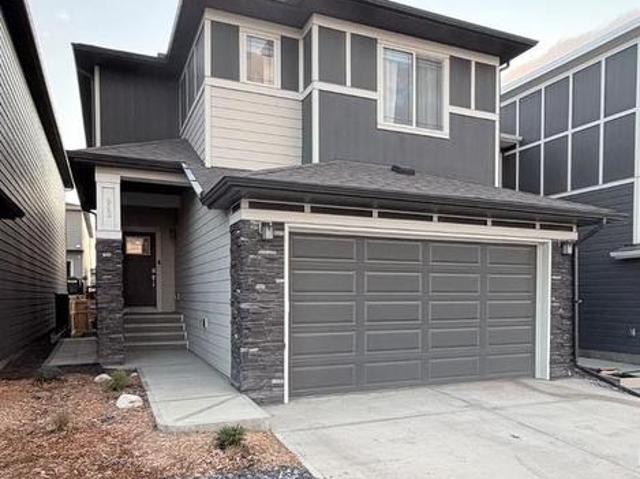
2403 54 Avenue Sw, Calgary, AB, T3E 1M2 house for sale List.
View photo
House · for sale
$ 889,000
$ 833/sq.ft
2403 54 Avenue Sw, Calgary, AB, T3E 1M2 house for sale List.
North Glenmore
· 1,066 sq.ft · 31 Bedrooms · 2 Baths · House
· Garden · Office room
North Glenmore · 1,066 sq.ft · 31 Bedrooms · 2 Baths · House · Garden · Office room
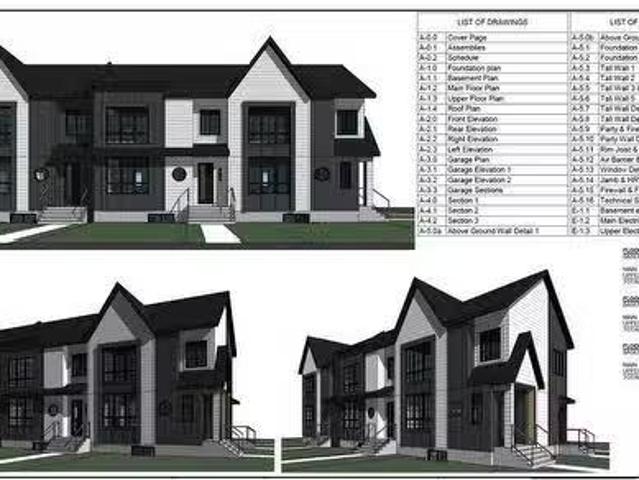
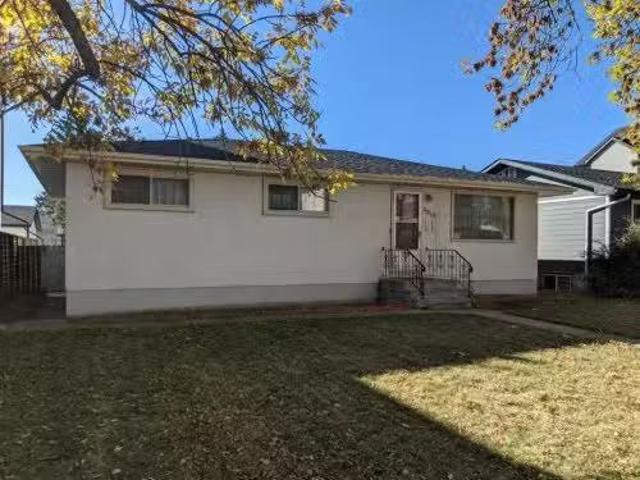
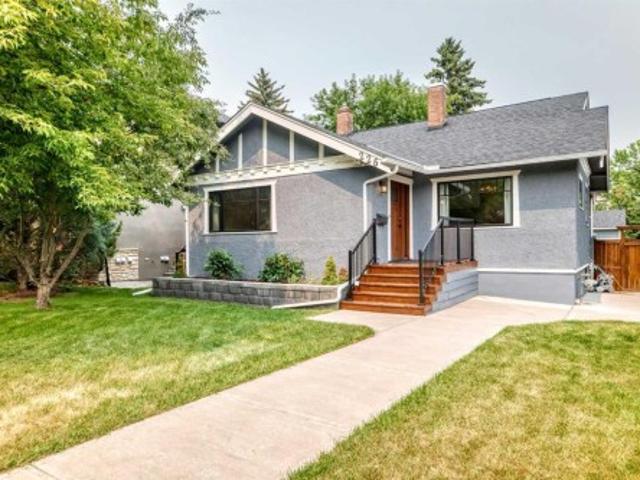
Can Qualify for CMHC MLI Select Program. Conditionally Approved plans from the City of Calgary for Tri Plex with 2 Bedroom Legal Suite (6 Saleal units in total) has been uploaded in the subsequent pictures. This North Glenmore bungalow, featuring 3 bedrooms upstairs and 1 downstairs, presents an excellent opportunity for families, investors, or developers. Situated on a corner lot zoned RC-G, this well-maintained home boasts original hardwood floors on the main level, with three generously sized bedrooms and a beautifully renovated full bathroom. The expansive family room flows into a large kitchen equipped with luxury vinyl tile flooring, stainless steel appliances, and plenty of space for a large dining table. The lower level, which has a separate entrance, is set up for a kitchen and includes a spacious bedroom, office, oversized rec room, laundry room, full bathroom, and ample storage. The property also features a large south- and west-facing backyard with a new fence, an oversized
$ 889,000
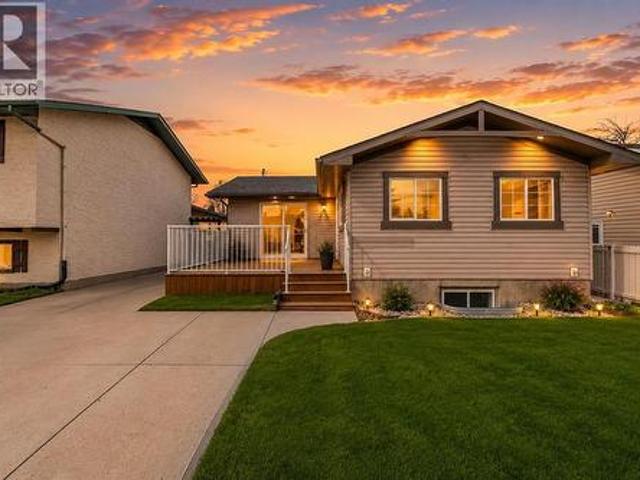
5024 21 Street Sw, Calgary, AB, T2T 5B8 house for sale | Listing ID A2318 | Royal LePage
View photo
House · for sale
$ 1,770,000
5024 21 Street Sw, Calgary, AB, T2T 5B8 house for sale | Listing ID A2318 | Royal LePage
North Glenmore
· House
· Patio · Garden · Fireplace · Parking · Air conditioning · Cellar
North Glenmore · House · Patio · Garden · Fireplace · Parking · Air conditioning · Cellar
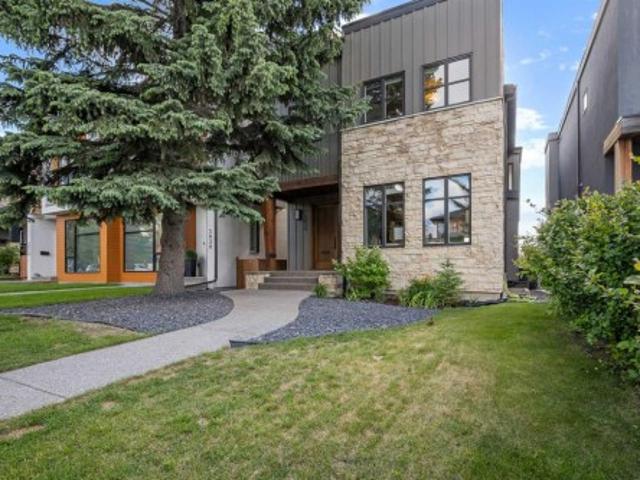
Absolutely stunning home in a great Atadore location in a prime public and private school district. This home has four large bedrooms on the second floor with a full bathroom and a large master ensuite with his and her closets, heated floors and a steam shower. Main floor features stunning oak hardwood flooring with a separate dining and living room area. Large open kitchen with stainless steel appliance package and gas top stove, two ovens and two refrigerators. Spacious living room featuring a fireplace and views to green space area, walking out to an expansive patio. Lower level walk-out basement with 9 Foot ceilings, rec room, wet bar, large bedroom, full bath and cold storage room. This home has A/C, in-floor heating, a large capacity water tank, high efficiency furnace, soft water and a security system. This home has 9-foot ceilings on all three levels! Well-appointed backyard accessible from the lower level with a triple detached garage that is drywalled and insulated with EV ch
$ 1,770,000
B 2135 53 Avenue Sw, Calgary, AB, T3E 1K9 house for sale Li.
View photo
House · for sale
$ 1,225,000
$ 618/sq.ft
B 2135 53 Avenue Sw, Calgary, AB, T3E 1K9 house for sale Li.
North Glenmore
· 1,981 sq.ft · 5 Bedrooms · 5 Baths · House
North Glenmore · 1,981 sq.ft · 5 Bedrooms · 5 Baths · House
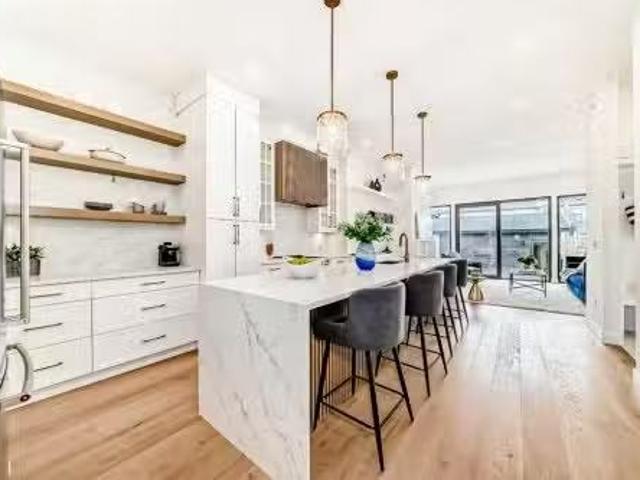
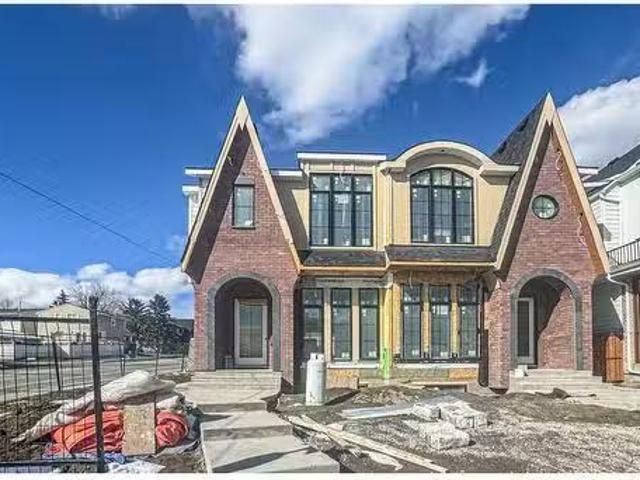
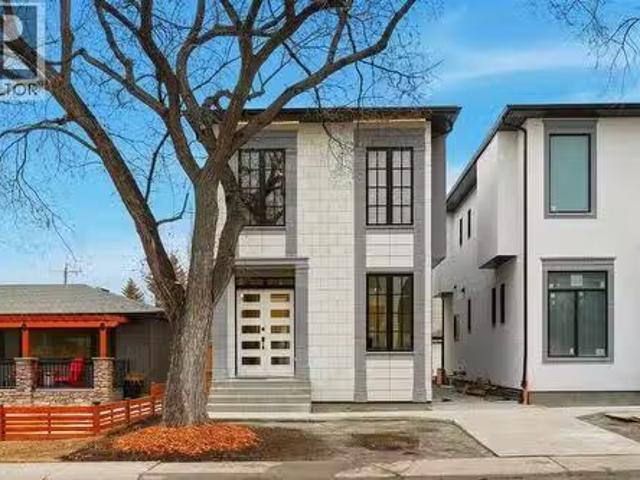
Stunning New Build in North Glenmore Park! Imagine starting your day in this stunning, 4-bedroom, 4-bathroom home, nestled in a vibrant neighborhood where luxury meets comfort. As you step through the front door, you’re greeted by the spacious dining area, filled with natural light streaming through the large windows. The bright, open space is the perfect spot to enjoy your morning coffee from your sleek coffee bar in the gourmet kitchen. The kitchen is a dream with stainless steel appliances, high-end finishes, and a large center island, making it ideal for preparing meals or hosting guests. Whether youre cooking a family dinner or just relaxing at the breakfast bar, this space is the heart of the home. Open shelving and built-in storage throughout the house ensure that everything has its place, adding both style and function. Throughout the day, you’ll find yourself enjoying the warm sunlight that fills every room. The family room, just off the kitchen, offers a cozy spot to unwind b
$ 1,225,000
5406 21 Street Sw, Calgary, AB, T3E 1L1 townhouse for sale | Listing ID A2316 | Royal LePage
View photo
Townhouse · for sale
$ 799,900
5406 21 Street Sw, Calgary, AB, T3E 1L1 townhouse for sale | Listing ID A2316 | Royal LePage
North Glenmore
· Townhouse
· Air conditioning · Cellar
North Glenmore · Townhouse · Air conditioning · Cellar
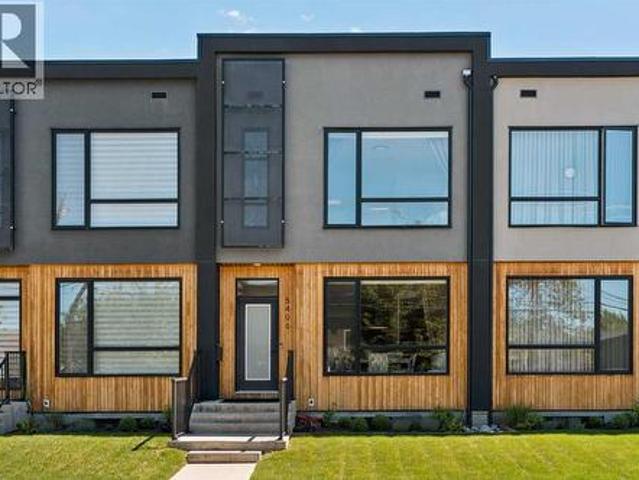
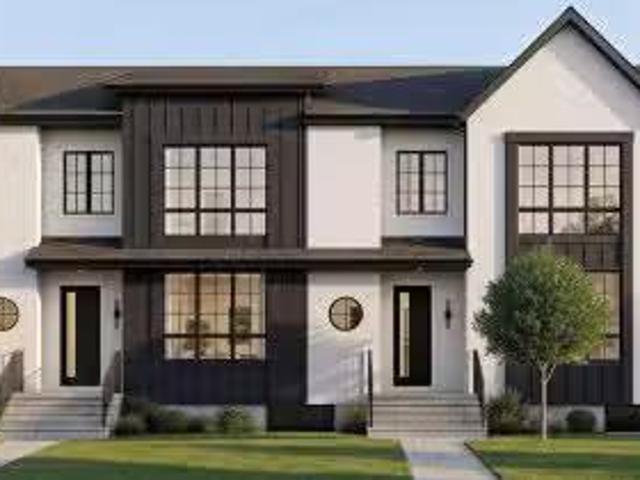
Welcome to this exceptional townhouse in the heart of North Glenmore Park, where thoughtful design, quality craftsmanship, and an unbeatable location come together to create a truly rare offering. Unlike many newer townhomes, this residence was built with premium materials and attention to detail throughout, featuring hardwood flooring, solid wood doors, quartz countertops, central air conditioning, and a chef-inspired kitchen anchored by high-end Fisher & Paykel appliances. Offering over 2,100 square feet of developed living space, this home appeals to buyers of all backgrounds, combining the space and functionality of a detached home with the convenience of low-maintenance living. The highly sought-after layout features three bedrooms on the upper level, including a spacious primary retreat with walk-in closet and ensuite, plus a fourth bedroom and full bathroom in the professionally finished basement. Rarely does a townhouse offer so few compromises. Here, you truly can have it all:
$ 799,900
5215, 19 Street Street Sw, Calgary, AB, T2E 1N9 house for sa.
View photo
House · for sale
$ 2,882,000
$ 932/sq.ft
5215, 19 Street Street Sw, Calgary, AB, T2E 1N9 house for sa.
North Glenmore
· 3,089 sq.ft · 31 Bedrooms · 4 Baths · House
· Garden · Office room · Fireplace · Gym · Parking · Cellar
North Glenmore · 3,089 sq.ft · 31 Bedrooms · 4 Baths · House · Garden · Office room · Fireplace · Gym · Parking · Cellar
BEAUTIFUL HOME ON A CORNER LOT ACCROSS FROM GLENMORE ATHLETICAQUATIC CENTRE. OVER 3000 SQ FT 2 STORY, 4 BR AND 4.5 WR HOME WITH ELEGANT FINISHINGS. MAIN FLOOR HAS FORMAL DINNING ROOM AND AN OFFICE. FAMILY ROOM WITH FIREPLACE OVERLOOKS PRIVATE TREED BACKYARD. THE GOURMET KITCHEN BOASTS HIGH END JENNAIR APPLINACES,GENEROUS ISLAND WORKSPACE AND BUTLERS PANTRY. OVERSIZED MUDROOM WITH BUILT-IN PET WASH STATION LEADS TO ATTACHED TRIPLE GARAGE. SECOND LEVEL OFFERS SUNNY SOUTH FACING MASTER BEDROOM WITH HISHER WALK-IN CLOSETS AND LUXURIOUS SPA-LIKE ENSUITE WITH SOAKER TUB, STEAMER, AND SEE THROUGH FIREPLACE. 2 MORE LARGE BEDROOMS EACH WITH ENSUITE, LAUNDRY AND LARGE BONUS AREA COMPLETES THE SECOND FLOOR. BASEMENT OFFER LARGE FAMILY AREA, GYM, AND WET BAR TO ENTERTAIN FAMILY AND FRIENDS. LARGE 4TH BEDROOM AND FULL WASHROOM. EXTRA LARGE HEATED STORAGE ROOM FOR YOUE SPORTS AND TRAVEL GEAR. LOT OF MATURE TREES THAT PROVIDE EXTRA PRIVACY AND CURB APPEAL TO THIS BEAUTIFULL FAMILY HOME. GLENMORE PARK
$ 2,882,000
2050 41 Avenue Sw, Calgary, AB, T2T 6N7 house for sale List.
View photo
House · for sale
$ 1,199,900
$ 710/sq.ft
2050 41 Avenue Sw, Calgary, AB, T2T 6N7 house for sale List.
North Glenmore
· 1,690 sq.ft · 3 Bedrooms · 5 Baths · House
· Fireplace
North Glenmore · 1,690 sq.ft · 3 Bedrooms · 5 Baths · House · Fireplace
Welcome home to an exceptional new build by inner city Master Builder Palatial homes Ltd. Located in a very desirable community of Altadore. with south front exposure. WALKING DISTANCE to Glenmore aquatic centre, Glenmore athletic park, Tennis dome, the Flames community arenas and many schools. Perfect place to raise family and enjoy a contemporary lifestyle with all amenities and shopping nearby. This home offers a unique blend of modern elegance and functional craftsmanship. Enter this custom designed home through the south facing front door into bright and open main floor layout with 10 ft. ceilings and Gleaming natural oak Herringbone hardwood. Central Gourmet chef-inspired kitchen with High end Jenn Air appliances, quartz countertops and ceiling height cabinetry. Cozy living room with natural gas fireplace and built-ins is perfect for everyday family living and holiday gatherings. Large tile floored Mudroom is meticulously positioned to keep muddy and snowy shoes out of sight. Ups
$ 1,199,900
2220 Longridge Drive Sw, Calgary, AB, T3E 5N6 house for sale.
View photo
House · for sale
$ 868,000
$ 746/sq.ft
2220 Longridge Drive Sw, Calgary, AB, T3E 5N6 house for sale.
North Glenmore
· 1,163 sq.ft · 3 Bedrooms · 2 Baths · House
North Glenmore · 1,163 sq.ft · 3 Bedrooms · 2 Baths · House
Attention Investors, Builders, and Developers! An exceptional opportunity awaits in the prestigious North Glenmore Park community with this DP APPROVED property. This prime property, situated on a serene street with scenic green space views, offers an expansive 60’ x 100’ lot—perfect for crafting a one-of-a-kind estate. Located just moments from a breathtaking 208-acre park with trails overlooking the Elbow River, as well as top-tier restaurants, shopping destinations, a golf course, and countless amenities. Recent sales on this coveted street have exceeded $2.9M, underscoring the area’s desirability. With approved plans and a Development Permit (DP) already in place, this is a rare chance to bring your vision to life. Secure your showing today! Still available at ListedBuy!
$ 868,000
2039 55 Avenue Sw, Calgary, AB, T3E 1M5 house for sale | Listing ID A2294 | Royal LePage
View photo
House · for sale
$ 1,525,000
2039 55 Avenue Sw, Calgary, AB, T3E 1M5 house for sale | Listing ID A2294 | Royal LePage
North Glenmore
· House
· Garden · Fireplace · Deck · Cellar
North Glenmore · House · Garden · Fireplace · Deck · Cellar
In one of Calgary’s most desirable, central, and elite communities, this striking modern residence presented by SHEMSHO CONSTRUCTION, offers 2502 sq ft of MASTERFULLY DESIGNED living space across the three upper levels, with another 1035 sq ft below grade, including an EXTENDED BASEMENT under the back deck area of the home. The main floor, with full WAINSCOTTING detail, welcomes you (under flat painted ceilings on all levels) into a spacious dining area off the main entry, which flows seamlessly into a CAPTIVATING KITCHEN area, featuring a show stopping 10' QUARTZ ISLAND and sleek modern finishes. At the rear of the main level, a bright and attractive living room, with a contemporary GAS FIREPLACE, opens with sliders to the SOUTH FACING BACKYARD, which expands onto a large vinyl deck offering exclusive space to create your stunning OUTDOOR ESCAPE. A mudroom, tucked away powder room, and main floor office with a glass surround, complete this GORGEOUS space. The second floor offers a tru
$ 1,525,000
2035 55 Avenue Sw, Calgary, AB, T3E 1M5 house for sale List.
View photo
House · for sale
$ 2,150,000
$ 693/sq.ft
2035 55 Avenue Sw, Calgary, AB, T3E 1M5 house for sale List.
North Glenmore
· 3,100 sq.ft · 5 Bedrooms · 4 Baths · House
· Cellar
North Glenmore · 3,100 sq.ft · 5 Bedrooms · 4 Baths · House · Cellar
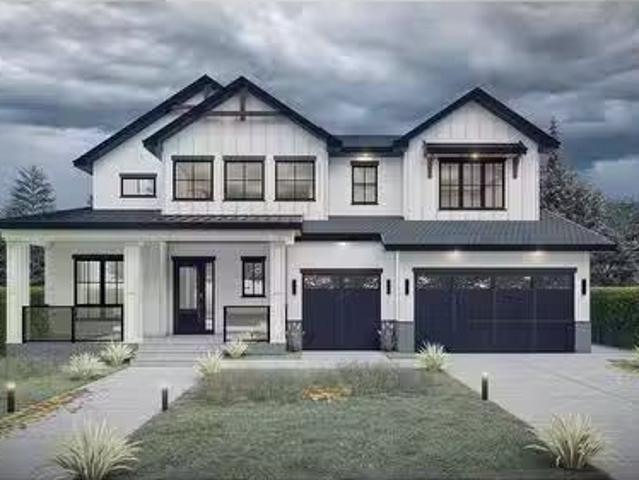
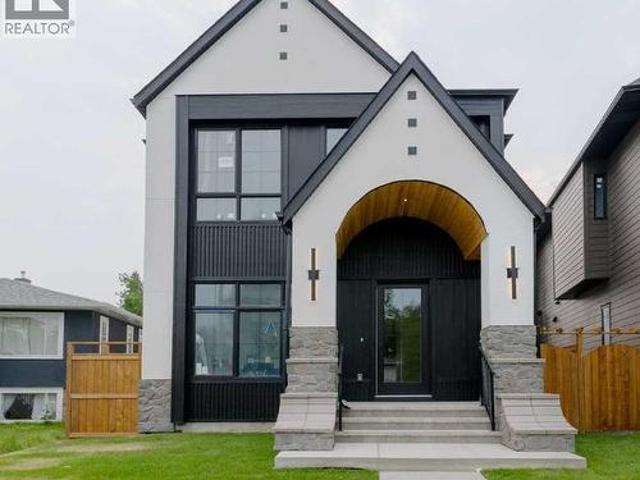
OPEN HOUSE: Sunday, July 20th, 12:00 PM - 2:00 PM, Step into elegance with this brand-new custom-built luxury residence in prestigious North Glenmore Park, just steps from Glenmore Reservoir, top-rated schools, golf courses, and scenic walking trails. This exceptional home is covered by the Alberta New Home Warranty and offers over 4,300 sq ft of refined living space designed for comfort, style, and modern family living. This 5-bedroom, 4.5-bath home features two primary suites, heated bathroom floors. The gourmet kitchen is a chefs dream, boasting high-end Jenn Air appliances, exquisite quartz countertops, a massive island, and a walk-in pantry. Exceptional Features Include: • Custom-built TV units and designer feature walls throughout • Stunning high-end light fixtures, highlighted by an impressive foyer chandelier • Premium finishes including engineered hardwood on mainupper levels and plush basement carpeting • Elegant formal living and dining rooms for gracious entertaining • Cozy
$ 2,150,000
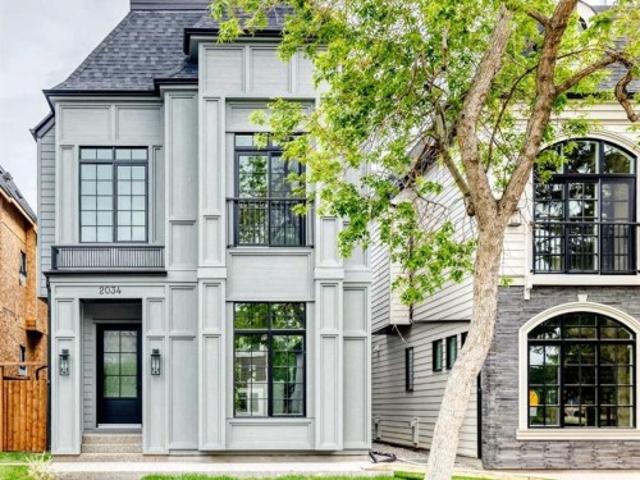
2034 52 Avenue Sw, Calgary, AB, T3E 1K1 house for sale | Listing ID A2317 | Royal LePage
View photo
House · for sale
$ 2,239,000
2034 52 Avenue Sw, Calgary, AB, T3E 1K1 house for sale | Listing ID A2317 | Royal LePage
North Glenmore
· House
· Balcony · Fireplace · Cellar
North Glenmore · House · Balcony · Fireplace · Cellar
Open House: July 23rd 4-6pm and July 25th 1-3pm. Welcome to this masterfully designed detached home in North Glenmore Park, spanning three finished levels above grade plus a fully developed basement. From the moment you step inside, the thoughtful layout, upscale finishes, and custom details are immediately apparent. The bright front dining room flows seamlessly into a gourmet kitchen equipped with premium JennAir appliances and a large quartz island featuring exceptional hidden storage. An inviting living room provides the perfect space for everyday comfort and entertaining, while the functional mudroom offers custom built-ins and a dedicated pet spa. The second level features two spacious secondary bedrooms sharing a custom full bath, along with a charming nook with built-in storage for added functionality. The luxurious primary retreat serves as a true sanctuary, complete with vaulted ceilings, a Juliette balcony, a dual-sided fireplace, and a custom walk-in closet. Its spa-inspired
$ 2,239,000
134 Lissington Drive Sw, Calgary, AB, T3E 5E3 house for sale.
View photo
House · for sale
$ 1,599,900
$ 766/sq.ft
134 Lissington Drive Sw, Calgary, AB, T3E 5E3 house for sale.
North Glenmore
· 2,088 sq.ft · 4 Bedrooms · 4 Baths · House
· Office room
North Glenmore · 2,088 sq.ft · 4 Bedrooms · 4 Baths · House · Office room
OPEN HOUSE SATURDAY, FEBRUARY 7TH FROM 2-4 PM & SUNDAY, FEBRUARY 8TH FROM 11 AM - 1 PM. Stunning new home with full Smart Home capability, built by Libra Homes situated on a 27.6’x120’ lot in the heart of North Glenmore Park, offering 3+1 bedrooms & nearly 3000 sq ft of luxurious living space. The open & airy main level presents wide plank hardwood floors, lofty ceilings & stylish light fixtures, showcasing a spacious living room with built-ins that seamlessly transitions into the unique dual style kitchen that’s perfect for the entertainer & tastefully finished with quartz counter tops, islandeating bar & the convenience of a built-in oven, induction cooktop stove plus a gas stove with pot filler, 2 rangehoods, full sized fridge & a second smaller built-in paneled fridge with 2 drawers, making prep work & cooking for large gatherings effortless. A bright dining area provides ample space to host family & friends. A private office is located just off the foyer, perfect for a home office
$ 1,599,900
2019 52 Avenue Sw, Calgary, AB, T3E 1K2 house for sale List.
View photo
House · for sale
$ 989,000
$ 937/sq.ft
2019 52 Avenue Sw, Calgary, AB, T3E 1K2 house for sale List.
North Glenmore
· 1,055 sq.ft · 30 Bedrooms · 1 Bath · House
· Garden · Parking
North Glenmore · 1,055 sq.ft · 30 Bedrooms · 1 Bath · House · Garden · Parking
ATTENTION BUILDERS AND DEVELOPERS GREAT BUILDING LOT located in desirable North Glenmore Park. There is currently a bungalow on the property with a south exposed backyard and double garage. Prime location steps away from the Glenmore Aquatic Centre, the Glenmore Athletic Park (Tennis, soccer, baseball, football, and running track), and the Stu Peppard Arena at the end of the block! Close to golf courses, dog parks, Sandy Beach, Glenmore Reservoir ( Calgary Rowing Club, Calgary Canoe Club), playgrounds, parks, bike trails, all level of schools, shopping, restaurants, and coffee shops. Super quiet street. Just a few minutes to downtown with great transit options! Dont miss out on this great opportunity, call today. Still available at ListedBuy!
$ 989,000
2403 54 Avenue Sw, Calgary, AB, T3E 1M2 house for sale List.
View photo
House · for sale
$ 1,150,000
$ 822/sq.ft
2403 54 Avenue Sw, Calgary, AB, T3E 1M2 house for sale List.
North Glenmore
· 1,399 sq.ft · 32 Bedrooms · 4 Baths · House
· Cellar
North Glenmore · 1,399 sq.ft · 32 Bedrooms · 4 Baths · House · Cellar
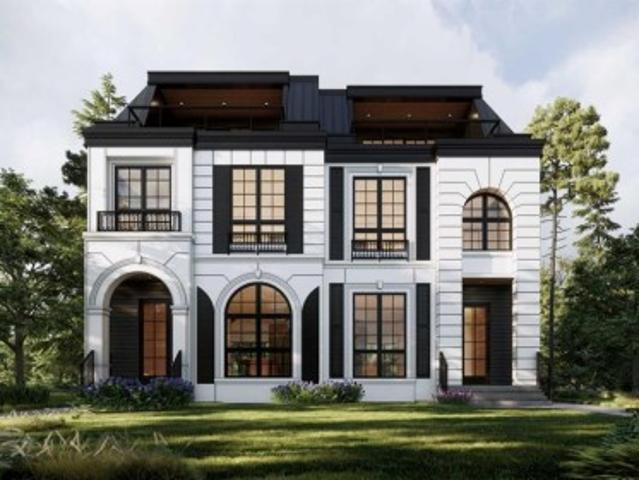
Welcome to BLVD54, a rare pre-sale release of modern triplex homes (not condos) in one of Calgary’s most sought-after inner-city locations. With over 1,400 sq. ft. above grade plus a 2-bedroom basement fully legal suite, this is more than a home—it’s a strategic investment with serious income potential.Designed to stand out, each unit features 9-foot ceilings on every floor, a bright open-concept layout, and a stunning chef-inspired kitchen with white oak cabinetry, an 8-foot quartz waterfall island, stainless steel appliances, and a custom pantry. The main floor flows effortlessly for both everyday living and entertaining, while upstairs offers 3 spacious bedrooms and 2 baths finished with elevated, modern touches.The 688 sq. ft. basement legal suite isn’t an afterthought—it’s a complete, beautifully finished space with its own full kitchen, living area, 2 bedrooms, and bathroom. In today’s saleal market, that’s a major advantage.Located right on the border of North Glenmore Park and
$ 1,150,000
226 Superior Avenue Sw, Calgary, AB, T3C 2H9 house for sale | Listing ID A2331 | Royal LePage
View photo
House · for sale
$ 1,250,000
New
226 Superior Avenue Sw, Calgary, AB, T3C 2H9 house for sale | Listing ID A2331 | Royal LePage
North Glenmore
· House
· Patio · Garden · Parking · Air conditioning · Cellar
North Glenmore · House · Patio · Garden · Parking · Air conditioning · Cellar
Situated on one of the most desirable streets in the inner-city community of Scarboro, this one-and-a-half storey character home combines classic architecture with thoughtful, modern updates. The quiet, tree-lined setting is within walking distance of parks, playgrounds, the Calgary Tennis Club (nine outdoor courts), one of the province's top-ranked elementary schools (Sunalta), Mount Royal Junior High School and a short drive to Western Canada Senior High School. With over 2,000 sq ft of living space, the residence features hardwood flooring throughout, four bedrooms above grade (two main floor and two upper), and a main-floor den. The home has been thoughtfully updated, with central air conditioning, updated electrical and plumbing, new doors and most new windows. Stainless steel appliances outfit the kitchen, and a newer triple detached garage sits alongside a low-maintenance, well-proportioned yard with patio. The basement is framed and insulated but otherwise undeveloped. The loca
$ 1,250,000
740 Willamette Drive Se, Calgary, AB, T2J 2A2 house for sale | Listing ID A2329 | Royal LePage
View photo
House · for sale
$ 2,099,000
New
740 Willamette Drive Se, Calgary, AB, T2J 2A2 house for sale | Listing ID A2329 | Royal LePage
North Glenmore
· House
· Garden · Parking
North Glenmore · House · Garden · Parking
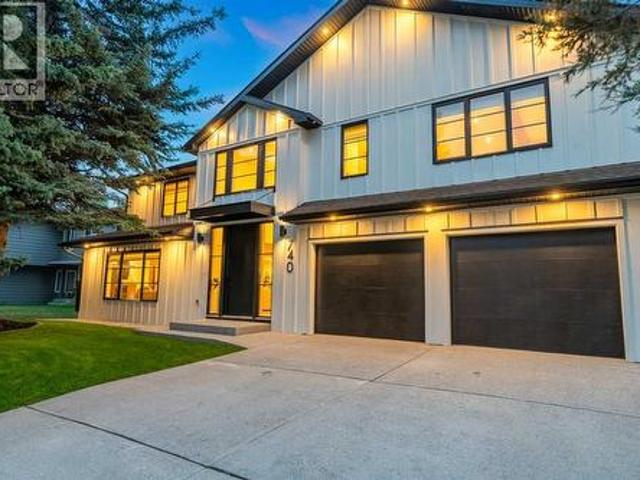
Open house sun, july 26th 11am-1pm. The opportunity to own a property of this caliber in Willow Park is truly exceptional. Positioned on one of the neighborhood's most coveted tree-lined streets, this extraordinary custom residence has been reimagined and rebuilt from the ground up with uncompromising craftsmanship and timeless design. Offering over 4,000 sq. Ft. of impeccably finished living space on a private 7,600 sq. Ft. lot with a west-facing backyard, this warm contemporary masterpiece seamlessly blends refined architecture, natural materials, and elevated luxury. The striking exterior makes an unforgettable impression with dramatic rooflines, architectural wood accents, & a timeless composite façade, complemented by a fully finished 20' x 22' attached garage. Inside, wide-plank white oak hardwood flooring, bespoke millwork, custom open-riser staircases, & curated designer lighting set a tone of understated elegance. At the heart of the home, the chef’s kitchen is designed for bo
$ 2,099,000
2207 Victoria Crescent Nw, Calgary, AB, T2M 4E4 house for sale | Listing ID A2331 | Royal LePage
View photo
House · for sale
$ 1,949,000
New
2207 Victoria Crescent Nw, Calgary, AB, T2M 4E4 house for sale | Listing ID A2331 | Royal LePage
North Glenmore
· House
· Office room
North Glenmore · House · Office room
Architectural excellence meets timeless luxury in this exceptional custom-built residence in the heart of Banff Trail. Situated on a quiet, tree-lined street, 2207 Victoria Crescent NW offers over 4,000 sq. Ft. of meticulously crafted living space, including nearly 2,700 sq. Ft. above grade, thoughtfully designed to blend sophisticated style with everyday functionality. Just moments from the University of Calgary, Foothills Medical Centre, Alberta Children's Hospital, Confederation Park, top-rated schools, the LRT, and downtown, this home offers an unparalleled inner-city lifestyle. From the moment you step inside, you'll appreciate the impeccable craftsmanship and attention to detail. The sun-filled main floor features 10-foot ceilings, wide-plank hardwood flooring, designer lighting, and oversized windows that flood the home with natural light. A private front office provides the perfect work-from-home space, while the heart of the home is an extraordinary chef's kitchen complete wit
$ 1,949,000
27 Verdure Gate Sw, Calgary, AB, T3S 0R3 house for sale | Listing ID A2329 | Royal LePage
View photo
House · for sale
$ 740,000
New
27 Verdure Gate Sw, Calgary, AB, T3S 0R3 house for sale | Listing ID A2329 | Royal LePage
North Glenmore
· House
· Fireplace · Parking · Cellar
North Glenmore · House · Fireplace · Parking · Cellar
Brand New Home | Built by Genesis Builders Group | Jade ZLL Model | 2,105 SqFt | 3 Bedrooms | 2.5 Bathrooms | Chef's Kitchen | Centre Island with Barstool Seating | Walk-Through Pantry | Quartz Countertops | Stainless Steel Builders Appliance Package | Open Floor Plan | Recessed LED Lighting | Large Windows | Electric Fireplace | Plush Carpet Flooring Upstairs | Central Bonus Room | Large Bedrooms | Primary Ensuite with Soaking Tub & Double Vanity | Upper Level Laundry | Unfinished Basement | 9Ft Foundation | Front Double Attached Garage Welcome to the Jade ZLL by Genesis Builders Group, a beautifully designed 2-storey home offering 2,105 SqFt of thoughtfully planned living space with modern finishes and exceptional functionality for today's families. The main level features an open floor plan filled with natural light from large windows throughout, recessed LED lighting and a spacious living room centred around a stylish electric fireplace. The chef's kitchen is beautifully appointed
$ 740,000
439 13 Avenue Ne, Calgary, AB, T2E 1C3 house for sale | Listing ID A2331 | Royal LePage
View photo
House · for sale
$ 685,000
New
439 13 Avenue Ne, Calgary, AB, T2E 1C3 house for sale | Listing ID A2331 | Royal LePage
North Glenmore
· House
· Garden
North Glenmore · House · Garden
Open house this saturday and sunday. 1-3 PM. Step into this 1930 character bungalow in the heart of Renfrew, one of Calgary's most sought-after inner-city communities. With a sunny south-facing backyard, this property combines preserved character, meaningful quality upgrades, and outstanding long-term potential. The main floor showcases original hardwood, classic original wood doors and shelving, and large high-end tilt and turn windows (2024) offering superior efficiency and ventilation while maintaining the home's character. The main level layout offers 2 bedrooms and a full updated bathroom. The kitchen remains in original condition, presenting an excellent opportunity for future customization. The lower level features a fully developed layout with 2 additional bedrooms, family room, and a full updated bathroom with heated flooring and heated towel rack. Lower level windows were replaced in 2018. Extensive infrastructure upgrades provide peace of mind, including a new roof (2020), h
$ 685,000
902 Bluerock Way Sw, Calgary, AB, T2Y 0S5 house for sale | Listing ID A2332 | Royal LePage
View photo
House · for sale
$ 769,900
New
902 Bluerock Way Sw, Calgary, AB, T2Y 0S5 house for sale | Listing ID A2332 | Royal LePage
North Glenmore
· House
· Deck
North Glenmore · House · Deck
Welcome Home! This home that truly has it all, nestled in the warm and welcoming community of Vermillion Hill/Alpine Park. This is not just a house it is where your family's next chapter begins and it is ready for you to move in to start making memories the moment you unlock the door. Let's be honest, buying a brand-new build sounds exciting, but anyone who has been through it knows the reality. There are always deficiencies, punch lists, and months of waiting for things to get finished. Not here! This home is better than new. Why? Because all the hard work is already done. The fencing and one of the communities largest maintenance free composite deck is completed and ready for summer BBQs. Every single builder deficiency has been identified, addressed and taken care of so you don't have to lift a finger. You get the peace of mind of a fresh home without the headaches. From the moment you arrive you will feel the pride of ownership. The main floor unfolds beautifully leading you from a
$ 769,900
755 Penbrooke Road Se, Calgary, AB, T2A 3T3 house for sale | Listing ID A2332 | Royal LePage
View photo
House · for sale
Request Details
New
755 Penbrooke Road Se, Calgary, AB, T2A 3T3 house for sale | Listing ID A2332 | Royal LePage
North Glenmore
· House
· Fireplace · Deck · Cellar
North Glenmore · House · Fireplace · Deck · Cellar
An incredible opportunity for first-time home buyers or investors! This beautifully renovated 6-bedroom bungalow is located in the desirable community of Penbrooke, close to schools, parks, playgrounds, shopping, and public transit. The bright main floor features a spacious living room with a cozy fireplace and separate entrance, a stylish updated kitchen with an adjoining dining area, three generous bedrooms, including the primary, and a modern 5-piece bathroom. The fully finished basement, complete with its own separate entrance, offers excellent income potential with a large family room, second kitchen, three well-sized bedrooms, a 3-piece bathroom, and separate laundry. Recent upgrades include a new roof, windows, and deck. Don't miss this fantastic opportunity—book your private showing today with your favourite REALTOR. (Id: 27)
Request Details
416 Silverado Range Heights Sw, Calgary, AB, T2X 0B4 house for sale | Listing ID A2330 | Royal LePage
View photo
House · for sale
$ 639,900
New
416 Silverado Range Heights Sw, Calgary, AB, T2X 0B4 house for sale | Listing ID A2330 | Royal LePage
North Glenmore
· House
· Office room · Fireplace
North Glenmore · House · Office room · Fireplace
Extremely well maintained and beautifully enhanced, this exceptional Morrison-built bungalow offers 3 bedrooms, 2½ bathrooms, and over 2,300 sq. Ft. of developed living space. With more than $50,000 in upgrades and landscaping in the last 4 years, this home will definitely impress you. The bright and spacious main floor features an open-concept design with vaulted ceilings throughout much of the living space, creating an inviting and airy atmosphere. The kitchen offers granite countertops, newer stainless steel refrigerator and stove, and a walk-in pantry—perfect for both everyday living and entertaining. A large new skylight in the dining area adds even more natural light and enhances the open feel of the home. The bright, living room is highlighted by a cozy gas fireplace with a blower fan. The spacious main floor flex room offers versatility for an office, sitting area or formal dining room. The generous primary bedroom provides a peaceful retreat with a walk-in closet and a luxurio
$ 639,900
321 Douglas Ridge Circle Se, Calgary, AB, T2Z 3H5 house for sale | Listing ID A2329 | Royal LePage
View photo
House · for sale
$ 625,000
New
321 Douglas Ridge Circle Se, Calgary, AB, T2Z 3H5 house for sale | Listing ID A2329 | Royal LePage
North Glenmore
· House
North Glenmore · House
Welcome to this beautifully maintained, fully finished home in the heart of Douglasdale, backing onto a peaceful green belt and offering over 2,000 sq. Ft. of developed living space. Some of the biggest and most expensive updates have already been taken care of for you, including a new roof, new triple-pane windows, and new front and back doors, giving you peace of mind for years to come. With four bedrooms, 3.5 bathrooms, and over 2,000 sq. Ft. of developed living space, this home offers the space and flexibility today’s families are looking for. As soon as you walk in, you’ll appreciate how well this air-conditioned home has been cared for. Hardwood flooring, charming feature walls, and an open-concept layout create a warm and inviting feel throughout the main floor. The kitchen is designed for both everyday living and entertaining, offering stainless steel appliances, a sit-up island, plenty of cabinet storage, and an abundance of counter space for meal prep. Being open to the livin
$ 625,000
92 Cranleigh Close Se, Calgary, AB, T3M 1H6 house for sale | Listing ID A2332 | Royal LePage
View photo
House · for sale
$ 899,900
New
92 Cranleigh Close Se, Calgary, AB, T3M 1H6 house for sale | Listing ID A2332 | Royal LePage
North Glenmore
· House
· Garden · Office room · Fireplace · Parking
North Glenmore · House · Garden · Office room · Fireplace · Parking
Triple attached garage | quiet cul-de-sac | expansive pie-shaped backyard | over 3,000 sq. FT. OF DEVELOPED LIVING SPACE | $100,000+ IN UPGRADESMore than a house, this is a home designed for real family life? Space to gather, room to grow, and a layout that works beautifully every day. At the heart of the home is the extensively renovated kitchen, completed in 2022 with premium granite countertops, custom cabinetry, new appliances, and a bright open-concept design that flows naturally into the dining area and living room. Whether it is a quiet family dinner, a weekend gathering, or a holiday celebration, this space feels warm, connected, and welcoming. A cozy gas fireplace adds comfort, while the front flex room is ideal for a home office, reading room, playroom, or formal sitting area. Just beyond the main living area, the exceptionally large pie-shaped backyard offers a rare amount of outdoor space? Perfect for children to play, gardening, summer entertaining, or creating your own pr
$ 899,900

Get email alerts

Don't miss out: be the first to know about new properties

The alert was correctly created

On subscribing you accept the conditions of use and the privacy policy
Alert
Receive new ads in your inbox
Save this search
Receive alerts for new listings

We'll send you an email when we have new properties for: "Houses for sale in North Glenmore"

The alert was correctly created

Get email alerts and be the first to see new listings
Required field
On subscribing I accept the terms of the privacy policy
Perfect! You'll soon start receiving new listings via email
Alert
Receive an email when we have new ads for Houses for sale in North Glenmore
Save this search
Filters

Bedrooms

Area (sq.ft)

sq.ft
sq.ft

Price

$
$

Filter by property type

Bathrooms

Clear all filters
Receive notifications when new entries are published.