3,200 properties for sale in North Glenmore

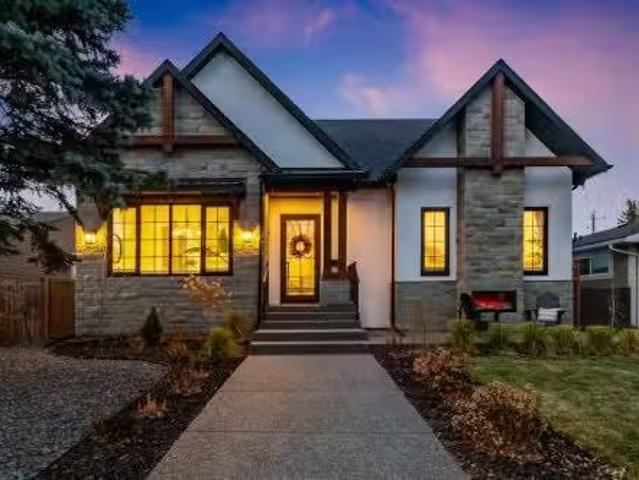
56 Lissington Drive Sw, Calgary, AB, T3E 5E3 house for sale.
View photo
House · for sale
$ 2,295,000
$ 1,184/sq.ft
56 Lissington Drive Sw, Calgary, AB, T3E 5E3 house for sale.
North Glenmore
· 1,938 sq.ft · 4 Bedrooms · 3 Baths · House
· Garden · Fireplace · Deck · Parking
North Glenmore · 1,938 sq.ft · 4 Bedrooms · 3 Baths · House · Garden · Fireplace · Deck · Parking
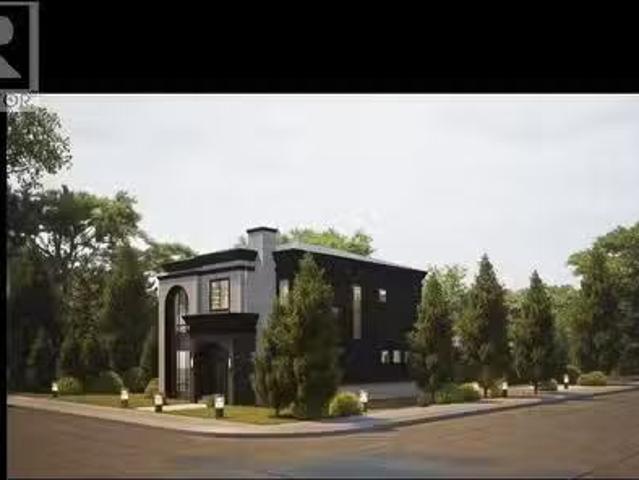
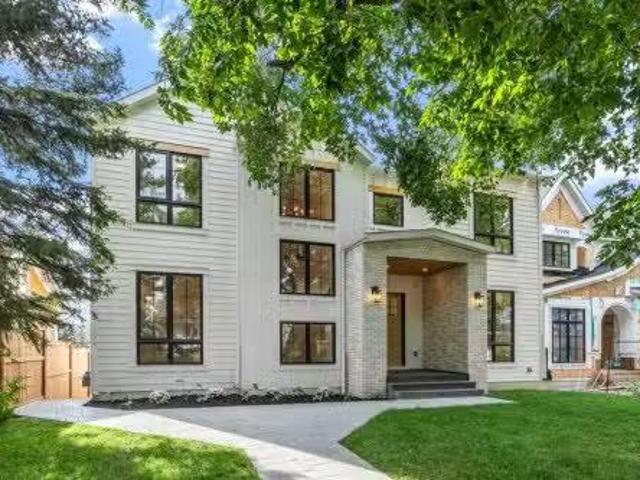
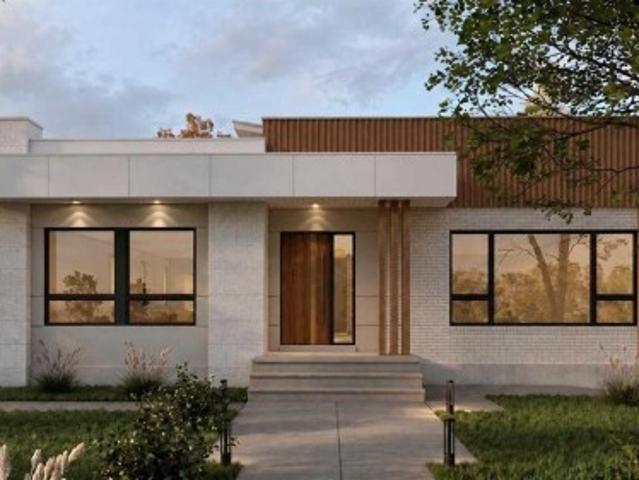
Open House Sunday 2-4 Welcome to this exquisitely crafted CUSTOM BUNGALOW by Silvertip Projects with TRIPLE GARAGE on large 50x122 lot in the heart of North Glenmore Park! Featuring 4 bedrooms + officegym, 3 bathrooms, and over 3,700 sq. ft. of developed living space, this stunning home blends timeless design with modern luxury. Natural stone and cedar accents create striking curb appeal, leading inside to bright, airy interiors with custom millwork, graceful arches, and premium finishes throughout. MAIN LEVEL showcases a superb chef’s kitchen with white oak ceiling-height and glass-display cabinetry, built-in spice racks, a 12-ft island with undercounter storage, quartz surfaces, a butler’s pantry with solid wood pocket doors, large prep counter, and high-end appliances. The living room boasts soaring 15-ft vaulted ceilings, a venetian-textured fireplace, and double doors opening to a private south-facing yard and oversized deck. Dining room is beautifully designed with custom arched
$ 2,295,000
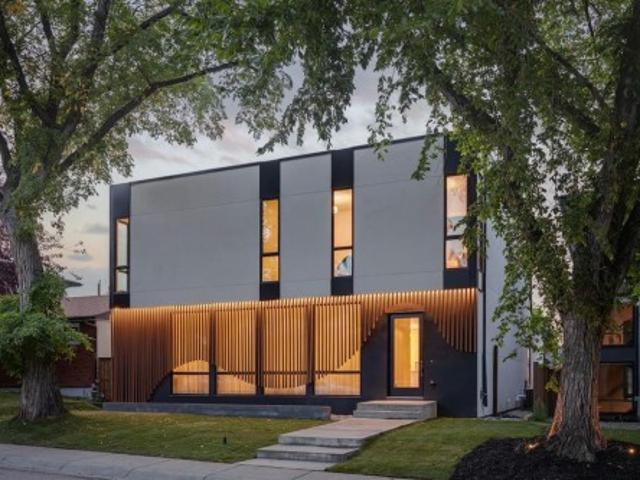
14 Lissington Drive Sw, Calgary, AB, T3E 5E1 house for sale | Listing ID A2336 | Royal LePage
View photo
House · for sale
$ 3,195,000
14 Lissington Drive Sw, Calgary, AB, T3E 5E1 house for sale | Listing ID A2336 | Royal LePage
North Glenmore
· House
· Office room
North Glenmore · House · Office room
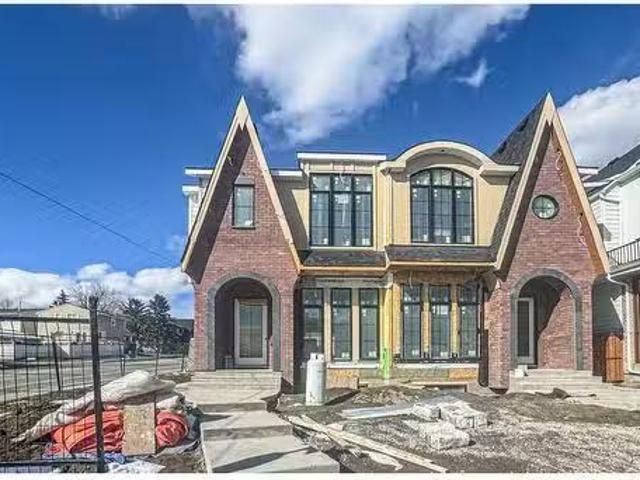
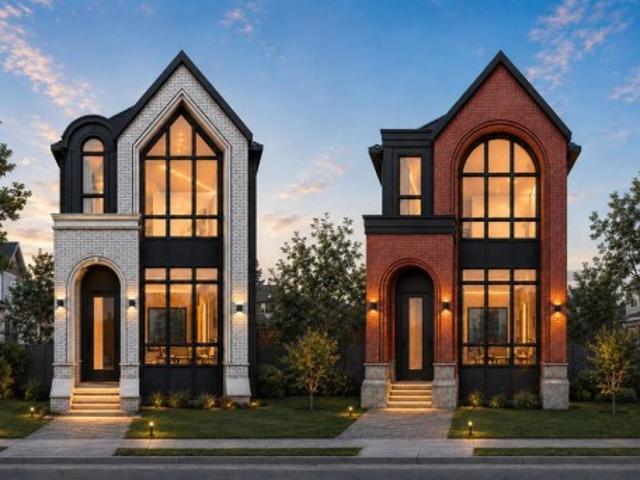
An extraordinary expression of warm modern California living, this architecturally striking boutique residence is meticulously built by Ambedo Homes, designed by Midnight Designs, with interiors by Stephanie Martin. Offering over 5,500 sq ft of developed living space, this exceptional home pairs sophisticated architecture with a soft, natural palette, high ceilings, warm textures and an abundance of natural light throughout. Wide plank hardwood floors, sculptural curves, custom millwork and expansive windows create a refined yet effortlessly inviting atmosphere. The main floor opens with a tiled foyer and generous coat storage, flowing into a formal living room overlooking the tree canopied street and a beautifully appointed home office with custom built-ins. The show stopping kitchen features dramatic stone countertops and backsplash, delicate white cabinetry, a custom hood and expansive island with seating for six. A premium appliance package includes panelled SubZero refrigeration,
$ 3,195,000
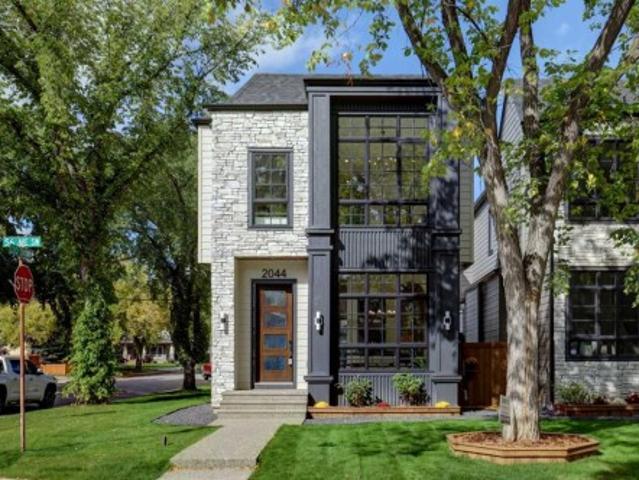
2044 56 Avenue Sw, Calgary, AB, T3E 1M8 house for sale | Listing ID A2345 | Royal LePage
View photo
House · for sale
$ 1,535,000
Updated
2044 56 Avenue Sw, Calgary, AB, T3E 1M8 house for sale | Listing ID A2345 | Royal LePage
North Glenmore
· House
· Fireplace
North Glenmore · House · Fireplace
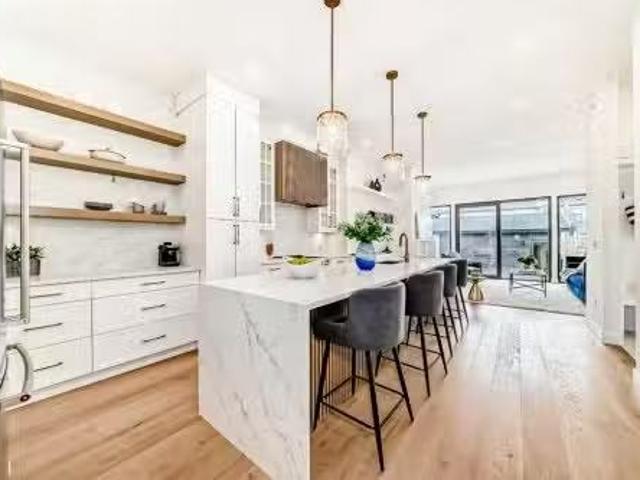
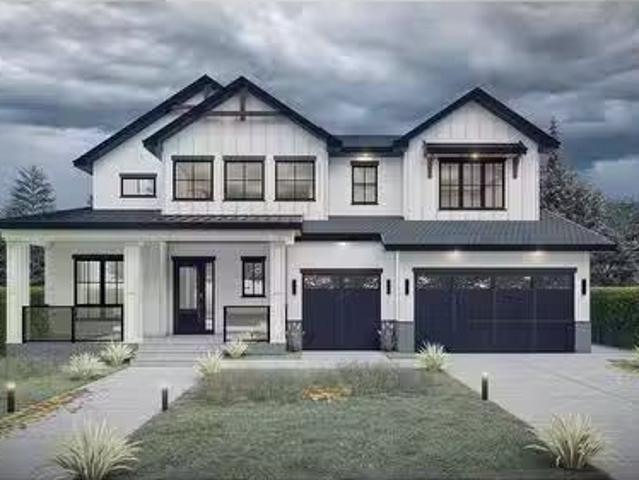
Open house sunday sept 20 1-3pm. Welcome to this beautiful home, ideally situated on a desirable CORNER LOT with an approx. 27' WIDE LOT in a sought-after community. Offering outstanding curb appeal, high-end finishes, thoughtful design, and an unbeatable location close to amenities, Glenmore Athletic Park, and a golf course within walking distance, this home is truly impressive from the moment you arrive. The main floor features a spacious foyer with ample closet space, a dedicated dining area, and ENGINEERED HARDWOOD flooring that continues throughout the main and upper levels. The gourmet kitchen is designed for both everyday living and entertaining, showcasing QUARTZ countertops, a large 14’ long WATERFALL island, dedicated COFFEE STATION, and a premium suite of JENNAIR appliances highlighted by a 36' gas range and built-in 48” refrigerator. The inviting family room is complete with a gas fireplace and custom built-in cabinetry, while a well-appointed mudroom and powder room add ev
$ 1,535,000
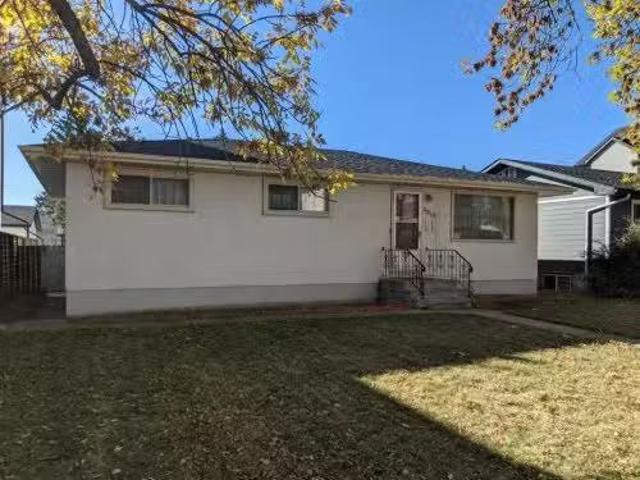
2403 54 Avenue Sw, Calgary, AB, T3E 1M2 house for sale List.
View photo
House · for sale
$ 889,000
$ 833/sq.ft
2403 54 Avenue Sw, Calgary, AB, T3E 1M2 house for sale List.
North Glenmore
· 1,066 sq.ft · 31 Bedrooms · 2 Baths · House
· Garden · Office room
North Glenmore · 1,066 sq.ft · 31 Bedrooms · 2 Baths · House · Garden · Office room
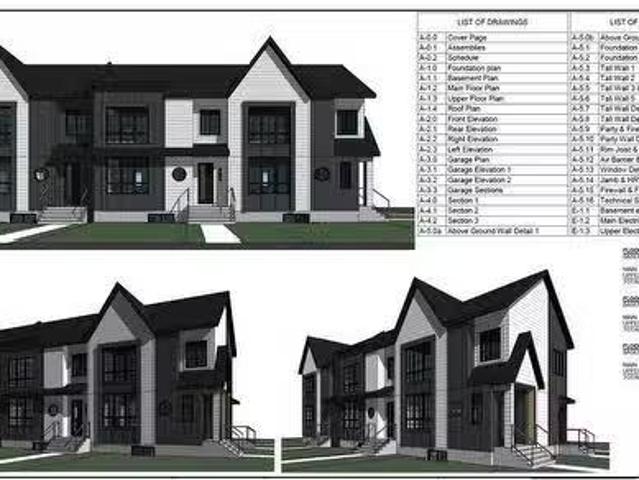
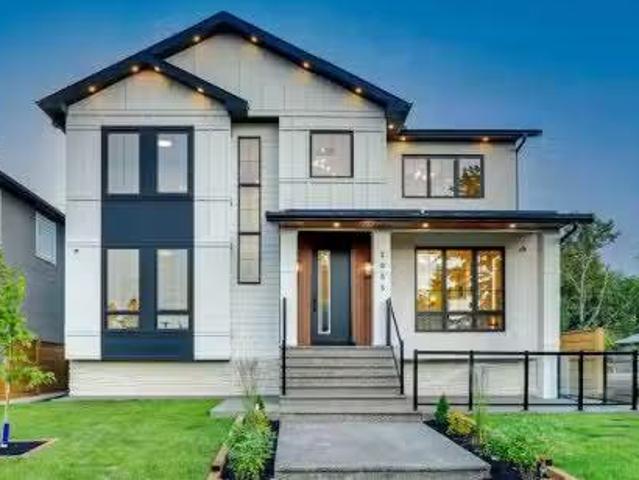
Can Qualify for CMHC MLI Select Program. Conditionally Approved plans from the City of Calgary for Tri Plex with 2 Bedroom Legal Suite (6 Saleal units in total) has been uploaded in the subsequent pictures. This North Glenmore bungalow, featuring 3 bedrooms upstairs and 1 downstairs, presents an excellent opportunity for families, investors, or developers. Situated on a corner lot zoned RC-G, this well-maintained home boasts original hardwood floors on the main level, with three generously sized bedrooms and a beautifully renovated full bathroom. The expansive family room flows into a large kitchen equipped with luxury vinyl tile flooring, stainless steel appliances, and plenty of space for a large dining table. The lower level, which has a separate entrance, is set up for a kitchen and includes a spacious bedroom, office, oversized rec room, laundry room, full bathroom, and ample storage. The property also features a large south- and west-facing backyard with a new fence, an oversized
$ 889,000
B 2135 53 Avenue Sw, Calgary, AB, T3E 1K9 house for sale Li.
View photo
House · for sale
$ 1,225,000
$ 618/sq.ft
B 2135 53 Avenue Sw, Calgary, AB, T3E 1K9 house for sale Li.
North Glenmore
· 1,981 sq.ft · 5 Bedrooms · 5 Baths · House
North Glenmore · 1,981 sq.ft · 5 Bedrooms · 5 Baths · House
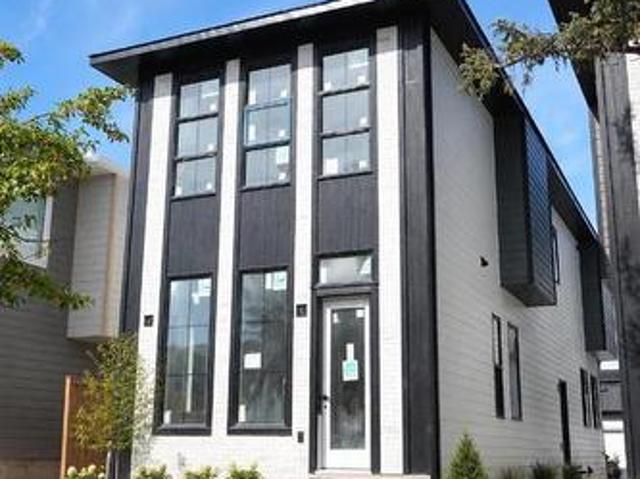
Stunning New Build in North Glenmore Park! Imagine starting your day in this stunning, 4-bedroom, 4-bathroom home, nestled in a vibrant neighborhood where luxury meets comfort. As you step through the front door, you’re greeted by the spacious dining area, filled with natural light streaming through the large windows. The bright, open space is the perfect spot to enjoy your morning coffee from your sleek coffee bar in the gourmet kitchen. The kitchen is a dream with stainless steel appliances, high-end finishes, and a large center island, making it ideal for preparing meals or hosting guests. Whether youre cooking a family dinner or just relaxing at the breakfast bar, this space is the heart of the home. Open shelving and built-in storage throughout the house ensure that everything has its place, adding both style and function. Throughout the day, you’ll find yourself enjoying the warm sunlight that fills every room. The family room, just off the kitchen, offers a cozy spot to unwind b
$ 1,225,000
2020 51 Avenue Sw, Calgary, AB, T3E 1J6 house for sale | Listing ID A2344 | Royal LePage
View photo
House · for sale
$ 1,499,000
2020 51 Avenue Sw, Calgary, AB, T3E 1J6 house for sale | Listing ID A2344 | Royal LePage
North Glenmore
· House
· Fireplace · Parking · Cellar
North Glenmore · House · Fireplace · Parking · Cellar
Welcome to this modern detached home in the highly sought after community of North Glenmore Park. Thoughtfully designed with an open concept layout and high end finishes throughout, this home offers a beautiful blend of style, comfort and functionality. The main floor features a stunning kitchen with ample cabinetry and prep space, flowing seamlessly into the dining area and inviting family room with a gas fireplace. Thoughtful built ins throughout provide plenty of additional storage while adding to the clean, modern design. Upstairs, you will find three spacious bedrooms, each complete with its own walk in closet, along with convenient upper floor laundry. The primary suite is a true retreat with a beautifully finished five piece ensuite featuring dual vanities, a freestanding soaker tub and separate shower. A fully finished basement offers even more living and entertaining space, while the double detached garage provides additional parking and storage. North Glenmore Park is an incr
$ 1,499,000
5215, 19 Street Street Sw, Calgary, AB, T2E 1N9 house for sa.
View photo
House · for sale
$ 2,882,000
$ 932/sq.ft
5215, 19 Street Street Sw, Calgary, AB, T2E 1N9 house for sa.
North Glenmore
· 3,089 sq.ft · 31 Bedrooms · 4 Baths · House
· Garden · Office room · Fireplace · Gym · Parking · Cellar
North Glenmore · 3,089 sq.ft · 31 Bedrooms · 4 Baths · House · Garden · Office room · Fireplace · Gym · Parking · Cellar
BEAUTIFUL HOME ON A CORNER LOT ACCROSS FROM GLENMORE ATHLETICAQUATIC CENTRE. OVER 3000 SQ FT 2 STORY, 4 BR AND 4.5 WR HOME WITH ELEGANT FINISHINGS. MAIN FLOOR HAS FORMAL DINNING ROOM AND AN OFFICE. FAMILY ROOM WITH FIREPLACE OVERLOOKS PRIVATE TREED BACKYARD. THE GOURMET KITCHEN BOASTS HIGH END JENNAIR APPLINACES,GENEROUS ISLAND WORKSPACE AND BUTLERS PANTRY. OVERSIZED MUDROOM WITH BUILT-IN PET WASH STATION LEADS TO ATTACHED TRIPLE GARAGE. SECOND LEVEL OFFERS SUNNY SOUTH FACING MASTER BEDROOM WITH HISHER WALK-IN CLOSETS AND LUXURIOUS SPA-LIKE ENSUITE WITH SOAKER TUB, STEAMER, AND SEE THROUGH FIREPLACE. 2 MORE LARGE BEDROOMS EACH WITH ENSUITE, LAUNDRY AND LARGE BONUS AREA COMPLETES THE SECOND FLOOR. BASEMENT OFFER LARGE FAMILY AREA, GYM, AND WET BAR TO ENTERTAIN FAMILY AND FRIENDS. LARGE 4TH BEDROOM AND FULL WASHROOM. EXTRA LARGE HEATED STORAGE ROOM FOR YOUE SPORTS AND TRAVEL GEAR. LOT OF MATURE TREES THAT PROVIDE EXTRA PRIVACY AND CURB APPEAL TO THIS BEAUTIFULL FAMILY HOME. GLENMORE PARK
$ 2,882,000
2050 41 Avenue Sw, Calgary, AB, T2T 6N7 house for sale List.
View photo
House · for sale
$ 1,199,900
$ 710/sq.ft
2050 41 Avenue Sw, Calgary, AB, T2T 6N7 house for sale List.
North Glenmore
· 1,690 sq.ft · 3 Bedrooms · 5 Baths · House
· Fireplace
North Glenmore · 1,690 sq.ft · 3 Bedrooms · 5 Baths · House · Fireplace
Welcome home to an exceptional new build by inner city Master Builder Palatial homes Ltd. Located in a very desirable community of Altadore. with south front exposure. WALKING DISTANCE to Glenmore aquatic centre, Glenmore athletic park, Tennis dome, the Flames community arenas and many schools. Perfect place to raise family and enjoy a contemporary lifestyle with all amenities and shopping nearby. This home offers a unique blend of modern elegance and functional craftsmanship. Enter this custom designed home through the south facing front door into bright and open main floor layout with 10 ft. ceilings and Gleaming natural oak Herringbone hardwood. Central Gourmet chef-inspired kitchen with High end Jenn Air appliances, quartz countertops and ceiling height cabinetry. Cozy living room with natural gas fireplace and built-ins is perfect for everyday family living and holiday gatherings. Large tile floored Mudroom is meticulously positioned to keep muddy and snowy shoes out of sight. Ups
$ 1,199,900
2220 Longridge Drive Sw, Calgary, AB, T3E 5N6 house for sale.
View photo
House · for sale
$ 868,000
$ 746/sq.ft
2220 Longridge Drive Sw, Calgary, AB, T3E 5N6 house for sale.
North Glenmore
· 1,163 sq.ft · 3 Bedrooms · 2 Baths · House
North Glenmore · 1,163 sq.ft · 3 Bedrooms · 2 Baths · House
Attention Investors, Builders, and Developers! An exceptional opportunity awaits in the prestigious North Glenmore Park community with this DP APPROVED property. This prime property, situated on a serene street with scenic green space views, offers an expansive 60’ x 100’ lot—perfect for crafting a one-of-a-kind estate. Located just moments from a breathtaking 208-acre park with trails overlooking the Elbow River, as well as top-tier restaurants, shopping destinations, a golf course, and countless amenities. Recent sales on this coveted street have exceeded $2.9M, underscoring the area’s desirability. With approved plans and a Development Permit (DP) already in place, this is a rare chance to bring your vision to life. Secure your showing today! Still available at ListedBuy!
$ 868,000
2035 55 Avenue Sw, Calgary, AB, T3E 1M5 house for sale List.
View photo
House · for sale
$ 2,150,000
$ 693/sq.ft
2035 55 Avenue Sw, Calgary, AB, T3E 1M5 house for sale List.
North Glenmore
· 3,100 sq.ft · 5 Bedrooms · 4 Baths · House
· Cellar
North Glenmore · 3,100 sq.ft · 5 Bedrooms · 4 Baths · House · Cellar
OPEN HOUSE: Sunday, July 20th, 12:00 PM - 2:00 PM, Step into elegance with this brand-new custom-built luxury residence in prestigious North Glenmore Park, just steps from Glenmore Reservoir, top-rated schools, golf courses, and scenic walking trails. This exceptional home is covered by the Alberta New Home Warranty and offers over 4,300 sq ft of refined living space designed for comfort, style, and modern family living. This 5-bedroom, 4.5-bath home features two primary suites, heated bathroom floors. The gourmet kitchen is a chefs dream, boasting high-end Jenn Air appliances, exquisite quartz countertops, a massive island, and a walk-in pantry. Exceptional Features Include: • Custom-built TV units and designer feature walls throughout • Stunning high-end light fixtures, highlighted by an impressive foyer chandelier • Premium finishes including engineered hardwood on mainupper levels and plush basement carpeting • Elegant formal living and dining rooms for gracious entertaining • Cozy
$ 2,150,000
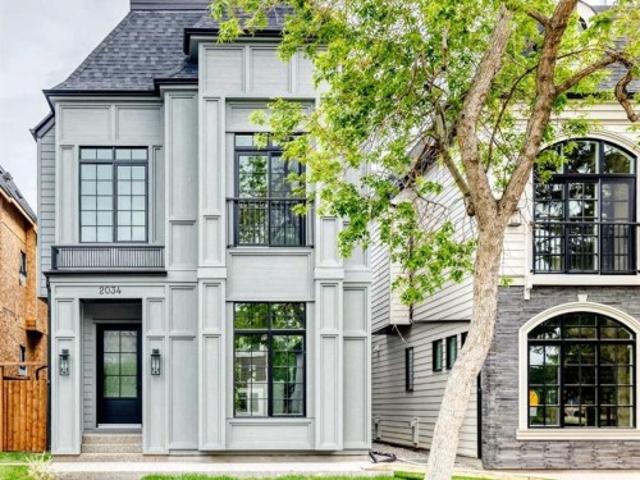
2034 52 Avenue Sw, Calgary, AB, T3E 1K1 house for sale | Listing ID A2317 | Royal LePage
View photo
House · for sale
$ 2,239,000
2034 52 Avenue Sw, Calgary, AB, T3E 1K1 house for sale | Listing ID A2317 | Royal LePage
North Glenmore
· House
· Balcony · Fireplace · Cellar
North Glenmore · House · Balcony · Fireplace · Cellar
Open House: Monday, September 21st 4-6pm. Welcome to this masterfully designed detached home in North Glenmore Park, spanning three finished levels above grade plus a fully developed basement. From the moment you step inside, the thoughtful layout, upscale finishes, and custom details are immediately apparent. The bright front dining room flows seamlessly into a gourmet kitchen equipped with premium JennAir appliances and a large quartz island featuring exceptional hidden storage. An inviting living room provides the perfect space for everyday comfort and entertaining, while the functional mudroom offers custom built-ins and a dedicated pet spa. The second level features two spacious secondary bedrooms sharing a custom full bath, along with a charming nook with built-in storage for added functionality. The luxurious primary retreat serves as a true sanctuary, complete with vaulted ceilings, a Juliette balcony, a dual-sided fireplace, and a custom walk-in closet. Its spa-inspired ensuit
$ 2,239,000
134 Lissington Drive Sw, Calgary, AB, T3E 5E3 house for sale.
View photo
House · for sale
$ 1,599,900
$ 766/sq.ft
134 Lissington Drive Sw, Calgary, AB, T3E 5E3 house for sale.
North Glenmore
· 2,088 sq.ft · 4 Bedrooms · 4 Baths · House
· Office room
North Glenmore · 2,088 sq.ft · 4 Bedrooms · 4 Baths · House · Office room
OPEN HOUSE SATURDAY, FEBRUARY 7TH FROM 2-4 PM & SUNDAY, FEBRUARY 8TH FROM 11 AM - 1 PM. Stunning new home with full Smart Home capability, built by Libra Homes situated on a 27.6’x120’ lot in the heart of North Glenmore Park, offering 3+1 bedrooms & nearly 3000 sq ft of luxurious living space. The open & airy main level presents wide plank hardwood floors, lofty ceilings & stylish light fixtures, showcasing a spacious living room with built-ins that seamlessly transitions into the unique dual style kitchen that’s perfect for the entertainer & tastefully finished with quartz counter tops, islandeating bar & the convenience of a built-in oven, induction cooktop stove plus a gas stove with pot filler, 2 rangehoods, full sized fridge & a second smaller built-in paneled fridge with 2 drawers, making prep work & cooking for large gatherings effortless. A bright dining area provides ample space to host family & friends. A private office is located just off the foyer, perfect for a home office
$ 1,599,900
2019 52 Avenue Sw, Calgary, AB, T3E 1K2 house for sale List.
View photo
House · for sale
$ 989,000
$ 937/sq.ft
2019 52 Avenue Sw, Calgary, AB, T3E 1K2 house for sale List.
North Glenmore
· 1,055 sq.ft · 30 Bedrooms · 1 Bath · House
· Garden · Parking
North Glenmore · 1,055 sq.ft · 30 Bedrooms · 1 Bath · House · Garden · Parking
ATTENTION BUILDERS AND DEVELOPERS GREAT BUILDING LOT located in desirable North Glenmore Park. There is currently a bungalow on the property with a south exposed backyard and double garage. Prime location steps away from the Glenmore Aquatic Centre, the Glenmore Athletic Park (Tennis, soccer, baseball, football, and running track), and the Stu Peppard Arena at the end of the block! Close to golf courses, dog parks, Sandy Beach, Glenmore Reservoir ( Calgary Rowing Club, Calgary Canoe Club), playgrounds, parks, bike trails, all level of schools, shopping, restaurants, and coffee shops. Super quiet street. Just a few minutes to downtown with great transit options! Dont miss out on this great opportunity, call today. Still available at ListedBuy!
$ 989,000
2403 54 Avenue Sw, Calgary, AB, T3E 1M2 house for sale List.
View photo
House · for sale
$ 1,150,000
$ 822/sq.ft
2403 54 Avenue Sw, Calgary, AB, T3E 1M2 house for sale List.
North Glenmore
· 1,399 sq.ft · 32 Bedrooms · 4 Baths · House
· Cellar
North Glenmore · 1,399 sq.ft · 32 Bedrooms · 4 Baths · House · Cellar
Welcome to BLVD54, a rare pre-sale release of modern triplex homes (not condos) in one of Calgary’s most sought-after inner-city locations. With over 1,400 sq. ft. above grade plus a 2-bedroom basement fully legal suite, this is more than a home—it’s a strategic investment with serious income potential.Designed to stand out, each unit features 9-foot ceilings on every floor, a bright open-concept layout, and a stunning chef-inspired kitchen with white oak cabinetry, an 8-foot quartz waterfall island, stainless steel appliances, and a custom pantry. The main floor flows effortlessly for both everyday living and entertaining, while upstairs offers 3 spacious bedrooms and 2 baths finished with elevated, modern touches.The 688 sq. ft. basement legal suite isn’t an afterthought—it’s a complete, beautifully finished space with its own full kitchen, living area, 2 bedrooms, and bathroom. In today’s saleal market, that’s a major advantage.Located right on the border of North Glenmore Park and
$ 1,150,000
1619 9 Street Nw, Calgary, AB, T2M 3L5 house for sale Listi.
View photo
House · for sale
$ 2,488,888
$ 778/sq.ft
New
1619 9 Street Nw, Calgary, AB, T2M 3L5 house for sale Listi.
North Glenmore
· 3,197 sq.ft · 5 Bedrooms · 5 Baths · House
· Parking · Cellar
North Glenmore · 3,197 sq.ft · 5 Bedrooms · 5 Baths · House · Parking · Cellar
Built by the renowned Ocean Home, every detail has been considered and so much care poured into the property. Delighted to present a timeless home set on the most beautiful street, framed by a canopy of trees. Streets like this are special, offering a picturesque and peaceful setting while being minutes from downtown. Dreams become every day life when your kids stroll to Rosedale School (K-9) in less than 5 minutes, when your daily exercise includes a game of tennis at the courts down the street, your evening walks means enjoying downtown views from the ridge. Offering over 4,650 sq ft of developed space, 5 bedrooms, 4.5 bathrooms, a walkout basement and triple garage this home has mastered the fine balance between luxury, charm and comfort. Enter the home from the meandering pathway, past the mature tree to the welcoming front foyer set with a built-in bench and filled with natural light. The main floor features soaring 10 ft ceilings and a layout that is perfectly suited to family li
$ 2,488,888
318 Applewood Drive Se, Calgary, AB, T2A 7V5 house for sale | Listing ID A2346 | Royal LePage
View photo
House · for sale
$ 572,900
New
318 Applewood Drive Se, Calgary, AB, T2A 7V5 house for sale | Listing ID A2346 | Royal LePage
North Glenmore
· House
· Parking
North Glenmore · House · Parking
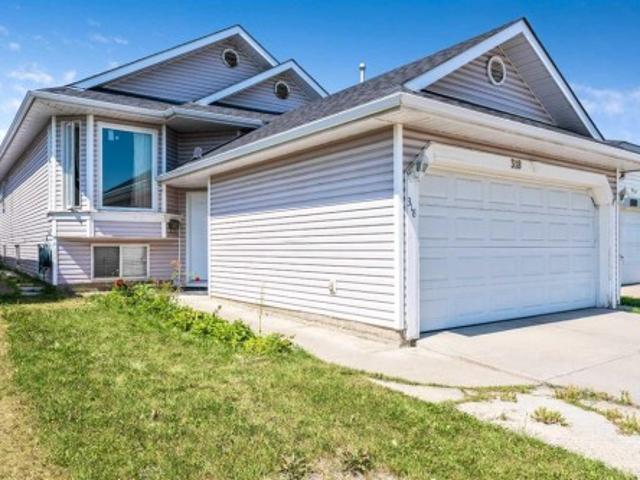
Space to grow, room to gather and the flexibility to fit your family’s changing needs. Welcome to 318 Applewood Drive SE, a spacious bi-level offering more than 2,000 sq. Ft. of developed living space, six bedrooms, three full bathrooms and a double attached garage in the established community of Applewood Park. Step inside to a bright and inviting main floor where an open layout creates a comfortable flow between the living, dining and kitchen areas. Large windows fill the home with natural light, while beautiful hardwood flooring adds warmth and character throughout the principal living spaces. The generously sized kitchen provides plenty of cabinetry, counter space and room for preparing everyday meals or hosting family and friends. Three bedrooms are located on the main level, including a spacious primary retreat complete with its own private four-piece ensuite. Two additional bedrooms and another full bathroom provide a practical layout for families with children, guests or anyone
$ 572,900
127 Edgeridge Close Nw, Calgary, AB, T3A 6K4 house for sale.
View photo
House · for sale
$ 950,000
$ 445/sq.ft
New
127 Edgeridge Close Nw, Calgary, AB, T3A 6K4 house for sale.
North Glenmore
· 2,131 sq.ft · 4 Bedrooms · 4 Baths · House
· Garden · Fireplace
North Glenmore · 2,131 sq.ft · 4 Bedrooms · 4 Baths · House · Garden · Fireplace
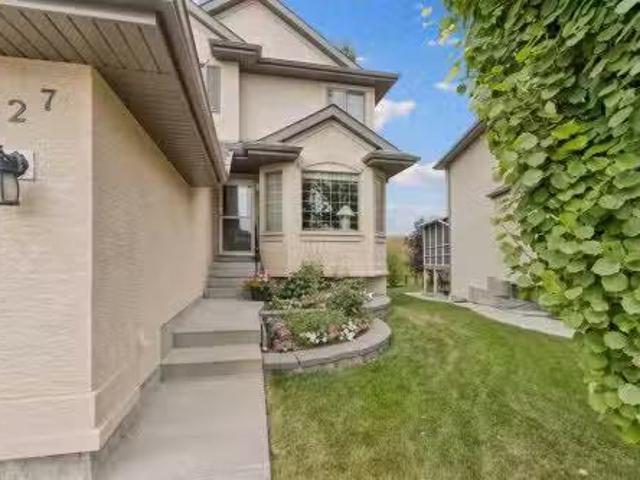
Backing Onto a Ravine Fully Finished Walkout Almost 3000 Sq. Ft. Developed Living Space - Welcome to this beautifully maintained walkout two-storey home, ideally situated on a quiet ravine lot in the highly sought-after community of Edgemont. Offering over 2,100 sq. ft. above grade and almost 3,000 sq. ft. of developed living space, this exceptional property combines comfort, functionality, and an unbeatable location. Backing directly onto a west-facing ravine, the home enjoys outstanding privacy, picturesque natural views, and spectacular sunset vistas. The landscaped backyard creates the perfect outdoor retreat, while the spacious upper deck is equipped with a gas BBQ hookup and exterior water lines for added convenience. The bright and inviting main floor features a well-appointed kitchen with granite countertops, ample cabinetry, a corner pantry, and a sunny breakfast nook overlooking the ravine. The adjacent family room offers a cozy gas fireplace, while the formal dining room and
$ 950,000
506 Evansridge Park Nw, Calgary, AB, T3P 0N7 house for sale | Listing ID A2346 | Royal LePage
View photo
House · for sale
$ 424,900
New
506 Evansridge Park Nw, Calgary, AB, T3P 0N7 house for sale | Listing ID A2346 | Royal LePage
North Glenmore
· House
· Office room · Gym · Parking
North Glenmore · House · Office room · Gym · Parking
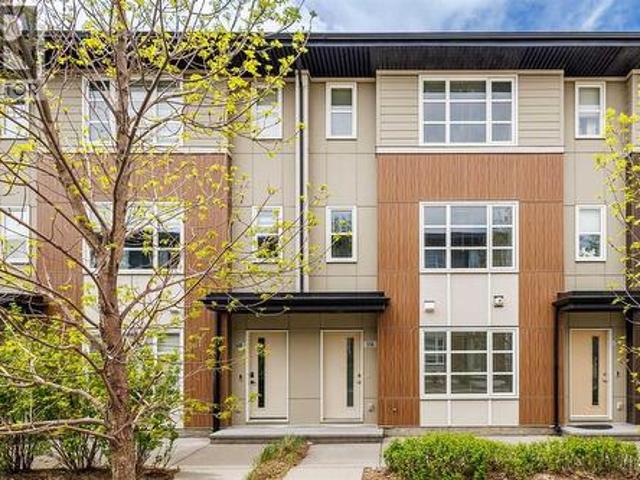
Welcome to this well-maintained 3-storey townhouse offering over 1,530 sq. Ft. of thoughtfully designed living space in the highly desirable community of Evanston. One of the standout features of this home is its exceptional location just steps away from a large open green space with walking and biking paths, perfect for morning walks, outdoor activities, dog owners, or anyone who enjoys having nature close to home while still being conveniently connected to city amenities. The entry level features a versatile flex room that adds valuable functional space rarely found in similar townhomes. Whether used as a home office, study area, gym, guest space, or a convenient room for visiting family members who prefer to avoid multiple flights of stairs, this area offers flexibility to fit a variety of lifestyles. Direct access to the double attached garage is also located on this level. The bright open-concept main floor is filled with natural light and features a spacious living area, modern k
$ 424,900
6123 Lacombe Way Sw, Calgary, AB, T3E 5T4 house for sale | Listing ID A2343 | Royal LePage
View photo
House · for sale
$ 1,799,900
New
6123 Lacombe Way Sw, Calgary, AB, T3E 5T4 house for sale | Listing ID A2343 | Royal LePage
North Glenmore
· House
· Garden · Fireplace · Deck
North Glenmore · House · Garden · Fireplace · Deck
Nestled in the heart of Lakeview, one of Calgary's most coveted inner city communities, this beautifully rebuilt 4 bedroom, 3 bathroom bungalow sits on a generous 5,775 sq ft lot surrounded by mature trees and quiet, tree lined streets. The home incorporates the original foundation into an all new structure above, blending stucco, metal siding and stone veneer into a striking, contemporary facade. Inside, engineered hardwood carries through the main level and down into a fully finished lower level, where two additional bedrooms complete a thoughtful four bedroom layout. The kitchen is a true centrepiece, finished with Taj Mahal Quartzite counters and a premium Thermador appliance package built for everyday living and entertaining alike, while the living room's stone surround gas fireplace sets a warm, welcoming tone for the whole home. Step outside to a large deck overlooking a fully landscaped yard, the perfect spot to enjoy long Calgary evenings. Lakeview's appeal lies in its rare co
$ 1,799,900
2022 36 Street Sw, Calgary, AB, T3E 2Z1 house for sale | Listing ID A2346 | Royal LePage
View photo
House · for sale
$ 1,299,900
New
2022 36 Street Sw, Calgary, AB, T3E 2Z1 house for sale | Listing ID A2346 | Royal LePage
North Glenmore
· House
· Fireplace · Gym · Cellar
North Glenmore · House · Fireplace · Gym · Cellar
Exclusive pre-sale opportunity in highly sought-after Killarney. This home features a total of over 2,826 sqft of thoughtfully designed living space by JTA Designs, with the opportunity to select your own finishes. The main floor boasts soaring 11-foot ceilings, hardwood flooring, a formal dining room with custom wainscoting, and a chef’s kitchen with a massive 15-ft island, high-end appliances, quartz countertops, under-cabinet lighting, and elegant gold and black accents. The great room centers around a custom brick gas fireplace with built-in shelving, and a spacious mudroom adds practical convenience. Upstairs, 9-ft ceilings and hardwood floors continue, with a vaulted-ceiling primary suite featuring wainscoting, a luxurious 5-piece ensuite with in-floor heating and a steam shower rough-in, plus two additional bedrooms, a shared 3-piece bath, and a full laundry room. The fully finished basement includes a large rec room, gym, wet bar, additional bedroom, and 3-piece bath. Additiona
$ 1,299,900
4929 21 Street Sw, Calgary, AB, T2T 5B7 house for sale | Listing ID A2345 | Royal LePage
View photo
House · for sale
$ 1,499,900
New
4929 21 Street Sw, Calgary, AB, T2T 5B7 house for sale | Listing ID A2345 | Royal LePage
North Glenmore
· House
· Garden
North Glenmore · House · Garden
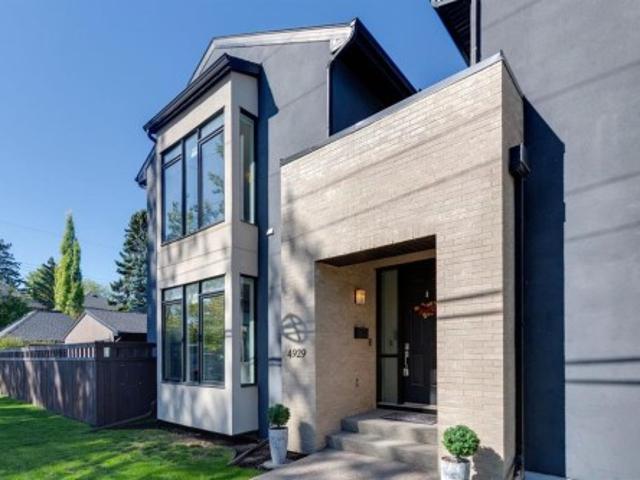
If you love natural light and spending time outside, you are going to fall in love with this Altadore gem! Situated on a corner lot with east, south and west exposure, the windows throughout this detached house bring in ample light while remaining private with no neighbouring house to the south. A rare feature of this home is a fully fenced yard on both the east AND west sides of the home, giving options for sun or shade at any time of day, as well as place for adults and kids to entertain themselves separately. This is absolutely not your average infill when it comes to space, design and privacy! The main level invites you in with a wide entrance in the centre of the home. The rear of the home is where life happens. A gourmet kitchen, spacious dining area, cozy seating zone and access to the west backyard. Enjoy plenty of storage, prep space and a custom open shelf for showing off your favourite decor items. Tucked away mud room off the kitchen is perfect for bringing in groceries and
$ 1,499,900
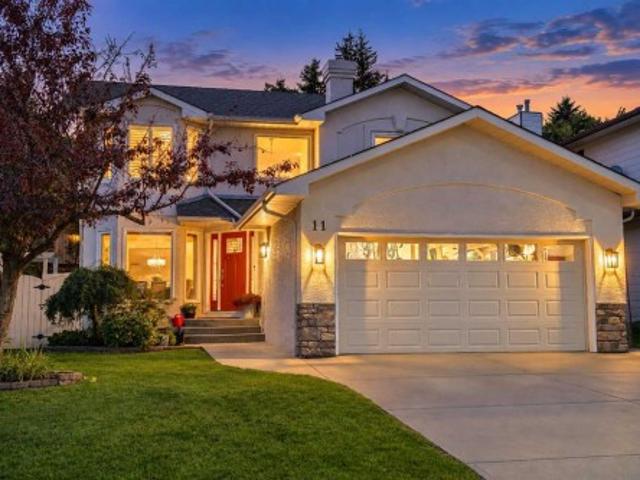
11 Sienna Hills Place Sw, Calgary, AB, T3H 2W1 house for sale | Listing ID A2340 | Royal LePage
View photo
House · for sale
$ 1,150,000
New
11 Sienna Hills Place Sw, Calgary, AB, T3H 2W1 house for sale | Listing ID A2340 | Royal LePage
North Glenmore
· House
· Gym
North Glenmore · House · Gym
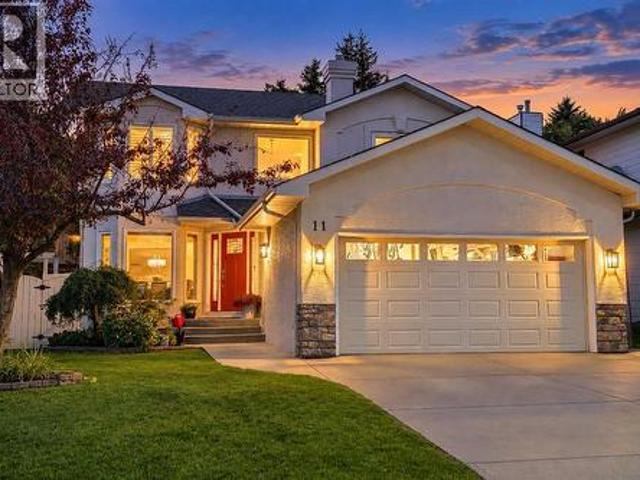
A special family home in sienna hills! *. A beautiful pie-shaped lot, extensive updates and an unbeatable west-side location make 11 Sienna Hills Place a home designed for family life—now and for generations to come. Lovingly enjoyed as a family home for years, this spacious property offers space for up to six bedrooms (4 up, 1 main and 1-current gym), giving everyone room to spread out and, importantly, enough bedrooms upstairs for the whole family to sleep comfortably. The renovated kitchen has been thoughtfully updated for modern living, while updated flooring, newer windows throughout and air conditioning add comfort and everyday practicality. Outside, the. *pie-shaped lot*. Is a standout feature, offering an abundance of space, privacy and flexibility for entertaining, play and enjoying long summer evenings with family and friends. The home's stucco recently repainted, giving the exterior a refreshed look and lasting curb appeal. And then there is the location. Steps from parks, p
$ 1,150,000
1512 20A Street Nw, Calgary, AB, T2N 2L5 house for sale | Listing ID A2346 | Royal LePage
View photo
House · for sale
$ 1,249,000
New
1512 20A Street Nw, Calgary, AB, T2N 2L5 house for sale | Listing ID A2346 | Royal LePage
North Glenmore
· House
· Fireplace · Cellar
North Glenmore · House · Fireplace · Cellar
This is truly an exceptional opportunity in one of Calgary's most sought after Inner city communities-The First Ever Duplex in Briar Hill /Hounsfield Heights. This move-in ready and designed for modern Calgary living Offers 2031 sq. Ft. of thoughtfully designed living space, this contemporary residence combines luxury, functionality, and quality craftsmanship. The main level features an inviting open-concept layout designed for both everyday living and entertaining. The spacious living area is anchored by a gas fireplace, creating a warm and welcoming atmosphere. The gourmet kitchen showcases Stainless Steel appliances, offering both style and performance for the discerning homeowner. With 3 bedrooms and 2.5 bathrooms, there is plenty of room for the entire family. A major highlight of this well planned house is the legal 2-bedroom basement suite, providing an excellent opportunity for additional rental income while adding flexibility for extended family, guests, or multigenerational l
$ 1,249,000
11 Sienna Hills Place Sw, Calgary, AB, T3H 2W1 house for sale | Listing ID A2340 | Royal LePage
View photo
House · for sale
$ 1,150,000
New
11 Sienna Hills Place Sw, Calgary, AB, T3H 2W1 house for sale | Listing ID A2340 | Royal LePage
North Glenmore
· House
· Gym
North Glenmore · House · Gym
A special family home in sienna hills! *. A beautiful pie-shaped lot, extensive updates and an unbeatable west-side location make 11 Sienna Hills Place a home designed for family life—now and for generations to come. Lovingly enjoyed as a family home for years, this spacious property offers space for up to six bedrooms (4 up, 1 main and 1-current gym), giving everyone room to spread out and, importantly, enough bedrooms upstairs for the whole family to sleep comfortably. The renovated kitchen has been thoughtfully updated for modern living, while updated flooring, newer windows throughout and air conditioning add comfort and everyday practicality. Outside, the. *pie-shaped lot*. Is a standout feature, offering an abundance of space, privacy and flexibility for entertaining, play and enjoying long summer evenings with family and friends. The home's stucco recently repainted, giving the exterior a refreshed look and lasting curb appeal. And then there is the location. Steps from parks, p
$ 1,150,000
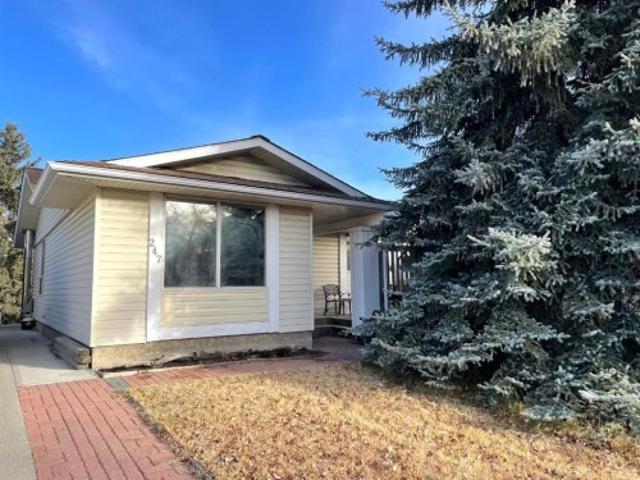
247 Bracewood Road Sw, Calgary, AB, T2W 3C2 house for sale | Listing ID A2346 | Royal LePage
View photo
House · for sale
$ 460,000
New
247 Bracewood Road Sw, Calgary, AB, T2W 3C2 house for sale | Listing ID A2346 | Royal LePage
North Glenmore
· House
· Garden · Parking · Fireplace · Cellar
North Glenmore · House · Garden · Parking · Fireplace · Cellar
Welcome to the mature and established community of Braeside. Nice family home on a great quiet street. The main floor features an older updated kitchen, 4 piece bathroom, three bedrooms with a very generous sized master as well as a very large open dining/living room. The basement is partially finished with a den and the family room has a wood burning fireplace. The area has mature trees, and the back yard has plenty of room to build an oversized double car garage with a secondary suite above it. (A secondary suite would be subject to approval and permitting by the city/municipality) The side drive way would give access to the garage or back lane access. Great location here. Close to the new ring road as well as schools, shopping, Southland Leisure Centre, transit, and other amenities
$ 460,000

Get email alerts

Don't miss out: be the first to know about new properties

The alert was correctly created

On subscribing you accept the conditions of use and the privacy policy
Alert
Receive new ads in your inbox
Save this search
Receive alerts for new listings

We'll send you an email when we have new properties for: "Properties for sale in North Glenmore"

The alert was correctly created

Get email alerts and be the first to see new listings
Required field
On subscribing I accept the terms of the privacy policy
Perfect! You'll soon start receiving new listings via email
Alert
Receive an email when we have new ads for Properties for sale in North Glenmore
Save this search
Filters

Bedrooms

Area (sq.ft)

sq.ft
sq.ft

Price

$
$

Filter by property type

Bathrooms

Clear all filters
Receive notifications when new entries are published.