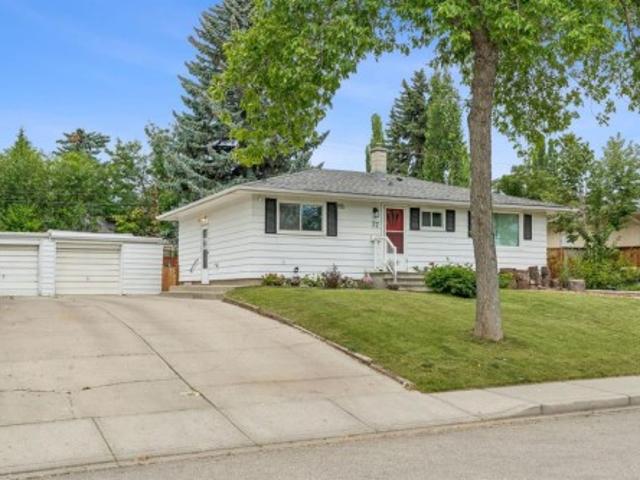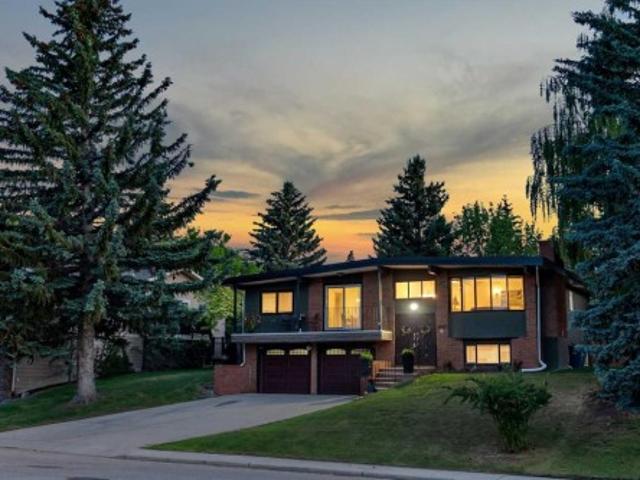
3,071 properties for sale in North Glenmore

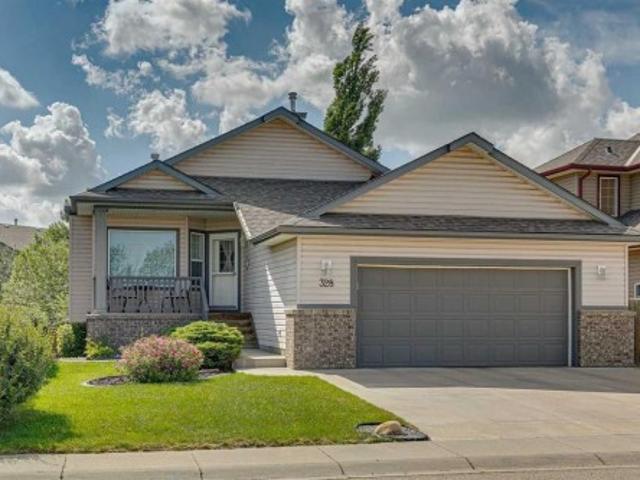
328 Cove Road, Chestermere, AB, T1X 1L5 house for sale | Listing ID A2330 | Royal LePage
View photo
House · for sale
$ 625,000
328 Cove Road, Chestermere, AB, T1X 1L5 house for sale | Listing ID A2330 | Royal LePage
North Glenmore
· House
· Cellar
North Glenmore · House · Cellar
Welcome to 328 Cove Road in Chestermere, a fantastic walkout bungalow located in the exclusive community of The Cove. This beautiful community is tucked into the northeast part of the city right off the north end of the lake, offering a great path system, easy access to the entire Lake of Chestermere, and lovely parks. As you walk in the front door, you're going to notice this home has a unique and fantastic layout for a bungalow. There are two bedrooms up, including an incredible primary suite at the back of the home that includes a walk-in closet and a 4-piece ensuite. At the front of the house, you have a full-size bedroom that could be used as an office if you like; it also has a 4-piece bath right beside it, which is rare as you typically only get a 2 or 3-piece bath on the main floor for the extra bedroom. There is also a formal dining area that can be used as an office instead, if you don't want to use the bedroom for that purpose. The basement is perfectly set up for entertaini
$ 625,000
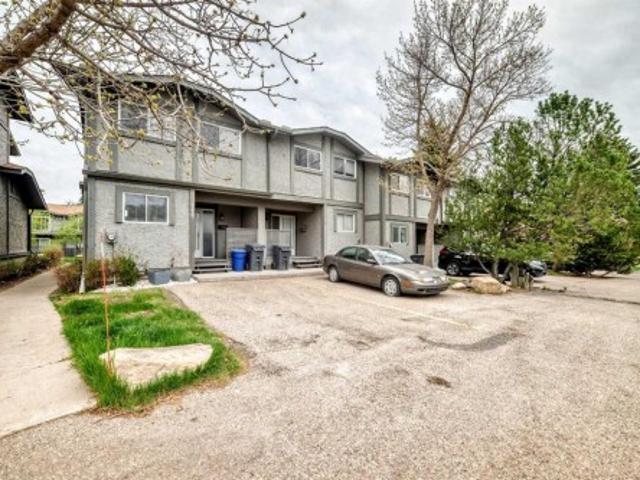
144 7 Coach Hill Road Sw, Calgary, AB, T3H 1C8 townhouse for sale | Listing ID A2319 | Royal LePage
View photo
Townhouse · for sale
$ 349,900
144 7 Coach Hill Road Sw, Calgary, AB, T3H 1C8 townhouse for sale | Listing ID A2319 | Royal LePage
North Glenmore
· Townhouse
· Balcony · Fireplace · Deck
North Glenmore · Townhouse · Balcony · Fireplace · Deck
Imagine finally finding a three-bedroom home in Calgary’s west side that feels tucked into a private park-like setting, yet gets you downtown in just 10 minutes. Welcome to Coach Hill, where townhomes like this rarely come up at this price point. This beautifully maintained and lovingly cared-for end-unit townhouse offers three bedrooms, one and a half bathrooms, and the kind of layout that simply makes sense for everyday living. The main floor is warm and inviting, with high-quality laminate flooring, neutral paint, updated lighting, stainless steel appliances, and a cozy, corner fireplace that makes the living room feel like home the moment you walk in. Just beyond the living rooms windows is your own private sanctuary, the largest deck in the complex where you’ll find peaceful green space and no rear neighbors—giving you the privacy and tranquility that’s hard to come by in the city. Upstairs, the spacious primary bedroom features a massive closet and its own private balcony overloo
$ 349,900
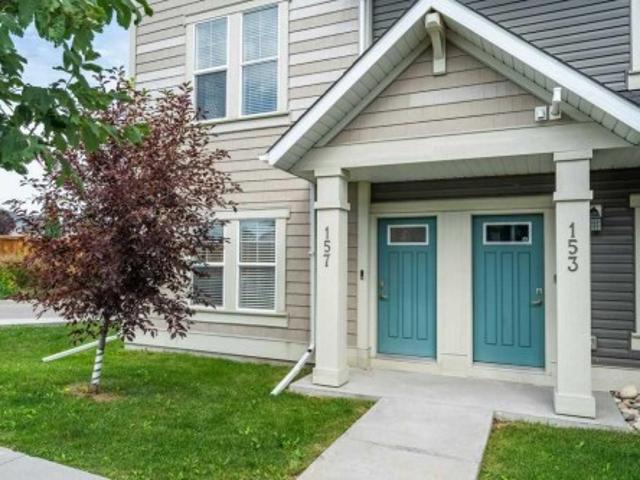
157 South Point Court Sw, Airdrie, AB, T4B 0X2 townhouse for sale | Listing ID A2330 | Royal LePage
View photo
Townhouse · for sale
$ 485,000
157 South Point Court Sw, Airdrie, AB, T4B 0X2 townhouse for sale | Listing ID A2330 | Royal LePage
North Glenmore
· Townhouse
· Office room · Deck · Parking · Air conditioning
North Glenmore · Townhouse · Office room · Deck · Parking · Air conditioning
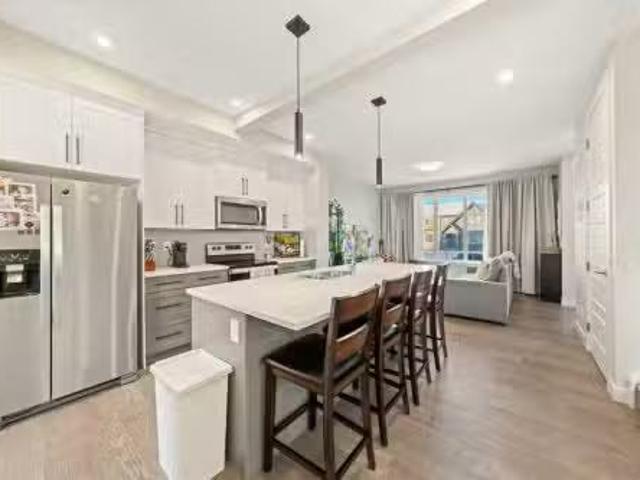
Welcome to this bright and beautiful end unit townhome offering three levels of thoughtfully designed living space in an unbeatable location. With extra windows throughout, this home is filled with an abundance of natural light, creating a warm and inviting atmosphere. The versatile main floor includes an additional room that makes an ideal home office, guest bedroom, or flex space to suit your lifestyle, while the double attached garage provides secure parking and extra storage. On the 2nd Level, you'll find spacious living areas designed for comfort and functionality. The heart of the home is the stylish kitchen, featuring a large centre island with ample storage in it, perfect for meal preparation, entertaining, or gathering with family and friends. A large deck allows you to enjoy the morning sun while you sip your coffee. Stay comfortable year round with the added convenience of central air conditioning. Step outside and enjoy an exceptional community offering parks, tennis courts
$ 485,000
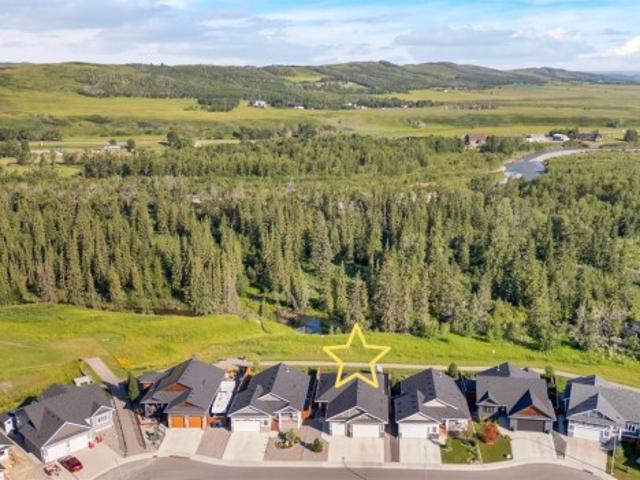
170 Riverwood Crescent Sw, Diamond Valley, AB, T0L 0H0 house for sale | Listing ID A2329 | Royal LePage
View photo
House · for sale
$ 785,000
170 Riverwood Crescent Sw, Diamond Valley, AB, T0L 0H0 house for sale | Listing ID A2329 | Royal LePage
North Glenmore
· House
· Fireplace · Parking
North Glenmore · House · Fireplace · Parking
Rarely does a bungalow offer this combination of space, functionality, and location. Backing onto expansive greenspace with the Sheep River corridor beyond, this fully developed 4-bedroom bungalow features an oversized heated triple attached garage, exceptional outdoor living, and over 2,400 sq. Ft. of developed living space. Built in 2022 and meticulously maintained, this move-in ready home offers a bright open-concept layout with vaulted ceilings, quality laminate flooring, large triple-pane windows, and a stunning floor-to-ceiling stone fireplace that creates a warm and inviting focal point. The kitchen is designed for both everyday living and entertaining, featuring an abundance of cabinetry, a massive quartz island, quartz countertops, a gas range, stainless steel chimney hood fan, and plenty of workspace for family gatherings. Unlike many newer bungalows, this home offers two bedrooms on the main floor, including a spacious primary retreat with a walk-in closet and a beautiful en
$ 785,000
261 Copperstone Gardens Se, Calgary, AB, T2Z 0L2 house for sale | Listing ID A2329 | Royal LePage
View photo
House · for sale
$ 585,000
261 Copperstone Gardens Se, Calgary, AB, T2Z 0L2 house for sale | Listing ID A2329 | Royal LePage
North Glenmore
· House
· Patio · Garden · Fireplace
North Glenmore · House · Patio · Garden · Fireplace
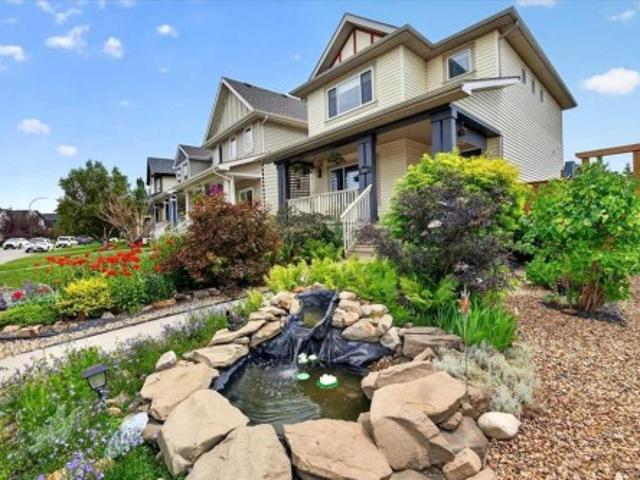
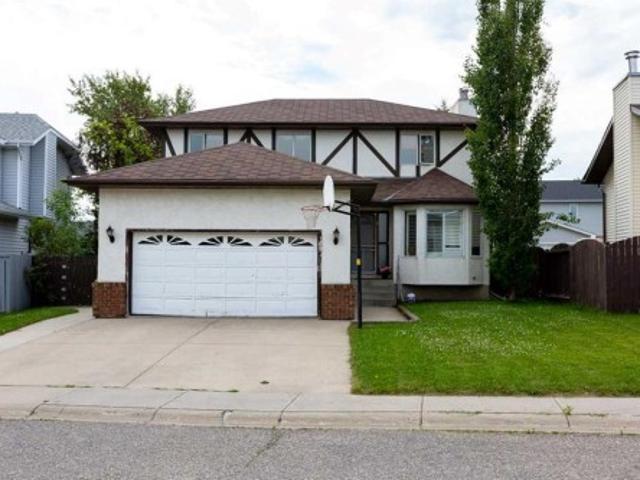
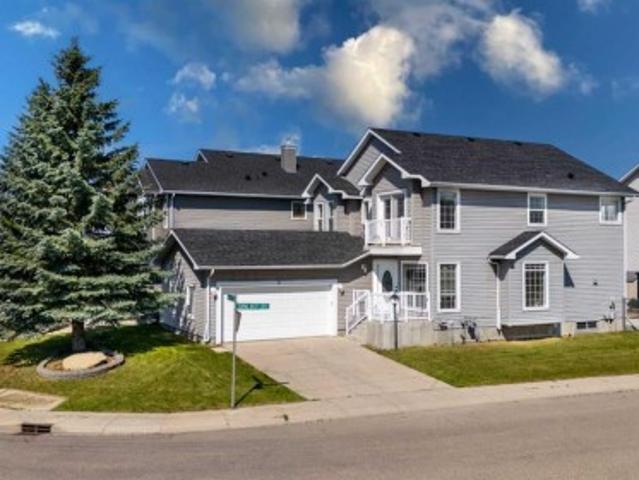
Welcome to one of Copperfield's finest homes in its price range! Perfectly positioned on a corner lot in one of the community's most desirable family-friendly streets, this impeccably maintained, fully developed home offers over 2,140 sq. Ft. of stylish, move-in-ready living space packed with upgrades. From the moment you arrive, you'll appreciate the outstanding curb appeal, low-maintenance landscaping, covered front porch with a tranquil water feature and private backyard featuring stained concrete patio, a large pergola, and full fencing for added privacy. Inside, you'll find 9-foot ceilings, rich hardwood flooring, upgraded lighting, fresh new carpet, new laminate countertops, and tasteful finishes throughout. The beautiful mocha kitchen is designed for both everyday living and entertaining, featuring stainless steel appliances, a corner pantry, a large central island, and a bright dining area that flows effortlessly into the inviting family room with a cozy gas fireplace. Upstairs
$ 585,000
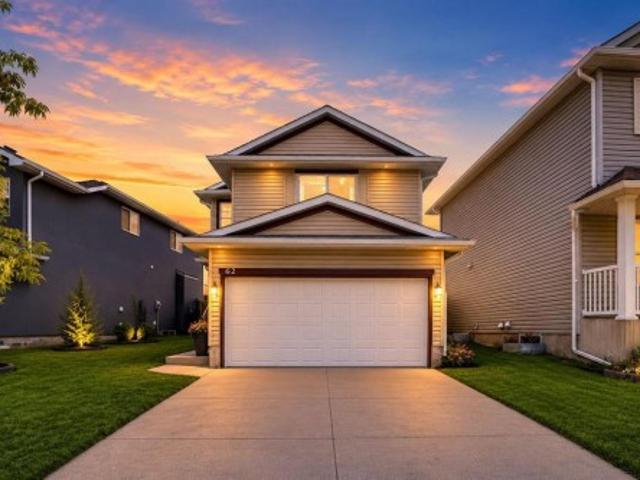
62 Covewood Manor, Calgary, AB, T3K 5P9 house for sale | Listing ID A2330 | Royal LePage
View photo
House · for sale
$ 619,000
62 Covewood Manor, Calgary, AB, T3K 5P9 house for sale | Listing ID A2330 | Royal LePage
North Glenmore
· House
· Garden · Office room · Fireplace · Parking · Cellar
North Glenmore · House · Garden · Office room · Fireplace · Parking · Cellar
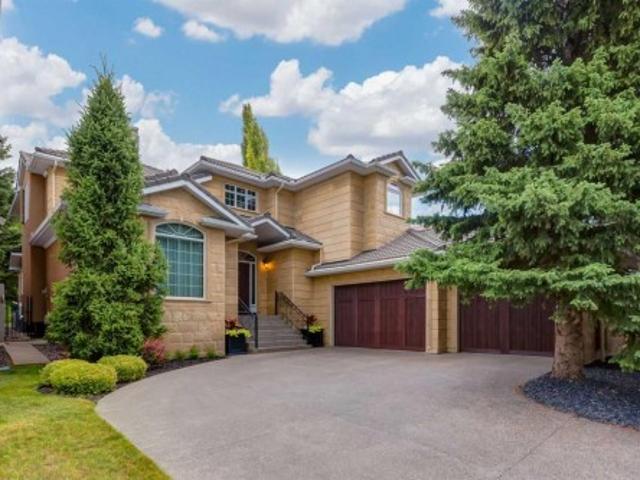
Welcome to 62 covewood manor ne. This Immaculately kept north facing home in one of the best family-friendly communities in the city. This gorgeous 2 storey home has easy access into the city but incredibly easy access out to the mountains. Clean well kept fully developed open concept 2 Story with fenced and landscaped back yard and option for future RV Parking with back alley access. Open concept main floor with large foyer, dark oak kitchen cabinetry, large island, big pantry, spacious eating area, beautiful fireplace in the living room, half bath and a main floor laundry room. Upstairs consists of 4 spacious bedrooms; master complete with large ensuite bath, and there is a full main bath. Basement is finished with large family room, office/den, and good storage space. Roof and siding was recently replaced in spring of 2025. This home is minutes from numerous amenities, Vivo recreation center, Superstore, T&T Market, Sobeys, Home Depot, Landmark Cinema and many others. This home trul
$ 619,000
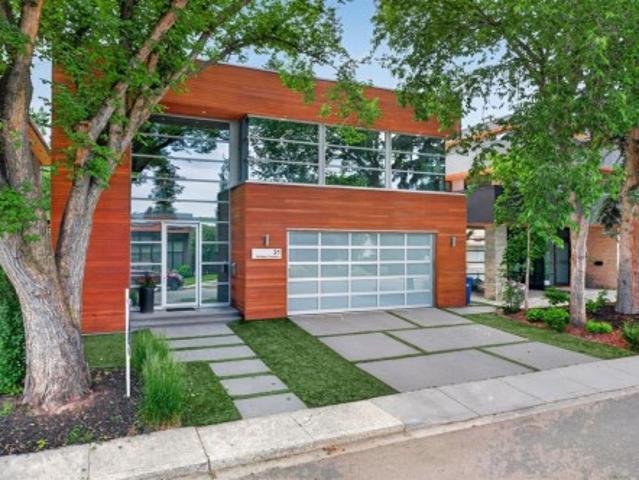
31 Windsor Crescent Sw, Calgary, AB, T2V 1V5 house for sale | Listing ID A2330 | Royal LePage
View photo
House · for sale
$ 3,400,000
31 Windsor Crescent Sw, Calgary, AB, T2V 1V5 house for sale | Listing ID A2330 | Royal LePage
North Glenmore
· House
North Glenmore · House
A stunning contemporary, energy-efficient masterpiece by award-winning Edward Gallagher Designs, with interiors thoughtfully curated by Robert Sweep Interiors, this exceptional residence is ideally situated on a quiet street backing directly onto the prestigious Calgary Golf & Country Club. Every detail has been meticulously considered, showcasing extraordinary craftsmanship, timeless design, and uncompromising quality throughout. The striking and rare teak wood façade creates an unforgettable first impression, complemented by a premium commercial-grade window package and an impressive 27-foot sliding and stacking door system that seamlessly blends indoor and outdoor living. Inside, a dramatic vaulted foyer welcomes you into an open-concept main level finished with large-format Italian ceramic tile and in-floor heating throughout. The designer kitchen features sleek white high-gloss acrylic cabinetry, quartz countertops, an expansive 12-foot island, a full-size separate refrigerator an
$ 3,400,000
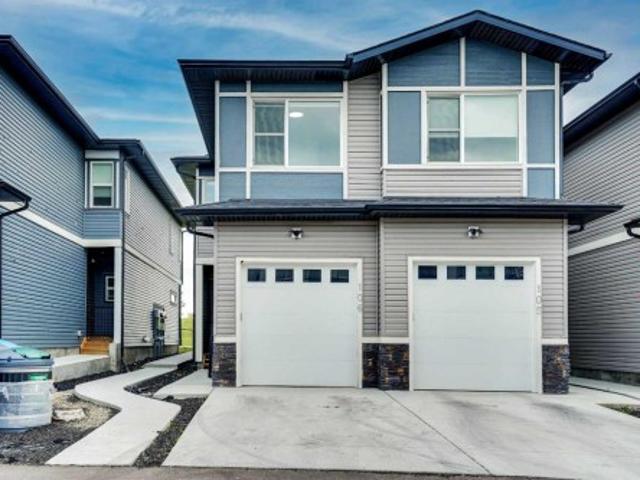
106 116 Saddlestone Heath Ne, Calgary, AB, T3J 5K8 townhouse for sale | Listing ID A2323 | Royal LePage
View photo
Townhouse · for sale
$ 459,999
106 116 Saddlestone Heath Ne, Calgary, AB, T3J 5K8 townhouse for sale | Listing ID A2323 | Royal LePage
North Glenmore
· Townhouse
· Parking
North Glenmore · Townhouse · Parking
Welcome to Your Dream Home in the Heart of Saddleridge! This beautifully designed townhouse offers the perfect blend of comfort, convenience, and style. Featuring 3 spacious bedrooms, 2.5 bathrooms, and a single-car garage, this home is ideal for families, first-time buyers, or anyone seeking extra space. Located in a family-friendly neighborhood just steps from a playground and school, and only minutes from the airport, shopping centers, and scenic green spaces, you’ll love the easy access to everyday amenities. Step inside to discover a bright open-concept main floor with a welcoming living area, a generous dining space, and a modern kitchen equipped with quartz countertops and stainless steel appliances—perfect for hosting and entertaining. Upstairs, you’ll find a spacious primary suite complete with a walk-in closet and private ensuite, along with two additional bedrooms and a full bath. Book your private tour for this beautiful townhome before it is gone!
$ 459,999
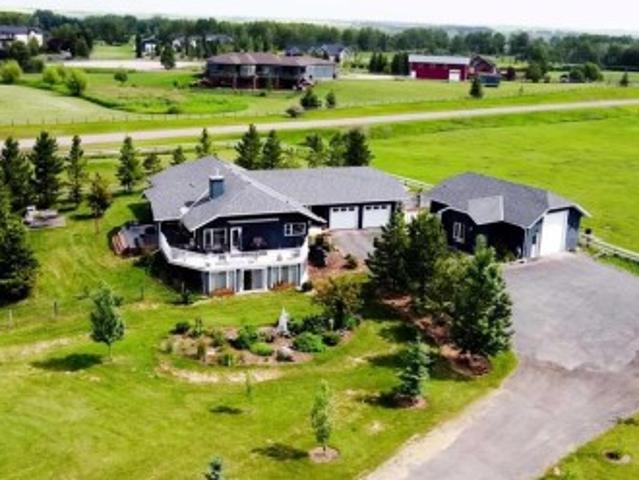
22601 Street East, Rural Foothills County, AB, T1S 3W2 house for sale | Listing ID A2330 | Royal LePage
View photo
House · for sale
$ 1,460,000
22601 Street East, Rural Foothills County, AB, T1S 3W2 house for sale | Listing ID A2330 | Royal LePage
North Glenmore
· House
· Fireplace · Deck
North Glenmore · House · Fireplace · Deck
Escape to the serenity of country living without sacrificing convenience. *. Perfectly positioned just minutes from Calgary and Okotoks, this exceptional walkout bungalow exudes pride of ownership and sits on 4.52 beautifully landscaped acres, only moments from three premier golf courses. Designed to capture its breathtaking surroundings, the home offers over 4,100 sq. Ft. of developed living space with soaring vaulted ceilings, expansive windows, and panoramic mountain and countryside views. The bright, open-concept main floor is ideal for both everyday living and entertaining, featuring a spacious kitchen with granite countertops, abundant cabinetry, and a sunny breakfast nook that opens onto the expansive deck. The inviting living room is anchored by a cozy fireplace, while the formal dining room provides the perfect setting for family gatherings. The private primary retreat offers a walk-through closet and a 4-piece ensuite, complemented by a second bedroom, full bathroom, and an o
$ 1,460,000
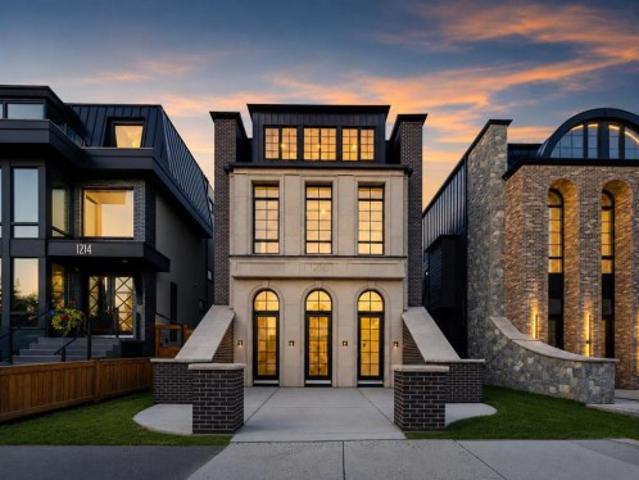
1216 8 Avenue Se, Calgary, AB, T2G 0M7 house for sale | Listing ID A2328 | Royal LePage
View photo
House · for sale
$ 3,888,000
1216 8 Avenue Se, Calgary, AB, T2G 0M7 house for sale | Listing ID A2328 | Royal LePage
North Glenmore
· House
North Glenmore · House
A rare luxury residence by Cityside Developments on one of Inglewood's most prestigious streets. Backing onto green space and the Bow River with breathtaking views, this exceptional home offers timeless design, impeccable craftsmanship, and an irreplaceable inner-city setting. Beyond the arched front doors, the home impresses with 11-foot ceilings, oversized black-framed windows, herringbone flooring, custom millwork, sculptural lighting, and layered designer finishes. At the front, the formal dining room is framed by dramatic arched windows & connects through a hidden panelled door to a butler's pantry, perfect for effortless entertaining. The kitchen is equally striking, anchored by an oversized waterfall island and finished with sleek custom cabinetry, dramatic stone, integrated MIELE appliances, and a fully equipped butler’s pantry with built in COFFEE MAKER, additional storage & prep space. A second dining area offers a more relaxed place for everyday meals, complete with a custom
$ 3,888,000
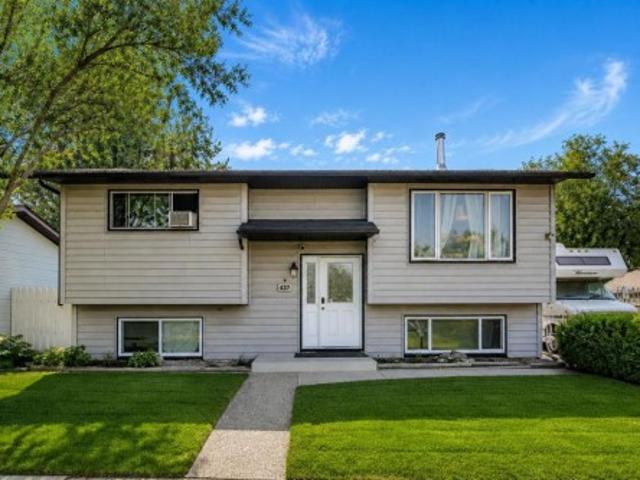
437 Mckinnon Drive, Carseland, AB, T0J 0M0 house for sale | Listing ID A2330 | Royal LePage
View photo
House · for sale
$ 425,000
437 Mckinnon Drive, Carseland, AB, T0J 0M0 house for sale | Listing ID A2330 | Royal LePage
North Glenmore
· House
· Garden · Parking · Deck
North Glenmore · House · Garden · Parking · Deck
Owner Relocating. Renovation Materials Included. Immediate Possession. Living on the Edge. Of Town. Enjoy the open views from your kitchen window. Corner Lot. Open fields and Green Space on two Sides. Mountain Views. RV Parking. Substantial Off Street Parking. Bright Bilevel. Fully Developed. Double Garage, 2 Doors, one Extra High Heated, 220. Cabinets, Cement Floor. Treed Yard. Spacious West Deck. Mountain Fenced Yard. Great Neighbors. Priced to Sell. Come See. It's IN to be OUT edge of Town. A beautiful home located in Carseland AB. Priced to SELL! Move In NOW. Immediate Possession. Peaceful Small Town community. Bright and spacious home features 4 bedrooms and 2 bathrooms, with upgraded flooring, windows, and appliances. Renovation materials included. West facing deck plus backyard is perfect for enjoying the evening sun. Additional features include a double detached garage, rear alley access, and two off-street parking areas, along with additional side access off street parking. Th
$ 425,000
89 Athabasca Crescent, Crossfield, AB, T0M 0S0 house for sale | Listing ID A2329 | Royal LePage
View photo
House · for sale
$ 469,900
89 Athabasca Crescent, Crossfield, AB, T0M 0S0 house for sale | Listing ID A2329 | Royal LePage
North Glenmore
· House
· Patio · Garden · Fireplace · Deck · Parking · Cellar
North Glenmore · House · Patio · Garden · Fireplace · Deck · Parking · Cellar
Beautiful family home ready to be brought back to its former glory! This big 2 story home has everything your family needs. The main floor has hardwood throughout a massive kitchen with great storage and prep space. The inset living room has a beautiful brick feature wall with wood burning fire place. The dining room can fit a large table and the open floor plan is great for entertaining. The double attached garage also has a mud room when you enter the house that also has hook ups for a stackable washer and dryer. Upstairs is three bedrooms with the large primary having a 4 pc ensuite with soaker tub and walk in closet. The finished basement is a great place to escape the summer heat and could be converted into the perfect theatre room. The real seller is the lot. The treed backyard is massive and has a deck and cement patio that span the length of the house. It's a perfect oasis that makes you feel like you aren't living in town. The community is very quiet and located very close to
$ 469,900
1205 Hillcrest Manor Estates, Strathmore, AB, T1P 0B9 house for sale | Listing ID A2328 | Royal LePage
View photo
House · for sale
$ 940,000
1205 Hillcrest Manor Estates, Strathmore, AB, T1P 0B9 house for sale | Listing ID A2328 | Royal LePage
North Glenmore
· House
· Fireplace · Deck
North Glenmore · House · Fireplace · Deck
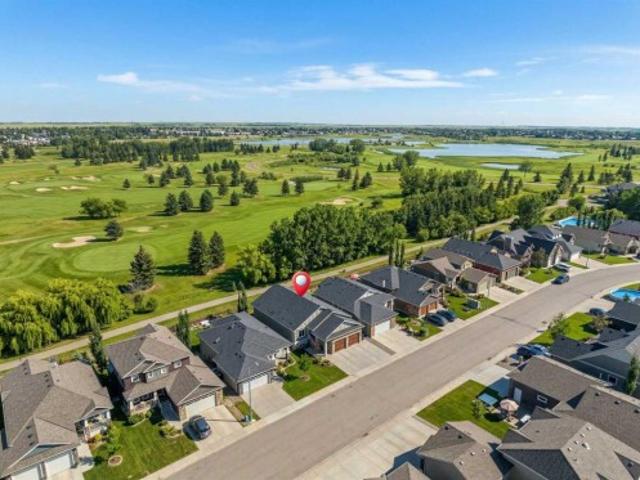
Welcome to this beautifully crafted 2018-built bungalow backing directly onto the golf course in the desirable community of Strathmore. Offering a perfect blend of modern design, functional living, and scenic views, this home delivers an elevated lifestyle in a quiet, sought-after setting. Step inside to a bright and open main floor where large windows frame stunning views and flood the space with natural light. The living room is anchored by a striking floor-to-ceiling stone fireplace, creating a warm and inviting focal point that can also be enjoyed from the outdoor deck space. The chef-inspired kitchen is equally impressive, featuring quartz countertops, premium stainless steel appliances, a gas cooktop, built-in wall ovens, a spacious island with seating, and a convenient servery/pantry area — ideal for both entertaining and everyday living. The dining area seamlessly connects the space and offers easy access to the outdoor living area, where you can relax and enjoy peaceful golf c
$ 940,000
218 Bermuda Drive Nw, Calgary, AB, T3K 2A9 house for sale | Listing ID A2330 | Royal LePage
View photo
House · for sale
$ 500,000
218 Bermuda Drive Nw, Calgary, AB, T3K 2A9 house for sale | Listing ID A2330 | Royal LePage
North Glenmore
· House
· Balcony · Cellar
North Glenmore · House · Balcony · Cellar
Welcome to this extensively updated bi-level offering an exceptional combination of space, versatility, and value. With 5 bedrooms, 2 full bathrooms, two kitchens, and numerous upgraded throughout, this home is an excellent opportunity for first-time buyers looking to offset their mortgage or investors seeking a property with strong rental potential. The bright and spacious main level features a generous living room with access to a front balcony, creating a welcoming space to relax and enjoy the neighbourhood. The updated kitchen is designed for everyday functionality and features a central island, granite countertops, a stainless-steel stove, a microwave hood fan, and ample workspace. Three good-sized bedrooms, a full bathroom, a convenient laundry area, and new laminate and tile flooring complete the main level. The fully finished legal basement level offers incredible flexibility, with a large family room, a second kitchen, two additional bedrooms, a full bathroom, a separate laund
$ 500,000
109 Creekstone Place Sw, Calgary, AB, T2X 4Y3 house for sale.
View photo
House · for sale
$ 679,900
$ 367/sq.ft
109 Creekstone Place Sw, Calgary, AB, T2X 4Y3 house for sale.
North Glenmore
· 1,851 sq.ft · 30 Bedrooms · 3 Baths · House
· Parking · Cellar
North Glenmore · 1,851 sq.ft · 30 Bedrooms · 3 Baths · House · Parking · Cellar
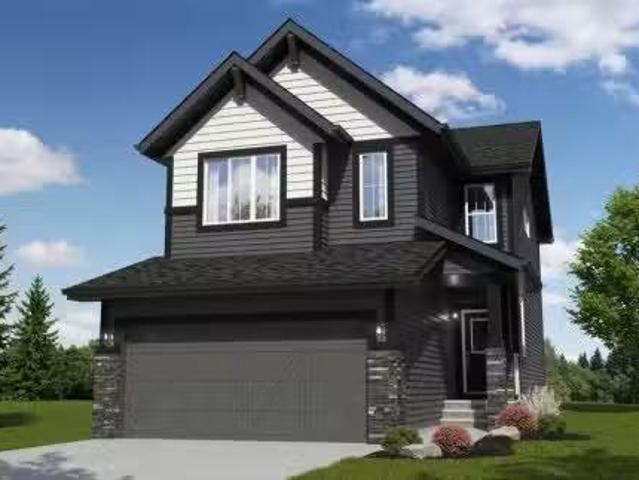
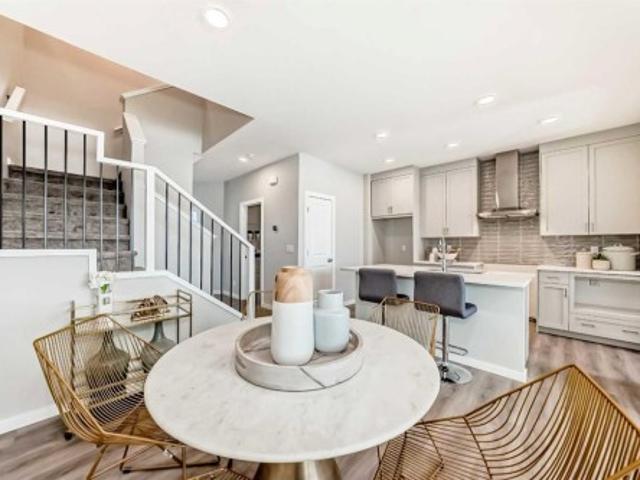
The Palisade II, built by Daytona Homes has a total living space of 1,860 Sq. Ft with 3 bedrooms, 2.5 baths, a cozy bonus room retreat and 9’ main floor ceilings. Enter the foyer of this home with a closet and pass the half bath situated perfectly for privacy off the main living area. The great room, nook and kitchen with an island and extended eating bar sit at the rear of this home. Included in the kitchen is an island with an extended eating bar and a walk-through pantry into the mud room with access to the double car garage for added convenience. The Upper floor includes a central bonus room, full laundry room with storage, main bathroom and two bedrooms at the rear of the home. The Primary Bedroom is situated at the front of the home and includes a walk-in closet with window for added light and a well appointed ensuite featuring double sinks, and a free-standing oval soaker tub. Basement is undeveloped, perfect for additional storage, or potential future development. Photos are re
$ 679,900
28 Coral Reef Link Ne, Calgary, AB, T3J 3Y5 house for sale | Listing ID A2330 | Royal LePage
View photo
House · for sale
$ 695,000
28 Coral Reef Link Ne, Calgary, AB, T3J 3Y5 house for sale | Listing ID A2330 | Royal LePage
North Glenmore
· House
· Office room · Fireplace · Swimming pool · Cellar
North Glenmore · House · Office room · Fireplace · Swimming pool · Cellar
Stunning newly renovated 4 bed + den, 3.5 bath home on an oversized 6,000+ sq ft corner lot in the sought-after lake community of Coral Springs. Fully updated top to bottom and truly move-in ready. The bright, open main floor features a living room, formal dining room, cozy family room with fireplace, and a private den — perfect for a home office. The brand-new kitchen boasts a walk-in pantry and all-new stainless steel appliances. Main-floor laundry and a half bath add convenience. Enjoy new luxury vinyl plank flooring, fresh paint throughout, and updated lighting. Upstairs, the generous master bedroom offers a large walk-in closet and a spa-inspired ensuite with new double vanity, new tile around the jacuzzi tub, standing shower, and new fixtures. The second-floor common bathroom is also newly updated with a new vanity and tile. Three additional bedrooms complete the upper level. The fully developed basement adds a large rec-room, full bath, and an oversized storage room. Additional
$ 695,000
136 Heirloom Street Se, Calgary, AB, T3S 0Y5 house for sale | Listing ID A2330 | Royal LePage
View photo
House · for sale
$ 579,900
136 Heirloom Street Se, Calgary, AB, T3S 0Y5 house for sale | Listing ID A2330 | Royal LePage
North Glenmore
· House
· Garden · Office room · Fireplace
North Glenmore · House · Garden · Office room · Fireplace
Most homes give you a pantry; this one gives you a whole community garden to stock it with. That is life in Rangeview by Section 23—Calgary’s first garden-to-table community, where orchards, garden plots and gathering spaces make fresh food and real connection part of the neighbourhood plan. The Gregory from Homes by Avi brings that same thoughtful approach inside. At 1,705 SQ.FT. this home uses its space exceptionally well, starting with a MAIN-FLOOR BEDROOM and adjoining FULL BATHROOM. Guests, extended family, a private office or a quieter bedroom away from the second floor—it is the kind of flexibility that can change with you. At the centre of the main floor, the kitchen is designed to keep daily life moving with QUARTZ COUNTERS, a SILGRANIT UNDERMOUNT SINK, pantry storage and a generous island with BREAKFAST BAR SEATING. The dining nook sits nearby, while the rear lounge creates a comfortable place to settle in around the FIREPLACE FEATURE WALL. From there, the rear entry opens di
$ 579,900
7 Blue Heron Parade Se, Calgary, AB, T3S 0W8 house for sale | Listing ID A2330 | Royal LePage
View photo
House · for sale
$ 599,900
7 Blue Heron Parade Se, Calgary, AB, T3S 0W8 house for sale | Listing ID A2330 | Royal LePage
North Glenmore
· House
· Patio · Fireplace · Cellar
North Glenmore · House · Patio · Fireplace · Cellar
A corner lot, a finished patio, and a floorplan that pulls its weight. The Leonard from Homes by Avi gives 7 Blue Heron Parade SE extra presence, natural light and a FARMHOUSE-STYLE FRONT ELEVATION—along with a layout that makes every square foot count. The bright, OPEN-CONCEPT MAIN FLOOR connects the kitchen, dining and living areas without turning them into one long room. An electric fireplace gives the living room a strong focal point, while the kitchen brings 42' upper cabinetry, a chimney-style hood fan, built-in microwave and a gas line ready for the stove. Out back, the BBQ gas line and 9'×20' REAR CONCRETE PATIO have summer dinners and weekend grilling covered. Upstairs, a CENTRAL BONUS ROOM creates a proper second living space for work, play or downtime. Recessed lighting keeps the level bright, and an oversized 5'×2' stairwell window pulls natural light through the centre of the home. The lower level is ready for what comes next, with 9' FOUNDATION WALLS, FINISHED BASEMENT ST
$ 599,900
25 St. Andrews Close, Lyalta, AB, T0J 1Y1 house for sale | Listing ID A2329 | Royal LePage
View photo
House · for sale
$ 450,000
25 St. Andrews Close, Lyalta, AB, T0J 1Y1 house for sale | Listing ID A2329 | Royal LePage
North Glenmore
· House
· Garden · Fireplace · Parking · Cellar
North Glenmore · House · Garden · Fireplace · Parking · Cellar
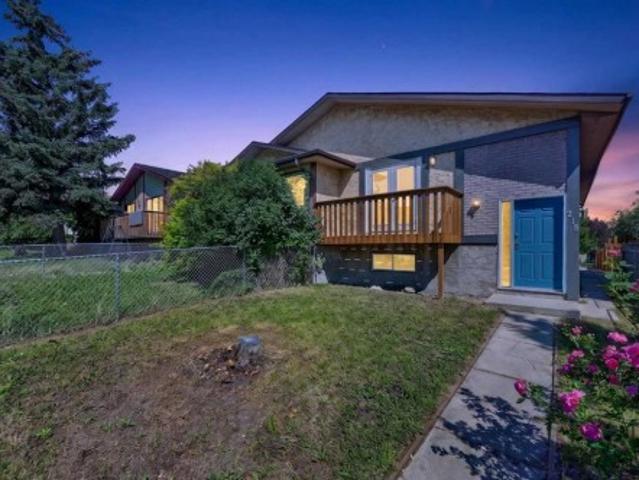
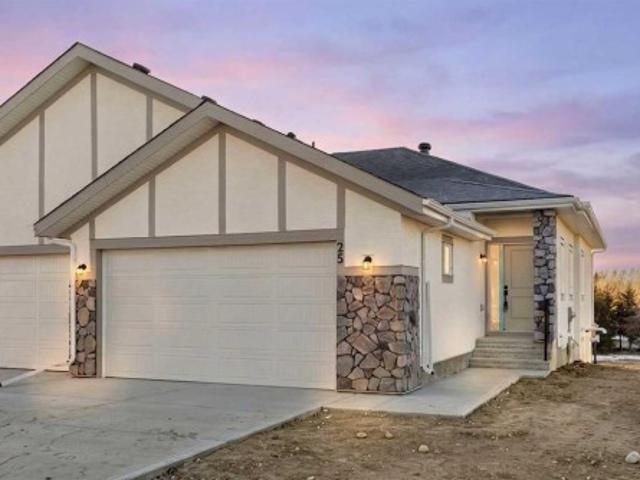
Original new home warranty was with progressive and if the builder/contractor who completes the build is also with progressive, they could apply for new home warranty on this property, this 2025-built semi-detached bungalow offers a modern, open-concept layout 983 sq ft above grade plus a fully finished walk-out basement. The main floor features a bright kitchen with quartz countertops, island, pantry, and vinyl plank flooring, flowing seamlessly into the dining area and living room complete with an electric fireplace. The spacious primary bedroom includes a walk-in closet and 5-piece ensuite with double vanity. A convenient den and 2-piece bath complete the main level. Downstairs, the finished walk-out basement offers two additional bedrooms, a 3-piece bath, family room, and dedicated laundry area. Enjoy the double attached garage and driveway parking, along with a sloped backyard backing onto green space with no neighbours behind. Located in a golf course community with access to wal
$ 450,000
281 Waterford Boulevard, Chestermere, AB, T1X 2P8 house for.
View photo
House · for sale
$ 499,800
$ 371/sq.ft
281 Waterford Boulevard, Chestermere, AB, T1X 2P8 house for.
North Glenmore
· 1,345 sq.ft · 4 Bedrooms · 4 Baths · House
· Garden · Parking · Cellar
North Glenmore · 1,345 sq.ft · 4 Bedrooms · 4 Baths · House · Garden · Parking · Cellar
Available for immediate possession! This barely lived-in 4-bedroom, 3.5-bath home in Waterford, Chestermere offers no condo fees and a fantastic layout for families. The bright, open main floor features modern finishes and a stylish kitchen with a fridge including water dispenser and ice maker. Upstairs, you’ll find a larger-than-standard washer and dryer, adding both function and convenience. The fully developed basement provides 595 sq. ft. of additional living space, complete with a wet bar, cabinetry, and rough-in for a secondary washerdryer—perfect for guests or extended family. Enjoy the large fenced yard and double detached garage, offering plenty of space and comfort in a growing community.You’ll love being just minutes from Chestermere Lake, schools, parks, and Chestermere Station Shopping Centre. East Hills Shopping Centre in Calgary is only a 9-minute drive, giving you quick access to Costco, Walmart, and many other shops and restaurants. Easy access to Chestermere Blvd, Rai
$ 499,800
1651 8 Avenue Nw, Calgary, AB, T2N 1C4 Luxury House for sale | Listing ID A2330 | Royal LePage Carriage Trade Luxury Properties
View photo
House · for sale
$ 12,499,999
1651 8 Avenue Nw, Calgary, AB, T2N 1C4 Luxury House for sale | Listing ID A2330 | Royal LePage Carriage Trade Luxury Properties
North Glenmore
· House
· Garden · Balcony · Cellar
North Glenmore · House · Garden · Balcony · Cellar
Urban Gardens – Rare 23-Unit Offering in Prime Hillhurst LocationExceptional opportunity to acquire a high-performing, purpose-built multi-unit property in the heart of Hillhurst. Located just a few blocks from Kensington, Riley Park, SAIT, and with direct access to downtown Calgary, Urban Gardens offers long-term stability and strong tenant appeal in one of Calgary's most sought-after inner-city neighbourhoods. This thoughtfully designed development includes a total of 23 units: 12 four-storey townhomes, each featuring: 3 bedrooms (most with ensuite bathrooms) Private balconies11 legal basement suites (one per townhome) 11 titled private garagesBuilt with tenant comfort in mind, the majority of the townhomes feature ensuite bathrooms for each bedroom, modern open-concept layouts, and private outdoor living spaces. The property is centered around a beautifully landscaped communal courtyard with a community garden, fostering a sense of community while enhancing curb appeal. Fully leased
$ 12,499,999
5720 Buckboard Road Nw, Calgary, AB, T3A 4R3 house for sale | Listing ID A2330 | Royal LePage
View photo
House · for sale
$ 1,610,000
5720 Buckboard Road Nw, Calgary, AB, T3A 4R3 house for sale | Listing ID A2330 | Royal LePage
North Glenmore
· House
· Fireplace
North Glenmore · House · Fireplace
A hidden gem right in the middle of Dalhousie will leave you surprised at all it has to offer. Sitting on a ¼ acre lot, this custom built, luxury home is looking for a new family to call it their own. Exceptional craftmanship and pride in ownership are clear as soon as you pull onto the driveway. With endless curb appeal, this home makes a statement with w/stone tile on the front of the home, acrylic stucco, concrete tile roof and an aggregate driveway. As you enter the home you are greeted by a spacious foyer, high ceilings and a spiral staircase. With a traditional floorplan, a large formal living & dining room make entertaining easy. A huge south facing window floods the living room w/natural light and a 2-way fireplace divides the two rooms. The dining room can host those large family dinners plus some. The kitchen is the heart of the home w/expansive oak cabinetry, plenty of prep space w/granite counters & a huge island w. /built-in table & room for 6 chairs. Stainless steel appli
$ 1,610,000
27 Heston Street Nw, Calgary, AB, T2K 2C3 house for sale | Listing ID A2329 | Royal LePage
View photo
House · for sale
$ 699,000
27 Heston Street Nw, Calgary, AB, T2K 2C3 house for sale | Listing ID A2329 | Royal LePage
North Glenmore
· House
· Office room
North Glenmore · House · Office room
Welcome to 27 Heston Street NW a beautifully renovated bungalow in the sought-after community of Highwood! Offering the perfect combination of modern farmhouse charm, an incredible inner-city location and exciting future potential. With approximately 1,634 sqft. Of developed living space, this thoughtfully updated home features a bright, open-concept floor plan designed for both everyday living and entertaining. The renovated kitchen is truly the heart of the home, complete with ceiling-height cabinetry, butcher block countertops, a gas range, Silgranit sink and plenty of storage. The kitchen flows seamlessly into the dining and living area, where hardwood floors, a cozy wood-burning stove and oversized west-facing windows create a warm and inviting atmosphere filled with natural light. The main level offers two generously sized bedrooms and an updated 4-piece bathroom with heated floors. Downstairs, you will find two additional bedrooms—one of which would make an ideal home office—alo
$ 699,000
4143 Varsity Road Nw, Calgary, AB, T3B 2Y5 house for sale | Listing ID A2328 | Royal LePage
View photo
House · for sale
$ 1,350,000
4143 Varsity Road Nw, Calgary, AB, T3B 2Y5 house for sale | Listing ID A2328 | Royal LePage
North Glenmore
· House
· Fireplace · Parking
North Glenmore · House · Fireplace · Parking
6 Bedrooms | Oversized Double Attached Garage | 70' x 125' Lot | Steps to Bowmont Park | Tucked away on a quiet street in one of Calgary's most sought-after communities, this extensively renovated bi-level offers over 2,400 sq. Ft. of beautifully finished living space on an impressive 70' x 125' lot. Large windows throughout fill the home with natural light, while the flexible layout provides exceptional versatility for growing families, multi-generational living, working from home, or those seeking separate additional income potential. The fully updated kitchen is designed for both everyday living and entertaining, featuring full-height cabinetry, granite countertops, stainless steel appliances, a gas cooktop, and an oversized peninsula with breakfast bar seating overlooking the dining area and inviting living room anchored by a striking stone feature fireplace. Hardwood flooring extends throughout the main level, which offers four bedrooms, including two primary bedrooms, each with a
$ 1,350,000
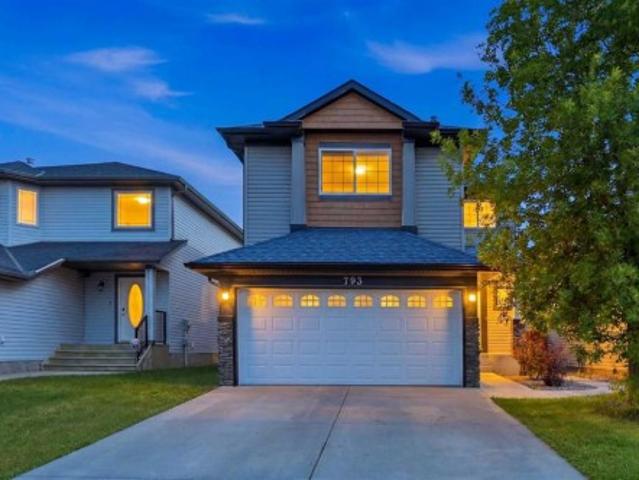
793 Luxstone Landing Sw, Airdrie, AB, T4B 3K9 house for sale | Listing ID A2329 | Royal LePage
View photo
House · for sale
$ 568,888
793 Luxstone Landing Sw, Airdrie, AB, T4B 3K9 house for sale | Listing ID A2329 | Royal LePage
North Glenmore
· House
· Parking · Fireplace
North Glenmore · House · Parking · Fireplace
Welcome to this completely transformed 5-bedroom, 3.5-bathroom 2-storey home in the desirable community of Luxstone! Perfect for a growing family, this move-in-ready property sits on a premium lot backing directly onto an environmental reserve green space and paved walking trail system, offering rare privacy with no immediate rear neighbors. The bright, open-concept main floor features brand-new high-end vinyl plank flooring, fresh neutral paint, new modern lighting fixtures, and a cozy gas fireplace in the living room. The centerpiece is the stunning, brand-new trendy chef’s kitchen showcasing custom full-height cabinetry, quartz countertops, a stylish tile backsplash, and brand-new 2026 stainless steel appliances. A main-floor powder room and a dedicated mudroom lead to your heated front-attached double garage and an extended driveway. Upstairs includes a versatile open bonus room / Flex room, two spacious secondary bedrooms, a 4pc main bath, and primary retreat with a large walk-in
$ 568,888

Get email alerts

Don't miss out: be the first to know about new properties

The alert was correctly created

On subscribing you accept the conditions of use and the privacy policy
Alert
Receive new ads in your inbox
Save this search
Receive alerts for new listings

We'll send you an email when we have new properties for: "Properties for sale in North Glenmore"

The alert was correctly created

Get email alerts and be the first to see new listings
Required field
On subscribing I accept the terms of the privacy policy
Perfect! You'll soon start receiving new listings via email
Alert
Receive an email when we have new ads for Properties for sale in North Glenmore
Save this search
Filters

Bedrooms

Area (sq.ft)

sq.ft
sq.ft

Price

$
$

Filter by property type

Bathrooms

Clear all filters
Receive notifications when new entries are published.