3,071 properties for sale in North Glenmore

3614 10 Street Sw, Calgary, AB, T2T 3H8 house for sale | Listing ID A2329 | Royal LePage
View photo
House · for sale
$ 4,200,000
3614 10 Street Sw, Calgary, AB, T2T 3H8 house for sale | Listing ID A2329 | Royal LePage
North Glenmore
· House
· Office room · Fireplace · Equipped kitchen
North Glenmore · House · Office room · Fireplace · Equipped kitchen
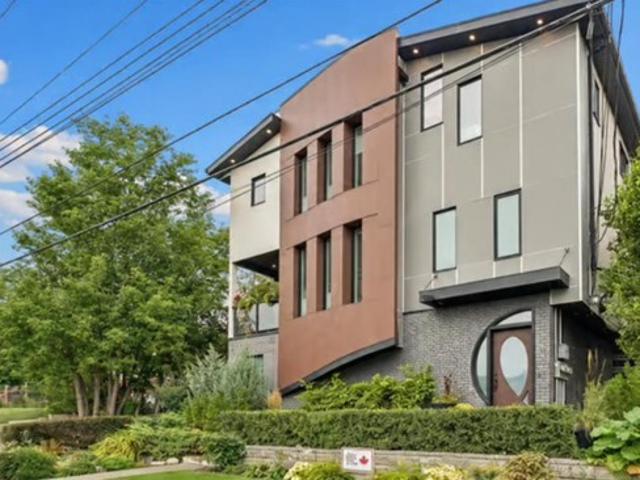
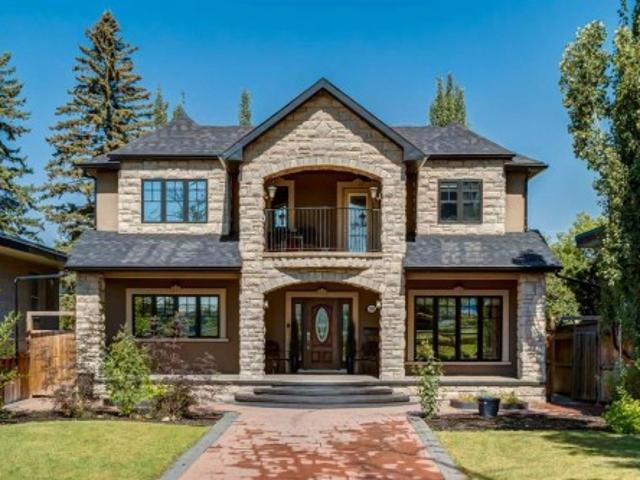
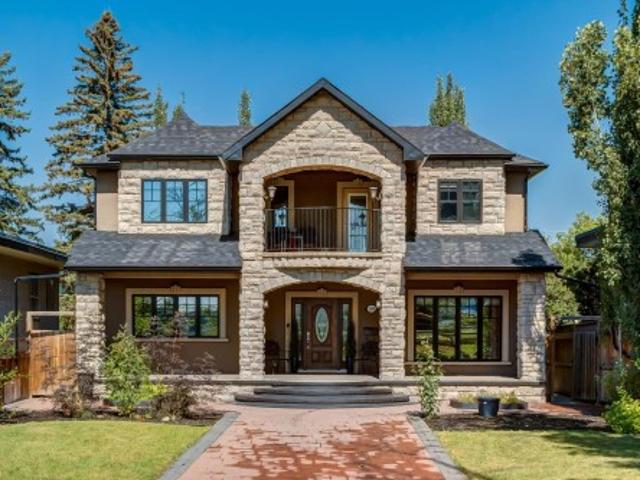
Exceptional craftsmanship and timeless design are showcased throughout this remarkable custom-designed residence. The well-appointed kitchen features a 6-burner Bertazzoni gas range with hot plate, double ovens, Sharp microwave, commercial Thermador refrigerator, dual dishwashers, natural quartzite countertops, a generous island for casual meals, and a handcrafted custom hood fan. A bright breakfast nook overlooks the private courtyard, while the adjoining family room is anchored by a stunning quartzite fireplace. A spacious butler’s pantry connects to the elegant dining area, which enjoys views of the park. Luxury oak hardwood flooring flows seamlessly throughout the home, complemented by hand-carved continuous railing, herringbone detailing at the grand front entrance, and a beautifully crafted custom entry door. Thoughtful built-ins are integrated throughout, and the private office offers tranquil park views. Two large mudrooms with built in lockers are found at the back door to the
$ 4,200,000
3250 18 Street Sw, Calgary, AB, T2T 6S5 townhouse for sale | Listing ID A2329 | Royal LePage
View photo
Townhouse · for sale
$ 819,900
3250 18 Street Sw, Calgary, AB, T2T 6S5 townhouse for sale | Listing ID A2329 | Royal LePage
North Glenmore
· Townhouse
· Fireplace
North Glenmore · Townhouse · Fireplace
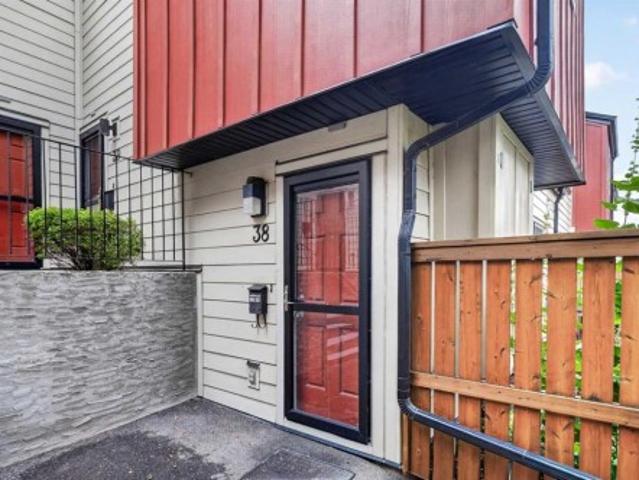
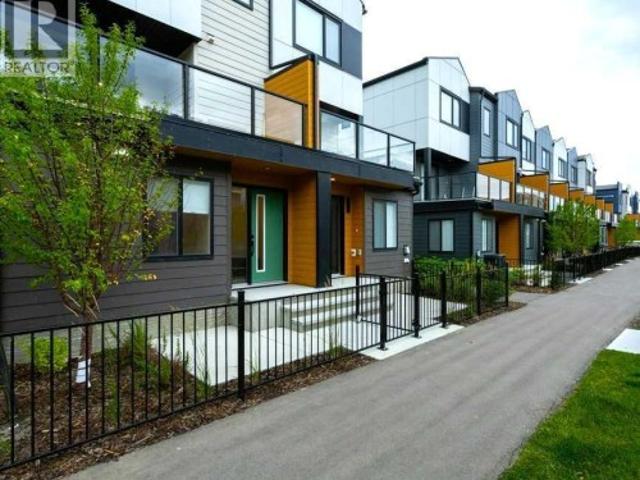
Where LUXURY meets the VIBRANT energy of Marda Loop. This exceptional designer townhome blends architectural style, modern comfort, and an unbeatable inner-city lifestyle, perfectly loacted just steps from Calgary’s favourite shops, restaurants, parks, and amenities. From the moment you enter, you’ll be captivated by the THOUGHTFUL DESIGN and elevated finishes throughout. The bright OPEN CONCEPT main floor features beautiful hardwood flooring, custom wood details, a sleek gas fireplace, and a chef-inspired kitchen complete with quartz countertops, a spacious pantry, premium stainless steel appliances, and a gas range. Whether entertaining around the OVERSIZED ISLAND or enjoying a quiet evening at home, this space is designed for effortless living. The second level offers 2 LUXURIOUS RETREATS including a stunning primary suite with a walk-in closet and spa-inspired ensuite featuring designer finishes, modern fixtures, and a glass shower. The second bedroom is equally impressive, offerin
$ 819,900
78 Auburn Sound Place Se, Calgary, AB, T3M 0G1 house for sale | Listing ID A2329 | Royal LePage
View photo
House · for sale
$ 1,450,000
78 Auburn Sound Place Se, Calgary, AB, T3M 0G1 house for sale | Listing ID A2329 | Royal LePage
North Glenmore
· House
· Deck · Cellar
North Glenmore · House · Deck · Cellar
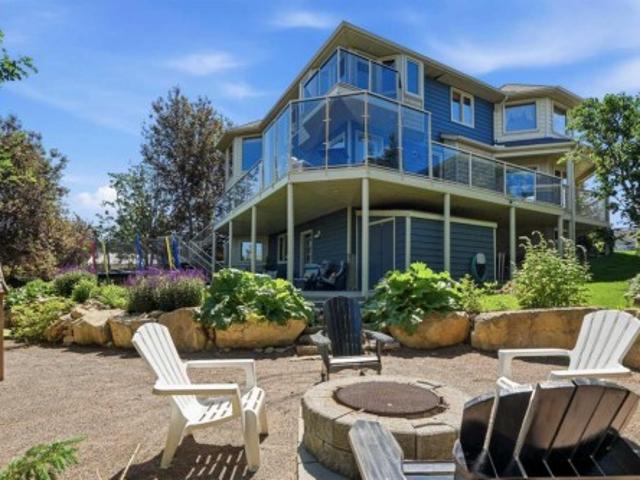
Welcome to elevated luxury living in Auburn Bay—where refined design, tranquil lake living, and exceptional privacy come together. Positioned on a quiet cul-de-sac and a southwest-facing pie lot (7,524 sq. Ft) surrounded by mature trees and $150,000+ of meticulously curated landscaping, this rare lake-access home offers beautiful lake views from the front of the home—a stunning first impression. Step into 3,850 sq. Ft. of beautifully finished luxury, complemented by a walkout finished basement and a spacious layout featuring 4 bedrooms and 3.5 bathrooms. Enjoy seamless outdoor living with a private walkway to the beach and a shared private dock just steps away. Every detail is premium: Brazilian cherry hardwood, a custom open staircase, granite countertops with a marble backsplash, a standout Silgranit sink, Bose in-ceiling speakers, a dual-fuel range, and a Sub-Zero wine fridge. Outside, entertain in style on the deck featuring Duradeck flooring, under-mounted lighting, and a gas BBQ
$ 1,450,000
222 West Creek Mews, Chestermere, AB, T1X 1S1 house for sale | Listing ID A2330 | Royal LePage
View photo
House · for sale
$ 699,000
222 West Creek Mews, Chestermere, AB, T1X 1S1 house for sale | Listing ID A2330 | Royal LePage
North Glenmore
· House
· Office room · Air conditioning · Cellar
North Glenmore · House · Office room · Air conditioning · Cellar
Ideally located just blocks from Chestermere Lake, this 4-bedroom, 3-bathroom 2-storey comes with major peace of mind thanks to an updated roof, newer furnace, and newer central air conditioning already completed. Situated in a quiet cul-de-sac within minutes of local schools and grocery stores, the home immediately impresses with soaring 18-foot ceilings, allowing an abundance of natural light to flood the main floor. This level features hardwood flooring, a functional open-concept kitchen with stainless steel appliances, a versatile flex room ideal for a home office, and convenient main-floor laundry. Upstairs, you will find a spacious central bonus room that overlooks the main level, perfect as a second living area. The upstairs also hosts the secondary bedrooms and the oversized primary retreat, which features a walk-in closet and a private ensuite with dual sinks and a soaker tub. The fully developed basement provides excellent additional living space, featuring a fourth bedroom,
$ 699,000
249 Lucas Crescent Nw, Calgary, AB, T3P 1M8 house for sale | Listing ID A2318 | Royal LePage
View photo
House · for sale
$ 739,900
249 Lucas Crescent Nw, Calgary, AB, T3P 1M8 house for sale | Listing ID A2318 | Royal LePage
North Glenmore
· House
· Patio · Office room · Deck · Cellar
North Glenmore · House · Patio · Office room · Deck · Cellar
Open house, sunday july 19th from 1. 7 pm. Move-in ready! This is another golden opportunity to own a beautiful home with a highly desirable walk-up basement on a conventional lot in the sought-after community of Livingston NW. With strong demand for walk-up and walkout basements, this property is truly a rare find. Thoughtfully upgraded throughout, the home features ceiling-height kitchen cabinetry, a gas stove, quartz countertops in the kitchen and all bathrooms, and a spacious pantry for all your storage needs. The bright and open concept living and dining areas are filled with natural light from the large windows and patio door, which lead to a deck overlooking the surroundings. Upstairs, you'll find three generous bedrooms plus a large bonus room that offers beautiful views, making it the perfect space for family gatherings, a home office, or a media room. On clear nights, enjoy the breathtaking spectacle of the Northern Lights from the comfort of your own Bonus Room. The well des
$ 739,900
271 Sienna Park View Sw, Calgary, AB, T3H 3L2 house for sale | Listing ID A2329 | Royal LePage
View photo
House · for sale
$ 1,050,000
271 Sienna Park View Sw, Calgary, AB, T3H 3L2 house for sale | Listing ID A2329 | Royal LePage
North Glenmore
· House
· Garden · Fireplace
North Glenmore · House · Garden · Fireplace
There are homes that check the boxes and there are homes where life simply feels better. Welcome to this beautifully renovated walkout home tucked away on one of Signal Hill's most desirable family streets. Offering over 2,900 sq. Ft. of thoughtfully designed living space, mountain views, a sunny south facing backyard, and every major update already completed, this is the kind of home where your family can simply move in and begin making memories. From the moment you step inside, you'll appreciate the warmth, natural light, and effortless flow that define this exceptional residence. Expansive south facing windows flood the main floor with sunshine while the inviting family room, anchored by a cozy gas fireplace, creates the perfect gathering place for everyday living. At the heart of the home, the beautifully renovated kitchen blends timeless design with everyday functionality, featuring classic white cabinetry, quartz countertops, premium stainless steel appliances, a large centre isl
$ 1,050,000
2625 29 Street Sw, Calgary, AB, T3E 2K6 house for sale List.
View photo
House · for sale
$ 1,398,000
$ 601/sq.ft
2625 29 Street Sw, Calgary, AB, T3E 2K6 house for sale List.
North Glenmore
· 2,325 sq.ft · 4 Bedrooms · 5 Baths · House
· Parking · Air conditioning
North Glenmore · 2,325 sq.ft · 4 Bedrooms · 5 Baths · House · Parking · Air conditioning
EXCEPTIONAL CUSTOM BUILD 28’ x 143’ WEST-FACING LOT TRIPLE CAR GARAGE AC Welcome to this beautifully crafted detached custom-built home with a triple car garage, situated on an extra-wide and extra-deep 28’ x 143’ west-facing lot, offering over 3,300 SQFT of thoughtfully designed living space with 4 bedrooms and 4.5 bathrooms. Perfectly blending luxury, comfort, and functionality, this home is ideal for modern family living.The main floor showcases impressive 10’ ceilings and rich engineered hardwood flooring, creating a bright and inviting atmosphere. The chef-inspired kitchen is the heart of the home, complete with quartz countertops, high-end stainless steel appliances, custom cabinetry, and a massive island with waterfall edges—perfect for entertaining or everyday living. Ample storage ensures a clean and organized space.Upstairs, you’ll find three spacious bedrooms, each offering its own private ensuite and walk-in closet—a rare and highly desirable feature. The primary suite is a
$ 1,398,000
52 Elderberry Way, Rural Rocky View County, AB, T3Z 0G3 house for sale | Listing ID A2326 | Royal LePage
View photo
House · for sale
$ 1,165,000
52 Elderberry Way, Rural Rocky View County, AB, T3Z 0G3 house for sale | Listing ID A2326 | Royal LePage
North Glenmore
· House
· Fireplace · Deck
North Glenmore · House · Fireplace · Deck
Selling sunrise, and sunset, near the Rockies. This exceptional home rests in Phase 5 of Harmony, where luxury, nature, and modern convenience come together in one of the community's most desirable locations. Perfectly positioned with green spaces and pathways both in front and behind, you'll enjoy open views, abundant natural light, and the rare privacy of having no rear neighbours for years to come. A leisurely walk from Harmony Lake at sandy South Beach, this home offers endless opportunities to embrace the outdoors while remaining close to the growing collection of community amenities. The true showpiece is the luxurious, fully automated, year-round outdoor living space. Relax in your premium $20,000 Suncoast power-screened, composite deck enclosure, complete with a remote-controlled screen, dual overhead heaters, a linear gas fireplace, and triple sliding glass doors with additional screening options. Whether you're entertaining friends or enjoying a quiet evening. This home deliv
$ 1,165,000
914 7A Street Nw, Calgary, AB, T2M 3J3 house for sale | Listing ID A2279 | Royal LePage
View photo
House · for sale
$ 2,100,000
914 7A Street Nw, Calgary, AB, T2M 3J3 house for sale | Listing ID A2279 | Royal LePage
North Glenmore
· House
North Glenmore · House
Rare escarpment lot with city and river valley views. A unique opportunity to own an award-winning architectural residence in prestigious Rosedale. Designed in 1984 by internationally recognized architect Bill Chomik, this remarkable AWARD WINNING home was featured in the Calgary Herald & Western Living Magazine. This exceptional home received the Governor General's Medal (Award) in architecture, canada's highest recognition. A testament to its visionary design & enduring significance. Exclusively positioned on the Promontory Point of Rosedale, your home captures beautiful CITY & RIVER VALLEY VIEWS through expansive picture windows & from multiple outdoor terraces. Its ultra-spacious, open design is centered around a DRAMATIC ARCHITECTURAL STAIRCASE, creating exceptional flow for both sophisticated entertaining and comfortable family living. Connecting four vertically arranged levels, open sightlines through the staircase create an exceptional sense of space and visual connection throu
$ 2,100,000
107 West Grove Gate Sw, Calgary, AB, T3H 1Z4 house for sale | Listing ID A2329 | Royal LePage
View photo
House · for sale
$ 1,299,880
107 West Grove Gate Sw, Calgary, AB, T3H 1Z4 house for sale | Listing ID A2329 | Royal LePage
North Glenmore
· House
· Patio · Garden · Office room · Parking · Cellar
North Glenmore · House · Patio · Garden · Office room · Parking · Cellar
Brand-new build 4-bedroom in the sought-after community of West Grove Estate! Double attached garage with wood-grain door. Open-concept main floor features wide-plank engineered hardwood, soaring open-to-above ceilings with glass panel staircase, and a chef's kitchen with waterfall quartz island, two-tone oak/white cabinetry, gas cooktop, built-in wall oven, and brass pendant lighting. Butler's pantry with second sink and beverage fridge. Main floor flex room/office with custom black-framed glass partition wall. Upstairs, the primary suite boasts a coffered wainscoting feature wall, ensuite with double sinks and glass rain shower, plus a fully built-out walk-in closet and built-in drawers. Three additional generously sized bedrooms and a dedicated upper floor laundry room with sink, upper cabinetry, and quartz counter complete the upper level. Basement is development-ready with a separate side entrance. A west. Facing backyard with the stamped concrete patio. Matte black hardware, air
$ 1,299,880
1132 Lake Sylvan Place Se, Calgary, AB, T2J 2P6 house for sale | Listing ID A2329 | Royal LePage
View photo
House · for sale
$ 1,199,900
1132 Lake Sylvan Place Se, Calgary, AB, T2J 2P6 house for sale | Listing ID A2329 | Royal LePage
North Glenmore
· House
North Glenmore · House
Open house july 25 sat 11-3. Here is a truly turnkey renovation that has been meticulously transformed inside & out to an uncompromised standard. This is not a ‘cosmetic flip’, but rather one that has been a carefully year-long curated restoration where every detail was thoughtfully executed with lasting quality in mind… an extensively renovated home that has yet to be lived in. Inside, the home seamlessly blends sophisticated design with everyday family functionality. The bright open-concept main level features a stunning living, dining, and kitchen space anchored by custom cabinetry, genuine quartz countertops, new flooring, and refined finishing throughout. The spacious primary retreat offers a luxurious spa inspired ensuite complete with a double sink quartz vanity, free standing tub, backlit mirror, heated floors, rain & steam shower fixtures, alongside a convenient powder room on the main level. Beneath the beauty lies substance. The home has an exceptionally solid feel thanks to
$ 1,199,900
24203 Street East, Rural Foothills County, AB, T1S 3P9 house for sale | Listing ID A2329 | Royal LePage
View photo
House · for sale
$ 1,629,900
Updated
24203 Street East, Rural Foothills County, AB, T1S 3P9 house for sale | Listing ID A2329 | Royal LePage
North Glenmore
· House
· Cellar
North Glenmore · House · Cellar
Rare opportunity to purchase a home in such a great location! Welcome to this exceptional 5.81-acre property backing directly onto Carmony Golf Course, offering the perfect combination of privacy, space, and convenience just minutes from Calgary and Okotoks. Originally built in 1970 and extensively expanded in 2015, this beautifully renovated bungalow offers 2790 sqft on the main floor, plus an additional 2309 sqft split between two basements for a total of 5099 sqft of total usable living space! Designed for both family living and entertaining, the open-concept main floor features 5 bedrooms, 2.5 bathrooms, a spacious living area, and a stunning custom kitchen renovated in 2018 with an oversized quartz island, built-in fridge and freezer, soft-close cabinetry, under-cabinet lighting, hidden storage solutions, and walk-in pantry. The spectacular four-season sunroom is a true showpiece with semi-vaulted ceilings, eight oversized picture windows, an authentic barn-wood and slate fireplac
$ 1,629,900
35 72 Millside Drive Sw, Calgary, AB, T2Y 2P9 semi detached.
View photo
House · for sale
$ 519,000
$ 454/sq.ft
35 72 Millside Drive Sw, Calgary, AB, T2Y 2P9 semi detached.
North Glenmore
· 1,141 sq.ft · 2 Bedrooms · 2 Baths · House
North Glenmore · 1,141 sq.ft · 2 Bedrooms · 2 Baths · House
Welcome Home to your tastefully remodeled villa! Serene location, and a quiet lifestyle, await you at this Adults only villa complex. Well maintained and groomed grounds make your afternoon walks magical. These villas are well designed and solidly built with high ceilings, great floorplans, and sturdy stucco and composite siding exteriors. Take a look at our virtual tour and book your private showing today! Still available at ListedBuy!
$ 519,000
1925 Luxstone Park Sw, Airdrie, AB, T4B 3B5 house for sale | Listing ID A2328 | Royal LePage
View photo
House · for sale
$ 750,000
1925 Luxstone Park Sw, Airdrie, AB, T4B 3B5 house for sale | Listing ID A2328 | Royal LePage
North Glenmore
· House
· Garden · Deck
North Glenmore · House · Garden · Deck
Open house saturday july 18 1 pm. 3 pm sunday july 19 2 pm. 4 pm. Every once in a while, a home comes along that truly has it all—and this is one of them. You're not just buying a house—you're buying a lifestyle. Located on one of Luxstone's most desirable streets, this is the kind of neighborhood where people move in and never want to leave. In fact, many of the original homeowners are still here today. Need a day home? No problem—there's one right on the street. Have school-aged kids? They'll love being able to walk to several nearby schools, making those busy mornings that much easier. Backing onto a huge green space with walking paths right outside your backyard, this is where everyday moments become lifelong memories. Picture yourself relaxing on your WEST FACING DECK while the kids play in the open green space behind the home while the playground is just a two-minute walk away. The backyard is where you'll want to spend all summer, complete with a brand-new PERGOLA with adjustabl
$ 750,000
215 Hawktree Circle Nw, Calgary, AB, T3G 2Y6 house for sale.
View photo
House · for sale
$ 889,900
$ 405/sq.ft
215 Hawktree Circle Nw, Calgary, AB, T3G 2Y6 house for sale.
North Glenmore
· 2,196 sq.ft · 5 Bedrooms · 4 Baths · House
· Patio · Balcony · Fireplace · Cellar
North Glenmore · 2,196 sq.ft · 5 Bedrooms · 4 Baths · House · Patio · Balcony · Fireplace · Cellar
LOTS OF OPPORTUNITY with this move-in ready, RENOVATED, walkout home, on a huge lot, with A LEGAL SUITE. This is a big, bright, renovated home with large rooms and optimum layout. There are separate spaces for everyone, including 5 bedrooms (3 + 2) plus a main floor den, and the over 10,000 square foot lot. Standout features are the central stairwell and towering ceiling, fireplace and wall unit, balcony across the back of the house, and a private view from every room. The suite occupies the full basement, and advantages include separate entrance and laundry, 2 big bedrooms, large living room, and covered patio. FRESH renovations of upper floors are new full kitchen, flooring, painting, and vanities. WORK IN RECENT YEARS includes replacement of all door, vinyl windows, balcony with Duradek and aluminum railing, and basement layout with suite (or spice kitchen). There are other refreshed finishes throughout. The bright, open-concept main floor has a big foyer, two living spaces, two pat
$ 889,900
158 Toki Road, Rural Rocky View County, AB, T4C 2A2 Luxury House for sale | Listing ID A2329 | Royal LePage Carriage Trade Luxury Properties
View photo
House · for sale
$ 1,479,000
158 Toki Road, Rural Rocky View County, AB, T4C 2A2 Luxury House for sale | Listing ID A2329 | Royal LePage Carriage Trade Luxury Properties
North Glenmore
· House
· Office room · Fireplace · Deck
North Glenmore · House · Office room · Fireplace · Deck
Experience ultimate privacy on this expansive, heavily forested acreage located between the Cochrane communities of Jumping Pound & Fireside. The property borders the protected Jumping Pound Creek, ensuring your natural surroundings remain untouched. Secluded by a dense forest of mature evergreens, the home offers a quiet, peaceful escape. Built on a prominent natural ridge, the home’s vantage point serves up stunning, panoramic views of the Rocky Mountains & Creek. The main level is designed to enjoy the views. Featuring an open layout with a large living room complete with a wood burning fireplace that flows naturally into the spacious dining area. Centrally located & positioned just steps from the expansive outdoor Trex deck with glass railings, the kitchen serves as the ultimate anchor for the main floor. Designed with a generous central island, custom cabinetry, premium finishes, & a smart, wrap-around workflow. Tucked away for max focus, the office gives quiet, scenic views, maki
$ 1,479,000
1926 28 Avenue Sw, Calgary, AB, T2T 1K1 house for sale | Listing ID A2328 | Royal LePage
View photo
House · for sale
$ 599,000
1926 28 Avenue Sw, Calgary, AB, T2T 1K1 house for sale | Listing ID A2328 | Royal LePage
North Glenmore
· House
· Garden · Balcony · Deck · Cellar
North Glenmore · House · Garden · Balcony · Deck · Cellar
Location is everything, and this charming two storey duplex delivers. Situated in the highly sought after community of South Calgary, this 3 bedroom, 1.5 bath home offers an excellent opportunity for families, first time buyers, or investors. The main floor features a functional galley style kitchen with newer appliances, a gas stove, ample cabinet and counter space, and an adjoining dining area with direct access to a covered rear deck overlooking the expansive backyard. A bright and spacious living room with large windows fills the home with natural light, while a convenient 2 piece bathroom completes the main level. Upstairs, the oversized primary bedroom boasts a walk-in closet and direct access to a large front balcony. Two additional bedrooms and a 4 piece Jack and Jill bathroom complete the upper floor. The partially finished basement provides a generous family room, a separate laundry area, and plenty of additional storage space. Outside, the fully landscaped yard is perfect fo
$ 599,000
119 Taravista Drive Ne, Calgary, AB, T3J 4T2 house for sale.
View photo
House · for sale
$ 585,000
$ 527/sq.ft
119 Taravista Drive Ne, Calgary, AB, T3J 4T2 house for sale.
North Glenmore
· 1,109 sq.ft · 32 Bedrooms · 3 Baths · House
· Parking · Cellar
North Glenmore · 1,109 sq.ft · 32 Bedrooms · 3 Baths · House · Parking · Cellar
Welcome to 119 Taravista Drive a meticulously maintained bi-level home nestled in the vibrant community of Taradale. This beautifully upgraded property boasts a well-thought-out layout, featuring 3 spacious bedrooms on the upper level, 2 full baths including a generous primary retreat with an ensuite and walk-in closet. Enjoy modern touches throughout with elegant granite countertops in both the kitchen and bathrooms. The fully developed basement offers 2 additional bedrooms, Full bath, kitchen, Family Room, laundry, and a separate entry, making it ideal for many possibilities. Outside, youll find a double car garage at the rear, providing ample parking. Conveniently located near schools, shopping centers, bus stands, the YMCA recreational center, and Saddletown train station. Plus, it’s just minutes from the Calgary Airport. This home is perfect for those seeking comfort and convenience in a thriving neighborhood. Still available at ListedBuy!
$ 585,000
50 Magnolia Gardens Se, Calgary, AB, T3M 2P6 house for sale.
View photo
House · for sale
$ 899,900
$ 349/sq.ft
50 Magnolia Gardens Se, Calgary, AB, T3M 2P6 house for sale.
North Glenmore
· 2,573 sq.ft · 30 Bedrooms · 3 Baths · House
· Garden · Office room
North Glenmore · 2,573 sq.ft · 30 Bedrooms · 3 Baths · House · Garden · Office room
Step into the Castella by Hopewell Residential, a thoughtfully designed 3 bedroom home that blends everyday function, timeless finishes, and bright, comfortable living spaces in all the right ways. With vinyl plank flooring throughout the main floor, upgraded black railing, black hardware, and a clean modern palette, this home offers a stylish look without feeling overdone. The main floor is designed for real life, with a versatile front flex room that works beautifully as a home office, reading area, playroom, or homework zone. From there, the home opens into a bright and inviting layout filled with natural light, thanks to added windows in both the lifestyle room and dining area. The south facing backyard brings even more sunshine into the home, creating a warm and welcoming feel throughout the day. At the heart of the home, the upgraded kitchen offers both style and function with classic white cabinetry, grey quartz countertops, vertically stacked hammered subway tile, black hardwar
$ 899,900
9 Copperpond Avenue Se, Calgary, AB, T2Z 5B5 house for sale.
View photo
House · for sale
$ 628,900
$ 426/sq.ft
9 Copperpond Avenue Se, Calgary, AB, T2Z 5B5 house for sale.
North Glenmore
· 1,475 sq.ft · 31 Bedrooms · 4 Baths · House
· Garden · Parking · Cellar
North Glenmore · 1,475 sq.ft · 31 Bedrooms · 4 Baths · House · Garden · Parking · Cellar
Open house on May 30 from 2pm to 4pm, A beautiful home in the community of Copperfield is up for grabs! Recent renovations include the detached double garage, stairway, fence, bedrooms and hallways on the second floor, and a new shed in the backyard. The home is brightly lit by the natural lighting flooding into all the connected rooms with its open concept layout. The kitchen is modern and stylish with lots of space to entertain guests. The primary room has the major ticket items, spacious, ensuite bathroom, and a walk in closet. The other two bedrooms are still very roomy and have great lighting. Basement is fully finished with one bedroom and one bathroom. The backyard is conveniently connected to the kitchen, perfect for those summer BBQ parties. The garage is spacious and leads to a paved alleyway. Highly recommend you to come check out and see the amazing house yourself! Price reduced for quick sale. Still available at ListedBuy!
$ 628,900
547 Mercado Avenue Se, Calgary, AB, T3M 4C9 house for sale.
View photo
House · for sale
$ 884,900
$ 370/sq.ft
547 Mercado Avenue Se, Calgary, AB, T3M 4C9 house for sale.
North Glenmore
· 2,390 sq.ft · 40 Bedrooms · 3 Baths · House
· Office room
North Glenmore · 2,390 sq.ft · 40 Bedrooms · 3 Baths · House · Office room
Welcome to The Lina by Hopewell Residential, a beautifully designed 4-bedroom home where elevated finishes, thoughtful function, and everyday comfort come together in one truly impressive package. From the moment you step inside, this home makes an impact with rich vinyl plank flooring, champagne gold hardware, designer lighting, and warm cabinetry that creates a refined yet welcoming feel throughout. At the front of the home, a versatile flex room offers the perfect space for a home office, reading lounge, kids’ playroom, or quiet morning coffee spot. Added pot lights elevate the space and create a warm, polished feel. As you move into the heart of the home, the upgraded kitchen layout immediately stands out. Featuring stainless steel appliances, a built-in microwave, quartz countertops, timeless subway tile, gas line rough-in for a future gas range, and a statement chimney hood fan, this kitchen blends style and function beautifully. The rear of the home is designed to feel bright, o
$ 884,900
71 Ricardo Ranch Avenue Se, Calgary, AB, T3M 3Z6 house for s.
View photo
House · for sale
$ 999,900
$ 395/sq.ft
71 Ricardo Ranch Avenue Se, Calgary, AB, T3M 3Z6 house for s.
North Glenmore
· 2,530 sq.ft · 42 Bedrooms · 5 Baths · House
· Parking · Cellar
North Glenmore · 2,530 sq.ft · 42 Bedrooms · 5 Baths · House · Parking · Cellar
Brand New Genesis Home with a Legal 2 Bedroom Basement Suite Show Home Leaseback Opportunity Welcome home to the Calaria II designed & built by Genesis Homes. This thoughtfully designed home is being offered with a rare show home leaseback opportunity where Genesis pays all utilities, completes regular home maintenance, professionally cleans the home weekly, & the one year warranty begins after the leaseback term ends. Benefit from capital appreciation before you move in! This incredible home features a main level flex room, an open floor plan with high ceilings, an open-to-below floorplan, dual primary bedrooms, an upper level loft, air conditioning, a double attached garage with side door access, a legal 2 bedroom basement suite & more! Boasting 2,534 SqFt throughout the main & upper levels & an additional 878 SqFt in the legal basement suite, this home is full of living space. Step inside the front door to a wide foyer with built-in bench, closet storage & durable LVP flooring. The
$ 999,900
11224 Wilson Road Se, Calgary, AB, T2J 2E2 house for sale | Listing ID A2328 | Royal LePage
View photo
House · for sale
$ 699,900
11224 Wilson Road Se, Calgary, AB, T2J 2E2 house for sale | Listing ID A2328 | Royal LePage
North Glenmore
· House
North Glenmore · House
Welcome to Willow Park, one of Calgary’s most coveted and well established Family Friendly neighborhoods. Tucked away on a quiet street, this 4 level split offers fantastic value with 2280 SqFt of living space, including 3 Bedrooms, 2 Bathrooms, Formal Living & Dining Room, inviting Family Room, Recreation Room, & plenty of storage – all this in an ideal location! This home has been lovingly maintained and is now ready for a new family to make it their own. Gleaming hardwood floors are featured on the main & upper levels. The spacious L-shaped Living Room & Dining Room boast large windows which flood the space with natural light. Adjacent to the Dining Room, the renovated Kitchen is complemented by stainless steel appliances, granite countertops, tile flooring, plentiful solid oak cabinetry, and an island with double sink & breakfast bar. Upstairs, you’ll find the generous Primary Bedroom complete with renovated 3-piece Ensuite Bathroom featuring a walk-in shower. Completing the upper
$ 699,900
246 Harmony Circle, Rural Rocky View County, AB, T3Z 0K9 hou.
View photo
House · for sale
$ 899,900
$ 619/sq.ft
246 Harmony Circle, Rural Rocky View County, AB, T3Z 0K9 hou.
North Glenmore
· 1,453 sq.ft · 12 Bedrooms · 3 Baths · House
· Office room · Deck · Parking · Cellar
North Glenmore · 1,453 sq.ft · 12 Bedrooms · 3 Baths · House · Office room · Deck · Parking · Cellar
Enjoy lake living in this beautiful bungalow offering over 2,500 sq ft of developed living space on a spacious corner lot with a large deck and triple attached garage. The main floor features a generous primary retreat with a 5-piece ensuite including tiled shower and heated tile floors, a dedicated den ideal for a home office, and a bright open-concept kitchen with island—perfect for entertaining. The fully developed basement adds an additional 1,000+ sq ft, complete with two bedrooms, a full bathroom, and a massive familygames area with endless possibilities. Ideally located steps from green space and walking paths, and just a short bike ride to the future beach. Still available at ListedBuy!
$ 899,900
349 Limestone Bay, Balzac, AB, T4B 5T5 house for sale Listi.
View photo
House · for sale
$ 1,200,000
$ 692/sq.ft
349 Limestone Bay, Balzac, AB, T4B 5T5 house for sale Listi.
North Glenmore
· 1,733 sq.ft · 2 Bedrooms · 2 Baths · House
· Fireplace
North Glenmore · 1,733 sq.ft · 2 Bedrooms · 2 Baths · House · Fireplace
Welcome to 349 Limestone Bay, a refined detached bungalow in the emerging Goldwyn community of Balzac, offering an elevated blend of modern design, comfort, and quiet suburban living just minutes from Calgary, Airdrie and the famous Cross Iron Mills!From the moment you enter, you are greeted by a bright, open layout with beautiful LVP flooring flowing throughout the entire main level—completely carpet-free for a clean, contemporary, and pet friendly lifestyle. This continuous finish enhances both the sense of space and the overall sophistication of the home.The main living area is anchored by a warm gas fireplace with tile surround, and expansive windows that fill the space with natural light. The kitchen offers stainless steel appliances, a central island with breakfast bar seating, extra cabinetry and a layout designed for everyday living and effortless entertaining.One feels the 10-foot ceilings on the main level with the primary suite offering a private retreat with 5-piece ensuite
$ 1,200,000

Get email alerts

Don't miss out: be the first to know about new properties

The alert was correctly created

On subscribing you accept the conditions of use and the privacy policy
Alert
Receive new ads in your inbox
Save this search
Receive alerts for new listings

We'll send you an email when we have new properties for: "Properties for sale in North Glenmore"

The alert was correctly created

Get email alerts and be the first to see new listings
Required field
On subscribing I accept the terms of the privacy policy
Perfect! You'll soon start receiving new listings via email
Alert
Receive an email when we have new ads for Properties for sale in North Glenmore
Save this search
Filters

Bedrooms

Area (sq.ft)

sq.ft
sq.ft

Price

$
$

Filter by property type

Bathrooms

Clear all filters
Receive notifications when new entries are published.