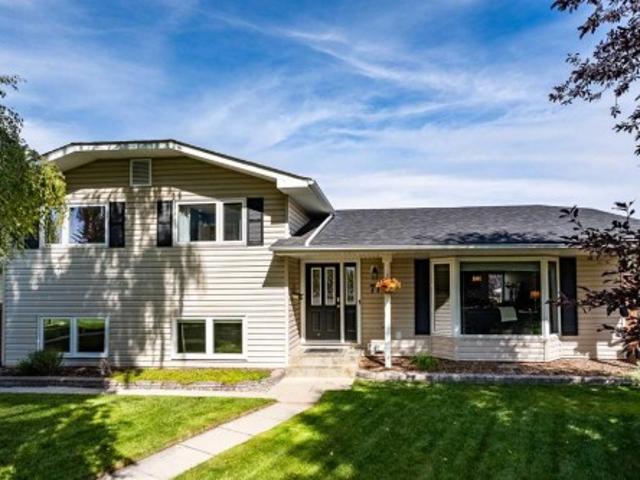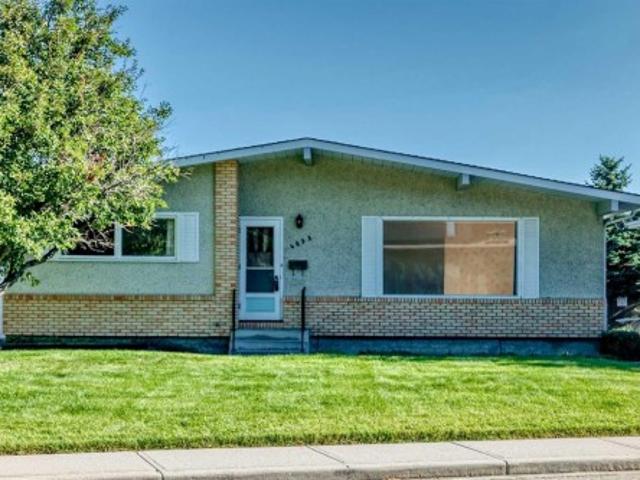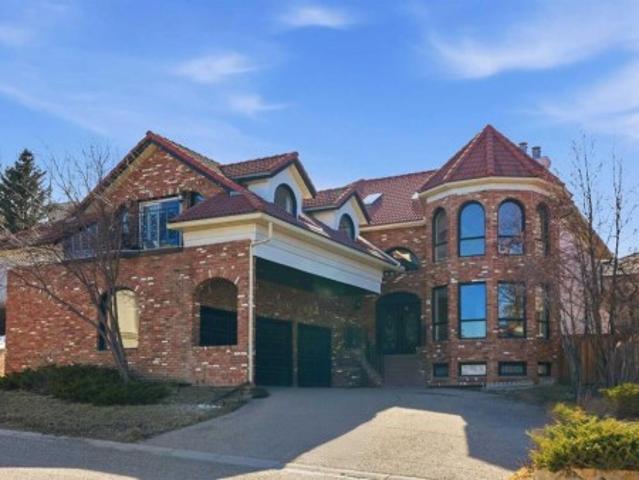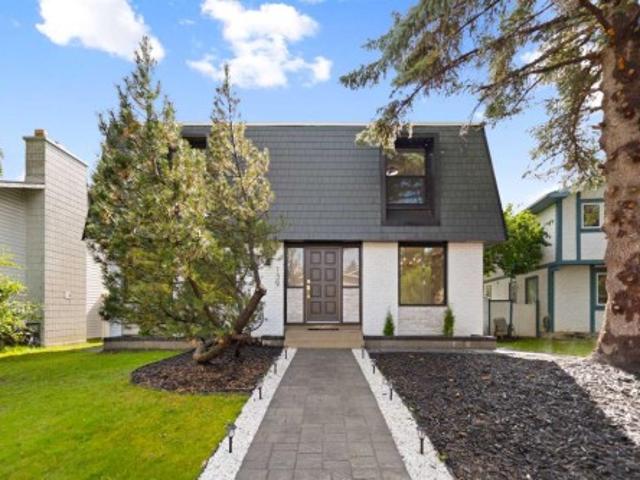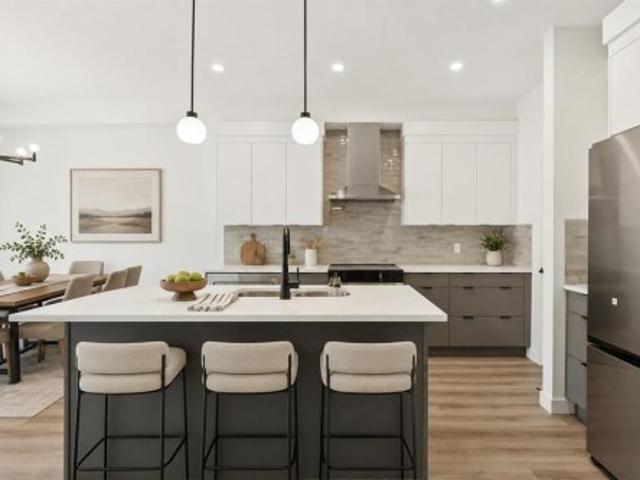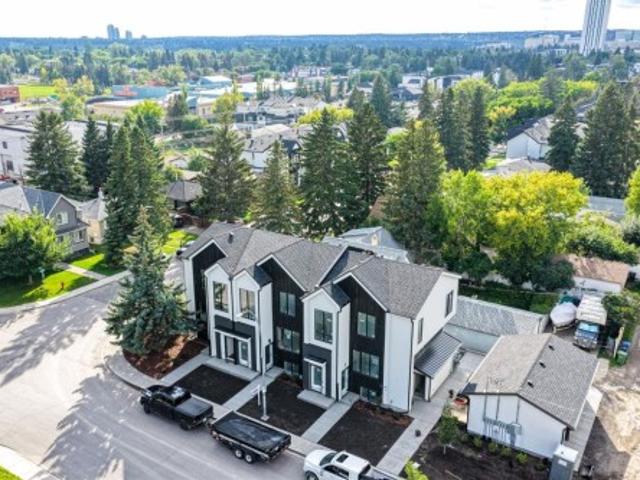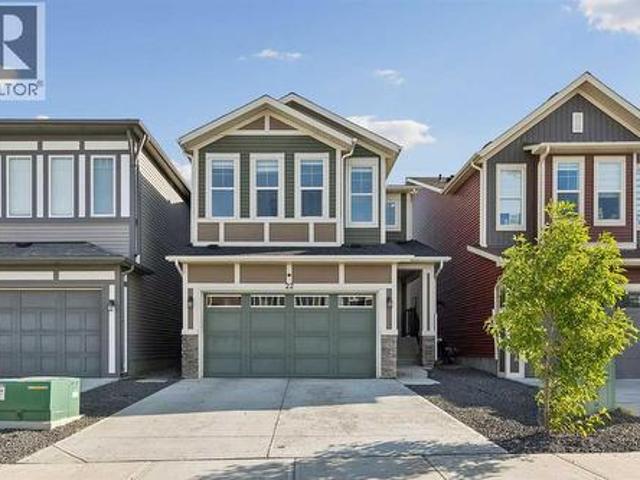
3,071 properties for sale in North Glenmore

96 Homestead Grove Ne, Calgary, AB, T3J 2G7 house for sale | Listing ID A2330 | Royal LePage
View photo
House · for sale
$ 815,000
96 Homestead Grove Ne, Calgary, AB, T3J 2G7 house for sale | Listing ID A2330 | Royal LePage
North Glenmore
· House
· Office room · Parking · Cellar
North Glenmore · House · Office room · Parking · Cellar
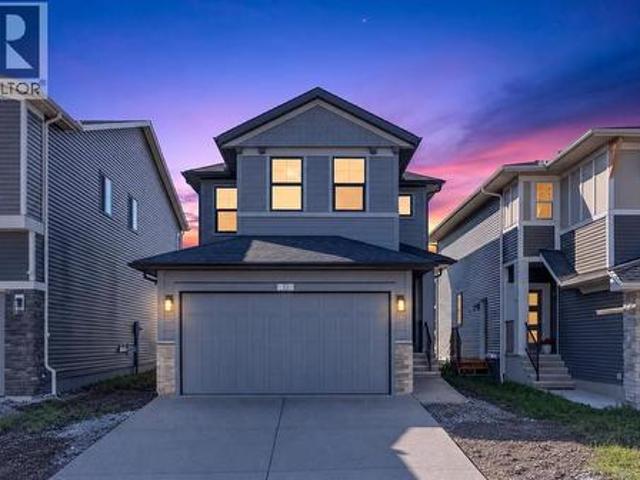
Step into this beautifully designed home in the sought-after Homestead community, where elegance meets modern functionality. Designed with both comfort and versatility in mind, this impressive residence offers 7 spacious bedrooms and a double attached garage. Perfect for large or multigenerational families. The main floors welcomes you with two expansive living areas filled with natural light, creating a warm and inviting atmosphere throughout. A main-floor bedroom paired with a full bathroom provides an ideal space for guests or a private home office. The fully equipped spice kitchen adds convenience and flexibility for those who love to cook and entertain. Upstairs, you'll find four generously sized bedrooms, including two primary suites, each with its own private ensuite, along with an additional shared 4-piece bathroom to accommodate a busy house hold. A dedicated laundry room on this level ensures everyday ease and convenience. The fully developed basement features a legal 2-bedro
$ 815,000
117 Marina Bay, Chestermere, AB, T1X 0P1 house for sale | Listing ID A2331 | Royal LePage
View photo
House · for sale
$ 975,000
117 Marina Bay, Chestermere, AB, T1X 0P1 house for sale | Listing ID A2331 | Royal LePage
North Glenmore
· House
· Deck · Air conditioning · Equipped kitchen · Cellar
North Glenmore · House · Deck · Air conditioning · Equipped kitchen · Cellar
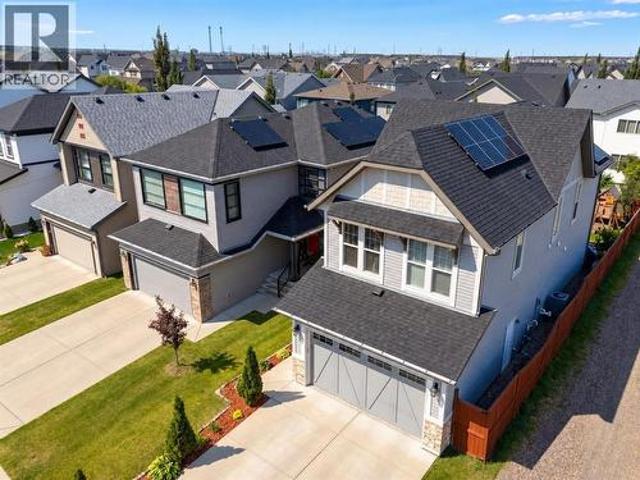
Welcome to this stunning triple-garage estate home in the desirable Marina Bay community of Chestermere. Situated on an expansive 8985 sq ft lot in a quiet cul-de-sac, this 2,883 sq ft residence offers exceptional craftsmanship and thoughtful upgrades throughout. Step inside to discover soaring 9 ft ceilings, open layout with two living areas, formal dinning, ceiling high kitchen cabinets, and beautiful custom shelving featured throughout the entire home. The gourmet kitchen is a true highlight, boasting granite countertops with a generous breakfast bar, custom cabinets, high end appliances including dual oven gas range, undermount hood fan w/decorative custom enclosure, built-in microwave drawer, and dual section pull out dishwasher. Not to forget built-in speakers throughout the house and deck designed for effortless entertaining and family living. Stay comfortable year-round with TWO FURNACES (one for the main floor/basement and one for upstairs), TWO AC units, a 75 US gallon hot wa
$ 975,000
59 Corner Meadows Villas Ne, Calgary, AB, T3N 1J5 house for sale | Listing ID A2331 | Royal LePage
View photo
House · for sale
$ 714,900
59 Corner Meadows Villas Ne, Calgary, AB, T3N 1J5 house for sale | Listing ID A2331 | Royal LePage
North Glenmore
· House
· Parking · Deck · Cellar
North Glenmore · House · Parking · Deck · Cellar
Welcome to this beautiful home in the desirable community of Cornerstone offering a functional layout and excellent living space for families and investors alike. Total developed space 2501 sqft. The main floor features a spacious living and dining area with elegant feature walls, a versatile flex room, a convenient half bathroom, and a generously sized pantry. Upstairs, you’ll find three spacious bedrooms, including a primary bedroom with a private three-piece ensuite, along with two additional good-sized bedrooms and a full bathroom. A separate flex room on the upper level, currently used as a prayer room, provides additional versatility to suit your family’s needs. The fully developed basement features a legal two-bedroom suite with its own separate entrance, kitchen, and laundry, providing excellent rental potential or space for extended family. Completing this fantastic property is a huge rear double garage with heater, a large deck perfect for outdoor enjoyment, and additional st
$ 714,900
241 Allan Crescent Se, Calgary, AB, T2J 0T3 house for sale | Listing ID A2330 | Royal LePage
View photo
House · for sale
$ 715,000
241 Allan Crescent Se, Calgary, AB, T2J 0T3 house for sale | Listing ID A2330 | Royal LePage
North Glenmore
· House
· Cellar
North Glenmore · House · Cellar
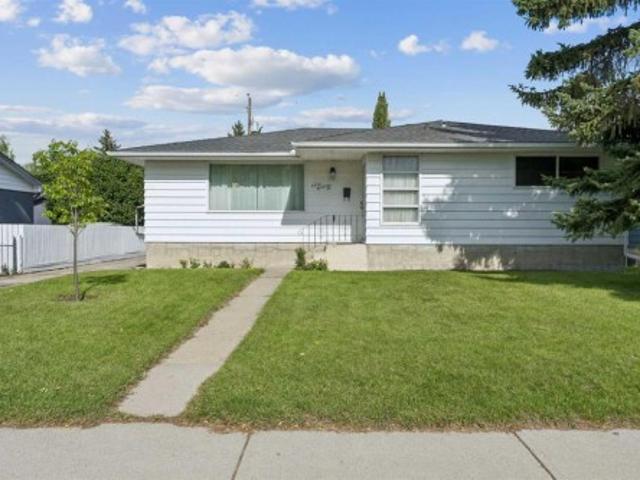
Welcome to this beautifully updated bungalow, offering over 2,000 sq. Ft. of total living space nestled in the highly desirable community of Acadia! Blending classic charm with a massive list of premium, modern upgrades, this 4-bedroom, 2-bathroom home is completely move-in ready. The main floor features gleaming hardwood floors throughout, including a bright living room with a large east-facing window that fills the space with morning light. Prepare meals with ease in the functional kitchen, beautifully styled with elegant quartz countertops and updated appliances, including a high-end refrigerator with a see-through beverage centre and an updated gas range with dual ovens. Steps away, the large, dedicated west-facing dining room provides the perfect backdrop for evening sun and hosting dinner parties. Three spacious bedrooms and a full bathroom complete this highly functional main floor layout. Downstairs, the fully finished basement offers a cozy retreat, anchored by a stunning ston
$ 715,000
360 Point Mckay Gardens Nw, Calgary, AB, T3B 4V8 townhouse for sale | Listing ID A2329 | Royal LePage
View photo
Townhouse · for sale
$ 764,900
360 Point Mckay Gardens Nw, Calgary, AB, T3B 4V8 townhouse for sale | Listing ID A2329 | Royal LePage
North Glenmore
· Townhouse
· Garden · Fireplace
North Glenmore · Townhouse · Garden · Fireplace
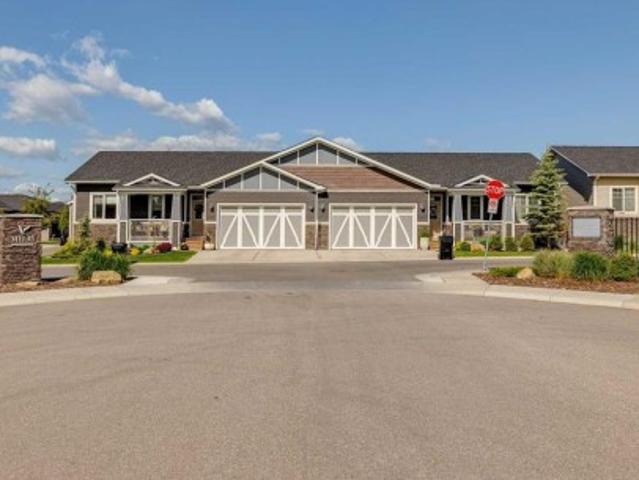
Riverfront view! Location, Lifestyle & Luxury in Coveted Point McKay. Nestled in the highly sought-after riverside community of Point McKay, this beautifully appointed 3-bedroom home offers a rare blend of elegance, comfort, and an extraordinary natural setting. Backing directly onto the Bow River greenbelt, with serene views of winding pathways and lush green space, this is a home where nature and city living exist in perfect harmony. Step inside and be welcomed by a bright, airy floor plan where rich hardwood flooring flows throughout all levels, full-height windows invite in an abundance of natural light, and every space feels warm and inviting. Designed for both everyday living and effortless entertaining, the spacious living and dining areas transition seamlessly into the open-concept kitchen and cozy family room, where a charming fireplace creates the perfect backdrop for relaxing evenings at home. Upstairs, spacious bedrooms offer peaceful retreats, including a tranquil primary
$ 764,900
1835 Evergreen Drive Sw, Calgary, AB, T2Y 5B1 house for sale | Listing ID A2330 | Royal LePage
View photo
House · for sale
$ 880,000
1835 Evergreen Drive Sw, Calgary, AB, T2Y 5B1 house for sale | Listing ID A2330 | Royal LePage
North Glenmore
· House
· Garden · Office room · Deck · Cellar
North Glenmore · House · Garden · Office room · Deck · Cellar
Welcome to this beautifully maintained family home in the highly desirable community of Evergreen Estates, offering over 3,000 sq. Ft. of finished living space. From the impressive high ceiling foyer to the spacious, functional layout, this home is designed for comfortable family living. The main floor features 9' ceilings, a bright kitchen with dark wood cabinetry, brand new stainless steel appliances, and plenty of workspace for cooking and entertaining. The adjacent living and dining areas flow seamlessly to the large deck, overlooking a beautifully landscaped, private backyard, perfect for summer BBQs, relaxing, or hosting family and friends. Upstairs, you'll find three generously sized bedrooms, including a spacious primary retreat with a luxurious ensuite featuring dual sinks, a separate shower, and a jetted soaker tub. A bright bonus room provides the perfect space for family movie nights, a playroom, or a home office. The fully finished basement adds even more versatility with
$ 880,000
163 Lake Sylvan Close Se, Calgary, AB, T3J 3E5 house for sale | Listing ID A2330 | Royal LePage
View photo
House · for sale
$ 760,000
Updated
163 Lake Sylvan Close Se, Calgary, AB, T3J 3E5 house for sale | Listing ID A2330 | Royal LePage
North Glenmore
· House
· Garden · Cellar
North Glenmore · House · Garden · Cellar
Welcome to this lovingly maintained, one-owner home in the highly sought-after community of Bonavista Downs. Situated on a beautifully landscaped 6,000 sq. Ft. lot, this exceptional property showcases decades of meticulous care, thoughtful updates, and true pride of ownership. From the moment you step inside, you'll appreciate the warmth and quality throughout. Numerous upgrades include updated windows, beautiful kitchen cabinetry, a high-efficiency furnace, reverse osmosis water treatment, a water softener, and tastefully renovated bathroom fixtures—providing comfort, efficiency, and peace of mind. The partially finished basement offers a spacious bedroom, recreation area, and an abundance of storage, including a large pantry/storage room, providing endless possibilities for growing families or future development. The backyard is where this home truly shines. Imagine enjoying your morning coffee or relaxing with a good book in the incredible screened sunroom—an inviting three-season r
$ 760,000
362 Yorkville Boulevard Sw, Calgary, AB, T2X 5H7 house for sale | Listing ID A2329 | Royal LePage
View photo
House · for sale
$ 526,990
362 Yorkville Boulevard Sw, Calgary, AB, T2X 5H7 house for sale | Listing ID A2329 | Royal LePage
North Glenmore
· House
· Patio · Office room · Balcony
North Glenmore · House · Patio · Office room · Balcony
Welcome to the Brinkley Prairie by Mattamy Homes, a thoughtfully designed 1,489 sq. Ft. townhouse in the sought-after community of Yorkville in SW Calgary. Step onto the welcoming front porch and into a bright, open-concept main floor featuring a spacious great room that flows seamlessly into the dining area, creating the perfect space for entertaining or relaxing at home. At the heart of the home is the distinctive U-shaped kitchen, complete with quartz countertops, abundant cabinetry, and a breakfast and conversation bar with seating for four. A convenient mudroom and powder room are discreetly positioned to the side, maximizing both functionality and living space. Upstairs, a versatile central nook offers the perfect space for a home office, study area, or reading corner, with direct access to a large private balcony. The spacious primary bedroom also opens onto the balcony through sliding patio doors and features a walk-in closet and private ensuite, creating a comfortable retreat.
$ 526,990
3628 Catalina Boulevard Ne, Calgary, AB, T1Y 6W6 house for sale | Listing ID A2329 | Royal LePage
View photo
House · for sale
$ 525,000
3628 Catalina Boulevard Ne, Calgary, AB, T1Y 6W6 house for sale | Listing ID A2329 | Royal LePage
North Glenmore
· House
· Patio · Garden · Office room · Fireplace · Gym · Cellar
North Glenmore · House · Patio · Garden · Office room · Fireplace · Gym · Cellar
Boasting a prime location directly opposite a park, this fully modernized four-level split has been completely transformed and features a bright, airy aesthetic highlighted by soaring 14' main-floor ceilings with massive windows that bathe the open living area in sunshine. Beautifully selected upgrades include durable wide-plank laminate floors, plush carpeting, and a stylishly remodeled kitchen crowned with premium granite surfaces. The upper sleeping quarters are intelligently laid out to accommodate three well-sized bedrooms alongside a refreshed 4 piece bathroom. Stepping down to the finished third level, you will find a cozy secondary living space complete with a fireplace, a second full bath, and spacious laundry/flex room offering another entrance to the backyard patio. Finally, the basement level remains a clean slate, offering plenty of raw square footage to build out a recreation zone, a home office, or a private gym tailored to your needs. Completing this incredible property
$ 525,000
20 Yorklyn Heath Sw, Calgary, AB, T2X 4X4 house for sale | Listing ID A2329 | Royal LePage
View photo
House · for sale
$ 837,990
20 Yorklyn Heath Sw, Calgary, AB, T2X 4X4 house for sale | Listing ID A2329 | Royal LePage
North Glenmore
· House
· Office room · Parking
North Glenmore · House · Office room · Parking
Welcome to the Armstrong Craftsman built by Mattamy Homes, a beautifully designed 2,875 sq. Ft. home that blends distinctive architecture with exceptional functionality. Step inside to a bright and inviting great room, ideal for entertaining family and friends. The thoughtfully designed kitchen is the heart of the home, showcasing a uniquely shaped island, quartz countertops, stainless steel appliances, chimney hood fan, abundant cabinetry, and a spacious walk-in pantry for all your storage needs. A convenient powder room, functional mudroom with garage access, and versatile main floor den provide flexible living options, whether you need a home office, study, or additional living space. Just a few steps away, the impressive family room features soaring ceilings, creating the perfect setting for relaxing evenings or gathering with loved ones. Upstairs, the spacious primary retreat offers a walk-in closet and private ensuite complete with quartz countertops and the Bath Oasis package. T
$ 837,990
40 Greenwich Heath Nw, Calgary, AB, T3B 6P3 house for sale | Listing ID A2330 | Royal LePage
View photo
House · for sale
$ 1,245,000
40 Greenwich Heath Nw, Calgary, AB, T3B 6P3 house for sale | Listing ID A2330 | Royal LePage
North Glenmore
· House
· Patio · Office room · Parking · Lift
North Glenmore · House · Patio · Office room · Parking · Lift
Experience elevated canal-front living in the Carrara by Partners, a luxury four-storey Modern Brownstone in the prestigious northwest community of Upper Greenwich. Offering 2,882 square feet of beautifully designed living space with no condo fees, this exceptional residence is part of an exclusive collection of canal-front homes and offers buyers the rare opportunity to personalize interior finishes and create a home tailored to their own style. Blending timeless architecture with contemporary design, the Carrara delivers an exceptional lock-and-leave lifestyle with premium features including a private four-storey elevator, an oversized heated rear-attached double garage, and a spectacular rooftop patio overlooking the canal. The entry level has been thoughtfully designed to maximize both function and flexibility. A welcoming foyer leads to a versatile office or fourth bedroom, a full bathroom, and a spacious mudroom with custom built-in storage and direct access to the heated garage.
$ 1,245,000
160 Hawkwood Way Nw, Calgary, AB, T3G 1X4 house for sale | Listing ID A2330 | Royal LePage
View photo
House · for sale
$ 689,900
160 Hawkwood Way Nw, Calgary, AB, T3G 1X4 house for sale | Listing ID A2330 | Royal LePage
North Glenmore
· House
· Patio · Garden · Office room · Fireplace · Deck · Cellar
North Glenmore · House · Patio · Garden · Office room · Fireplace · Deck · Cellar
Welcome to this beautifully maintained home. Original owners since 1980 have cared and meticulously maintained this house for over 45 years. Many upgrades have been done through out the years. The main floor features beautiful dark hard wood floors, real wood. Built in shelving and mantle was added to the original brick fireplace. The kitchen was renovated about 12 years ago. Two large living areas, dinning room and home office/bedroom add ample space to your main floor living. This home also features an amazing west facing landscaped yard. In the back you have your own private oasis, a large wood deck and below a stone patio. Surrounded by mature trees and shrubs you will enjoy many an evening relaxing after a hard days work. The upper level of the yard offers a get away for the gardener you always wanted to be. The basement has been developed and features a massive well lit living room and 2 extra bedrooms. The upper level has a large master bedroom and ensuite and 2 more bedrooms
$ 689,900
27 Aberdare Crescent Ne, Calgary, AB, T2A 6T5 house for sale | Listing ID A2330 | Royal LePage
View photo
House · for sale
$ 448,900
Updated
27 Aberdare Crescent Ne, Calgary, AB, T2A 6T5 house for sale | Listing ID A2330 | Royal LePage
North Glenmore
· House
· Office room · Parking · Cellar
North Glenmore · House · Office room · Parking · Cellar
Beautifully updated bungalow offering 3+1 bedrooms, a den, and 2 full bathrooms in a quiet, convenient location. The main floor features stunning NEW luxury vinyl plank flooring, a spacious front entry, and a bright, inviting living room with a large bay window. The updated kitchen is complete with NEW quartz countertops, sink, and faucet, complemented by newer white appliances. The main level also includes a generous primary bedroom, two additional well-sized bedrooms, and a large 4-piece bathroom. A separate side entrance provides excellent potential for a future secondary suite (subject to City approval). The fully finished basement offers exceptional additional living space with a huge family room, recreation area, and wet bar—perfect for entertaining. You'll also find a spacious fourth bedroom with a large closet, a versatile office/den, a 3-piece bathroom, a laundry area, and plenty of extra storage. Outside, enjoy the convenience of back alley access, off-street RV parking, and
$ 448,900
350 Edgepark Way Nw, Calgary, AB, T3A 4P5 house for sale | Listing ID A2330 | Royal LePage
View photo
House · for sale
$ 775,000
350 Edgepark Way Nw, Calgary, AB, T3A 4P5 house for sale | Listing ID A2330 | Royal LePage
North Glenmore
· House
· Garden · Office room · Fireplace
North Glenmore · House · Garden · Office room · Fireplace
350 Edgepark Way NW: Set on a quiet street across the street from a park in Edgemont, this two-storey home offers 2,346 sq ft of above-grade living with room to grow into. Soaring ceilings give the living and dining areas an open, light-filled feel, while an open-rail staircase leads upstairs. At the heart of the home, the kitchen offers generous cabinet space, granite counters, and stainless steel appliances, opening to a breakfast nook and family room with pot lighting — both finished in hardwood — where a wood-burning fireplace and built-in shelving anchor the space. A main-level office with its own closet and window easily doubles as a fifth bedroom or guest room. A 2-piece powder room completes the main level. Upstairs, four bedrooms include a spacious primary retreat with a walk-in closet and 4-piece ensuite, plus a 4-piece main bath with the everyday convenience of upper-level laundry right where you need it. Out back, a southwest-facing yard captures afternoon and evening sun,
$ 775,000
7 Falshire Close Ne, Calgary, AB, T3J 3A3 house for sale | Listing ID A2330 | Royal LePage
View photo
House · for sale
$ 499,999
7 Falshire Close Ne, Calgary, AB, T3J 3A3 house for sale | Listing ID A2330 | Royal LePage
North Glenmore
· House
· Office room · Cellar
North Glenmore · House · Office room · Cellar
Welcome to this beautifully maintained two-storey home in the heart of Falconridge, ideally located on a corner lot directly across the road from Terry Fox Middle School. Offering the perfect blend of comfort, functionality, and thoughtful upgrades, this move-in-ready home is ideal for growing families, first-time buyers, or investors alike. Step inside to discover a bright and inviting open-concept living and dining area, highlighted by large bay windows that flood the space with natural light. The spacious kitchen offers ample cabinetry and counter space for meal preparation, along with a cozy dining area perfect for everyday meals and family gatherings. Upstairs, you’ll find three generously sized bedrooms with ample closet space and a well-appointed 4-piece bathroom. The finished basement offers exceptional versatility with a large flex room ideal for movie nights, a games room, home office, or fitness space, plus a fourth bedroom, a full bathroom, and convenient access to the laun
$ 499,999
341 Walcrest View Se, Calgary, AB, T2X 4V9 house for sale | Listing ID A2330 | Royal LePage
View photo
House · for sale
$ 758,900
341 Walcrest View Se, Calgary, AB, T2X 4V9 house for sale | Listing ID A2330 | Royal LePage
North Glenmore
· House
· Garden · Office room · Fireplace · Deck · Parking · Cellar
North Glenmore · House · Garden · Office room · Fireplace · Deck · Parking · Cellar
Fronting onto green space! Oversized double attached garage! 3040+ sqft of living space! 5 bedrooms! 3.5 baths! Full of upgrades! 9ft ceiling on main floor & basement! Welcome to this spacious and beautifully designed home in Walden, offering the perfect blend of comfort, functionality, and upgrades throughout. The main floor greets you with a large foyer that flows into a bright, open-concept layout. The kitchen features a central island, quality cabinetry, premium finishes, and a walk-in pantry — ideal for both everyday living and entertaining. The dining area provides access to the backyard deck, while the cozy living room with an electric fireplace creates a warm, inviting atmosphere. An office and a 2-piece bath complete this level. Upstairs offers 3 bedrooms and 2 full bathrooms, including a spacious primary bedroom with a 5-piece ensuite and walk-in closet. The additional bedrooms share a 4-piece bath. You’ll also find a bonus room with vaulted ceilings and laundry conveniently
$ 758,900
30 Copperstone Green Se, Calgary, AB, T2Z 0R8 house for sale | Listing ID A2330 | Royal LePage
View photo
House · for sale
$ 645,000
30 Copperstone Green Se, Calgary, AB, T2Z 0R8 house for sale | Listing ID A2330 | Royal LePage
North Glenmore
· House
North Glenmore · House
Welcome to the family home you've been waiting for! Perfectly positioned on a large corner lot in a quiet cul-de-sac and directly beside a park, this beautifully maintained, fully finished home offers the lifestyle today's families dream about. Watch the kids play just steps from your front door, enjoy peaceful surroundings, and move in with confidence knowing this home has been meticulously cared for and thoughtfully updated throughout. From the moment you step inside, pride of ownership is unmistakable. The bright, open-concept main floor is warm and inviting, featuring rich hardwood flooring, granite countertops, stainless steel appliances, a striking stone feature wall, and an abundance of natural light that creates the perfect space for both everyday living and entertaining. Upstairs, you'll find three generous bedrooms, including a spacious primary retreat complete with a walk-in closet and private 4-piece ensuite. The convenient upper-level laundry room makes busy family life ju
$ 645,000
92 Legacy Glen Street Se, Calgary, AB, T2X 3Y7 house for sale | Listing ID A2330 | Royal LePage
View photo
House · for sale
$ 514,900
92 Legacy Glen Street Se, Calgary, AB, T2X 3Y7 house for sale | Listing ID A2330 | Royal LePage
North Glenmore
· House
· Garden · Deck · Parking
North Glenmore · House · Garden · Deck · Parking
Oversized single attached garage! 3 bedrooms! 2.5 baths! 1400+ sqft of living space! Located in legacy! Step inside to a bright and functional main floor featuring a comfortable living area that flows seamlessly into the kitchen, complete with island and pantry. The dining area sits just off the kitchen with direct access to the backyard deck—perfect for everyday living and entertaining. A 2PC bathroom completes this level. Upstairs offers 3 well-sized bedrooms, including a spacious PRIMARY BEDROOM with walk-in closet and private 4PC ensuite. The two additional bedrooms share another 4PC bathroom, and convenient upper-level laundry adds to the practicality. The home also features an OVERSIZED SINGLE ATTACHED GARAGE, offering extra space for storage or larger vehicles. Situated in the vibrant community of Legacy with easy access to parks, pathways, schools, and everyday amenities, this home checks all the boxes for comfortable living and long-term value. Whether you’re looking to move i
$ 514,900
40 Magnolia Parade Se, Calgary, AB, T3M 3E5 house for sale | Listing ID A2330 | Royal LePage
View photo
House · for sale
$ 585,000
40 Magnolia Parade Se, Calgary, AB, T3M 3E5 house for sale | Listing ID A2330 | Royal LePage
North Glenmore
· House
North Glenmore · House
Welcome to this beautifully maintained semi-detached home in the award-winning lake community of Mahogany, perfectly positioned on a rare oversized corner lot offering exceptional outdoor space that's hard to find in similar homes. Step inside to a bright and inviting front family room where oversized windows flood the space with natural light. The thoughtfully designed main floor offers an ideal layout for everyday living and entertaining, with a spacious central dining room that takes full advantage of the corner lot thanks to its oversized side window. At the rear of the home, the well-appointed kitchen features a unique dual-passage design that creates an impressive peninsula island, maximizing both functionality and gathering space. Timeless white cabinetry, quartz countertops, a classic white subway tile backsplash and durable laminate flooring throughout the main floor combine to create a clean, modern aesthetic that will never go out of style. Upstairs, retreat to the spacious
$ 585,000
967 Mahogany Boulevard Se, Calgary, AB, T3M 2W7 house for sale | Listing ID A2330 | Royal LePage
View photo
House · for sale
$ 579,900
967 Mahogany Boulevard Se, Calgary, AB, T3M 2W7 house for sale | Listing ID A2330 | Royal LePage
North Glenmore
· House
· Garden · Parking · Air conditioning
North Glenmore · House · Garden · Parking · Air conditioning
Welcome to this beautifully maintained 3-bedroom, 2.5-bathroom home in the heart of the award-winning lake community of Mahogany. Offering a thoughtfully designed open-concept layout, central air conditioning, a double detached garage, and a fully landscaped, fenced backyard, this home is move-in ready and perfect for families or professionals alike. The bright and inviting main floor features a spacious front dining area that easily accommodates family gatherings and entertaining. At the heart of the home is a stunning galley-style kitchen complete with a gas stove, sleek chimney-style hood fan accented by timeless subway tile, stylish grey quartz countertops, built-in microwave, extended full-height white cabinetry with modern black hardware, and an oversized island with seating—ideal for meal preparation and casual dining. The generous rear living room offers the perfect space to relax and unwind while overlooking the backyard. Upstairs, you'll find a spacious primary retreat featur
$ 579,900
155 Lucas Terrace Nw, Calgary, AB, T3P 1X3 house for sale | Listing ID A2330 | Royal LePage
View photo
House · for sale
$ 949,900
155 Lucas Terrace Nw, Calgary, AB, T3P 1X3 house for sale | Listing ID A2330 | Royal LePage
North Glenmore
· House
· Terrace · Cellar
North Glenmore · House · Terrace · Cellar
The HAWTHORNE model by Excel Homes offers the perfect blend of luxury, functionality, and exceptional income potential with a fully LEGAL WALKOUT BASEMENT SUITE. Featuring a striking exterior elevation and thoughtfully designed contemporary finishes, this home is truly a standout in one of Livingston's most sought-after locations. Flooded with natural light, the spacious main floor is designed for both everyday living and entertaining. The Chef-inspired kitchen showcases upgraded stainless steel appliances, quartz countertops, full-height soft-close cabinetry, a chimney-style hood fan, built-in microwave, and a dedicated. *SPICE KITCHEN*—a dream for home chefs. A bright living and dining area, along with a tucked-away flex room, provides outstanding functionality and flexibility for today's lifestyle. Upstairs offers. *4 spacious bedrooms plus a bonus room*, making it ideal for growing or multi-generational families. The luxurious primary retreat features a spa-inspired 5-piece ensuite
$ 949,900
285 West Creek Springs, Chestermere, AB, T1Y 1N7 house for sale | Listing ID A2330 | Royal LePage
View photo
House · for sale
$ 590,000
Updated
285 West Creek Springs, Chestermere, AB, T1Y 1N7 house for sale | Listing ID A2330 | Royal LePage
North Glenmore
· House
· Parking · Fireplace
North Glenmore · House · Parking · Fireplace
Open house july 25/26th from 1-3! Buyers are motivated and excited to sell! A beautiful location on a remarkably peaceful cul-de-sac within Chestermere’s established West Creek community, this fully finished, air-conditioned bi-level pairs impeccable curb appeal with sophisticated multi-generational versatility. A wide, tiled foyer with soaring vaulted ceilings serves as the central architectural hinge, offering immediate access from either the covered front veranda entry or the attached double garage, which functions as a year-round mechanic's workshop outfitted with 220-volt heavy-duty power infrastructure and dedicated heating. Ascending to the main living arena, the space is bathed in natural light and defined by dramatic vaulted ceilings and a classic gas fireplace, while an architectural partial wall bridges the living area to a well-equipped culinary studio featuring a deep corner pantry, a raised breakfast bar peninsula, a sunlit dining alcove, and sliding double doors that ope
$ 590,000
113 Kinniburgh Bay, Chestermere, AB, T1X 0M2 house for sale | Listing ID A2329 | Royal LePage
View photo
House · for sale
$ 1,003,000
113 Kinniburgh Bay, Chestermere, AB, T1X 0M2 house for sale | Listing ID A2329 | Royal LePage
North Glenmore
· House
· Garden · Office room
North Glenmore · House · Garden · Office room
Welcome to this exceptional 2-storey family home nestled on a quiet cul-de-sac, offering over 3,186.18 sq. Ft. of interior living space with an impressive layout designed for both everyday comfort and entertaining. Boasting 6 bedrooms and 4 full bathrooms, this beautifully maintained residence features soaring high ceilings, an abundance of natural light, and spacious living areas throughout. The main floor showcases a bright and inviting living room, a dedicated home office/den, formal dining area, and a generous breakfast nook overlooking the backyard. The well-appointed kitchen offers ample cabinetry, expansive counter space, a walk-in pantry, and seamless flow for family gatherings and entertaining. Convenient main floor laundry adds to the home's functionality. Upstairs, you'll find 4 spacious bedrooms, including a luxurious primary retreat complete with a 5-piece ensuite and walk-in closet. The additional bedrooms are generously sized and serviced by another full 4-piece bathroom
$ 1,003,000
109 Seagreen Link, Chestermere, AB, T1X 0E7 house for sale | Listing ID A2329 | Royal LePage
View photo
House · for sale
$ 699,900
109 Seagreen Link, Chestermere, AB, T1X 0E7 house for sale | Listing ID A2329 | Royal LePage
North Glenmore
· House
· Office room · Fireplace
North Glenmore · House · Office room · Fireplace
Welcome to your dream home in the vibrant community of Rainbow Falls, Chestermere! This stunning property perfectly balances style, space, and functionality. Step inside to a bright, airy main floor where you'll be greeted with a remarkably large front foyer. This grand, oversized entranceway offers a welcoming feel with abundant space to comfortably greet guests and transition into the home. The dedicated office area provides an ideal, quiet workspace for those who work from home. At the heart of the house is a modern kitchen featuring a central island with seating for three, a large walk-through pantry, and upgraded appliances (3–4 years old), including a gas cooktop, stove, and a fridge with water and ice. The living room contains a gas fireplace and is open to the second floor, creating an expansive, sun-drenched vibe with freshly updated carpet on the main floor. Convenience is key with a spacious mudroom, a main-floor laundry room, and a generous powder room completing this level
$ 699,900
520 Oakwood Place Sw, Calgary, AB, T2V 0K3 house for sale | Listing ID A2330 | Royal LePage
View photo
House · for sale
$ 989,900
520 Oakwood Place Sw, Calgary, AB, T2V 0K3 house for sale | Listing ID A2330 | Royal LePage
North Glenmore
· House
· Fireplace · Equipped kitchen
North Glenmore · House · Fireplace · Equipped kitchen
Welcome to 520 Oakwood Place SW, beautifully updated bungalow tucked into a quiet cul-de-sac in sought after Oakridge. Offering approximately 1,470 sq. Ft. above grade plus a developed lower level, this warm and welcoming home combines generous living spaces, thoughtful updates and exceptional indoor-outdoor living. At the heart of the home is an expansive open-concept kitchen and family room designed for everyday living and effortless entertaining. The kitchen features custom cherry cabinetry, a large pantry, substantial island, Bosch dishwasher, KitchenAid downdraft oven with ceramic cooktop built into the island, and updated appliances. A striking river rock gas fireplace anchors the adjoining family room, while separate living and dining rooms offer even more space to gather and entertain. Premium site-finished maple hardwood adds warmth and timeless quality throughout the main living areas. The home offers three bedrooms and three bathrooms, including a spacious primary retreat wi
$ 989,900

Get email alerts

Don't miss out: be the first to know about new properties

The alert was correctly created

On subscribing you accept the conditions of use and the privacy policy
Alert
Receive new ads in your inbox
Save this search
Receive alerts for new listings

We'll send you an email when we have new properties for: "Properties for sale in North Glenmore"

The alert was correctly created

Get email alerts and be the first to see new listings
Required field
On subscribing I accept the terms of the privacy policy
Perfect! You'll soon start receiving new listings via email
Alert
Receive an email when we have new ads for Properties for sale in North Glenmore
Save this search
Filters

Bedrooms

Area (sq.ft)

sq.ft
sq.ft

Price

$
$

Filter by property type

Bathrooms

Clear all filters
Receive notifications when new entries are published.