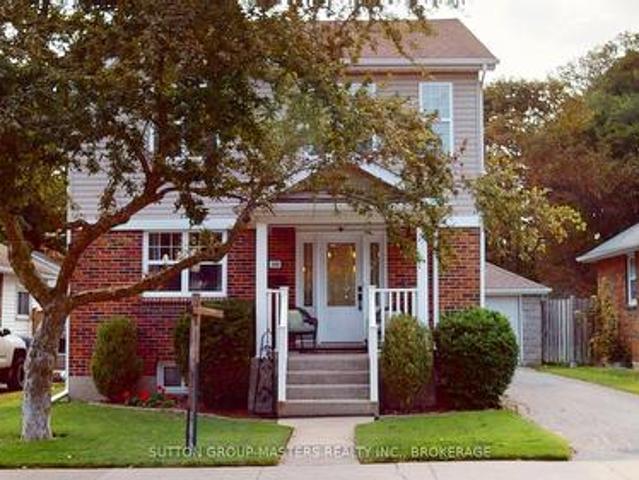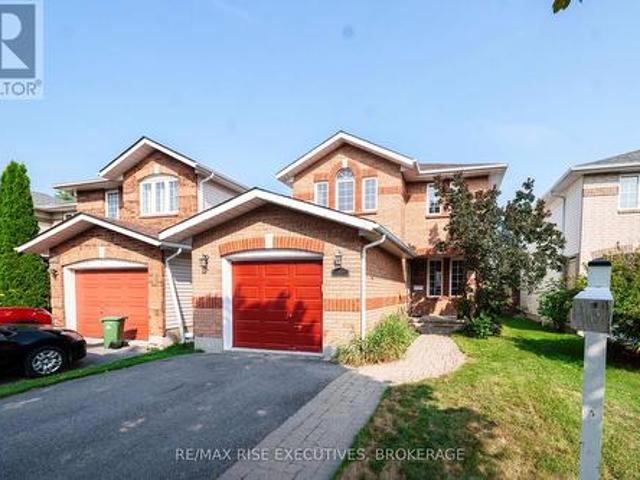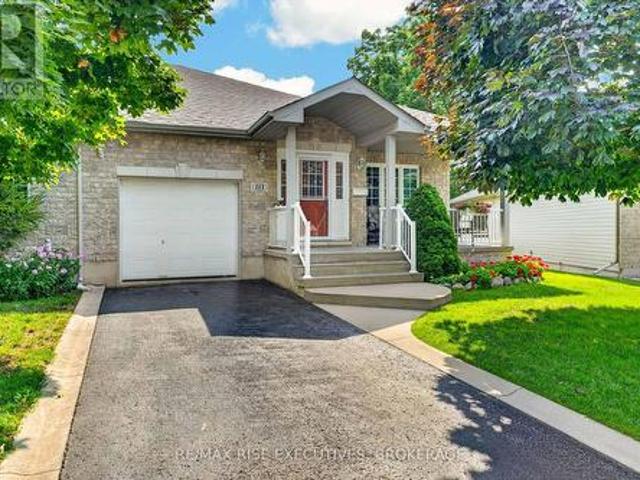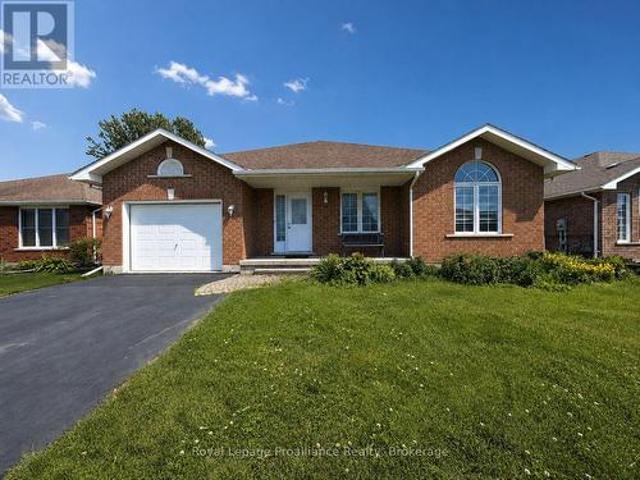
825 properties for sale in North Marysburgh

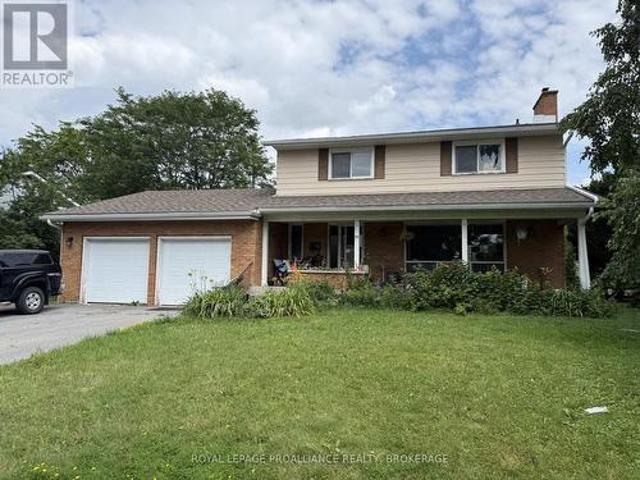
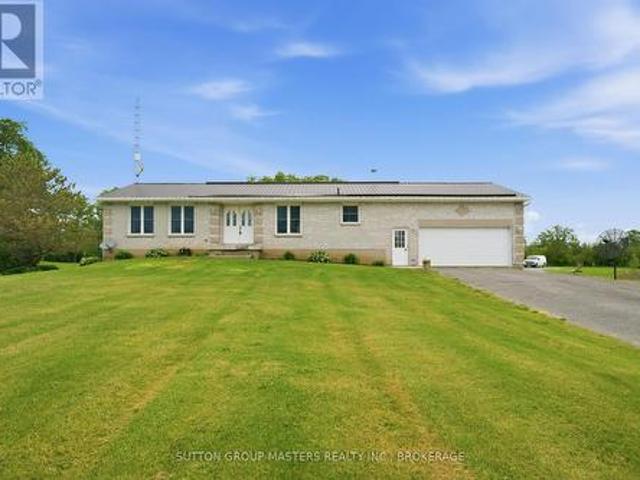
448 Harrington Road, Quinte West Sidney Ward, ON, K0K 2C0 house for sale | Listing ID X13625 | Royal LePage
View photo
House · for sale
$ 699,000
448 Harrington Road, Quinte West Sidney Ward, ON, K0K 2C0 house for sale | Listing ID X13625 | Royal LePage
North Marysburgh
· House
North Marysburgh · House
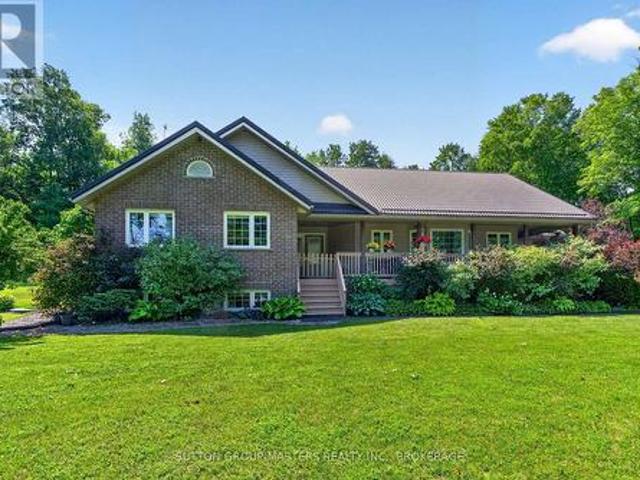
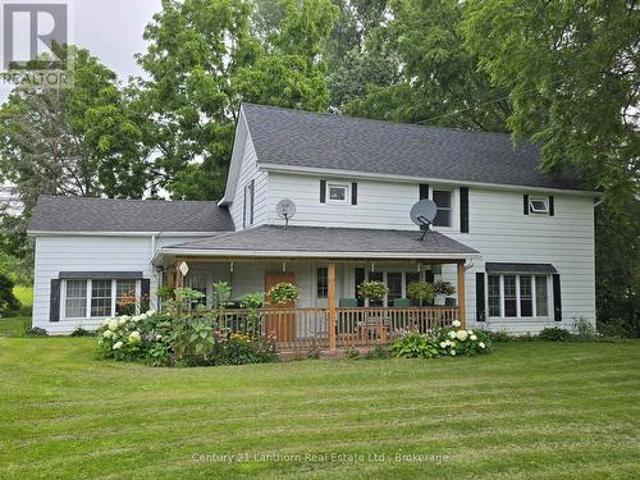
Lovely HOME and RURAL PROPERTY just north/west of Belleville. With approximately 41 gorgeous acres of land. Loads of room for outdoor recreation of all kinds! Picturesque home sits in lovely setting of lawn and mature trees. A two-sided wrap around porch offers a great place for morning coffee, late afternoon beverage of choice and BBQ's for entertaining family and friends. Enter home into a great sized eat-in kitchen with large windows and plenty of light. Separate huge family room lends itself to multiple layouts. Spacious main floor 4 pc bathroom, laundry area and convenient rear entry. Upper-level landing leads to 4 good sized bedrooms. Principle bedroom has a 3-pc bath including a huge jet tub for relaxation. There is also a bonus walk-in attic area that would lend itself to use of choice. Beautiful outdoor space. So much room for outdoor entertaining and activity. Plenty of space to walk trails. If you're a nature enthusiast or hunter there are sightings of birds, turkeys and dee
$ 699,000
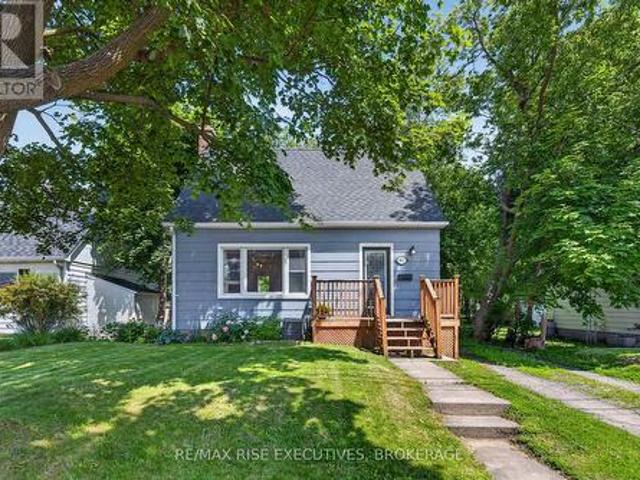
807 Brock Street, Kingston Central City East, ON, K7L 1W6 house for sale | Listing ID X13626 | Royal LePage
View photo
House · for sale
$ 565,000
807 Brock Street, Kingston Central City East, ON, K7L 1W6 house for sale | Listing ID X13626 | Royal LePage
North Marysburgh
· House
· Deck
North Marysburgh · House · Deck
Ideally located in the heart of Kingston, this versatile 4-bedroom, 2-bathroom home offers an excellent opportunity for both investors and families alike. Just minutes from Queen's University, St. Lawrence College, and West Campus, the property is perfectly situated for student housing or owner-occupancy. Set on desirable Brock Street and surrounded by parks, amenities, and convenient transit options, this home combines location and practicality. Inside, you'll find updated flooring throughout, spacious open living areas, and 4 generously sized bedrooms and 2 full bathrooms. Step outside to enjoy the large walk-out deck overlooking a private backyard-an ideal space for relaxing or entertaining. With easy access to city transit, schools, shopping, and Kingston's vibrant downtown core, this property offers exceptional convenience and long-term value. This one won't last long, call today for your private viewing! (Id: 27)
$ 565,000
55 Queen Mary Road, Kingston Central City West, ON, K7M 2A3 house for sale | Listing ID X13626 | Royal LePage
View photo
House · for sale
$ 524,900
55 Queen Mary Road, Kingston Central City West, ON, K7M 2A3 house for sale | Listing ID X13626 | Royal LePage
North Marysburgh
· House
· Garden · Parking
North Marysburgh · House · Garden · Parking
Discover the potential of 55 Queen Mary Road, located in the heart of Kingston on an oversized lot. This stately 4+1 bedroom, 2 home is just a short walk from schools, parks, St. Lawrence College, and more. The spacious main level features a bright picture window, a formal dining room, and an enormous kitchen. Upstairs, you'll find three generous-sized bedrooms. Additional highlights include a 2-car garage and a fully fenced backyard, newer furnace and roof. While the home requires some repairs and updates, it presents a fantastic investment opportunity. This property offers real potential for the right buyer. (Id: 7525)
$ 524,900
197 Chatterton Valley Crescent, Quinte West Sidney Ward, ON, K0K 2B0 house for sale | Listing ID X13624 | Royal LePage
View photo
House · for sale
$ 499,000
197 Chatterton Valley Crescent, Quinte West Sidney Ward, ON, K0K 2B0 house for sale | Listing ID X13624 | Royal LePage
North Marysburgh
· House
· Patio · Fireplace · Gym · Deck
North Marysburgh · House · Patio · Fireplace · Gym · Deck
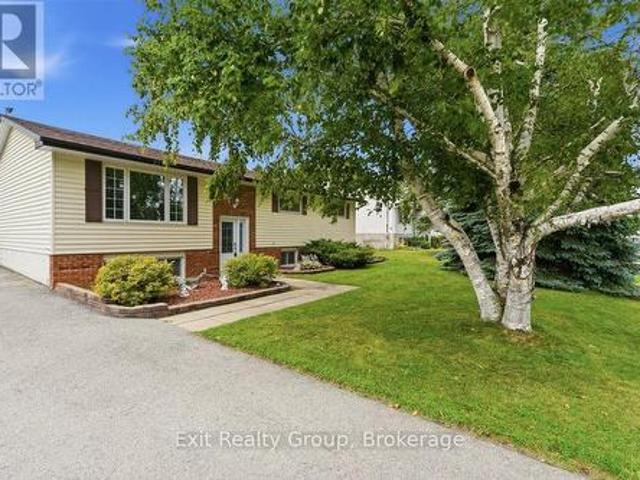
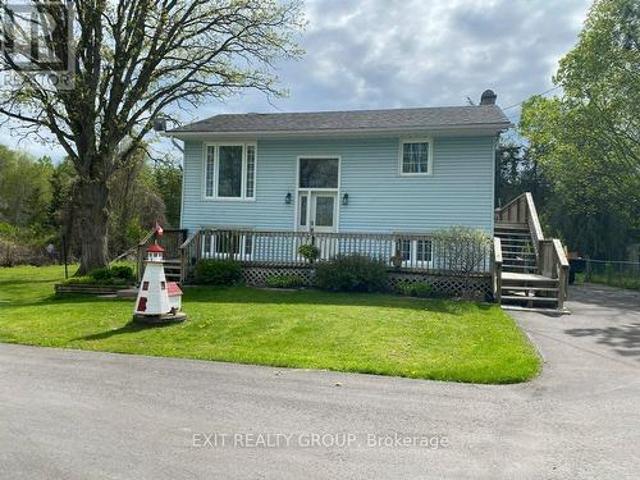
Welcome to this charming 3 bedroom, 2 bathroom raised bungalow, perfectly situated on a beautiful 80' x 190' lot in the highly desirable Chatterton Valley. Nestled in a peaceful rural setting just minutes north of Belleville and CFB Trenton, this move-in-ready home offers the perfect blend of comfort, space, and convenience for growing families. The bright, open-concept main floor features a spacious living room, a welcoming dining area with patio doors leading to a generous 36' x 20' raised deck with gazebo, and a well-appointed kitchen offering abundant cabinetry and counter space. Ideal for everyday living and entertaining. Three generously sized bedrooms and an updated 4-piece bathroom complete the main level. The fully finished lower level is filled with natural light from above-grade windows and offers a large recreation/family room with a cozy gas fireplace, a dedicated gym or flex space, laundry area, updated 2-piece bathroom, workshop, and plenty of storage. Extensively update
$ 499,000
28 Freedom Crescent, Quinte West, ON, K8V 0C1 house for sale | Listing ID X13625 | Royal LePage
View photo
House · for sale
$ 629,000
28 Freedom Crescent, Quinte West, ON, K8V 0C1 house for sale | Listing ID X13625 | Royal LePage
North Marysburgh
· House
· Patio · Garden · Parking · Cellar
North Marysburgh · House · Patio · Garden · Parking · Cellar
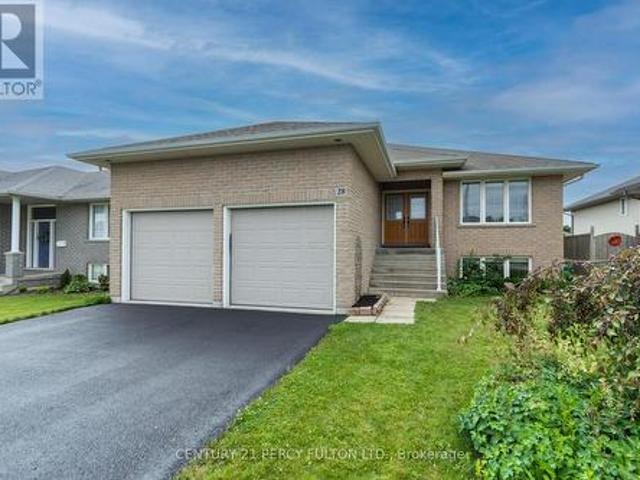
Welcome to this beautiful bungalow located in a popular, family-friendly Trenton neighbourhood, close to CFB Trenton and only minutes to Highway 401. This well-maintained home offers 3+1 bedrooms and 3 full bathrooms, making it a great fit for anyone looking for comfortable one-level living with extra finished space in the basement. The main floor features a bright and functional layout, convenient main floor laundry, and a spacious primary bedroom complete with a walk-in closet and private ensuite. The finished basement offers even more living space with a huge recreation room, an additional bedroom with walk-in closet, a separate toy room or office, a full bathroom, and plenty of storage. Outside, enjoy a fenced back yard, upper deck, ground-level patio, attached two-car garage with mezzanine storage, and a double driveway with parking for up to four vehicles and no sidewalk. Located in a welcoming community with a family-friendly atmosphere and an expansive nearby park where kids ca
$ 629,000
828 Celeste Drive, Kingston City Northwest, ON, K7P 0P6 house for sale | Listing ID X13626 | Royal LePage
View photo
House · for sale
$ 839,900
Updated
828 Celeste Drive, Kingston City Northwest, ON, K7P 0P6 house for sale | Listing ID X13626 | Royal LePage
North Marysburgh
· House
· Fireplace
North Marysburgh · House · Fireplace
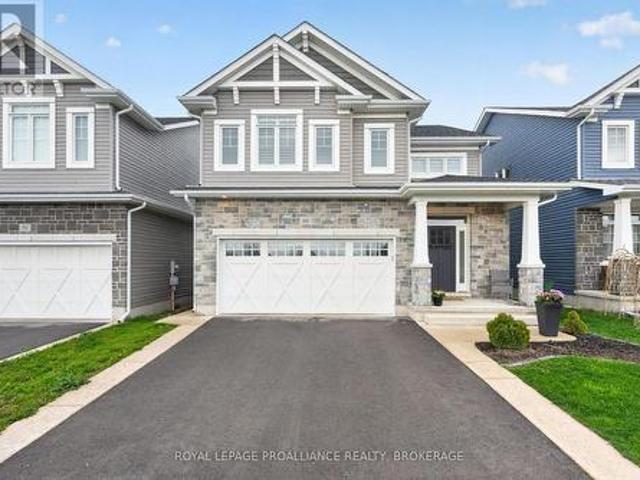
Welcome home to 828 Celeste Drive where thoughtful design, timeless luxury and exceptional attention to detail come together. This upgraded Pearson model offers 2,050 sq/ft of beautifully curated living space with 3 bedrooms, 2.5 baths, and a level of finish that truly sets it apart from the rest. From the moment you arrive, it's clear this home is something special. Inside, the bright open concept layout is both elegant and inviting, featuring 9 ft ceilings, rich hardwood and tile flooring, designer lighting, and a stunning gas fireplace that anchors the main living space. Every finish has been carefully selected to create a home that feels refined, warm, and effortlessly functional. The heart of the home is the beautifully upgraded kitchen, complete with quartz countertops, upgraded cabinetry, pendant lighting, and an oversized island designed for gathering, entertaining, and everyday living. The seamless flow between the kitchen, dining, and living areas creates a space that is equa
$ 839,900
22 Lanark Drive, Belleville Ward, ON, K8N 0G5 house for sale | Listing ID X13622 | Royal LePage
View photo
House · for sale
$ 749,013
22 Lanark Drive, Belleville Ward, ON, K8N 0G5 house for sale | Listing ID X13622 | Royal LePage
North Marysburgh
· House
· Garden · Parking · Deck
North Marysburgh · House · Garden · Parking · Deck
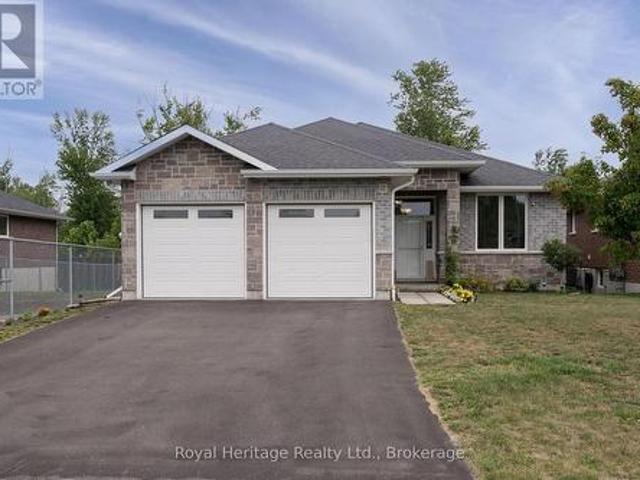
Welcome to 22 Lanark Drive located in Bell Creek Estates. Step inside this meticulously maintained brick and stone Bungalow. Featuring a brilliantly designed open concept main floor that creates seamless flow between living spaces. The heart of the home showcases a stunning Quartz kitchen island perfect for entertaining and daily living. Expansive picture windows throughout capture the backyard nature views while flooding the room with abundant natural light, creating an airy, inviting atmosphere. The home offers 5 bedrooms. 3 generous bedrooms upstairs plus a bright, spacious lower level also featuring bright and open concept family room with 2 additional bedrooms, full bath, and extra storage providing flexible living space for guests, teens, or recreation. Convenient mudroom/laundry entry from the double garage adds practical luxury for active families. Move outside to discover the covered private back deck perfect for outdoor relaxation overlooking the peaceful green space that is
$ 749,013
446 Petworth Road, Stone Mills, ON, K0K 3N0 house for sale | Listing ID X13624 | Royal LePage
View photo
House · for sale
$ 579,900
446 Petworth Road, Stone Mills, ON, K0K 3N0 house for sale | Listing ID X13624 | Royal LePage
North Marysburgh
· House
· Garden · Office room · Parking · Deck · Cellar
North Marysburgh · House · Garden · Office room · Parking · Deck · Cellar
Welcome to 446 Petworth Road! This spacious all brick 1373 sqft elevated bungalow with a 1.5 car attached garage features 2+1 Bedrooms, 2 full baths and partial bath in the basement, extensive hardwood throughout the main level, spacious updated kitchen with island, dining area and breakfast nook. The basement is mostly finished featuring a large rec-room, pellet stove, rough in for a bar, office area and another guest bedroom. The updates to this home should not be ignored, Upper windows 2018-2019, Composite deck and aluminum railing 2024, Black Steel Roof, All soffit, fascia and eavestrough, freshly painted and the list goes on! The outdoor space is incredible featuring a 1102 sqft detached garage/workshop roughed in for in-floor heating and offering 12 ft. Ceilings! All of this sits on 3.5 acres with lots of room to roam and garden with a whole field to the rear yard for yourself! Located almost equal distance between Napanee and Kingston your commute would be very manageable under
$ 579,900
87 Bernard Long Road, Quinte West Sidney Ward, ON, K8V 5P6 house for sale | Listing ID X13626 | Royal LePage
View photo
House · for sale
$ 525,900
87 Bernard Long Road, Quinte West Sidney Ward, ON, K8V 5P6 house for sale | Listing ID X13626 | Royal LePage
North Marysburgh
· House
· Garden · Office room · Parking · Deck
North Marysburgh · House · Garden · Office room · Parking · Deck
Welcome to peaceful country living just minutes from town! Set on a beautifully spacious property, this versatile home offers 4 bedrooms, 1.5 bathrooms, and approximately 1,232 sq. Ft. of living space (see iGUIDE Floor Plan). The main floor features a generous primary bedroom with direct access to the deck, creating the perfect spot to enjoy your morning coffee or unwind at the end of the day. The dining room also opens onto the deck, making outdoor entertaining and summer BBQs a breeze. The bright walk-out lower level offers exceptional flexibility. Whether you need additional bedrooms, a spacious family room, a home office, or hobby space, the layout can easily adapt to your lifestyle while providing plenty of natural light and convenient access to the backyard. If you need room for projects, vehicles, or toys, this property truly stands out. A large detached double garage offers ample space for a vehicle hoist or workshop, while the second detached garage is ideal for hobbies, stora
$ 525,900
45 47 Main Street, Kingston, ON, K7K 3Y5 house for sale | Listing ID X13625 | Royal LePage
View photo
House · for sale
$ 599,000
45 47 Main Street, Kingston, ON, K7K 3Y5 house for sale | Listing ID X13625 | Royal LePage
North Marysburgh
· House
· Garden · Deck · Parking
North Marysburgh · House · Garden · Deck · Parking
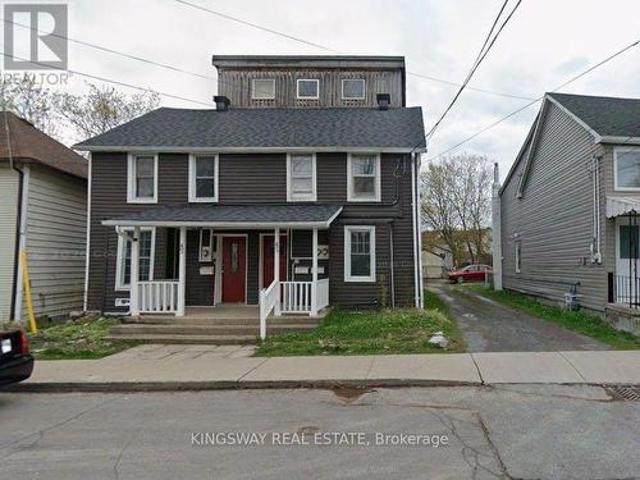
Exceptional Value-Add Investment Opportunity in the Heart of Downtown Kingston! Unique multi-unit property presents an outstanding opportunity for investors, renovators, and those looking to unlock long-term value in one of Kingston's most desirable rental locations. The property features three self-contained units. The primary unit at 45 Main Street offers 5 + 1 above-grade bedrooms, a spacious eat-in kitchen, living room, and two 4-piece bathrooms. Above, the rooftop loft apartment features an open-concept kitchen, living and sleeping area, a 3-piece bathroom, and a generous walk-in closet. The character-filled unit at 47 Main Street includes a separate living room and eat-in kitchen on the main level, with 2 bedrooms and a large 4-piece bathroom on the second floor. Outside, enjoy a private rear yard, a large deck, and parking for approximately 4-5 vehicles-an increasingly rare feature in the downtown core. The property is equipped with separate hydro meters, offering added convenie
$ 599,000
219 Kidds Road, Stone Mills, ON, K0K 2A0 house for sale | Listing ID X13624 | Royal LePage
View photo
House · for sale
$ 839,900
219 Kidds Road, Stone Mills, ON, K0K 2A0 house for sale | Listing ID X13624 | Royal LePage
North Marysburgh
· House
· Parking · Fireplace · Deck
North Marysburgh · House · Parking · Fireplace · Deck
Nestled within a lush cedar forest, this stunning executive raised bungalow, built in 2021, offers a rare combination of modern luxury and natural beauty with the added bonus of being just 15 minutes to Hwy-401 and Napanee. Set on a private 1-acre lot, this home is designed for the discerning buyer who appreciates the finer details and tranquil surroundings. Featuring an attached oversized 2.5 car garage, 2+1 bedrooms, bright open concept living/kitchen/dining, stone fireplaces in both living and primary, massive primary bed with ensuite & walk in closet, covered deck, fully realized lower level with huge quartz wet bar, lending potential for a future in-law suite, large theatre room wired for sound (could be a large fourth bedroom), a third bedroom and half bath (with tub/shower rough in). Finally, the home you have been waiting for! (Id: 27)
$ 839,900
215 Flatrock Road, Tweed, ON, K0K 2Y0 house for sale | Listing ID X13626 | Royal LePage
View photo
House · for sale
$ 800,000
215 Flatrock Road, Tweed, ON, K0K 2Y0 house for sale | Listing ID X13626 | Royal LePage
North Marysburgh
· House
· Fireplace · Parking
North Marysburgh · House · Fireplace · Parking
Custom-Built Forest Retreat on 2 Private Acres Nestled among 2 acres of mature hardwood forest, this exceptional custom-built raised bungalow (2011) offers the perfect blend of timeless craftsmanship and modern comfort. Thoughtfully designed with attention to every detail, this stunning home is filled with natural light and premium finishes throughout. Step inside to a welcoming foyer that opens into a spectacular great room featuring soaring vaulted ceilings, rich hardwood flooring, custom cabinetry, and a cozy fireplace. The bright living space flows seamlessly to a private enclosed sunroom complete with a wood stove-perfect for year-round enjoyment. The spacious main-floor primary suite is a true retreat, boasting a massive walk-in closet, luxurious 4-piece ensuite, and private walkout to a second enclosed porch. Convenient main-floor laundry and direct garage access add to the home's functionality. The nearly 1,500 sq. Ft. lower level offers incredible versatility with a separate e
$ 800,000
4318 County Road 6, Stone Mills, ON, K0K 3N0 house for sale | Listing ID X13623 | Royal LePage
View photo
House · for sale
$ 589,900
4318 County Road 6, Stone Mills, ON, K0K 3N0 house for sale | Listing ID X13623 | Royal LePage
North Marysburgh
· House
· Patio · Gym · Deck · Cellar
North Marysburgh · House · Patio · Gym · Deck · Cellar
This beautifully-finished bungalow balances size, comfort and effortless living. With three bedrooms and two-full bathrooms, this meticulously-maintained home is modern, upgraded and provides a peaceful, country retreat. Spanning 1,457 sq. ft. On the main floor, plus a finished lower level, this home offers lots of space and functionality. The heart of the home is the kitchen, featuring clean white cabinetry, quartz countertops, a breakfast bar and a huge walk-in pantry. The patio sliding doors lead to a 12'x21' waterproof fiberglass deck with 8' slab. The perfect place to enjoy summer evenings, entertaining and endless panoramic views. Luxury vinyl flooring extends throughout the living room, dining room, main hallway and bedrooms, enhancing the home's warmth and character. Down the hall, you'll find the renovated, 4-piece main bathroom, main floor laundry and three bedrooms. The bright finished basement has lots of space for recreation, a home gym, watching a movie or the playoffs. T
$ 589,900
115 Ridley Street, Prince Edward County Ameliasburg Ward, ON, K8N 4Z1 house for sale | Listing ID X13620 | Royal LePage
View photo
House · for sale
$ 509,900
Updated
115 Ridley Street, Prince Edward County Ameliasburg Ward, ON, K8N 4Z1 house for sale | Listing ID X13620 | Royal LePage
North Marysburgh
· House
· Garden · Fireplace · Deck
North Marysburgh · House · Garden · Fireplace · Deck
Set within the sought-after landscape of Prince Edward County, this updated three-bedroom, three-bathroom home offers the best of County living with the everyday conveniences of nearby Belleville. Enjoy tranquil water views of the Bay of Quinte while remaining just minutes from major amenities, including grocery delivery, big-box shopping, restaurants, and on-demand services. The home has been freshly painted throughout and features a well-designed layout ideal for both everyday living and entertaining. Open-concept living, dining, and family spaces are filled with natural light, complemented by a cozy fireplace and seamless flow to the rear deck. The updated kitchen offers ample cabinetry and modern finishes, while three bathrooms provide comfort and flexibility for families, guests, or shared living arrangements. Outside, the fully fenced backyard creates a private setting to relax or entertain, complete with space for outdoor gatherings and year-round enjoyment. Municipal water, amp
$ 509,900
710 Maple Road, Loyalist Lennox And Addington South, ON, K0H 2H0 house for sale | Listing ID X13620 | Royal LePage
View photo
House · for sale
$ 897,500
710 Maple Road, Loyalist Lennox And Addington South, ON, K0H 2H0 house for sale | Listing ID X13620 | Royal LePage
North Marysburgh
· House
· Parking · Fireplace · Air conditioning
North Marysburgh · House · Parking · Fireplace · Air conditioning
When quality matters, this exceptional ranch bungalow deserves your attention. This beautifully crafted home offers outstanding energy efficiency with its ICF foundation and thoughtfully designed custom features throughout. The centrally located kitchen is the heart of the home, seamlessly connecting to the walk-in pantry, laundry room, attached garage, living room, and dining area-perfect for both everyday living and entertaining. The fully finished lower level offers a spacious recreation room, a full 3rd bathroom, and an additional bedroom and office, providing ample space for family or guests. With an updated forced-air propane furnace, central air, wood burning fireplace and quality construction, this home is built for comfort and peace of mind. Additionally, you will enjoy a large detached double car garage and a lovely, paved driveway. Situated on a picturesque, treed 1.5-acre lot, you'll enjoy a peaceful country setting just west of Odessa and north of Highway 401 (id: 27)
$ 897,500
366 Farnham Road, Belleville Thurlow Ward, ON, K8N 4Z5 house for sale | Listing ID X13620 | Royal LePage
View photo
House · for sale
$ 599,900
366 Farnham Road, Belleville Thurlow Ward, ON, K8N 4Z5 house for sale | Listing ID X13620 | Royal LePage
North Marysburgh
· House
· Garden · Fireplace · Deck
North Marysburgh · House · Garden · Fireplace · Deck
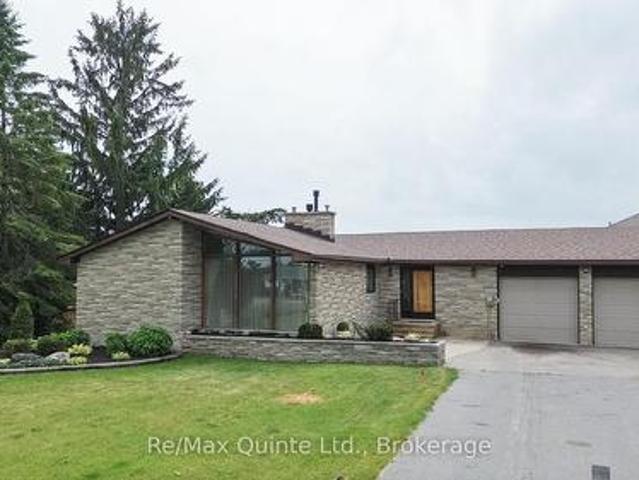
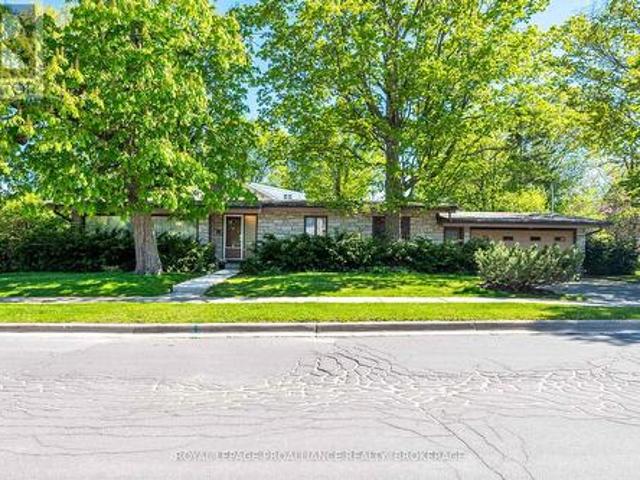
Set on almost half an acre, this unique mid-century-inspired bungalow offers distinctive architecture, vaulted ceilings, and a spacious layout in a convenient location close to all amenities. The stone and brick exterior, hardscape gardens, concrete steps, and custom entry door create an inviting first impression. Inside, the open-concept living and dining area is highlighted by a striking double-sided stone fireplace, floor-to-ceiling windows, and vaulted ceilings, flowing into the eat-in kitchen and three-season sunroom. The main level features a sizeable primary bedroom with cheater ensuite access and two additional bedrooms. The fully finished lower level provides a large rec room, full bathroom, functional wet bar, and an additional fireplace. Outside, enjoy the expansive composite deck, large backyard with privacy fence to be installed, and a garden shed with roll-up door. A rare opportunity to own a one-of-a-kind home on a country-sized lot with municipal services. (Id: 27)
$ 599,900
3326 Van Order Road, Kingston City North Of 401, ON, K0H 1M0 house for sale | Listing ID X13621 | Royal LePage
View photo
House · for sale
$ 549,900
3326 Van Order Road, Kingston City North Of 401, ON, K0H 1M0 house for sale | Listing ID X13621 | Royal LePage
North Marysburgh
· House
· Patio · Garden · Parking · Air conditioning
North Marysburgh · House · Patio · Garden · Parking · Air conditioning
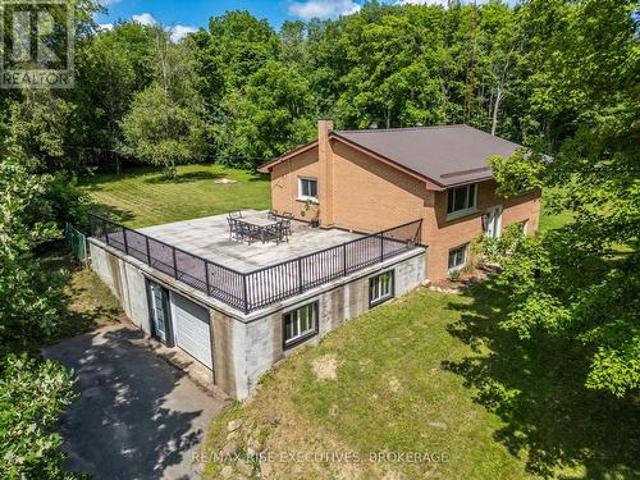
Just 7 minutes north of the 401, this raised bungalow offers the perfect balance of country living and city convenience. Tucked away on a quiet dead-end street, this home is set on a spacious 100' x 160' lot with a private, tree-lined backyard and features 2+1 bedrooms, an attached garage, and a fully finished lower level with a separate entrance and in-law suite. A standout feature is the expansive rooftop patio above the attached garage, an incredible space for entertaining or relaxing while overlooking the large backyard. Numerous updates completed since 2020 include the furnace, central air conditioning, hot water tank, well pump and pressure system, pressure tank, flooring throughout, blown attic insulation, and a renovated lower level with spray foam insulation and a soundproofed ceiling. Completing the package are newer windows and a durable steel roof. With its versatile layout, numerous updates, generous outdoor space, and convenient location so close to Kingston, this home is
$ 549,900
27 Exeter Court, Quinte West Murray Ward, ON, K8V 5P4 house for sale | Listing ID X13620 | Royal LePage
View photo
House · for sale
$ 829,900
27 Exeter Court, Quinte West Murray Ward, ON, K8V 5P4 house for sale | Listing ID X13620 | Royal LePage
North Marysburgh
· House
· Fireplace · Deck · Parking
North Marysburgh · House · Fireplace · Deck · Parking
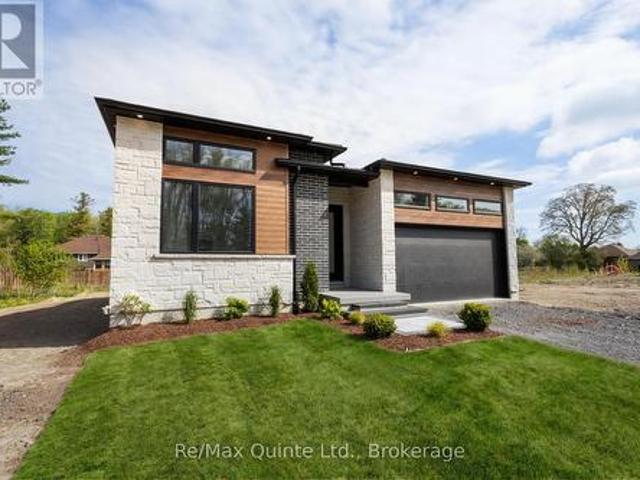
Introducing The Whispering Pine. Set within an exclusive cul-de-sac community of just 31 homes with views of Tremur Lake. This 1,970 sq. ft. Home features a striking modern faade with a blend of stone, brick and LP SmartSide, a covered porch and an 8-ft multipoint entry door. Inside, Bedroom 1 offers soaring ceilings, an oversized window with transom and access to a 4-piece bathroom with tiled walls and quartz counters. The foyer leads into a spacious custom kitchen with wraparound cabinetry and a large island, flowing into the dining and living areas highlighted by a double tray ceiling, gas fireplace with stone surround, built-in cabinetry and a 12-ft sliding door to the rear TREX deck. Double doors open to the laundry/mudroom with additional built-ins and access to the insulated, drywalled 2-car garage. The primary suite features an 8-ft sliding door to the rear deck, along with a well-appointed ensuite with double vanity, curbless shower, water closet and walk-in closet. The full u
$ 829,900
160 Napier Street, Kingston Central City East, ON, K7L 4G5 house for sale | Listing ID X13619 | Royal LePage
View photo
House · for sale
$ 980,000
160 Napier Street, Kingston Central City East, ON, K7L 4G5 house for sale | Listing ID X13619 | Royal LePage
North Marysburgh
· House
· Patio · Garden · Swimming pool
North Marysburgh · House · Patio · Garden · Swimming pool
Welcome home to a rare downtown Kingston gem. Originally built in 1941, this classic residence has been thoughtfully transformed through a top-to-bottom, professional renovation. Blending timeless architecture and skilled craftsmanship with modern comfort. The charming covered front porch leads you into a bright, open foyer complete with a convenient main-floor powder room. The main level flows through spacious principal rooms, showcasing skilled millwork, hardwood floors, and a glass pocket door leading to the dining area. Heart of the home is the eat-in kitchen, featuring abundant cabinetry, a central island, and sweeping views of your private backyard oasis from the oversized kitchen window. A garden door leads directly to a large interlocking stone patio and a sparkling, heated, in-ground saltwater pool. Showcased beautifully on a sunny, west-facing lot; creating the ultimate setup for summer entertaining. Upstairs, uncommon conveniences not only exist in this downtown home, they a
$ 980,000
1344 Thornwood Crescent, Kingston City Northwest, ON, K7P 3B5 house for sale | Listing ID X13620 | Royal LePage
View photo
House · for sale
$ 589,900
1344 Thornwood Crescent, Kingston City Northwest, ON, K7P 3B5 house for sale | Listing ID X13620 | Royal LePage
North Marysburgh
· House
· Garden · Fireplace · Parking · Cellar
North Marysburgh · House · Garden · Fireplace · Parking · Cellar
Located in a quiet neighborhood, with convenient living surroundings. Close to all amenities, such as school, park and supermarkets. This beautiful 2 story detached home has many good features, 3 bedrooms and 2.5 bathrooms, open concept main level, attached garage with inside entry, fully fenced yard, finished basement, gas fireplace in living room, engineered hardwood throughout on main level. Ready to move in. (Id: 27)
$ 589,900
113 Ellesmeer Avenue, Kingston City Northwest, ON, K7P 3H9 house for sale | Listing ID X13619 | Royal LePage
View photo
House · for sale
$ 658,400
113 Ellesmeer Avenue, Kingston City Northwest, ON, K7P 3H9 house for sale | Listing ID X13619 | Royal LePage
North Marysburgh
· House
· Patio · Garden · Office room · Fireplace · Deck · Air conditioning
North Marysburgh · House · Patio · Garden · Office room · Fireplace · Deck · Air conditioning
Welcome to 113 Ellesmeer Avenue, a meticulously maintained one-owner bungalow in the highly sought-after adult lifestyle community of Walnut Grove Estates. Offering an open-concept layout with vaulted ceilings, a bright kitchen with striking tile backsplash, spacious pantry and gas fireplace, this home is designed for comfortable everyday living. The main level features two bedrooms, including a generous primary suite with walk-in closet and ensuite, while the finished lower level adds a large family room, two additional bedrooms, a full bathroom and abundant storage. One of the lower-level bedrooms is currently set up as a golf room, offering flexible space for hobbies, a home office or guests. Step outside to enjoy a beautifully landscaped backyard complete with an enlarged deck, stone patio, mature trees, privacy screens, in-ground dog fence, irrigation system and a 10' x 10' storage shed. Numerous updates provide peace of mind, including the roof (2019), furnace and central air (20
$ 658,400
17 Sumac Terrace, Belleville Ward, ON, K8N 5X4 house for sale | Listing ID X13618 | Royal LePage
View photo
House · for sale
$ 574,999
17 Sumac Terrace, Belleville Ward, ON, K8N 5X4 house for sale | Listing ID X13618 | Royal LePage
North Marysburgh
· House
· Terrace
North Marysburgh · House · Terrace
Welcome to 17 Sumac Terrace, a beautifully maintained 3-bedroom, 2-bathroom home nestled in one of Belleville's most desirable, mature, and quiet neighbourhoods. Pride of ownership is evident throughout this property, which has been meticulously cared for and thoughtfully maintained by its long-term owners. Offering comfortable living spaces, a functional layout, and a warm, inviting atmosphere, this home is ready for its next chapter. Perfect for growing families, the property is conveniently located just a15-minute walk from the local high school, while also being close to parks, amenities, and everyday conveniences. Whether you're looking to upsize, downsize, or find the ideal family home in a sought-after location, 17 Sumac Terrace is a rare opportunity that show cases exceptional care and lasting value. (Id: 7525)
$ 574,999
834 Melrose Road, Tyendinaga Township, ON, K0K 3A0 house for sale | Listing ID X13615 | Royal LePage
View photo
House · for sale
$ 559,000
834 Melrose Road, Tyendinaga Township, ON, K0K 3A0 house for sale | Listing ID X13615 | Royal LePage
North Marysburgh
· House
· Patio · Garden · Parking · Fireplace
North Marysburgh · House · Patio · Garden · Parking · Fireplace
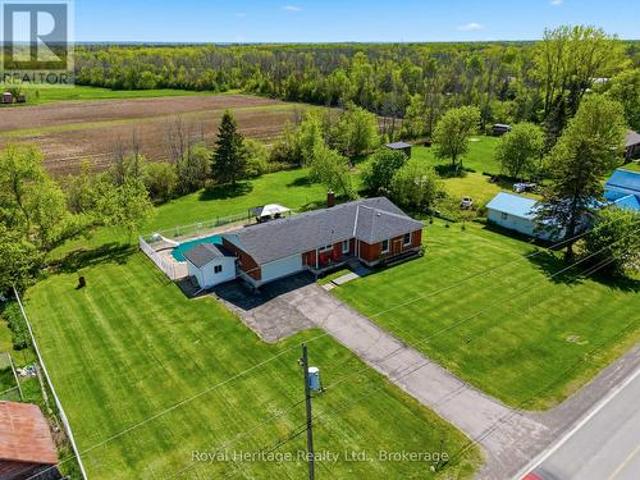
Welcome to 834 Melrose Road! This beautiful brick bungalow with a double car attached garage, is set on a country lot with a backyard made for hosting and relaxing. As you enter the home, the main level offers three bedrooms and 1.5 bathrooms. The primary suite is complete with a two-piece ensuite washroom and step-in double closet for added privacy and luxury. There is no carpet in sight throughout the main level. The updated eat-in kitchen is truly the heart of this home, featuring quartz countertops, and a dedicated coffee bar. The adjacent dining area opens through patio doors directly to the backyard. Which is designed for both everyday living and effortless entertaining. Unwind in the inviting living room, located just off the dining room where there is a cozy fireplace and a large picture window that frames breathtaking views of the countryside. The perfect spot to watch the sunset and wildlife from the comfort of your own home. In the backyard, you'll find a stunning in-ground
$ 559,000
2 Churchill Street, Kingston Central City West, ON, K7M 2K5 house for sale | Listing ID X13620 | Royal LePage
View photo
House · for sale
$ 949,000
2 Churchill Street, Kingston Central City West, ON, K7M 2K5 house for sale | Listing ID X13620 | Royal LePage
North Marysburgh
· House
· Garden · Fireplace
North Marysburgh · House · Garden · Fireplace
A rare offering in Kingston's coveted Woodlands neighbourhood, 2 Churchill Street is a true mid-century modern masterpiece, where architecture, light, and timeless design come together in perfect harmony. Designed by renowned architect Ernst Prohaska and featured in Modern Architecture in Kingston: A Survey of 20th Century Buildings, this home stands as a lasting tribute to an era of thoughtful, inspired living. Set on a prominent corner lot and wrapped entirely in Angel Stone, the home exudes quiet sophistication from the moment you arrive. Inside, nearly 2,900 sq. ft. Of finished living space unfolds with striking character, soaring beamed cathedral ceilings, a dramatic stone fireplace, and expansive windows that draw in natural light and connect the indoors to the surrounding landscape. The heart of the home is a skylit kitchen that opens to the backyard, inviting gatherings both inside and out. Three spacious bedrooms and a beautifully proportioned main bath complete the upper leve
$ 949,000
1504 Vanderwater Road, Tweed. Hungerford Twp, ON, K0K 3H0 house for sale | Listing ID X13621 | Royal LePage
View photo
House · for sale
$ 550,000
1504 Vanderwater Road, Tweed. Hungerford Twp, ON, K0K 3H0 house for sale | Listing ID X13621 | Royal LePage
North Marysburgh
· House
· Parking
North Marysburgh · House · Parking
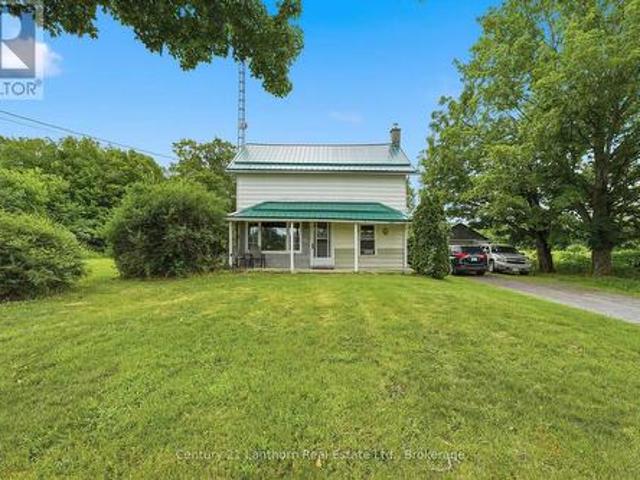
Here's your chance to own nearly 90 acres with a blend of forests and previously farmed land. Great for equestrians, a hobby farm or your private sanctuary for exploring. Make it yours and bring your dreams to life. Enjoy the rustic charm of the two storey 3 bed, 1 bath existing farmhouse or plan your custom built home amongst the trees. The farmhouse features an updated bathroom, main floor laundry room and eat in kitchen with Southern exposure. A recently installed metal roof provides you protection for years to come. The property has two detached garages to provide ample storage space, including a 30' x 60' garage which is complete with it's own furnace and workshop. Minutes from all your daily conveniences and ideally situated between the GTA and Ottawa. 20 minutes from Highway 7 or the 401. Schedule your private showing today! (Id: 27)
$ 550,000

Get email alerts

Don't miss out: be the first to know about new properties

The alert was correctly created

On subscribing you accept the conditions of use and the privacy policy
Alert
Receive new ads in your inbox
Save this search
Receive alerts for new listings

We'll send you an email when we have new properties for: "Properties for sale in North Marysburgh"

The alert was correctly created

Get email alerts and be the first to see new listings
Required field
On subscribing I accept the terms of the privacy policy
Perfect! You'll soon start receiving new listings via email
Alert
Receive an email when we have new ads for Properties for sale in North Marysburgh
Save this search
Filters

Bedrooms

Area (sq.ft)

sq.ft
sq.ft

Price

$
$

Filter by property type

Bathrooms

Clear all filters
Receive notifications when new entries are published.