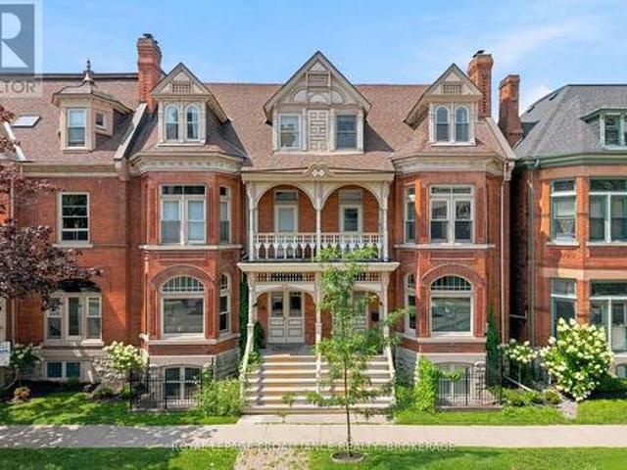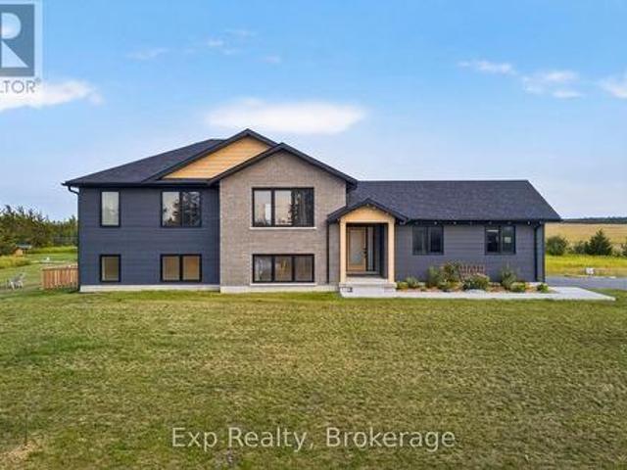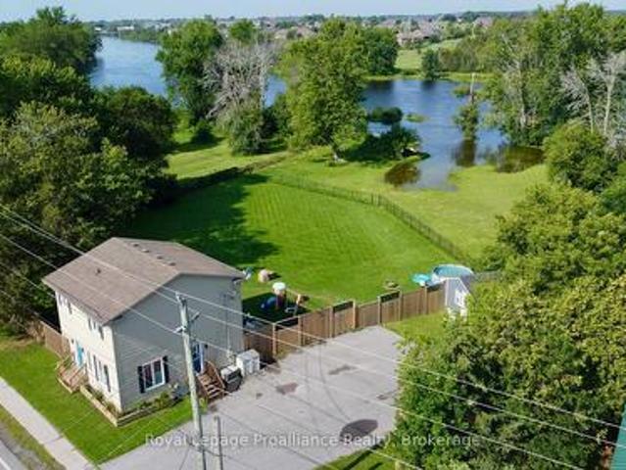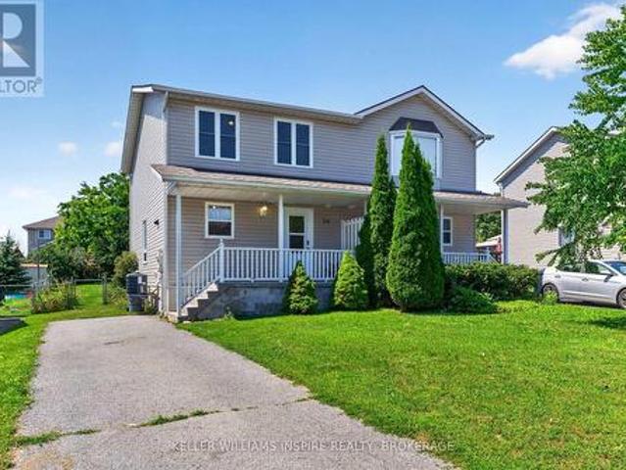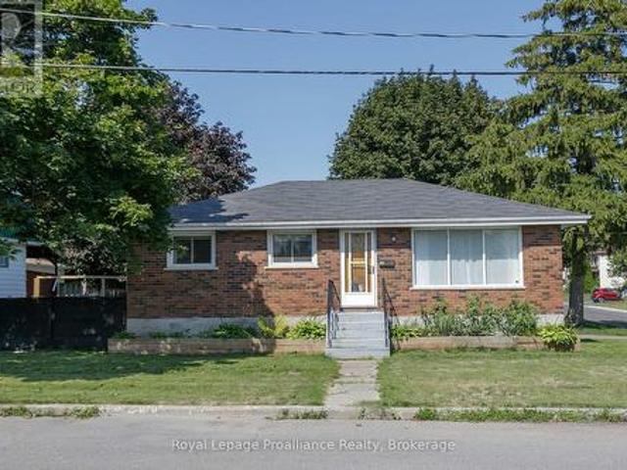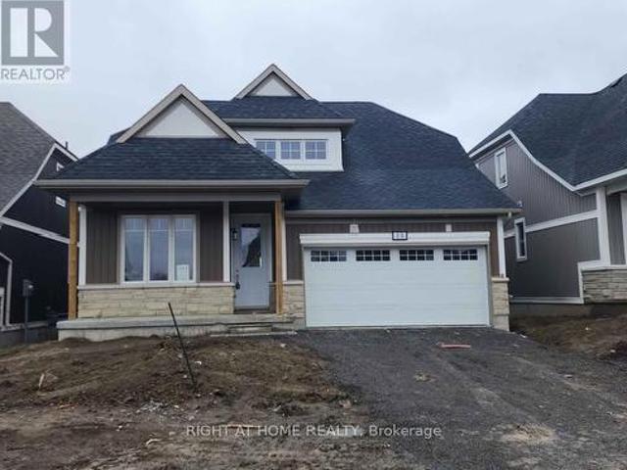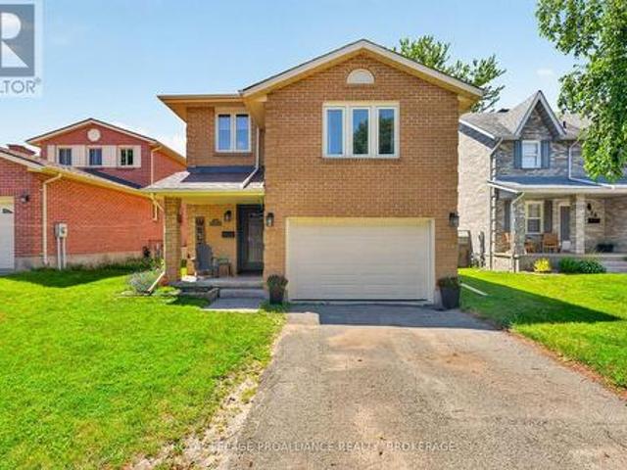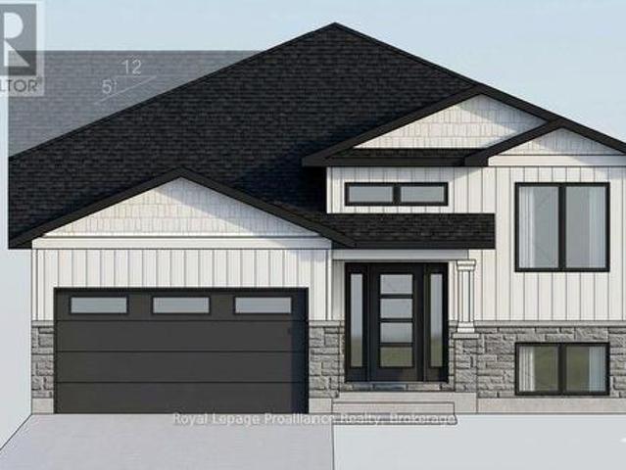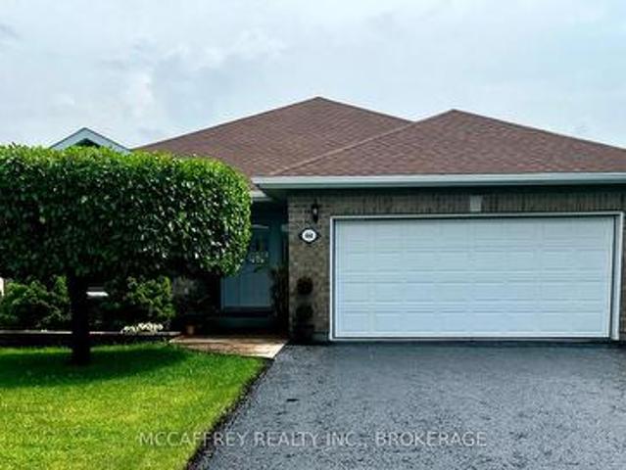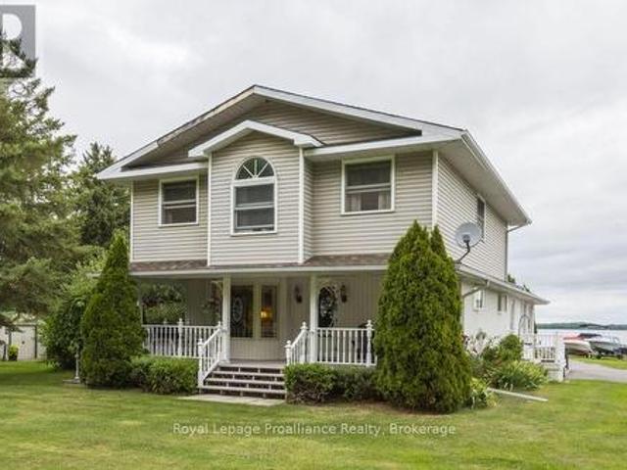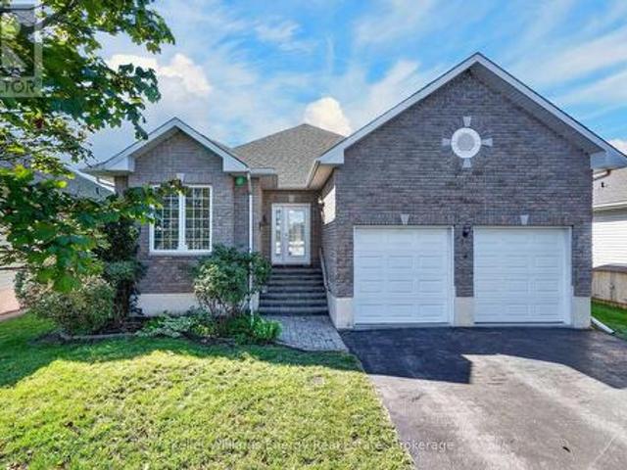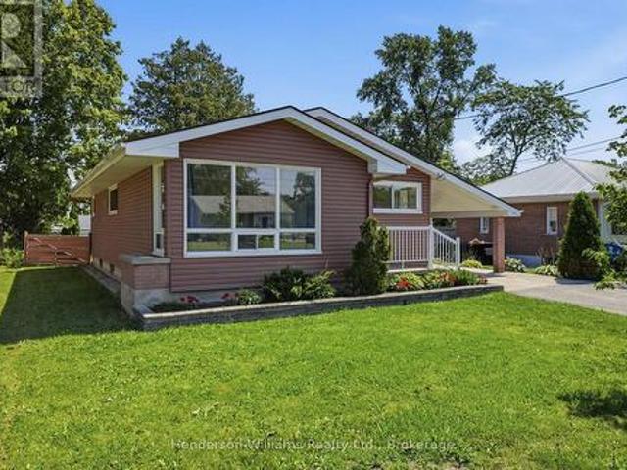
825 properties for sale in North Marysburgh

3126B County Rd 8 Road, Prince Edward County North Marysburg Ward, ON, K0K 2T0 house for sale | Listing ID X12374 | Royal LePage
View photo
House · for sale
$ 999,999
3126B County Rd 8 Road, Prince Edward County North Marysburg Ward, ON, K0K 2T0 house for sale | Listing ID X12374 | Royal LePage
North Marysburgh
· House
· Balcony
North Marysburgh · House · Balcony
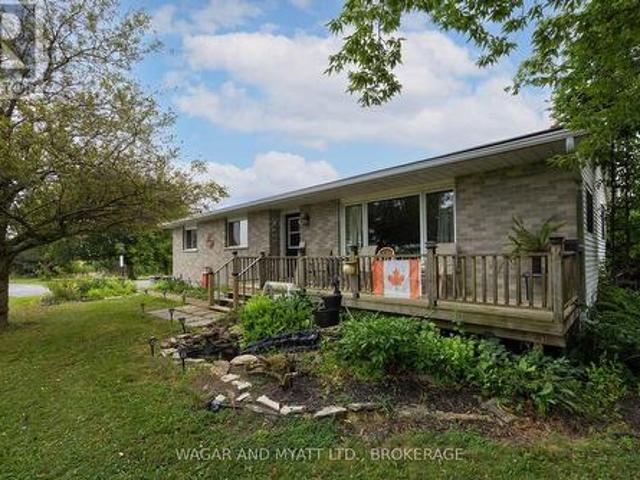
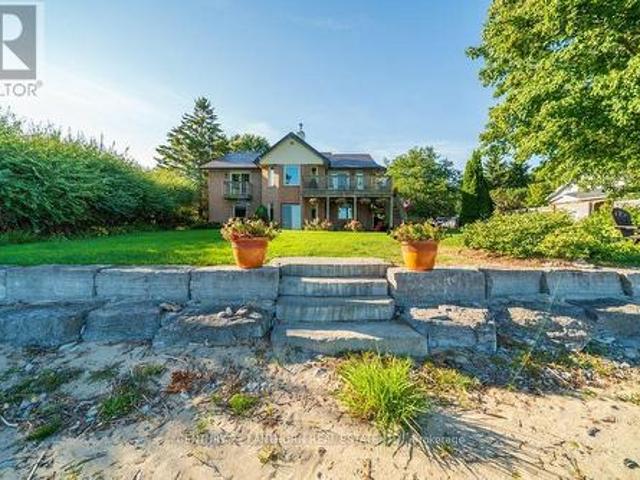
Nestled on the tranquil shores of Lake Ontario in the heart of Prince Edward County's sought-after Waupoos area, this stunning waterfront getaway offers the perfect blend of luxury, comfort, and natural beauty. With almost 100 feet of pristine sandy beach and a gently sloping sandbar that lets you walk right into the lake, this immaculately maintained, all-brick home is a true retreat. Set on just under an acre of tree-lined property, the residence boasts a gorgeous metal roof, high vaulted wood ceilings, and gleaming hardwood floors throughout. The open concept layout is bright and airy, with expansive windows inviting in an abundance of natural light and showcasing panoramic water views. The main floor features a spacious primary bedroom with an ensuite bathroom and private walkout balcony, perfect for morning coffee or sunset reflections. Ideal for year-round living or luxurious weekend escapes, the home includes three bedrooms, three full bathrooms, and a fully finished walkout bas
$ 999,999
2670 County Road 8, Prince Edward County North Marysburg Ward, ON, K0K 2T0 Luxury House for sale | Listing ID X12971 | Royal LePage Carriage Trade Luxury Properties
View photo
House · for sale
$ 1,899,900
2670 County Road 8, Prince Edward County North Marysburg Ward, ON, K0K 2T0 Luxury House for sale | Listing ID X12971 | Royal LePage Carriage Trade Luxury Properties
North Marysburgh
· House
· Fireplace · Deck · Parking
North Marysburgh · House · Fireplace · Deck · Parking
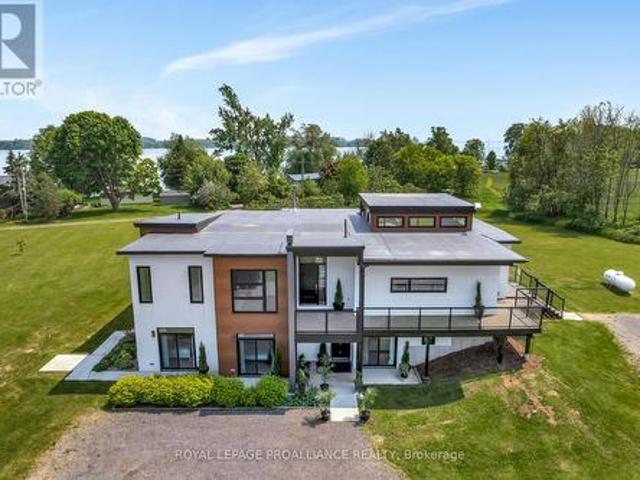
Welcome to 2670 County Rd 8 Waupoos, a modern open concept home with 7 bedrooms and 6.5bathrooms, ideal for entertaining friends and family or for use as a hospitality center. Waupoos, only 15minutes from Picton, located on Lake Ontario, with easy access to all the attractions of Prince Edward County. Strategically placed on a 6 acre parcel of land with a massive greenhouse, shed and views of Lake Ontario. The contemporary interior boasts an expansive open-concept layout, with high ceilings and a great room that includes the kitchen, dining and living rooms and a large handsome gas fireplace. The state of the art gourmet kitchen features a Quartz Island and counters, lacquered cabinetry, stainless steel appliances, coffee bar and sizable pantry. There is a large 4 season sunroom off of the great room, with a cozy wood stove, and an electric glass garage door that opens onto the deck. Outdoors there is a large multi level deck, for barbecues, dining and entertaining, with multiple seati
$ 1,899,900
7414 2 Highway, Tyendinaga Township, ON, K0K 2N0 house for sale | Listing ID X13655 | Royal LePage
View photo
House · for sale
$ 574,900
New
7414 2 Highway, Tyendinaga Township, ON, K0K 2N0 house for sale | Listing ID X13655 | Royal LePage
North Marysburgh
· House
· Swimming pool · Deck · Cellar
North Marysburgh · House · Swimming pool · Deck · Cellar
Enjoy peaceful country living situated on 1.3-acres, located right across the road from the golf course. This charming bungalow offers comfort, functionality, and plenty of space both inside and out. Step inside to a renovated kitchen and dining area featuring granite countertops, a convenient appliance cupboard, and a layout ideal for everyday living and entertaining. The home offers 2 bedrooms, including a primary suite with a 2-piece ensuite, as well as a main bath complete with a relaxing whirlpool tub and separate shower. Main floor laundry adds to the convenience. Unwind in the bright 3-season sunroom or step outside to the back deck with gazebo-perfect for enjoying the surrounding views. A separate building houses a covered hot tub, creating your own private retreat. The fully finished basement includes a separate entrance, offering excellent in-law suite potential. This level features a spacious family room with bar area and an additional 2-piece bath. Additional highlights inc
$ 574,900
807 Wartman Avenue, Kingston City Southwest, ON, K7M 4M3 house for sale | Listing ID X13658 | Royal LePage
View photo
House · for sale
$ 1,395,000
New
807 Wartman Avenue, Kingston City Southwest, ON, K7M 4M3 house for sale | Listing ID X13658 | Royal LePage
North Marysburgh
· House
· Patio · Office room
North Marysburgh · House · Patio · Office room
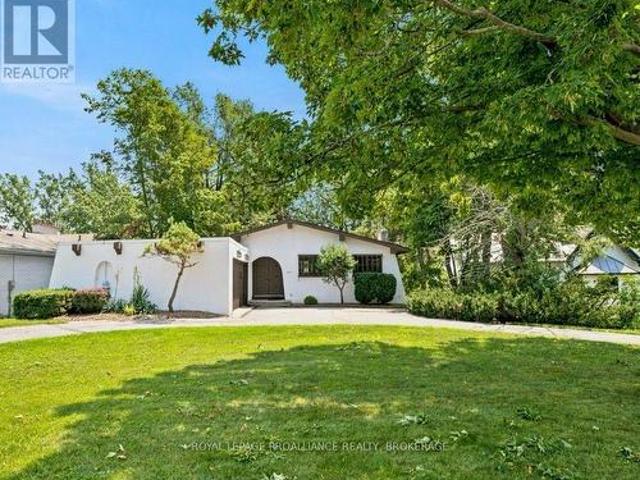
Spanish-inspired architecture brings a distinctive warmth to this Lake Ontario waterfront bungalow in Reddendale. Set on a beautiful level lot with views across the water and 53.67 feet of shoreline. Three bedrooms are located on the main level, along with bright, inviting living spaces and patio doors to an upper deck. The walkout lower level offers even more room to enjoy, with a spacious recreation room and an additional bedroom or private office, all with easy access to the outdoors. From the character of the home to the level shoreline and endless water views, this is a special opportunity to experience Lake Ontario living in one of Reddendale's most desirable settings. (Id: 7525)
$ 1,395,000
974 Swanfield Street, Kingston East Gardiners Rd, ON, K7M 0A6 house for sale | Listing ID X13657 | Royal LePage
View photo
House · for sale
$ 529,900
New
974 Swanfield Street, Kingston East Gardiners Rd, ON, K7M 0A6 house for sale | Listing ID X13657 | Royal LePage
North Marysburgh
· House
· Garden · Cellar
North Marysburgh · House · Garden · Cellar
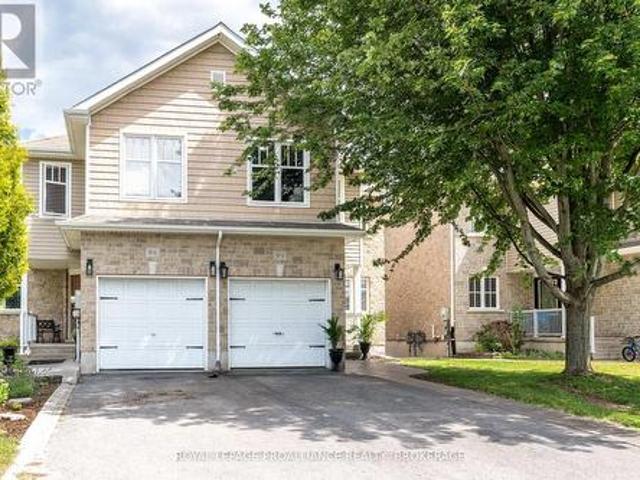
Welcome to this beautifully maintained end unit townhouse, where pride of ownership shines throughout. Offer an exceptional blend of space, style and functionality this move in ready home is ideally located in the heart of Kingston, close to schools, parks, shopping, restaurants, city transit and all the amenities the city has to offer. The bright and inviting main level has been freshly painted throughout ad features a thoughtful layout perfect for everyday living and entertaining, an added bonus room on the main floor for a guest space or office. Upstairs you will find three spacious bedrooms, including a beautifully renovated en-suite in the primary. The fully finished basement adds incredible versatility with a spacious open area, full kitchen and full bathroom and excellent potential for an in law or studio style suite for larger families. Step outside to the private backyard with no rear neighbors, where you'll find beautiful stamped concrete, perfect for added sitting and summer
$ 529,900
646 Portsmouth Avenue, Kingston West Of Sir John A. Blvd, ON, K7M 1W3 house for sale | Listing ID X13657 | Royal LePage
View photo
House · for sale
$ 649,900
New
646 Portsmouth Avenue, Kingston West Of Sir John A. Blvd, ON, K7M 1W3 house for sale | Listing ID X13657 | Royal LePage
North Marysburgh
· House
· Parking
North Marysburgh · House · Parking
Attention, investors, first-time homebuyers, and growing families! Welcome to this beautifully upgraded, sun-filled bungalow situated on one of the largest lots in Kingston's desirable Portsmouth Avenue neighbourhood. Offering modern finishes, exceptional value, and outstanding future potential, this move-in-ready home is ideally located just 5 minutes from St. Lawrence College, 7 minutes from Queen's University, and a 2-minute walk to Grenville Park. Schools, hospitals, shopping, parks, and the Lake Ontario waterfront are also conveniently close by. The home features a bright and inviting layout with numerous modern upgrades, including approximately $40,000 in improvements. Updates include a new flat roof (2021), a 200-amp electrical panel (2021), a new electric water heater (2025), a detached garage, stylish potlights throughout, and stainless steel appliances. The spacious, fully fenced lot provides plenty of room for outdoor enjoyment, while the driveway can accommodate up to 4 veh
$ 649,900
53 44 Rosemund Crescent, Kingston West Of Sir John A. Blvd, ON, K7M 6Z4 townhouse for sale | Listing ID X13657 | Royal LePage
View photo
Townhouse · for sale
$ 359,000
New
53 44 Rosemund Crescent, Kingston West Of Sir John A. Blvd, ON, K7M 6Z4 townhouse for sale | Listing ID X13657 | Royal LePage
North Marysburgh
· Townhouse
· Office room
North Marysburgh · Townhouse · Office room
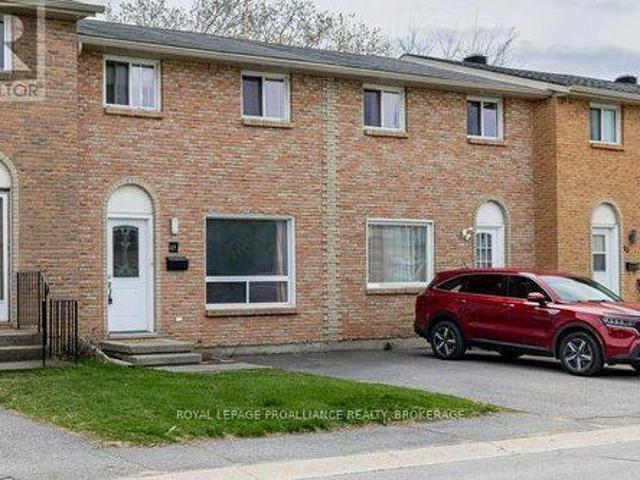
Welcome to a beautifully updated 3-bedroom townhome in Strathcona Park, where comfort, style, and convenience come together. Just steps from parks, schools, and transit, this home offers an easy, walkable lifestyle in one of the city's most popular central town house neighborhoods. Inside, the living room feels very welcoming with a large picture window and updated flooring, a sunny south-facing eat-in kitchen featuring modern cabinetry and stainless appliances and a handy 2-pce bathroom. Upstairs, three well-sized bedrooms provide space for family, guests, or a home office, complemented by an updated 4-piece bathroom. The lower level expands your living options with a finished rec room perfect for relaxing or entertaining, plus a dedicated laundry room. Sellers latest updates have included fresh paint through out, upgraded lighting, new faucets and shower fixtures, new vanities and a new stove. If you're entering the market, this property offers a wise, worry free first step into home
$ 359,000
1 250 King Street E, Kingston Central City East, ON, K7L 3A9 townhouse for sale | Listing ID X13656 | Royal LePage
View photo
Townhouse · for sale
$ 599,000
New
1 250 King Street E, Kingston Central City East, ON, K7L 3A9 townhouse for sale | Listing ID X13656 | Royal LePage
North Marysburgh
· Townhouse
· Patio · Parking
North Marysburgh · Townhouse · Patio · Parking
Welcome to the Kilborn Building, ideally located in the heart of Kingston's historic Sydenham Ward. This charming two-bedroom condominium blends character and comfort with exposed brick and limestone accents that highlight the building's heritage. The thoughtfully updated kitchen is functional and just off of the bright living and dining area framed large windows, creating an inviting space for everyday living and entertaining. The layout offers in-suite laundry, two bedrooms, a full bathroom, and a convenient powder room, with the second bedroom providing access to a patio area just outside the door. Complete with one dedicated parking space, this home is ideally situated within walking distance to Queen's University, Kingston General Hospital, and downtown shops and restaurants, offering a wonderful balance of historic charm and urban convenience. (Id: 7525)
$ 599,000
3300 County Road 2 Road, Prince Edward County Ameliasburg Ward, ON, K0K 1G0 house for sale | Listing ID X13653 | Royal LePage
View photo
House · for sale
$ 749,888
New
3300 County Road 2 Road, Prince Edward County Ameliasburg Ward, ON, K0K 1G0 house for sale | Listing ID X13653 | Royal LePage
North Marysburgh
· House
· Office room · Cellar
North Marysburgh · House · Office room · Cellar
Welcome to 3300 County Road 2. Built just two years ago, this beautifully maintained home offers the perfect combination of modern finishes, flexible living space, and a location that puts you within easy reach of both Belleville and Prince Edward County. Natural light pours into the home through oversized windows, creating a bright and inviting atmosphere throughout the open-concept main floor. The kitchen, dining, and living areas flow seamlessly together, making the space ideal for everything from quiet mornings to entertaining family and friends. The layout is both practical and versatile, with two spacious bedrooms on the main level and two more downstairs. The fully finished walk-out basement adds even more possibilities, complete with its own kitchenette. Whether you're accommodating in-laws, welcoming long-term guests, creating a home office, or running a home-based business, this space gives you the flexibility to make it your own. Set in a peaceful rural setting, you'll enjoy
$ 749,888
465 Cannifton Road, Belleville Thurlow Ward, ON, K8N 4Z6 house for sale | Listing ID X13651 | Royal LePage
View photo
House · for sale
$ 649,900
465 Cannifton Road, Belleville Thurlow Ward, ON, K8N 4Z6 house for sale | Listing ID X13651 | Royal LePage
North Marysburgh
· House
· Garden · Air conditioning · Parking
North Marysburgh · House · Garden · Air conditioning · Parking
Year round waterfront! Whether you are looking for a home, or a weekend getaway. This is it! This two story home sits on a large lot backing onto the Moira River, close to trails, and 5 mins to shopping and 401. Western sunsets from the huge fenced back yard overlooking the river. Three bedrooms, two baths, main floor laundry, gas heat, central air, and an air exchanger for healthy living. Three sheds of which two have hydro, lots of paved parking for the toys, plus lots more! 10 minutes or less to Quinte Mall, CAA Arena/Wellness Centre, Casino, Loyalist College, primary and secondary schools, and 401. Check it out today. (Id: 7525)
$ 649,900
26 Clifford Street, Loyalist Amherstview, ON, K7N 1Y6 house for sale | Listing ID X13648 | Royal LePage
View photo
House · for sale
$ 429,900
26 Clifford Street, Loyalist Amherstview, ON, K7N 1Y6 house for sale | Listing ID X13648 | Royal LePage
North Marysburgh
· House
· Garden
North Marysburgh · House · Garden
Welcome to this bright and well-maintained two-storey home in one of Amherstview's most desirable neighbourhoods! Perfect for first-time home buyers or young families, this inviting home offers 3 spacious bedrooms, 1.5 bathrooms, and numerous updates, including newer vinyl plank flooring, furnace, shingles, and most windows. Enjoy a functional layout filled with natural light and a warm, welcoming atmosphere throughout. Step outside to a spacious, fully fenced backyard featuring a charming pergola-an ideal space to relax, entertain, or enjoy summer evenings. Conveniently located within walking distance to schools, parks, shopping, and the beautiful shoreline of Lake Ontario, this home offers the perfect blend of comfort, convenience, and lifestyle. Don't miss your opportunity to make this fantastic Amherstview property your own! (Id: 27)
$ 429,900
1098 Coverdale Drive, Kingston City Southwest, ON, K7M 8X7 house for sale | Listing ID X13649 | Royal LePage
View photo
House · for sale
$ 824,900
1098 Coverdale Drive, Kingston City Southwest, ON, K7M 8X7 house for sale | Listing ID X13649 | Royal LePage
North Marysburgh
· House
· Garden · Fireplace · Deck · Parking · Cellar
North Marysburgh · House · Garden · Fireplace · Deck · Parking · Cellar
Bringing You Home to this lovely carpet-free bungalow in Kingston's sought-after Westpark neighbourhood, offering the perfect blend of comfort and space. The bright, functional main floor features three generously sized bedrooms and two full bathrooms, making it ideal for families, retirees, or those who love to entertain. The spacious eat-in kitchen offers plenty of room for casual meals and gatherings, while the inviting living room boasts a beautiful fireplace and plenty of natural light. The primary bedroom is a peaceful retreat, complete with a private ensuite bath for added comfort and convenience. The finished basement expands your living space with a large recreation room, a separate games room, and a full bathroom-perfect for family fun, hobbies, guests, or a home theatre. Step outside to relax under the covered deck and enjoy the tranquil backyard. Additional highlights include a two-car attached garage with convenient inside entry, ample storage, and a desirable location clo
$ 824,900
9 Wims Way, Belleville Thurlow Ward, ON, K8N 0H9 house for sale | Listing ID X13651 | Royal LePage
View photo
House · for sale
$ 1,159,900
9 Wims Way, Belleville Thurlow Ward, ON, K8N 0H9 house for sale | Listing ID X13651 | Royal LePage
North Marysburgh
· House
· Fireplace
North Marysburgh · House · Fireplace
Welcome to this stunning, custom-built home crafted by Staikos Homes, located in Caniff Mill Estates, Belleville. This magnificent property offers 3,140 square feet of meticulously designed living space situated on a large corner lot. 9ft ceilings quartz counters and mirage hardwood flooring throughout the home. Spacious Layout features 4 bedrooms and 4 bathrooms, perfect for modern family living. 2 bedrooms include ensuite bathrooms. Gourmet Modern Kitchen showcases stacked Canadian made crisp white cabinetry with soft close cabinets, solid wood, full-extension, soft close drawers with dovetail corners, striking patterned Cambria quartz countertops and full quartz backsplash, a large center island with double under mount sinks, high-end stainless steel appliances including a gas cooktop, and a sleek stainless steel range hood. Open Concept Living with a seamless flow throughout the main level, highlighted by abundant natural light, built in fireplace, flex room, stylish fixtures, and
$ 1,159,900
1146 Dunham Street, Kingston North Of Taylor Kidd Blvd, ON, K7P 2L5 house for sale | Listing ID X13648 | Royal LePage
View photo
House · for sale
$ 895,000
Updated
1146 Dunham Street, Kingston North Of Taylor Kidd Blvd, ON, K7P 2L5 house for sale | Listing ID X13648 | Royal LePage
North Marysburgh
· House
· Swimming pool · Deck · Parking
North Marysburgh · House · Swimming pool · Deck · Parking
Welcome to 1146 Dunham Street, a beautifully maintained all-brick bungalow offering approximately 1,736 sq. Ft. of well-designed living space in Kingston's highly sought-after Westwoods neighbourhood. Ideally located just steps from excellent schools, parks, shopping, and everyday amenities, this home combines comfort, convenience, and exceptional pride of ownership. This home was fully renovated in 2021 with new windows, doors, garage door, interior doors, pot lights, stairs with railings, engineered flooring, vinyl floors, 3 new bathrooms, kitchen, paint, new washer and dryer, 200-AMP electrical panel, EV charging station, deck, cement pad, and hot tub and exterior lighting. The bright and spacious main level features formal living and dining rooms, a welcoming family room, and an eat-in kitchen with granite countertops and a walkout to the rear deck, perfect for outdoor entertaining. Convenient main-floor laundry and direct access to the attached garage add to the home's thoughtful
$ 895,000
883 Ludgate Crescent, Kingston South Of Taylor Kidd Blvd, ON, K7M 6C7 house for sale | Listing ID X13648 | Royal LePage
View photo
House · for sale
$ 679,000
883 Ludgate Crescent, Kingston South Of Taylor Kidd Blvd, ON, K7M 6C7 house for sale | Listing ID X13648 | Royal LePage
North Marysburgh
· House
· Patio · Garden · Parking · Fireplace · Deck
North Marysburgh · House · Patio · Garden · Parking · Fireplace · Deck
Situated in one of Kingston's most desirable west end locations, this 4 level side split is beaming with pride of ownership. The curb appeal is apparent, the maintenance friendly exterior is tasteful and meticulously maintained. If you need lots of parking, the double garage and oversized driveway will provide parking for up to 6 vehicles. From the Inviting covered front entry, step into your bright open multi level floorplan, where you are sure to find room for the entire family. Bright spacious Kitchen has been fully updated and provides ample cabinets and prep space. The Dining room and living room are open to each other and ideal for entertaining family and friends. From the kitchen, step down to the spacious family room with its cozy gas fireplace and oversized patio doors that invite you out to your private manicured back yard, complete with composite decking and Zero Maintenance fencing that encloses this private oasis. Back inside the upper level floorplan generates 3 spacious
$ 679,000
26 James Street, Quinte West Trenton Ward, ON, K8V 2W9 house for sale | Listing ID X13649 | Royal LePage
View photo
House · for sale
$ 514,000
26 James Street, Quinte West Trenton Ward, ON, K8V 2W9 house for sale | Listing ID X13649 | Royal LePage
North Marysburgh
· House
· Cellar
North Marysburgh · House · Cellar
Welcome to this solid brick bungalow, offering endless possibilities for homeowners, investors, or anyone looking to create their dream space. Featuring 3 bedrooms, 1 bathroom, and a separate entrance to the basement, this home provides the perfect opportunity to expand your living space or create an in-law suite. The unfinished basement is a blank canvas, ready for your vision. Design the layout that suits your needs by adding additional bedrooms, a bathroom, a spacious rec room, or whatever your lifestyle requires. Situated on a desirable corner lot, this well-built home offers plenty of potential inside and out. Conveniently located close to shopping, schools, parks, and all essential amenities, you'll also appreciate being just 4 minutes from CFB Trenton, making it an ideal location for military families, commuters, or investors. Whether you're looking to move in and make it your own or unlock its full potential through renovation, this property is packed with opportunity. Don't mi
$ 514,000
13 Oakmont Drive, Loyalist, ON, K0H 1G0 house for sale | Listing ID X13642 | Royal LePage
View photo
House · for sale
$ 699,999
13 Oakmont Drive, Loyalist, ON, K0H 1G0 house for sale | Listing ID X13642 | Royal LePage
North Marysburgh
· House
· Office room · Deck · Cellar
North Marysburgh · House · Office room · Deck · Cellar
Welcome to this beautiful 2,087 sq. Ft. Bungaloft by Kaitlin Corporation, located in the highly desirable Loyalist Country Club community in Bath, Ontario. Set on a premium lot backing onto the golf course, this 4-bedroom, 3-bathroom home offers the perfect combination of comfort, style, and peaceful surroundings. The bright, open-concept main floor features a spacious south-facing great room and a modern kitchen with stainless steel appliances. Step outside to the rear deck and enjoy beautiful views of the golf course and the municipal pond. The main floor includes a generous primary bedroom with a walk-in closet and private ensuite, plus a second bedroom that is ideal as a guest room or home office, conveniently located next to a 3-piece bathroom. Upstairs, you'll find two additional bedrooms, a full bathroom, and a versatile loft that's perfect for a family room, office, or play area. The unfinished basement provides endless potential to create additional living space, a recreation
$ 699,999
24 Balmoral Court, Kingston West Of Sir John A. Blvd, ON, K7M 7T1 house for sale | Listing ID X13650 | Royal LePage
View photo
House · for sale
$ 585,000
24 Balmoral Court, Kingston West Of Sir John A. Blvd, ON, K7M 7T1 house for sale | Listing ID X13650 | Royal LePage
North Marysburgh
· House
· Garden · Office room · Gym · Parking
North Marysburgh · House · Garden · Office room · Gym · Parking
Welcome home to 24 Balmoral Court! Offering 1,740 sq. ft. Of finished living space, this home features a functional layout with plenty of room for the whole family. The main floor includes an updated kitchen with ample cabinet and counter space, along with bright and comfortable living areas that are perfect for everyday living. Throughout the home, you'll find easy to maintain flooring with no carpet. Upstairs offers three spacious bedrooms, including a beautifully updated and modern primary ensuite. The finished lower level includes a fourth bedroom plus an additional room, providing flexibility for guests, gym, or a growing family. A large bonus family room above the garage adds even more living space and is ideal for a playroom, TV room, home office, or teen getaway. Step outside and enjoy the spacious backyard, offering plenty of room for children to play, summer barbecues, gardening, or simply relaxing outdoors. Situated in a sought after central Kingston location, you'll enjoy b
$ 585,000
77 Meagan Lane, Quinte West Frankford Ward, ON, K8V 5P5 house for sale | Listing ID X13651 | Royal LePage
View photo
House · for sale
$ 599,999
Updated
77 Meagan Lane, Quinte West Frankford Ward, ON, K8V 5P5 house for sale | Listing ID X13651 | Royal LePage
North Marysburgh
· House
· Patio · Deck · Parking
North Marysburgh · House · Patio · Deck · Parking
Three bedrooms, 2 baths, open concept living/dining/kitchen. Kitchen features island with seating area, and pantry. Master suite boasts walk-in closet, and private ensuite. Other popular features include main floor laundry room, vaulted ceiling, forced air natural gas furnace, air exchanger for healthy living. Carpet free through out. Exterior complete with deck from large patio doors, attached garage with inside entry, sodded, paved driveway, walk way. Lower level awaits your finish or leave as storage. Situated on a quiet street with a park, and walking trail and ATV trail nearby. 15 minutes or less to 401, Trenton, and YMCA. Fall 2026 closing possible. (Id: 7525)
$ 599,999
444 Bridge Street W, Greater Napanee, ON, K7R 3L1 house for sale | Listing ID X13643 | Royal LePage
View photo
House · for sale
$ 669,900
444 Bridge Street W, Greater Napanee, ON, K7R 3L1 house for sale | Listing ID X13643 | Royal LePage
North Marysburgh
· House
· Patio · Fireplace · Parking
North Marysburgh · House · Patio · Fireplace · Parking
Welcome to this beautiful all-brick bungalow, where timeless curb appeal meets modern comfort and functionality. From the moment you arrive, you'll notice the double-wide paved driveway, thoughtfully maintained landscaping, and the convenience of an attached two-car garage. Gemstone lighting on both the house and garage adds an extra touch of charm and year-round ambiance. Step inside to a bright and welcoming foyer, where natural light fills the main level and highlights the gleaming hardwood floors. The inviting sitting room features a striking cathedral ceiling and cozy electric fireplace, creating a warm and elegant space that flows seamlessly into the dining area-perfect for everyday living, intimate dinners, or entertaining guests. At the heart of the home is the spacious kitchen, complete with a large island and beautiful quartz countertops, offering plenty of room for cooking, gathering, and casual dining. Just beyond the kitchen, the living room opens through patio doors to a
$ 669,900
11438C Loyalist Parkway N, Prince Edward County North Marysburg Ward, ON, K0K 2T0 house for sale | Listing ID X13638 | Royal LePage
View photo
House · for sale
$ 1,250,000
11438C Loyalist Parkway N, Prince Edward County North Marysburg Ward, ON, K0K 2T0 house for sale | Listing ID X13638 | Royal LePage
North Marysburgh
· House
North Marysburgh · House
Want a home & business in one? Welcome to Glenora Marina (established 1968) in popular Prince Edward County. This is an opportunity to live and work in paradise. 4 bdrm home, business on 1.39 acres with approximately 370 feet of spectacular waterfront on the Bay of Quinte, Lake Ontario. Comes with unheated Steel Warehouse (approx 2080 sq ft). PEC has a tropical island getaway feel, Sandbanks Provincial Park and numerous wineries/restaurants. Only two hours Toronto. Owners are retiring. Tremendous growth opportunity. Currently, Glenora Marina focuses'Canadian-made' dock and boat lift sales, boat engine repairs and boat storage. *EXTRAS*Turnkey operation with well known Business and list of clientele. Exclusive dealer in PEC docks and boat lifts made by Naylor in Peterborough, Ontario. Plenty of room to sell/rentseadoos etc. Zoned TC (Tourist Commercial-Marina) (id: 7525)
$ 1,250,000
56 Elmdale Drive, Prince Edward County Wellington, ON, K0K 3L0 house for sale | Listing ID X13644 | Royal LePage
View photo
House · for sale
$ 724,900
56 Elmdale Drive, Prince Edward County Wellington, ON, K0K 3L0 house for sale | Listing ID X13644 | Royal LePage
North Marysburgh
· House
North Marysburgh · House
What if simplifying your life felt less like downsizing-and more like moving up? Set within Wellington on the Lake, this beautifully reimagined bungalow pairs sophisticated finishes with effortless one-level living in one of Prince Edward County's most established adult lifestyle communities. Here are 5 reasons to take a closer look: ONE: A remarkable transformation. Extensively renovated in 2026, the main floor feels fresh, polished and nearly new, with richly refinished oak hardwood, soft neutral colours and thoughtful finishes throughout. TWO: A kitchen that impresses. Floor-to-ceiling slim shaker cabinetry, quartz surfaces, upgraded gold knurled hardware and exceptional storage create a space that is elegant, timeless and practical. THREE: A primary suite with real wow factor. The spacious bedroom includes a large walk-in closet and a spa-like ensuite with a curbless shower, frameless glass, built-in bench, wall to wall tile, freestanding tub and custom double vanity. FOUR: Flexibl
$ 724,900
127 Herchimer Avenue, Belleville Ward, ON, K8N 4G4 house for sale | Listing ID X13643 | Royal LePage
View photo
House · for sale
$ 395,000
127 Herchimer Avenue, Belleville Ward, ON, K8N 4G4 house for sale | Listing ID X13643 | Royal LePage
North Marysburgh
· House
· Garden
North Marysburgh · House · Garden
Calling all first-time home buyers to 127 Herchimer Avenue in Belleville, Ontario! This home is located in the east end of Belleville and conveniently located just steps from the waterfront trail and easy access to shops, restaurants and other services plus it's a quick drive to the 401. This inviting and well maintained bungalow features 3-bedroom, 1-bathroom and presents an ideal blend of comfort and potential. Upon entry, you are greeted with an abundance of natural light and gleaming hardwood floors while the lower level allows for many possibilities. Whether you envision a lush garden oasis, a tranquil retreat, or space for family and pets, this expansive yard provides the perfect canvas. Don't miss your opportunity to make this charming bungalow your own. Schedule your showing today and start envisioning the possibilities! Elexicon average $100/month Reliance Hot Water Tank rental $27.48/month, Furnace 1982, windows replaced 2017, Wet Tek System to all walls, new sump pump hole,
$ 395,000
51 Evans Street, Prince Edward County Picton, ON, K0K 2T0 house for sale | Listing ID X13639 | Royal LePage
View photo
House · for sale
$ 449,000
51 Evans Street, Prince Edward County Picton, ON, K0K 2T0 house for sale | Listing ID X13639 | Royal LePage
North Marysburgh
· House
· Balcony
North Marysburgh · House · Balcony
Move-in ready, direct from Port Picton Homes. Welcome to Talbot on the Trail. A thoughtfully designed townhome community with direct access to the scenic Millennium Trail in the heart of Prince Edward County. This modern back-to-back townhome offers 1,633 sq ft, 3 bedrooms, and 2.5 bathrooms, ideal for comfortable year-round living. A covered front porch leads into a spacious foyer, with the main living level located above. Here, an open-concept layout features a bright great room, a generous kitchen, a convenient powder room, and a private balcony perfect for morning coffee or evening relaxation. The third floor is home to three well-appointed bedrooms, two full bathrooms, and a dedicated laundry area. Finished with curated, modern colour selections, this home also includes a paved driveway and quality construction throughout. Located just minutes from Picton's shops, dining, and waterfront, Talbot on the Trail offers a low-maintenance lifestyle in a vibrant, connected community. An e
$ 449,000
184 Macdougall Drive, Loyalist Amherstview, ON, K7N 1Y8 house for sale | Listing ID X13643 | Royal LePage
View photo
House · for sale
$ 579,900
184 Macdougall Drive, Loyalist Amherstview, ON, K7N 1Y8 house for sale | Listing ID X13643 | Royal LePage
North Marysburgh
· House
· Office room · Fireplace · Gym · Deck
North Marysburgh · House · Office room · Fireplace · Gym · Deck
Beautifully maintained and extensively updated, 184 MacDougall Drive offers 1,800+ sq/ft of finished living space and reflects exceptional pride of ownership throughout. The bright main level has been thoughtfully updated with luxury vinyl plank flooring, recessed lighting, and a stunning custom shiplap fireplace feature wall with integrated built-in shelving and cabinetry. The functional kitchen offers good counter space, ample cabinetry, a convenient pantry, and a centre island with additional seating and prep space. Direct access to the side deck makes summer grilling a breeze. The main level also features two spacious bedrooms and a well-appointed main bathroom with a double vanity. The fully finished lower level significantly expands the living space, featuring a rec. Room with a bar, a versatile flex area ideal for a home office, gym, or play area, a third bedroom, a beautifully finished full bathroom with a tiled shower, and ample additional storage. Step outside to enjoy a priv
$ 579,900

Get email alerts

Don't miss out: be the first to know about new properties

The alert was correctly created

On subscribing you accept the conditions of use and the privacy policy
Alert
Receive new ads in your inbox
Save this search
Receive alerts for new listings

We'll send you an email when we have new properties for: "Properties for sale in North Marysburgh"

The alert was correctly created

Get email alerts and be the first to see new listings
Required field
On subscribing I accept the terms of the privacy policy
Perfect! You'll soon start receiving new listings via email
Alert
Receive an email when we have new ads for Properties for sale in North Marysburgh
Save this search
Filters

Bedrooms

Area (sq.ft)

sq.ft
sq.ft

Price

$
$

Filter by property type

Bathrooms

Clear all filters
Receive notifications when new entries are published.