824 houses for sale in North Marysburgh

3126B County Rd 8 Road, Prince Edward County North Marysburg Ward, ON, K0K 2T0 house for sale | Listing ID X12374 | Royal LePage
View photo
House · for sale
$ 999,999
3126B County Rd 8 Road, Prince Edward County North Marysburg Ward, ON, K0K 2T0 house for sale | Listing ID X12374 | Royal LePage
North Marysburgh
· House
· Balcony
North Marysburgh · House · Balcony
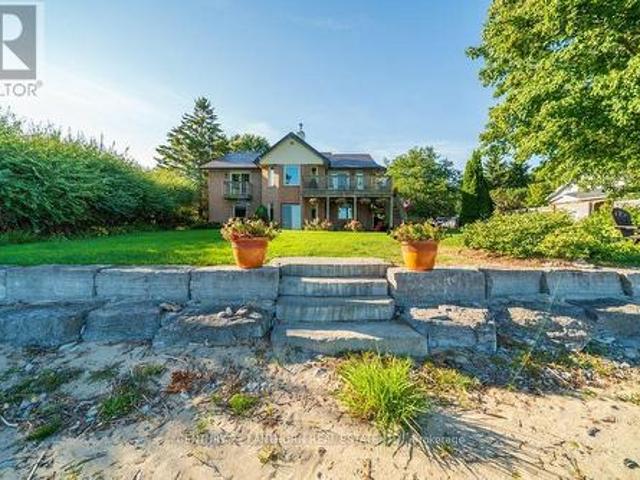
Nestled on the tranquil shores of Lake Ontario in the heart of Prince Edward County's sought-after Waupoos area, this stunning waterfront getaway offers the perfect blend of luxury, comfort, and natural beauty. With almost 100 feet of pristine sandy beach and a gently sloping sandbar that lets you walk right into the lake, this immaculately maintained, all-brick home is a true retreat. Set on just under an acre of tree-lined property, the residence boasts a gorgeous metal roof, high vaulted wood ceilings, and gleaming hardwood floors throughout. The open concept layout is bright and airy, with expansive windows inviting in an abundance of natural light and showcasing panoramic water views. The main floor features a spacious primary bedroom with an ensuite bathroom and private walkout balcony, perfect for morning coffee or sunset reflections. Ideal for year-round living or luxurious weekend escapes, the home includes three bedrooms, three full bathrooms, and a fully finished walkout bas
$ 999,999
2670 County Road 8, Prince Edward County North Marysburg Ward, ON, K0K 2T0 Luxury House for sale | Listing ID X12971 | Royal LePage Carriage Trade Luxury Properties
View photo
House · for sale
$ 1,899,900
2670 County Road 8, Prince Edward County North Marysburg Ward, ON, K0K 2T0 Luxury House for sale | Listing ID X12971 | Royal LePage Carriage Trade Luxury Properties
North Marysburgh
· House
· Fireplace · Deck · Parking
North Marysburgh · House · Fireplace · Deck · Parking
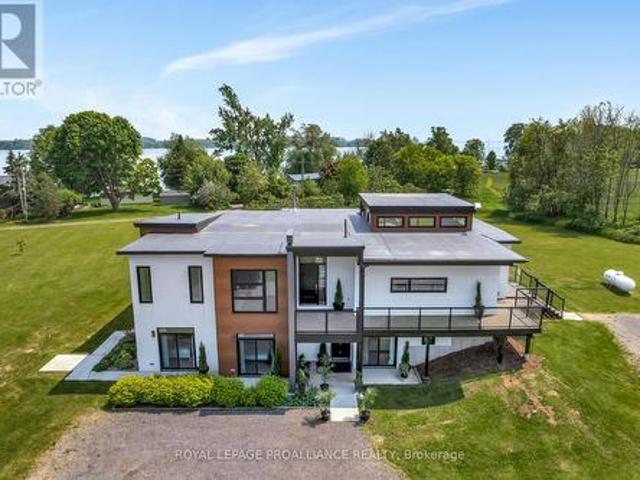
Welcome to 2670 County Rd 8 Waupoos, a modern open concept home with 7 bedrooms and 6.5bathrooms, ideal for entertaining friends and family or for use as a hospitality center. Waupoos, only 15minutes from Picton, located on Lake Ontario, with easy access to all the attractions of Prince Edward County. Strategically placed on a 6 acre parcel of land with a massive greenhouse, shed and views of Lake Ontario. The contemporary interior boasts an expansive open-concept layout, with high ceilings and a great room that includes the kitchen, dining and living rooms and a large handsome gas fireplace. The state of the art gourmet kitchen features a Quartz Island and counters, lacquered cabinetry, stainless steel appliances, coffee bar and sizable pantry. There is a large 4 season sunroom off of the great room, with a cozy wood stove, and an electric glass garage door that opens onto the deck. Outdoors there is a large multi level deck, for barbecues, dining and entertaining, with multiple seati
$ 1,899,900
368 Picton Main Street, Prince Edward County Picton Ward, ON, K0K 2T0 house for sale | Listing ID X13662 | Royal LePage
View photo
House · for sale
$ 749,900
New
368 Picton Main Street, Prince Edward County Picton Ward, ON, K0K 2T0 house for sale | Listing ID X13662 | Royal LePage
North Marysburgh
· House
· Garden
North Marysburgh · House · Garden
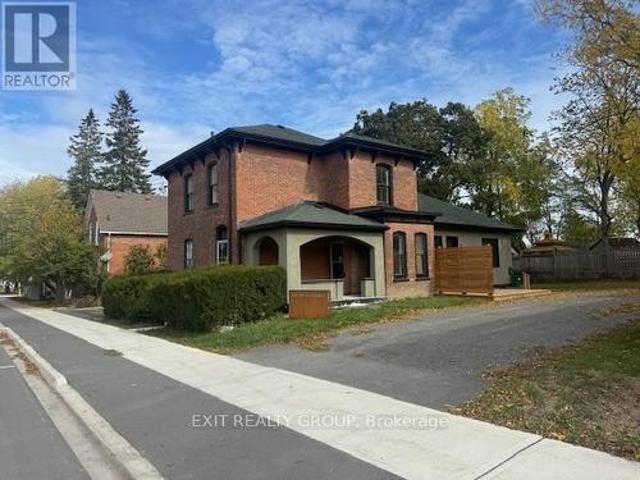
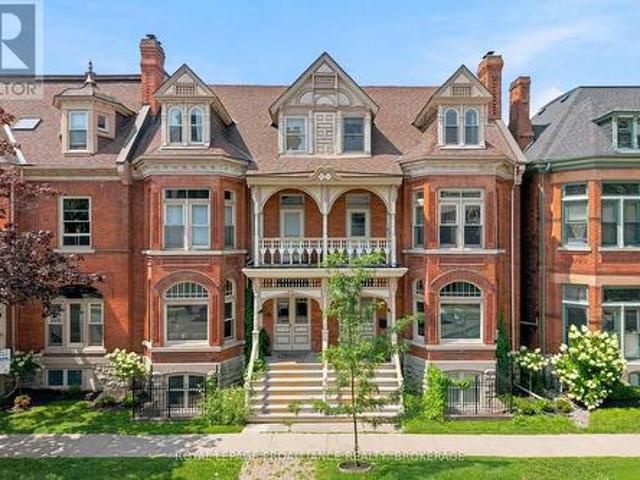
Beautiful, renovated Century Home located in Picton close to the Marina. The renovations have brought the home into the new age with contemporary features yet still preserved the old charm. Enjoy cooking in the gourmet kitchen. The home has a private, fenced yard. The master bedroom has a walk-in closet with ensuite bathroom. The large rear kitchen combo family room overlooks the yard. A two-minute walk to the marina. (Id: 27)
$ 749,900
64 Tessa Boulevard, Belleville Ward, ON, K8N 0B4 house for sale | Listing ID X13660 | Royal LePage
View photo
House · for sale
$ 795,000
New
64 Tessa Boulevard, Belleville Ward, ON, K8N 0B4 house for sale | Listing ID X13660 | Royal LePage
North Marysburgh
· House
· Garden · Fireplace · Deck
North Marysburgh · House · Garden · Fireplace · Deck
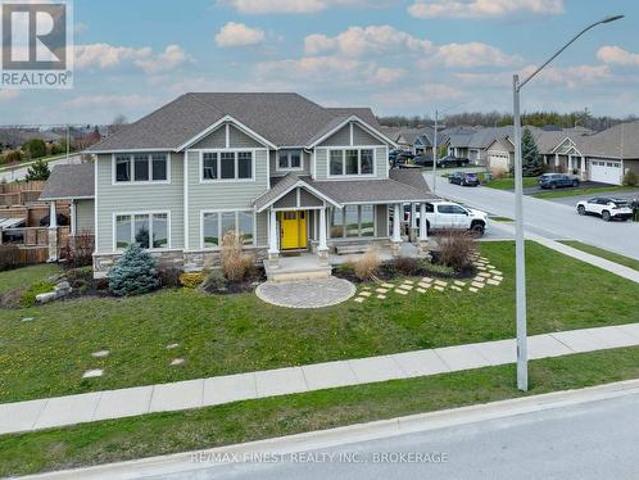
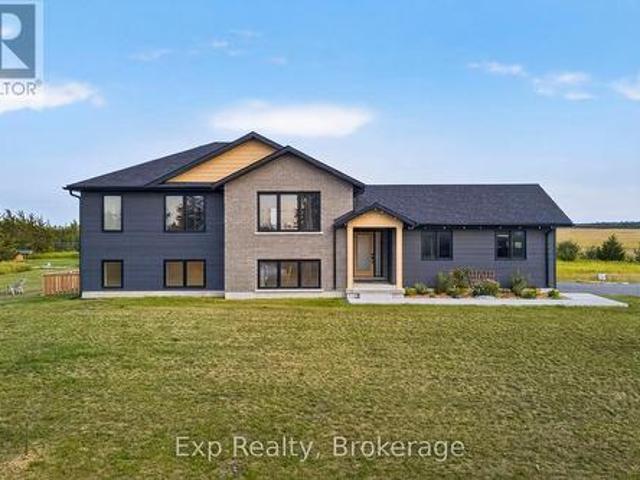
Welcome to your new home at 64 Tessa Blvd, the crown jewel of the sought-after Mercedes Meadows Subdivision. This stunning Craftsman-style family home offers a perfect blend of modern comfort and traditional charm. Featuring 4 large bedrooms, 3beautiful bathrooms, this home will not disappoint! As you step inside, you are greeted by a spacious foyer with high ceilings, leading you to the open concept main floor. The main floor features a large living room, perfect for entertaining guests or spending quality time with the family. The kitchen is a chef's dream, boasting stainless steel appliances, quartz countertops, ample cabinet space, and a convenient breakfast bar. The adjacent dining area offers a lovely view of the backyard through the sliding glass doors, which lead to a spacious deck, ideal for summer BBQs and outdoor dining. The living room features a cozy gas fireplace & Hawthorn built-in cabinets, adding warmth and character to the space. Upstairs, you will find 4 generously s
$ 795,000
467 Denridge Road, Stone Mills, ON, K0K 2Z0 house for sale | Listing ID X13662 | Royal LePage
View photo
House · for sale
$ 569,000
New
467 Denridge Road, Stone Mills, ON, K0K 2Z0 house for sale | Listing ID X13662 | Royal LePage
North Marysburgh
· House
· Garden · Deck
North Marysburgh · House · Garden · Deck
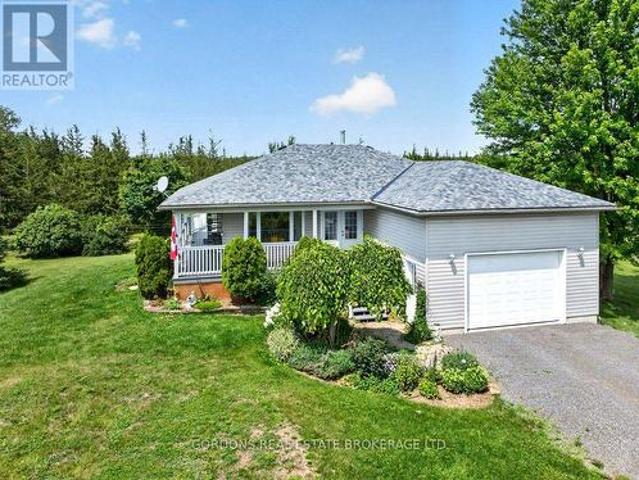
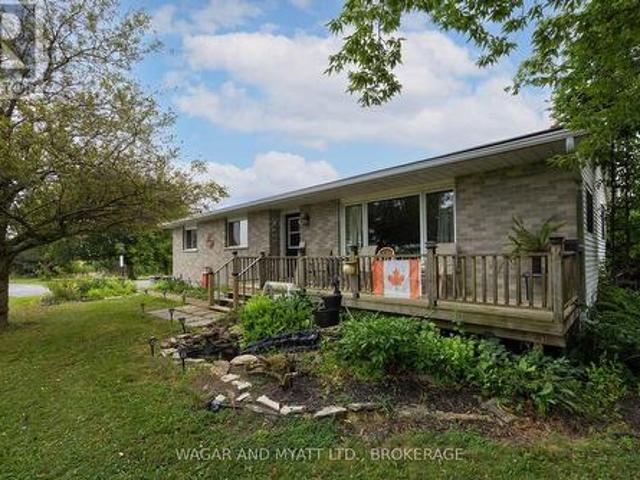
Welcome to 467 Denridge Rd in Selby, where peaceful rural living meets comfort, privacy, and thoughtful accessibility. Surrounded by nature, this inviting bungalow home offers the serenity of country living with plenty of space to relax, entertain, and enjoy the outdoors. A charming wrap-around porch welcomes you at the front of the home and extends to a spacious rear deck, creating the perfect setting for morning coffee, family gatherings, or quiet evenings overlooking the property. The expansive yard provides ample room for outdoor activities and includes a garden shed and clothesline for added convenience. Step inside through impressive double front doors into a bright, open-concept main living area. The kitchen features classic white wood cabinetry and flows seamlessly into the dining and living spaces, making it ideal for both everyday living and entertaining. Large windows throughout the home fill the space with natural light and showcase the peaceful surroundings. The main floor
$ 569,000
1101 Horizon Drive, Kingston, ON, K7P 0M4 house for sale | Listing ID X13661 | Royal LePage
View photo
House · for sale
$ 550,000
New
1101 Horizon Drive, Kingston, ON, K7P 0M4 house for sale | Listing ID X13661 | Royal LePage
North Marysburgh
· House
· Cellar
North Marysburgh · House · Cellar
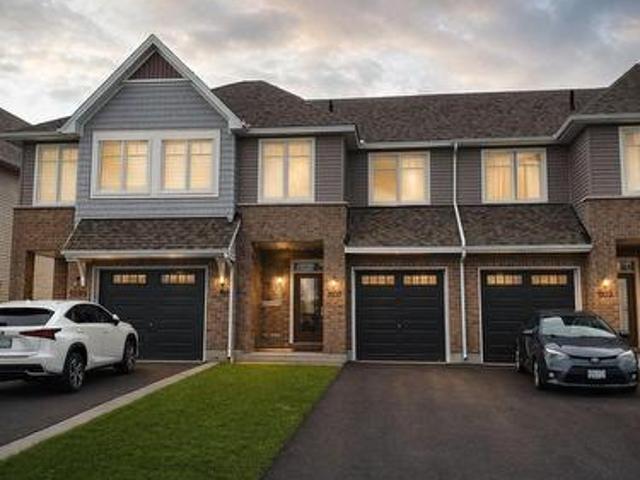
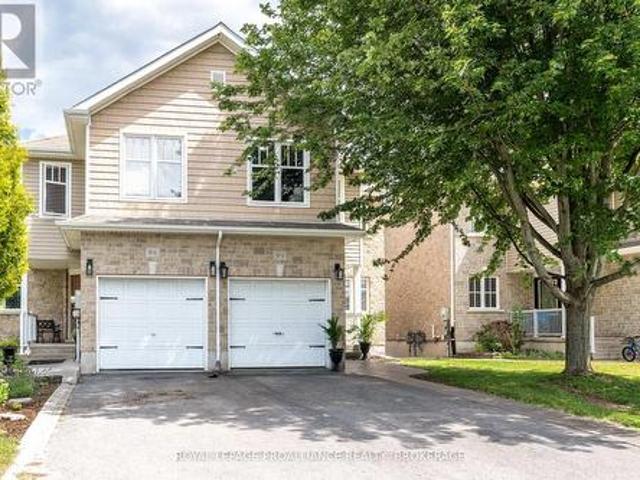
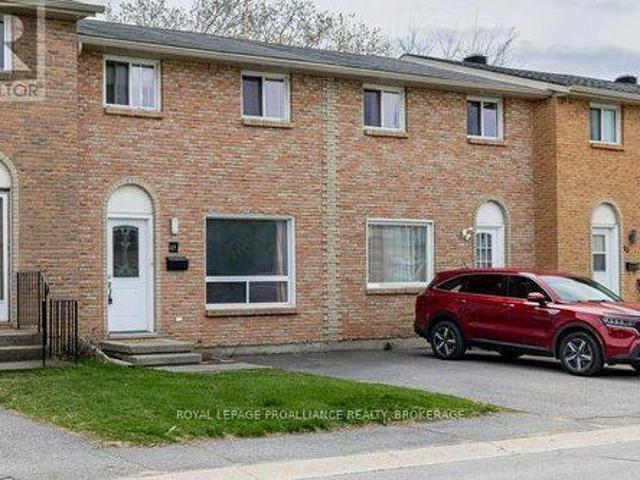
Modern comfort meets exceptional value in Woodhaven. This well-maintained 3-bedroom, 2.5-bath townhome offers approximately 1,598 sq ft above grade plus a partially finished basement for added flexibility. The open-concept main floor features hardwood flooring, a bright living and dining area, and a stylish kitchen with granite countertops, stainless steel appliances, and ample cabinetry. Enjoy easy access to a spacious backyard-ideal for relaxing or entertaining. Upstairs, the primary bedroom offers a private ensuite, complemented by two additional bedrooms and a full main bath. Convenient laundry and a functional layout complete the upper level. The basement provides finished space along with additional storage and utility area. Ideally located in Kingston's west-end Woodhaven community with close proximity to parks, shopping, and everyday amenities. (Id: 27)
$ 550,000
550 Weston Crescent, Kingston East Gardiners Rd, ON, K7M 9E9 house for sale | Listing ID X13661 | Royal LePage
View photo
House · for sale
$ 724,900
New
550 Weston Crescent, Kingston East Gardiners Rd, ON, K7M 9E9 house for sale | Listing ID X13661 | Royal LePage
North Marysburgh
· House
· Garden
North Marysburgh · House · Garden
Welcome to 550 Weston Crescent, a beautifully maintained two-bedroom bungalow in the highly sought-after Waterloo Village. With the added potential for an in-law suite in the spacious lower level, this home offers exceptional versatility. Designed for the ease of one-level living, it's an ideal choice for families, downsizers, or anyone seeking a low-maintenance lifestyle in a convenient West-end location. One of the highlights of this property is the spacious primary suite, thoughtfully designed as a private retreat. It features a walk-in closet, a well-appointed ensuite bathroom, and direct access to the beautifully landscaped backyard. Step outside to enjoy the stunning limestone gardens, creating a peaceful outdoor oasis that's perfect for relaxing, entertaining, or enjoying your morning coffee. With its functional layout, versatile lower level, and beautifully maintained indoor and outdoor spaces, 550 Weston Crescent is a wonderful opportunity to enjoy comfortable living in one of
$ 724,900
16 Bonisteel Road, Quinte West, ON, K8V 5P8 house for sale | Listing ID X13661 | Royal LePage
View photo
House · for sale
$ 1,199,990
New
16 Bonisteel Road, Quinte West, ON, K8V 5P8 house for sale | Listing ID X13661 | Royal LePage
North Marysburgh
· House
· Swimming pool · Parking
North Marysburgh · House · Swimming pool · Parking
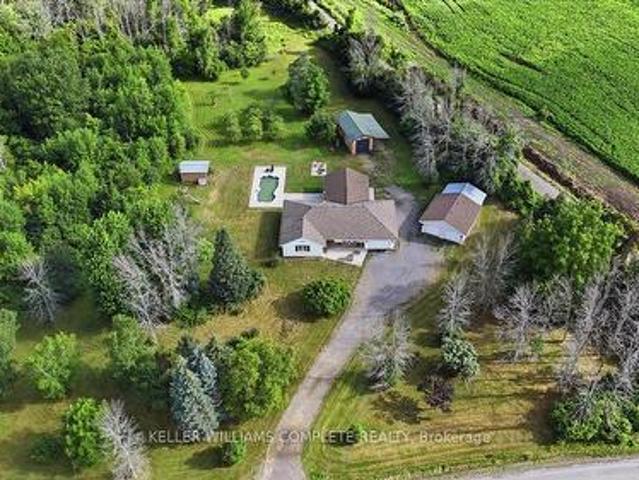
Welcome to 16 Bonisteel Road, a truly exceptional rural estate offering privacy, scale, and turnkey living on approximately 36 acres in Quinte West. Fully renovated and thoughtfully curated, this property delivers a rare combination of refined interior living and expansive outdoor amenities, ideal for those seeking space, serenity, and versatility. The residence has been completely updated and features a bright, modern layout designed for both everyday comfort and entertaining. Quality finishes, generous room sizes, and a seamless flow throughout reflect the care and investment put into the home. The outdoor living experience is equally impressive, highlighted by an inground pool, hot tub, and multiple areas to relax and entertain while surrounded by nature. Beyond the main home, the property offers an exceptional range of features including an orchard, barn, a hidden cabin tucked into the landscape, and extensive trails for year round enjoyment. An attached garage is complemented by a
$ 1,199,990
209 Dundas Street E, Quinte West Trenton Ward, ON, K8V 1M1 house for sale | Listing ID X13660 | Royal LePage
View photo
House · for sale
$ 414,900
New
209 Dundas Street E, Quinte West Trenton Ward, ON, K8V 1M1 house for sale | Listing ID X13660 | Royal LePage
North Marysburgh
· House
· Patio · Garden · Balcony · Deck
North Marysburgh · House · Patio · Garden · Balcony · Deck
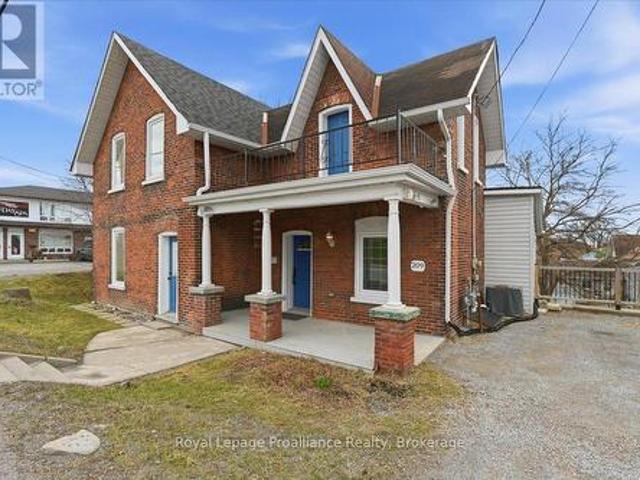
Charming and well maintained, 2-storey brick home located in the heart of Trenton, offering incredible convenience with shopping, restaurants, parks, schools, and everyday amenities just minutes away. A great blend of character, space, and location. Inside, the home features a bright and inviting layout with a spacious living area filled with natural light and a separate dining room with detailed trim work, ideal for hosting or everyday living. The kitchen offers a clean, refreshed look with white cabinetry and modern backsplash, along with excellent potential to further customize and add value. Upstairs includes three well sized bedrooms and a full bathroom. The primary bedroom stands out with its own walkout balcony, providing a rare and private space to relax. The home has been very well maintained throughout, showing clear pride of ownership. Outside, you will find a large and private backyard, a rare find for this central location, complete with a deck and patio area for outdoor e
$ 414,900
1233 Max Crescent, Kingston City Northwest, ON, K7P 0P3 house for sale | Listing ID X13661 | Royal LePage
View photo
House · for sale
$ 584,900
New
1233 Max Crescent, Kingston City Northwest, ON, K7P 0P3 house for sale | Listing ID X13661 | Royal LePage
North Marysburgh
· House
· Parking
North Marysburgh · House · Parking
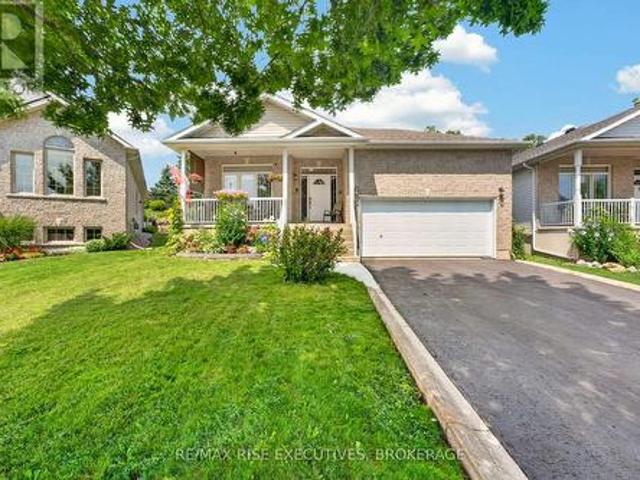
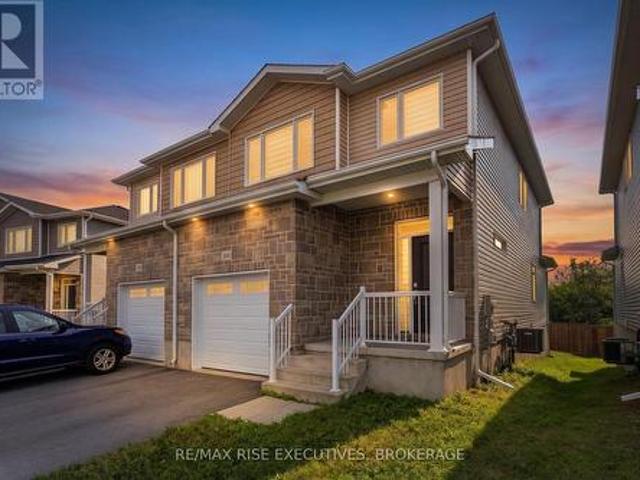
Welcome to this beautiful Calgary Model by CaraCo, offering approximately 1,750 sq. Ft. of thoughtfully designed living space with 3 bedrooms, 2.5 bathrooms, and an attached garage. Ideally situated on a quiet street in Kingston's highly desirable Trails Edge community, this home combines modern finishes, functional living space, and everyday convenience. The main floor features 9-foot ceilings, sleek laminate flooring, and a bright, open-concept layout filled with natural light. The contemporary kitchen offers a spacious island with breakfast bar, ample cabinetry, and a walk-in pantry-perfect for everyday meals and entertaining. A convenient laundry/mudroom with direct garage access, along with a 2-piecepowder room, completes the main level. Upstairs, the spacious primary bedroom features a walk-in closet and a well-appointed 4-pieceensuite with a soaker tub, separate walk-in shower, and bright vanity. Two additional generously sized bedrooms and another full bathroom provide plenty o
$ 584,900
1512 Sunnyside Court, Staples, ON, N0P 2J0 house for sale | Listing ID 26019 | Royal LePage
View photo
House · for sale
$ 1,195,000
New
1512 Sunnyside Court, Staples, ON, N0P 2J0 house for sale | Listing ID 26019 | Royal LePage
North Marysburgh
· House
· Patio · Garden · Swimming pool · Cellar
North Marysburgh · House · Patio · Garden · Swimming pool · Cellar
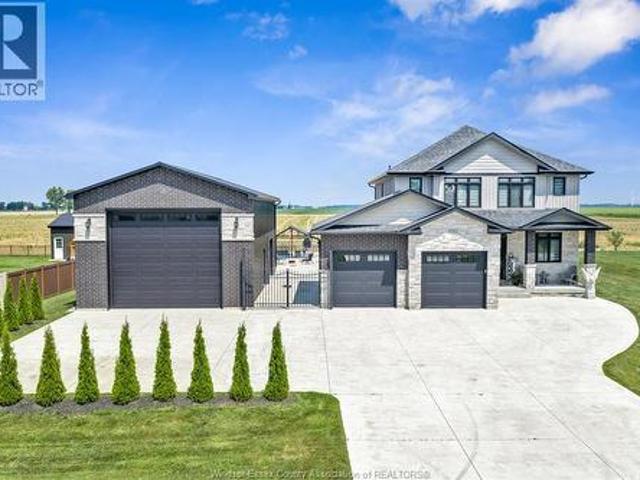
Welcome to this beautiful 2019 built home on just under half an acre, tucked away on a quiet cul-de-sac with no rear neighbours! Centrally located in the county, just 10 minutes to Hwy 401 and 15 minutes to everything you need. Enjoy the 16' x 32' heated pool (2022) and impressive 24' x 48' shop featuring a 100-amp panel, gas, water, front & rear 14 foot high doors, powder room that is easily accessible when using backyard or pool, and in-floor heating rough-in. The home offers a spacious primary suite with a large ensuite and walk-in closet, plus an unfinished basement ready for your vision with a roughed-in bathroom. You will love the open concept design ready for all your entertainment needs and the view out the patio door is breathtaking! Privacy, space, convenience, and incredible amenities. This one has it all! Call the listing agent today to see this beauty! (Id: 27)
$ 1,195,000
54 Bentinck Street, Quinte West Trenton Ward, ON, K8V 4E3 house for sale | Listing ID X13661 | Royal LePage
View photo
House · for sale
$ 499,900
New
54 Bentinck Street, Quinte West Trenton Ward, ON, K8V 4E3 house for sale | Listing ID X13661 | Royal LePage
North Marysburgh
· House
· Garden
North Marysburgh · House · Garden
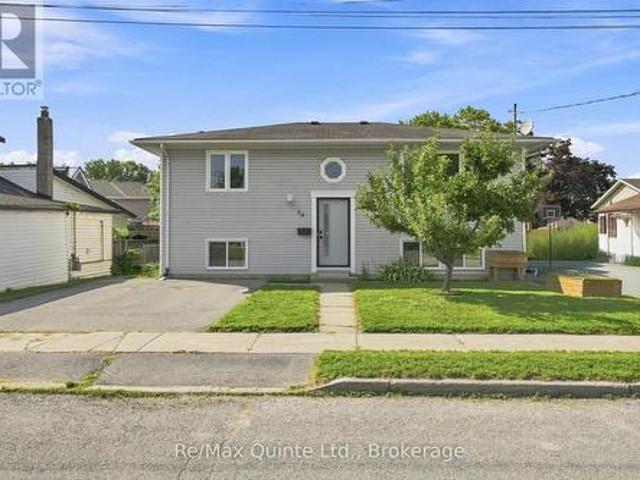
Fresh, modern, and completely move-in ready, 54 Bentinck Street has been thoughtfully renovated into a bright and beautiful home with space for everyday life. This fully updated raised bungalow offers four bedrooms, two full bathrooms, a fully finished lower level, and a fully fenced backyard in a conveniently located Trenton neighbourhood. The main floor feels open and inviting, with new flooring, fresh finishes, and an abundance of natural light. The open concept kitchen, dining, and living areas flow together, creating a natural hub for entertaining and daily life. The kitchen features an island with breakfast seating, while the dining area easily accommodates a full-sized table. The spacious living room offers plenty of room to gather and relax. Two generous bedrooms complete the main level, including an impressive primary bedroom with more than enough space for a king-sized bed. A beautifully updated full bathroom adds to the home's updated feel. Thanks to the raised-bungalow desi
$ 499,900
807 Wartman Avenue, Kingston City Southwest, ON, K7M 4M3 Luxury House for sale | Listing ID X13658 | Royal LePage Carriage Trade Luxury Properties
View photo
House · for sale
$ 1,395,000
New
807 Wartman Avenue, Kingston City Southwest, ON, K7M 4M3 Luxury House for sale | Listing ID X13658 | Royal LePage Carriage Trade Luxury Properties
North Marysburgh
· House
· Patio · Office room
North Marysburgh · House · Patio · Office room
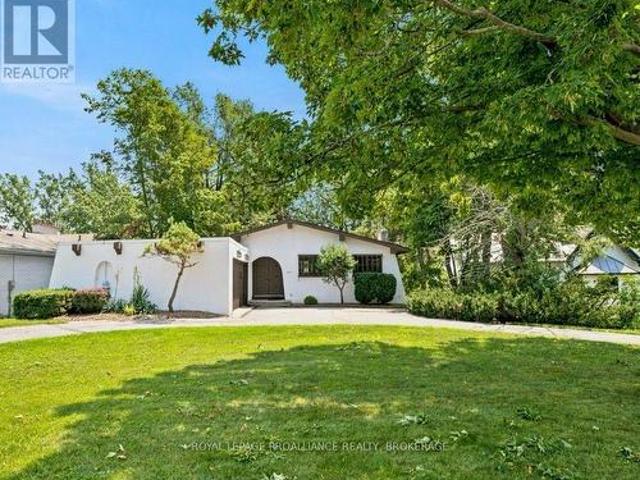
Spanish-inspired architecture brings a distinctive warmth to this Lake Ontario waterfront bungalow in Reddendale. Set on a beautiful level lot with views across the water and 53.67 feet of shoreline. Three bedrooms are located on the main level, along with bright, inviting living spaces and patio doors to an upper deck. The walkout lower level offers even more room to enjoy, with a spacious recreation room and an additional bedroom or private office, all with easy access to the outdoors. From the character of the home to the level shoreline and endless water views, this is a special opportunity to experience Lake Ontario living in one of Reddendale's most desirable settings. (Id: 7525)
$ 1,395,000
974 Swanfield Street, Kingston East Gardiners Rd, ON, K7M 0A6 house for sale | Listing ID X13657 | Royal LePage
View photo
House · for sale
$ 529,900
New
974 Swanfield Street, Kingston East Gardiners Rd, ON, K7M 0A6 house for sale | Listing ID X13657 | Royal LePage
North Marysburgh
· House
· Garden · Cellar
North Marysburgh · House · Garden · Cellar
Welcome to this beautifully maintained end unit townhouse, where pride of ownership shines throughout. Offer an exceptional blend of space, style and functionality this move in ready home is ideally located in the heart of Kingston, close to schools, parks, shopping, restaurants, city transit and all the amenities the city has to offer. The bright and inviting main level has been freshly painted throughout ad features a thoughtful layout perfect for everyday living and entertaining, an added bonus room on the main floor for a guest space or office. Upstairs you will find three spacious bedrooms, including a beautifully renovated en-suite in the primary. The fully finished basement adds incredible versatility with a spacious open area, full kitchen and full bathroom and excellent potential for an in law or studio style suite for larger families. Step outside to the private backyard with no rear neighbors, where you'll find beautiful stamped concrete, perfect for added sitting and summer
$ 529,900
53 44 Rosemund Crescent, Kingston West Of Sir John A. Blvd, ON, K7M 6Z4 townhouse for sale | Listing ID X13657 | Royal LePage
View photo
Townhouse · for sale
$ 359,000
New
53 44 Rosemund Crescent, Kingston West Of Sir John A. Blvd, ON, K7M 6Z4 townhouse for sale | Listing ID X13657 | Royal LePage
North Marysburgh
· Townhouse
· Office room
North Marysburgh · Townhouse · Office room
Welcome to a beautifully updated 3-bedroom townhome in Strathcona Park, where comfort, style, and convenience come together. Just steps from parks, schools, and transit, this home offers an easy, walkable lifestyle in one of the city's most popular central town house neighborhoods. Inside, the living room feels very welcoming with a large picture window and updated flooring, a sunny south-facing eat-in kitchen featuring modern cabinetry and stainless appliances and a handy 2-pce bathroom. Upstairs, three well-sized bedrooms provide space for family, guests, or a home office, complemented by an updated 4-piece bathroom. The lower level expands your living options with a finished rec room perfect for relaxing or entertaining, plus a dedicated laundry room. Sellers latest updates have included fresh paint through out, upgraded lighting, new faucets and shower fixtures, new vanities and a new stove. If you're entering the market, this property offers a wise, worry free first step into home
$ 359,000
646 Portsmouth Avenue, Kingston West Of Sir John A. Blvd, ON, K7M 1W3 house for sale | Listing ID X13657 | Royal LePage
View photo
House · for sale
$ 649,900
New
646 Portsmouth Avenue, Kingston West Of Sir John A. Blvd, ON, K7M 1W3 house for sale | Listing ID X13657 | Royal LePage
North Marysburgh
· House
· Parking
North Marysburgh · House · Parking
Attention, investors, first-time homebuyers, and growing families! Welcome to this beautifully upgraded, sun-filled bungalow situated on one of the largest lots in Kingston's desirable Portsmouth Avenue neighbourhood. Offering modern finishes, exceptional value, and outstanding future potential, this move-in-ready home is ideally located just 5 minutes from St. Lawrence College, 7 minutes from Queen's University, and a 2-minute walk to Grenville Park. Schools, hospitals, shopping, parks, and the Lake Ontario waterfront are also conveniently close by. The home features a bright and inviting layout with numerous modern upgrades, including approximately $40,000 in improvements. Updates include a new flat roof (2021), a 200-amp electrical panel (2021), a new electric water heater (2025), a detached garage, stylish potlights throughout, and stainless steel appliances. The spacious, fully fenced lot provides plenty of room for outdoor enjoyment, while the driveway can accommodate up to 4 veh
$ 649,900
1 250 King Street E, Kingston Central City East, ON, K7L 3A9 townhouse for sale | Listing ID X13656 | Royal LePage
View photo
Townhouse · for sale
$ 599,000
New
1 250 King Street E, Kingston Central City East, ON, K7L 3A9 townhouse for sale | Listing ID X13656 | Royal LePage
North Marysburgh
· Townhouse
· Patio · Parking
North Marysburgh · Townhouse · Patio · Parking
Welcome to the Kilborn Building, ideally located in the heart of Kingston's historic Sydenham Ward. This charming two-bedroom condominium blends character and comfort with exposed brick and limestone accents that highlight the building's heritage. The thoughtfully updated kitchen is functional and just off of the bright living and dining area framed large windows, creating an inviting space for everyday living and entertaining. The layout offers in-suite laundry, two bedrooms, a full bathroom, and a convenient powder room, with the second bedroom providing access to a patio area just outside the door. Complete with one dedicated parking space, this home is ideally situated within walking distance to Queen's University, Kingston General Hospital, and downtown shops and restaurants, offering a wonderful balance of historic charm and urban convenience. (Id: 7525)
$ 599,000
7414 2 Highway, Tyendinaga Township, ON, K0K 2N0 house for sale | Listing ID X13655 | Royal LePage
View photo
House · for sale
$ 574,900
New
7414 2 Highway, Tyendinaga Township, ON, K0K 2N0 house for sale | Listing ID X13655 | Royal LePage
North Marysburgh
· House
· Swimming pool · Deck · Cellar
North Marysburgh · House · Swimming pool · Deck · Cellar
Enjoy peaceful country living situated on 1.3-acres, located right across the road from the golf course. This charming bungalow offers comfort, functionality, and plenty of space both inside and out. Step inside to a renovated kitchen and dining area featuring granite countertops, a convenient appliance cupboard, and a layout ideal for everyday living and entertaining. The home offers 2 bedrooms, including a primary suite with a 2-piece ensuite, as well as a main bath complete with a relaxing whirlpool tub and separate shower. Main floor laundry adds to the convenience. Unwind in the bright 3-season sunroom or step outside to the back deck with gazebo-perfect for enjoying the surrounding views. A separate building houses a covered hot tub, creating your own private retreat. The fully finished basement includes a separate entrance, offering excellent in-law suite potential. This level features a spacious family room with bar area and an additional 2-piece bath. Additional highlights inc
$ 574,900
3300 County Road 2 Road, Prince Edward County Ameliasburg Ward, ON, K0K 1G0 house for sale | Listing ID X13653 | Royal LePage
View photo
House · for sale
$ 749,888
3300 County Road 2 Road, Prince Edward County Ameliasburg Ward, ON, K0K 1G0 house for sale | Listing ID X13653 | Royal LePage
North Marysburgh
· House
· Office room · Cellar
North Marysburgh · House · Office room · Cellar
Welcome to 3300 County Road 2. Built just two years ago, this beautifully maintained home offers the perfect combination of modern finishes, flexible living space, and a location that puts you within easy reach of both Belleville and Prince Edward County. Natural light pours into the home through oversized windows, creating a bright and inviting atmosphere throughout the open-concept main floor. The kitchen, dining, and living areas flow seamlessly together, making the space ideal for everything from quiet mornings to entertaining family and friends. The layout is both practical and versatile, with two spacious bedrooms on the main level and two more downstairs. The fully finished walk-out basement adds even more possibilities, complete with its own kitchenette. Whether you're accommodating in-laws, welcoming long-term guests, creating a home office, or running a home-based business, this space gives you the flexibility to make it your own. Set in a peaceful rural setting, you'll enjoy
$ 749,888
26 Clifford Street, Loyalist Amherstview, ON, K7N 1Y6 house for sale | Listing ID X13648 | Royal LePage
View photo
House · for sale
$ 429,900
26 Clifford Street, Loyalist Amherstview, ON, K7N 1Y6 house for sale | Listing ID X13648 | Royal LePage
North Marysburgh
· House
· Garden
North Marysburgh · House · Garden
Welcome to this bright and well-maintained two-storey home in one of Amherstview's most desirable neighbourhoods! Perfect for first-time home buyers or young families, this inviting home offers 3 spacious bedrooms, 1.5 bathrooms, and numerous updates, including newer vinyl plank flooring, furnace, shingles, and most windows. Enjoy a functional layout filled with natural light and a warm, welcoming atmosphere throughout. Step outside to a spacious, fully fenced backyard featuring a charming pergola-an ideal space to relax, entertain, or enjoy summer evenings. Conveniently located within walking distance to schools, parks, shopping, and the beautiful shoreline of Lake Ontario, this home offers the perfect blend of comfort, convenience, and lifestyle. Don't miss your opportunity to make this fantastic Amherstview property your own! (Id: 27)
$ 429,900
465 Cannifton Road, Belleville Thurlow Ward, ON, K8N 4Z6 house for sale | Listing ID X13651 | Royal LePage
View photo
House · for sale
$ 649,900
465 Cannifton Road, Belleville Thurlow Ward, ON, K8N 4Z6 house for sale | Listing ID X13651 | Royal LePage
North Marysburgh
· House
· Garden · Air conditioning · Parking
North Marysburgh · House · Garden · Air conditioning · Parking
Year round waterfront! Whether you are looking for a home, or a weekend getaway. This is it! This two story home sits on a large lot backing onto the Moira River, close to trails, and 5 mins to shopping and 401. Western sunsets from the huge fenced back yard overlooking the river. Three bedrooms, two baths, main floor laundry, gas heat, central air, and an air exchanger for healthy living. Three sheds of which two have hydro, lots of paved parking for the toys, plus lots more! 10 minutes or less to Quinte Mall, CAA Arena/Wellness Centre, Casino, Loyalist College, primary and secondary schools, and 401. Check it out today. (Id: 7525)
$ 649,900
9 Wims Way, Belleville Thurlow Ward, ON, K8N 0H9 house for sale | Listing ID X13651 | Royal LePage
View photo
House · for sale
$ 1,159,900
9 Wims Way, Belleville Thurlow Ward, ON, K8N 0H9 house for sale | Listing ID X13651 | Royal LePage
North Marysburgh
· House
· Fireplace
North Marysburgh · House · Fireplace
Welcome to this stunning, custom-built home crafted by Staikos Homes, located in Caniff Mill Estates, Belleville. This magnificent property offers 3,140 square feet of meticulously designed living space situated on a large corner lot. 9ft ceilings quartz counters and mirage hardwood flooring throughout the home. Spacious Layout features 4 bedrooms and 4 bathrooms, perfect for modern family living. 2 bedrooms include ensuite bathrooms. Gourmet Modern Kitchen showcases stacked Canadian made crisp white cabinetry with soft close cabinets, solid wood, full-extension, soft close drawers with dovetail corners, striking patterned Cambria quartz countertops and full quartz backsplash, a large center island with double under mount sinks, high-end stainless steel appliances including a gas cooktop, and a sleek stainless steel range hood. Open Concept Living with a seamless flow throughout the main level, highlighted by abundant natural light, built in fireplace, flex room, stylish fixtures, and
$ 1,159,900
1098 Coverdale Drive, Kingston City Southwest, ON, K7M 8X7 house for sale | Listing ID X13649 | Royal LePage
View photo
House · for sale
$ 824,900
1098 Coverdale Drive, Kingston City Southwest, ON, K7M 8X7 house for sale | Listing ID X13649 | Royal LePage
North Marysburgh
· House
· Garden · Fireplace · Deck · Parking · Cellar
North Marysburgh · House · Garden · Fireplace · Deck · Parking · Cellar
Bringing You Home to this lovely carpet-free bungalow in Kingston's sought-after Westpark neighbourhood, offering the perfect blend of comfort and space. The bright, functional main floor features three generously sized bedrooms and two full bathrooms, making it ideal for families, retirees, or those who love to entertain. The spacious eat-in kitchen offers plenty of room for casual meals and gatherings, while the inviting living room boasts a beautiful fireplace and plenty of natural light. The primary bedroom is a peaceful retreat, complete with a private ensuite bath for added comfort and convenience. The finished basement expands your living space with a large recreation room, a separate games room, and a full bathroom-perfect for family fun, hobbies, guests, or a home theatre. Step outside to relax under the covered deck and enjoy the tranquil backyard. Additional highlights include a two-car attached garage with convenient inside entry, ample storage, and a desirable location clo
$ 824,900
1146 Dunham Street, Kingston North Of Taylor Kidd Blvd, ON, K7P 2L5 house for sale | Listing ID X13648 | Royal LePage
View photo
House · for sale
$ 895,000
1146 Dunham Street, Kingston North Of Taylor Kidd Blvd, ON, K7P 2L5 house for sale | Listing ID X13648 | Royal LePage
North Marysburgh
· House
· Swimming pool · Deck · Parking
North Marysburgh · House · Swimming pool · Deck · Parking
Welcome to 1146 Dunham Street, a beautifully maintained all-brick bungalow offering approximately 1,736 sq. Ft. of well-designed living space in Kingston's highly sought-after Westwoods neighbourhood. Ideally located just steps from excellent schools, parks, shopping, and everyday amenities, this home combines comfort, convenience, and exceptional pride of ownership. This home was fully renovated in 2021 with new windows, doors, garage door, interior doors, pot lights, stairs with railings, engineered flooring, vinyl floors, 3 new bathrooms, kitchen, paint, new washer and dryer, 200-AMP electrical panel, EV charging station, deck, cement pad, and hot tub and exterior lighting. The bright and spacious main level features formal living and dining rooms, a welcoming family room, and an eat-in kitchen with granite countertops and a walkout to the rear deck, perfect for outdoor entertaining. Convenient main-floor laundry and direct access to the attached garage add to the home's thoughtful
$ 895,000
883 Ludgate Crescent, Kingston South Of Taylor Kidd Blvd, ON, K7M 6C7 house for sale | Listing ID X13648 | Royal LePage
View photo
House · for sale
$ 679,000
883 Ludgate Crescent, Kingston South Of Taylor Kidd Blvd, ON, K7M 6C7 house for sale | Listing ID X13648 | Royal LePage
North Marysburgh
· House
· Patio · Garden · Parking · Fireplace · Deck
North Marysburgh · House · Patio · Garden · Parking · Fireplace · Deck
Situated in one of Kingston's most desirable west end locations, this 4 level side split is beaming with pride of ownership. The curb appeal is apparent, the maintenance friendly exterior is tasteful and meticulously maintained. If you need lots of parking, the double garage and oversized driveway will provide parking for up to 6 vehicles. From the Inviting covered front entry, step into your bright open multi level floorplan, where you are sure to find room for the entire family. Bright spacious Kitchen has been fully updated and provides ample cabinets and prep space. The Dining room and living room are open to each other and ideal for entertaining family and friends. From the kitchen, step down to the spacious family room with its cozy gas fireplace and oversized patio doors that invite you out to your private manicured back yard, complete with composite decking and Zero Maintenance fencing that encloses this private oasis. Back inside the upper level floorplan generates 3 spacious
$ 679,000

Get email alerts

Don't miss out: be the first to know about new properties

The alert was correctly created

On subscribing you accept the conditions of use and the privacy policy
Alert
Receive new ads in your inbox
Save this search
Receive alerts for new listings

We'll send you an email when we have new properties for: "Houses for sale in North Marysburgh"

The alert was correctly created

Get email alerts and be the first to see new listings
Required field
On subscribing I accept the terms of the privacy policy
Perfect! You'll soon start receiving new listings via email
Alert
Receive an email when we have new ads for Houses for sale in North Marysburgh
Save this search
Filters

Bedrooms

Area (sq.ft)

sq.ft
sq.ft

Price

$
$

Filter by property type

Bathrooms

Clear all filters
Receive notifications when new entries are published.