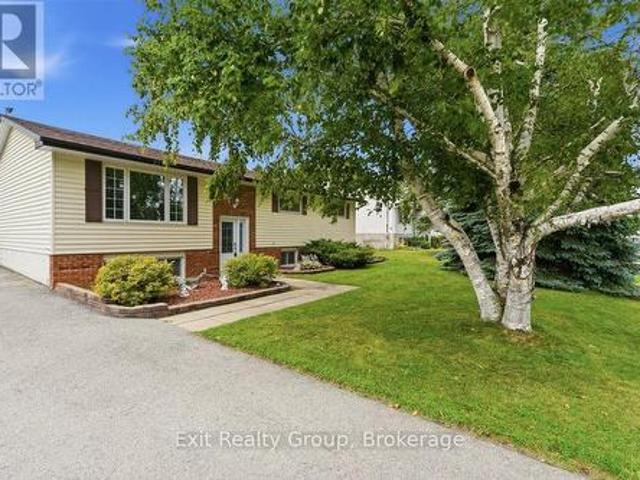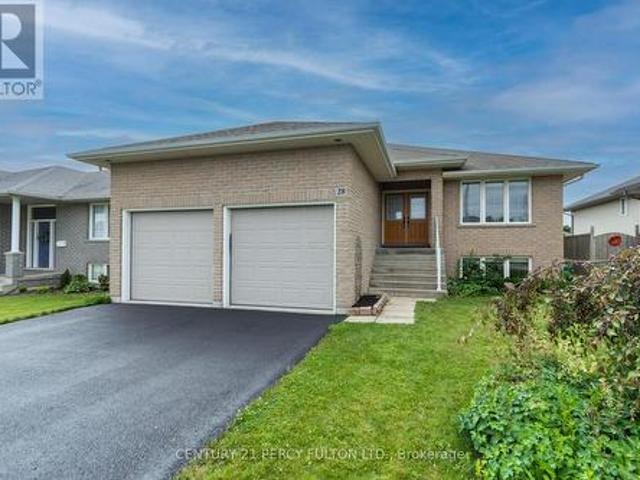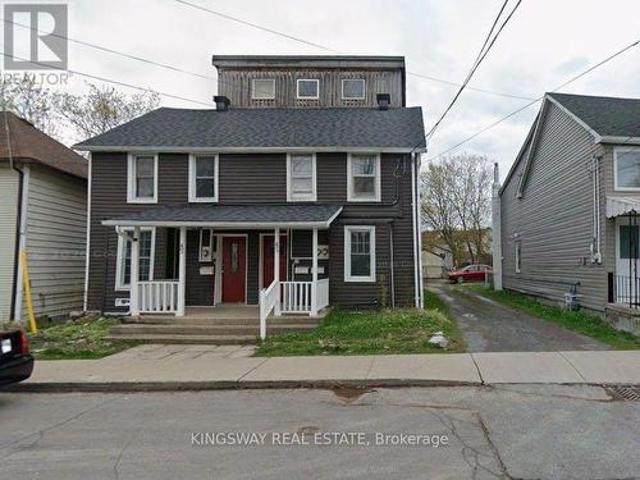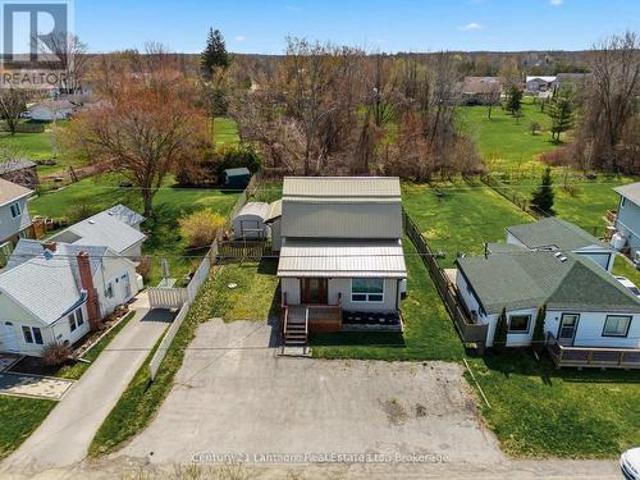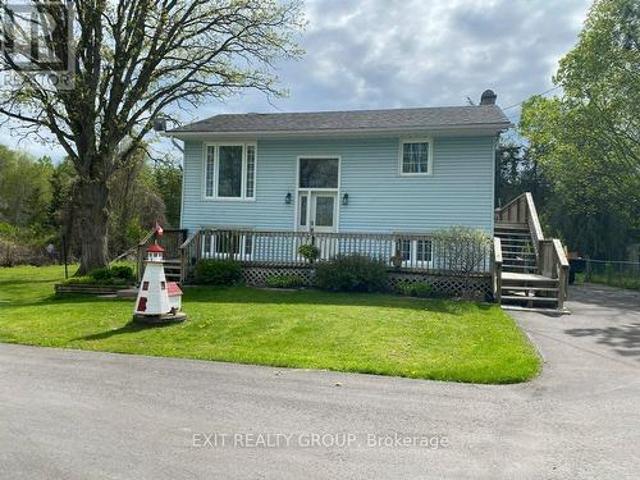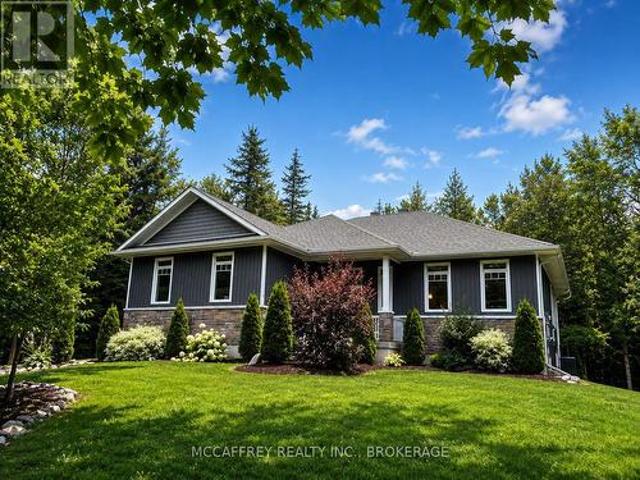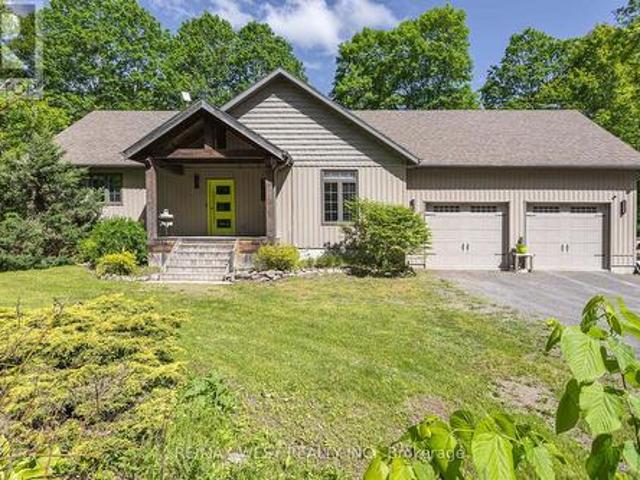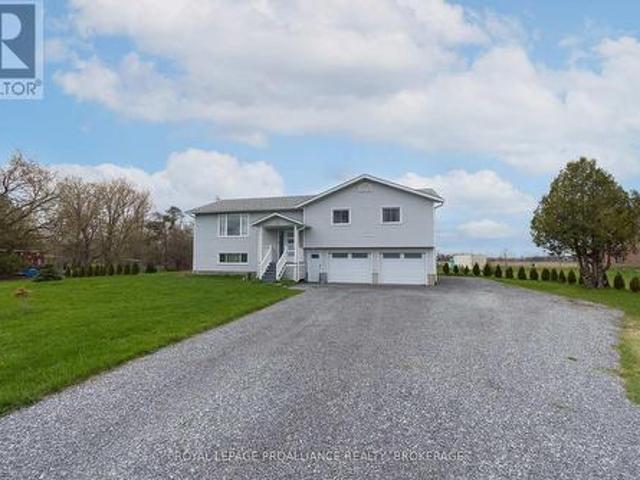
824 houses for sale in North Marysburgh

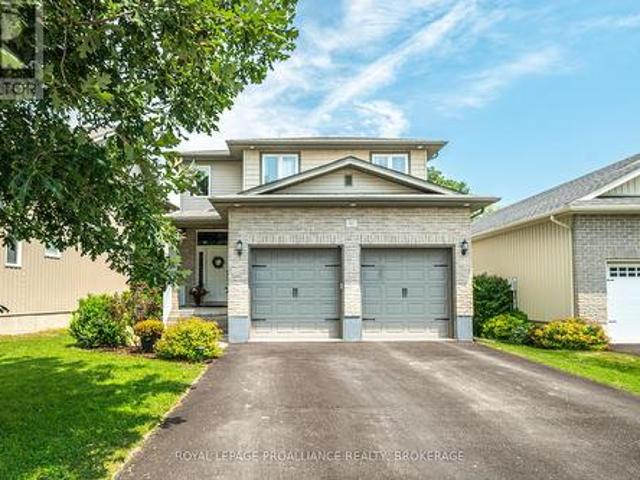
9 Hartwood Crescent, Greater Napanee, ON, K7R 3L1 house for sale | Listing ID X13619 | Royal LePage
View photo
House · for sale
$ 799,900
9 Hartwood Crescent, Greater Napanee, ON, K7R 3L1 house for sale | Listing ID X13619 | Royal LePage
North Marysburgh
· House
· Fireplace
North Marysburgh · House · Fireplace
Welcome to 9 Hartwood Crescent in Greater Napanee, a spacious home set in a desirable, family-friendly location close to everything this charming community has to offer. Tucked on a quiet crescent, this property provides the perfect balance of neighbourhood comfort and everyday convenience, with schools, parks, shopping, restaurants, downtown Napanee, the waterfront, and quick access to Highway 401 all nearby. A welcoming foyer leads to a bright living room and adjoining dining area, creating an ideal setting for entertaining or family gatherings. The kitchen is well positioned at the heart of the home and connects to a breakfast area and cozy family room, offering multiple spaces to relax and enjoy day-to-day living. One of the standout features is the sunroom, complete with an insulated floor and electric fireplace, making it a comfortable retreat for morning coffee, quiet evenings, or year-round enjoyment. The main level also includes three bedrooms, including a generous primary sui
$ 799,900
92 Windermere Boulevard, Loyalist Bath, ON, K0H 1G0 house for sale | Listing ID X13620 | Royal LePage
View photo
House · for sale
$ 699,900
92 Windermere Boulevard, Loyalist Bath, ON, K0H 1G0 house for sale | Listing ID X13620 | Royal LePage
North Marysburgh
· House
· Garden · Office room · Cellar
North Marysburgh · House · Garden · Office room · Cellar
Stunning 3-bedroom, 4-bathroom home in the beautiful lakeside village of Bath, just minutes walk to Heritage Park, Loyalist Cove Marina and the beautiful Lake Ontario waterfront. Meticulously maintained and thoughtfully designed this wonderful property features gorgeous engineered hardwood flooring and 9-foot ceilings on the main floor, a stylish kitchen with stone counters and centre island and an open concept dining and living area perfect for entertaining. Upstairs, you'll find a large primary suite with a generous walk-in closet, large ensuite bathroom and bright, light-filled windows overlooking the pristine backyard allowing morning light to shine through. Two additional good-sized bedrooms and a full bathroom complete the second story. On the lower level, you'll find a fully finished basement with a newer renovated full bathroom, an office/workspace, additional storage and a large family room perfect for extended friends and family stays. The main floor living area offers direct
$ 699,900
133 Britannia Crescent, Loyalist Bath, ON, K0H 1G0 house for sale | Listing ID X13621 | Royal LePage
View photo
House · for sale
$ 599,900
133 Britannia Crescent, Loyalist Bath, ON, K0H 1G0 house for sale | Listing ID X13621 | Royal LePage
North Marysburgh
· House
· Patio · Deck · Parking
North Marysburgh · House · Patio · Deck · Parking
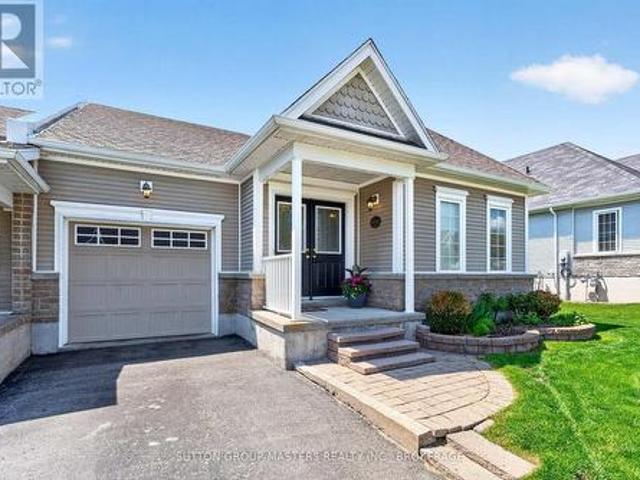
One of the largest bungalow townhome models in the community, offering over 3,000 sq. Ft. of total finished living space in the sought-after Loyalist Lifestyle Community in the historic Village of Bath. This spacious meticulously maintained end-unit features 2+1 bedrooms, 3 bathrooms, a den, separate dining room, and an open-concept kitchen and great room highlighted by a soaring vaulted ceiling and patio doors leading to a large private deck. The main floor also offers a generous primary bedroom with ensuite bath, a guest bedroom as well as a convenient laundry/mud room with direct access to the garage. The well-designed lower level provides exceptional additional living space with a comfortable family room, pool table area, guest bedroom, large well-equipped workshop, and plenty of storage. Enjoy a welcoming lifestyle community within walking distance to the golf course and many of Bath's amenities, including the marina, pickleball courts, waterfront parks, restaurants, and shops. Al
$ 599,900
162 Purdy Road, Loyalist Bath, ON, K0H 1G0 house for sale | Listing ID X13621 | Royal LePage
View photo
House · for sale
$ 529,900
162 Purdy Road, Loyalist Bath, ON, K0H 1G0 house for sale | Listing ID X13621 | Royal LePage
North Marysburgh
· House
North Marysburgh · House
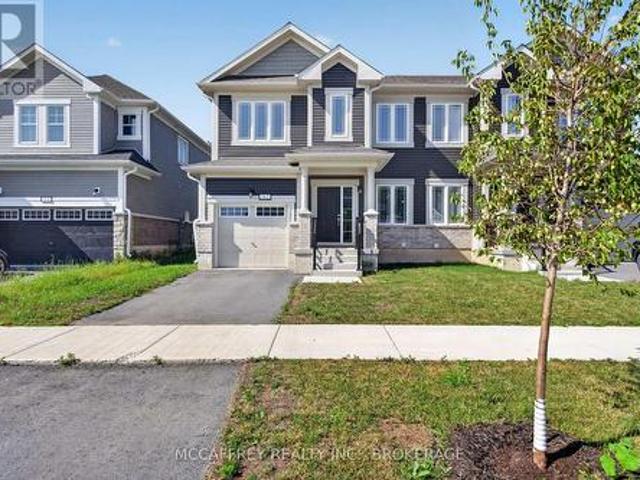
Welcome to 162 Purdy Road in Loyalist, a move-in ready 3 bedroom, 2.5 bath semi-detached home built by Kaitlin Corporation in the sought-after Aura community in the village of Bath. The popular'River' model offers approximately 1,578 sq. Ft. of well-designed living space with a bright, functional layout and stylish modern finishes throughout. Step inside to a sunken foyer that leads into a welcoming main floor with 9-foot ceilings, hardwood and ceramic flooring, a separate dining room, convenient 2-piece bath, and an open-concept kitchen, breakfast area, and living room. The kitchen features beautiful cabinetry, quartz countertops, and an extended eating bar-perfect for casual meals or entertaining-while maintaining easy flow to the main living space. Upstairs, the spacious primary bedroom offers plenty of room to unwind and includes a generous walk-in closet and private 3-piece ensuite with tiled shower and ceramic flooring. Two additional bedrooms, each with closet space, share a 4-p
$ 529,900
81 Scuttlehole Road, Belleville Thurlow Ward, ON, K0K 2V0 house for sale | Listing ID X13624 | Royal LePage
View photo
House · for sale
$ 525,000
81 Scuttlehole Road, Belleville Thurlow Ward, ON, K0K 2V0 house for sale | Listing ID X13624 | Royal LePage
North Marysburgh
· House
· Patio · Office room · Parking · Air conditioning · Cellar
North Marysburgh · House · Patio · Office room · Parking · Air conditioning · Cellar
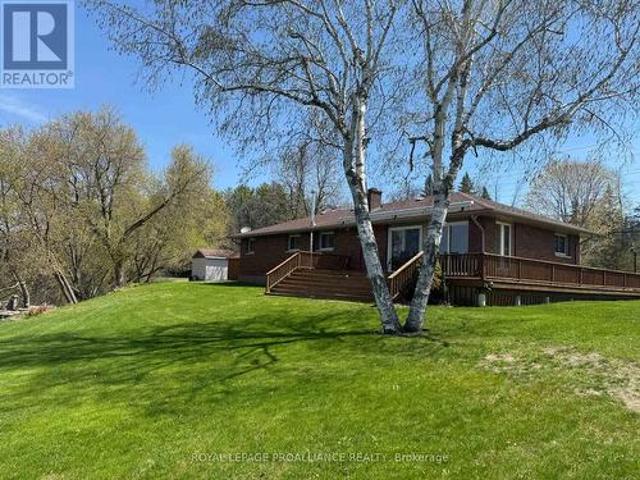
Enjoy breathtaking waterfront living on the beautiful Moira River, just minutes from Belleville and conveniently located near Highway access. This bright and well maintained bungalow offers an abundance of natural light and a functional layout, featuring 2 bedrooms plus a versatile office that can easily be converted to a third bedroom. The spacious living room captures stunning, unobstructed river views and opens through patio doors to a wraparound deck-ideal for entertaining. Relax while enjoying the peaceful, picturesque surroundings. A large electric awning provides additional comfort and shade. The home includes an open concept kitchen/separate dining room, central air conditioning, and an attached garage complete with a small workshop. A partial basement offers additional space for laundry utilities. Situated on a high and dry, level lot with no history of flooding, the property also features a paved driveway, two storage sheds (one with hydro) and generator hookup for added conv
$ 525,000
2030 Swanfield Street, Kingston East Gardiners Rd, ON, K7M 0A7 house for sale | Listing ID X13626 | Royal LePage
View photo
House · for sale
$ 599,999
2030 Swanfield Street, Kingston East Gardiners Rd, ON, K7M 0A7 house for sale | Listing ID X13626 | Royal LePage
North Marysburgh
· House
· Gym · Parking
North Marysburgh · House · Gym · Parking
With nearly 2,000 sq. Ft. of interior space across both levels, plus an attached garage! Move in ready with 4 Bedrooms, 3 FullBathrooms and your own home Gym, 2030 Swanfield Street packs a lot into one address. Set in the center of Kingston. Just 3blocks from the new park and splash pad, a short walk to École Marie-Rivier and minutes from groceries, restaurants and someof Kingston's best shopping, everyday conveniences are right at your doorstep. The bright, open concept living and dining areafeatures hardwood floors and vaulted ceilings, while the kitchen offers a tiled backsplash, eat-in island a deep sink stainlessappliances and plenty of cabinetry. The primary suite features a walk-in closet and private ensuite with a glass-surround walk-inshower. Downstairs, the beautifully finished lower level offers an additional bedroom and spacious rec room with plenty of roomto unwind. There's a good reason you don't see many homes on the market here. Homes like this don't last long in thisne
$ 599,999
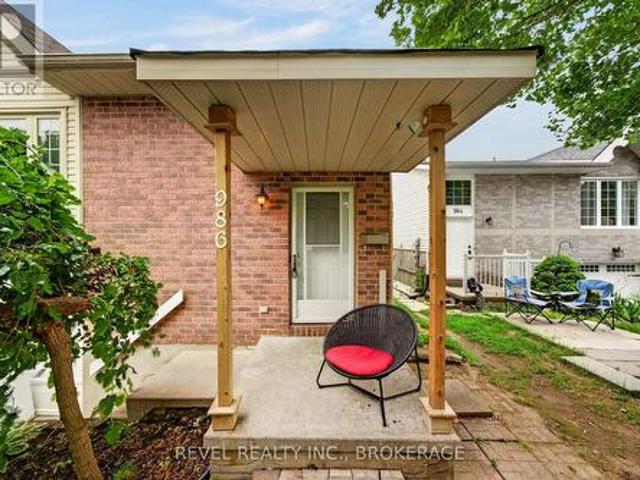
986 Killarney Crescent, Kingston East Gardiners Rd, ON, K7M 8C7 house for sale | Listing ID X13624 | Royal LePage
View photo
House · for sale
$ 524,500
986 Killarney Crescent, Kingston East Gardiners Rd, ON, K7M 8C7 house for sale | Listing ID X13624 | Royal LePage
North Marysburgh
· House
· Garden · Parking
North Marysburgh · House · Garden · Parking
Whether you're a first-time homebuyer looking to generate additional income to help offset your mortgage, or an investor searching for a fantastic rental opportunity in Northwest Kingston, 986 Killarney may be exactly what you've been waiting for! The upper level features laminate flooring, three spacious bedrooms, a recently renovated 4-piece bathroom, a bright kitchen, and a generous open-concept living and dining area-perfect for everyday living and entertaining. Downstairs, you'll discover a bright and spacious bachelor/in-law suite complete with quality laminate flooring, high ceilings, a 3-piece bathroom, and access to a shared laundry area, making it an ideal mortgage helper or rental unit. Outside, you'll appreciate the attached garage with plenty of storage space, ample parking, and a private backyard with no rear neighbours. Conveniently located close to shopping, schools, parks, and everyday amenities, this versatile property offers exceptional value and endless potential. D
$ 524,500
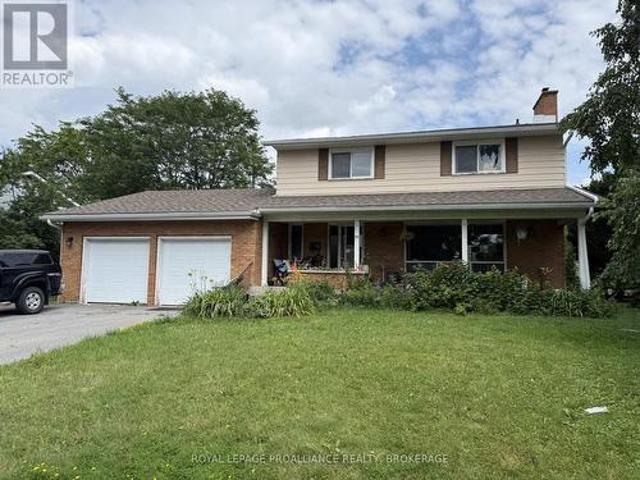
55 Queen Mary Road, Kingston Central City West, ON, K7M 2A3 house for sale | Listing ID X13626 | Royal LePage
View photo
House · for sale
$ 524,900
55 Queen Mary Road, Kingston Central City West, ON, K7M 2A3 house for sale | Listing ID X13626 | Royal LePage
North Marysburgh
· House
· Garden · Parking
North Marysburgh · House · Garden · Parking
Discover the potential of 55 Queen Mary Road, located in the heart of Kingston on an oversized lot. This stately 4+1 bedroom, 2 home is just a short walk from schools, parks, St. Lawrence College, and more. The spacious main level features a bright picture window, a formal dining room, and an enormous kitchen. Upstairs, you'll find three generous-sized bedrooms. Additional highlights include a 2-car garage and a fully fenced backyard, newer furnace and roof. While the home requires some repairs and updates, it presents a fantastic investment opportunity. This property offers real potential for the right buyer. (Id: 7525)
$ 524,900
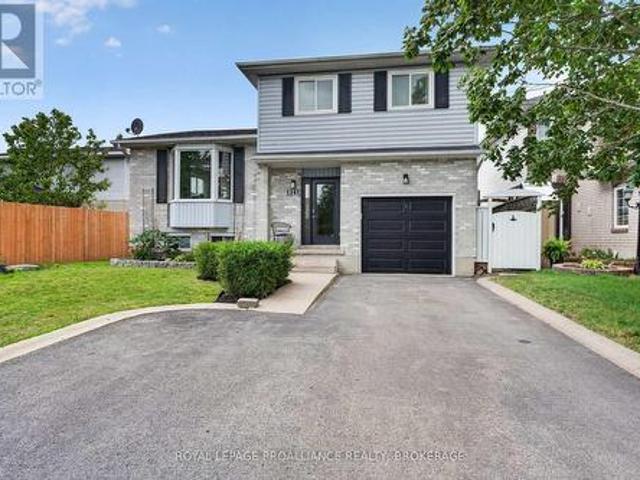
1241 Juniper Drive, Kingston City Northwest, ON, K7P 2P7 house for sale | Listing ID X13625 | Royal LePage
View photo
House · for sale
$ 659,000
1241 Juniper Drive, Kingston City Northwest, ON, K7P 2P7 house for sale | Listing ID X13625 | Royal LePage
North Marysburgh
· House
· Garden · Fireplace · Swimming pool
North Marysburgh · House · Garden · Fireplace · Swimming pool
The perfect summer home has arrived! Welcome to a backyard that feels like your own private resort, complete with lush perennial gardens, a screened-in summer porch, gazebo & dining area, saltwater inground pool, hot tub, and even a mini putting green to complete the experience. Situated on desirable Juniper Drive in the ever-popular Cataraqui Woods neighbourhood, this home offers a central West End location just steps to parks, schools, shopping, and everyday conveniences. Inside, this beautifully updated four-level side split is bright, modern, and completely carpet free. The stunning kitchen is the heart of the home, featuring a double island with quartz countertops and enough seating for the whole family to gather. A warm and inviting family room with a gas fireplace, three spacious upper-level bedrooms, 1.5 bathrooms, and a finished lower level with a second gas fireplace provide comfortable living space for every stage of family life! This is the kind of home you'll look forward
$ 659,000
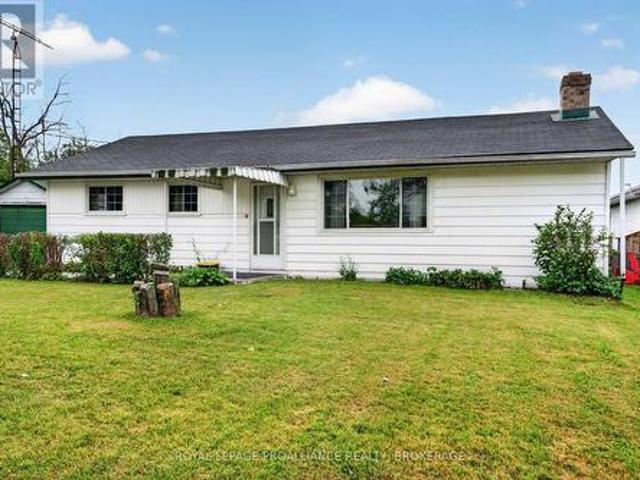
2871 Burbrook Road, Kingston City North Of 401, ON, K7P 2Y7 house for sale | Listing ID X13624 | Royal LePage
View photo
House · for sale
$ 429,900
2871 Burbrook Road, Kingston City North Of 401, ON, K7P 2Y7 house for sale | Listing ID X13624 | Royal LePage
North Marysburgh
· House
· Garden · Fireplace · Parking
North Marysburgh · House · Garden · Fireplace · Parking
Welcome to 2871 Burbrook Road, a well-maintained three-bedroom bungalow offering comfortable one-level living on an impressive 72' x 300' lot, just minutes north of Kingston. Enjoy the perfect balance of peaceful country living with the convenience of nearby city amenities. Inside, the home features a bright and functional layout with large windows that fill the space with natural light. The inviting living room is centred around a cozy fireplace, creating a warm gathering place, while the adjoining dining area and kitchen provide a practical layout for everyday living. Step outside to discover the expansive backyard, offering endless possibilities for gardening, entertaining, family activities, or simply enjoying the outdoors. The detached garage provides excellent space for parking, storage, or a workshop, adding to the property's versatility. Lovingly maintained over the years, this home offers an excellent opportunity for a new owner to add their own style and updates while enjoyin
$ 429,900
22 Lanark Drive, Belleville Ward, ON, K8N 0G5 house for sale | Listing ID X13622 | Royal LePage
View photo
House · for sale
$ 749,013
22 Lanark Drive, Belleville Ward, ON, K8N 0G5 house for sale | Listing ID X13622 | Royal LePage
North Marysburgh
· House
· Garden · Parking · Deck
North Marysburgh · House · Garden · Parking · Deck
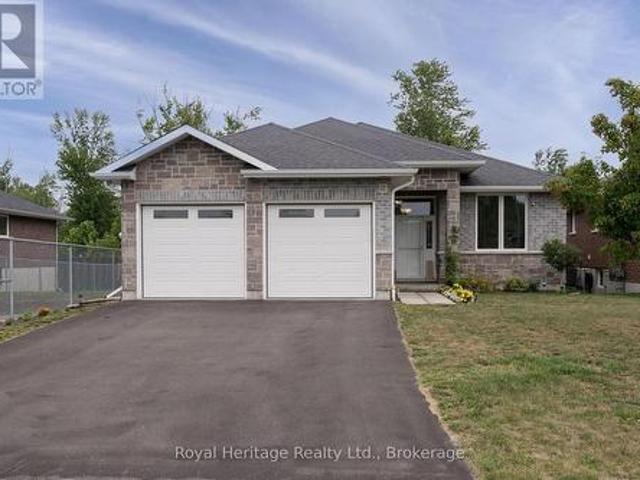
Welcome to 22 Lanark Drive located in Bell Creek Estates. Step inside this meticulously maintained brick and stone Bungalow. Featuring a brilliantly designed open concept main floor that creates seamless flow between living spaces. The heart of the home showcases a stunning Quartz kitchen island perfect for entertaining and daily living. Expansive picture windows throughout capture the backyard nature views while flooding the room with abundant natural light, creating an airy, inviting atmosphere. The home offers 5 bedrooms. 3 generous bedrooms upstairs plus a bright, spacious lower level also featuring bright and open concept family room with 2 additional bedrooms, full bath, and extra storage providing flexible living space for guests, teens, or recreation. Convenient mudroom/laundry entry from the double garage adds practical luxury for active families. Move outside to discover the covered private back deck perfect for outdoor relaxation overlooking the peaceful green space that is
$ 749,013
448 Harrington Road, Quinte West Sidney Ward, ON, K0K 2C0 house for sale | Listing ID X13625 | Royal LePage
View photo
House · for sale
$ 699,000
448 Harrington Road, Quinte West Sidney Ward, ON, K0K 2C0 house for sale | Listing ID X13625 | Royal LePage
North Marysburgh
· House
North Marysburgh · House
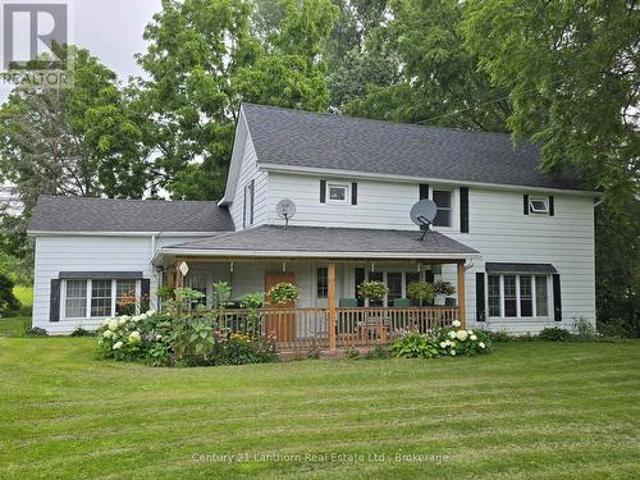
Lovely HOME and RURAL PROPERTY just north/west of Belleville. With approximately 41 gorgeous acres of land. Loads of room for outdoor recreation of all kinds! Picturesque home sits in lovely setting of lawn and mature trees. A two-sided wrap around porch offers a great place for morning coffee, late afternoon beverage of choice and BBQ's for entertaining family and friends. Enter home into a great sized eat-in kitchen with large windows and plenty of light. Separate huge family room lends itself to multiple layouts. Spacious main floor 4 pc bathroom, laundry area and convenient rear entry. Upper-level landing leads to 4 good sized bedrooms. Principle bedroom has a 3-pc bath including a huge jet tub for relaxation. There is also a bonus walk-in attic area that would lend itself to use of choice. Beautiful outdoor space. So much room for outdoor entertaining and activity. Plenty of space to walk trails. If you're a nature enthusiast or hunter there are sightings of birds, turkeys and dee
$ 699,000
446 Petworth Road, Stone Mills, ON, K0K 3N0 house for sale | Listing ID X13624 | Royal LePage
View photo
House · for sale
$ 579,900
446 Petworth Road, Stone Mills, ON, K0K 3N0 house for sale | Listing ID X13624 | Royal LePage
North Marysburgh
· House
· Garden · Office room · Parking · Deck · Cellar
North Marysburgh · House · Garden · Office room · Parking · Deck · Cellar
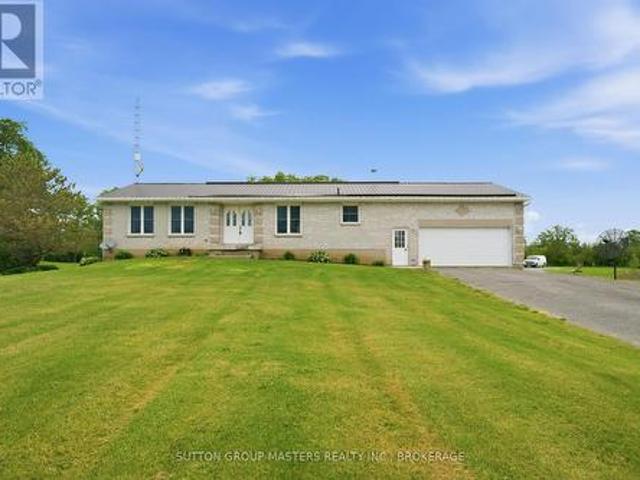
Welcome to 446 Petworth Road! This spacious all brick 1373 sqft elevated bungalow with a 1.5 car attached garage features 2+1 Bedrooms, 2 full baths and partial bath in the basement, extensive hardwood throughout the main level, spacious updated kitchen with island, dining area and breakfast nook. The basement is mostly finished featuring a large rec-room, pellet stove, rough in for a bar, office area and another guest bedroom. The updates to this home should not be ignored, Upper windows 2018-2019, Composite deck and aluminum railing 2024, Black Steel Roof, All soffit, fascia and eavestrough, freshly painted and the list goes on! The outdoor space is incredible featuring a 1102 sqft detached garage/workshop roughed in for in-floor heating and offering 12 ft. Ceilings! All of this sits on 3.5 acres with lots of room to roam and garden with a whole field to the rear yard for yourself! Located almost equal distance between Napanee and Kingston your commute would be very manageable under
$ 579,900
807 Brock Street, Kingston Central City East, ON, K7L 1W6 house for sale | Listing ID X13626 | Royal LePage
View photo
House · for sale
$ 565,000
807 Brock Street, Kingston Central City East, ON, K7L 1W6 house for sale | Listing ID X13626 | Royal LePage
North Marysburgh
· House
· Deck
North Marysburgh · House · Deck
Ideally located in the heart of Kingston, this versatile 4-bedroom, 2-bathroom home offers an excellent opportunity for both investors and families alike. Just minutes from Queen's University, St. Lawrence College, and West Campus, the property is perfectly situated for student housing or owner-occupancy. Set on desirable Brock Street and surrounded by parks, amenities, and convenient transit options, this home combines location and practicality. Inside, you'll find updated flooring throughout, spacious open living areas, and 4 generously sized bedrooms and 2 full bathrooms. Step outside to enjoy the large walk-out deck overlooking a private backyard-an ideal space for relaxing or entertaining. With easy access to city transit, schools, shopping, and Kingston's vibrant downtown core, this property offers exceptional convenience and long-term value. This one won't last long, call today for your private viewing! (Id: 27)
$ 565,000
197 Chatterton Valley Crescent, Quinte West Sidney Ward, ON, K0K 2B0 house for sale | Listing ID X13624 | Royal LePage
View photo
House · for sale
$ 499,000
197 Chatterton Valley Crescent, Quinte West Sidney Ward, ON, K0K 2B0 house for sale | Listing ID X13624 | Royal LePage
North Marysburgh
· House
· Patio · Fireplace · Gym · Deck
North Marysburgh · House · Patio · Fireplace · Gym · Deck
Welcome to this charming 3 bedroom, 2 bathroom raised bungalow, perfectly situated on a beautiful 80' x 190' lot in the highly desirable Chatterton Valley. Nestled in a peaceful rural setting just minutes north of Belleville and CFB Trenton, this move-in-ready home offers the perfect blend of comfort, space, and convenience for growing families. The bright, open-concept main floor features a spacious living room, a welcoming dining area with patio doors leading to a generous 36' x 20' raised deck with gazebo, and a well-appointed kitchen offering abundant cabinetry and counter space. Ideal for everyday living and entertaining. Three generously sized bedrooms and an updated 4-piece bathroom complete the main level. The fully finished lower level is filled with natural light from above-grade windows and offers a large recreation/family room with a cozy gas fireplace, a dedicated gym or flex space, laundry area, updated 2-piece bathroom, workshop, and plenty of storage. Extensively update
$ 499,000
28 Freedom Crescent, Quinte West, ON, K8V 0C1 house for sale | Listing ID X13625 | Royal LePage
View photo
House · for sale
$ 629,000
28 Freedom Crescent, Quinte West, ON, K8V 0C1 house for sale | Listing ID X13625 | Royal LePage
North Marysburgh
· House
· Patio · Garden · Parking · Cellar
North Marysburgh · House · Patio · Garden · Parking · Cellar
Welcome to this beautiful bungalow located in a popular, family-friendly Trenton neighbourhood, close to CFB Trenton and only minutes to Highway 401. This well-maintained home offers 3+1 bedrooms and 3 full bathrooms, making it a great fit for anyone looking for comfortable one-level living with extra finished space in the basement. The main floor features a bright and functional layout, convenient main floor laundry, and a spacious primary bedroom complete with a walk-in closet and private ensuite. The finished basement offers even more living space with a huge recreation room, an additional bedroom with walk-in closet, a separate toy room or office, a full bathroom, and plenty of storage. Outside, enjoy a fenced back yard, upper deck, ground-level patio, attached two-car garage with mezzanine storage, and a double driveway with parking for up to four vehicles and no sidewalk. Located in a welcoming community with a family-friendly atmosphere and an expansive nearby park where kids ca
$ 629,000
45 47 Main Street, Kingston, ON, K7K 3Y5 house for sale | Listing ID X13625 | Royal LePage
View photo
House · for sale
$ 599,000
45 47 Main Street, Kingston, ON, K7K 3Y5 house for sale | Listing ID X13625 | Royal LePage
North Marysburgh
· House
· Garden · Deck · Parking
North Marysburgh · House · Garden · Deck · Parking
Exceptional Value-Add Investment Opportunity in the Heart of Downtown Kingston! Unique multi-unit property presents an outstanding opportunity for investors, renovators, and those looking to unlock long-term value in one of Kingston's most desirable rental locations. The property features three self-contained units. The primary unit at 45 Main Street offers 5 + 1 above-grade bedrooms, a spacious eat-in kitchen, living room, and two 4-piece bathrooms. Above, the rooftop loft apartment features an open-concept kitchen, living and sleeping area, a 3-piece bathroom, and a generous walk-in closet. The character-filled unit at 47 Main Street includes a separate living room and eat-in kitchen on the main level, with 2 bedrooms and a large 4-piece bathroom on the second floor. Outside, enjoy a private rear yard, a large deck, and parking for approximately 4-5 vehicles-an increasingly rare feature in the downtown core. The property is equipped with separate hydro meters, offering added convenie
$ 599,000
115 Ridley Street, Prince Edward County Ameliasburg Ward, ON, K8N 4Z1 house for sale | Listing ID X13620 | Royal LePage
View photo
House · for sale
$ 509,900
115 Ridley Street, Prince Edward County Ameliasburg Ward, ON, K8N 4Z1 house for sale | Listing ID X13620 | Royal LePage
North Marysburgh
· House
· Garden · Fireplace · Deck
North Marysburgh · House · Garden · Fireplace · Deck
Set within the sought-after landscape of Prince Edward County, this updated three-bedroom, three-bathroom home offers the best of County living with the everyday conveniences of nearby Belleville. Enjoy tranquil water views of the Bay of Quinte while remaining just minutes from major amenities, including grocery delivery, big-box shopping, restaurants, and on-demand services. The home has been freshly painted throughout and features a well-designed layout ideal for both everyday living and entertaining. Open-concept living, dining, and family spaces are filled with natural light, complemented by a cozy fireplace and seamless flow to the rear deck. The updated kitchen offers ample cabinetry and modern finishes, while three bathrooms provide comfort and flexibility for families, guests, or shared living arrangements. Outside, the fully fenced backyard creates a private setting to relax or entertain, complete with space for outdoor gatherings and year-round enjoyment. Municipal water, amp
$ 509,900
87 Bernard Long Road, Quinte West Sidney Ward, ON, K8V 5P6 house for sale | Listing ID X13626 | Royal LePage
View photo
House · for sale
$ 510,000
Updated
87 Bernard Long Road, Quinte West Sidney Ward, ON, K8V 5P6 house for sale | Listing ID X13626 | Royal LePage
North Marysburgh
· House
· Garden · Office room · Parking · Deck
North Marysburgh · House · Garden · Office room · Parking · Deck
Welcome to peaceful country living just minutes from town! Set on a beautifully spacious property, this versatile home offers 4 bedrooms, 1.5 bathrooms, and approximately 1,232 sq. Ft. of living space (see iGUIDE Floor Plan). The main floor features a generous primary bedroom with direct access to the deck, creating the perfect spot to enjoy your morning coffee or unwind at the end of the day. The dining room also opens onto the deck, making outdoor entertaining and summer BBQs a breeze. The bright walk-out lower level offers exceptional flexibility. Whether you need additional bedrooms, a spacious family room, a home office, or hobby space, the layout can easily adapt to your lifestyle while providing plenty of natural light and convenient access to the backyard. If you need room for projects, vehicles, or toys, this property truly stands out. A large detached double garage offers ample space for a vehicle hoist or workshop, while the second detached garage is ideal for hobbies, stora
$ 510,000
219 Kidds Road, Stone Mills, ON, K0K 2A0 house for sale | Listing ID X13624 | Royal LePage
View photo
House · for sale
$ 839,900
219 Kidds Road, Stone Mills, ON, K0K 2A0 house for sale | Listing ID X13624 | Royal LePage
North Marysburgh
· House
· Parking · Fireplace · Deck
North Marysburgh · House · Parking · Fireplace · Deck
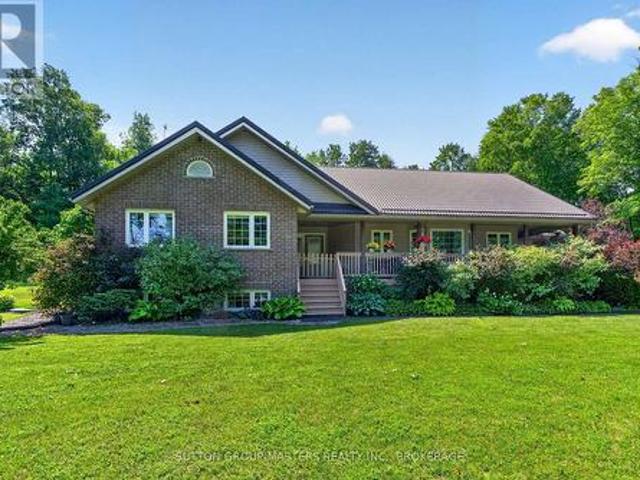
Nestled within a lush cedar forest, this stunning executive raised bungalow, built in 2021, offers a rare combination of modern luxury and natural beauty with the added bonus of being just 15 minutes to Hwy-401 and Napanee. Set on a private 1-acre lot, this home is designed for the discerning buyer who appreciates the finer details and tranquil surroundings. Featuring an attached oversized 2.5 car garage, 2+1 bedrooms, bright open concept living/kitchen/dining, stone fireplaces in both living and primary, massive primary bed with ensuite & walk in closet, covered deck, fully realized lower level with huge quartz wet bar, lending potential for a future in-law suite, large theatre room wired for sound (could be a large fourth bedroom), a third bedroom and half bath (with tub/shower rough in). Finally, the home you have been waiting for! (Id: 27)
$ 839,900
215 Flatrock Road, Tweed, ON, K0K 2Y0 house for sale | Listing ID X13626 | Royal LePage
View photo
House · for sale
$ 800,000
215 Flatrock Road, Tweed, ON, K0K 2Y0 house for sale | Listing ID X13626 | Royal LePage
North Marysburgh
· House
· Fireplace · Parking
North Marysburgh · House · Fireplace · Parking
Custom-Built Forest Retreat on 2 Private Acres Nestled among 2 acres of mature hardwood forest, this exceptional custom-built raised bungalow (2011) offers the perfect blend of timeless craftsmanship and modern comfort. Thoughtfully designed with attention to every detail, this stunning home is filled with natural light and premium finishes throughout. Step inside to a welcoming foyer that opens into a spectacular great room featuring soaring vaulted ceilings, rich hardwood flooring, custom cabinetry, and a cozy fireplace. The bright living space flows seamlessly to a private enclosed sunroom complete with a wood stove-perfect for year-round enjoyment. The spacious main-floor primary suite is a true retreat, boasting a massive walk-in closet, luxurious 4-piece ensuite, and private walkout to a second enclosed porch. Convenient main-floor laundry and direct garage access add to the home's functionality. The nearly 1,500 sq. Ft. lower level offers incredible versatility with a separate e
$ 800,000
4318 County Road 6, Stone Mills, ON, K0K 3N0 house for sale | Listing ID X13623 | Royal LePage
View photo
House · for sale
$ 589,900
4318 County Road 6, Stone Mills, ON, K0K 3N0 house for sale | Listing ID X13623 | Royal LePage
North Marysburgh
· House
· Patio · Gym · Deck · Cellar
North Marysburgh · House · Patio · Gym · Deck · Cellar
This beautifully-finished bungalow balances size, comfort and effortless living. With three bedrooms and two-full bathrooms, this meticulously-maintained home is modern, upgraded and provides a peaceful, country retreat. Spanning 1,457 sq. ft. On the main floor, plus a finished lower level, this home offers lots of space and functionality. The heart of the home is the kitchen, featuring clean white cabinetry, quartz countertops, a breakfast bar and a huge walk-in pantry. The patio sliding doors lead to a 12'x21' waterproof fiberglass deck with 8' slab. The perfect place to enjoy summer evenings, entertaining and endless panoramic views. Luxury vinyl flooring extends throughout the living room, dining room, main hallway and bedrooms, enhancing the home's warmth and character. Down the hall, you'll find the renovated, 4-piece main bathroom, main floor laundry and three bedrooms. The bright finished basement has lots of space for recreation, a home gym, watching a movie or the playoffs. T
$ 589,900
710 Maple Road, Loyalist Lennox And Addington South, ON, K0H 2H0 house for sale | Listing ID X13620 | Royal LePage
View photo
House · for sale
$ 897,500
710 Maple Road, Loyalist Lennox And Addington South, ON, K0H 2H0 house for sale | Listing ID X13620 | Royal LePage
North Marysburgh
· House
· Parking · Fireplace · Air conditioning
North Marysburgh · House · Parking · Fireplace · Air conditioning
When quality matters, this exceptional ranch bungalow deserves your attention. This beautifully crafted home offers outstanding energy efficiency with its ICF foundation and thoughtfully designed custom features throughout. The centrally located kitchen is the heart of the home, seamlessly connecting to the walk-in pantry, laundry room, attached garage, living room, and dining area-perfect for both everyday living and entertaining. The fully finished lower level offers a spacious recreation room, a full 3rd bathroom, and an additional bedroom and office, providing ample space for family or guests. With an updated forced-air propane furnace, central air, wood burning fireplace and quality construction, this home is built for comfort and peace of mind. Additionally, you will enjoy a large detached double car garage and a lovely, paved driveway. Situated on a picturesque, treed 1.5-acre lot, you'll enjoy a peaceful country setting just west of Odessa and north of Highway 401 (id: 27)
$ 897,500
366 Farnham Road, Belleville Thurlow Ward, ON, K8N 4Z5 house for sale | Listing ID X13620 | Royal LePage
View photo
House · for sale
$ 599,900
366 Farnham Road, Belleville Thurlow Ward, ON, K8N 4Z5 house for sale | Listing ID X13620 | Royal LePage
North Marysburgh
· House
· Garden · Fireplace · Deck
North Marysburgh · House · Garden · Fireplace · Deck
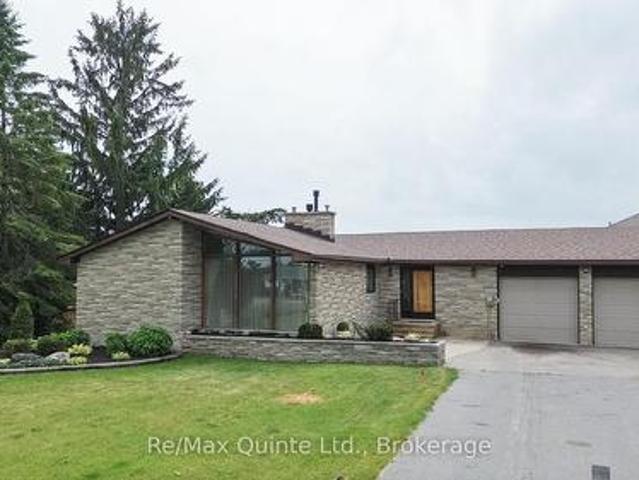
Set on almost half an acre, this unique mid-century-inspired bungalow offers distinctive architecture, vaulted ceilings, and a spacious layout in a convenient location close to all amenities. The stone and brick exterior, hardscape gardens, concrete steps, and custom entry door create an inviting first impression. Inside, the open-concept living and dining area is highlighted by a striking double-sided stone fireplace, floor-to-ceiling windows, and vaulted ceilings, flowing into the eat-in kitchen and three-season sunroom. The main level features a sizeable primary bedroom with cheater ensuite access and two additional bedrooms. The fully finished lower level provides a large rec room, full bathroom, functional wet bar, and an additional fireplace. Outside, enjoy the expansive composite deck, large backyard with privacy fence to be installed, and a garden shed with roll-up door. A rare opportunity to own a one-of-a-kind home on a country-sized lot with municipal services. (Id: 27)
$ 599,900
27 Exeter Court, Quinte West Murray Ward, ON, K8V 5P4 house for sale | Listing ID X13620 | Royal LePage
View photo
House · for sale
$ 829,900
27 Exeter Court, Quinte West Murray Ward, ON, K8V 5P4 house for sale | Listing ID X13620 | Royal LePage
North Marysburgh
· House
· Fireplace · Deck · Parking
North Marysburgh · House · Fireplace · Deck · Parking
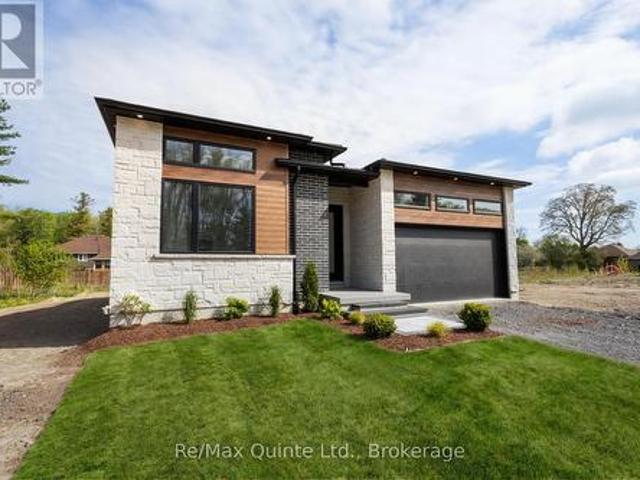
Introducing The Whispering Pine. Set within an exclusive cul-de-sac community of just 31 homes with views of Tremur Lake. This 1,970 sq. ft. Home features a striking modern faade with a blend of stone, brick and LP SmartSide, a covered porch and an 8-ft multipoint entry door. Inside, Bedroom 1 offers soaring ceilings, an oversized window with transom and access to a 4-piece bathroom with tiled walls and quartz counters. The foyer leads into a spacious custom kitchen with wraparound cabinetry and a large island, flowing into the dining and living areas highlighted by a double tray ceiling, gas fireplace with stone surround, built-in cabinetry and a 12-ft sliding door to the rear TREX deck. Double doors open to the laundry/mudroom with additional built-ins and access to the insulated, drywalled 2-car garage. The primary suite features an 8-ft sliding door to the rear deck, along with a well-appointed ensuite with double vanity, curbless shower, water closet and walk-in closet. The full u
$ 829,900

Get email alerts

Don't miss out: be the first to know about new properties

The alert was correctly created

On subscribing you accept the conditions of use and the privacy policy
Alert
Receive new ads in your inbox
Save this search
Receive alerts for new listings

We'll send you an email when we have new properties for: "Houses for sale in North Marysburgh"

The alert was correctly created

Get email alerts and be the first to see new listings
Required field
On subscribing I accept the terms of the privacy policy
Perfect! You'll soon start receiving new listings via email
Alert
Receive an email when we have new ads for Houses for sale in North Marysburgh
Save this search
Filters

Bedrooms

Area (sq.ft)

sq.ft
sq.ft

Price

$
$

Filter by property type

Bathrooms

Clear all filters
Receive notifications when new entries are published.