825 properties for sale in North Marysburgh

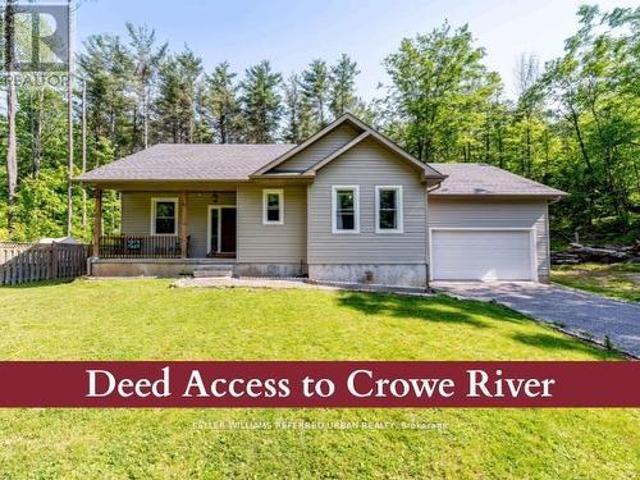

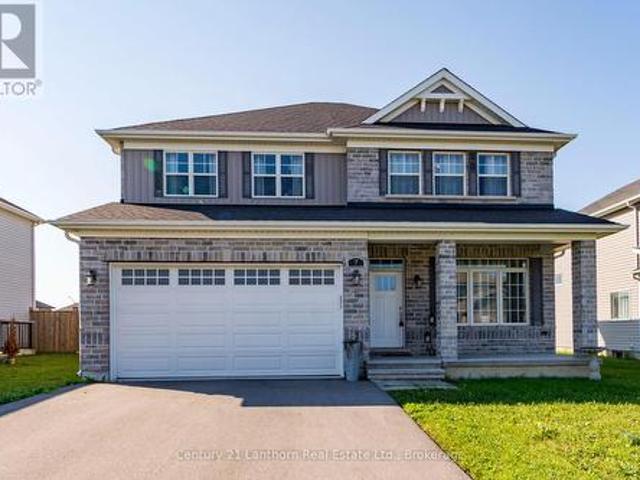
7 Cottonwood Drive, Belleville Thurlow Ward, ON, K8N 0J3 house for sale | Listing ID X13643 | Royal LePage
View photo
House · for sale
$ 689,900
7 Cottonwood Drive, Belleville Thurlow Ward, ON, K8N 0J3 house for sale | Listing ID X13643 | Royal LePage
North Marysburgh
· House
North Marysburgh · House
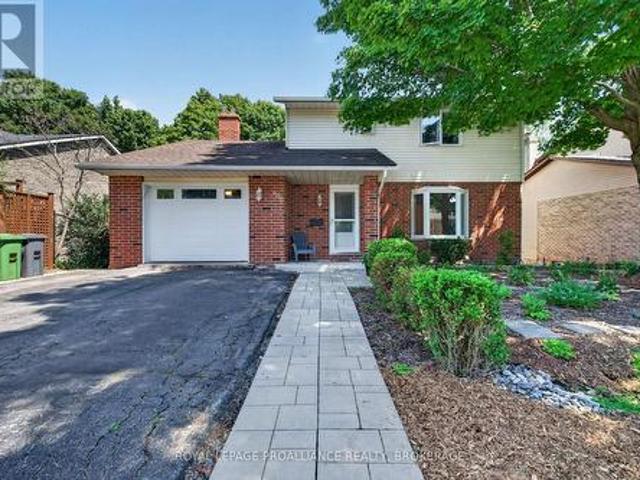
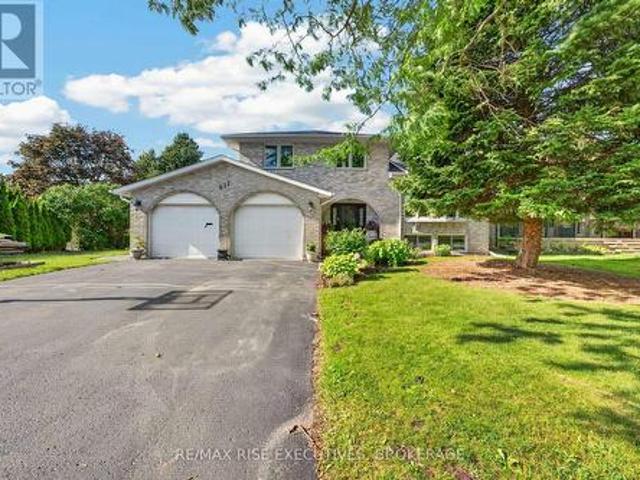
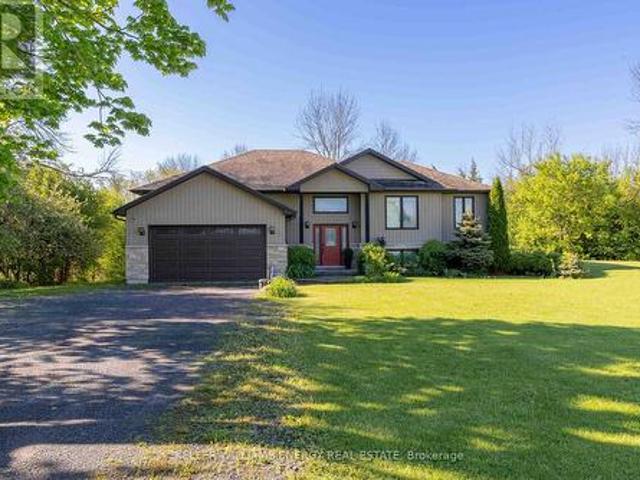
Welcome to 7 Cottonwood Drive-a stunning Geertsma-built, brick two-storey home offering over 2,200 sq. Ft. of beautifully designed living space. Situated on a desirable lot just minutes from Highway 401 and a wide range of amenities, this home perfectly combines style, comfort, and convenience. Designed with families in mind, this spacious home features 4 generous bedrooms, 3 bathrooms and a bright, open-concept layout. The inviting main floor welcomes you with a large foyer, 9-foot smooth ceilings, elegant engineered hardwood flooring, and pot lights that create a warm and modern atmosphere throughout. The heart of the home is the impressive kitchen, complete with a large island featuring storage on both sides, tall upper cabinetry, a walk-in pantry, and a spacious eat-in area-ideal for everyday living and a dinning room for entertaining. Upstairs, you'll find four oversized bedrooms and the convenience of a second-floor laundry, making daily routines effortless. The unfinished baseme
$ 689,900
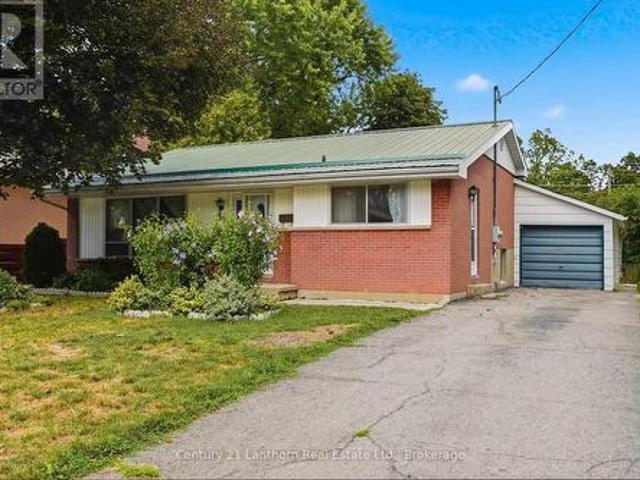
1848 County Road 9, Greater Napanee, ON, K7R 3K8 house for sale | Listing ID X13640 | Royal LePage
View photo
House · for sale
$ 649,900
Updated
1848 County Road 9, Greater Napanee, ON, K7R 3K8 house for sale | Listing ID X13640 | Royal LePage
North Marysburgh
· House
· Garden · Office room · Gym · Deck · Swimming pool · Cellar
North Marysburgh · House · Garden · Office room · Gym · Deck · Swimming pool · Cellar
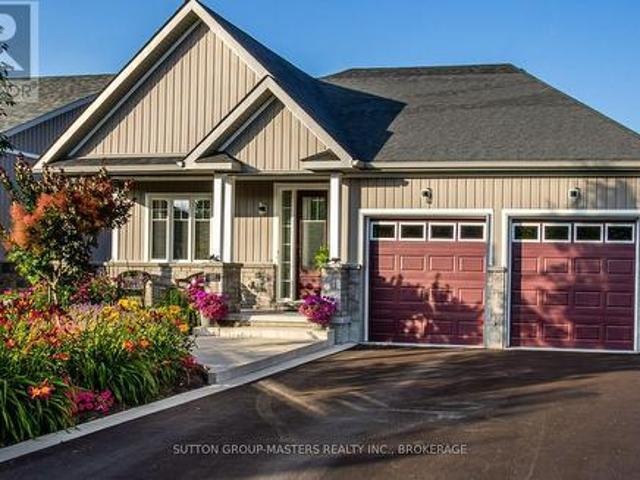
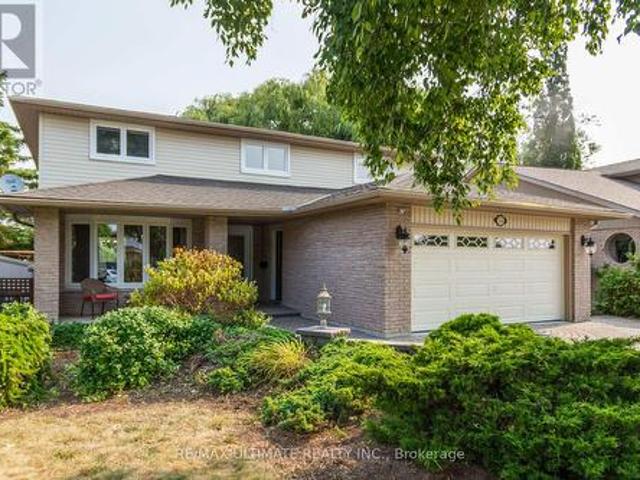
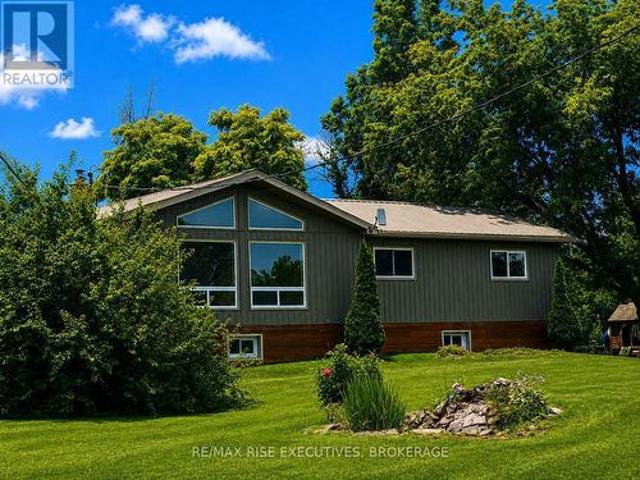
Escape to the peace of country living without sacrificing the convenience of being just minutes from town. Set on a picturesque 4-acre property, this beautifully maintained 4-bedroom, 2-bathroom home offers the perfect balance of privacy, comfort, and everyday functionality. Inside, you'll find a bright, welcoming interior highlighted by soaring vaulted ceilings in the kitchen and living room, creating an open, airy feel. Large windows flood the home with natural light while showcasing the surrounding landscape, bringing the outdoors in. The thoughtfully designed kitchen features modern appliances, plenty of storage, and a functional layout that's equally suited for busy family life and entertaining. The fully finished basement adds valuable living space and endless flexibility, whether you're envisioning a family room, home gym, games room, office, or guest retreat. Step outside and discover your own backyard oasis. An expansive deck overlooks the inviting in-ground pool, offering the
$ 649,900
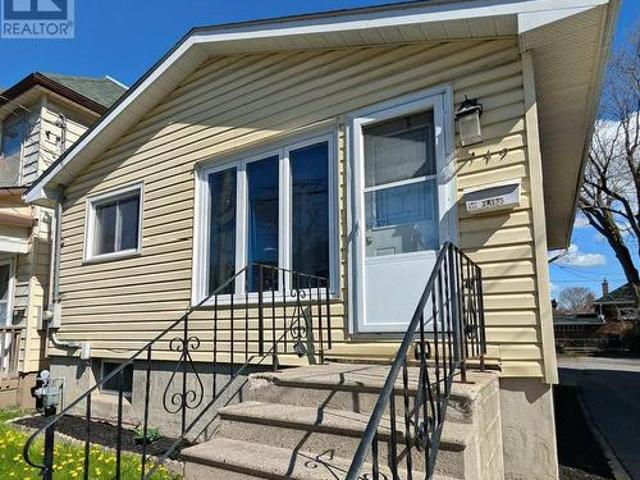
900 Nottinghill Avenue, Kingston North Of Taylor Kidd Blvd, ON, K7P 2B4 house for sale | Listing ID X13644 | Royal LePage
View photo
House · for sale
$ 639,900
900 Nottinghill Avenue, Kingston North Of Taylor Kidd Blvd, ON, K7P 2B4 house for sale | Listing ID X13644 | Royal LePage
North Marysburgh
· House
· Patio · Garden · Deck · Parking
North Marysburgh · House · Patio · Garden · Deck · Parking
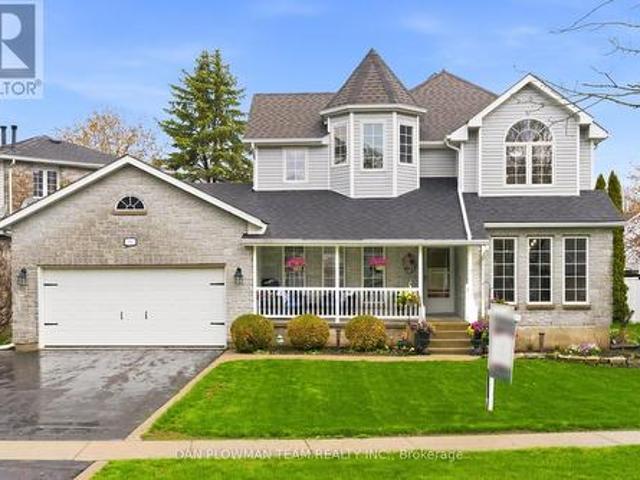
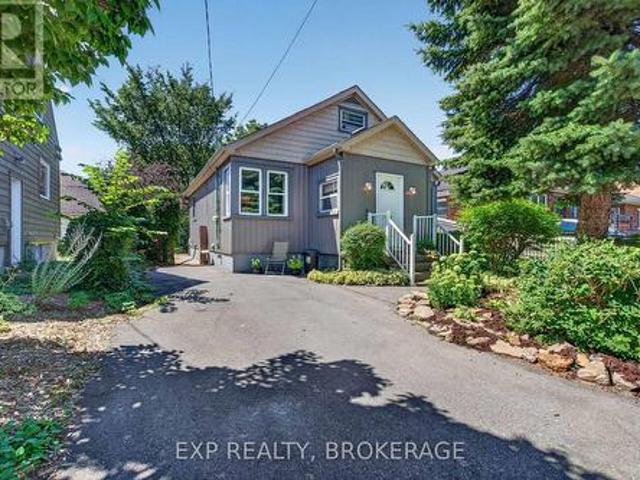
Welcome to 900 Nottinghill Avenue! This beautifully maintained two-storey home in Kingston's desirable west end offers the perfect combination of space, comfort, and convenience. The spacious kitchen flows seamlessly into the spacious dining and family rooms, while the bright living room provides additional space for relaxing or entertaining. A convenient 2-piece powder room and inside access to the oversized single-car attached garage complete the main floor. Patio doors open to a large deck overlooking the mature, fully fenced backyard. Ideal for summer barbecues and family gatherings. Upstairs, you'll find three generous bedrooms, including a spacious primary suite with a private ensuite. The finished lower level features a bright rec room with walkout access, a fourth bedroom, and a large laundry/craft room complete with pantry and abundant storage. An added bonus is the workshop area beneath the garage, perfect for hobbies or extra storage. Recent updates include the furnace (2021
$ 639,900
107 Country Club Drive, Loyalist Bath, ON, K0H 1G0 house for sale | Listing ID X13638 | Royal LePage
View photo
House · for sale
$ 810,000
107 Country Club Drive, Loyalist Bath, ON, K0H 1G0 house for sale | Listing ID X13638 | Royal LePage
North Marysburgh
· House
· Patio · Garden · Deck
North Marysburgh · House · Patio · Garden · Deck
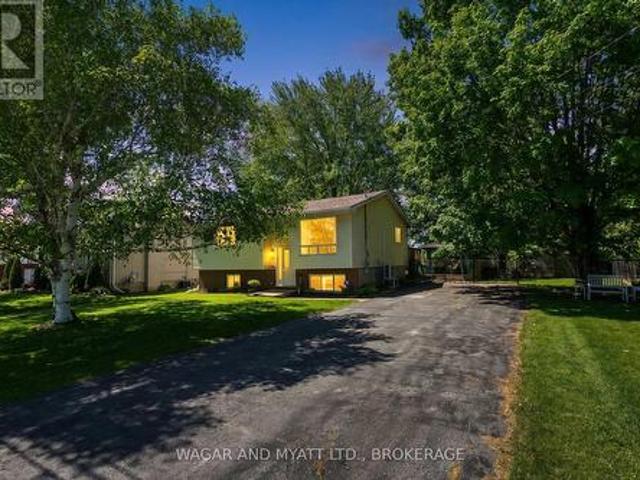
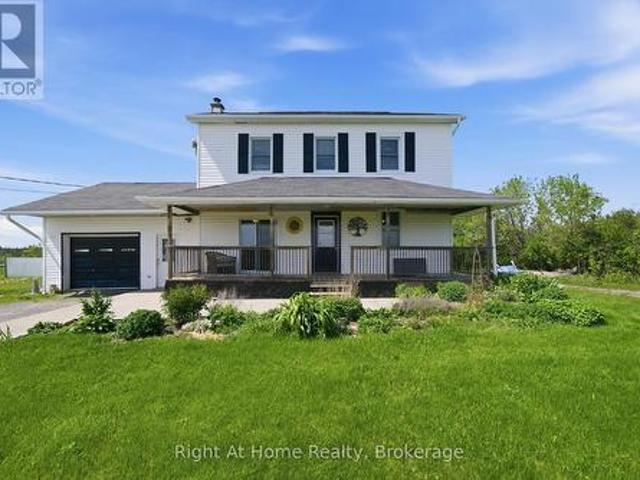
Nestled in the historic lakefront Village of Bath, this bungalow in the Loyalist Country Club Community is a true find. Step inside to an open-concept layout featuring a bright living room and a beautiful designer built kitchen complete with quartz counters, a custom backsplash, GE Cafe appliances, and patio doors leading to the covered back deck, perfect for effortless indoor-outdoor living. The spacious primary bedroom includes an ensuite, walk-in closet, and sliding doors to the backyard. The second bedroom is generously sized as well, and the main floor is finished with hardwood and ceramic flooring throughout. Outside, the beautifully landscaped property offers an east-facing backyard with a large deck that spans the full length of the home, overlooking the 17th fairway and gas hook-up for BBQ. The charming front porch is equally inviting, ideal for enjoying your favourite beverage and evening sunsets. A Community Membership is included, making this home not just a retreat but a l
$ 810,000
28 Bayshore Drive, Loyalist, ON, K0H 1G0 house for sale | Listing ID X13641 | Royal LePage
View photo
House · for sale
$ 1,049,900
28 Bayshore Drive, Loyalist, ON, K0H 1G0 house for sale | Listing ID X13641 | Royal LePage
North Marysburgh
· House
· Patio · Garden · Office room · Fireplace · Deck · Parking
North Marysburgh · House · Patio · Garden · Office room · Fireplace · Deck · Parking
In The Lakeside Village Of Bath, Steps From The Waterfront Heritage Park And Marina, This Home Offers The Kind Of Setting That Makes Daily Life Feel Connected, Comfortable, And Easy To Enjoy. Set On A Private Mature Lot With Trees, Perennial Gardens, A Fenced Yard, Deck, Flagstone Patio, Cement Patio, And Barbecue Hookup, The Outdoor Space Feels Ready For Quiet Mornings, Family Dinners, And Summer Nights Under The Open Sky. Inside, The Main Floor Offers A Warm, Functional Flow, With A Front Foyer, Living Room, Large Office, 2-Piece Bath, And A Walkthrough Laundry And Mudroom Leading To The 1.5-Car Heated Garage. The Bright Kitchen Features A Centre Island, Stone Counters, Backsplash, And A Breakfast Area That Opens To The Deck, Creating An Easy Place To Gather, Cook, And Host. Upstairs, The Primary Bedroom Offers A Walk-In Closet And A 3-Piece Ensuite, Joined By 2 Additional Bedrooms And A 4-Piece Bath. The Finished Lower Level Adds More Room To Enjoy, With A Rec Room, Stone Fireplace
$ 1,049,900
39 Riverview Drive, Greater Napanee, ON, K7R 3A1 house for sale | Listing ID X13223 | Royal LePage
View photo
House · for sale
$ 529,200
39 Riverview Drive, Greater Napanee, ON, K7R 3A1 house for sale | Listing ID X13223 | Royal LePage
North Marysburgh
· House
· Patio · Garden · Office room · Parking
North Marysburgh · House · Patio · Garden · Office room · Parking
Welcome to this raised bungalow sitting on an oversized town lot on a quiet dead end street. Main floor has eat-in kitchen with patio doors to the dec and back yard, good size primary bedroom, 2 other bedrooms, 4 pc. Bath and living room. Lower level has family room with gas fire stove, 2 pce bath, laundry room and potential office/bedroom space to be finished. Both levels have heat pumps. The yard has lovely flower beds, mature trees, gazebo, fenced yard with gate to access to single car garage and shed in the back. Conveniently located this property is close to the fairgrounds, hospitals and trails. Whether looking for your family home or downsizing this property has lots to offer! (Id: 27)
$ 529,200
611 Rivermeade Avenue, Kingston East Gardiners Rd, ON, K7M 7Z5 house for sale | Listing ID X13643 | Royal LePage
View photo
House · for sale
$ 839,000
611 Rivermeade Avenue, Kingston East Gardiners Rd, ON, K7M 7Z5 house for sale | Listing ID X13643 | Royal LePage
North Marysburgh
· House
North Marysburgh · House
Welcome to 611 Rivermeade Avenue, a beautifully updated 4-level side-split nestled on a premium 80' x 120' professionally landscaped corner lot in Kingston's sought-after Valleyview neighborhood. Offering over 2,000 sq. Ft. of thoughtfully designed living space, this exceptional family home features 3+1 bedrooms, 3 full bathrooms, and 1 convenient powder room. The heart of the home is the stunning custom kitchen, complete with an oversized granite island, granite countertops, custom cabinetry, and travertine tile flooring, perfect for everyday living or hosting all the team parties. The formal living and dining rooms showcase soaring vaulted ceilings, while rich hardwood flooring, custom wainscoting, elegant French moldings, and fresh paint throughout create a warm, timeless feel. Designed with families in mind, this home offers multiple living spaces, including a soundproofed theatre room with surround sound and a custom built in Murphy bed. Perfect for movie nights, or epic sleepover
$ 839,000
34 Briarwood Cres Crescent, Belleville, ON, K8N 5K9 house for sale | Listing ID X13639 | Royal LePage
View photo
House · for sale
$ 654,000
34 Briarwood Cres Crescent, Belleville, ON, K8N 5K9 house for sale | Listing ID X13639 | Royal LePage
North Marysburgh
· House
· Garden · Cellar
North Marysburgh · House · Garden · Cellar
Welcome to 34 Briarwood Crescent-where pride of ownership meets comfort, style, and location. Nestled on a quiet crescent in one of Belleville's most sought-after east-end neighbourhoods, this beautifully maintained detached home offers a move-in-ready lifestyle with thoughtful updates throughout. Freshly painted from top to bottom, the home features a functional and flexible layout ideal for families, professionals, or those seeking extra space to grow. The upper level offers three generous bedrooms, including a bright and inviting primary suite complete with a walk-in closet with custom built-ins and a private 3-piece ensuite. The main level is warm and welcoming, highlighted by a well-appointed kitchen that overlooks a professionally landscaped backyard and serene green space, perfect for relaxing evenings or entertaining with a view. The fully finished basement adds exceptional versatility, featuring a fourth bedroom, a spacious recreation room with large above-grade windows, a ful
$ 654,000
100 Regent Street, Kingston Central City East, ON, K7L 4J8 house for sale | Listing ID X13643 | Royal LePage
View photo
House · for sale
$ 549,900
100 Regent Street, Kingston Central City East, ON, K7L 4J8 house for sale | Listing ID X13643 | Royal LePage
North Marysburgh
· House
North Marysburgh · House
Attention first-time home buyers, investors seeking student rentals, professionals wanting a central location, and buyers looking for character homes close to amenities. This 3-bedroom home is located in a great neighbourhood. The Williamsville South area is walkable, close to downtown, Queen's University, Kingston General Hospital, and many shops and restaurants along Princess Street. (Id: 27)
$ 549,900
660 County Rd 19 Road, Prince Edward County Ameliasburg Ward, ON, K0K 1T0 house for sale | Listing ID X13638 | Royal LePage
View photo
House · for sale
$ 499,000
660 County Rd 19 Road, Prince Edward County Ameliasburg Ward, ON, K0K 1T0 house for sale | Listing ID X13638 | Royal LePage
North Marysburgh
· House
· Parking
North Marysburgh · House · Parking
Nestled in the heart of beautiful Prince Edward County, this charming country property offers the perfect blend of comfort, space, and rural living. Situated on scenic County Road 19 in Consecon, this well-maintained home features 4 spacious bedrooms and 3 bathrooms, making it ideal for families, weekend retreats, or those seeking a peaceful lifestyle in wine country. The home is equipped with multiple heat sources including a forced air propane furnace, heat pump, cozy wood-burning stove, and pellet stove-providing both comfort and efficiency year-round. Outside, enjoy the beauty of mature fruit trees including 3 pear trees, an apple tree, and 2 peach trees, creating your own private countryside oasis. A standout feature of the property is the two garages, including a detached garage perfect for hobbyists, additional storage, or workshop space. The home is serviced by a drilled well and septic system, offering rural convenience with reliable infrastructure. Located just minutes from w
$ 499,000
51 Pine Grove Road, Trent Hills, ON, K0K 2M0 house for sale | Listing ID X13641 | Royal LePage
View photo
House · for sale
$ 739,000
51 Pine Grove Road, Trent Hills, ON, K0K 2M0 house for sale | Listing ID X13641 | Royal LePage
North Marysburgh
· House
· Garden · Office room · Deck · Cellar
North Marysburgh · House · Garden · Office room · Deck · Cellar
Welcome to this 1,700 sq. Ft. bungalow, custom built in 2020, thoughtfully designed for modern country living. Located in Trent Hills on a very private 1.24-acre lot surrounded by mature trees. This single-storey home features 3 bedrooms and 2 bathrooms, with 9-foot ceilings, gleaming hardwood floors throughout and a composite back deck overlooking the wooded backyard. The modern open-concept living and dining area offers plenty of natural light and backyard views. The kitchen includes stainless steel appliances, a centre island, and ample storage & counters space. The king-sized primary bedroom features a walk-in closet and a 5-piece ensuite bath (with rough-in for separate shower). The spacious second and third bedrooms are ideal for family or guests or a home office. The full basement offers In-Law suite potential. It features, a cold cellar, large windows, and is ready to be finished with a rough-in for a kitchen, bathroom, and woodstove. The entire house is wrapped in foam insulat
$ 739,000
54 Summit Lot 27 Crescent, Belleville Ward, ON, K8N 0A2 house for sale | Listing ID X13640 | Royal LePage
View photo
House · for sale
$ 624,000
54 Summit Lot 27 Crescent, Belleville Ward, ON, K8N 0A2 house for sale | Listing ID X13640 | Royal LePage
North Marysburgh
· House
· Garden
North Marysburgh · House · Garden
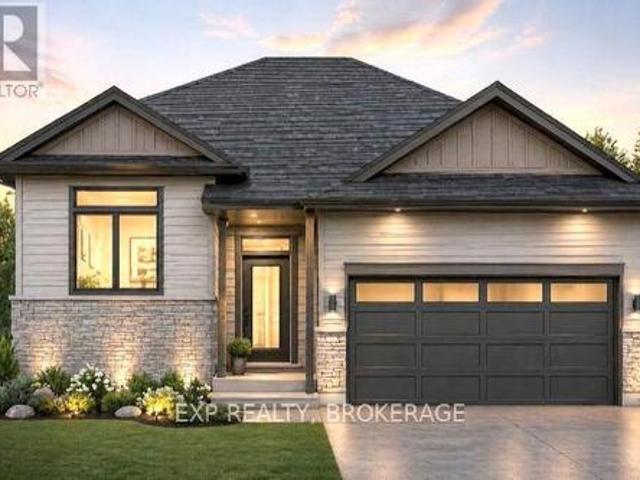
Unlock massive savings with the 13% HST rebate, already built into the listing price! This is your chance to own a brand-new home with incredible built-in savings in one of Belleville's most desirable growing communities. Welcome to Highpoint Village, where modern design meets everyday comfort. Built by BrauerHomes, the thoughtfully crafted MOIRA Model raised bungalow is perfectly positioned on a quiet crescent just steps to parks, schools, and the Quinte Sports & Wellness Centre. Set on one of the most desirable lots currently available, this oversized pie-shaped property offers a rare combination of space, privacy, and backyard potential-perfect for families, entertaining, or future outdoor upgrades. Step inside to soaring 9-foot ceilings and a bright, open-concept layout designed for both entertaining and easy living. The stylish C-shaped kitchen offers both functionality and flow, with the added potential for a walk-in pantry within the attached laundry room-an ideal setup for ever
$ 624,000
46 Summit Lot 31 Crescent, Belleville Ward, ON, K8N 0A2 house for sale | Listing ID X13639 | Royal LePage
View photo
House · for sale
$ 617,000
46 Summit Lot 31 Crescent, Belleville Ward, ON, K8N 0A2 house for sale | Listing ID X13639 | Royal LePage
North Marysburgh
· House
North Marysburgh · House
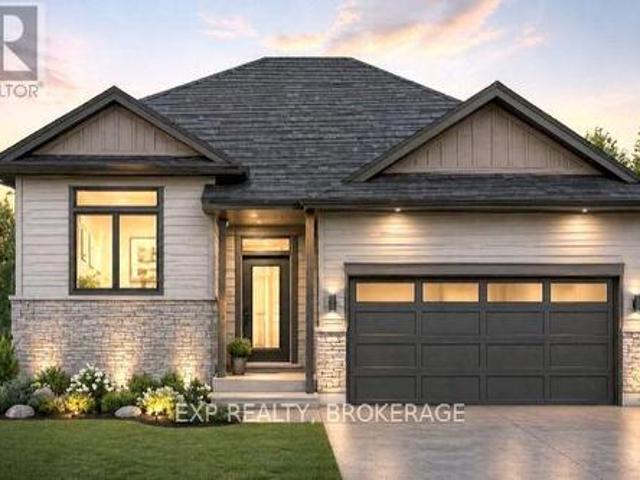
Unlock Massive Savings with the 13% HST Rebate. Already Built Into Listing Price! This is your chance to own a brand-new home with incredible built-in savings in one of Belleville's most desirable growing communities. Welcome to Highpoint Village, where modern design meets everyday comfort. Built by Brauer Homes, the thoughtfully crafted MOIRA Model raised bungalow is perfectly positioned on a quiet crescent just steps to parks, schools, and the Quinte Sports & Wellness Centre. Step inside to soaring 9-foot ceilings and a bright, open-concept layout designed for both entertaining and easy living. The stylish C-shaped kitchen offers both functionality and flow, with the added potential for a walk-in pantry within the attached laundry room. An ideal setup for everyday convenience. The kitchen seamlessly connects to the sun-filled living space, creating a warm and inviting atmosphere. Enjoy the ease of main-floor living with a spacious primary suite featuring a walk-in closet and private
$ 617,000
1658 Old Highway 2, Quinte West Sidney Ward, ON, K8N 4Z2 house for sale | Listing ID X13640 | Royal LePage
View photo
House · for sale
$ 750,000
Updated
1658 Old Highway 2, Quinte West Sidney Ward, ON, K8N 4Z2 house for sale | Listing ID X13640 | Royal LePage
North Marysburgh
· House
· Fireplace · Swimming pool
North Marysburgh · House · Fireplace · Swimming pool
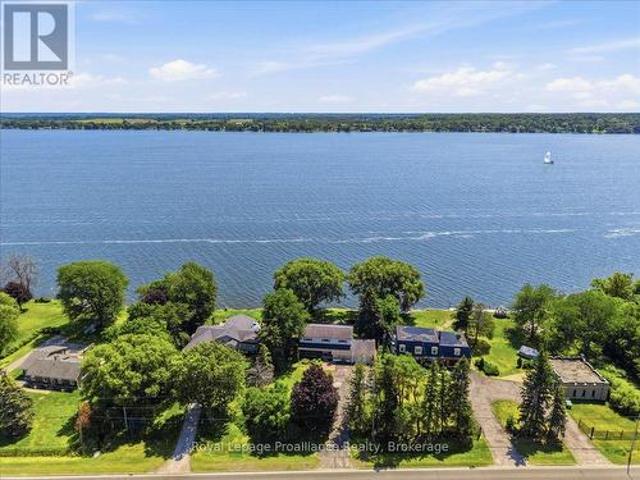
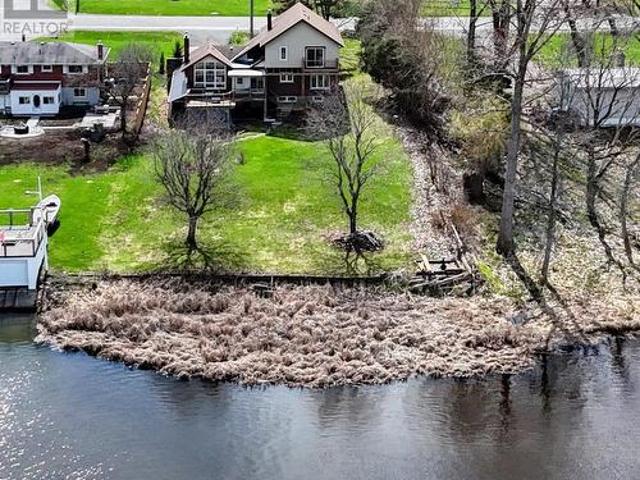
Perfect location. Waterfront between Belleville & Trenton, close to CFB Trenton. 5 bedrooms, 2 1/2 baths, exceptional opportunity! Set on a desirable stretch of 100 ft shoreline, this property offers stunning water views and the chance to create something truly special. The existing home requires significant renovation or could serve as the perfect site for your dream waterfront retreat. Whether you're an investor, builder, or buyer with a vision, this is a rare opportunity to secure a premium waterfront location. Enjoy boating, fishing, swimming, and spectacular sunrises right from your own property. Bring your ideas and unlock the full potential of this exceptional waterfront setting. In-ground pool, 3 season sunroom, wood-burning fireplace. Municipal water too! (Id: 7525)
$ 750,000
1687 Lakeside Drive, Prince Edward County Ameliasburg Ward, ON, K0K 1T0 house for sale | Listing ID X13640 | Royal LePage
View photo
House · for sale
$ 949,000
Updated
1687 Lakeside Drive, Prince Edward County Ameliasburg Ward, ON, K0K 1T0 house for sale | Listing ID X13640 | Royal LePage
North Marysburgh
· House
· Garden · Deck
North Marysburgh · House · Garden · Deck
An exceptional opportunity in the heart of Prince Edward County! Whether you are searching for a spacious family home, a refined retreat, or a savvy investment with proven potential (~$80,000 in 2025)! Tucked away in a peaceful, private setting, this impeccably maintained 6-bedroom, 3-bathroom residence offers the space, comfort, and versatility today's buyers crave. Designed for gathering and effortless living, the bright open-concept main floor is filled with natural light and anchored by a stunning chef's kitchen with quartz countertops, flowing seamlessly into expansive living and dining areas. A covered deck extends your living space outdoors, overlooking the tranquil backyard, the perfect setting for morning coffee or evening entertaining! The main level features 3 generous bedrooms, including a beautiful primary suite complete with a private 3-piece ensuite and direct access to the covered deck. A well-appointed 5-piece bathroom serves family and guests with ease. The fully fini
$ 949,000
957 Oakview Avenue, Kingston South Of Taylor Kidd Blvd, ON, K7M 6W9 townhouse for sale | Listing ID X13638 | Royal LePage
View photo
Townhouse · for sale
$ 390,900
Updated
957 Oakview Avenue, Kingston South Of Taylor Kidd Blvd, ON, K7M 6W9 townhouse for sale | Listing ID X13638 | Royal LePage
North Marysburgh
· Townhouse
· Office room · Swimming pool · Parking
North Marysburgh · Townhouse · Office room · Swimming pool · Parking
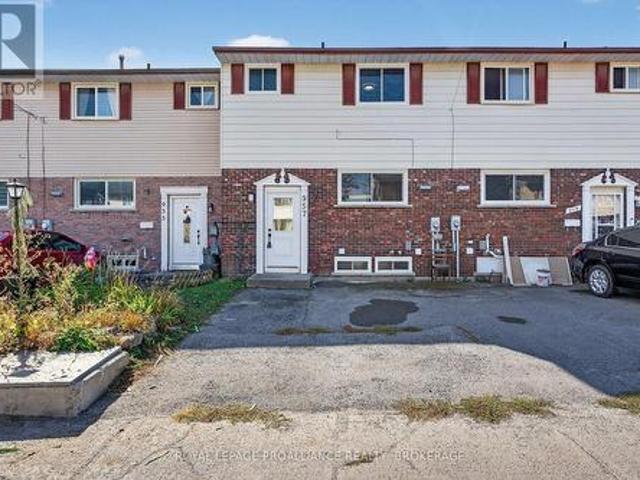
This beautifully renovated townhouse has been meticulously updated from top to bottom and is completely move-in ready. Renovated from the studs out, the home features new insulation, drywall, windows, pot lights, modern fixtures, and plumbing throughout. The bright, open main level showcases a stylish kitchen with custom cabinetry, pantry storage, and new appliances, flowing seamlessly into the living and dining area-perfect for entertaining. Upstairs offers three spacious bedrooms, fresh flooring, and a fully updated bathroom. The fully finished lower level includes a recreation room. Additional bathroom, and ample space for family living or a home office. Enjoy access to the condominium's outdoor pool and shared amenities, plus two parking spots for added convenience. All appliances are included-refrigerator, stove, washer, dryer, dishwasher, and microwave. Comfort upgrades include a 200-amp electrical service, a new heat pump (2023), and a updated furnace (2017) for year-round effic
$ 390,900
232 Dundas Street W, Greater Napanee, ON, K7R 2A8 house for sale | Listing ID X13634 | Royal LePage
View photo
House · for sale
$ 975,000
232 Dundas Street W, Greater Napanee, ON, K7R 2A8 house for sale | Listing ID X13634 | Royal LePage
North Marysburgh
· House
North Marysburgh · House
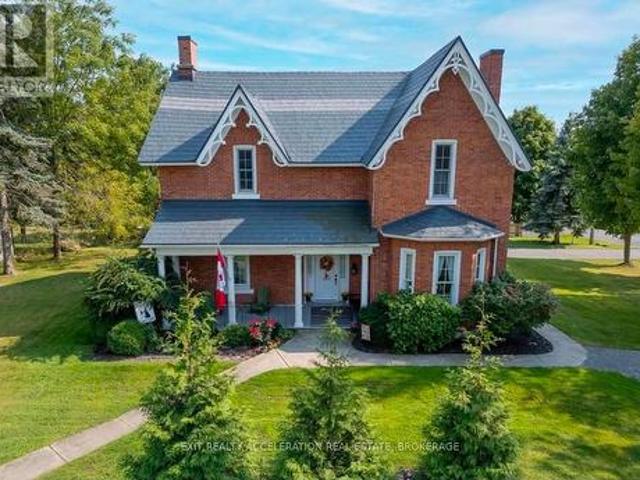
Welcome to your dream Victorian home in the heart of Napanee, Ontario! This exquisite 5-bedroom, 4-bathroom residence seamlessly blends the timeless elegance of the past with modern conveniences, offering a unique and enchanting living experience. Known as the'Hooper House' and constructed in 1864 during the infancy of Canada, you step into a world of charm as you enter this lovingly restored residence. Meticulous attention to detail is evident in every corner, from the intricate woodwork to the ornate period features that transport you to a bygone era. Immerse yourself in the warmth of hardwood floors, high ceilings, and the character-filled ambiance that defines this gem. The house sits on the original lot with large mature trees. A new high-efficiency boiler system provides a pleasant heat throughout the home. In floor heated bathrooms and bedrooms located upstairs (walls are 3 brick thick and are spray-foam insulated for low operating costs) as well as in floor heating in the mudro
$ 975,000
79 River Road, Greater Napanee, ON, K7R 3H3 house for sale | Listing ID X13633 | Royal LePage
View photo
House · for sale
$ 999,900
79 River Road, Greater Napanee, ON, K7R 3H3 house for sale | Listing ID X13633 | Royal LePage
North Marysburgh
· House
· Garden · Fireplace · Deck · Parking
North Marysburgh · House · Garden · Fireplace · Deck · Parking
Welcome to your riverside sanctuary along the Napanee River! Experience waterfront living in this two-storey home, where modern comfort meets classic architectural charm. Prime riverfront location and full town services. Timeless custom architecture enhanced by striking natural stone frontage that blends into landscaped gardens, creating year-round curb appeal. Step inside to a generous living area, featuring a cozy gas fireplace and expansive windows flooding the space with natural light. The spacious kitchen offers modern appliances and direct access to an expansive deck overlooking the river perfect for gatherings with friends as swans glide by. The dining room is wrapped in windows framing panoramic river views. The main floor is designed for versatility, featuring a bedroom with 2pc ensuite ideal for guests, family members needing easy access, or multigenerational living. Convenient laundry room with direct garage entry. Upstairs, the primary bedroom is a private retreat complete
$ 999,900
19 Graham Street E, Greater Napanee, ON, K7R 1L6 house for sale | Listing ID X13632 | Royal LePage
View photo
House · for sale
$ 474,900
19 Graham Street E, Greater Napanee, ON, K7R 1L6 house for sale | Listing ID X13632 | Royal LePage
North Marysburgh
· House
· Garden · Parking · Deck
North Marysburgh · House · Garden · Parking · Deck
5 reasons you'll love this home. 1) the in-law suite. The fully finished lower level includes its own kitchen, bedroom, full bathroom, and laundry, perfect for aging parents, adult children, or extended family who want their own space under one roof. 2) the updated main floor kitchen. Stainless steel appliances, quartz countertops, and a stylish tile backsplash with under cabinet lighting, a double-wide fridge, and regularly sealed granite countertops make this the kind of kitchen that makes everyday cooking feel effortless. 3) the bright bungalow style. A sun-filled living room and dining area upstairs, plus a spacious recreation room downstairs, give every generation a place to spread out. 4) the private backyard. Step onto the multi-level deck overlooking a fully fenced yard, ready for barbecues, kids, and quiet mornings alike. 5) the storage. A detached garage adds room for tools, vehicles, or hobbies, all on a quiet, tree-lined street close to schools and parks. (Id: 27)
$ 474,900
1226 Little Creek Road, Greater Napanee, ON, K7R 3K6 house for sale | Listing ID X13635 | Royal LePage
View photo
House · for sale
$ 994,900
1226 Little Creek Road, Greater Napanee, ON, K7R 3K6 house for sale | Listing ID X13635 | Royal LePage
North Marysburgh
· House
· Garden · Fireplace · Deck · Parking
North Marysburgh · House · Garden · Fireplace · Deck · Parking
Welcome to 1226 Little Creek Road, a beautifully maintained all-brick bungalow set on just under 4 acres, offering the perfect balance of peaceful country living and everyday convenience, only 10 minutes from Napanee and 20 minutes from Kingston. Surrounded by mature trees, this exceptional property provides a tranquil setting with space to enjoy. Inside, the bright open-concept main level showcases a generous dining area, a beautifully updated kitchen, hardwood flooring, and a centrally positioned propane fireplace that creates a warm and inviting atmosphere. The adjoining living room is the perfect place to unwind with direct access to the raised back deck overlooking the private yard. The main floor offers two well-sized bedrooms, a full bathroom, and a spacious primary suite featuring an updated ensuite, creating a comfortable private retreat. A practical mudroom with direct access to the attached double-car garage adds everyday convenience. The walkout lower level offers exception
$ 994,900
201 Willingdon Avenue, Kingston Central City East, ON, K7L 4H9 house for sale | Listing ID X13640 | Royal LePage
View photo
House · for sale
$ 859,000
201 Willingdon Avenue, Kingston Central City East, ON, K7L 4H9 house for sale | Listing ID X13640 | Royal LePage
North Marysburgh
· House
· Patio · Garden · Parking · Cellar
North Marysburgh · House · Patio · Garden · Parking · Cellar
Nestled on a quiet street in one of Kingston's most sought-after neighbourhoods, this beautifully maintained home combines classic charm with thoughtful modern updates. Just minutes from Winston Churchill Public School, Queen's University, and Bearance's Grocery, the location offers exceptional convenience. Inside, you'll find refinished strip hardwood floors, three bright bedrooms, and a kitchen featuring eye-catching retro appliances. Over the past three years, the home has seen numerous improvements, including new windows, a heat pump, and a new sump pump, providing both comfort and peace of mind. The finished basement, complete with a secondary kitchen, offers flexible living space for extended family, guests, or hobbies. Outside, enjoy a detached garage, a generous backyard, and a beautifully landscaped setting with an interlocking stone patio and professionally designed gardens by Potter's Nursery-an ideal space for relaxing or entertaining. (Id: 7525)
$ 859,000
443 College Street, Kingston Central City East, ON, K7L 4M8 house for sale | Listing ID X13638 | Royal LePage
View photo
House · for sale
$ 574,900
443 College Street, Kingston Central City East, ON, K7L 4M8 house for sale | Listing ID X13638 | Royal LePage
North Marysburgh
· House
North Marysburgh · House
Welcome to 443 College Street! This charming all-brick bungalow is ideally located in the heart of Kingston, just minutes from downtown, Queen's University, parks, tennis courts, and an abundance of amenities. Lovingly maintained, this home has retained its original character while benefiting from numerous thoughtful updates over the years. The well-appointed kitchen offers ample counter space and a functional island with a prep sink, opening to a bright, open-concept living and dining area highlighted by beautiful hardwood floors and an abundance of natural light. The spacious primary bedroom easily accommodates a king-sized bed and features an entire wall of closet space. A second bedroom and a full 4-piece bathroom complete the main level. The finished lower level, with its separate side entrance, offers excellent in-law suite potential and includes a large recreation room, a third bedroom, and a full bathroom with a walk-in shower. Outside, you'll appreciate the beautifully landsca
$ 574,900
761 Victoria Street, Kingston East Of Sir John A. Blvd, ON, K7K 4S9 house for sale | Listing ID X13638 | Royal LePage
View photo
House · for sale
$ 450,000
761 Victoria Street, Kingston East Of Sir John A. Blvd, ON, K7K 4S9 house for sale | Listing ID X13638 | Royal LePage
North Marysburgh
· House
· Garden · Deck · Cellar
North Marysburgh · House · Garden · Deck · Cellar
Attention first time buyers! This charming 2-storey home sits on an oversized lot in the Kingscourt neighbourhood, close to everything, with a fully fenced yard and a deck with new gazebo. This 3 bedroom home is move-in ready with tons of recent updates; new kitchen (sink, walls, windows, marble counter tops), all new appliances (fridge, microwave, dishwasher, washer, dryer), new insulation and flooring throughout, updated plumbing, new ceiling fans and basement has been spray foamed with new windows as well! Get your foot in the home ownership door, make this turn-key property your new home and enjoy mid-town living at its best! (Id: 27)
$ 450,000
39 Linton Park Road, Belleville Ward, ON, K8N 4K7 house for sale | Listing ID X13632 | Royal LePage
View photo
House · for sale
$ 379,900
39 Linton Park Road, Belleville Ward, ON, K8N 4K7 house for sale | Listing ID X13632 | Royal LePage
North Marysburgh
· House
· Fireplace · Parking · Air conditioning
North Marysburgh · House · Fireplace · Parking · Air conditioning
First time offered in nearly six decades! *. Welcome to 39 Linton Park Road, a solid backsplit located in one of Belleville's desirable, well-established East End neighbourhoods. Proudly owned by the same family for the past 59 years, this home is ready for its next chapter. Offering 3 bedrooms, 1 updated bathroom, a natural gas fireplace, and original hardwood flooring, this home provides an excellent opportunity for buyers looking to update and personalize a home in a fantastic location. Much of the interior remains in its original condition, allowing the next owner the opportunity to make improvements over time and create a space that suits their needs. Important updates include a newer furnace and central air conditioning (2021), along with a durable metal roof. The attached 697 sq. Ft. garage features hydro, parking for two vehicles, and a dedicated workshop area-ideal for hobbyists, projects, or additional storage. The driveway provides parking for three additional vehicles, maki
$ 379,900
149 Pine Street, Kingston East Of Sir John A. Blvd, ON, K7K 1W9 house for sale | Listing ID X13638 | Royal LePage
View photo
House · for sale
$ 514,900
149 Pine Street, Kingston East Of Sir John A. Blvd, ON, K7K 1W9 house for sale | Listing ID X13638 | Royal LePage
North Marysburgh
· House
· Parking
North Marysburgh · House · Parking
Attention first time buyers, investors and/or parents of post-secondary students! This well maintained 4 bedroom bungalow has been fully rented for many years. Three parking spaces in the back are a rare find in this area (also rented out monthly) and this property is just steps to Division St. And the express bus! (Id: 27)
$ 514,900

Get email alerts

Don't miss out: be the first to know about new properties

The alert was correctly created

On subscribing you accept the conditions of use and the privacy policy
Alert
Receive new ads in your inbox
Save this search
Receive alerts for new listings

We'll send you an email when we have new properties for: "Properties for sale in North Marysburgh"

The alert was correctly created

Get email alerts and be the first to see new listings
Required field
On subscribing I accept the terms of the privacy policy
Perfect! You'll soon start receiving new listings via email
Alert
Receive an email when we have new ads for Properties for sale in North Marysburgh
Save this search
Filters

Bedrooms

Area (sq.ft)

sq.ft
sq.ft

Price

$
$

Filter by property type

Bathrooms

Clear all filters
Receive notifications when new entries are published.