9,945 properties for sale in North York

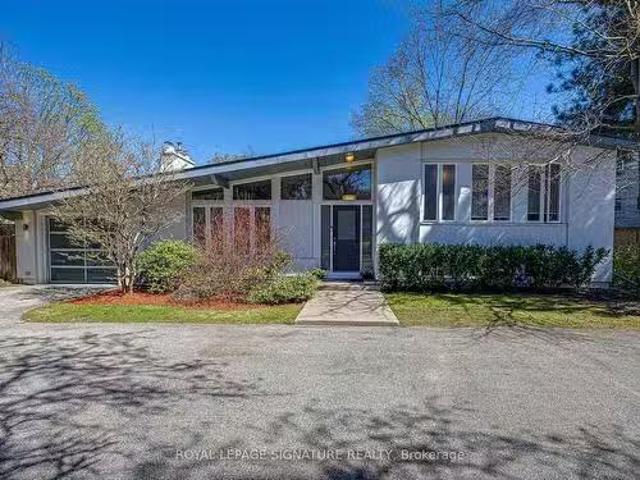
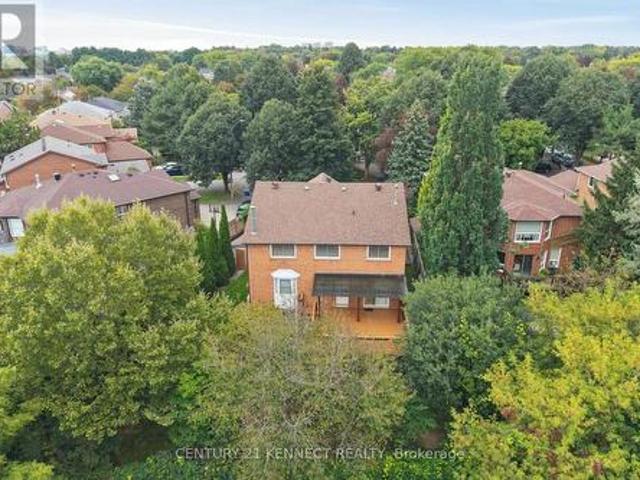
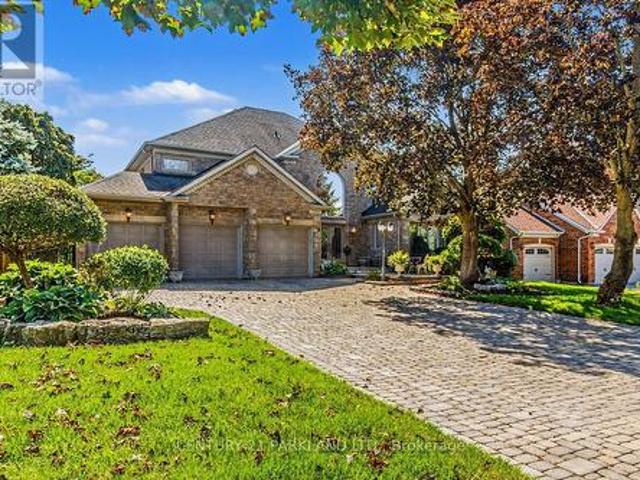
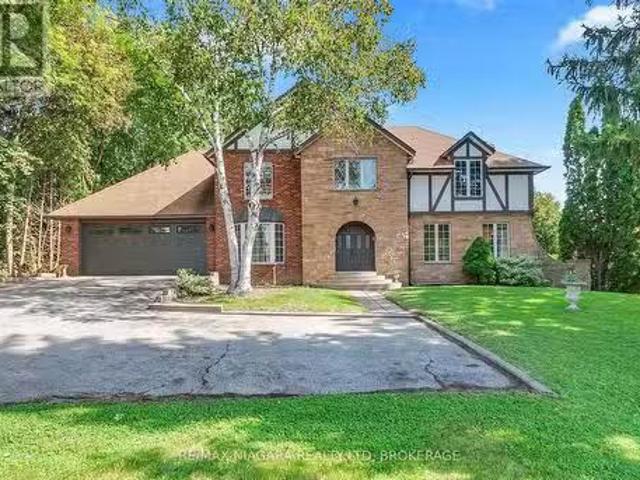
7849 Ninth Line, Markham Box Grove, ON, L6B 1A8 house for.
View photo
House · for sale
$ 1,399,000
New
7849 Ninth Line, Markham Box Grove, ON, L6B 1A8 house for.
North York
· 4 Bedrooms · 3 Baths · House
· Garden · Gym · Swimming pool · Lift · Cellar
North York · 4 Bedrooms · 3 Baths · House · Garden · Gym · Swimming pool · Lift · Cellar
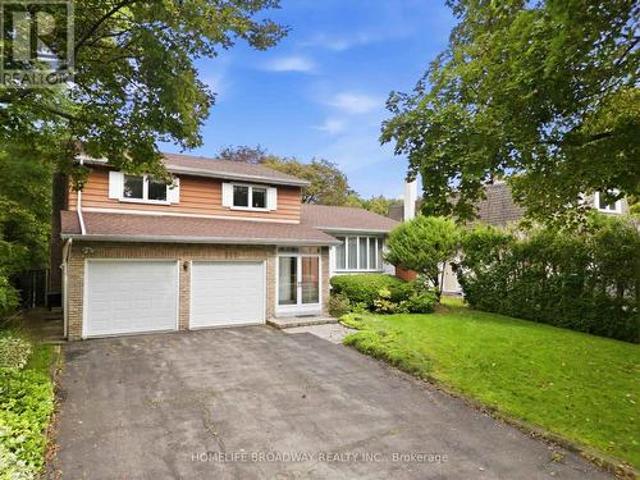
Set on an impressive 100 x 165 ft lot in one of Markhams oldest and most coveted neighbourhoods, this 1983 Tudor-style home is a blank canvas with exceptional bones. Surrounded by mature trees and multimillion-dollar homes, the property offers the kind of location and setting thats hard to find. Offering 2,275 sq ft above grade, the home features 4 bedrooms, 2 full bathrooms, and a powder room. Built to last and ready for its next chapter, it is prepped for a renovation or remodel, so you can design the interior around your own vision. An elevator makes this an ideal fit for multigenerational living or anyone seeking an accessible home.The full-sized unfinished basement, with ceilings over 8 feet, offers a rare amount of potential for a rec room, gym, in-law suite, or whatever your household needs. Outside, the generous backyard has space to create a true private oasis, whether that means a pool, gardens, an outdoor entertaining area, or all three. Everyday convenience is close by. You
$ 1,399,000
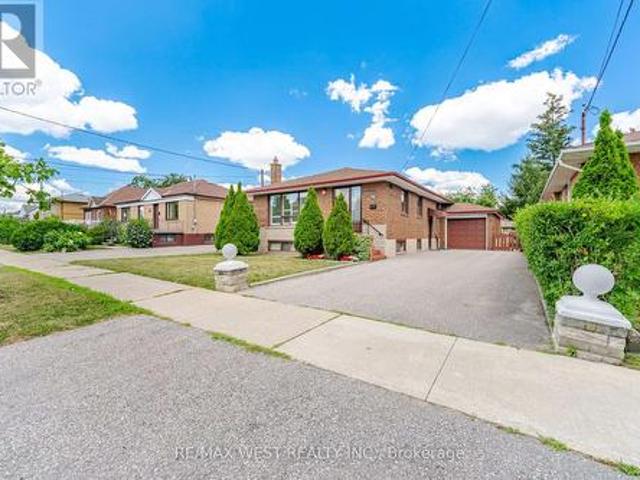
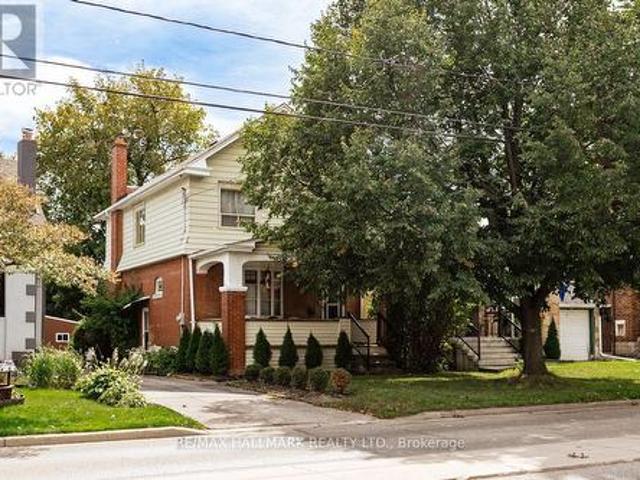
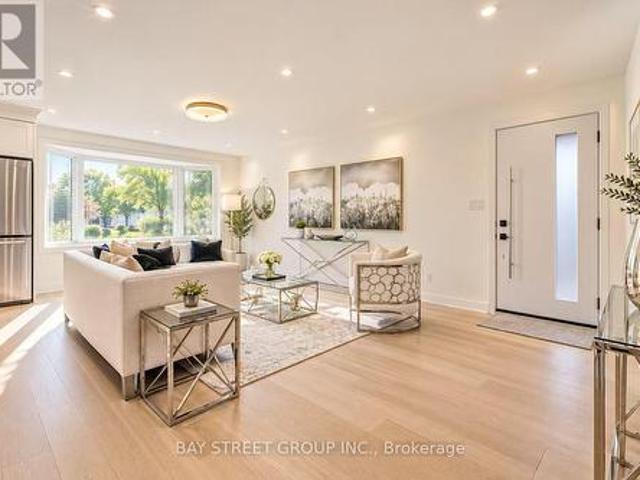
758 Jane Street, Toronto, ON, M6N 4B9 house for sale | Listing ID W13803 | Royal LePage
View photo
House · for sale
$ 790,000
New
758 Jane Street, Toronto, ON, M6N 4B9 house for sale | Listing ID W13803 | Royal LePage
North York
· House
· Patio · Garden · Office room · Parking
North York · House · Patio · Garden · Office room · Parking
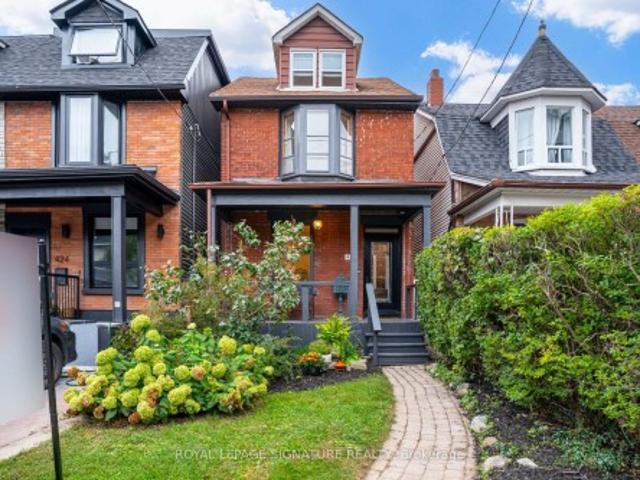
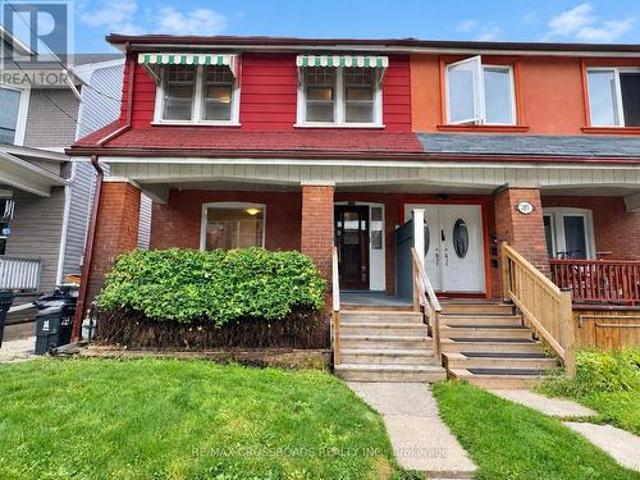
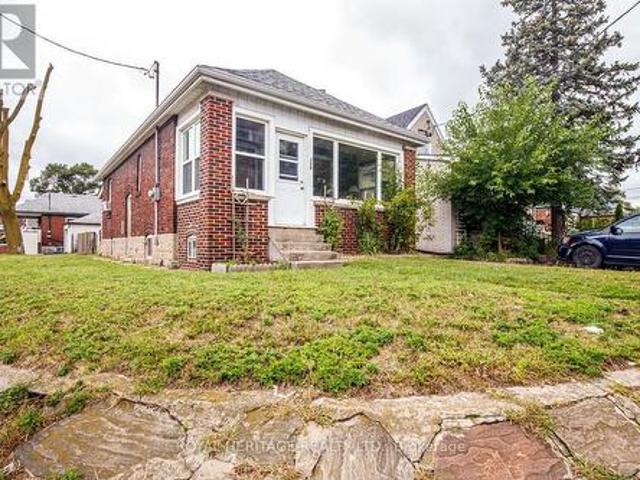
Renovators, Investors & Contractors look no further for a Rare Opportunity to own a cherished home that has been in the same family for 75 years! Bring your vision and unlock the potential of this charming older home. Imagine the possibilities with the RM zoning on this property. This 3+1 Bedroom, 2 Bathroom home offers plenty of character, a generous lot with partially fenced backyard loaded with perennials. Get excited to create a modern space of your own. The Main Floor features classic retro character, a cozy layout with plenty of possibilities, principal bedroom with large custom walk-in closet & options for another bedroom, office den or larger dining area. Side entrance leads to the lower level which offers an in-law suite with additional living space, a huge workshop area, lots of storage and a bonus storage area under the large covered porch. The generous lot provides lots of natural sunlight with the southwest exposure, a detached garage, a patio for outdoor dining and lots o
$ 790,000
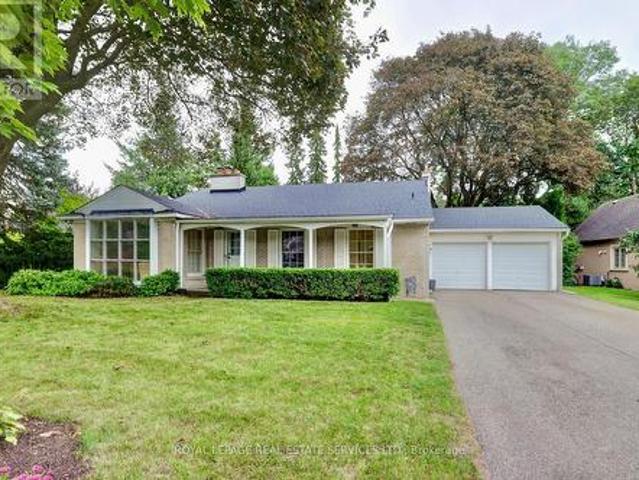
2 Parmbelle Crescent, Toronto, ON, M3A 3G6 house for sale L.
View photo
House · for sale
$ 2,100,000
2 Parmbelle Crescent, Toronto, ON, M3A 3G6 house for sale L.
North York
· 4 Bedrooms · 3 Baths · House
· Fireplace · Swimming pool
North York · 4 Bedrooms · 3 Baths · House · Fireplace · Swimming pool
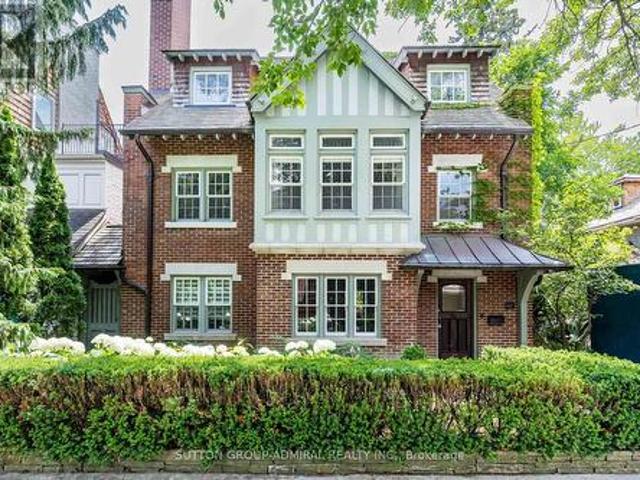
Donalda Club & Golf Course, The Shops @ Don Mills & All This Neighbourhood Has to Offer. Don Mills Style Side Split Is Situated On 11,500 Sq Ft Lot Featuring Large Circular Driveway. 4 Bedroom, 2 Bath Upgraded Home with Warranted Inground Pool, Basketball Court & Both Real and Artificial Grass Areas. Indoors Features Engineered Hardwood, New Broadloom. Primary Bedroom Has Spa-Like Ensuite Bath & Abundant Closet Space, Living Room Is Bright Sun Filled with Large Windows, Cathedral Ceilings, Gas Fireplace & Open Concept, Kitchen has Lots Of Counter & Cupboard Space & Is An Entertainers Dream, The Finished Lower Level Also Has Gas Fireplace and Access to Large Utility & Laundry Room. Still available at ListedBuy!
$ 2,100,000
426 Delaware Avenue N, Toronto, ON, M6H 2T9 house for sale | Listing ID W13805 | Royal LePage
View photo
House · for sale
$ 999,000
New
426 Delaware Avenue N, Toronto, ON, M6H 2T9 house for sale | Listing ID W13805 | Royal LePage
North York
· House
· Patio · Garden · Fireplace · Swimming pool
North York · House · Patio · Garden · Fireplace · Swimming pool
Welcome to 426 Delaware Avenue, stunning character-filled, this 4 +1 bdrm/3 bath detached home blends original charm with endless potential & is located on the best street in family friendly Dovercourt Village. A cozy front porch overlooks a lush front garden, the perfect spot to sit back, relax & watch the neighbourhood come alive while sipping Sunday morning coffee. This bright & elegant home boasts soaring 9' clngs (main flr) 8 ft clngs (2nd flr). A comfortable LR & DR is anchored by a striking slate coloured decorative fireplace; ideal space to host/hang out with family & friends, The spacious & eclectic kitchen with new SS appliances & quartz centre island will be the central hub of family life/activities. Convenient main flr laundry room/mud room leads to an expansive backyard oasis with mature trees, interlock stone & patios; a blank slate, a gardeners dreamscape, big enough for a pool! 3 generous bdrms on the 2nd flr + a breathtaking 3rd floor loft reveals a beautiful 4th bdrm,
$ 999,000
63 Highland Avenue, Toronto, ON, M4W 2A2 house for sale | Listing ID C13801 | Royal LePage
View photo
House · for sale
$ 4,995,000
New
63 Highland Avenue, Toronto, ON, M4W 2A2 house for sale | Listing ID C13801 | Royal LePage
North York
· House
· Terrace · Deck · Parking
North York · House · Terrace · Deck · Parking
Exceptional Value in Prime Rosedale! This masterfully restored 7-bedroom, 5-bath Arts & Crafts residence presents a rare opportunity to own a timeless Rosedale gem at an attractive Highland Ave. Blending exquisite period details with modern comfort, this distinguished home boasts impressive curb appeal, elegant principal rooms, and abundant natural light throughout. The luxurious primary suite features a south-facing terrace, spacious dressing room, and ensuite bath, creating a private retreat. A generous family room with walkout to a large deck offers the perfect setting for family gatherings and outdoor entertaining. Complete with A 2-car garage with private access from Roxborough Drive complements this exceptional Rosedale residence. Ideally situated steps from Summerhill Market, Rosedale Park, scenic trails, tennis, soccer, ice skating, and a playground with splash pad. Enjoy the ultimate combination of elegance, space, privacy, and convenience in one of Toronto's most coveted neig
$ 4,995,000
59 Redwater Drive, Toronto, ON, M9W 1Z5 house for sale | Listing ID W13806 | Royal LePage
View photo
House · for sale
$ 949,000
New
59 Redwater Drive, Toronto, ON, M9W 1Z5 house for sale | Listing ID W13806 | Royal LePage
North York
· House
· Sauna · Parking · Cellar
North York · House · Sauna · Parking · Cellar
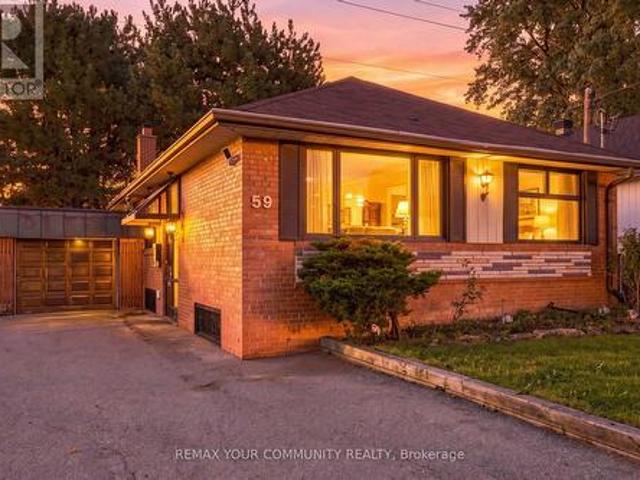
Exceptional opportunity in prime Rexdale-Kipling with outstanding income potential! This detached raised bungalow sits on a premium 45 ft frontage by 112 ft depth lot, offering unmatched versatility for multi-generational families and savvy investors. It's designed to bring in a lot of natural light. The functional 3+2 bedroom layout features a common split-entry foyer with a private basement access, 2 full washrooms, shared laundry, and 2 full kitchens-including a bright main-floor kitchen with a large skylight flooding the space with natural light. Enjoy an expansive, custom full-width sunroom extending your living space, plus a bonus basement sauna. Park up to 6 vehicles with ease, thanks to the 1-car garage and extra long 5-car driveway. Unbeatable location: minutes away from Costco, Humber College, Pearson Airport, North GO, TTC, and Hwy 401/427! (Id: 27)
$ 949,000
241 318 John Street, Markham, ON, L3T 0B1 townhouse for sale | Listing ID N13806 | Royal LePage
View photo
Townhouse · for sale
$ 629,000
New
241 318 John Street, Markham, ON, L3T 0B1 townhouse for sale | Listing ID N13806 | Royal LePage
North York
· Townhouse
· Office room · Terrace · Parking
North York · Townhouse · Office room · Terrace · Parking
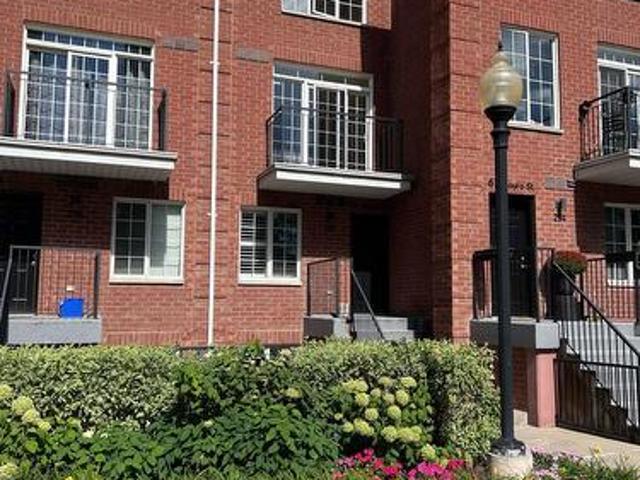
Rarely offered newer townhome in this complex in a highly desirable community. Spacious 2-bedroom plus den residence offers a thoughtfully designed open-concept layout. The bright living and dining area is filled with natural light and seamlessly connects to an updated kitchen with stainless steel appliances and an ample breakfast area. Upstairs, discover two spacious bedrooms, a renovated full bathroom, and a versatile, bright den, ideal for a dedicated home office. The crown jewel is the expansive private rooftop terrace with sunny exposure, perfect for morning coffee or outdoor dining with family and friends. Complete with ensuite laundry, underground parking and dedicated locker storage. Well-managed complex includes a delightful parkette for families. Nestled in the prime Aileen-Willowbrook/Thornhill community, the location is unparalleled. Steps away from top-ranked schools, lush parks and convenient shopping, fine dining and Community Centre. Easy access to Highways 407, 404 and
$ 629,000
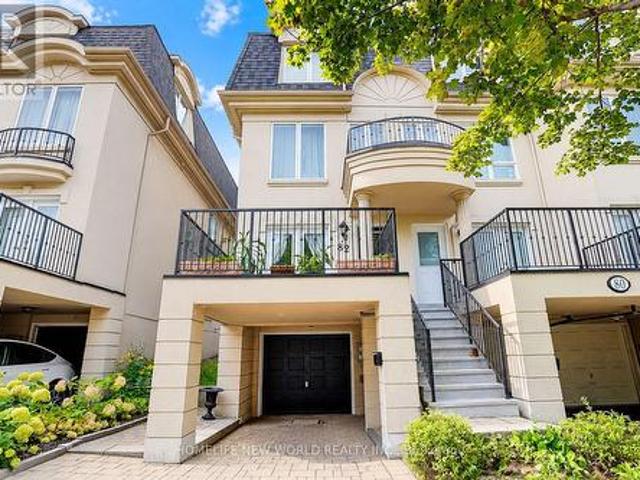
82 David Dunlap Circle, Toronto, ON, M3C 4C1 house for sale | Listing ID C13800 | Royal LePage
View photo
House · for sale
$ 1,299,888
New
82 David Dunlap Circle, Toronto, ON, M3C 4C1 house for sale | Listing ID C13800 | Royal LePage
North York
· House
North York · House
Absolutely Stunning Executive End-Unit Townhome! This Impressive 5-Bedroom Residence Offers An Exceptional Combination Of Luxury, Space & Functionality. The Desirable End-Unit Setting Features Abundant Windows, Filling The Home With Tons Of Natural Light, While High Ceilings & Open-Concept Layout Create A Bright, Airy Atmosphere Throughout. Featuring Extensive $ Upgrades & High-End Finishes, Including Hardwood Flooring Throughout The Main & Third Floors, Upgraded Pot Lights, Crown Moulding, Plus A Beautifully Renovated Kitchen & Bathrooms. The Modern European-Style Kitchen Showcases Sleek Piano-Gloss Cabinetry, Marble-Style Backsplash, Custom Cabinetry, Dedicated Coffee Bar, Quartz Countertops, Stainless Steel Appliances, Modern Lighting & A Custom Centre Island-Perfect For Cooking, Entertaining & Everyday Living. Generously Sized Bedrooms Provide Exceptional Space & Flexibility For The Entire Family. The Upgraded Primary Ensuite Feature Contemporary Finishes, Including A Frameless Gla
$ 1,299,888
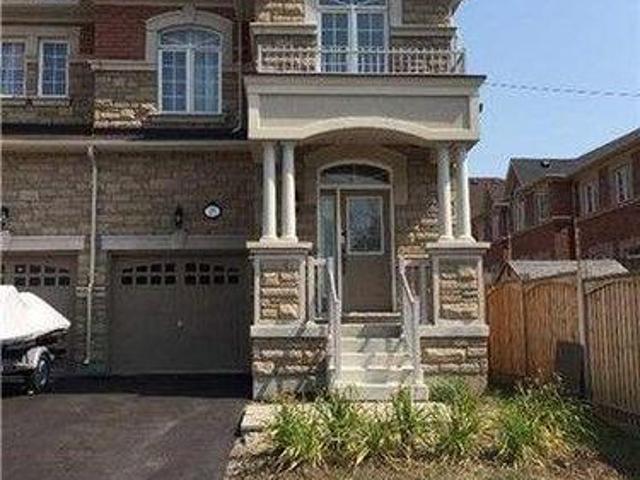
51 Borjana Boulevard S, Vaughan, ON, L4J 0E8 house for sale | Listing ID N13805 | Royal LePage
View photo
House · for sale
$ 999,800
New
51 Borjana Boulevard S, Vaughan, ON, L4J 0E8 house for sale | Listing ID N13805 | Royal LePage
North York
· House
· Office room · Fireplace · Deck · Parking · Cellar
North York · House · Office room · Fireplace · Deck · Parking · Cellar
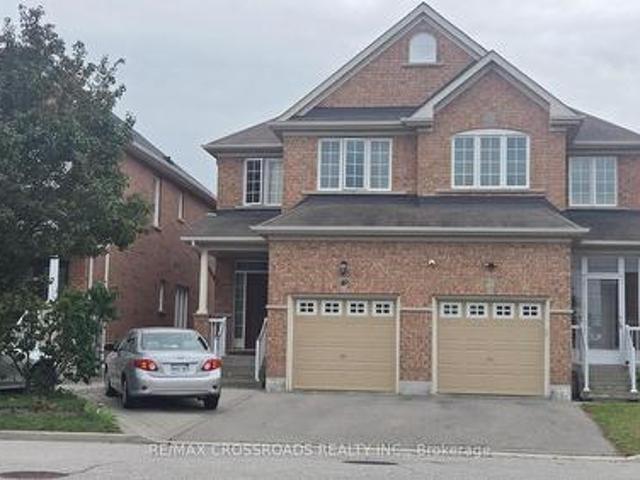
Beautiful & Elegant Home, 3 Bedrooms Semi-Detached Located in the Heart of Thornhill Woods Community. This Renovated Moderdn Home with Open Concept Style, Large Living Room with Gas Fireplace Walk-Out to Large Deck. Dining Area Overlook Modern Kitchen, Granite Counter Top, Stainless Steel Appliances, Upgraded with Pot Lights around. Oak Staircase, Direct Access To Garage, Basement with Extra Living Space Ideal for Recreation, Entertainment or Home Office. Excellent Location Close to Hwy 7, 407, Transit, Parks, Plazz & Go Station. Top Rated School Zone. Immculate AA Condition, Move. In & Enjoy. (Id: 27)
$ 999,800
212 Bayview Fairways Drive, Markham, ON, L3T 2Z3 house for sale | Listing ID N13801 | Royal LePage
View photo
House · for sale
$ 1,399,800
New
212 Bayview Fairways Drive, Markham, ON, L3T 2Z3 house for sale | Listing ID N13801 | Royal LePage
North York
· House
· Garden · Fireplace · Parking
North York · House · Garden · Fireplace · Parking
Welcome to this spacious and well-maintained 5-level sidesplit in the highly sought-after Bayview Fairways community! Featuring 4 generously sized bedrooms, this home offers an ideal layout for families with plenty of space to live, work and entertain. The primary bedroom features a 4-piece ensuite, walk-in closet, plus an additional closet for ample storage. Enjoy elegant formal living and dining rooms, along with a separate family room complete with a wet bar and cozy wood-burning fireplace. Step outside to a beautiful private backyard, perfect for relaxing or entertaining. A large private driveway provides parking for up to 4 vehicles, plus a 2-car garage, offering exceptional parking capacity. Additional features include 200-amp electrical service. Ideally located close to Bayview Fairways Public School and St. Robert Catholic High School, renowned for its prestigious IB program. Conveniently close to parks, transit, shopping and other amenities. A wonderful opportunity to own a sp
$ 1,399,800
89 Wendell Avenue, Toronto, ON, M9N 3K8 house for sale | Listing ID W13803 | Royal LePage
View photo
House · for sale
$ 949,000
New
89 Wendell Avenue, Toronto, ON, M9N 3K8 house for sale | Listing ID W13803 | Royal LePage
North York
· House
· Garden · Fireplace · Parking · Cellar
North York · House · Garden · Fireplace · Parking · Cellar
Lovingly maintained by the same owners for 57 years, this well-maintained brick bungalow is situated on a generous 47' x 125' fenced lot in a highly sought-after neighborhood. Offering exceptional curb appeal and a functional layout, this home is ideal for families, downsizers, or investors alike. The bright main floor features a spacious living area, hardwood floors, and a kitchen complete with stainless steel appliances. A separate side entrance offers excellent potential for a future in-law suite or basement apartment. The basement boasts a huge recreation room with a fireplace, above-grade windows that fill the space with natural light, and a 3-piece bathroom, providing excellent additional living space and future possibilities. Step outside to enjoy the large fenced backyard, perfect for children, pets, gardening, or entertaining family and friends. An attached single-car garage and an oversized six-car driveway provide plenty of parking for family and guests. Ideally located in a
$ 949,000
153 Church Street, Toronto, ON, M9N 1N6 house for sale | Listing ID W13803 | Royal LePage
View photo
House · for sale
$ 699,900
New
153 Church Street, Toronto, ON, M9N 1N6 house for sale | Listing ID W13803 | Royal LePage
North York
· House
North York · House
Bring your vision to 153 Church St! Fantastic opportunity for renovators, builders, investors or end users looking to create something special on a generous 34x129 ft lot. This detached 3 bedroom home offers incredible potential to renovate or reimagine. Ideally situated in an established neighbourhood with convenient access to Weston GO/UP Express Station, Hwys 400/401/- and TTC. Enjoy lots of nearby amenities including parks, schools, restaurants, shopping and Humber River Hospital. (Id: 27)
$ 699,900
25 Spruce Pine Crescent, Vaughan, ON, L6A 4T3 house for sale | Listing ID N13802 | Royal LePage
View photo
House · for sale
$ 1,100,000
New
25 Spruce Pine Crescent, Vaughan, ON, L6A 4T3 house for sale | Listing ID N13802 | Royal LePage
North York
· House
· Parking
North York · House · Parking
Welcome to this beautifully designed, bright, and spacious end-unit townhouse offering approximately 2,140 sq. Ft. of comfortable living space. Boasting an abundance of natural light and an inviting, functional layout, this exceptional home is perfect for families seeking style, space, and convenience. The main floor features impressive 9-foot ceilings, creating an airy and open atmosphere. The well-appointed kitchen is equipped with stainless steel appliances and elegant granite countertops, ideal for everyday living and entertaining. The spacious primary bedroom offers a private retreat complete with a luxurious 5-piece ensuite. Convenient interior access from the garage adds comfort and practicality. Ideally situated in a highly desirable neighbourhood, just minutes from schools, parks, banks, hospitals, grocery stores, restaurants, and the renowned Vaughan Mills Shopping Centre. Commuters will appreciate easy access to Highways 7, 407, and 404, GO Transit, and local public transpor
$ 1,100,000
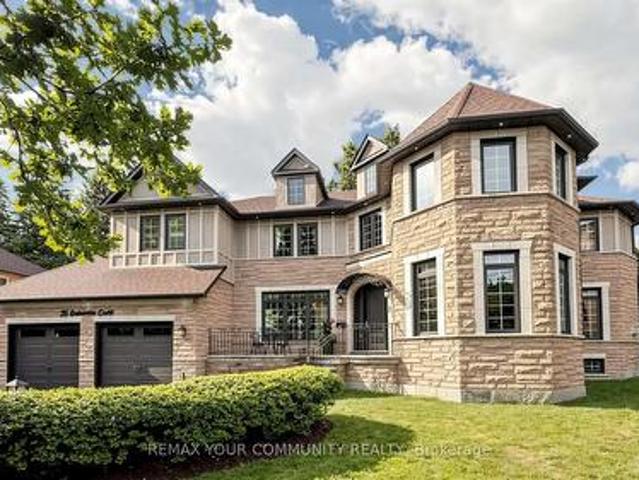
25 Guinevere Court, Richmond Hill, ON, L4C 0P7 house for sale | Listing ID N13803 | Royal LePage
View photo
House · for sale
$ 2,988,000
New
25 Guinevere Court, Richmond Hill, ON, L4C 0P7 house for sale | Listing ID N13803 | Royal LePage
North York
· House
· Office room
North York · House · Office room
Set on a gorgeous pie-shaped lot in the heart of the highly sought-after Mill Pond community, this beautiful residence is tucked away on a quiet court and boasts an impressive 172-foot rear width and 166-foot depth along the right side. Ideally located near top-rated schools, shopping, parks, the library, and everyday amenities, this remarkable property offers a wonderful combination of location, privacy, luxury, and convenience. The beautifully appointed interior features a combination of 9-foot and soaring 18-foot ceilings, elegant custom curtains, premium built-in JennAir appliances, hardwood flooring throughout the main and second floors, crystal chandeliers, California shutters, and a built-in indoor and outdoor sound system, creating an atmosphere of timeless elegance. Designed for today's lifestyle, the home also offers two dedicated offices, custom cabinetry, and beautifully updated bathrooms. Notable upgrades include a new furnace in 2026, central vacuum in 2025, and a new swi
$ 2,988,000
38 Rosemount Avenue, Markham, ON, L3T 6S7 house for sale | Listing ID N13801 | Royal LePage
View photo
House · for sale
$ 1,690,000
New
38 Rosemount Avenue, Markham, ON, L3T 6S7 house for sale | Listing ID N13801 | Royal LePage
North York
· House
· Garden · Cellar
North York · House · Garden · Cellar
Rarely offered ravine property on a spectacular pie-shaped lot in Markham's prestigious Thornlea community! 38 Rosemount features a bright, highly desirable ravine walk-out basement offering stunning, unobstructed views of mature trees and nature. Situated right next to the local trail, it provides the ultimate private backyard oasis. Unbeatable location within a world-class school zone, steps to top-ranked Bayview Fairways PS, Thornlea SS, and St. Robert CHS (Rank #1 in Ontario). Close to Hwy 7/404, transit, shopping, and golf courses. A truly must-see! (Id: 27)
$ 1,690,000
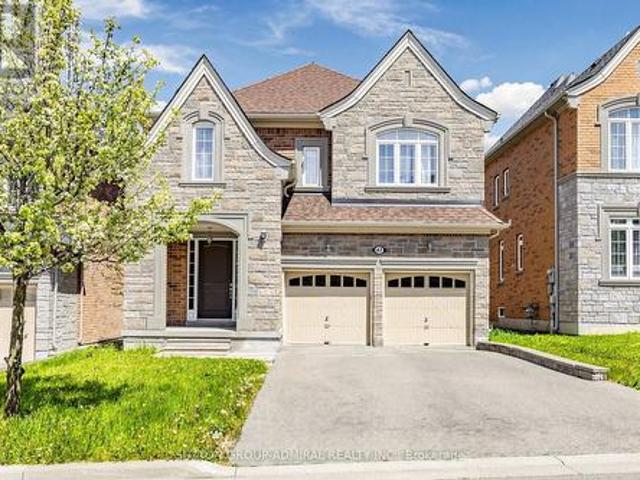
47 Edison Place, Vaughan, ON, L6A 0N9 house for sale | Listing ID N13802 | Royal LePage
View photo
House · for sale
$ 1,899,000
New
47 Edison Place, Vaughan, ON, L6A 0N9 house for sale | Listing ID N13802 | Royal LePage
North York
· House
· Cellar
North York · House · Cellar
Rare gem. Only few houses in the area build by this quality builder as a custom build homes. Hardwood floors on main level, oak stairs. Upgraded maple kitchen with breakfast bar and large eating area. Upgraded 8F front door and 8F all interior doors. 9 F ceiling on main and 2 level. 18 F ceiling in Family room and 16 F ceiling in open media room. Great design to live and to entertain your guests. Marble entrance. Walk-in foyer closet. Luxury Primary bedroom retreat with oversize glass shower and freestanding tub and 11f cathedral ceiling. Unspoiled walk-out basement can be finished as income generating basement apartment or entertaining space. High demand location within proximity to transportation, go station, catholic elementary school, public elementary school and French elementary school. (Id: 27)
$ 1,899,000
18 Herne Hill, Toronto, ON, M9A 2X1 house for sale | Listing ID W13803 | Royal LePage
View photo
House · for sale
$ 6,250,000
New
18 Herne Hill, Toronto, ON, M9A 2X1 house for sale | Listing ID W13803 | Royal LePage
North York
· House
· Garden · Fireplace · Cellar
North York · House · Garden · Fireplace · Cellar
Exceptional living space that is designed for family life, and also provides incredible spaces for entertaining guests. A Vibrant, Positive energy home! Indirect light from the clerestory windows bathe the home in natural light. Three fireplaces with the main floor featuring a DaVinci island fireplace. Heated tile floors throughout and a luxurious heated floor in lower level with cork underlay. Very bright basement with abundance of natural light and has a large walkout to backyard. Concrete driveway to be completed with snow melt system. Control 4 lighting automation. In ceiling speakers. Power opening skylights for excellent ventilation. Exceptional large lot. (Id: 27)
$ 6,250,000
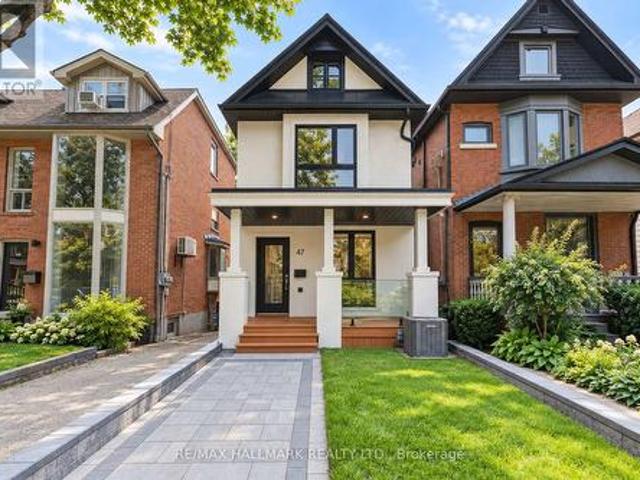
47 Harcourt Avenue, Toronto, ON, M4J 1J3 house for sale | Listing ID E13802 | Royal LePage
View photo
House · for sale
$ 1,549,000
New
47 Harcourt Avenue, Toronto, ON, M4J 1J3 house for sale | Listing ID E13802 | Royal LePage
North York
· House
· Parking
North York · House · Parking
Welcome to 47 Harcourt Ave, a beautifully reimagined detached home in prime Riverdale, where thoughtful design, quality craftsmanship, and effortless family living come together. From the moment you step inside, there is a sense that this home is different. More than simply renovated, it has been carefully considered from top to bottom, with attention to detail, quality, and functionality. The main floor is bright, open, and filled with natural light, offering an easy flow for everyday family life and entertaining. At the heart of the home is a beautifully designed kitchen with custom cabinetry, quartz countertops, high-end appliances, and a generous island. Laneway parking for two adds everyday convenience, along with exciting future potential. Upstairs, a wide custom oak staircase leads to three bright and generously proportioned bedrooms. The primary suite offers a peaceful retreat with his-and-her closets, while the additional bedrooms provide the space and flexibility a growing fa
$ 1,549,000
80 Glenayr Road, Richmond Hill, ON, L4B 2V5 house for sale | Listing ID N13806 | Royal LePage
View photo
House · for sale
$ 3,488,000
New
80 Glenayr Road, Richmond Hill, ON, L4B 2V5 house for sale | Listing ID N13806 | Royal LePage
North York
· House
· Garden · Deck · Cellar
North York · House · Garden · Deck · Cellar
Welcome Home! True Pride of Original Ownership & Meticulously Maintained For 2 Generations! Executive Residence in Bayview Hill Is Move-In Ready! Situated on a Premium 69.21 x 147.62 Foot Lot, this Pool-Sized Backyard is Perfect for Entertaining Outdoors as Well! This Property Features Approximately 4700 Square Feet of Above-Grade Living, Centre Hall Plan, and Approximately 2500 Square Foot Finished Basement, Spacious and Well-Appointed Floor Plans, Walk-Outs from Kitchen & Basement with an Oversized Composite Deck, A Chef-Inspired Kitchen including Built-In Viking Professional Appliances, a Centre Island, Granite Counters, Gas Cooktop. The Added Touch of Souring 18-Foot Cathedral Ceilings in Both Centre Foyer and Family Room adds a Touch of Elegance, with a Potential Fifth Bedroom. The Newly Basement Renovation Offers a Separate Full Kitchen, a Wet Bar, a Wine Cellar and Cold Room and an Entertainment Room! Don't Wait, Make This Your Home as This Property Won't Last Long! (Id: 27)
$ 3,488,000
60 Warner Avenue, Toronto, ON, M4A 1Z4 house for sale | Listing ID C13800 | Royal LePage
View photo
House · for sale
$ 1,399,000
New
60 Warner Avenue, Toronto, ON, M4A 1Z4 house for sale | Listing ID C13800 | Royal LePage
North York
· House
· Equipped kitchen · Cellar
North York · House · Equipped kitchen · Cellar
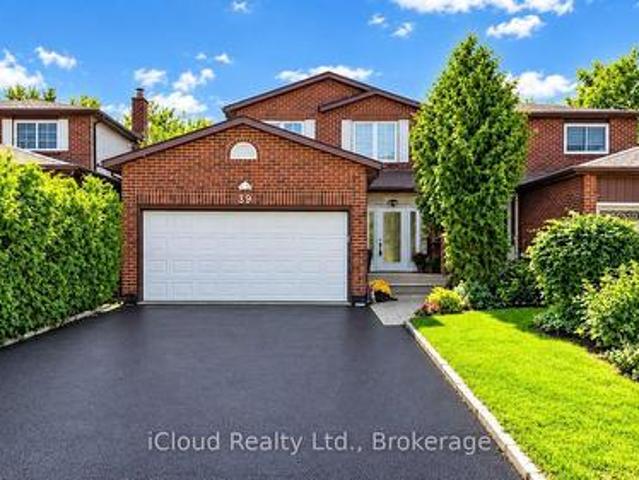
Exceptional Location in a highly sought-after neighborhood! Rare opportunity to own a beautifully upgraded home in a prime, highly convenient neighborhood Victoria Village. Gorgeous & Bright three bedroom Raised-bungalow features a professionally renovated main floor with significant upgrades and modern finishes throughout. Engineered Floor Throughout, Brand-new Front Entry Door and select Windows, Modern Light Fixtures & Pot Lights, Upgraded Washrooms with Smart Bidet Toilets. Open Concept Kitchen With Breakfast Area, Central Island, Backsplash, Elegant Cabinet, Brand-new Stainless Steel Appliances including an ice-making refrigerator, Range Hood, Stove, Dishwasher and a Water Purification System at main floor kitchen, Main floor Laundry Rough-in is available, further enhance the home value and appeal. Finished walkout Basement, Great Recreation Area for Family and Potential Rental Income. Long Driveway Without Sidewalk. Just a short walk to the Eglinton LRT, shopping, parks, schools,
$ 1,399,000
19 Prince George Drive, Toronto, ON, M9A 1X9 house for sale | Listing ID W13803 | Royal LePage
View photo
House · for sale
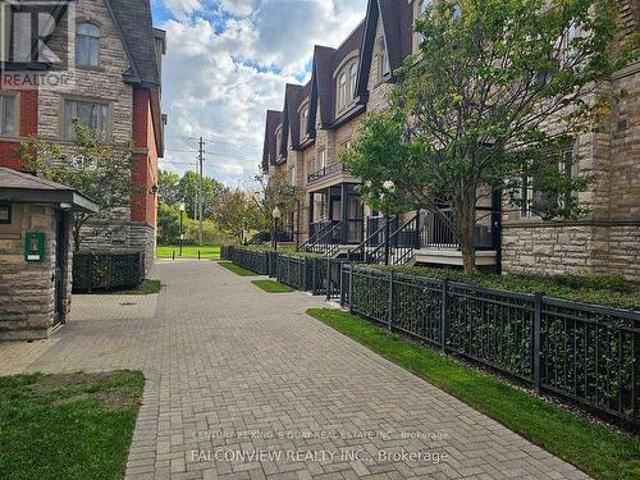
$ 1,769,000
New
19 Prince George Drive, Toronto, ON, M9A 1X9 house for sale | Listing ID W13803 | Royal LePage
North York
· House
· Garden · Parking · Fireplace
North York · House · Garden · Parking · Fireplace
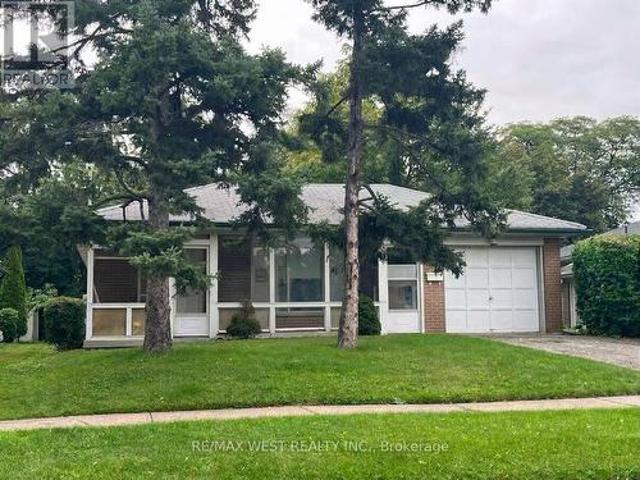
Attention Renovators & Builders! Prime Etobicoke Location On a huge 80 by 121 ft lt offering a private, sunny backyard, close to park laneway. This 3 level backsplit boasts 3 bedrooms & 3 baths. Large formal Living room w/ wood burning fireplace. Spacious primary bedroom w/ 3 pc ensuite. Family Room w/ 2nd wood burning fireplace & walkup to yard. Large double garage, Great opportunity to renovate or build and live in this Prime Etobicoke location. Near to St. George's Golf & Country Club, St. George's Elementary School, St. Gregory's Elementary School, & Richview Collegiate are all within walking distance. Islington Golf & Country Club & James Gardens' walking trails are also minutes away. Also easy access to downtown, Kingsway shopping & Pearson Airport. (Id: 7525)
$ 1,769,000
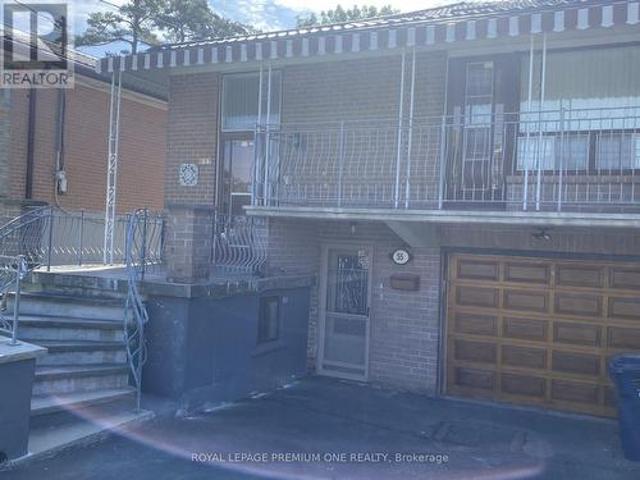
55 Husband Drive, Toronto, ON, M9L 1J8 house for sale | Listing ID W13801 | Royal LePage
View photo
House · for sale
$ 848,800
New
55 Husband Drive, Toronto, ON, M9L 1J8 house for sale | Listing ID W13801 | Royal LePage
North York
· House
North York · House
Welcome to 55 Husband Drive. A prime Humber Summit opportunity with unmatched versatility! Nestled on an oversized extra deep 150 foot lot in the heart of desirable Humber Summit, this proudly maintained raised bungalow offers incredible space and flexibility for first-time buyers, multi-generational families, and investors alike. The functional, light-filled layout features generous principal rooms across every level, three spacious bedrooms, two full kitchens, two full bathrooms, and the three private, separate entrances. An amazing covered porch directly off the Living room provides a quiet escape for your morning coffee and enjoying the view of the family-friendly neighborhood! A standout primary bedroom offers uncommon amenities, including His & Hers closets. A renovated main floor 4-piece bathroom with a renovated main floor kitchen, newer metal roof (2022) makes this home truly. Turn Key' Step outside to three convenient walk-outs leading to both the front covered veranda or use
$ 848,800
255 64 Douro Street, Toronto, ON, M6K 3N4 townhouse for sale | Listing ID C13806 | Royal LePage
View photo
Townhouse · for sale
$ 579,900
New
255 64 Douro Street, Toronto, ON, M6K 3N4 townhouse for sale | Listing ID C13806 | Royal LePage
North York
· Townhouse
· Balcony · Gym · Lift · Parking
North York · Townhouse · Balcony · Gym · Lift · Parking
Sunny Upper. Level 2. Storey Suite. The Willowdale at The Electra Towns. Welcome to this bright and beautifully maintained 2. Storey home. The Willowdale model offers approximately 700 sq ft of living space, as per builder, and is a truly move. In ready. Freshly painted throughout, this home features brand-new broadloom on the stairs, laminate flooring, and ceramic floor/walls in the kitchen and bathroom. Enjoy own private balcony, with BBQs permitted. This very well-maintained complex offers excellent amenities, including a gym, party room, and visitor parking. Condo fees are low (very modestly increased over the years while maintaining high standard) and include heat, hydro/electricity, water, and air conditioning. One owned underground parking space near the elevator is included. Ideally located with the best of King West, liberty Village, and downtown Toronto right at your doorstep. Enjoy easy access to shopping, restaurants, caffes, public transit, park, and major highways. A fant
$ 579,900
9 Gaylord Drive, Toronto, ON, M1R 1C2 house for sale | Listing ID E13802 | Royal LePage
View photo
House · for sale
$ 2,168,000
New
9 Gaylord Drive, Toronto, ON, M1R 1C2 house for sale | Listing ID E13802 | Royal LePage
North York
· House
· Fireplace · Parking · Cellar
North York · House · Fireplace · Parking · Cellar
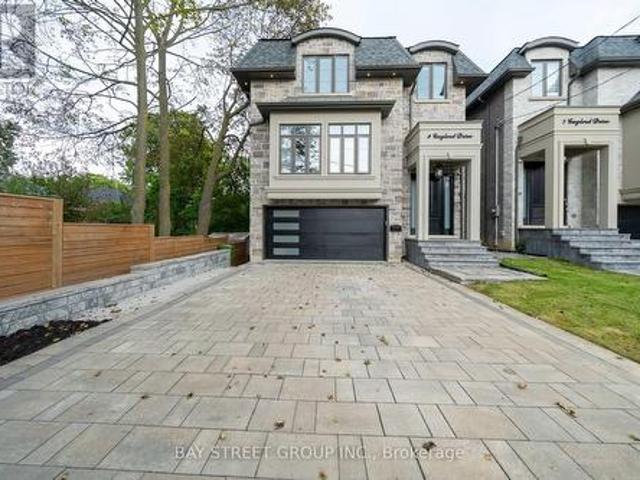
Welcome to this exceptional custom Home, thoughtfully designed and built in 2022. Offering approx. 3,000 sq. Ft. above ground, plus a professionally finished Walk-Out Basement. This bright and spacious home features 9-ft ceilings, and stunning herringbone solid hardwood flooring throughout on both the main and second floors. The sun-filled open-concept main floor with fireplace is ideal for family living and entertaining. The beautifully appointed modern kitchen features a large centre island, quartz countertops, custom cabinetry and Integrated appliances. Second floor offers 4 spacious bedrooms, 3 full washrooms total. Second floor laundry. Rare Two ensuite bedrooms. A luxurious primary suite with a walk-in closet and 5-piece ensuite with double-vanity. The finished basement boasts an impressive 10-ft ceiling, A 3 Piece bathroom, One Bedroom with window, and flexible recreation space. A built-in two-car garage, Spacious driveway, possible offers parking for 4 more cars. This home comb
$ 2,168,000
34 Shatner Turnabout, Vaughan, ON, L4L 0M4 house for sale | Listing ID N13800 | Royal LePage
View photo
House · for sale
$ 1,199,000
New
34 Shatner Turnabout, Vaughan, ON, L4L 0M4 house for sale | Listing ID N13800 | Royal LePage
North York
· House
North York · House
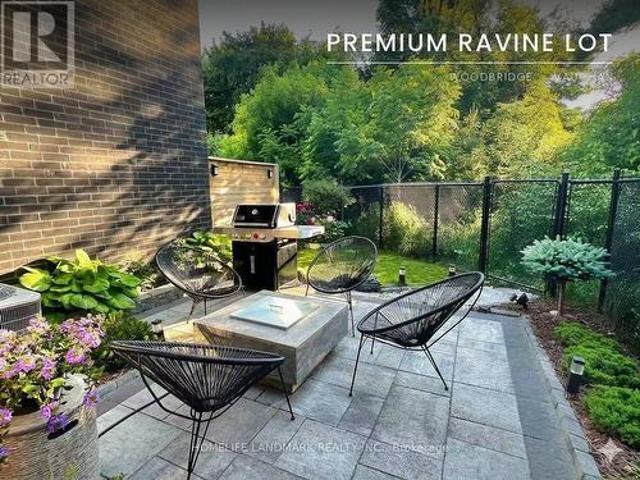
Modern townhome, on a ravine-top facing west with spectacular sunset views year round. Ideal for young professionals and families, nestled in a desirable, safe, friendly, and well-established Woodbridge community but minutes away from some of the most iconic landmarks in the GTA: Canada's Wonderland, Vaughan Mills, the McMichael Gallery, to name a few. Proximity to key highways (7, 407, 400), Vaughan Metropolitan Subway Station, GoBus, Viva, and Zum enables easy and affordable access to Toronto and the rest of the GTA, while nearby golf courses, national conservation areas, sports clubs, community centres, restaurants, grocery stories, wellness centres and more provide comfort, sophistication, and convenience, in the dynamic and expanding city of Vaughan. The home itself has been lovingly customized and maintained by the owners, with over $120K of upgrades to ensure safety and practicality, but with truly elegant features to elevate your lifestyle. Includes: hardwood flooring, quartz c
$ 1,199,000
287 Greenwood Avenue, Toronto, ON, M4L 2R6 house for sale | Listing ID E13803 | Royal LePage
View photo
House · for sale
$ 788,000
New
287 Greenwood Avenue, Toronto, ON, M4L 2R6 house for sale | Listing ID E13803 | Royal LePage
North York
· House
· Garden · Office room · Cellar
North York · House · Garden · Office room · Cellar
Offered for the First Time in Two Generations, This Cherished Greenwood Avenue Home Is Ready to Welcome Its Next Family. Lovingly Maintained by the Same Family for Decades, It Retains Much of Its Original Character, Including Hardwood Floors, High Baseboards and Traditional Trim. Along With a Rich History of Family Celebrations, Backyard Games and Lasting Memories. Set on a Generous 23.5-by-120-Ft Lot, This Rare True Four-Bedroom, Three-Bathroom Home Offers More Than 1,700 Sq. Ft. of Living Space and Tremendous Potential to Personalize, Reimagine and Build Equity. Large Windows and High Ceilings Create a Bright, Airy Interior, While Fresh Paint and New Main-Floor Flooring Provide a Welcoming Start for the Home's Next Chapter. Upstairs, Four Spacious Bedrooms Showcase Original Hardwood Flooring and Classic Period Details. The Separate Basement Entrance Adds Valuable Flexibility for Additional Living Space, a Home Office, Multi-Generational Use or a Potential Income Suite. Enjoy Morning
$ 788,000
235 Saint Marks Road, Toronto, ON, M6S 2J1 house for sale | Listing ID W13804 | Royal LePage
View photo
House · for sale
$ 1,399,000
New
235 Saint Marks Road, Toronto, ON, M6S 2J1 house for sale | Listing ID W13804 | Royal LePage
North York
· House
· Garden · Terrace · Swimming pool · Air conditioning · Cellar
North York · House · Garden · Terrace · Swimming pool · Air conditioning · Cellar
Rare opportunity on a quiet family street with the ravine extending to the Humber River and Humber Valley Trail. This beautiful 3+1 bedroom home sits on a 30 x 100 ft lot and offers almost 2,000 sq. Ft. of living space, with approximately $326,000 invested in renovations. Must see. Pictures don't do it justice. Two permitted additions provide a spacious layout, complemented by Scavolini oak kitchen cabinetry, top-of-the-line appliances, natural travertine flooring, radiant heating, ductless A/C in every room, two skylights, oak stairs, and new windows and doors. Main floor has heated floors. The finished basement features a steam shower, Jacuzzi tub and spacious cold room, while two separate entrances provide added flexibility. Enjoy a large terrace, stamped concrete driveway and beautifully landscaped front yard. Two bedrooms exit out onto the terrace. Enjoy lovely mornings outside in the fresh air with your coffee. Excellent location close to top schools, TTC, Bloor West Village, fin
$ 1,399,000
88 Duncan Road, Richmond Hill, ON, L4C 6J7 house for sale | Listing ID N13806 | Royal LePage
View photo
House · for sale
$ 3,599,999
New
88 Duncan Road, Richmond Hill, ON, L4C 6J7 house for sale | Listing ID N13806 | Royal LePage
North York
· House
· Cellar
North York · House · Cellar
Brand new, nestled on renowned Duncan Road, known for its luxury estates, this signature custom-built residence is defined by exceptional craftsmanship, extensive upgrades and sophisticated design. 4500 sq ft+ above grade. The spectacular home offers a bright, open-concept interior enhanced by soaring 10 ft ceilings on the main floor, expansive windows and an abundance of natural light. Elegant wall paneling, designer lighting and beautiful herringbone hardwood flooring create a refined atmosphere throughout. At the heart of the home, the showpiece chef's kitchen features premium top-of-the-line B/I appliances, custom cabinetry and an impressive oversized stone island. A striking glass enclosed wine cellar provides a sophisticated focal point on the main level. Upstairs, 5 bedrooms all Ensuite. The luxurious primary suite is a private retreat, complete with a custom built, exceptionally spacious dressing room offering outstanding storage and organization. Four additional generously siz
$ 3,599,999
39 Coventry Court, Richmond Hill, ON, L4C 8B9 house for sale | Listing ID N13806 | Royal LePage
View photo
House · for sale
$ 999,000
New
39 Coventry Court, Richmond Hill, ON, L4C 8B9 house for sale | Listing ID N13806 | Royal LePage
North York
· House
· Garden · Deck · Equipped kitchen · Cellar
North York · House · Garden · Deck · Equipped kitchen · Cellar
Prime Downtown Richmond Hill Location! Nestled In A Quiet, Child-Safe Cul-De-Sac, This Bright And Immaculate 2-Storey Detached Home Offers Incredible Value, Functional Space, And Modern Upgrades. Features A Finished Basement Apartment With A Separate Entrance And Separate Laundry-Ideal For Extended Family, In-Law Use, Or Additional Living Space. Enjoy A Private, Tree-Lined Back And Side Yard With A Lovely Large Deck, Perfect For Outdoor Entertaining. The Home Offers An Excellent, Functional Interior Layout And Is In Great, Well-Maintained Condition, Featuring Recently Stained Stairs & Handrail, Stylish Updated Finishes, And Fresh Paint Throughout. The Main Level Features A Renovated Laundry Room And An Upgraded Kitchen Equipped With Modern Appliances, Including A Cooktop (2025), Range Hood (2025), Dishwasher (2025), And Refrigerator (2025). A Wonderful Opportunity In A Prime Richmond Hill Location! (Id: 27)
$ 999,000
49 Braddock Road, Toronto, ON, M9W 5H6 house for sale | Listing ID W13801 | Royal LePage
View photo
House · for sale
$ 780,000
New
49 Braddock Road, Toronto, ON, M9W 5H6 house for sale | Listing ID W13801 | Royal LePage
North York
· House
· Garden · Parking · Cellar
North York · House · Garden · Parking · Cellar
Turn-Key Investment Opportunity with Excellent Existing Tenants! This spacious 2-unit bungalow sits on a private 50' x 149' mature treed lot. The main floor features 3 bedrooms, 1.4pc bathroom, spacious living area with hardwood flooring and pot lights. A private separate entrance leads to a lower 1-bedroom, 1-bath suite complete with large living space and its own kitchen and laundry. Sprinkler system in furnace room. Basement sealed with new weeping tile ($20k. 2025). 1-car garage and garden shed. Prime location with steps to transit, and minutes to Humber College, Etobicoke General Hospital, Woodbine Mall, and Woodbine Racetrack. Don't Miss Out! (Id: 27)
$ 780,000

Get email alerts

Don't miss out: be the first to know about new properties

The alert was correctly created

On subscribing you accept the conditions of use and the privacy policy
Alert
Receive new ads in your inbox
Save this search
Receive alerts for new listings

We'll send you an email when we have new properties for: "Properties for sale in North York"

The alert was correctly created

Get email alerts and be the first to see new listings
Required field
On subscribing I accept the terms of the privacy policy
Perfect! You'll soon start receiving new listings via email
Alert
Receive an email when we have new ads for Properties for sale in North York
Save this search
Filters

Bedrooms

Area (sq.ft)

sq.ft
sq.ft

Price

$
$

Filter by property type

Bathrooms

Clear all filters
Receive notifications when new entries are published.