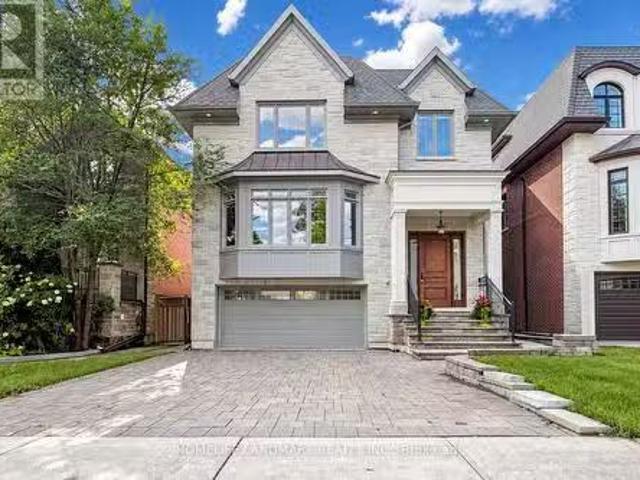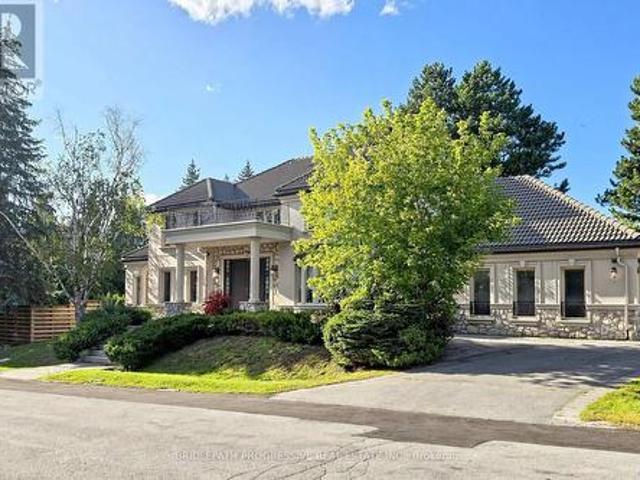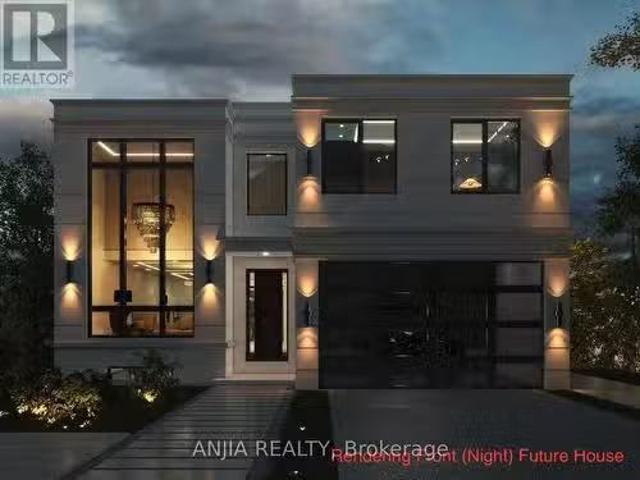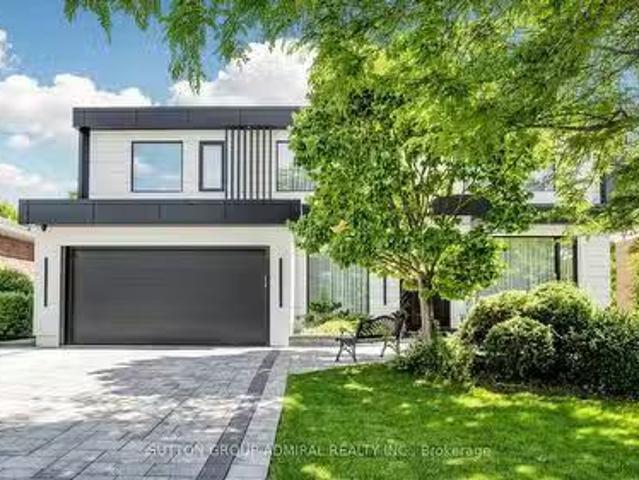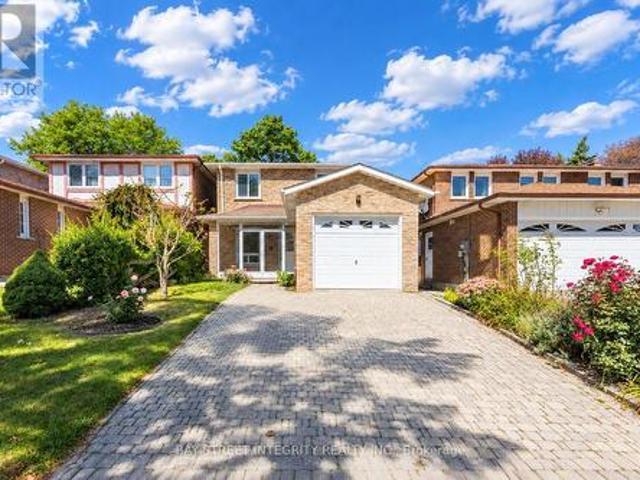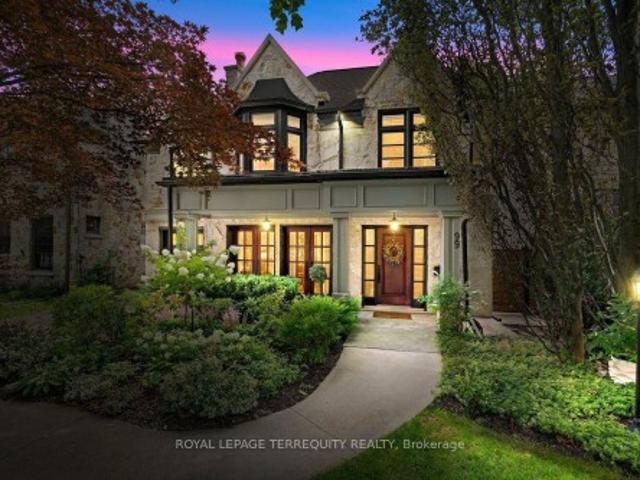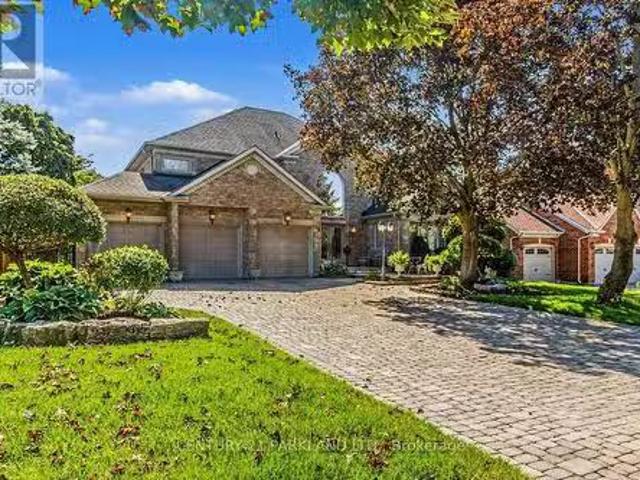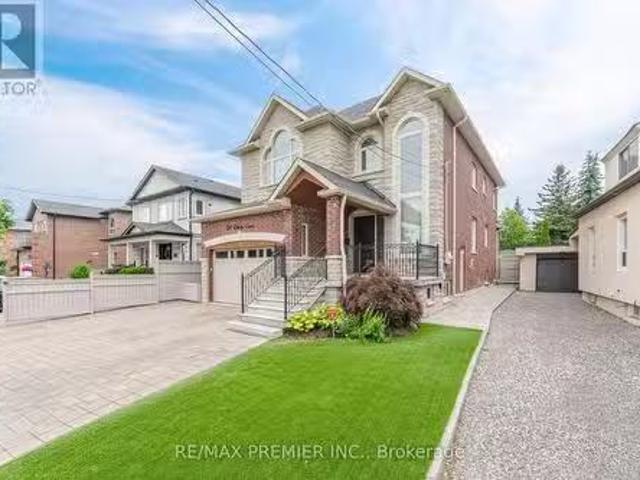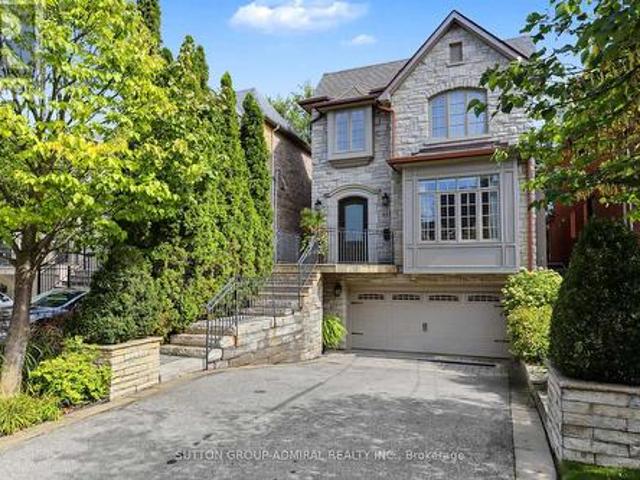
9,945 properties for sale in North York

3 69 Upper Canada Drive, Toronto, ON, M2P 2A2 townhouse for sale | Listing ID C13806 | Royal LePage
View photo
Townhouse · for sale
$ 688,000
New
3 69 Upper Canada Drive, Toronto, ON, M2P 2A2 townhouse for sale | Listing ID C13806 | Royal LePage
North York
· Townhouse
· Office room · Cellar
North York · Townhouse · Office room · Cellar
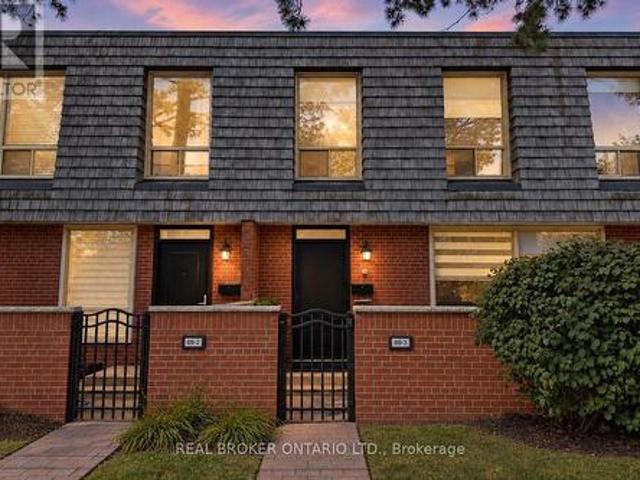
Extensively Updated 3+1 Bed 4 Bath Townhome in the Prestigious St. Andrews Neighbourhood! This Spacious and Highly Functional Home Offers 3 Beds & 2 Full Baths Upstairs, Including a Primary Ensuite, Plus a Flexible Main Floor Den Perfect for a Home Office, Bedroom or Additional Living Space. Modern Kitchen is CUSTOM BUILT from Top to Bottom Featuring: Stainless Steel Appl, Custom Cabinetry With Ample Storage, Tiled Backsplash, Deep Sink & More! The Finished Basement Boasts a Full Bathroom w/ Shower and a Versatile Space Large Enough to Create a Separate Bedroom, Living Area & Kitchenette for Future Rental Potential or Even for Extended Family/Guests. Entire Home is Upgraded Throughout and Thoughtfully Improved Over the Years, Including But Not Limited to the Renovated Main Floor Powder Room (One of the Only Units in the Complex w/ a Powder), Basement Bathroom w/ Shower, Smooth Ceilings & Pot lights Throughout, Custom Imported Blinds, Upgraded Baseboards & Crown Moulding, New Front Door
$ 688,000
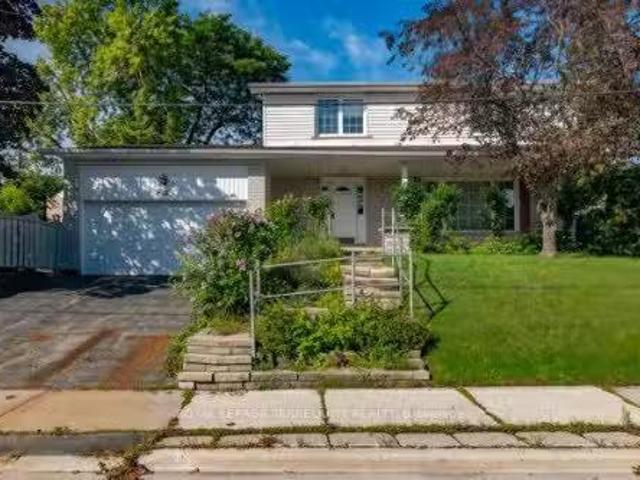
1 Snowcrest Avenue, Toronto, ON, M2K 2K5 house for sale Lis.
View photo
House · for sale
$ 1,275,000
New
1 Snowcrest Avenue, Toronto, ON, M2K 2K5 house for sale Lis.
North York
· 41 Bedrooms · 4 Baths · House
· Parking
North York · 41 Bedrooms · 4 Baths · House · Parking
After nearly four decades as a much-loved family home, this exceptional property is now ready for its next chapter. Situated on a massive 110 x 55 corner lot at Cummer Ave and Snowcrest Ave the possibilities are endless. Move in and enjoy, renovate to your taste, or build your dream home in one of the North Yorks most desirable neighbourhoods. Located in the prestigious Bayview Woods-Steels area within the A. Y. Jackson Secondary district and close to many top-rated schools. Steps to Schools, parks, walking trails, TTC, shopping and everyday amenities with quick and convenient access to Hwy. 404 and Hwy. 401. A rare opportunity to create something truly special in an established highly sough-after community. This spacious two-storey home features 4 +1 bedrooms, a double-car garage, and a generous family room with walk-out to the side yard-perfect for family living and entertaining. The primary bedroom offers a convenient 2 piece ensuite. With its functional layout and exceptional corne
$ 1,275,000
120 Estelle Avenue, Toronto, ON, M2N 5H5 house for sale Lis.
View photo
House · for sale
$ 2,990,000
New
120 Estelle Avenue, Toronto, ON, M2N 5H5 house for sale Lis.
North York
· 42 Bedrooms · 5 Baths · House
· Garden · Cellar
North York · 42 Bedrooms · 5 Baths · House · Garden · Cellar
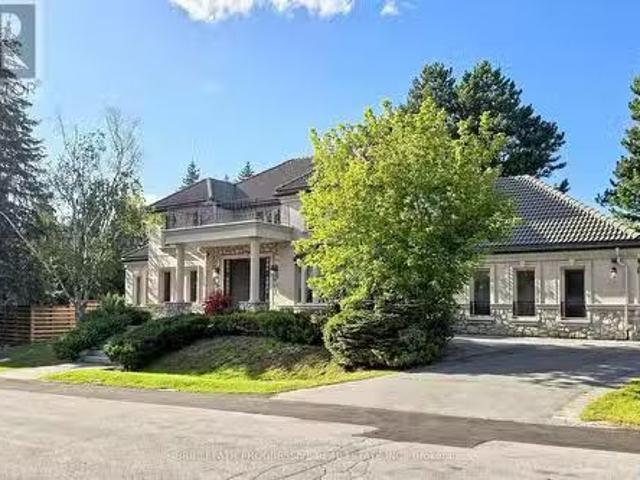
Beautiful Custom-Built Home In The Heart Of Willowdale East, Offering Approx. 4,000 Sq. Ft. Of Above-Grade Living Space Plus A Finished Walk-Out Basement. Elegant Stone Exterior, Quality Finishes And Excellent Craftsmanship Throughout. The Main Floor Features An Impressive 15-Ft Marble Foyer, 10-Ft Coffered Ceilings, Crown Mouldings And Hardwood Floors. Spacious Gourmet Kitchen With High-End Appliances, Large Centre Island And Pantry. Bright Breakfast Area With A Walk-Out To The Backyard. The Second Floor Offers Spacious Bedrooms, Including A Large Primary Bedroom With A 7-Pc Ensuite, Spa Shower And Oversized Walk-In Closet With Skylight. The Finished Walk-Out Basement Features Two Rooms, A Full Kitchen, Separate Laundry And A Private Entrance, Offering A Self-Contained Living Space With Excellent Saleal-Income Or In-Law-Suite Potential. Enjoy The Huge 150-Ft-Deep, Pool-Sized Backyard-Perfect For Family Gatherings And Outdoor Entertaining. Steps To Transit, Shopping, Parks And Schools.
$ 2,990,000
2 Thornlea Court, Markham, ON, L3T 2R2 house for sale | Listing ID N13806 | Royal LePage
View photo
House · for sale
$ 3,788,000
New
2 Thornlea Court, Markham, ON, L3T 2R2 house for sale | Listing ID N13806 | Royal LePage
North York
· House
· Garden · Office room · Parking · Fireplace · Sauna · Gym · Swimming pool
North York · House · Garden · Office room · Parking · Fireplace · Sauna · Gym · Swimming pool
Nestled in a private and quiet court in the heart of prestigious Thornhill, this magnificent five-bedroom, eight-bathrooms Estate rests on an impressive 86 by 180 estate lot, offering exceptional space, luxury, and privacy. Each bedroom features its own ensuite, including a primary Bdrm with two walk-in closets, and a 9 pc spa ensuite with steam sauna. This home is designed for both grand entertaining and comfortable living, the home boasts a gourmet family kitchen with oversized island, plus a second kitchen with direct backyard access. Additional features include formal living room with 13 foot ceilings, designer office with fireplace and crown molding and ceiling feature, second floor laundry plus lower level laundry, and a nanny's suite with four-piece ensuite, double closet, and separate staircase to the main floor. The lower level, with over 10 foot ceilings, includes a wet bar, fireplace, multi-level theatre room, gym, and walk-up access to the pool. A six and a half car garage
$ 3,788,000
36 Jondan Crescent, Markham, ON, L3T 3Z5 house for sale Lis.
View photo
House · for sale
$ 1,250,000
New
36 Jondan Crescent, Markham, ON, L3T 3Z5 house for sale Lis.
North York
· 4 Bedrooms · 3 Baths · House
· Office room · Sauna · Gym · Deck · Lift · Parking · Cellar
North York · 4 Bedrooms · 3 Baths · House · Office room · Sauna · Gym · Deck · Lift · Parking · Cellar
Rare Opportunity for Builders, Developers & Investors - All the Hard Work is Done! The current owner has partnered with designers, architects, and the City of Markham to produce fully approved plans for a stunning modern luxury home. Priced at land value with approved building permits included - simply pull the permits and build. Proposed Home Features: Above-Grade Space: ~3,800 sq. ft. across two storeys. Upper Level & Main Floor: 4 spacious bedrooms (each with its own ensuite), grand foyer, chefs kitchen, breakfast area, family room, formal living and dining rooms, and a dedicated home office. Fully Finished Basement: Includes a gym, recreation room, wet bar, wine cellar, and sauna. Additional Highlights: An elevator, covered deck, and 2-car garage complete this exceptional design. Investment Highlights: Estimated Build Cost: ~$1.5M in premium finishes. Market Potential: Comparable new builds in the area are valued near $3.08M - the upside is undeniable. Financing: Seller Take-Back (
$ 1,250,000
33 Thorny Brae Drive, Markham, ON, L3T 3G5 house for sale L.
View photo
House · for sale
$ 3,488,000
New
33 Thorny Brae Drive, Markham, ON, L3T 3G5 house for sale L.
North York
· 41 Bedrooms · 6 Baths · House
· Swimming pool
North York · 41 Bedrooms · 6 Baths · House · Swimming pool
An Extraordinary Architectural Masterpiece Situated On A Rare,Premium,SWest Facing Spectacular, Breathtaking Ravine Lot! Only A Handful Of These Unique Lots Are Available That Rarely Hit The Market! This Private Estate Embodies The Pinnacle Of Luxury Living,Seamlessly Blending Timeless Elegance With The Serenity Of A Picturesque Cottage Inspired Setting In Prime Location Of Royal Orchard Golf Course Community! Nestled Between YongeBayview In One Of The Best Family Communities Of ThornhillMarkham Framed By Breathtaking Natural Beauty In Every Season,The Coveted West Exposure Delivers Mesmerizing Sunsets & Tranquil Vistas,Creating A Resort Caliber Lifestyle Anchored By An Exquisite Inground Saltwater Pool Defined By Soaring Ceilings & A Striking Design Forward Aesthetic This Residence Is Enriched With Architectural Detailing & A Warm Curated Palette Of Natural Tones A Sculptural Circular Staircase Commands Attention,An Artistic Showpiece Crafted With Curved Glass & Refined Wrought Iron I
$ 3,488,000
2 Thornlea Court, Markham, ON, L3T 2R2 house for sale Listi.
View photo
House · for sale
$ 3,788,000
New
2 Thornlea Court, Markham, ON, L3T 2R2 house for sale Listi.
North York
· 8 Baths · House
· Garden · Office room · Parking · Fireplace · Sauna · Gym · Swimming pool
North York · 8 Baths · House · Garden · Office room · Parking · Fireplace · Sauna · Gym · Swimming pool
Nestled in a private and quiet court in the heart of prestigious Thornhill, this magnificent five-bedroom, eight-bathrooms Estate rests on an impressive 86 by 180 estate lot, offering exceptional space, luxury, and privacy. Each bedroom features its own ensuite, including a primary Bdrm with two walk-in closets, and a 9 pc spa ensuite with steam sauna. This home is designed for both grand entertaining and comfortable living, the home boasts a gourmet family kitchen with oversized island, plus a second kitchen with direct backyard access. Additional features include formal living room with 13 foot ceilings, designer office with fireplace and crown molding and ceiling feature, second floor laundry plus lower level laundry, and a nannys suite with four-piece ensuite, double closet, and separate staircase to the main floor. The lower level, with over 10 foot ceilings, includes a wet bar, fireplace, multi-level theatre room, gym, and walk-up access to the pool. A six and a half car garage (
$ 3,788,000
12 Charnwood Place, Markham, ON, L3T 5H3 house for sale Lis.
View photo
House · for sale
$ 1,368,000
New
12 Charnwood Place, Markham, ON, L3T 5H3 house for sale Lis.
North York
· 32 Bedrooms · 3 Baths · House
North York · 32 Bedrooms · 3 Baths · House
A rare opportunity in a highly sought-after neighbourhood! Located within the boundaries of two top-ranked secondary schools-St. Robert Catholic High School, ranked No. 1, and Thornlea Secondary School, ranked No. 23 in the Fraser Institutes 2023-2024 rankings, published in 2025. The local public school is approximately 300 metres away-an ideal location for families seeking quality education and a welcoming community. One of the homes most distinctive features is the permitted sunroom extension off the family room-a rarely offered addition providing valuable extra living space. Over $150,000 has been invested in extensive renovations and upgrades. 2024 Main-Floor Renovations: Fully renovated kitchen with new built-in stainless-steel appliances, gas cooktop, Fotile range hood, 24 x 24 ceramic tiles and seamless backsplash for easy maintenance. New engineered hardwood flooring throughout the living, dining and family rooms. Upgraded powder room. Fresh paint throughout. Dry-erase feature
$ 1,368,000
4 Quincy Crescent, Toronto, ON, M2J 1C4 house for sale List.
View photo
House · for sale
$ 1,598,000
New
4 Quincy Crescent, Toronto, ON, M2J 1C4 house for sale List.
North York
· 4 Bedrooms · 2 Baths · House
· Patio · Garden
North York · 4 Bedrooms · 2 Baths · House · Patio · Garden
Client RemarksThis Is A Fabulous Home Youve Been Looking For. Situated At Most Sought After Neighborhood, Mature, Perfect For All Ages, Among Multi-Million Homes, Easy To Transit, Close To All Amenities, Easily Accessible But Surrounded By Parks, Trees And Lawns, Privacy, Tranquil And Calming Down Whenever Driving Into Stepping Into This Piece Of Gem Area Of Henry Farm. Its Been Maintained And Upgraded A Lot From Inside Out! Welcoming You An Almost Brand New Family Sized Move-in Ready 4 Bedroom Home! A Modern Kitchen With Eat-In Dining With Built In Bench Provides A Perfect Get -Together Corner,Cozy And Time Saving. With A Side Entrance To Outside Leading To A Newly Landscaped & Fully Fenced Backyard, New Lawn,Freshly Covered Tree Root Mulch, New Soil, A Newly Paved Patio Offering A Quiet Area For Outdoor Activities: Family Gathering And Summer BBQs. A Sun Filled Living Room WBay Window, Bright And Spacious. Above Level, Two Adequate Sized Bedrooms W Large Windows W Ample Natural Light
$ 1,598,000
426 Delaware Avenue N, Toronto, ON, M6H 2T9 house for sale.
View photo
House · for sale
$ 999,000
New
426 Delaware Avenue N, Toronto, ON, M6H 2T9 house for sale.
North York
· 41 Bedrooms · 3 Baths · House
· Patio · Garden · Fireplace · Swimming pool
North York · 41 Bedrooms · 3 Baths · House · Patio · Garden · Fireplace · Swimming pool
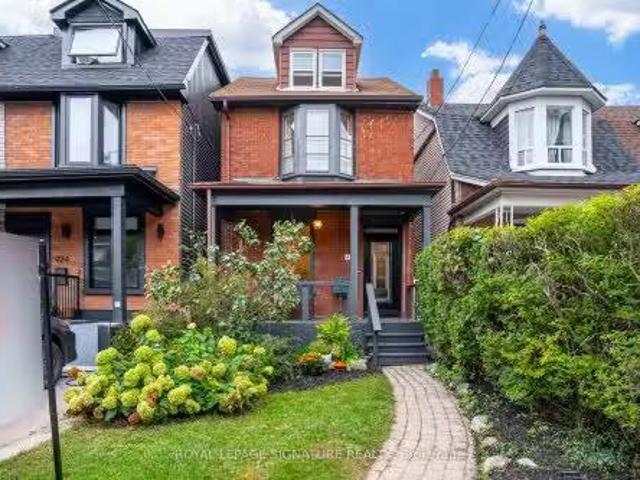
Welcome to 426 Delaware Avenue, stunning character-filled, this 4 +1 bdrm3 bath detached home blends original charm with endless potential & is located on the best street in family friendly Dovercourt Village. A cozy front porch overlooks a lush front garden, the perfect spot to sit back, relax & watch the neighbourhood come alive while sipping Sunday morning coffee.This bright & elegant home boasts soaring 9 clngs (main flr) 8 ft clngs (2nd flr). A comfortable LR & DR is anchored by a striking slate coloured decorative fireplace; ideal space to hosthang out with family & friends, The spacious & eclectic kitchen with new SS appliances & quartz centre island will be the central hub of family lifeactivities. Convenient main flr laundry roommud room leads to an expansive backyard oasis with mature trees, interlock stone & patios; a blank slate, a gardeners dreamscape, big enough for a pool! 3 generous bdrms on the 2nd flr + a breathtaking 3rd floor loft reveals a beautiful 4th bdrm, priva
$ 999,000
12 Charnwood Place, Markham, ON, L3T 5H3 house for sale | Listing ID N13806 | Royal LePage
View photo
House · for sale
$ 1,368,000
New
12 Charnwood Place, Markham, ON, L3T 5H3 house for sale | Listing ID N13806 | Royal LePage
North York
· House
North York · House
A rare opportunity in a highly sought-after neighbourhood! Located within the boundaries of two top-ranked secondary schools-St. Robert Catholic High School, ranked No. 1, and Thornlea Secondary School, ranked No. 23 in the Fraser Institute's 2023-2024 rankings, published in 2025. The local public school is approximately 300 metres away-an ideal location for families seeking quality education and a welcoming community. One of the home's most distinctive features is the permitted sunroom extension off the family room-a rarely offered addition providing valuable extra living space. Over $150,000 has been invested in extensive renovations and upgrades. 2024 Main-Floor Renovations: Fully renovated kitchen with new built-in stainless-steel appliances, gas cooktop, Fotile range hood, 24' x 24' ceramic tiles and seamless backsplash for easy maintenance. New engineered hardwood flooring throughout the living, dining and family rooms. Upgraded powder room. Fresh paint throughout. Dry-erase feat
$ 1,368,000
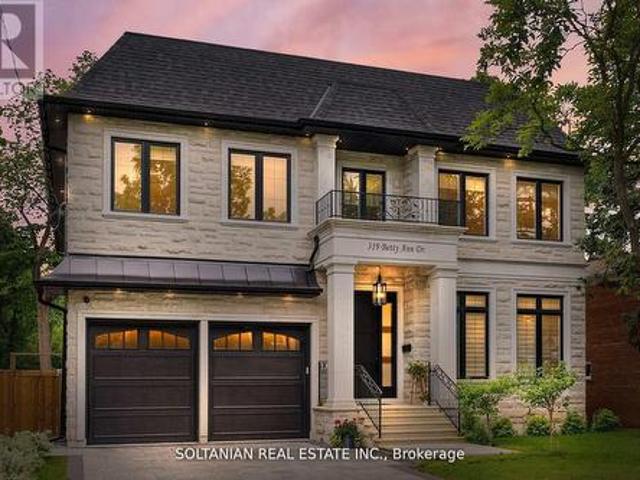
319 Betty Ann Drive, Toronto, ON, M2R 1B4 house for sale | Listing ID C13803 | Royal LePage
View photo
House · for sale
$ 3,788,000
New
319 Betty Ann Drive, Toronto, ON, M2R 1B4 house for sale | Listing ID C13803 | Royal LePage
North York
· House
· Fireplace · Parking · Cellar
North York · House · Fireplace · Parking · Cellar
Luxurious living awaits in this newly built 5-bedroom, each with an ensuite for ultimate convenience and privacy. This custom-built home is nestled on a serene court in North York. Featuring exquisite craftsmanship and modern amenities throughout, this residence offers a foyer with skylights and a circular grand foster with musky lights, flooding the main floor with natural light. The living and family rooms' fireplaces set the stage for elegant gatherings. The gourmet kitchen boasts marble countertops, a Wolf gas-burning stove, and a SubZero fridge/freezer. The second floor features coffered ceilings and impressive 11 and 13-foot heights, enhancing the spacious feel of the home. The fully finished basement includes a wet bar, additional bedrooms, a wine cellar, and heated floors. Enjoy the convenience and entertainment of the Control4 smart home system, motorized blinds, built-in speakers, and a dual comfort system. The heated floors extend to the garage! (Id: 27)
$ 3,788,000
99 Dunedin Drive, Toronto, ON, M8X 2K8 house for sale | Listing ID W13789 | Royal LePage
View photo
House · for sale
$ 3,449,000
99 Dunedin Drive, Toronto, ON, M8X 2K8 house for sale | Listing ID W13789 | Royal LePage
North York
· House
North York · House
Nestled on one of The Kingsway's most coveted, child-friendly streets, this exceptional custom-built home showcases an impressive Indiana limestone façade, California redwood windows, and mahogany exterior doors. Thoughtfully designed with uncompromising attention to detail, it offers beautifully proportioned living spaces finished with oak hardwood floors, plaster crown moldings, California shutters, custom millwork, a whole-home SONOS sound system with in-ceiling speakers throughout, and designer finishes at every turn. The spectacular chef's kitchen is the heart of the home, featuring leathered travertine countertops, double islands, premium appliances, a walk-in pantry, and an effortless connection to the spacious family room. Elegant formal living and dining rooms. Light-filled second floor with 4 generous bedrooms, a luxurious primary suite with a spa-inspired ensuite, and two additional bathrooms. Unfinished loft space could be turned into bonus room w/huge skylight. Beautifully
$ 3,449,000
80 Glenayr Road, Richmond Hill, ON, L4B 2V5 house for sale.
View photo
House · for sale
$ 3,488,000
New
80 Glenayr Road, Richmond Hill, ON, L4B 2V5 house for sale.
North York
· 41 Bedrooms · 4 Baths · House
· Garden · Deck · Cellar
North York · 41 Bedrooms · 4 Baths · House · Garden · Deck · Cellar
Welcome Home! True Pride of Original Ownership & Meticulously Maintained For 2 Generations! Executive Residence in Bayview Hill Is Move-In Ready! Situated on a Premium 69.21 x 147.62 Foot Lot, this Pool-Sized Backyard is Perfect for Entertaining Outdoors as Well! This Property Features Approximately 4700 Square Feet of Above-Grade Living, Centre Hall Plan, and Approximately 2500 Square Foot Finished Basement, Spacious and Well-Appointed Floor Plans, Walk-Outs from Kitchen & Basement with an Oversized Composite Deck, A Chef-Inspired Kitchen including Built-In Viking Professional Appliances, a Centre Island, Granite Counters, Gas Cooktop. The Added Touch of Souring 18-Foot Cathedral Ceilings in Both Centre Foyer and Family Room adds a Touch of Elegance, with a Potential Fifth Bedroom. The Newly Basement Renovation Offers a Separate Full Kitchen, a Wet Bar, a Wine Cellar and Cold Room and an Entertainment Room! Dont Wait, Make This Your Home as This Property Wont Last Long! (id:27). Still
$ 3,488,000
51 Borjana Boulevard S, Vaughan, ON, L4J 0E8 house for sale.
View photo
House · for sale
$ 999,800
New
51 Borjana Boulevard S, Vaughan, ON, L4J 0E8 house for sale.
North York
· 3 Bedrooms · 4 Baths · House
· Office room · Fireplace · Deck · Parking · Cellar
North York · 3 Bedrooms · 4 Baths · House · Office room · Fireplace · Deck · Parking · Cellar
Beautiful & Elegant Home, 3 Bedrooms Semi-Detached Located in the Heart of Thornhill Woods Community. This Renovated Moderdn Home with Open Concept Style, Large Living Room with Gas Fireplace Walk-Out to Large Deck. Dining Area Overlook Modern Kitchen, Granite Counter Top, Stainless Steel Appliances, Upgraded with Pot Lights around. Oak Staircase, Direct Access To Garage, Basement with Extra Living Space Ideal for Recreation, Entertainment or Home Office. Excellent Location Close to Hwy 7, 407, Transit, Parks, Plazz & Go Station. Top Rated School Zone. Immculate AA Condition, Move- In & Enjoy. (id:27). Still available at ListedBuy!
$ 999,800
88 Duncan Road, Richmond Hill, ON, L4C 6J7 house for sale L.
View photo
House · for sale
$ 3,599,999
New
88 Duncan Road, Richmond Hill, ON, L4C 6J7 house for sale L.
North York
· 6 Baths · House
· Cellar
North York · 6 Baths · House · Cellar
Brand new, nestled on renowned Duncan Road, known for its luxury estates, this signature custom-built residence is defined by exceptional craftsmanship, extensive upgrades and sophisticated design. 4500 sq ft+ above grade. The spectacular home offers a bright, open-concept interior enhanced by soaring 10 ft ceilings on the main floor, expansive windows and an abundance of natural light. Elegant wall paneling, designer lighting and beautiful herringbone hardwood flooring create a refined atmosphere throughout. At the heart of the home, the showpiece chefs kitchen features premium top-of-the-line BI appliances, custom cabinetry and an impressive oversized stone island. A striking glass enclosed wine cellar provides a sophisticated focal point on the main level. Upstairs, 5 bedrooms all Ensuite. The luxurious primary suite is a private retreat, complete with a custom built, exceptionally spacious dressing room offering outstanding storage and organization. Four additional generously sized
$ 3,599,999
27 Samantha Circle, Richmond Hill, ON, L4B 2R7 house for sal.
View photo
House · for sale
$ 1,299,000
New
27 Samantha Circle, Richmond Hill, ON, L4B 2R7 house for sal.
North York
· 41 Bedrooms · 4 Baths · House
· Garden · Deck · Equipped kitchen · Cellar
North York · 41 Bedrooms · 4 Baths · House · Garden · Deck · Equipped kitchen · Cellar
Welcome To 27 Samantha Circ, A Beautifully Upgraded Detached Home In The Desirable Doncrest Neighbourhood Of Richmond Hill! Recent Upgrades Include Refinished Kitchen Cabinets, New Dishwasher, Smooth Ceilings On The Main & 2nd Floors, New Interior Doors & Door Handles, Updated Walk-In Closet With Custom Organizers, New Air Outlets, Pot Lights & Light Fixtures, And New Deck Stairs. The Main Floor Features A Bright, Open-Concept Layout With A Spacious Living Room Seamlessly Combined With The Dining & Family Areas. The Modern Kitchen Offers A Full Set Of Stainless Steel Appliances, Ample Cabinetry, A Breakfast Area, And A Walkout To The Deck & Large Backyard. The 2nd Floor Offers 4 Generously Sized Bedrooms, Each With A Window And Closet. The Primary Bedroom Features A 3-Pc Ensuite And A Walk-In Closet With Custom Organizers For Added Convenience. The Finished Basement Provides Excellent Additional Living Space With A Recreation Area, Full Kitchen, And 3-Pc Bathroom, Ideal For Extended Fa
$ 1,299,000
39 Coventry Court, Richmond Hill, ON, L4C 8B9 house for sale.
View photo
House · for sale
$ 999,000
New
39 Coventry Court, Richmond Hill, ON, L4C 8B9 house for sale.
North York
· 31 Bedrooms · 4 Baths · House
· Garden · Deck · Equipped kitchen · Cellar
North York · 31 Bedrooms · 4 Baths · House · Garden · Deck · Equipped kitchen · Cellar
Prime Downtown Richmond Hill Location! Nestled In A Quiet, Child-Safe Cul-De-Sac, This Bright And Immaculate 2-Storey Detached Home Offers Incredible Value, Functional Space, And Modern Upgrades. Features A Finished Basement Apartment With A Separate Entrance And Separate Laundry-Ideal For Extended Family, In-Law Use, Or Additional Living Space. Enjoy A Private, Tree-Lined Back And Side Yard With A Lovely Large Deck, Perfect For Outdoor Entertaining. The Home Offers An Excellent, Functional Interior Layout And Is In Great, Well-Maintained Condition, Featuring Recently Stained Stairs & Handrail, Stylish Updated Finishes, And Fresh Paint Throughout. The Main Level Features A Renovated Laundry Room And An Upgraded Kitchen Equipped With Modern Appliances, Including A Cooktop (2025), Range Hood (2025), Dishwasher (2025), And Refrigerator (2025). A Wonderful Opportunity In A Prime Richmond Hill Location! (id:27). Still available at ListedBuy!
$ 999,000
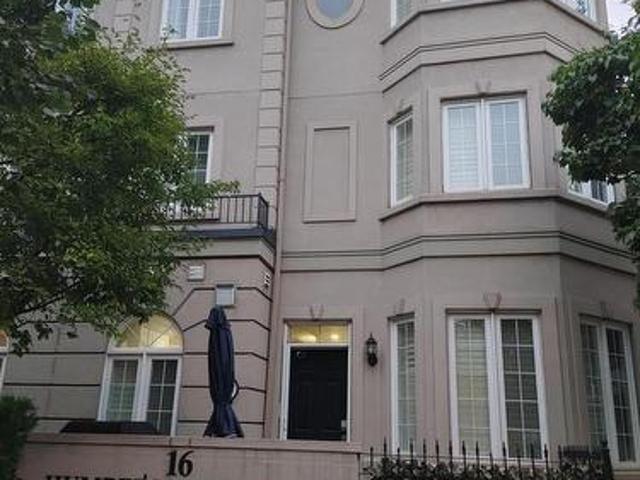
102 16 Humberstone Drive, Toronto, ON, M2N 7C1 townhouse for sale | Listing ID C13806 | Royal LePage
View photo
Townhouse · for sale
$ 1,130,000
New
102 16 Humberstone Drive, Toronto, ON, M2N 7C1 townhouse for sale | Listing ID C13806 | Royal LePage
North York
· Townhouse
· Swimming pool
North York · Townhouse · Swimming pool
Fabulous Luxurious Executive Style 3 bedrooms, 3 baths Condo Townhouse, built by Award Winning Builder, Shane Baghai, located in a sought after Yonge & Sheppard location across from Avondale Park. It is a peaceful, quiet & family oriented community. Open Concept Living and Dining area for ideal entertaining. Modern kitchen with imported Italian Kitchen Cabinets with Granite Floors & Granite Counter top, S/S Appliances & bright breakfast area. Primary room on 3rd floor with 5 piece ensuite which has been hardly lived in & used by Seller (Jacuzzi Tub with Exquisite Marble Flooring, Walls & Vanity) & 2 W/I closets, Spacious & bright 2nd & 3rd bedrooms on 2/F with big windows & closets. Newly renovated 2/F bathroom with brand new bathtub, porcelain tiles and quartz countertop & modern LED mirror. Powder Room has also been upgraded too. Whole house has been recently renovated and painted. Brand New Vinyl Flooring on 2nd & 3rd floor. Thousands spent in renovation & upgrades. Nicely designed
$ 1,130,000
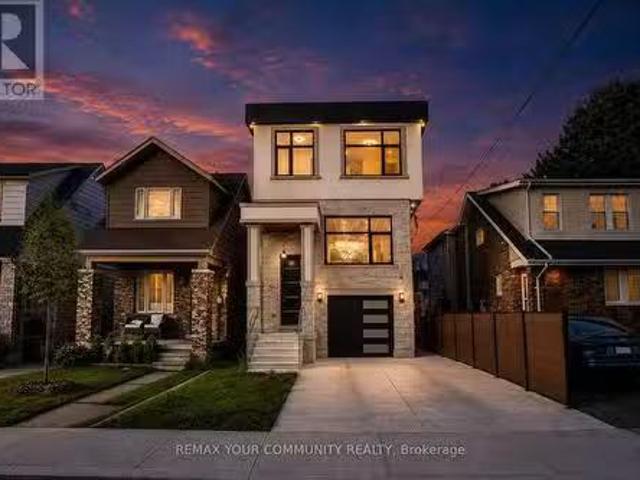
49 Wayland Avenue, Toronto, ON, M4E 3C8 house for sale List.
View photo
House · for sale
$ 1,988,800
New
49 Wayland Avenue, Toronto, ON, M4E 3C8 house for sale List.
North York
· 41 Bedrooms · 5 Baths · House
· Office room
North York · 41 Bedrooms · 5 Baths · House · Office room
Welcome to 49 Wayland Avenue, an exceptional modern residence offering sophisticated design, impressive living space and the rare added benefit of a separate coach house. Thought fully designed with a focus on style, functionality and natural light, this stunning home show cases contemporary finishes, generous principal rooms and a seamless layout ideal for both everyday family living and entertaining. The open-concept main level is anchored by a beautifully appointed kitchen and flows effortlessly into the living and dining spaces, creating a warm yet refined atmosphere. Upstairs, spacious bedrooms provide comfortable private retreats, while the finished lower level adds valuable additional living space with incredible flexibility for family, guests, recreation or a home office. Outside, the property continues to impress with its private outdoor space and detached coach house, an outstanding feature offering tremendous versatility for extended family, guests, a private office or addit
$ 1,988,800
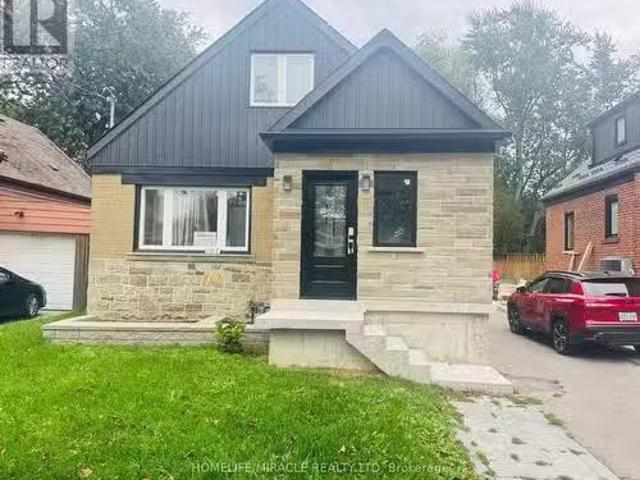
127 Presley Avenue, Toronto, ON, M1L 3P9 house for sale Lis.
View photo
House · for sale
$ 1,049,000
New
127 Presley Avenue, Toronto, ON, M1L 3P9 house for sale Lis.
North York
· 43 Bedrooms · 3 Baths · House
· Garden · Cellar
North York · 43 Bedrooms · 3 Baths · House · Garden · Cellar
complete Renovated from Top to Bottom with no expense spared located in a Quiet neighborhood. open concept, custom Kitchen with ss Appliances, Hard wood throughout, Separate side entrance to a finished Kitchen Basement W3 additional bedrooms, kitchen dining space, 4 pc bathroom, laundry room. Absolutely lovely and Very private backyard. Quiet street steps to park, School and TTC. (id:27). Still available at ListedBuy!
$ 1,049,000
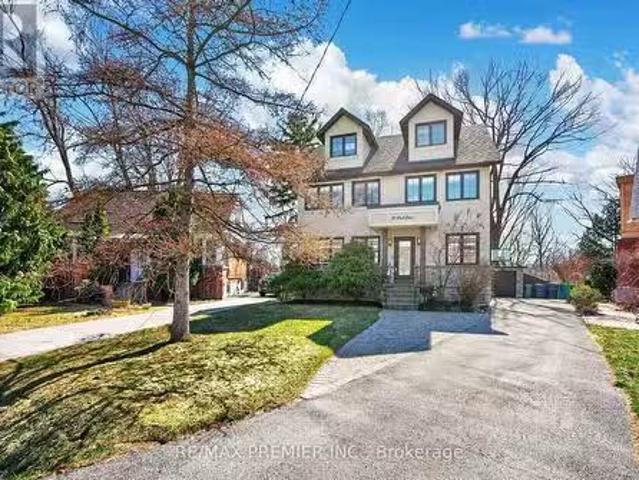
19 Park Lane, Toronto, ON, M8Y 1R7 house for sale Listing I.
View photo
House · for sale
$ 1,899,999
New
19 Park Lane, Toronto, ON, M8Y 1R7 house for sale Listing I.
North York
· 4 Bedrooms · 4 Baths · House
· Garden · Office room · Deck
North York · 4 Bedrooms · 4 Baths · House · Garden · Office room · Deck
Welcome To 19 Park Lane, Nestled On A Quiet, Tree-Lined Street In The Highly Desirable Stonegate-Queensway Neighbourhood. Originally A Bungalow And Thoughtfully Reimagined Into A Beautiful Three-Storey Home In 2013, This Residence Sits On A Prime Mature Lot And Offers An Exceptional Blend Of Modern Comfort And Natural Serenity. The Bright Open-Concept Main Floor Features Elegant Engineered Hardwood Flooring And Expansive Windows That Fill The Home With Natural Light, Creating Seamless Living And Entertaining Space. Walk Out To A Spacious Deck Overlooking A Lush, Treed Backyard, Offering A Peaceful Muskoka-Like Setting In The City. The Second-Floor Spa-Inspired Bathroom With Heated Floors Provides A Luxurious Retreat, While Bamboo Flooring Throughout The Second And Third Floors Adds Warmth And Character. The Third-Floor Loft Offers An Open Concept Primary Suite And Incredible Flexibility-Ideally As A Home Office, Creative Studio, Family Retreat, Lounge Space Or Potential 5th Bedroom. Lo
$ 1,899,999
28 Ellerby Square N, Vaughan, ON, L4L 1N1 house for sale Li.
View photo
House · for sale
$ 1,888,000
New
28 Ellerby Square N, Vaughan, ON, L4L 1N1 house for sale Li.
North York
· 41 Bedrooms · 5 Baths · House
· Parking · Cellar
North York · 41 Bedrooms · 5 Baths · House · Parking · Cellar
Welcome To 28 Ellerby Sq, A Custom-Built Residence In Prestigious Woodbridge, Crafted By Award-Winning Builder. This Magnificent Home Blends Elegance And Superior Craftsmanship. Inside, Discover An Expansive Interior With 6 Wide Plank Oak-Hardwood Flooring, 7 12 Poplar Baseboards, & 4 14 Poplar Casing. The Main & Upper Levels Feature Soaring 9 Ceilings, Creating An Open, Airy Atmosphere. The Gourmet Kitchen Is A Chefs Dream With Caesar Stone, Custom Cabinets & A Mother-Of-Pearl Backsplash. This Home Offers Five Impeccably Designed Bathrooms With Marble Countertops. Attention To Detail Is Evident, 8 High Custom Doors, & Commercial-Grade Hinges. The Landscaped Exterior Features Pristine Turf, A 3-Car Driveway, & A 13 High Garage With An 8 High Door And High Roller Opener. Oversized Basement Windows Flood The Lower Level With Natural Light. Pot lights On Main & Basement Create A Warm Ambiance. (id:27). Still available at ListedBuy!
$ 1,888,000
5 Bertmount Avenue, Toronto, ON, M4M 2X8 house for sale Lis.
View photo
House · for sale
$ 1,590,000
New
5 Bertmount Avenue, Toronto, ON, M4M 2X8 house for sale Lis.
North York
· 31 Bedrooms · 3 Baths · House
· Cellar
North York · 31 Bedrooms · 3 Baths · House · Cellar
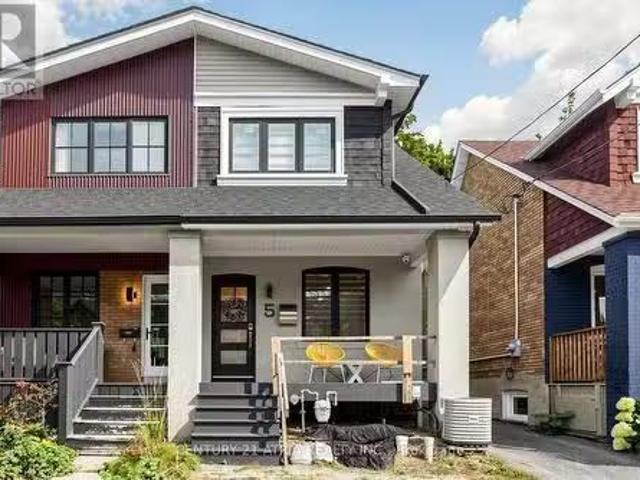
Welcome to 5 Bertmount Ave! This beautifully renovated semi-detached home was completely updated just a few years ago and offers over 1,200 sq. ft. of stylish, move-in-ready living space, plus a finished basement of over 500 sq. ft. Featuring 3 spacious bedrooms and 3 full bathrooms, this home combines modern design with exceptional functionality. The main level showcases hardwood flooring, pot lights throughout, and a stunning modern staircase with glass railings. The sleek contemporary kitchen features quartz countertops and backsplash, built-in stainless steel appliances, and a gas cooktop-perfect for everyday living and entertaining. Enjoy the convenience of laundry on the second floor, plus a separate laundry rough-in in the basement. The basement features a generous ceiling height of nearly 8 ft a separate walk-out entrance, one bedroom, a 3-piece bathroom, a kitchen rough-in, and a laundry rough-in-offering excellent potential for an in-law suite, extended family living, or addi
$ 1,590,000
443 Elm Road, Toronto, ON, M5M 3W8 house for sale | Listing ID C13800 | Royal LePage
View photo
House · for sale
$ 2,699,000
New
443 Elm Road, Toronto, ON, M5M 3W8 house for sale | Listing ID C13800 | Royal LePage
North York
· House
· Garden · Deck · Parking · Cellar
North York · House · Garden · Deck · Parking · Cellar
Architecturally Designed 4+ Bedroom Executive Home in Most Desirable Cricket Club Area, Walking Distance to Avenue Road, Excellent Schools, Neighbourhood Shopping & Restaurants. Stunning Stone Exterior, Elegantly Appointed Throughout, Gracious Layout for Entertaining, Oak Hardwood Floors, 10 Foot Ceilings, Crown Mouldings, Circular Staircase with Wrought-Iron Railings Open to Basement, Skylights (Recently Replaced). Impressive Entry with Limestone Flooring, Large Double Door Closet, Pot Lights, Smartly Designed Gourmet Kitchen, Centre Island, Granite Countertops, Pantry, Custom Pullouts, Pot Hanger, Lovely Breakfast Area Overlooking Garden, Spacious Open Family Room, Walkout to Large Deck Overlooking Mature, Private Fenced Backyard. Good Sized Primary Bedroom, Coffered Ceiling, Walkout to Private Deck, Walk-In Closet, His/Her Closets, 5-Piece Ensuite (4 Years New). Lower Level offers High Ceilings, Great Rec Room, Walkout to Backyard, 5th Bedroom, 4-Piece Bath, Laundry, Garage Entry, a
$ 2,699,000

Get email alerts

Don't miss out: be the first to know about new properties

The alert was correctly created

On subscribing you accept the conditions of use and the privacy policy
Alert
Receive new ads in your inbox
Save this search
Receive alerts for new listings

We'll send you an email when we have new properties for: "Properties for sale in North York"

The alert was correctly created

Get email alerts and be the first to see new listings
Required field
On subscribing I accept the terms of the privacy policy
Perfect! You'll soon start receiving new listings via email
Alert
Receive an email when we have new ads for Properties for sale in North York
Save this search
Filters

Bedrooms

Area (sq.ft)

sq.ft
sq.ft

Price

$
$

Filter by property type

Bathrooms

Clear all filters
Receive notifications when new entries are published.