50,411 properties to rent in North York

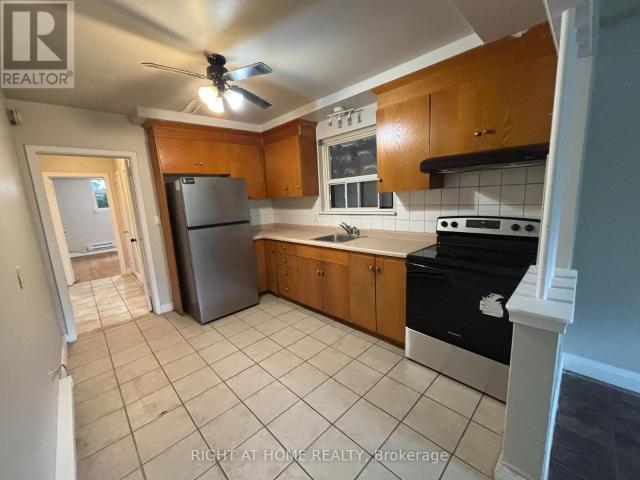
apartment at LOWER 513 OAKWOOD AVENUE, Toronto, Ontario, M6E2W9
View photo
Apartment · for rent
$ 1,800
New
apartment at LOWER 513 OAKWOOD AVENUE, Toronto, Ontario, M6E2W9
North York
· 108 sq.ft · 1 Bedroom · Apartment
North York · 108 sq.ft · 1 Bedroom · Apartment
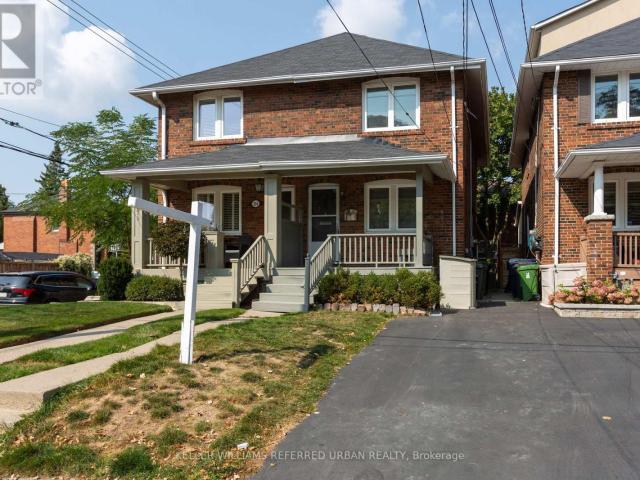
Welcome to 513 OAKWOOD AVE – a spacious 2-bedroom, 1-bathroom lower-level apartment in the heart of Oakwood Village. The unit features a generously sized main living/family room with a large window providing plenty of natural light, with enough space for comfortable family living and dining. The eat-in kitchen offers porcelain flooring, tiled backsplash, and good storage. A practical layout provides plenty of space for everyday living. Laundromat conveniently located just a 1-minute walk away! Public transit is at your front door, with shops, restaurants, cafes, parks, schools, and everyday amenities all within walking distance. Hydro is extra. No parking. (id:18653)
$ 1,800
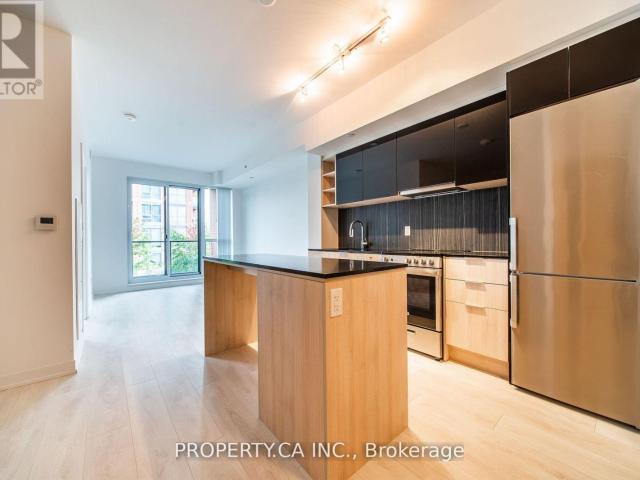
apartment at 506 – 151 AVENUE ROAD
View photo
Apartment · for rent
$ 5,000
New
apartment at 506 – 151 AVENUE ROAD
North York
· 86 sq.ft · 2 Bedrooms · Apartment
· Office room · Balcony
North York · 86 sq.ft · 2 Bedrooms · Apartment · Office room · Balcony
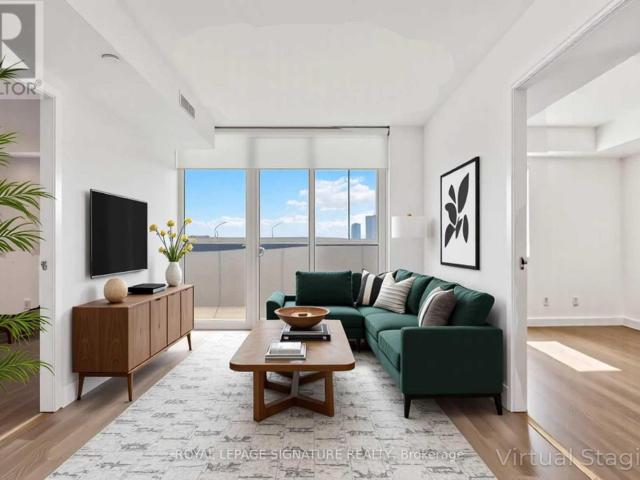
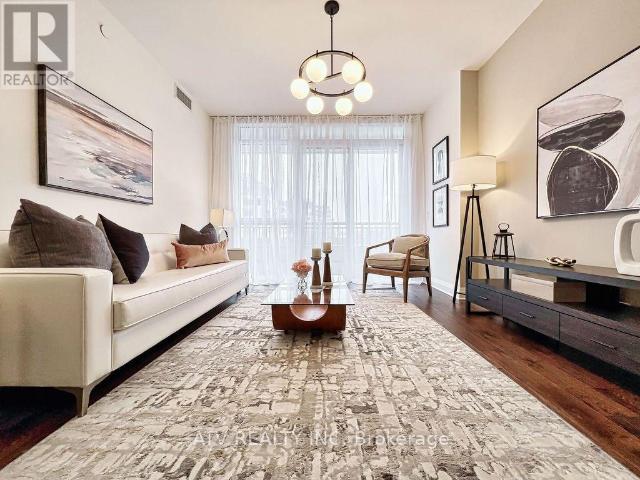
Yorkville living at its most refined. This boutique suite offers elegant, sun-filled interiors with spacious bedrooms and a beautifully designed den ideal for a home office. The upgraded kitchen features premium appliances, sleek finishes, and a wine cooler, creating a stylish space for everyday living and effortless entertaining. A rare 172-ft balcony extends the suite outdoors, showcasing sweeping Yorkville views perfect for morning coffee or evening relaxation. Thoughtful details-tailored blinds, refined drapery, and cohesive finishes throughout-enhance the sense of luxury. Steps from Yorkville’s renowned dining, cafés, designer boutiques, and cultural destinations, this residence delivers an exceptional lifestyle in Toronto’s most prestigious neighbourhood. These staged photos beautifully showcase the suite’s impressive potential, highlighting how the space can be styled and transformed to create a warm, modern, and inviting home. (id:18653)
$ 5,000
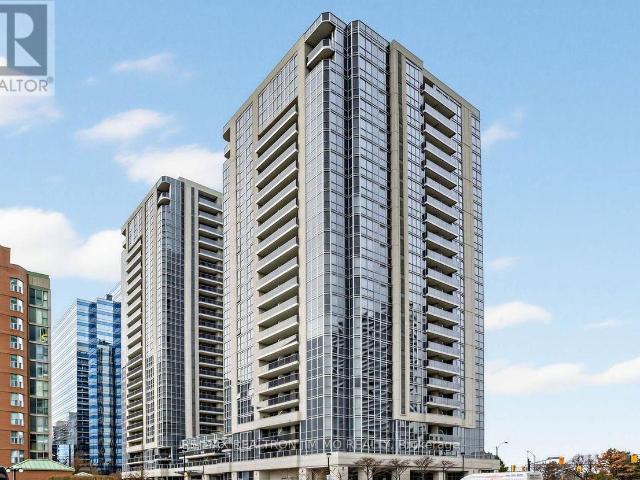
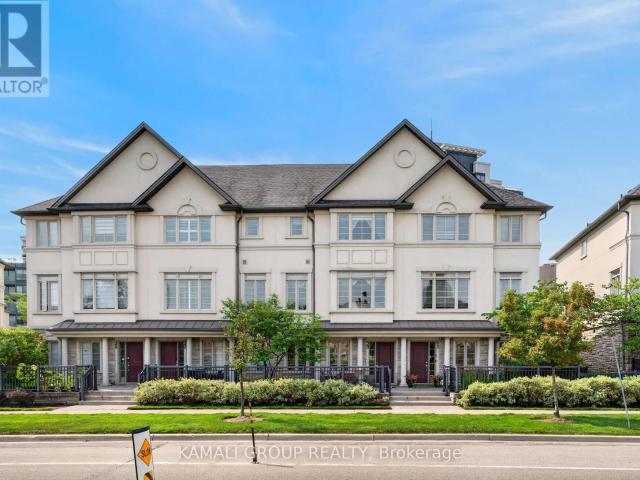
apartment at 9180 BATHURST STREET, Vaughan, Ontario, L4J0K1
View photo
Apartment · for rent
$ 3,900
New
apartment at 9180 BATHURST STREET, Vaughan, Ontario, L4J0K1
North York
· 527 sq.ft · 1 Bedroom · Apartment
· Parking · Terrace
North York · 527 sq.ft · 1 Bedroom · Apartment · Parking · Terrace
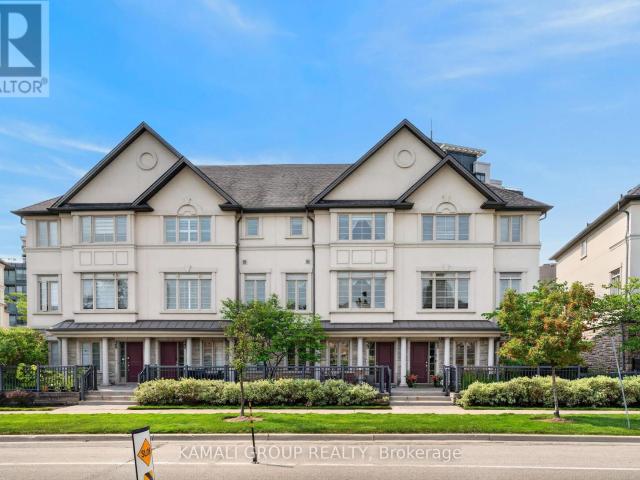
Modern Townhouse In Prestigious Thornhill Neighbourhood. Great Open Concept With Floor To Ceiling Windows, Spacious & Sun Filled, 2 Car Garage,Hardwood Floor Throughout Wrought Iron Staircase, Modern Kitchen With Granite Counters & Stainless Steel Appliances, Walk-Out To A Huge Terrace. Close To Schools, Plazas, Shopping Malls and So On. Minutes To Hwy 7, 407 & Go Train. (id:18653)
$ 3,900
apartment at LOWER LEVEL 46 HOVE STREET, Toronto, Ontario, M3H4Y9
View photo
Apartment · for rent
$ 1,700
New
apartment at LOWER LEVEL 46 HOVE STREET, Toronto, Ontario, M3H4Y9
North York
· 108 sq.ft · 1 Bedroom · Apartment
· Garden · Parking
North York · 108 sq.ft · 1 Bedroom · Apartment · Garden · Parking
This 950-square-foot lower-level apartment at 46 Hove Street provides a great layout for a single professional or a young couple. Accessed through a private entrance, the suite features 7.5-foot ceilings and windows in every room to ensure the space feels bright and open. The floor plan includes a massive living room and a fully renovated eat-in kitchen, offering more than enough space for both relaxing and dining. The large bedroom comes with ample closet storage and is positioned next to a modern three-piece washroom with natural lighting. Practical finishes include laminate flooring in the main living area and durable vinyl in the kitchen, bedroom, and two separate storage rooms. For added convenience, the tenant has use of a private washer and dryer, one included parking space, and shared access to the backyard garden. This rental represents a great value for the area as all utilities are included in the monthly rent. Located in the established Bathurst and Sheppard neighbourhood,
$ 1,700
apartment at 35 WENTWORTH AVENUE, Toronto, Ontario, M2N1T5
View photo
Apartment · for rent
$ 14,000
New
apartment at 35 WENTWORTH AVENUE, Toronto, Ontario, M2N1T5
North York
· 1,378 sq.ft · 1 Bedroom · Apartment
· Terrace
North York · 1,378 sq.ft · 1 Bedroom · Apartment · Terrace
Set on a spectacular 63 x 187 ft ravine lot on one of North York’s most sought-after streets, this luxuriously appointed, fully furnished executive residence offers over 4,500 sq ft above grade plus a beautifully finished 2,000+ sq ft walk-out lower level. The home combines exceptional privacy, scale, and sophistication, making it an ideal turnkey option for corporate relocations, families building or renovating nearby, or anyone seeking a high-end furnished rental. The main floor features soaring 10′ ceilings, expansive principal rooms, elegant millwork throughout, a dedicated main-floor office, a chef’s kitchen with premium appliances, generous family and dining areas, and seamless flow to a stone terrace off of the kitchen, overlooking the tranquil ravine. The 2nd level includes 5 spacious bedrooms, highlighted by an opulent primary retreat with an oversized walk-in closet, spa-inspired bath, and a dramatic skylight that fills the home with natural light. The bright walk-out lower l
$ 14,000
apartment at 807 5460 YONGE STREET, Toronto, Ontario, M2N6J4
View photo
Apartment · for rent
$ 4,100
New
apartment at 807 5460 YONGE STREET, Toronto, Ontario, M2N6J4
North York
· 129 sq.ft · 1 Bedroom · Apartment
· Gym · Swimming pool
North York · 129 sq.ft · 1 Bedroom · Apartment · Gym · Swimming pool
Fully furnished renovated Luxury Condo Open Concept! Bright And Spacious 2 Bedroom + Solarium Condo With East View in a very convenient location. Just Steps Away From Subway Station/Transit, Stores, Restaurants, Café, shops, Library and etc. Easy access to major High Ways. Heat, Hydro And Water All Are Included In! Solarium Can Be Used As A 3rd Bedroom. Renovated Kitchen With Stainless Steel Appliances / Granite Counters, Excellent Recreational Facilities Includes Table Tennis, Indoor Pool, Party Room, Barbecue Area, Gym. Please note that the master bedroom’s walk in closet is not included. However, there are some other closets in the master bedroom for the tenant use. It’s a beautiful unit for A plus tenants only! $300 Key Deposit Required. (id:18653)
$ 4,100
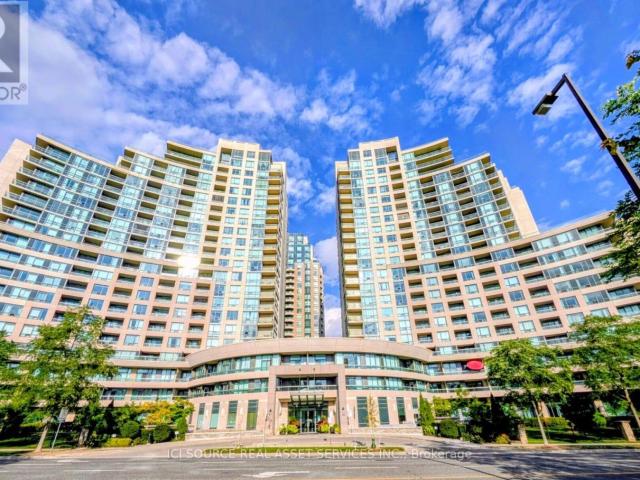
apartment at 2322 5 SHEPPARD AVENUE E, Toronto, Ontario, M2N0G4
View photo
Apartment · for rent
$ 3,100
New
apartment at 2322 5 SHEPPARD AVENUE E, Toronto, Ontario, M2N0G4
North York
· 194 sq.ft · 1 Bedroom · Apartment
· Sauna · Swimming pool · Lift · Security · Parking
North York · 194 sq.ft · 1 Bedroom · Apartment · Sauna · Swimming pool · Lift · Security · Parking
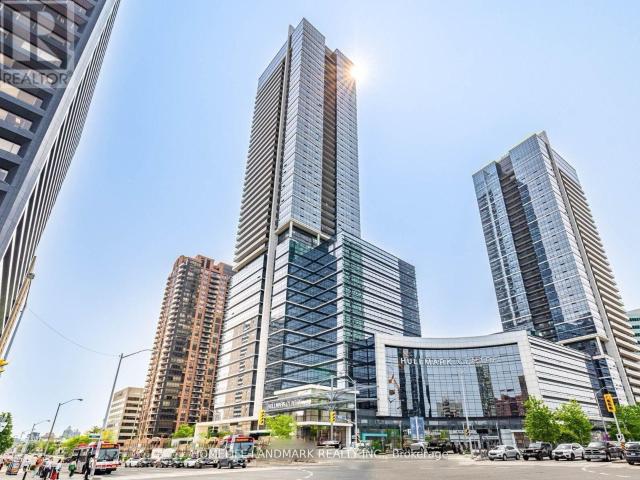
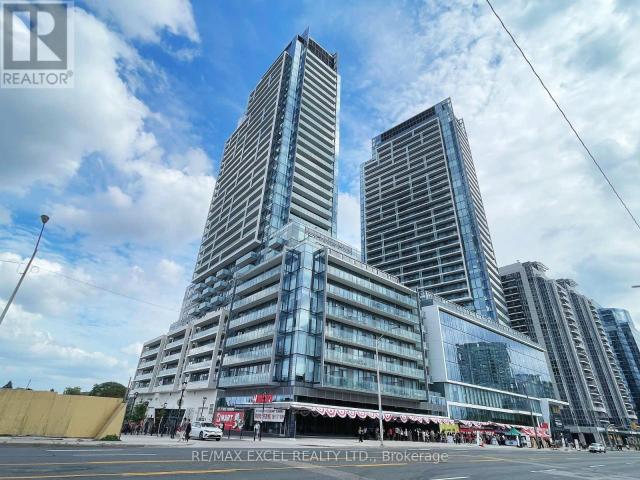
Spacious and well-designed 2-bedroom suite in the prestigious Hullmark Centre by Tridel. This bright and quiet unit features an efficient layout with 9-foot ceilings and expansive windows, offering abundant natural light throughout. Enjoy direct indoor elevator access to two subway lines and unparalleled convenience with Whole Foods Market at your doorstep.Located in the heart of North York, steps to restaurants, shopping, and everyday essentials, with quick access to Highways 401 and 404. Exceptional building amenities include a state-of-the-art fitness centre, indoor pool, sauna, steam room, billiards lounge, party room, and 24-hour concierge service. Laminate flooring throughout. Includes one parking space. (id:18653)
$ 3,100
apartment at 39 BEVERLEY GLEN BOULEVARD, Vaughan, Ontario, L4J0G8
View photo
Apartment · for rent
$ 4,400
New
apartment at 39 BEVERLEY GLEN BOULEVARD, Vaughan, Ontario, L4J0G8
North York
· 431 sq.ft · 1 Bedroom · Apartment
· Terrace · Fireplace · Swimming pool · Lift · Parking
North York · 431 sq.ft · 1 Bedroom · Apartment · Terrace · Fireplace · Swimming pool · Lift · Parking
Elevator & Skylight* Furnished Executive Condo Townhouse in a Prestigious Area Of Thornhill. 3 Finished Floors With 2 Walkouts. Ground Floor Bedroom/Recreation Room with an Elevator! 9′ Ceilings on the Ground and 2nd Floors, Oak Stairs, Stained Hardwood and Potlights Throughout. Open Concept Living Room with Gas Fireplace, Dining Room with Walkout to Sundeck. Chef’s Kitchen with Double Edge Granite Countertops, Upgraded Cabinets, Stainless Steel Appliances Leading into Breakfast Nook and Family Room. Second Floor Laundry and Large 2nd Floor Terrace W/Gas BBQ Line. Third Floor Features Large Skylight, 2 Bedrooms Including Primary With 4 Pc Ensuite and Walk-in Closets. Spacious Garage, EV Charger, Private Drive Parking, Water Softener System. Top-Rated Schools, Community Centres, Parks, Shopping at Promenade, No Frills, Walmart Superstore, Regional Transit, Commute Via Nearby Highways 7/407. Amenities Include an Indoor Pool, Fitness Centre, BBQ Area, Party Room, Visitor Parking. (id:1865
$ 4,400
apartment at 212 FAIRLAWN AVENUE
View photo
Apartment · for rent
$ 4,300
New
apartment at 212 FAIRLAWN AVENUE
North York
· 161 sq.ft · 3 Bedrooms · Apartment
· Garden · Office room · Deck · Cellar
North York · 161 sq.ft · 3 Bedrooms · Apartment · Garden · Office room · Deck · Cellar
Stunningly 3-Bdrm Family Home In The Heart Of Sought-After Lawrence Park North * Just Steps To John Wanless Jr. Public School * Functional Open-Concept Main Floor With Bright & Spacious Living/Dining Area * Gourmet Kitchen Features Cabinets, Stainless Steel Appliances, Granite Counters & Large Breakfast Bar * Dark-Stained Hardwood Floors Throughout Main Floor * Walk Out From The Main Floor To A Large Deck & Fully Fenced, Mature Private Backyard, Perfect For Family Gatherings & Outdoor Enjoyment * Thoughtfully Designed Layout Ideal For A Growing Family * Beautifully and Spacial 3 Bedrooms & Updated Washroom on the Second Fl * Finished Basement and 2 Piece Upgraded Bathroom is Perfect to Use as Office or Rec Area * Prime Family-Friendly Neighbourhood Surrounded By Excellent Schools, Parks, Shops, Restaurants & Everyday Amenities * Walk To John Wanless Jr. Ps, Glenview Sr. Ps & Lawrence Park CI* Conveniently Located Near Yonge St & Avenue Rd, With Easy Access To Lawrence Subway Station, T
$ 4,300
apartment at 112 60 GEORGE BUTCHART DRIVE, Toronto, Ontario, M3K2C5
View photo
Apartment · for rent
$ 2,000
New
apartment at 112 60 GEORGE BUTCHART DRIVE, Toronto, Ontario, M3K2C5
North York
· 43 sq.ft · 1 Bedroom · Apartment
· Terrace · Security
North York · 43 sq.ft · 1 Bedroom · Apartment · Terrace · Security
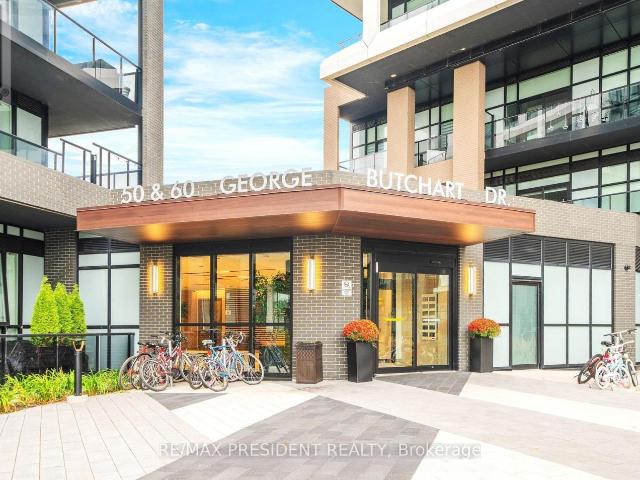
Welcome to this beautiful Mattamy-built 1-bedroom condo in the vibrant Downsview Park community. This bright main-floor suite features a functional open-concept layout with 9-ft smooth ceilings, laminate flooring throughout, and a modern kitchen with quartz countertops, stainless steel appliances, a ceramic tile backsplash and a centre island. The spacious bedroom offers a walk-in closet, while the rare oversized private courtyard-facing terrace (approx. 170 sq. ft.) extends your living space outdoors, making it perfect for relaxing or entertaining. One locker is included. Residents enjoy outstanding amenities including a 24-hour concierge, fitness centre with yoga, boxing and spin studios, party room, indoor/outdoor lounge, BBQ area, co-working and study spaces, billiards room, pet wash station and more. Internet is included. Conveniently located with easy access to Downsview Park GO & TTC Subway Stations, York University, Humber River Hospital, shopping, cafés and Highways 401, 400 &
$ 2,000
apartment at 493 HOUNSLOW AVENUE, Toronto, Ontario, M2R1J1
View photo
Apartment · for rent
$ 2,900
New
apartment at 493 HOUNSLOW AVENUE, Toronto, Ontario, M2R1J1
North York
· 183 sq.ft · 1 Bedroom · Apartment
· Garden · Cellar
North York · 183 sq.ft · 1 Bedroom · Apartment · Garden · Cellar
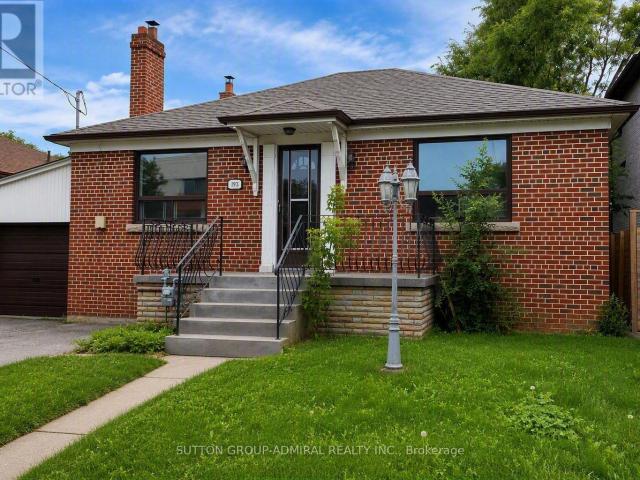
Beautifully Renovated Sun-Filled South Facing Raised Bungalow On A 50X132 Lot in a Family-Friendly Neighborhood, Ideal For a Clean and Caring Family. Freshly Painted. Large Rms, Large Windows, Concrete Porch In Front. Large Backyard & Beautiful Garden. Basement Is Tenanted & Has Separate Entrance. Walk To Ttc, School, & Community Centre. No Pets, No Smokers Pls. The Entrance Steps will be repaired before closing. Tenant pays 2/3 of all the utility Bills. (id:18653)
$ 2,900
apartment at N323 7 GOLDEN LION HEIGHTS, Toronto, Ontario, M2M4E7
View photo
Apartment · for rent
$ 2,950
New
apartment at N323 7 GOLDEN LION HEIGHTS, Toronto, Ontario, M2M4E7
North York
· 54 sq.ft · 1 Bedroom · Apartment
· Office room · Sauna · Swimming pool · Security
North York · 54 sq.ft · 1 Bedroom · Apartment · Office room · Sauna · Swimming pool · Security
Experience Urban Living At Yonge & Finch Where Convenience Is At Your Doorstep! Spacious 759 sq. ft. 2-Bed + Den Unit Featuring 2 Full Baths. Functional Layout. The Open-Concept Den Can Potentially Be Used As A Home Office, Pantry Or Guest Room. 9-ft Ceilings, Floor-to-Ceiling Windows Fill The Space w/Natural Light, Complemented By Laminate Flooring Throughout. Beautiful Kitchen w/SS Appliances Plus Bonus Of Island. Enjoy The Luxury Amenities Including 24-Hour Concierge, Guest Suites, Fitness Centre, Sauna, Private Theatre, Games Room, Outdoor Pool, Lounge w/BBQ Area & More. Minutes to Finch Subway Station & GO Transit, With Shops, Restaurants, Banks And Everyday Conveniences All Within Walking Distance. Move In, Settle In, and Enjoy Everything This Vibrant Neighbourhood Has To Offer. (id:18653)
$ 2,950
apartment at 289 CONNAUGHT AVENUE
View photo
Apartment · for rent
$ 6,500
New
apartment at 289 CONNAUGHT AVENUE
North York
· 409 sq.ft · 4 Bedrooms · Apartment
· Deck · Cellar
North York · 409 sq.ft · 4 Bedrooms · Apartment · Deck · Cellar
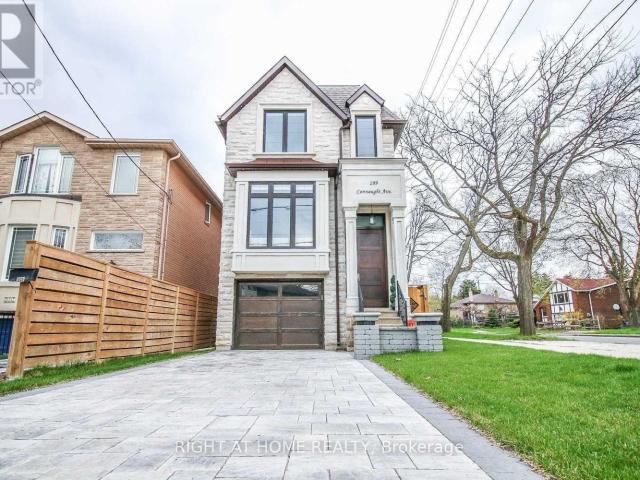
Beautiful south facing custom home in a highly sought-after neighbourhood, just steps from Yonge and Finch. This 4 bedroom home features high ceilings, 5 skylights, oak hardwood floors and custom finishes throughout. Open-concept main floor with a gourmet kitchen, high end appliances and a breakfast area that opens to the family room and south-facing deck. The primary bedroom has a walk in closet and a 6-piece ensuite with heated floors. Finished walkout basement with 11-foot ceilings, heated floors, nanny’s quarters and a walnut wine cellar, Interlocked driveway. Close to great schools, transit, shopping and everything you need. (id:18653)
$ 6,500
apartment at 1710 – 17 ANNDALE DRIVE
View photo
Apartment · for rent
$ 3,000
New
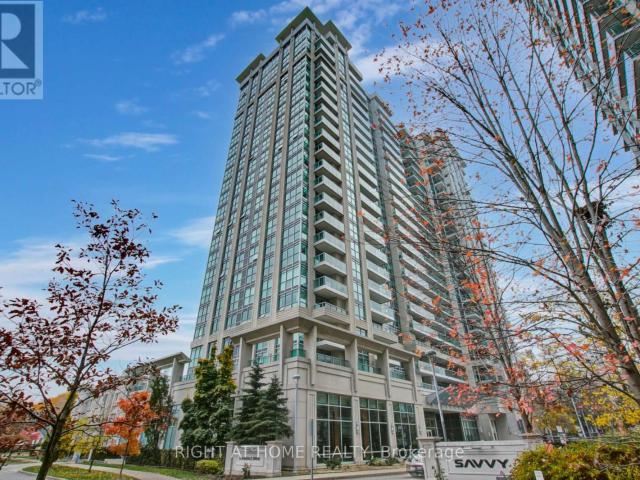
apartment at 1710 – 17 ANNDALE DRIVE
North York
· 97 sq.ft · 2 Bedrooms · Apartment
· Balcony · Gym · Swimming pool · Security · Parking
North York · 97 sq.ft · 2 Bedrooms · Apartment · Balcony · Gym · Swimming pool · Security · Parking
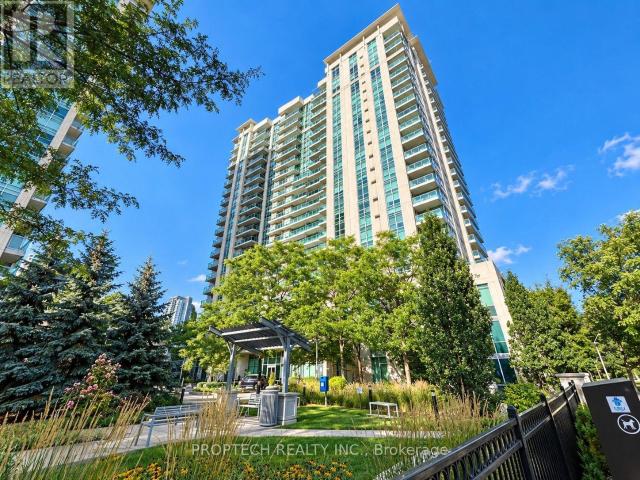
Prime Yonge & Sheppard Location – Savvy Condominiums by Menkes. Well-proportioned 2-bedroom, 2-bathroom split layout spanning 840 sq ft of functional space. Features open-concept living/dining, plank laminate flooring, and direct walk-out to a private balcony with clear, unobstructed views. Modern kitchen with granite countertops, ceramic backsplash, and stainless steel appliances. Primary suite includes a walk-in closet and 4-piece ensuite. Generous 2nd bedroom. Steps to Yonge & Sheppard subway station, Highway 401, Whole Foods, and dining. Resort-style amenities (Savvy Club): 24-hr concierge, indoor pool, gym, theatre room, party room, dining room, card room, guest suites, and visitor parking. Includes 1 parking space and 1 locker. (id:18653)
$ 3,000
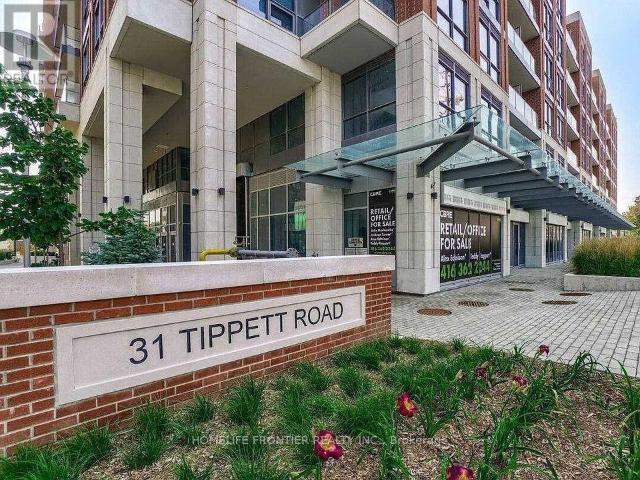
apartment at 1213 31 TIPPETT ROAD, Toronto, Ontario, M3H0C8
View photo
Apartment · for rent
$ 2,200
New
apartment at 1213 31 TIPPETT ROAD, Toronto, Ontario, M3H0C8
North York
· 129 sq.ft · 1 Bedroom · Apartment
· Office room · Balcony · Parking
North York · 129 sq.ft · 1 Bedroom · Apartment · Office room · Balcony · Parking
Experience bright and airy living in this stunning 1 Bedroom + Den suite at Southside Condos, 31 Tippett Rd. Enjoy an unobstructed, open view from your private balcony, filling the space with natural light throughout the day. The functional layout includes a versatile den-perfect as a home office or guest space-and a modern kitchen with sleek finishes. Locker included for extra storage convenience. Located just a 5-minute walk to Wilson Subway Station, with easy access to Yorkdale Mall, shops, restaurants, and major highways. An ideal blend of comfort, style, and unbeatable transit accessibility. Parking not included. (id:18653)
$ 2,200
apartment at 1810 509 BEECROFT ROAD, Toronto, Ontario, M2N0A3
View photo
Apartment · for rent
$ 3,400
New
apartment at 1810 509 BEECROFT ROAD, Toronto, Ontario, M2N0A3
North York
· 140 sq.ft · 1 Bedroom · Apartment
· Terrace · Balcony · Sauna · Gym · Swimming pool · Lift · Security · Parking
North York · 140 sq.ft · 1 Bedroom · Apartment · Terrace · Balcony · Sauna · Gym · Swimming pool · Lift · Security · Parking
Spacious And Bright 974 sqft 2+1 Corner Suite Located In The Heart Of Yonge and Finch! Open Concept Layout Features Hardwood Floor Throughout, Spectacular North-East & North West Unobstructed View on high floor, 9′ Ceilings, 2 Walk-Outs To A Nice Sized Balcony, 2 Parking Spaces And 1 Locker close to elevator. Gorgeous Chef’s Kitchen W/Stainless Steel Appliances, Granite Counter & Breakfast Bar. Den W/Large Window Can Be 3rd Bedroom. Unit security system connected to building security. Incredible Building Amenities Including Gym, Large Indoor Pool, Saunas, Party Room, Theater Room, Billiard Room, Meeting room, Concierge, Outdoor Terrace, Guest Suites. Steps to Yonge & Finch Subway, Shopping, Restaurant. Hydro, Gas, Utilities all included in rent *For Additional Property Details Click The Brochure Icon Below* (id:18653)
$ 3,400
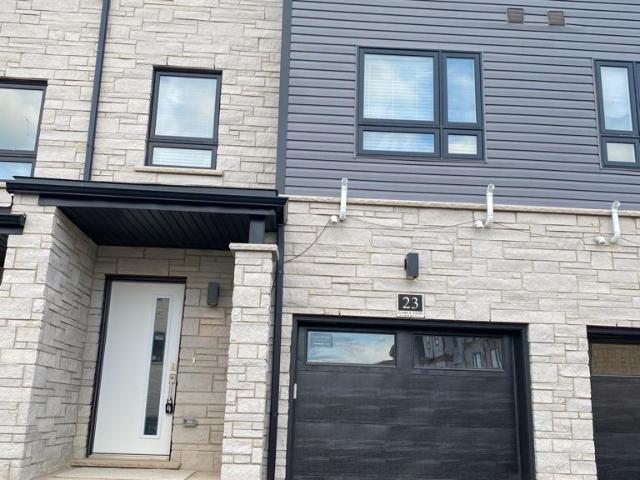
apartment at 23 – 51 SPARROW AVENUE
View photo
Apartment · for rent
$ 2,599
New
apartment at 23 – 51 SPARROW AVENUE
North York
· 161 sq.ft · 4 Bedrooms · Apartment
· Balcony · Parking
North York · 161 sq.ft · 4 Bedrooms · Apartment · Balcony · Parking
Welcome to this beautiful, move-in-ready back-to-back end-unit townhouse available for lease in one of Cambridge’s desirable communities! This bright and modern home offers the perfect blend of style, comfort, and low-maintenance living. Featuring a smart and functional layout, the upper level boasts three spacious bedrooms, including a primary suite with a private ensuite featuring a walk-in shower, along with a full 4-piece family bathroom. The main floor offers an open-concept living and dining area, a contemporary kitchen, and a convenient powder room for guests. Step out onto your private balcony off the family room-perfect for enjoying your morning coffee or relaxing after a long day. Complete with a built-in single-car garage plus an additional driveway parking space, this home offers both convenience and practicality. All existing appliances are included for the tenant’s use. Conveniently located close to schools, parks, shopping, restaurants, public transit, and with easy acce
$ 2,599
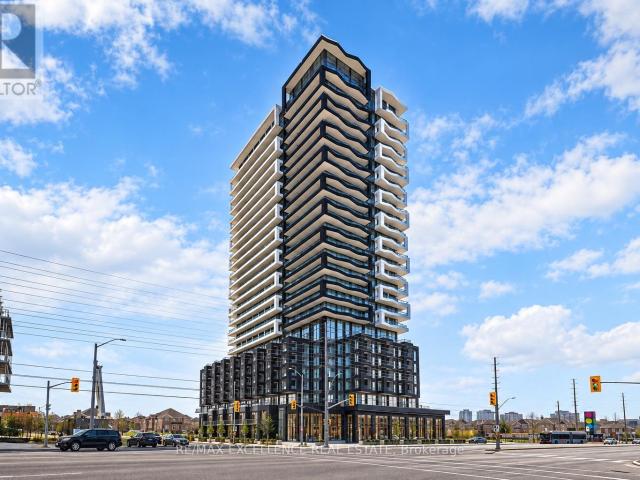
apartment at 1608 260 MALTA AVENUE, Brampton, Ontario, L6Y6L7
View photo
Apartment · for rent
$ 1,900
New
apartment at 1608 260 MALTA AVENUE, Brampton, Ontario, L6Y6L7
North York
· 140 sq.ft · 1 Bedroom · Apartment
· Balcony · Gym
North York · 140 sq.ft · 1 Bedroom · Apartment · Balcony · Gym
Welcome to this bright and beautifully designed 1-bedroom, 1-bathroom condo featuring floor-to-ceiling windows and a large private balcony. Enjoy wide-plank laminate flooring throughout with no carpet, plus a modern kitchen complete with quartz countertops, designer backsplash and stainless-steel appliances.Residents enjoy an excellent selection of building amenities, including a fully equipped gym, study room, party room, BBQ/outdoor area, kids’ play area and 24-hour security.Conveniently located within walking distance to Sheridan College, with easy access to Highways 410 & 401 and the future LRT. Close to shopping, transit, restaurants and everyday essentials. Move-in ready – an excellent place to call home! (id:18653)
$ 1,900
apartment at 216 – 30 TRETTI WAY
View photo
Apartment · for rent
$ 2,400
Updated
apartment at 216 – 30 TRETTI WAY
North York
· 54 sq.ft · 2 Bedrooms · Apartment
· Balcony · Security
North York · 54 sq.ft · 2 Bedrooms · Apartment · Balcony · Security
Welcome to Suite 216 at 30 Tretti Way a bright and modern 2-bedroom, 2-bathroom home at Tretti Condos in the heart of Clanton Park. Floor-to-ceiling windows fill the open-concept living and dining area with natural light, creating a warm and inviting space that easily accommodates both relaxation and entertaining. The thoughtfully designed galley kitchen is as stylish as it is functional, showcasing sleek finishes, quartz countertops, and like-new appliances. Enjoy fresh air and open views from your expansive 104 sqft. balcony, an ideal spot for your morning coffee or evening wind-down. With ensuite laundry and a storage locker included, this suite combines comfort, convenience, and contemporary style in one beautiful package. Amenities include a 24-hour concierge, secure bike storage, EV charging stations, a co-working lounge with coffee bar, a fitness studio with yoga space, a pet grooming station, childrens playroom, and a party room with catering kitchen and lounge. Green spaces an
$ 2,400
apartment at MAIN FL 16 BROWNRIDGE COURT, Brampton, Ontario, L6W4L5
View photo
Apartment · for rent
$ 4,000
New
apartment at MAIN FL 16 BROWNRIDGE COURT, Brampton, Ontario, L6W4L5
North York
· 3,305 sq.ft · 1 Bedroom · Apartment
· Parking
North York · 3,305 sq.ft · 1 Bedroom · Apartment · Parking
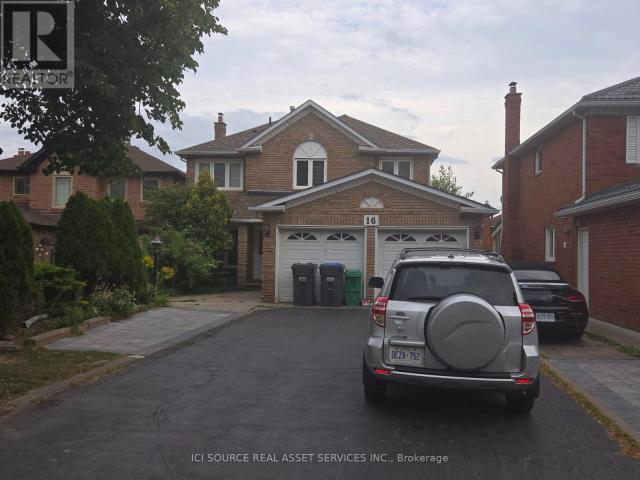
Spacious 5-BR Main Floor for Rent – Brampton (Steeles & Kennedy). Perfect for a large family or two small families! This massive, well-maintained main-floor rental at 16 Brownridge Court, Brampton offers unmatched convenience. Enjoy upgraded living in a premium location with transit right at your doorstep. Generous Layout: 5 spacious bedrooms and 3 full washrooms.Modern Upgrades: Features 2 brand-new washrooms and new laminate flooring throughout the top level. Living Spaces: Includes dedicated, separate living and dining rooms alongside a functional kitchen. Ample Parking: Includes 4 dedicated parking spaces (ideal for multi-car families). Laundry: Access to shared laundry facilities on-site. Unbeatable Location: Situated right at the major intersection of Steeles Ave & Kennedy Rd.Commuter’s Dream: Public transit is located at your doorstep, with quick access to Highways 407 and 410. *For Additional Property Details Click The Brochure Icon Below* (id:18653)
$ 4,000
apartment at 201 30 GREENFIELD AVENUE, Toronto, Ontario, M2N6N3
View photo
Apartment · for rent
$ 3,600
New
apartment at 201 30 GREENFIELD AVENUE, Toronto, Ontario, M2N6N3
North York
· 226 sq.ft · 1 Bedroom · Apartment
· Terrace · Sauna · Swimming pool · Lift · Security · Parking
North York · 226 sq.ft · 1 Bedroom · Apartment · Terrace · Sauna · Swimming pool · Lift · Security · Parking
Rare opportunity in one of North York’s most convenient locations! This spacious Tridel-built 2-bedroom suite offers over 1,000 sq. ft. of interior living space plus an impressive approximately 420 sq. ft. private terrace – perfect for outdoor dining, entertaining and relaxing. A functional and generous layout with 5 appliances, window coverings and one parking space included. Well-managed building featuring 24-hour concierge, 5 elevators, two on-site recreation facilities, indoor pool, whirlpool, sauna, fitness centre, squash and basketball courts, billiards room, party room, library, 2 guest suites and visitor parking. Unbeatable location steps to subway access with two subway lines, shopping, restaurants, Mel Lastman Square, parks and the renovated Yonge Sheppard Centre. Direct access to the building corridor offering restaurants, bakery, dry cleaning and everyday conveniences. Surrounded by provincial and federal government buildings and located near highly regarded schools includi
$ 3,600
apartment at 929 – 15 NORTHTOWN WAY
View photo
Apartment · for rent
$ 2,500
Updated
apartment at 929 – 15 NORTHTOWN WAY
North York
· 43 sq.ft · 1 Bedroom · Apartment
· Garden · Balcony · Swimming pool · Parking
North York · 43 sq.ft · 1 Bedroom · Apartment · Garden · Balcony · Swimming pool · Parking
Welcome to Unit 929 at 15 Northtown Way, a beautifully maintained residence in one of NorthYork’s most sought-after Tridel-built communities. This bright and spacious 1+I bedroom,2-bathroom suite features a recently renovated kitchen, generous principal rooms, and a functional layout ideal for downsizers, first-time buyers, professionals, or investors. Enjoyspectacular views from the large private balcony and the convenience of all utilities being included in the maintenance fees, along with parking and a locker. This top-tier, well-managed building offers exceptional amenities, including an indoor pool, tennis courts, rooftop garden,games room, bowling alley, fitness amenities, and more. Located just steps from the subway,Metro, restaurants, cinemas, Mel Lastman Square, schools, parks, and everyday conveniences,this is an outstanding opportunity to enjoy vibrant urban living in the heart of North York. (id:18653)
$ 2,500
apartment at 610 5791 YONGE STREET, Toronto, Ontario, M2M0A8
View photo
Apartment · for rent
$ 2,550
New
apartment at 610 5791 YONGE STREET, Toronto, Ontario, M2M0A8
North York
· 161 sq.ft · 1 Bedroom · Apartment
· Balcony · Gym · Swimming pool · Parking
North York · 161 sq.ft · 1 Bedroom · Apartment · Balcony · Gym · Swimming pool · Parking
Welcome to Luxe Condominium Building 1 by Menkes! This beautiful south-facing 2-bedroom suite features a spacious and functional layout with plenty of natural light, complemented by an open south-facing balcony offering a great outdoor space to relax and enjoy the views. The modern kitchen features elegant granite countertops and an undermount sink. Parking and a locker are also included for added convenience.Ideally located just steps from Finch Subway Station, with shopping, supermarkets, restaurants, and everyday conveniences right at your doorstep. Residents can enjoy an impressive range of amenities, including a fully equipped gym, indoor pool, reading room with complimentary Wi-Fi, party room, games lounge, theatre room, and outdoor lounge. The walls will be professionally painted on Thursday and the carpet will be steam-washed. (id:18653)
$ 2,550
apartment at 837 31 TIPPETT ROAD, Toronto, Ontario, M3H0C8
View photo
Apartment · for rent
$ 2,350
New
apartment at 837 31 TIPPETT ROAD, Toronto, Ontario, M3H0C8
North York
· 140 sq.ft · 1 Bedroom · Apartment
· Garden · Office room · Terrace · Balcony · Deck · Swimming pool · Security · Parking
North York · 140 sq.ft · 1 Bedroom · Apartment · Garden · Office room · Terrace · Balcony · Deck · Swimming pool · Security · Parking
Welcome to Southside Condos! This 1+1 bedroom, 1 bathroom condo in the Clanton Park area of North York features an open-concept layout with a versatile den ideal for a home office, and a sleek kitchen with built in stainless steel appliances. The unit also comes with parking, locker, ensuite laundry, kitchen island, all major appliances and a balcony overlooking the garden terrace with views of the city. Southside Condos features top-notch amenities, including a fitness centre, outdoor pool, rooftop deck, party room, 24-hour concierge service and electric car charging stations! Enjoy the convenience of being steps away from Wilson Subway Station, with easy access to Hwy 401, Yorkdale Mall, and more! (id:18653)
$ 2,350
apartment at 39 BEVERLEY GLEN BOULEVARD, Vaughan, Ontario, L4J0G8
View photo
Apartment · for rent
$ 4,400
New
apartment at 39 BEVERLEY GLEN BOULEVARD, Vaughan, Ontario, L4J0G8
North York
· 431 sq.ft · 1 Bedroom · Apartment
· Terrace · Fireplace · Swimming pool · Lift · Parking
North York · 431 sq.ft · 1 Bedroom · Apartment · Terrace · Fireplace · Swimming pool · Lift · Parking
Elevator & Skylight* Furnished Executive Condo Townhouse in a Prestigious Area Of Thornhill. 3 Finished Floors With 2 Walkouts. Ground Floor Bedroom/Recreation Room with an Elevator! 9′ Ceilings on the Ground and 2nd Floors, Oak Stairs, Stained Hardwood and Potlights Throughout. Open Concept Living Room with Gas Fireplace, Dining Room with Walkout to Sundeck. Chef’s Kitchen with Double Edge Granite Countertops, Upgraded Cabinets, Stainless Steel Appliances Leading into Breakfast Nook and Family Room. Second Floor Laundry and Large 2nd Floor Terrace W/Gas BBQ Line. Third Floor Features Large Skylight, 2 Bedrooms Including Primary With 4 Pc Ensuite and Walk-in Closets. Spacious Garage, EV Charger, Private Drive Parking, Water Softener System. Top-Rated Schools, Community Centres, Parks, Shopping at Promenade, No Frills, Walmart Superstore, Regional Transit, Commute Via Nearby Highways 7/407. Amenities Include an Indoor Pool, Fitness Centre, BBQ Area, Party Room, Visitor Parking. (id:1865
$ 4,400
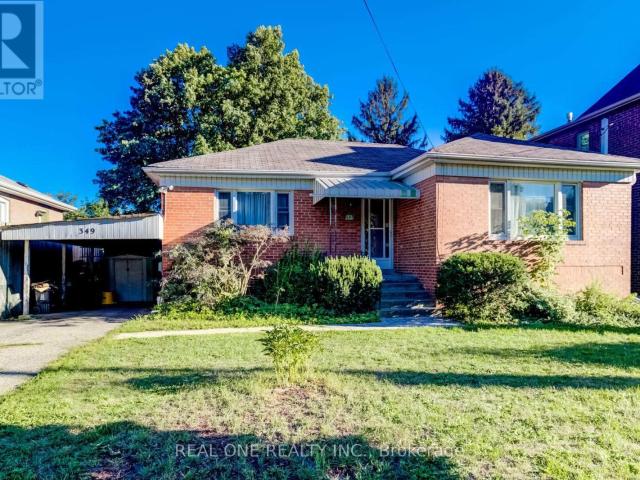
apartment at 349 HORSHAM AVENUE, Toronto, Ontario, M2R1G8
View photo
Apartment · for rent
$ 3,680
New
apartment at 349 HORSHAM AVENUE, Toronto, Ontario, M2R1G8
North York
· 248 sq.ft · 1 Bedroom · Apartment
· Cellar
North York · 248 sq.ft · 1 Bedroom · Apartment · Cellar
This Unique Property, Located In The Heart Of Willowdale West, Features A Well-Built And Well-Maintained Raised Brick Bungalow With Spacious Principal Rooms And A Bright Open-Concept Living And Dining Area. The Home Has Been Freshly Updated With Refresh Painting, Creating A Clean And Welcoming Living Environment. Situated In A Quiet, Safe, And Family-Friendly Neighborhood, This Home Offers Comfortable Living And Everyday Convenience. The Property Also Features A Separate Side Entrance With A Walk-Up From The Basement, Providing Added Flexibility. Conveniently Located Close To Schools, Parks, Shopping, Restaurants, Public Transit, And Other Essential Amenities. (id:18653)
$ 3,680
apartment at 2309 5180 YONGE STREET, Toronto, Ontario, M2N0K5
View photo
Apartment · for rent
$ 2,450
New
apartment at 2309 5180 YONGE STREET, Toronto, Ontario, M2N0K5
North York
· 151 sq.ft · 1 Bedroom · Apartment
· Terrace · Security
North York · 151 sq.ft · 1 Bedroom · Apartment · Terrace · Security
Popular Luxury Condo On Yonge St. South Facing Unit With Extra High Ceilings.Fully Furnished. Contemporary Kitchen With Quartz Countertop, Integrated Fridge Panel, And Stainless Steel Appliances. Underground Access To North York Centre Subway, Shops, Services And Restaurants Through Underground Tunnel On P1 Level. 24-Hr Concierge, Outdoor Terrace, Party Room, Yoga Studio, Movie Theatre, Billiards & Gaming Lounge, Zen Spa Lounge. (id:18653)
$ 2,450
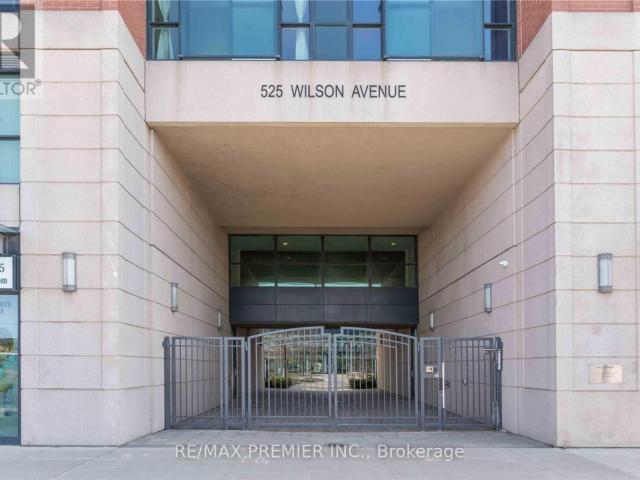
apartment at 707 – 525 WILSON AVENUE
View photo
Apartment · for rent
$ 2,300
New
apartment at 707 – 525 WILSON AVENUE
North York
· 54 sq.ft · 1 Bedroom · Apartment
· Balcony · Sauna · Swimming pool · Security · Parking
North York · 54 sq.ft · 1 Bedroom · Apartment · Balcony · Sauna · Swimming pool · Security · Parking
DEMAND LOCATION! STEPS TO WILSON SUBWAY! Fully Renovated In 2020 And Beautifully Maintained, This SPACIOUS 1-Bedroom, 1-Washroom Condo At Gramercy Park Offers Approximately 590 Sq. Ft. PLUS A Large Balcony With An Unobstructed View And 1 PARKING SPOT! SUITE HIGHLIGHTS: Contemporary Kitchen Features A Stone Countertop, Stainless Steel Appliances, Stone Backsplash And A Breakfast Bar; Renovated Washroom With A Frameless Glass Shower; Laminate & Tile Flooring Throughout; Primary Bedroom Features A Walk-In Closet; Direct Balcony Access From Both The Primary Bedroom And Living Room. TENANT PAYS ONLY HYDRO! AMAZING BUILDING AMENITIES: Fitness & Yoga Rooms, Indoor Pool, Whirlpool, Steam Room, Party Room, Theatre, 24-Hour Concierge, Visitor Parking & Guest Suites. INCREDIBLY CONVENIENT LOCATION: Steps To Wilson Subway Station & TTC, Minutes To Yorkdale Shopping Centre, Costco, York University, Hwy 401, Allen Rd, Shopping & Restaurants, Downsview Park, Humber River Hospital, A Fantastic Opportu
$ 2,300
apartment at 1517 – 17 ANNDALE DRIVE
View photo
Apartment · for rent
$ 2,675
New
apartment at 1517 – 17 ANNDALE DRIVE
North York
· 172 sq.ft · 1 Bedroom · Apartment
· Sauna · Swimming pool · Security · Parking
North York · 172 sq.ft · 1 Bedroom · Apartment · Sauna · Swimming pool · Security · Parking
Brilliant corner unit in luxurious Savvy Condominium in quiet road location. This perfect 1 Bedroom and Den is facing clear West view, has a great functional living space, in a condo with everything at your doorsteps. Suite has 720 SQ/FT of living space, open concept kitchen with granite countertop & backsplash and lots of cabinetry and storage and stainless Steel appliances. Brand new laminate flooring throughout. Condo has excellent amenities, Indoor Pool, Party, Exercise & Media Rooms, Sauna Guest Suites, 24 HR Concierge & Lots More. Steps to Sheppard Subway and public transportation, great shops and restaurants, great schools and minutes to transit and Bus Terminal, with easy access to HWY 401. Parking and locker is included in the rent amount. (id:18653)
$ 2,675
apartment at 493 HOUNSLOW AVENUE, Toronto, Ontario, M2R1J1
View photo
Apartment · for rent
$ 2,900
New
apartment at 493 HOUNSLOW AVENUE, Toronto, Ontario, M2R1J1
North York
· 140 sq.ft · 1 Bedroom · Apartment
· Garden · Cellar
North York · 140 sq.ft · 1 Bedroom · Apartment · Garden · Cellar
Beautifully Renovated Sun-Filled South Facing Raised Bungalow On A 50X132 Lot in a Family-Friendly Neighborhood, Ideal For a Clean and Caring Family. Freshly Painted. Large Rms, Large Windows, Concrete Porch In Front. Large Backyard & Beautiful Garden. Basement Is Tenanted & Has Separate Entrance. Walk To Ttc, School, & Community Centre. No Pets, No Smokers Pls. The Entrance Steps will be repaired before closing. Tenant pays 2/3 of all the utility Bills. (id:18653)
$ 2,900

Get email alerts

Don't miss out: be the first to know about new properties

The alert was correctly created

On subscribing you accept the conditions of use and the privacy policy
Alert
Receive new ads in your inbox
Save this search
Receive alerts for new listings

We'll send you an email when we have new properties for: "Properties to rent in North York"

The alert was correctly created

Get email alerts and be the first to see new listings
Required field
On subscribing I accept the terms of the privacy policy
Perfect! You'll soon start receiving new listings via email
Alert
Receive an email when we have new ads for Properties to rent in North York
Save this search
Filters

Bedrooms

Area (sq.ft)

sq.ft
sq.ft

Price ($ per month)

$
$

Filter by property type

Bathrooms

Clear all filters
Receive notifications when new entries are published.