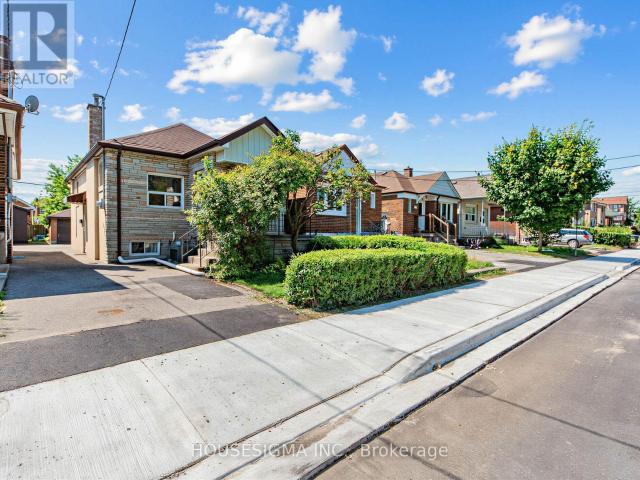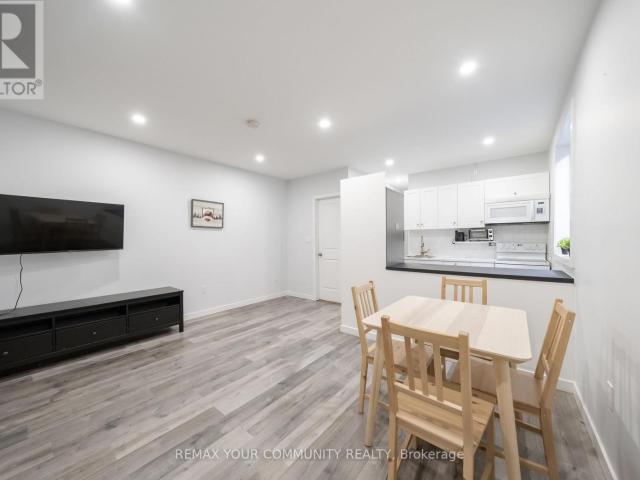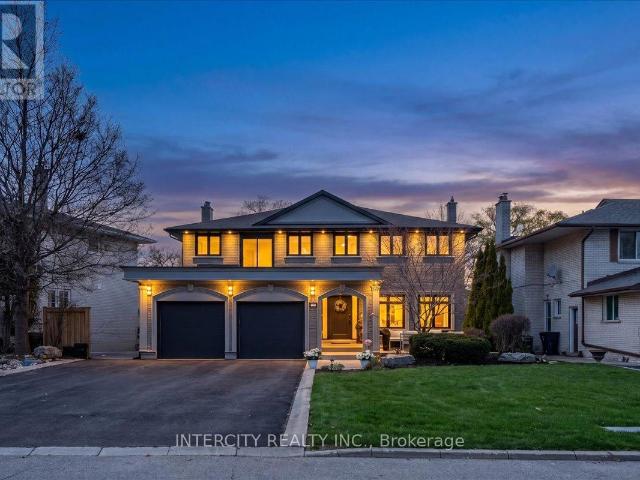
9,947 houses to rent in North York

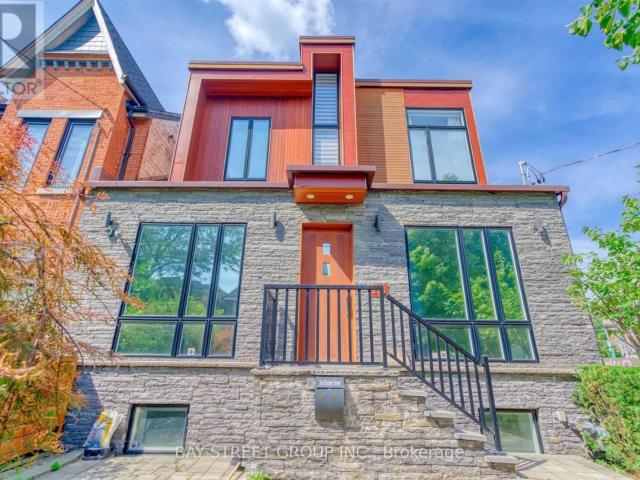
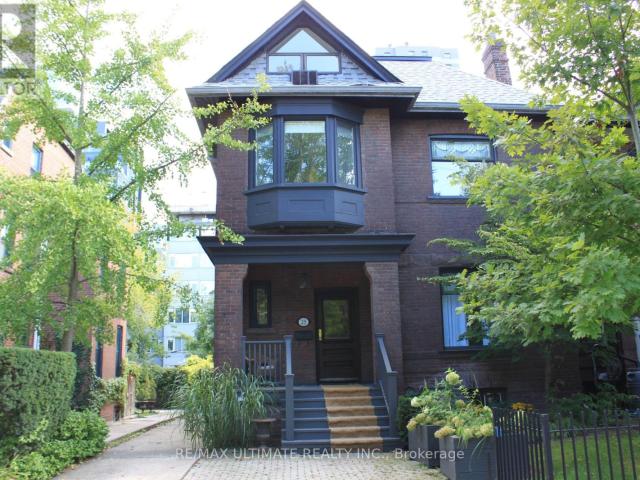
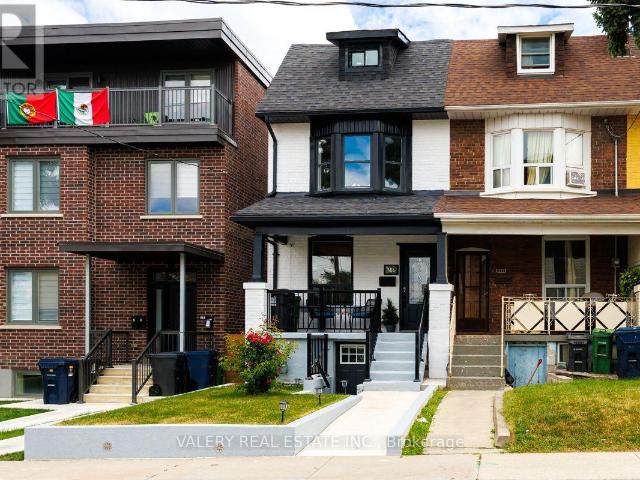
apartment at 47 MAXWELL AVENUE, Toronto, Ontario, M5P2B4
View photo
House · for rent
$ 5,800
New
apartment at 47 MAXWELL AVENUE, Toronto, Ontario, M5P2B4
North York
· 269 sq.ft · 1 Bedroom · House
· Garden · Office room · Parking
North York · 269 sq.ft · 1 Bedroom · House · Garden · Office room · Parking
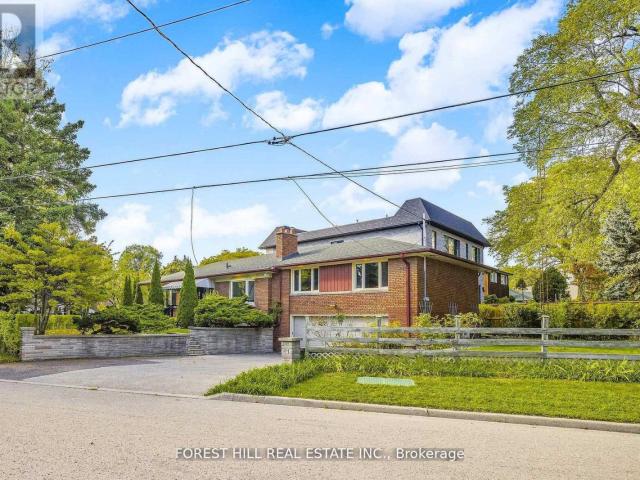
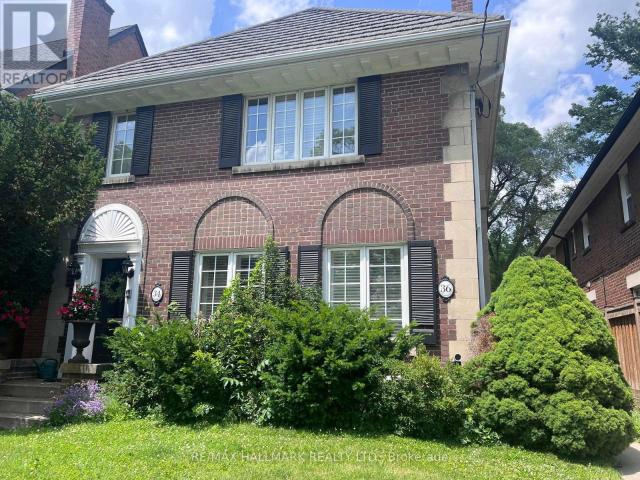
Bright and spacious detached 3-bedroom, 2-bathroom furnished home offering over 2,000 sq. ft. steps from Yonge & Eglinton. Features an open-concept layout, pot lights, hardwood floors, California shutters, and a modern kitchen with stainless steel appliances and quartz countertops. The generous family room can also be used as a home office or additional bedroom. The second floor offers 3 bedrooms with large closets, 2 full bathrooms and laundry. Enjoy a private, secluded backyard with interlock and a beautiful mature maple tree-no grass to maintain in either the front or backyard. a one parking spot. Available for short term. (id:18653)
$ 5,800
apartment at R GARDEN 42 CHATFIELD DRIVE, Toronto, Ontario, M3H3M1
View photo
House · for rent
$ 3,890
New
apartment at R GARDEN 42 CHATFIELD DRIVE, Toronto, Ontario, M3H3M1
North York
· 248 sq.ft · 1 Bedroom · House
· Garden
North York · 248 sq.ft · 1 Bedroom · House · Garden
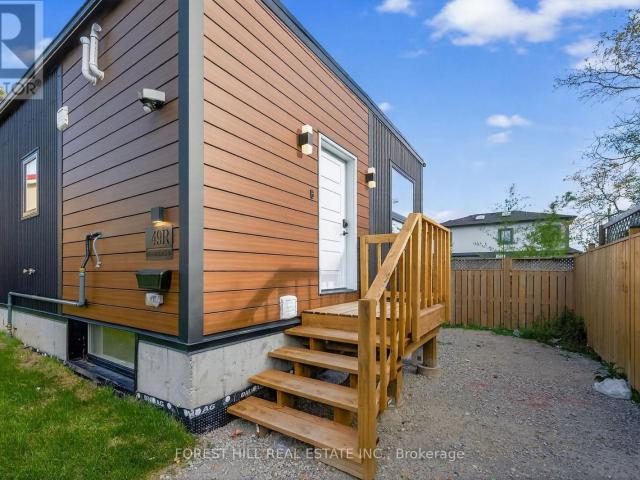
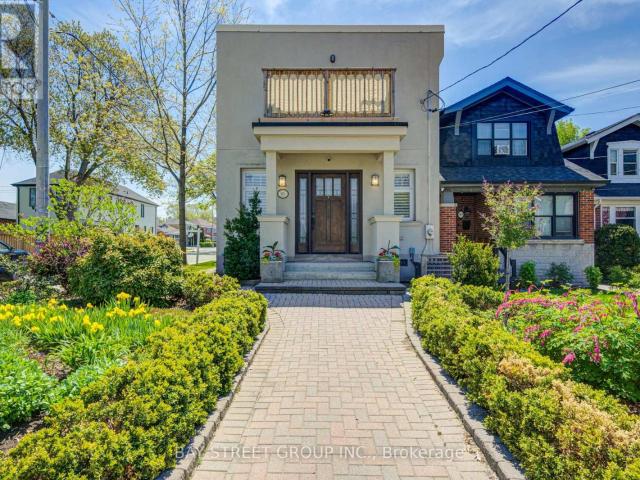
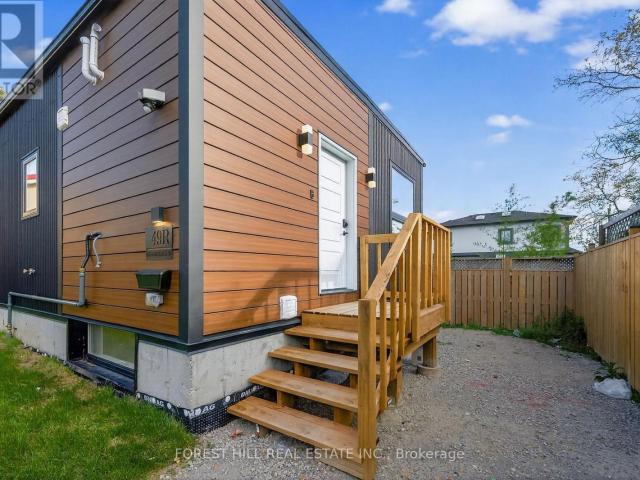
Brand New, Never Lived-In Detached Garden Suite Offering The Perfect Blend Of Modern Luxury And Functional Living. This Bright & Spacious Home Features 4 Generously Sized Bedrooms And 4 Beautifully Appointed Bathrooms, Designed With Contemporary Finishes And Elegant Decor Throughout. The Open-Concept Layout Is Filled With Natural Light, Creating A Warm And Inviting Atmosphere Perfect For Families And Entertaining. The Stunning Primary Retreat Boasts A Spa-Like Ensuite Bathroom And A Large Walk-In Closet. Stylish Kitchen, Spacious Principal Rooms, And Thoughtfully Designed Living Spaces Make This Home Truly Stand Out. A Rare Opportunity To Enjoy Modern Living In A Beautiful Detached Garden Suite. (id:18653)
$ 3,890
apartment at R – GARDEN – 42 CHATFIELD DRIVE
View photo
House · for rent
$ 3,890
New
apartment at R – GARDEN – 42 CHATFIELD DRIVE
North York
· 248 sq.ft · 4 Bedrooms · House
· Garden
North York · 248 sq.ft · 4 Bedrooms · House · Garden
Brand New, Never Lived-In Detached Garden Suite Offering The Perfect Blend Of Modern Luxury And Functional Living. This Bright & Spacious Home Features 4 Generously Sized Bedrooms And 4 Beautifully Appointed Bathrooms, Designed With Contemporary Finishes And Elegant Decor Throughout. The Open-Concept Layout Is Filled With Natural Light, Creating A Warm And Inviting Atmosphere Perfect For Families And Entertaining. The Stunning Primary Retreat Boasts A Spa-Like Ensuite Bathroom And A Large Walk-In Closet. Stylish Kitchen, Spacious Principal Rooms, And Thoughtfully Designed Living Spaces Make This Home Truly Stand Out. A Rare Opportunity To Enjoy Modern Living In A Beautiful Detached Garden Suite. (id:18653)
$ 3,890
apartment at B – 58 CLOSS SQUARE
View photo
House · for rent
$ 1,900
New
apartment at B – 58 CLOSS SQUARE
North York
· 118 sq.ft · 2 Bedrooms · House
· Patio · Garden · Cellar
North York · 118 sq.ft · 2 Bedrooms · House · Patio · Garden · Cellar
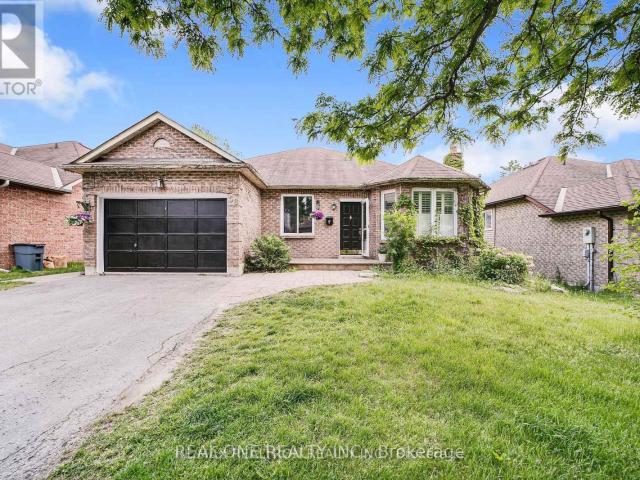
Fabulous Location! Most Desirable Family friendly neighborhood, Aurora Village. Perfect Detached Bungalow Home, Legal Walk Out Basement with 2 Bedrooms and 2 washrooms, Open Concept and Eat-In Kitchen W/S/S Fridge, Walk out to Patio and Backyard, Pot Lights. Step outside to your private backyard retreat, complete with a large patio designed for summer relaxing and seamless outdoor entertaining. Ensuite Laundry. Close to the Best Schools, Parks, Shopping, Transit & More! Tenant responsible snow removal for side walk to basement door and backyard maintenance, 1M liability insurance; 1/3 utilities (id:18653)
$ 1,900
apartment at BSMT – 1945 DAVENPORT ROAD
View photo
House · for rent
$ 1,800
New
apartment at BSMT – 1945 DAVENPORT ROAD
North York
· 11 sq.ft · 1 Bedroom · House
· Garden · Air conditioning · Cellar
North York · 11 sq.ft · 1 Bedroom · House · Garden · Air conditioning · Cellar
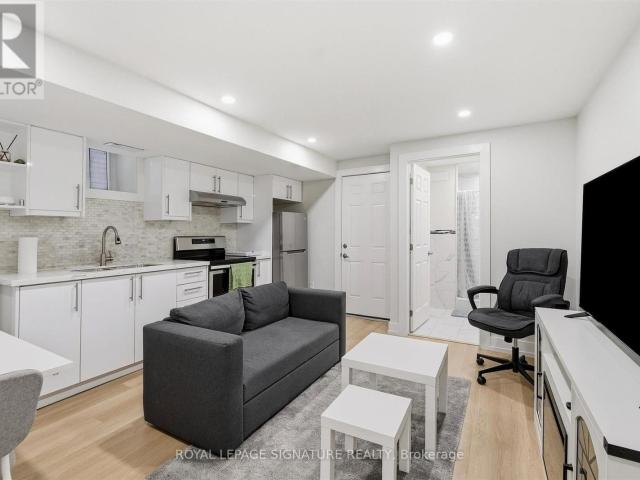
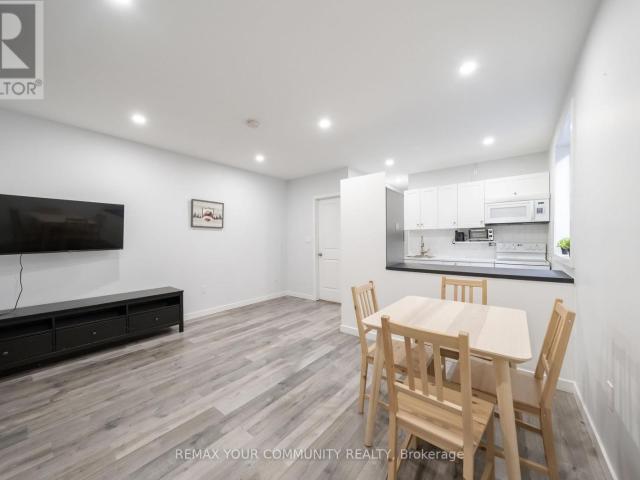
Welcome to this newly renovated, fully furnished one bedroom basement apartment located in a semi detached home in Carleton Village. Offering comfort, convenience and plenty of included amenities, this unit is move in ready and ideal for a professional looking for a hassle free rental experience.The apartment features a modern kitchen with stainless steel appliances, quartz countertops and durable vinyl flooring throughout. Central air conditioning and heating are included, along with all utilities including electricity, gas and water.Enjoy 1.5 Gbit Bell Fibre Internet with basic cable, as well as access to shared streaming services including Crave TV with HBO, Prime Video, Disney+, Netflix and Apple TV.Tenants also have access to shared laundry facilities, a spacious backyard and a natural gasBBQ.Located in Carleton Village, just north of The Junction, you are within walking distance of the St. Clair streetcar line, Stockyards shopping district, Earlscourt Park and the West Toronto Ra
$ 1,800
apartment at 18 IRVINGTON CRESCENT
View photo
House · for rent
$ 5,950
New
apartment at 18 IRVINGTON CRESCENT
North York
· 710 sq.ft · 4 Bedrooms · House
· Office room · Cellar
North York · 710 sq.ft · 4 Bedrooms · House · Office room · Cellar
Welcome to one of the Toronto most desirable neighborhoods in highly rated Earl Haig, hollywood PS districThis well- maintained Detached Bungalow home offers 1,723 square feet above grade, plus a fully finished lower level with separate entrance to Basement Appartment, ideal for extended family a home office inside,you will find 4 bedrooms, large eat-in kichen, living room, dining room 2 bathrooms ( Full ) in the Main Floor and one 3 piece, plus 2 large size Bedrooms, eat-in kitchen and den in the lower level Appartment. Just steps from Bayview Village Mall,YMCA, and 401, Bayview/Sheppard Subway. New wall unit cooling system in each bedroom and dining room. (id:18653)
$ 5,950
apartment at 491 HOPEWELL AVENUE, Toronto, Ontario, M6E2S5
View photo
House · for rent
$ 2,700
New
apartment at 491 HOPEWELL AVENUE, Toronto, Ontario, M6E2S5
North York
· 237 sq.ft · 1 Bedroom · House
North York · 237 sq.ft · 1 Bedroom · House
Welcome to 491 Hopewell Avenue, a charming detached home available for lease in desirable Belgravia. This bright and inviting 2-bedroom, 1-bath residence offers a comfortable layout with many original craftsman details. It is the ideal choice for professionals, couples, or small families looking to enjoy the best of urban living. Situated along the scenic York Beltline Trail, you’ll have direct access to beautiful walking, running, and cycling paths right outside your door. Enjoy the perfect balance of city convenience and outdoor recreation in a peaceful residential setting.Commuting is effortless with the Eglinton LRT and Subway transit just minutes away, providing quick access throughout the city. You’ll also be close to parks, schools, shopping, restaurants, and all the everyday amenities that make this neighbourhood so desirable. (id:18653)
$ 2,700
apartment at MAIN 50 BROWNVILLE AVENUE, Toronto, Ontario, M6N4L3
View photo
House · for rent
$ 2,550
New
apartment at MAIN 50 BROWNVILLE AVENUE, Toronto, Ontario, M6N4L3
North York
· 151 sq.ft · 1 Bedroom · House
North York · 151 sq.ft · 1 Bedroom · House
2 bed, 2 bath main-floor unit in a fully renovated detached bungalow, right in the heart of Mount Dennis. This is one of the best-connected addresses in the city: Mount Dennis Station is minutes away on foot, putting the Eglinton Crosstown LRT, UP Express, and GO Transit’s Kitchener Line all at your doorstep – hop the UP Express and you’re at Pearson in 16 minutes, or downtown Union Station in under 30. Bright, open kitchen with laminate flooring throughout. A new front porch is currently under construction, adding even more curb appeal. Steps to shops, supermarkets, and restaurants along Eglinton and Weston Road, with quick highway access for anyone still driving in. A genuinely convenient spot for commuters who want options. (id:18653)
$ 2,550
apartment at 10 NOEL AVENUE, Toronto, Ontario, M4G1B3
View photo
House · for rent
$ 8,350
New
apartment at 10 NOEL AVENUE, Toronto, Ontario, M4G1B3
North York
· 527 sq.ft · 1 Bedroom · House
· Garden · Swimming pool
North York · 527 sq.ft · 1 Bedroom · House · Garden · Swimming pool
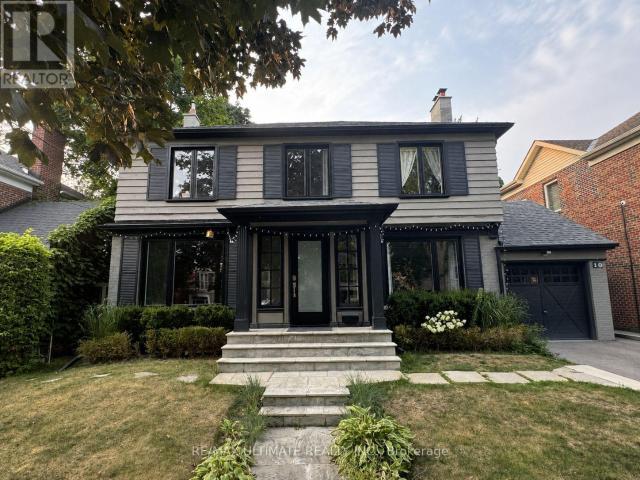
Welcome to 10 Noel Ave, a stunning detached home in the highly coveted Bennington Heights neighbourhood. Nestled on a peaceful, tree-lined street, this beautifully maintained residence blends classic charm with modern updates. Inside, you’ll find spacious principal rooms, hardwood floors, and a kitchen with stainless steel appliances, perfect for family living and entertaining. Step outside to a private backyard oasis featuring a gorgeous in-ground pool, ideal for summer lounging and hosting. Located in one of Torontos most exclusive communities, surrounded by ravine trails, top-rated schools, and just minutes to Bayview, Leaside, Evergreen Brick Works, and the DVP. 10 Noel Ave is a true hidden gem offering elegance, comfort, and a lifestyle second to none. (id:18653)
$ 8,350
apartment at 61 GOLFWOOD HEIGHTS, Toronto, Ontario, M9P3L8
View photo
House · for rent
$ 6,500
New
apartment at 61 GOLFWOOD HEIGHTS, Toronto, Ontario, M9P3L8
North York
· 409 sq.ft · 1 Bedroom · House
· Garden · Balcony · Swimming pool · Parking
North York · 409 sq.ft · 1 Bedroom · House · Garden · Balcony · Swimming pool · Parking
EXECUTIVE LEASE IN SOUGHT-AFTER SOUTH ETOBICOKE! Welcome to 61 Golfwood Heights, an exceptional 4+1 bedroom, 4-bathroom detached home offering over 4,000 sq. ft. of finished living space on a spectacular 70 x 140 ft. lot backing onto Weston Golf Club. This beautifully renovated home offers spacious principal rooms, hardwood floors, smooth ceilings, pot lights and quality finishes throughout.The main level features a chef-inspired kitchen with quartz countertops, centre island and gas stove, overlooking generous living and dining areas. The fully finished walk-out lower level provides incredible flexibility for families, guests, extended family or a nanny, featuring a second full kitchen, gas stove and luxurious steam shower.Enjoy summer living in the private, beautifully landscaped backyard featuring an in-ground salt-water pool with illuminated waterfall. Relax on the spacious balcony with motorized screen while taking in peaceful golf course and mature tree views.Exceptional parking
$ 6,500
apartment at 296 BORDEN STREET, Toronto, Ontario, M5S2N6
View photo
House · for rent
$ 8,250
New
apartment at 296 BORDEN STREET, Toronto, Ontario, M5S2N6
North York
· 517 sq.ft · 1 Bedroom · House
· Garden · Fireplace · Parking · Cellar
North York · 517 sq.ft · 1 Bedroom · House · Garden · Fireplace · Parking · Cellar
Welcome To 296 Borden Street, A Show-Stopping Rarely Offered Modern Home Built In 2015 On A Generous Lot In Toronto’s Highly Sought-After University Neighbourhood. Striking Curb Appeal Sets The Tone, While A Welcoming Foyer With Custom Storage Leads Into A Bright, Open-Concept Main Floor. A Glass-Flanked Floating Staircase Makes A Stunning Architectural Statement, Complemented By A Fireplace, Beautiful Lighting, And A Dream Kitchen Designed For Both Everyday Living And Entertaining.Upstairs, Three Spacious Bedrooms Feature Soaring Ceilings And An Airy, Inviting Feel. A Separate Basement Unit Offers Additional Flexibility For Extended Family, Guests, Or Other Uses. Outside, The Expansive Backyard Provides Plenty Of Room To Relax Or Entertain. A Detached Garage And Additional Parking Complete The Property. Come See Today! (id:18653)
$ 8,250
apartment at 12 PREAKNESS DRIVE
View photo
House · for rent
$ 4,100
New
apartment at 12 PREAKNESS DRIVE
North York
· 334 sq.ft · 3 Bedrooms · House
· Garden · Fireplace · Parking · Cellar
North York · 334 sq.ft · 3 Bedrooms · House · Garden · Fireplace · Parking · Cellar
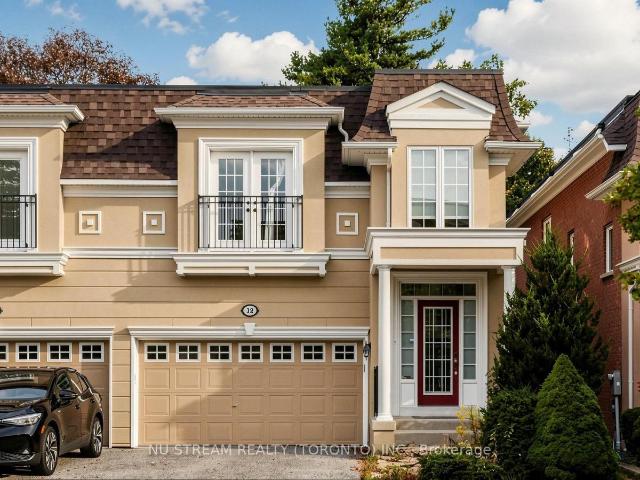
Semi-Detached Home In The High Demand Banbury-Don Mills Neighborhood With 3 Bedrooms & 4 Bathrooms, 9 Ft Ceiling On Main Floor, Upgraded Kitchen, Gas Fireplace, Quiet Neighborhood With Popular Schools: Rippleton PS, St Andrew’s MS, Windfields MS, Northern SS & York Mills Collegiate, Close to Edwards Gardens, Community Rec Centre, Direct Garage Access, Finished Basement With Rec Room, Tenant Is Responsible For Timely Lawn Care And Snow Removal In Winter Time, Tenant Pays All Utilities And Obtain Tenant Insurance. (id:18653)
$ 4,100
apartment at MAIN – 50 BROWNVILLE AVENUE
View photo
House · for rent
$ 2,550
New
apartment at MAIN – 50 BROWNVILLE AVENUE
North York
· 65 sq.ft · 2 Bedrooms · House
North York · 65 sq.ft · 2 Bedrooms · House
2 bed, 2 bath main-floor unit in a fully renovated detached bungalow, right in the heart of Mount Dennis. This is one of the best-connected addresses in the city: Mount Dennis Station is minutes away on foot, putting the Eglinton Crosstown LRT, UP Express, and GO Transit’s Kitchener Line all at your doorstep – hop the UP Express and you’re at Pearson in 16 minutes, or downtown Union Station in under 30. Bright, open kitchen with laminate flooring throughout. A new front porch is currently under construction, adding even more curb appeal. Steps to shops, supermarkets, and restaurants along Eglinton and Weston Road, with quick highway access for anyone still driving in. A genuinely convenient spot for commuters who want options. (id:18653)
$ 2,550
apartment at 12 PREAKNESS DRIVE, Toronto, Ontario, M3B3S1
View photo
House · for rent
$ 4,100
New
apartment at 12 PREAKNESS DRIVE, Toronto, Ontario, M3B3S1
North York
· 248 sq.ft · 1 Bedroom · House
· Garden · Fireplace · Parking · Cellar
North York · 248 sq.ft · 1 Bedroom · House · Garden · Fireplace · Parking · Cellar
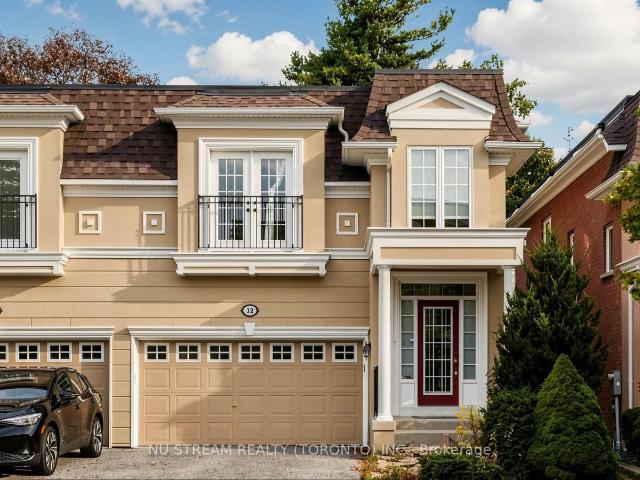
Semi-Detached Home In The High Demand Banbury-Don Mills Neighborhood With 3 Bedrooms & 4 Bathrooms, 9 Ft Ceiling On Main Floor, Upgraded Kitchen, Gas Fireplace, Quiet Neighborhood With Popular Schools: Rippleton PS, St Andrew’s MS, Windfields MS, Northern SS & York Mills Collegiate, Close to Edwards Gardens, Community Rec Centre, Direct Garage Access, Finished Basement With Rec Room, Tenant Is Responsible For Timely Lawn Care And Snow Removal In Winter Time, Tenant Pays All Utilities And Obtain Tenant Insurance. (id:18653)
$ 4,100
apartment at 25 CHICORA AVENUE, Toronto, Ontario, M5R1T7
View photo
House · for rent
$ 8,950
New
apartment at 25 CHICORA AVENUE, Toronto, Ontario, M5R1T7
North York
· 570 sq.ft · 1 Bedroom · House
· Garden · Parking · Cellar
North York · 570 sq.ft · 1 Bedroom · House · Garden · Parking · Cellar
In the coveted location where Summerhill, the Annex, and Yorkville meet, this majestic detached 4+1 bedroom, 4 bathroom home with over 3,000 square feet of living space on a rare 36-foot-wide lot offers it all. A grand foyer welcomes you with solid wood pocket doors, powder room, and elegant quarter-turn staircase. Featuring high coved ceilings, stained glass windows, spacious principal rooms, and exquisite details throughout. The updated eat-in kitchen boasts chefs appliances and opens to a charming porch overlooking a large, beautifully landscaped garden. The private master bedroom on the third floor features its own ensuite bathroom and large walk-in closet, offering a peaceful retreat from the main living areas. The second floor features 3 spacious bedrooms and a 5 piece bathroom along a convenient laundry room. Finished basement with additional bedroom and legal parking on private driveway that includes a newly installed Tesla electric vehicle (EV) charger complete this exceptiona
$ 8,950
apartment at 23 WEST BOROUGH STREET, Markham, Ontario, L3T4V6
View photo
House · for rent
$ 3,950
Updated
apartment at 23 WEST BOROUGH STREET, Markham, Ontario, L3T4V6
North York
· 183 sq.ft · 1 Bedroom · House
· Garden · Cellar
North York · 183 sq.ft · 1 Bedroom · House · Garden · Cellar
Welcome to this beautifully maintained semi-detached home in one of Thornhill’s most desirable family-friendly neighbourhoods. Filled with natural light, this inviting residence offers 3+1 bedrooms and a functional, spacious layout designed for comfortable everyday living. The updated kitchen features quartz countertops and overlooks the bright family room with a soaring cathedral ceiling and sliding glass doors leading to a spacious backyard complete with a large wood deck-perfect for relaxing or entertaining. The recently renovated finished basement offers additional living space ideal along with ample built-in storage for added functionality. Ideally located just steps from schools, shopping, parks, places of worship, and public transit, including a direct bus to York University, with convenient access to Highways 404, 407, and 401. A wonderful opportunity to lease a move-in-ready home in a highly sought-after community. *Photos are virtually staged.* (id:18653)
$ 3,950
house for rent in 38 Dixington Cres, 38 Dixington Crescent, Etobicoke ON
View photo
House · for rent
$ 2,011
New
house for rent in 38 Dixington Cres, 38 Dixington Crescent, Etobicoke ON
North York
· 86 sq.ft · 1 Bedroom · House
· Balcony · Parking
North York · 86 sq.ft · 1 Bedroom · House · Balcony · Parking
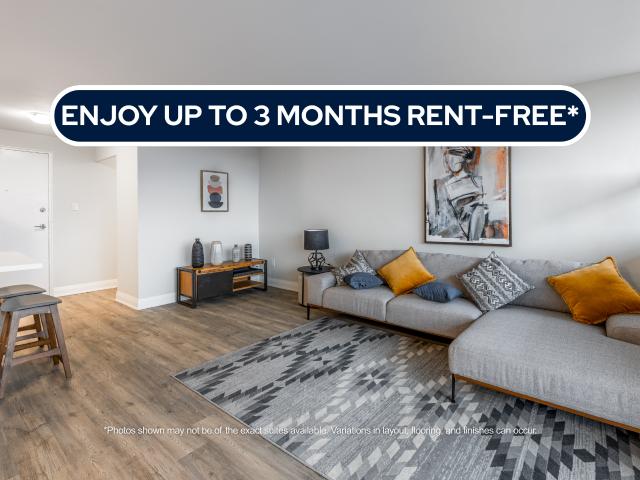
About the Property Renovated Condo-Style 1-Bed, 1-Bed + Den, & 2-Bedroom Suites for Rent In Etobicoke Welcome to 38 Dixington Crescent! LIMITED TIME OFFER! ENJOY UP TO 3 MONTHS FREE RENT ON A 15-MONTH LEASE Virtual Viewing Link - 2 BEDROOM SUITE Suite Features On-site Laundry Stainless-steel Appliances Luxury Vinyl Flooring Quartz Countertops Private Balcony Scenic Views of Toronto Skyline Covered and outdoor parking available Don’t miss out on these newly renovated 1-Bedroom with Den apartments with beautiful views of the Toronto skyline! 38 Dixington Crescent is a high-rise apartment building in Etobicoke offering modern and spacious living. Live in style and comfort, with on-site laundry and state-of-the-art renovations. All suites range from 737 sq ft to over 1000 sq ft and are designed to offer much more space than condos! With a wide range of floor plans, 38 Dixington offers functional living spaces ideal for students, roommates, and young working professionals. Select suites als
$ 2,011
apartment at 95 HOPEDALE AVENUE
View photo
House · for rent
$ 4,800
New
apartment at 95 HOPEDALE AVENUE
North York
· 420 sq.ft · 3 Bedrooms · House
· Garden · Parking · Balcony · Deck · Cellar
North York · 420 sq.ft · 3 Bedrooms · House · Garden · Parking · Balcony · Deck · Cellar
Stunning Detached Corner-Lot Gem In Highly Coveted Broadview North! This Elegant, Move-In Ready Home Combines Modern Luxury With Everyday Convenience. Features 3 Spacious Bedrooms & 4 Washrooms. Primary Suite Boasts A Private Balcony & Double Closets. Upgraded Finishes Throughout Including Hardwood Floors, Pot Lights, & A Modern Kitchen W/ Stainless Steel Appliances & Granite Countertops. Bathrooms Feature Heated Flooring. Professionally Landscaped Front Yard, Enchanting Upper Entertaining Deck, Plus A Rare Double Car Garage With Ample Parking. Fully Finished Basement & Excellent Storage Space. Central Vac. Unbeatable Location: Walking Distance To The Future Ontario Line Cosburn Station! Steps To Top Schools, Parks, Trails, Shopping & Dining. Minutes To DVP & Downtown Toronto. Don’t Miss Out! (id:18653)
$ 4,800
house for rent in 71 Parkwoods Village Drive, 71 Parkwoods Village Drive, Toronto ON
View photo
House · for rent
$ 2,079
New
house for rent in 71 Parkwoods Village Drive, 71 Parkwoods Village Drive, Toronto ON
North York
· 129 sq.ft · 2 Bedrooms · House
· Balcony · Parking
North York · 129 sq.ft · 2 Bedrooms · House · Balcony · Parking
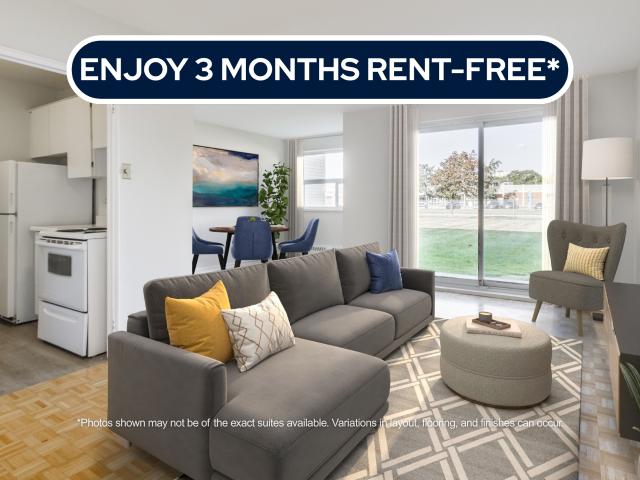
About the Property Spacious Brand New Condo-Style 1, 2, & 3 Bedrooms Apartments with In-Suite Laundry 71 Parkwoods Village Dr, North York, ON M3A 2Y1 LIMITED TIME OFFER! ENJOY 3 MONTHS FREE RENT ON A 15-MONTH LEASE Our In-Suite Features: In-Suite Laundry Private Balcony Outdoor & Covered Parking About Our Apartments to Call Home: We offer open concept apartments, with their blend of aesthetic appeal and practical features highly in demand like in-unit laundry, pet-friendly policies, and controlled building access as well as available covered and outdoor parking. This creates a modern and convenient solution for contemporary living. These spaces not only cater to the practical needs of daily life but also provide a canvas for personal expression and the creation of a warm, inviting home where memories can be made and cherished. Water and heat are included in the rent, while hydro is additional. Inquire Now
$ 2,079
apartment at UPPER 219 MCROBERTS AVENUE, Toronto, Ontario, M6E4P3
View photo
House · for rent
$ 4,500
New
apartment at UPPER 219 MCROBERTS AVENUE, Toronto, Ontario, M6E4P3
North York
· 280 sq.ft · 1 Bedroom · House
· Office room · Parking
North York · 280 sq.ft · 1 Bedroom · House · Office room · Parking
Welcome home to this beautifully renovated 3-bedroom end unit in Corso Italia, offering over 1,100 sq. ft. of bright, stylish living space across three levels. The open-concept main floor features hardwood floors, pot lights, a modern kitchen with breakfast bar, smart fridge and gas stove. Behind the kitchen is a convenient powder room, and a walkout to a private deck-perfect for relaxing or entertaining. The second level offers two well-sized bedrooms, including a spacious primary with large bay windows and floor-to-ceiling closets. You’ll also find a separate laundry room with sink and a stunning 5-piece bathroom featuring a soaker tub, separate shower and double-sink vanity. The third level is a private retreat with an additional bedroom, its own 3-piece ensuite and walkout to a sun deck-ideal for added privacy or a home office. Enjoy two parking spaces-one in the detached rear-lane garage plus one driveway space-as well as additional storage in the secure shed, beneath the porch an
$ 4,500
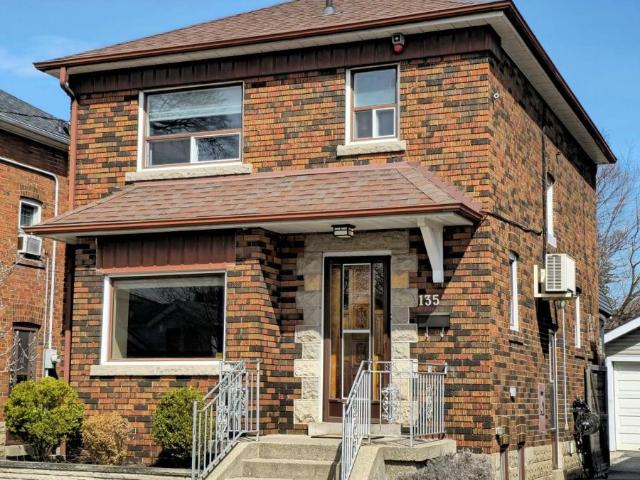
apartment at 135 CADORNA AVENUE, Toronto, Ontario, M4J3X5
View photo
House · for rent
$ 4,500
New
apartment at 135 CADORNA AVENUE, Toronto, Ontario, M4J3X5
North York
· 280 sq.ft · 1 Bedroom · House
· Patio · Garden · Fireplace · Parking
North York · 280 sq.ft · 1 Bedroom · House · Patio · Garden · Fireplace · Parking
Welcome to 135 Cadorna Ave – A Beautifully Renovated Detached Home In Family Friendly East York. Stunning Open Concept Main Floor With Light Filled Spacious Living Room With Striking Built-in Bookcases / Shelves. The Large Eat-in Kitchen Has Enough Space for Dining Room Table, Ample Cabinet Storage and Walk-Out To The Sunroom / Backyard. Private, Fenced In Yard Space Comes Complete with Stone Patio And Cozy Outdoor Fireplace with Seating Area, Plus Lots of Space for Summer BBQs, Entertaining and Relaxing. Upstairs, 3 Generous Sized Bedrooms; Primary Bedroom Features Exposed Brick Wall And Large Window With Loads of Natural Light, Plus Gorgeous 4pc Bathroom! Finished Lower Level Features An Additional Kitchen, Laundry And Rec Room / Kids Area / TV Lounge. Rare 3 Car Driveway Parking Plus 1 Garage Parking Space. Great Location Close to Parks,Grocery, Cafes And Everyday Amenities. Easy Access to DVP! (id:18653)
$ 4,500
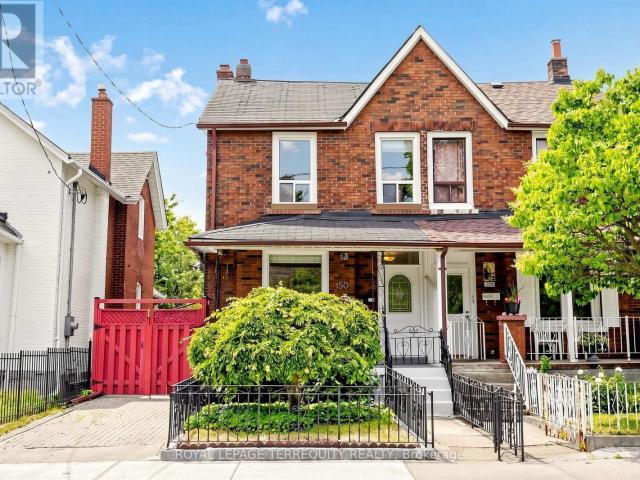
apartment at UPPER 150 OSLER STREET, Toronto, Ontario, M6N2Y8
View photo
House · for rent
$ 2,900
New
apartment at UPPER 150 OSLER STREET, Toronto, Ontario, M6N2Y8
North York
· 172 sq.ft · 1 Bedroom · House
· Garden · Parking
North York · 172 sq.ft · 1 Bedroom · House · Garden · Parking
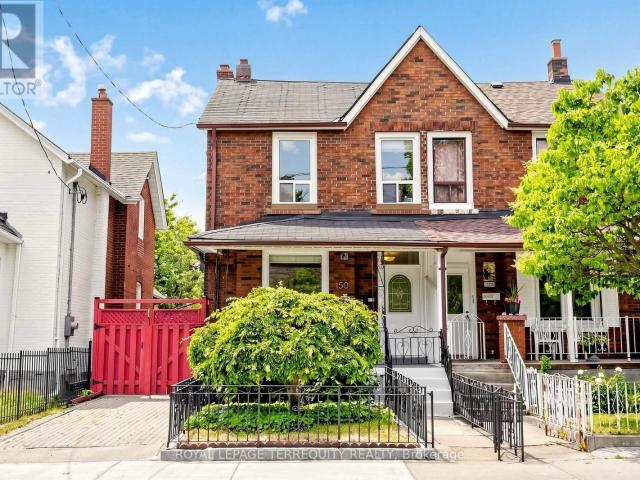
Welcome To 150 Osler Street – A Spacious And Versatile Detached Home Offering Comfortable City Living In A Convenient West Toronto Location. Set On A Generous 25 X 130 Ft Lot, This 2-Storey Home Features The Rare Convenience Of Front Drive Parking, Rear Laneway Access, And An Oversized Garage. Step Inside To A Bright And Updated Main Floor Featuring An Open Concept Living And Dining Area, Ideal For Everyday Living And Entertaining. A Large Front Window Fills The Space With Natural Light, While Laminate Flooring Throughout Creates A Clean And Cohesive Feel. The Spacious Eat-In Kitchen Features A Gas Stove, Plenty Of Room For Dining, And Direct Access To The Backyard – Perfect For Summer BBQs, Outdoor Entertaining, Or Simply Relaxing With Your Morning Coffee. Upstairs, You Will Find Three Generously Sized Bedrooms Along With An Updated Main Bathroom. Located In An Established West Toronto Neighbourhood With A Walk Score Of 79, This Home Is Conveniently Located Near TTC And Subway Connect
$ 2,900
apartment at 61 GOLFWOOD HEIGHTS, Toronto, Ontario, M9P3L8
View photo
House · for rent
$ 6,500
New
apartment at 61 GOLFWOOD HEIGHTS, Toronto, Ontario, M9P3L8
North York
· 409 sq.ft · 1 Bedroom · House
· Garden · Balcony · Swimming pool · Parking
North York · 409 sq.ft · 1 Bedroom · House · Garden · Balcony · Swimming pool · Parking
EXECUTIVE LEASE IN SOUGHT-AFTER SOUTH ETOBICOKE! Welcome to 61 Golfwood Heights, an exceptional 4+1 bedroom, 4-bathroom detached home offering over 4,000 sq. ft. of finished living space on a spectacular 70 x 140 ft. lot backing onto Weston Golf Club. This beautifully renovated home offers spacious principal rooms, hardwood floors, smooth ceilings, pot lights and quality finishes throughout.The main level features a chef-inspired kitchen with quartz countertops, centre island and gas stove, overlooking generous living and dining areas. The fully finished walk-out lower level provides incredible flexibility for families, guests, extended family or a nanny, featuring a second full kitchen, gas stove and luxurious steam shower.Enjoy summer living in the private, beautifully landscaped backyard featuring an in-ground salt-water pool with illuminated waterfall. Relax on the spacious balcony with motorized screen while taking in peaceful golf course and mature tree views.Exceptional parking
$ 6,500
apartment at 36 WHITEHALL ROAD, Toronto, Ontario, M4W2C6
View photo
House · for rent
$ 4,295
New
apartment at 36 WHITEHALL ROAD, Toronto, Ontario, M4W2C6
North York
· 269 sq.ft · 1 Bedroom · House
· Patio · Garden · Parking · Cellar
North York · 269 sq.ft · 1 Bedroom · House · Patio · Garden · Parking · Cellar
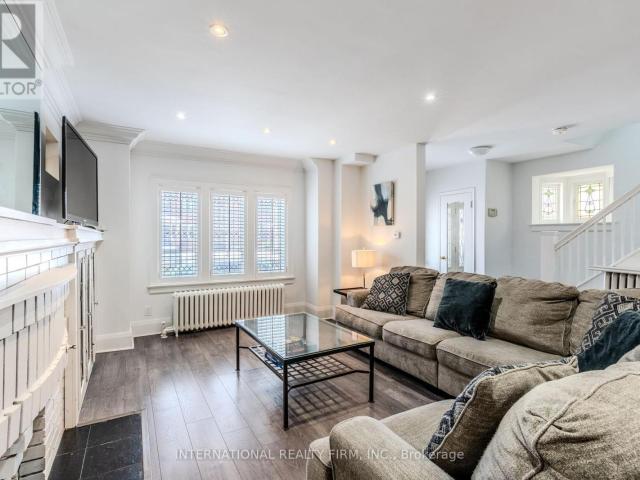
An exceptional leasing opportunity in prestigious Moore Park. This elegant, main-level, ground floor garden suite In a two-floor duplex offers approximately 1,400 square feet of refined living space, combining timeless architectural character with modern executive conveniences. Features a private side entrance, a gracious living room with custom built-ins, a formal dining room, and a bright sunroom that steps out to an exclusive-use, beautifully landscaped patio and private garden. The residence boasts a thoughtfully updated kitchen with granite countertops and stainless steel appliances, two spacious bedrooms, and two full bathrooms. The suite also features private laundry and lots of extra storage in the basement. Perfectly situated on a quiet, tree-lined street, steps to Summerhill shops, fine dining, top-tier schools, pristine ravine trails, and transit. Includes a detached single garage space, driveway parking, and full exterior maintenance for a true turn-key lifestyle. Extras: S
$ 4,295
apartment at UPPER 150 OSLER STREET, Toronto, Ontario, M6N2Y8
View photo
House · for rent
$ 2,900
New
apartment at UPPER 150 OSLER STREET, Toronto, Ontario, M6N2Y8
North York
· 205 sq.ft · 1 Bedroom · House
· Garden · Parking
North York · 205 sq.ft · 1 Bedroom · House · Garden · Parking
Welcome To 150 Osler Street – A Spacious And Versatile Detached Home Offering Comfortable City Living In A Convenient West Toronto Location. Set On A Generous 25 X 130 Ft Lot, This 2-Storey Home Features The Rare Convenience Of Front Drive Parking, Rear Laneway Access, And An Oversized Garage. Step Inside To A Bright And Updated Main Floor Featuring An Open Concept Living And Dining Area, Ideal For Everyday Living And Entertaining. A Large Front Window Fills The Space With Natural Light, While Laminate Flooring Throughout Creates A Clean And Cohesive Feel. The Spacious Eat-In Kitchen Features A Gas Stove, Plenty Of Room For Dining, And Direct Access To The Backyard – Perfect For Summer BBQs, Outdoor Entertaining, Or Simply Relaxing With Your Morning Coffee. Upstairs, You Will Find Three Generously Sized Bedrooms Along With An Updated Main Bathroom. Located In An Established West Toronto Neighbourhood With A Walk Score Of 79, This Home Is Conveniently Located Near TTC And Subway Connect
$ 2,900

Get email alerts

Don't miss out: be the first to know about new properties

The alert was correctly created

On subscribing you accept the conditions of use and the privacy policy
Alert
Receive new ads in your inbox
Save this search
Receive alerts for new listings

We'll send you an email when we have new properties for: "Houses to rent in North York"

The alert was correctly created

Get email alerts and be the first to see new listings
Required field
On subscribing I accept the terms of the privacy policy
Perfect! You'll soon start receiving new listings via email
Alert
Receive an email when we have new ads for Houses to rent in North York
Save this search
Filters

Bedrooms

Area (sq.ft)

sq.ft
sq.ft

Price ($ per month)

$
$

Filter by property type

Bathrooms

Clear all filters
Receive notifications when new entries are published.