9,947 houses to rent in North York

apartment at 28 CRESTRIDGE DRIVE, Caledon, Ontario, L7E2T7
View photo
House · for rent
$ 3,300
New
apartment at 28 CRESTRIDGE DRIVE, Caledon, Ontario, L7E2T7
North York
· 355 sq.ft · 1 Bedroom · House
· Garden · Office room · Parking · Fireplace · Swimming pool · Air conditioning · Cellar
North York · 355 sq.ft · 1 Bedroom · House · Garden · Office room · Parking · Fireplace · Swimming pool · Air conditioning · Cellar
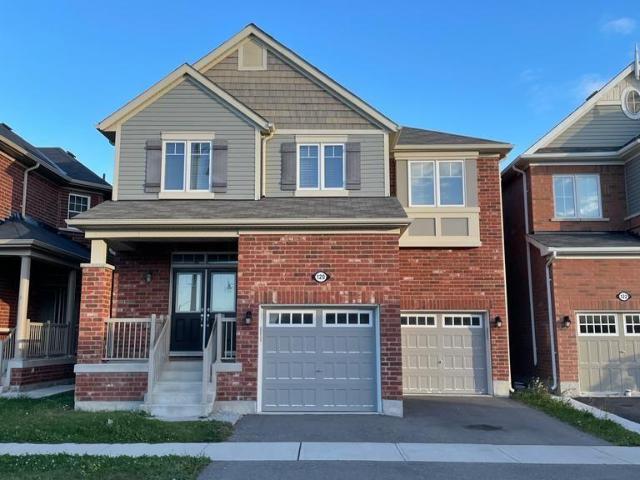
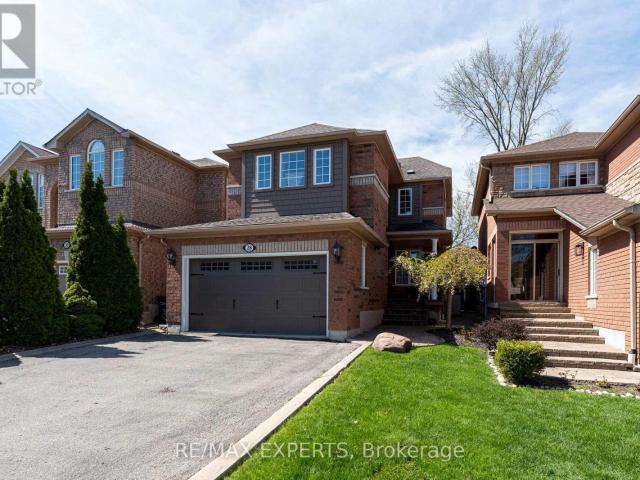
Welcome to 28 Crestridge Drive, a beautifully maintained detached home for lease on a quiet cul-de-sac in one of Bolton’s most sought-after neighbourhoods. A landscaped walkway and double car garage set the tone for the pride of ownership found throughout, with generous windows bringing in excellent natural light and sun exposure. The open-concept layout features two natural gas fireplaces, one in the living room and one in the basement, and the updated kitchen offers new cabinetry, stainless steel appliances, and a breakfast bar opening to a private backyard oasis. The premium ravine lot has no rear neighbours, maintenance-free artificial grass, and a jacuzzi with year-round views of nature. Three spacious bedrooms include a primary retreat with a private ensuite, and the fully finished basement adds a rec room, office, or entertainment space with a second gas fireplace. Additional highlights include an EV charging hook-up, parking for up to 6 vehicles, and updated furnace and A/C (20
$ 3,300
apartment at 5684 VOLPE AVENUE, Mississauga, Ontario, L5V3A5
View photo
House · for rent
$ 3,900
New
apartment at 5684 VOLPE AVENUE, Mississauga, Ontario, L5V3A5
North York
· 388 sq.ft · 1 Bedroom · House
· Cellar
North York · 388 sq.ft · 1 Bedroom · House · Cellar
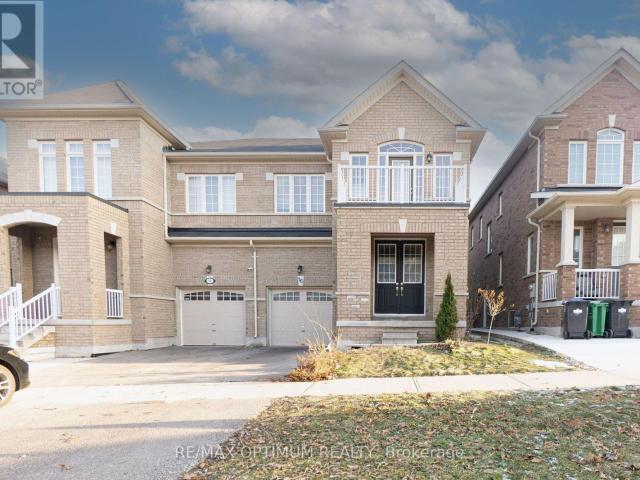
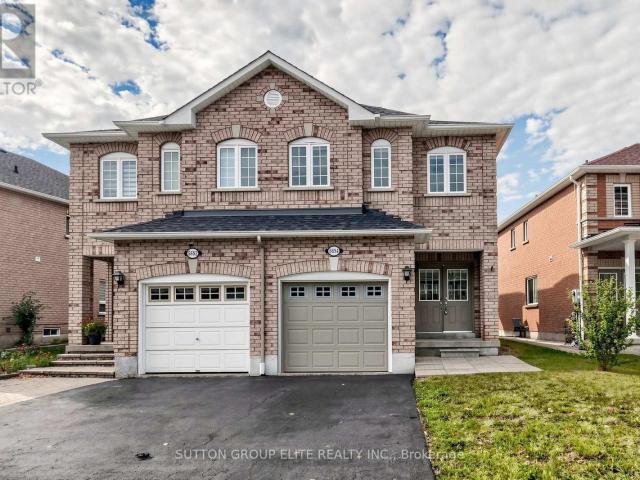
Spacious and spotless semi-detached home in desirable Central East Credit, offering over 1,810 sq ft (MPAC) of well-designed open-concept living space above grade. Features a custom chef’s kitchen with premium quartz countertops, stylish backsplash, and custom cabinetry, seamlessly flowing into a vast living and dining area enhanced with bright LED pot lights. Generous 3-bedroom layout highlights a primary ensuite, walk-in closets and brand-new quality laminate flooring. The beautifully finished basement includes a large recreation room, 2-piece washroom, and an expansive laundry/storage area. Prime location within walking distance to top-rated schools, parks, Walmart Supercentre, Costco, Heartland Town Centre, transit, and major amenities. (id:18653)
$ 3,900
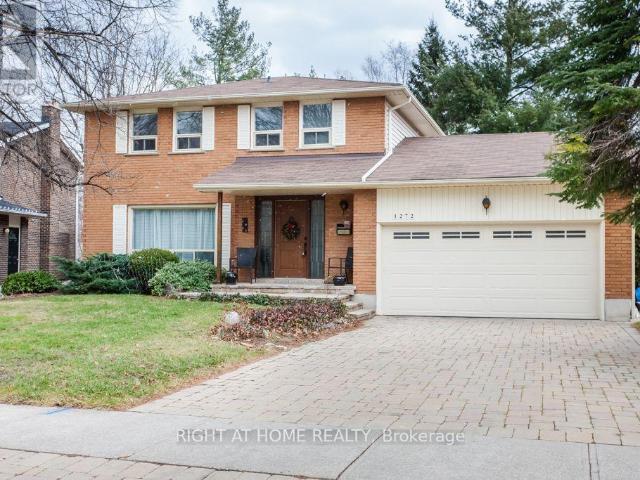
apartment at 1272 CERMEL DRIVE, Mississauga, Ontario, L5H3V4
View photo
House · for rent
$ 5,495
New
apartment at 1272 CERMEL DRIVE, Mississauga, Ontario, L5H3V4
North York
· 441 sq.ft · 1 Bedroom · House
· Cellar
North York · 441 sq.ft · 1 Bedroom · House · Cellar
This modern detached 4-bedroom home sits on one of Lorne Park’s most prestigious streets in a quiet, family-oriented Mississauga neighbourhood. Step inside to an sun-drenched main floor featuring dramatic full-panel windows that flood the open kitchen and dining spaces with abundant natural light. At the center of the home is a gourmet chef’s kitchen complete with rich marble countertops, a spacious center island, and premium stainless steel appliances. Upstairs, four generously sized bedrooms offer comfortable living and generous closet space for growing families or working professionals. The fully finished basement creates a versatile space that easily functions as a home theater, recreation room, or private fitness studio. Situated in an elite school district just minutes from Port Credit Village, waterfront trails, Clarkson GO Station, and the QEW, this home blends refined luxury with total everyday convenience. (id:18653)
$ 5,495
apartment at ROOM 1 23 FRANCESCO STREET, Brampton, Ontario, L7A4N6
View photo
House · for rent
$ 1,000
New
apartment at ROOM 1 23 FRANCESCO STREET, Brampton, Ontario, L7A4N6
North York
· 75 sq.ft · 1 Bedroom · House
· Parking
North York · 75 sq.ft · 1 Bedroom · House · Parking
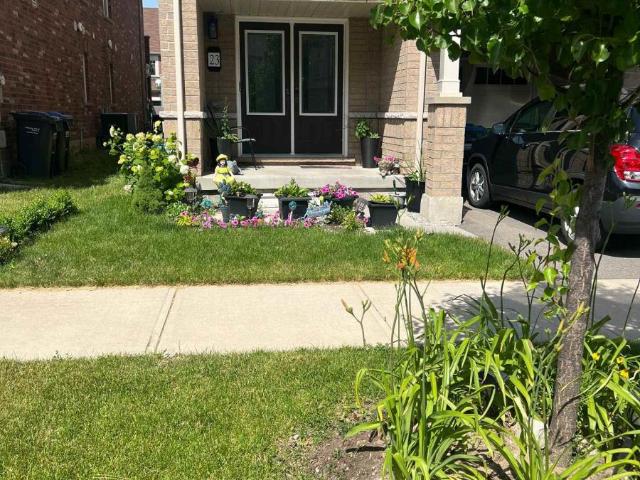
Comfortable furnished bedroom available in a well-maintained semi-detached home in desirable northwest Brampton. Conveniently located close to Mount Pleasant GO Station, Sheridan College campus, shopping, restaurants, and just a 2-minute walk to the nearest bus stop. Features include: Shared kitchen and breakfast area, Washroom to be shared with one other tenant, 1 of 2 bedrooms available, 1 parking spot available (first come, first served) and Utilities included (up to a reasonable monthly cap). Ideal for a student or working professional seeking a clean and quiet living environment. NOTE: priced per room each. (id:18653)
$ 1,000
apartment at BASEMENT 288 MAPLE LEAF DRIVE, Toronto, Ontario, M6L1P3
View photo
House · for rent
$ 1,900
apartment at BASEMENT 288 MAPLE LEAF DRIVE, Toronto, Ontario, M6L1P3
North York
· 118 sq.ft · 1 Bedroom · House
· Parking · Cellar
North York · 118 sq.ft · 1 Bedroom · House · Parking · Cellar
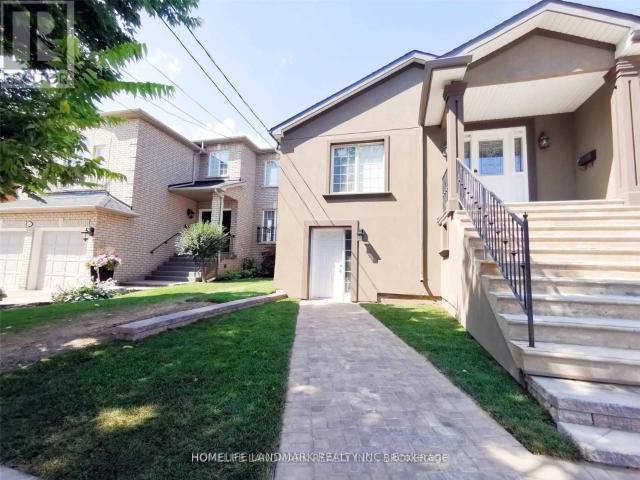
Bright And Spacious Lower Floor Apartment Of Detached Raised Bungalow In Prestige Maple Leaf Pocket, Separate Private Entrance, Large Kitchen With Dining/Living Area, Ceramics Floors Throughout. Large Window In Each Bdrm. Brand New Laundry Set For Bsmt Use Only. Two Driveway Parking Spots. Bus Stop At Door. Quiet And Safe Neighourhood. Close To All Amenities, Shopping, Supermarket, York U, Yorkdale & Highway. (id:18653)
$ 1,900
Semi Detached Property
View photo
House · for rent
$ 3,600
New
Semi Detached Property
North York
· 183 sq.ft · 4 Bedrooms · House
· Parking
North York · 183 sq.ft · 4 Bedrooms · House · Parking
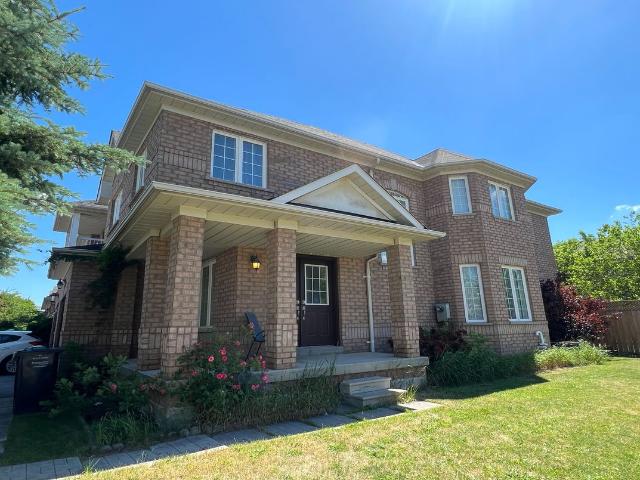
Beautifully updated premium corner-lot semi-detached home in the heart of Churchill Meadows. With a built in garage, this spacious 3-bedroom plus den residence offers -2,000 sq ft. of comfortable living space with modern flooring, upgraded staircase, and a renovated kitchen. With a double-door entry, large covered front porch, central vacuum, and parking for up to 3vehicles. Located in one of Mississauga's most desirable family-friendly neighborhoods, close to top-ranked schools (John Frasher & Gonzaga), Erin Mills Shopping Mall, parks, community amenities, GO Transit, and major highways including the 403, 401, 407, and QEW. A fantastic opportunity to live in which you and your family do not want to miss!
$ 3,600
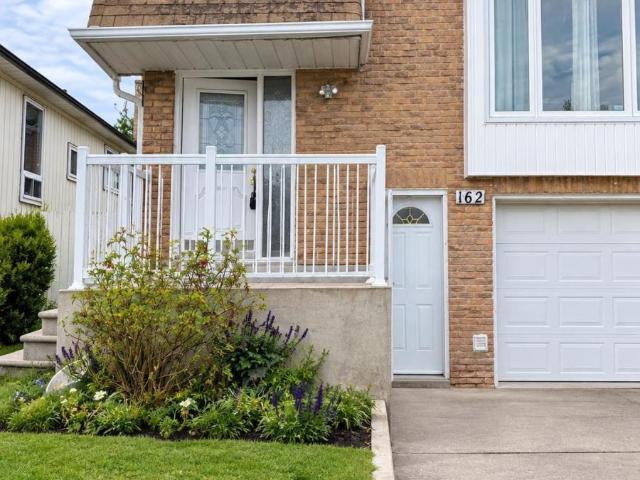
apartment at 162 BEECH ST MAIN FLOOR STREET, Brampton, Ontario, L6V1V6
View photo
House · for rent
$ 2,500
New
apartment at 162 BEECH ST MAIN FLOOR STREET, Brampton, Ontario, L6V1V6
North York
· 183 sq.ft · 1 Bedroom · House
· Deck · Parking
North York · 183 sq.ft · 1 Bedroom · House · Deck · Parking
Main Floor only, Newly Renovated 3 Bedrooms, raised Bungalow, semi-detached, one full washroom, one powder room, laminate floor, no carpet in the house, laundry en-suite, close to downtown Brampton, Close to all amenities, walk out to Deck from 2nd Bedroom, One car parking in Garage and one outside, 65% of all utilities (id:18653)
$ 2,500
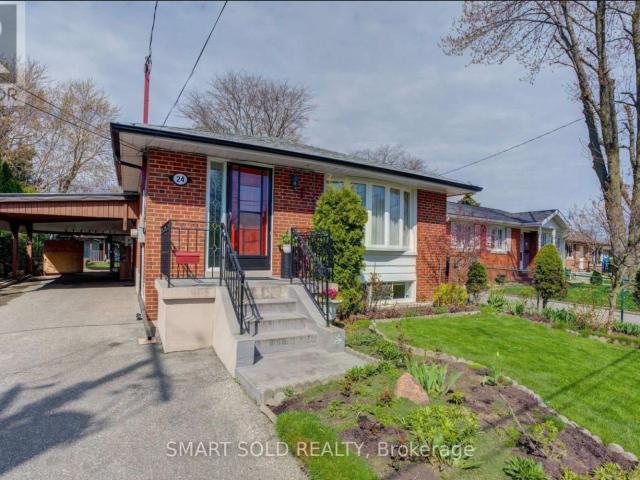
apartment at 24 IVANHOE COURT
View photo
House · for rent
$ 3,500
New
apartment at 24 IVANHOE COURT
North York
· 205 sq.ft · 3 Bedrooms · House
· Garden
North York · 205 sq.ft · 3 Bedrooms · House · Garden
Beautiful detached bungalow located in the quiet and family-friendly Wexford-Maryvale neighbourhood. This spacious 3+2 bedroom, 2-bathroom home features hardwood flooring throughout the main floor, a bright open-concept living and dining area with a bay window, and a skylight in one of the rooms that brings in plenty of natural light. The home also offers an extended family/sunroom at the back, providing extra living space, along with a generous fully fenced backyard perfect for relaxing or outdoor enjoyment. Conveniently located close to schools, shopping, parks, restaurants, and everyday amenities. Just minutes to Highways 401 and 404, with easy access to public transit, and everything. (id:18653)
$ 3,500
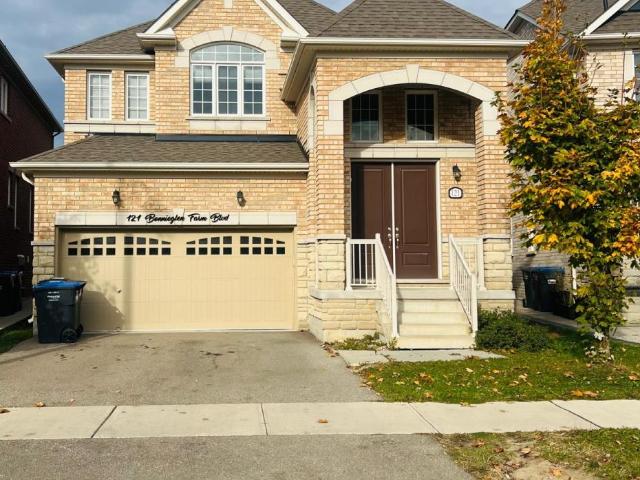
apartment at UPPER – 121 BONNIEGLEN FARM BOULEVARD
View photo
House · for rent
$ 3,000
New
apartment at UPPER – 121 BONNIEGLEN FARM BOULEVARD
North York
· 194 sq.ft · 3 Bedrooms · House
· Garden · Parking
North York · 194 sq.ft · 3 Bedrooms · House · Garden · Parking
Welcome to prestigious Caledon community where elegence meets everydaycomfort,Detached modern,carpet free 3 Spacious bedrooms,1.5washrooms like spa two inviting living rooms,an oversized closetsattached with the bedrooms. The upgraded kitchen boats modernfinishes,ample cabinetry, stainless steel appliances and quartzcountertops, big windows,enjoy the fenced big backyard,lots ofstorage.The main floor features hardfloor and ceramicflooring,perfect for entertaining guests,breakfast area with a viewof private backyard,this luxuary ravine lot house situated inprestigious neighbourhood with quick access to major schools,library,community centre,shopping centre.1 Master bedroom and 1 attachedwashroom landlord 1 Female lives there.its a shared basis with her therest of the house and laundry will be shared with her, Tenants willpay 70% utilities and landlord will pay 30% her bills to tenants of herportion bills,( share with the tenants) 2 car parking available.Possession is on Dec 1,2026, basem
$ 3,000
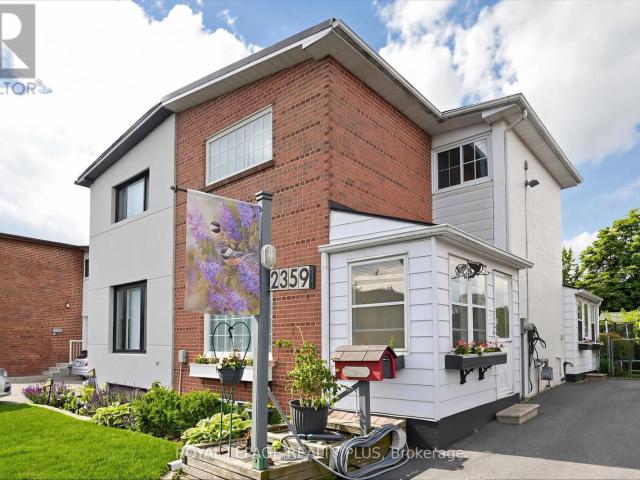
apartment at 2359 BROOKHURST ROAD, Mississauga, Ontario, L5J1R1
View photo
House · for rent
$ 3,200
New
apartment at 2359 BROOKHURST ROAD, Mississauga, Ontario, L5J1R1
North York
· 258 sq.ft · 1 Bedroom · House
· Garden · Fireplace
North York · 258 sq.ft · 1 Bedroom · House · Garden · Fireplace
Welcome to this beautifully maintained family friendly 3-bedroom semi-detached home, offering pride of ownership both inside and out. Nestled among peaceful, well-tended gardens in both the front and backyard, this charming property provides a tranquil retreat while remaining close to everyday amenities. Inside, you’ll find original hardwood flooring throughout the main and upper levels, adding warmth and character to the home. The kitchen features additional pantry cabinetry for extra storage and convenient access to the backyard through a practical mudroom addition. Upstairs, you’ll find three spacious bedrooms, including a well-appointed primary bedroom featuring a newly added closet with a custom organization system, maximizing both storage and convenience.The finished lower-level recreation room is the perfect space to relax or entertain, complete with a cozy electric fireplace and attractive mantle. A generous laundry room features ample room for storage and organization, adding
$ 3,200
apartment at 120 MINCING TRAIL, Brampton, Ontario, L7A4S8
View photo
House · for rent
$ 3,700
New
apartment at 120 MINCING TRAIL, Brampton, Ontario, L7A4S8
North York
· 280 sq.ft · 1 Bedroom · House
· Office room · Parking
North York · 280 sq.ft · 1 Bedroom · House · Office room · Parking
Executive Detached 5-Bedroom Home Built by Mattamy, Offering ~2,784 Sq. Ft. of Tastefully Upgraded Above-Grade Living Space Overlooking a Stunning, Unobstructed Pond View! Renting Upper Portion Only. The Main Level Boasts a Thoughtful Layout Featuring a Separate Family Room, Formal Dining Area, Private Den/Home Office, and Direct Garage Access. Modern Kitchen Equipped with Premium Stainless Steel Appliances. The Second Floor Showcases 5 Generously Sized Bedrooms and Convenient Upper-Level Laundry. Primary Retreat Includes Dedicated His & Hers Closets and an Ensuite Bath. Unbeatable Location-Steps to Public Transit (1-Min Walk to Bus Stop), Top Schools, Parks, and Just Minutes to Mount Pleasant GO Station. Includes 1 Garage Parking Space + Shared Driveway. Move-in Ready! (id:18653)
$ 3,700
apartment at 4919 SOUTHAMPTON DRIVE, Mississauga, Ontario, L5M7P9
View photo
House · for rent
$ 3,450
New
apartment at 4919 SOUTHAMPTON DRIVE, Mississauga, Ontario, L5M7P9
North York
· 280 sq.ft · 1 Bedroom · House
· Garden · Deck · Cellar
North York · 280 sq.ft · 1 Bedroom · House · Garden · Deck · Cellar
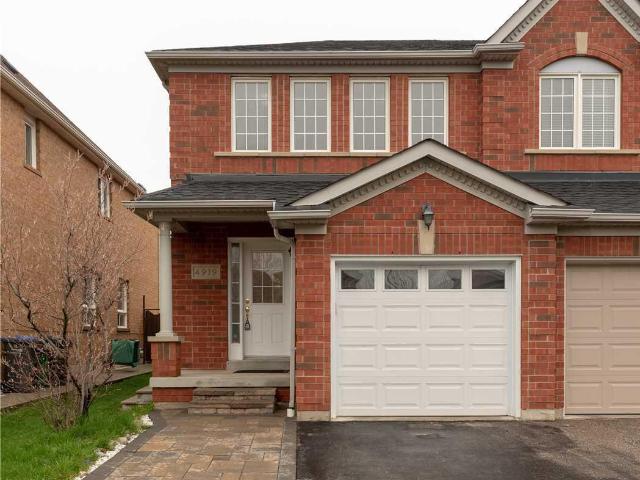
Welcome to this bright and spacious 3 bedroom semi-detached gem offering over 1,700 sq. ft. of beautifully finished living space, including a professionally finished basement that’s wired for surround sound – ideal for movie nights or a cozy family lounge.The open-concept kitchen features a stylish decorative backsplash and walks out to a sun-filled, extra-deep fenced backyard with a charming deck, perfect for BBQs, outdoor play, or relaxing evenings.Located in the heart of highly sought-after Churchill Meadows, this home puts you steps from Erin Mills Town Centre, the GO Station, top-rated schools, parks, and just minutes to Highway 403 and Erin Mills Hospital – combining convenience and community in one unbeatable location.This is a must-see rental for families looking for comfort, space, and lifestyle. Don’t miss out! (id:18653) Welcome to this bright and spacious 3 bedroom semi-detached gem offering over 1,700 sq. ft. of beautifully finished living space, including a professionally
$ 3,450
Toronto Furnished Duplex Upper Level for Rent Elegant 2 Bed, 2 Bath with Private Roof Top Patio and City Views
View photo
House · for rent
$ 3,395
Toronto Furnished Duplex Upper Level for Rent Elegant 2 Bed, 2 Bath with Private Roof Top Patio and City Views
North York
· 108 sq.ft · 2 Bedrooms · House
· Patio · Balcony
North York · 108 sq.ft · 2 Bedrooms · House · Patio · Balcony
Discover the epitome of urban living in this furnished Duplex upper-level residence located in the heart of Toronto. Encompassing 1,200 square feet, this multi-level home seamlessly combines modern luxury with practical design, catering to those who appreciate both style and functionality. The residence features two elegantly designed bathrooms and two spacious bedrooms, offering ample room for relaxation and rest. High ceilings and hardwood flooring throughout create an open and welcoming atmosphere, while the south and west-facing orientations fill the space with abundant natural light. The living area is equipped with a flat screen TV and PVR cable box, providing a cozy spot for entertainment. Enjoy breathtaking city views from the private rooftop patio and balcony, perfect for unwinding or hosting gatherings. The kitchen boasts laminate countertops, ideal for culinary enthusiasts, and the in-suite laundry facilities add convenience to daily routines. Designed with professionals in
$ 3,395
Lower 148 Ascot Avenue in Toronto: Corso Italia Davenport House for lease Toronto W03: MLS®# W13804056
View photo
House · for rent
$ 1,750
Lower 148 Ascot Avenue in Toronto: Corso Italia Davenport House for lease Toronto W03: MLS®# W13804056
North York
· 65 sq.ft · 4 Bedrooms · House
· Gym · Swimming pool · Cellar
North York · 65 sq.ft · 4 Bedrooms · House · Gym · Swimming pool · Cellar
A thoughtfully renovated 1-bedroom + den basement apartment in the heart of Corso Italia, offering a comfortable and well-designed living space with its own private entrance. The separate den provides a bright, naturally lit space ideal for working from home, while the private foyer offers additional storage. The unit also features its own in-suite washer and dryer, a newly updated kitchen and bathroom, and brand-new appliances throughout. Set on a quiet residential street less than a 5-minute walk from St. Clair Ave W. Excellent transit connections provide easy access to both Line 1 and Line 2. Cafés, Italian bakeries, restaurants, shops and everyday essentials are all close by. Earlscourt Park and the nearby community centre are also just a short walk away, with access to a pool, gym, skating rink, and other recreation facilities. It's a highly walkable neighbourhood with a strong community feel and plenty to do close to home
$ 1,750
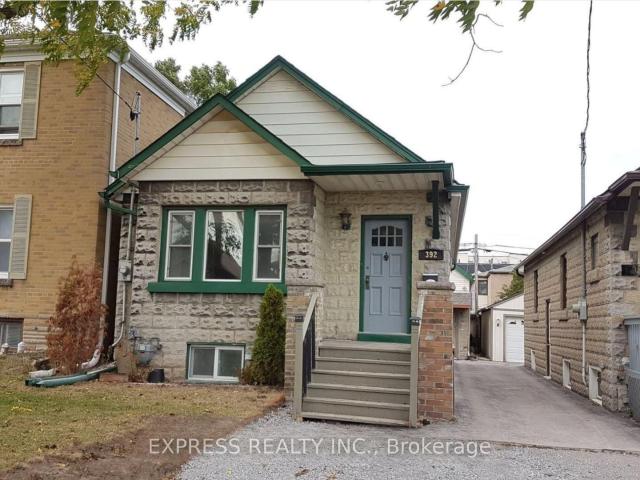
Bsmt 392 Whitmore Avenue N in Toronto: Briar Hill Belgravia House for lease Toronto W04: MLS®# W13800922
View photo
House · for rent
$ 1,750
Bsmt 392 Whitmore Avenue N in Toronto: Briar Hill Belgravia House for lease Toronto W04: MLS®# W13800922
North York
· 65 sq.ft · 5 Bedrooms · House
· Cellar
North York · 65 sq.ft · 5 Bedrooms · House · Cellar
Great Neighbourhood! Well-maintained 2 Br Basement Apt - Amazing Condo Alternative With Lots Of Space! Brightly Lit With Windows In Every Room. Great Location - Steps From Eglinton West Subway AndFuture Lrt, Schools, Restaurants & Access To All Major Highways. 1 Full Bathroom. Open Kitchen. Pot Lights In Living, Dining And Kitchen
$ 1,750
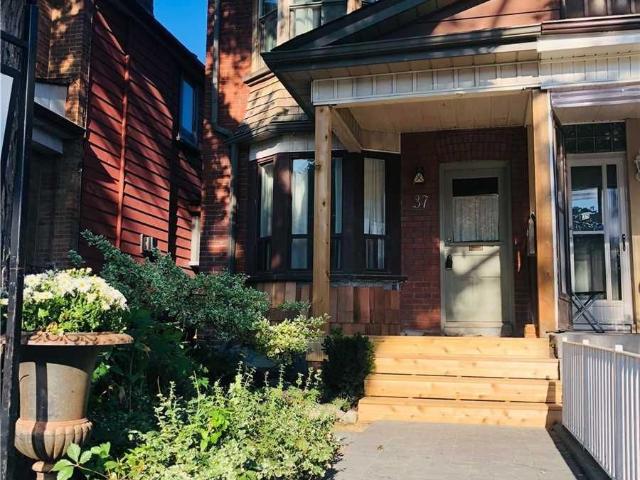
37 Hendrick Avenue in Toronto: Wychwood House for lease Toronto C02: MLS®# C13802400
View photo
House · for rent
$ 4,850
37 Hendrick Avenue in Toronto: Wychwood House for lease Toronto C02: MLS®# C13802400
North York
· 129 sq.ft · 7 Bedrooms · House
· Garden · Office room · Parking
North York · 129 sq.ft · 7 Bedrooms · House · Garden · Office room · Parking
Sun-filled home on amazing Hendrick Ave! This spacious 3-bedroom home offers plenty of room to spread out, with a second-floor open-concept family room that's perfect for extra living space or a home office. Sit on the front porch and chat with your neighbours, or tuck away in the private back garden. Laneway parking for 1 large SUV. Great neighbours (and landlord!). Surrounded by great coffee shops, restaurants and shopping, and just minutes to Wychwood Barns and its popular Saturday Farmers' Market. So many great parks to choose from, with Hillcrest Park, Wychwood Barns and Humewood Park all close by. St. Clair streetcar at the top of the street and a short walk to the subway. Tenant pays utilities
$ 4,850
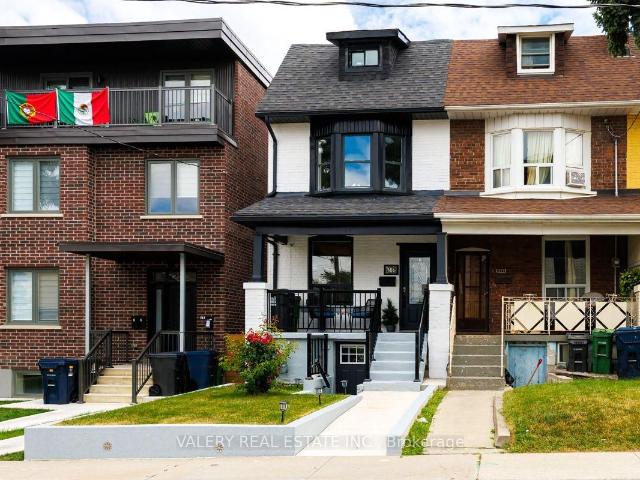
Upper 219 Mcroberts Avenue in Toronto: Corso Italia Davenport House for lease Toronto W03: MLS®# W13797088
View photo
House · for rent
$ 4,500
Upper 219 Mcroberts Avenue in Toronto: Corso Italia Davenport House for lease Toronto W03: MLS®# W13797088
North York
· 97 sq.ft · 7 Bedrooms · House
· Office room · Parking
North York · 97 sq.ft · 7 Bedrooms · House · Office room · Parking
Welcome home to this beautifully renovated 3-bedroom end unit in Corso Italia, offering over 1,100 sq. ft. of bright, stylish living space across three levels. The open-concept main floor features hardwood floors, pot lights, a modern kitchen with breakfast bar, smart fridge and gas stove. Behind the kitchen is a convenient powder room, and a walkout to a private deck-perfect for relaxing or entertaining. The second level offers two well-sized bedrooms, including a spacious primary with large bay windows and floor-to-ceiling closets. You'll also find a separate laundry room with sink and a stunning 5-piece bathroom featuring a soaker tub, separate shower and double-sink vanity. The third level is a private retreat with an additional bedroom, its own 3-piece ensuite and walkout to a sun deck-ideal for added privacy or a home office. Enjoy two parking spaces-one in the detached rear-lane garage plus one driveway space-as well as additional storage in the secure shed, beneath the porch an
$ 4,500
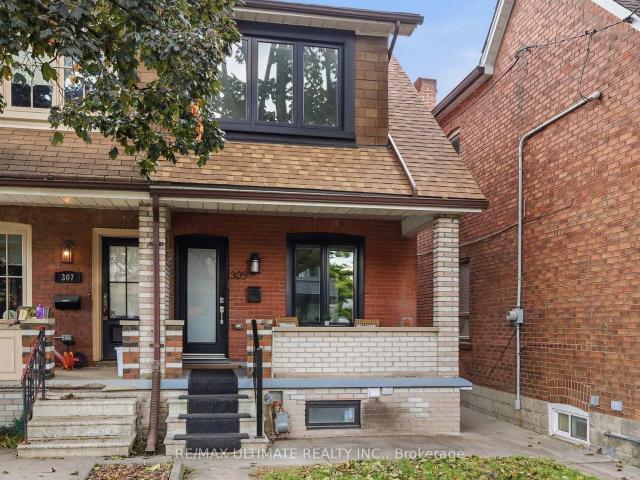
Main/Upper 305 Winona Drive in Toronto: Oakwood Village House for lease Toronto C03: MLS®# C13800902
View photo
House · for rent
$ 3,875
Main/Upper 305 Winona Drive in Toronto: Oakwood Village House for lease Toronto C03: MLS®# C13800902
North York
· 97 sq.ft · 7 Bedrooms · House
· Garden · Office room · Balcony
North York · 97 sq.ft · 7 Bedrooms · House · Garden · Office room · Balcony
Elegantly Designed Home W/ Modern Finishes. Open Concept And Bright. Balcony Off Bedroom Perfect For Morning Coffee & Watching Sunrise. From The Versatile Sun Drenched Sunroom, Which Can Be A Home Office Or Playroom, Overlook Your Privately Fenced Backyard. 3 Sound Insulated Bedrooms, Linen Closet And 4 Piece Tranquil Bathroom House The Second Floor. Main Floor Powder Room, Custom Built Kitchen With Storage, Soft Closing Cabinets. Steps To St. Clair Shops, No Frills, LCBO, Parks & TTC. Walk To Wychwood Barns
$ 3,875
Lower 29 Goodwood Avenue in Toronto: Corso Italia Davenport House for lease Toronto W03: MLS®# W13796914
View photo
House · for rent
$ 1,700
Lower 29 Goodwood Avenue in Toronto: Corso Italia Davenport House for lease Toronto W03: MLS®# W13796914
North York
· 129 sq.ft · 4 Bedrooms · House
· Parking
North York · 129 sq.ft · 4 Bedrooms · House · Parking
Welcome to this 1-bedroom lower-level suite in the heart of vibrant Corso Italia! Featuring high ceilings and a bright, open-concept layout, this spacious apartment offers comfortable and modern living. The combined living and dining area is perfect for relaxing or entertaining, while the stylish kitchen is equipped with stainless steel appliances. Enjoy the convenience of a tastefully updated 3-piece bathroom, durable vinyl flooring throughout, and ensuite laundry. One parking space is included for added convenience. Ideally located within walking distance to parks, recreation facilities, shops, cafes, restaurants, and all the amenities along lively St. Clair Avenue, with excellent transit access nearby. A fantastic opportunity to live in one of Toronto's most desirable neighbourhoods!
$ 1,700
Upper Floor 60 Kane Avenue in Toronto: Keelesdale Eglinton West House for lease Toronto W03: MLS®# W13795846
View photo
House · for rent
$ 1,700
Upper Floor 60 Kane Avenue in Toronto: Keelesdale Eglinton West House for lease Toronto W03: MLS®# W13795846
North York
· 65 sq.ft · 3 Bedrooms · House
· Parking
North York · 65 sq.ft · 3 Bedrooms · House · Parking
Welcome to this bright and well-located upper-floor apartment in the Keelesdale area. Offering a practical layout with 1 bedroom, living room, kitchen and bathroom. The lease includes gas, hydro and water! Coin-operated laundry is located on-site. One rear parking space is available via the mutual driveway; parking is suitable for a smaller-sized vehicle. Conveniently located near transit, shops, restaurants, parks and everyday amenities. Available immediately
$ 1,700
apartment at 16 VEZNA CRESCENT, Brampton, Ontario, L6X5K5
View photo
House · for rent
$ 3,050
New
apartment at 16 VEZNA CRESCENT, Brampton, Ontario, L6X5K5
North York
· 291 sq.ft · 1 Bedroom · House
· Garden · Balcony · Deck · Parking
North York · 291 sq.ft · 1 Bedroom · House · Garden · Balcony · Deck · Parking
Experience luxury living in the heart of Credit Valley! This spacious semi-detached home offers 4 bedrooms, 4 bathrooms, and a bright open-concept layout with 9-foot ceilings on both the main and upper levels. Enjoy modern upgrades including hardwood floors, stainless steel appliances, and a large second-floor balcony. The private fenced backyard with deck is perfect for relaxing or entertaining. Located close to top-rated schools, parks, Walmart, and minutes to GO Station, Home Depot, and major banks. Easy access to Highways 407 & 401. Features a wide driveway with parking for two vehicles. A perfect home for families seeking comfort and convenience! (id:18653)
$ 3,050
apartment at 1127 ZIRCON MANOR
View photo
House · for rent
$ 3,350
New
apartment at 1127 ZIRCON MANOR
North York
· 237 sq.ft · 4 Bedrooms · House
· Fireplace · Parking · Air conditioning · Equipped kitchen
North York · 237 sq.ft · 4 Bedrooms · House · Fireplace · Parking · Air conditioning · Equipped kitchen
Bright and Spacious Detached Home Located In Family-Oriented Prestigious Neighborhood In Greenwood, Pickering. This Stunning Home Features with Good Size 4 Bedrooms+3 bathrooms, Separate Living Room and Family Room, $$$ Upgrades, Large Primary Bedroom W/6 pcs ensuite & walk-in closet, Modern Kitchen W/Quartz Countertop and Large Centre Island, Open Concept Eat-In Kitchen, including an open-concept layout perfect for entertaining, Second Floor Laundry, Upgraded Stained Oak Stairs With Metal Spindles, In Garage a rough-in for an EV charger.200-amp electrical service, With 9′ Feet ceilings on both the main and second floors, Access To Garage From Inside Of Home. Close to To All Amenities, Schools, Go Station, Costco, Groceries, Hwy, Park, Hospital, Shopping, Banks etc. Inclusions: Newer Appliances S/S Fridge, S/S Stove, B/I Dishwasher, Washer & Dryer, Wall-Mount Rangehood, Central Air Conditioner, Zebra Blinds, HRV/ERV, Smart Thermostat, Electric Fireplace. (id:18653)
$ 3,350
Condo Townhouse Property
View photo
House · for rent
$ 3,600
New
Condo Townhouse Property
North York
· 118 sq.ft · 4 Bedrooms · House
· Garden · Cellar
North York · 118 sq.ft · 4 Bedrooms · House · Garden · Cellar
Fully Renovated Spacious 2 storey 3-Bedroom Condo Townhouse in the Heart of Churchill Meadows, Mississauga! Located in one of Mississauga's most desirable communities. This beautifully updated condo townhouse offers a functional layout, modern finishes, and an unbeatable location close to highways, shopping, public transit, hospitals, schools, and all amenities. The main floor features a large great room combined with kitchen and dining. There is direct access to fully fenced back yard from kitchen. The second floor boasts a spacious 3 bedrooms offers a spacious primary bedroom with large windows, walk-in closet, and a 4-piece en-suite bathroom, 2 generous size bedrooms with closet and windows along with common 3piece bathroom. Large windows throughout the home provide abundant natural light. Additional features include builder finished basement with full bathroom and window. The laundry installed in basement. The water charges included in the lease. Tenant responsible for all utilitie
$ 3,600
apartment at 14 DONNYBROOK COURT, Brampton, Ontario, L7A1Y2
View photo
House · for rent
$ 4,500
New
apartment at 14 DONNYBROOK COURT, Brampton, Ontario, L7A1Y2
North York
· 334 sq.ft · 1 Bedroom · House
· Parking · Cellar
North York · 334 sq.ft · 1 Bedroom · House · Parking · Cellar
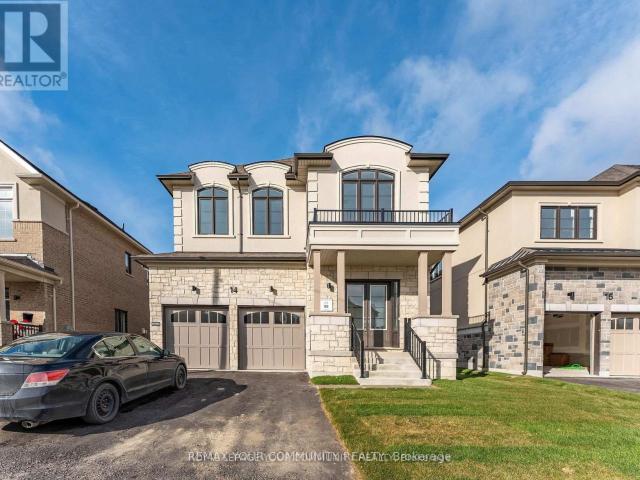
Experience refined living in this brand-new, never-lived-in 5-bedroom, 4-bathroom luxury detached home in Brampton’s desirable Vales of Castlemore community. This lease includes the main and second floors only; the basement is not included. Offering approximately 3,001 sq. ft. of above-grade living space, the home features 9-ft ceilings, hardwood flooring, an upgraded staircase with iron pickets and over $ in builder upgrades. The spacious open-concept kitchen is finished with quartz countertops, premium cabinetry, a centre island and stainless steel appliances, opening seamlessly to the breakfast and family areas. The primary suite features a generous walk-in closet and luxurious 5-piece ensuite, while four additional bedrooms offer plenty of space for a growing family. Situated on a premium 45′ x 129′ lot with no sidewalk, the property includes a double-car garage and an extra-long driveway with parking for up to six vehicles. Conveniently located close to schools, parks, shopping an
$ 4,500
apartment at 32 MONKTON CIRCLE, Brampton, Ontario, L6Y0X7
View photo
House · for rent
$ 3,975
New
apartment at 32 MONKTON CIRCLE, Brampton, Ontario, L6Y0X7
North York
· 301 sq.ft · 1 Bedroom · House
· Office room · Cellar
North York · 301 sq.ft · 1 Bedroom · House · Office room · Cellar
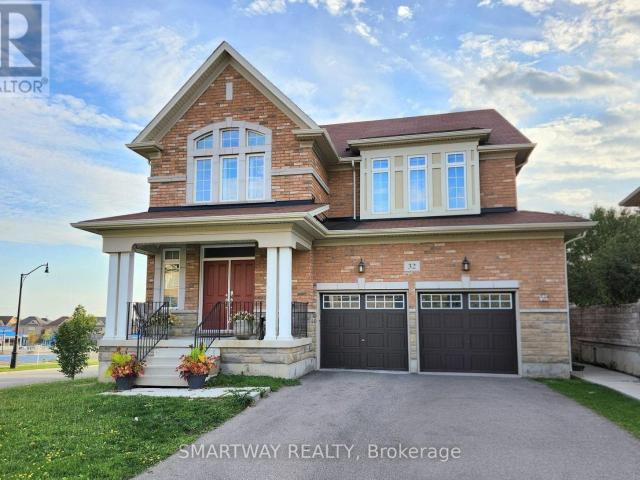
ENTIRE HOME FOR LEASE* – Enjoy all three levels of this spacious *3,200 sq. ft.* detached home, including a *large unfinished walkout basement*, situated on a premium corner lot in the highly sought-after *Credit Valley* community. This bright and beautifully designed *4-bedroom, 4-bathroom* home offers a functional open concept layout perfect for growing families. The main floor features expansive living and dining areas, a warm and inviting family room, and a modern kitchen complete with a center island, ample cabinetry, and plenty of space for everyday living and entertaining. Upstairs, the generous primary suite offers a walk-in closet and a private ensuite, while three additional well-sized bedrooms provide comfort and flexibility for family, guests, or a home office. *Convenient upper-level laundry* adds everyday ease and practicality. The *rare walkout basement* adds exceptional versatility, offering abundant storage and endless possibilities for additional living space. A doubl
$ 3,975
apartment at 120 MINCING TRAIL, Brampton, Ontario, L7A4S8
View photo
House · for rent
$ 3,700
New
apartment at 120 MINCING TRAIL, Brampton, Ontario, L7A4S8
North York
· 280 sq.ft · 1 Bedroom · House
· Office room · Parking
North York · 280 sq.ft · 1 Bedroom · House · Office room · Parking
Executive Detached 5-Bedroom Home Built by Mattamy, Offering ~2,784 Sq. Ft. of Tastefully Upgraded Above-Grade Living Space Overlooking a Stunning, Unobstructed Pond View! Renting Upper Portion Only. The Main Level Boasts a Thoughtful Layout Featuring a Separate Family Room, Formal Dining Area, Private Den/Home Office, and Direct Garage Access. Modern Kitchen Equipped with Premium Stainless Steel Appliances. The Second Floor Showcases 5 Generously Sized Bedrooms and Convenient Upper-Level Laundry. Primary Retreat Includes Dedicated His & Hers Closets and an Ensuite Bath. Unbeatable Location-Steps to Public Transit (1-Min Walk to Bus Stop), Top Schools, Parks, and Just Minutes to Mount Pleasant GO Station. Includes 1 Garage Parking Space + Shared Driveway. Move-in Ready! (id:18653)
$ 3,700
apartment at 30 BOOTHILL DRIVE, Brampton, Ontario, L7A5E4
View photo
House · for rent
$ 3,500
New
apartment at 30 BOOTHILL DRIVE, Brampton, Ontario, L7A5E4
North York
· 258 sq.ft · 1 Bedroom · House
· Parking
North York · 258 sq.ft · 1 Bedroom · House · Parking
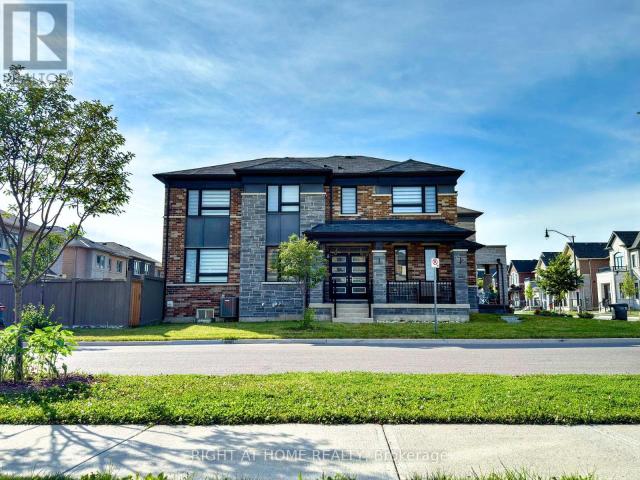
Location! Location! Welcome to this stunning, like-new fully detached corner home with a grand double-door entry and double-car garage, nestled in the highly sought-after Northwest Brampton community. Offering 4 spacious bedrooms and 4 washrooms, this impeccably maintained home is the perfect blend of luxury, comfort, and convenience.Designed with modern living in mind, the home features 9′ ceilings, hardwood flooring on the main level, elegant pot lights, an oak staircase, and a bright open-concept layout filled with natural light. The contemporary kitchen is equipped with stainless steel appliances, an upgraded gas stove, and ample cabinetry, making it ideal for everyday living and entertaining. Upstairs, you’ll find four generously sized bedrooms, three full bathrooms, and the convenience of second-floor laundry. Upgraded closets with custom shelving and drawers provide exceptional storage throughout.Ideally located just minutes from Mt. Pleasant GO Station, top-rated schools, parks
$ 3,500
apartment at 30 LEMONWOOD DRIVE, Toronto, Ontario, M9A4L5
View photo
House · for rent
$ 4,500
Updated
apartment at 30 LEMONWOOD DRIVE, Toronto, Ontario, M9A4L5
North York
· 603 sq.ft · 1 Bedroom · House
· Garden · Office room · Sauna · Parking · Cellar
North York · 603 sq.ft · 1 Bedroom · House · Garden · Office room · Sauna · Parking · Cellar
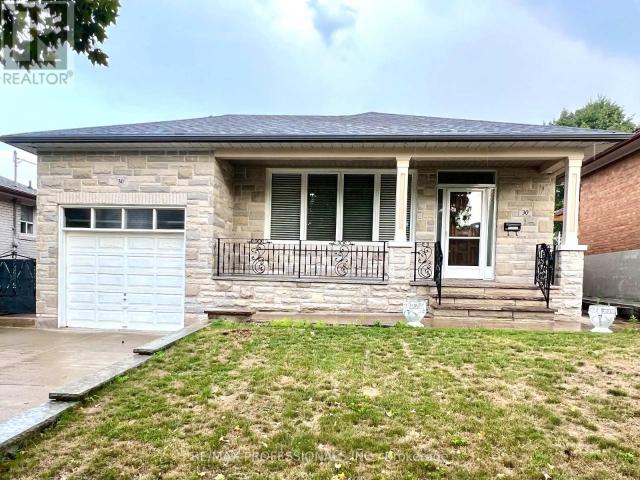
Beautifully renovated 3 bedroom detached bungalow with single garage and double-wide driveway. Featuring an eat-in renovated kitchen with stainless steel appliances and stone countertops, two beautifully updated bathrooms, refinished hardwood floors, central vacuum, sauna. Large basement includes a family room plus a bedroom/office – ideal for entertaining or working from home. Prime location: one bus to Royal York Subway at Bloor, or Eglinton bus to the new LRT. New Catholic JR school around the corner slated to open in 2027. James Gardens biking and walking trails minutes away- bike/walk all the way to Old Mill and the waterfront. Seeking a AAA responsible, respectful tenant with no pets and non-smoker who will treat this home as their own. (id:18653)
$ 4,500
apartment at MAIN – 11 BRIARCLIFFE CRESCENT
View photo
House · for rent
$ 4,000
apartment at MAIN – 11 BRIARCLIFFE CRESCENT
North York
· 420 sq.ft · 4 Bedrooms · House
· Garden · Cellar
North York · 420 sq.ft · 4 Bedrooms · House · Garden · Cellar
4-Bedroom plus 2 bed basement apartment with Private Backyard in a Great Neighborhood This detached home features spacious rooms, Large Kitchen and a convenient laundry room. A private, fenced backyard offers space to relax or let kids play freely. Located in a neighborhood with easy access to parks, schools, and everyday amenities, this property provides a practical setup for families (id:18653)
$ 4,000
apartment at 74 DALE AVENUE, Toronto, Ontario, M4W1K9
View photo
House · for rent
$ 6,000
Updated
apartment at 74 DALE AVENUE, Toronto, Ontario, M4W1K9
North York
· 344 sq.ft · 1 Bedroom · House
· Parking
North York · 344 sq.ft · 1 Bedroom · House · Parking
Welcome to this rare, fully detached South Rosedale residence, offering 5 bedrooms, 3.5 bathrooms, and a private garage in one of Canada’s most prestigious neighbourhoods. This exceptionally maintained home provides an outstanding combination of space, convenience, and modern upgrades-ideal for families, professionals, or those seeking a refined urban lifestyle. Spacious 5 bedroom layout with multiple living areas, perfect for families or work-from-home needs. 3.5 modern bathrooms. Newer hardwood flooring throughout the main and upper levels. Detached garage for secure parking and storage. Unbeatable Location Situated just 100 metres from Castle Frank Subway Station, this home offers unmatched access across the city. Minutes to:DVP, Bloor, Gardiner, Yonge/Bloor, Yorkville, Danforth, U of T, hospitals, museums, business districts Top-Tier School Within proximity to Toronto’s most sought-after schools: Northern Secondary School, Branksome Hall, Upper Canada College. Prestigious South Ros
$ 6,000

Get email alerts

Don't miss out: be the first to know about new properties

The alert was correctly created

On subscribing you accept the conditions of use and the privacy policy
Alert
Receive new ads in your inbox
Save this search
Receive alerts for new listings

We'll send you an email when we have new properties for: "Houses to rent in North York"

The alert was correctly created

Get email alerts and be the first to see new listings
Required field
On subscribing I accept the terms of the privacy policy
Perfect! You'll soon start receiving new listings via email
Alert
Receive an email when we have new ads for Houses to rent in North York
Save this search
Filters

Bedrooms

Area (sq.ft)

sq.ft
sq.ft

Price ($ per month)

$
$

Filter by property type

Bathrooms

Clear all filters
Receive notifications when new entries are published.