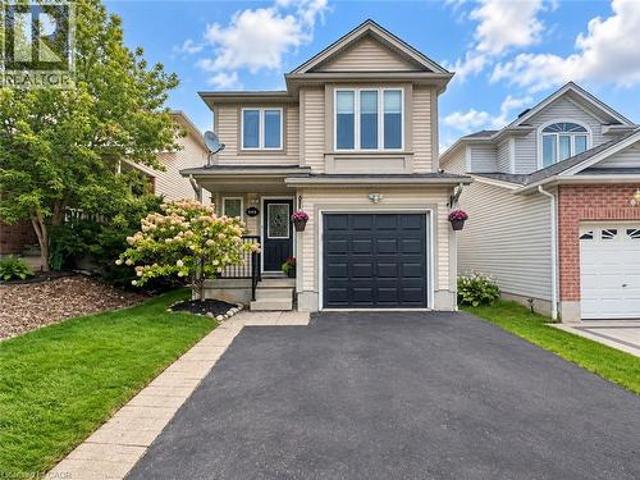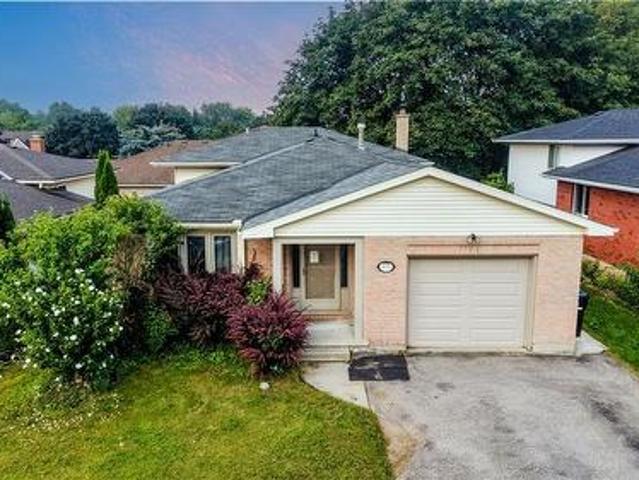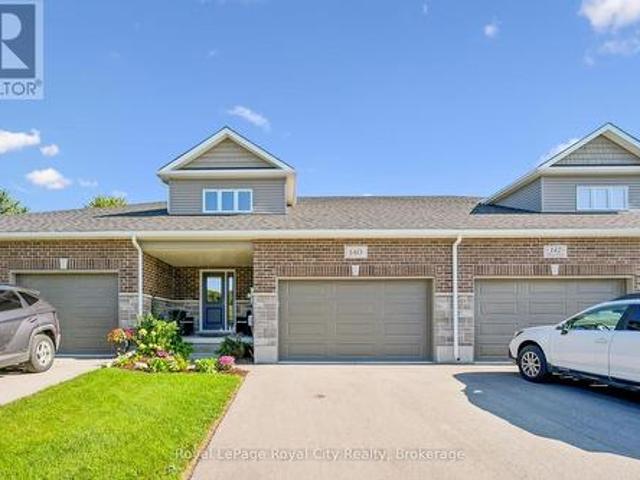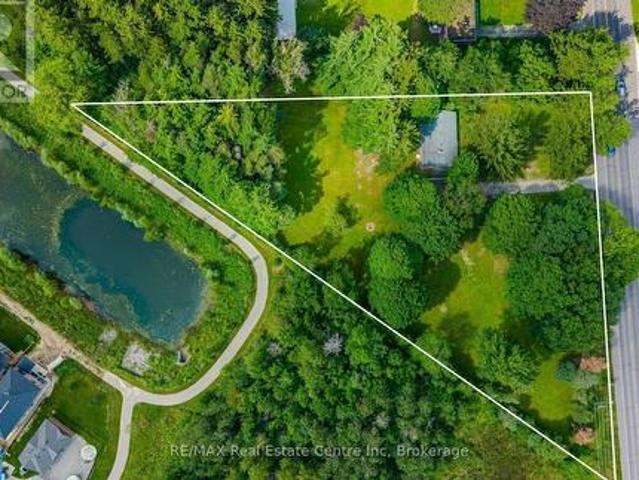
3,089 houses for sale in Northfield Garden Apartments

2 Bridlewood Crescent, Kitchener, ON, N2C 2S4 house for sale | Listing ID 40863 | Royal LePage
View photo
House · for sale
$ 3,199,900
New
2 Bridlewood Crescent, Kitchener, ON, N2C 2S4 house for sale | Listing ID 40863 | Royal LePage
Northfield Garden Apartments
· House
Northfield Garden Apartments · House
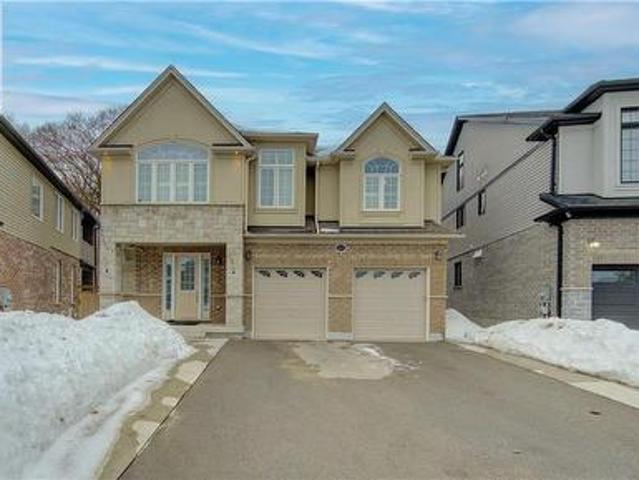
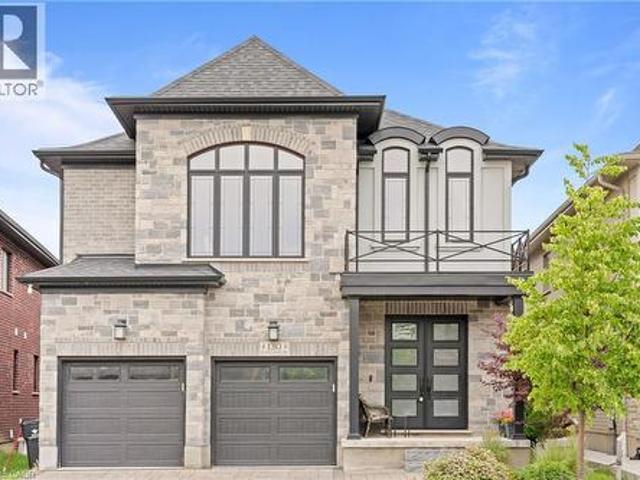
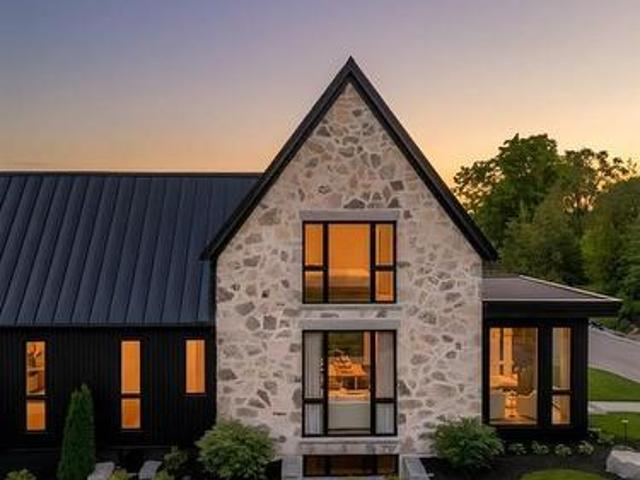
Welcome to 2 Bridlewood — a move-in-ready residence that feels more like a private luxury retreat than a new build. Set within prestigious Bridlewood Estates in Hidden Valley, this architecturally distinctive home just under 4000 sq ft of beautifully finished living space, including main floor primary suite with dressing room and spa-inspired ensuite. From the striking stone façade and black architectural detailing to the warm, refined interiors, every element has been thoughtfully considered. Soaring ceilings, dramatic windows, natural stone, wide-plank flooring, custom millwork and soft brass accents create a home that feels sophisticated, timeless and immediately welcoming. At its heart is a spectacular chef-inspired kitchen with extensive custom Chervin cabinetry, illuminated glass displays, statement natural stone, designer lighting and an 11' oversized island designed for gathering. A separate butler’s pantry, elegant dining spaces and beautifully finished mudroom add both functi
$ 3,199,900
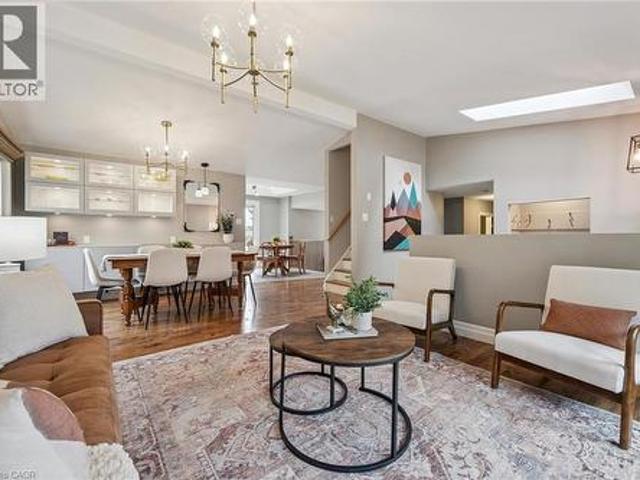
32 Thornhill Drive, Guelph, ON, N1H 8B6 house for sale | Listing ID 40863 | Royal LePage
View photo
House · for sale
$ 1,099,000
New
32 Thornhill Drive, Guelph, ON, N1H 8B6 house for sale | Listing ID 40863 | Royal LePage
Northfield Garden Apartments
· House
· Garden · Office room · Fireplace · Deck · Swimming pool
Northfield Garden Apartments · House · Garden · Office room · Fireplace · Deck · Swimming pool
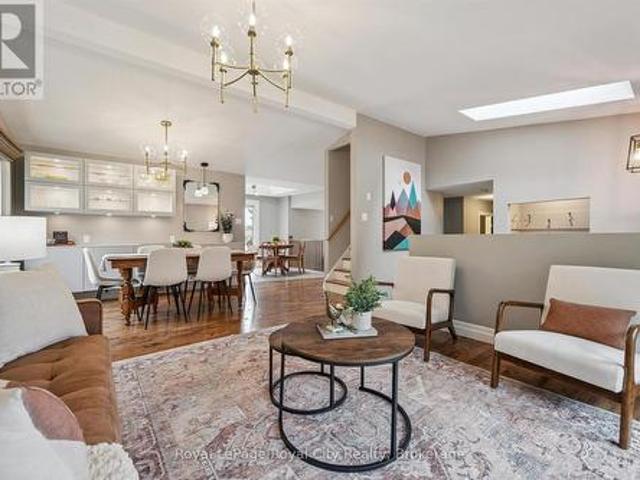
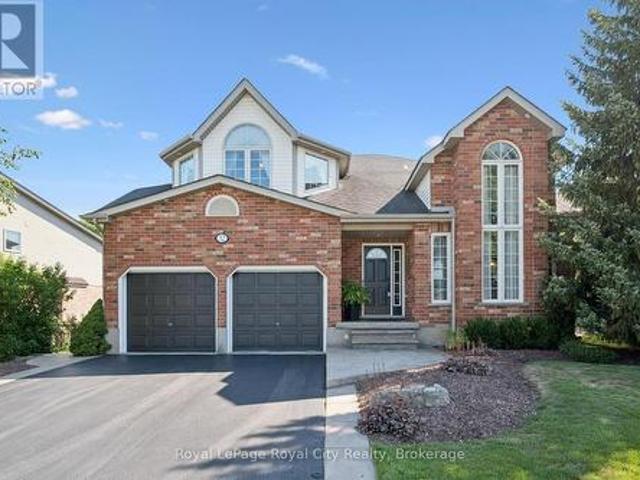
Welcome to 32 Thornhill Drive, a spacious 3+1 bedroom family home on an exceptional approx. 217-ft-deep city lot in West Guelph. Enjoy the year-round beauty and privacy provided by lush evergreen trees, plus a 20' x 40' in-ground bromine pool with extensive lawn and recreation space. Large windows and 3 skylights provide an abundance of natural light throughout. The main floor features an updated kitchen with new cabinet doors, quartz countertops, under-cabinet lighting, updated fixtures and LVP flooring, all completed in 2025. The eat-in kitchen offers access to the deck and backyard and overlooks the family room with a gas fireplace. Separate living and dining rooms, a private office and updated 2-piece powder room complete the main level. Hand-scraped solid hickory hardwood flooring extends throughout the main floors, stairs, upper hallway and bedrooms. The second level offers a spacious primary bedroom with 3-piece ensuite, two additional bedrooms and a refreshed main bathroom. The
$ 1,099,000
285 Sedgewood Street, Kitchener, ON, N2P 0G6 house for sale | Listing ID 40839 | Royal LePage
View photo
House · for sale
$ 1,489,900
285 Sedgewood Street, Kitchener, ON, N2P 0G6 house for sale | Listing ID 40839 | Royal LePage
Northfield Garden Apartments
· House
· Parking
Northfield Garden Apartments · House · Parking
Welcome to this luxurious legal duplex at 285 Sedgewood Street in Kitchener, located in the prestigious Doon South community. Set on a premium pie-shaped ravine lot (131 x 33 x 79 ft) backing onto a beautiful treed forest, this impressive detached home offers approximately 4,200 sq. Ft. of above-ground living space with 5+2 bedrooms and 5 bathrooms double garage, five-car driveway with and 240V EV charger. The main floor features 9-ft ceilings and elegant engineered hardwood flooring, creating a bright and sophisticated open-concept layout. A grand foyer with a walk-in closet and powder room leads into the spacious living and dining areas. The chef-inspired kitchen is designed for both function and style, complete with a large island and granite countertops. A main-floor office/den (or optional bedroom) adds flexibility for modern living. Upstairs, you’ll find four exceptionally spacious bedrooms, including a stunning primary suite with a walk-in closet and spa-like ensuite featuring a
$ 1,489,900
32 Thornhill Drive, Guelph Willow West/Sugarbush/West Acres, ON, N1H 8B6 house for sale | Listing ID X13791 | Royal LePage
View photo
House · for sale
$ 1,099,000
New
32 Thornhill Drive, Guelph Willow West/Sugarbush/West Acres, ON, N1H 8B6 house for sale | Listing ID X13791 | Royal LePage
Northfield Garden Apartments
· House
· Garden · Office room · Fireplace · Deck · Swimming pool
Northfield Garden Apartments · House · Garden · Office room · Fireplace · Deck · Swimming pool
Welcome to 32 Thornhill Drive, a spacious 3+1 bedroom family home on an exceptional approx. 217-ft-deep city lot in West Guelph. Enjoy the year-round beauty and privacy provided by lush evergreen trees, plus a 20' x 40' in-ground bromine pool with extensive lawn and recreation space. Large windows and 3 skylights provide an abundance of natural light throughout. The main floor features an updated kitchen with new cabinet doors, quartz countertops, under-cabinet lighting, updated fixtures and LVP flooring, all completed in 2025. The eat-in kitchen offers access to the deck and backyard and overlooks the family room with a gas fireplace. Separate living and dining rooms, a private office and updated 2-piece powder room complete the main level. Hand-scraped solid hickory hardwood flooring extends throughout the main floors, stairs, upper hallway and bedrooms. The second level offers a spacious primary bedroom with 3-piece ensuite, two additional bedrooms and a refreshed main bathroom. The
$ 1,099,000
127 Jacob Street, Cambridge, ON, N3H 2T7 house for sale | Listing ID X13789 | Royal LePage
View photo
House · for sale
$ 2,599,999
New
127 Jacob Street, Cambridge, ON, N3H 2T7 house for sale | Listing ID X13789 | Royal LePage
Northfield Garden Apartments
· House
· Garden
Northfield Garden Apartments · House · Garden
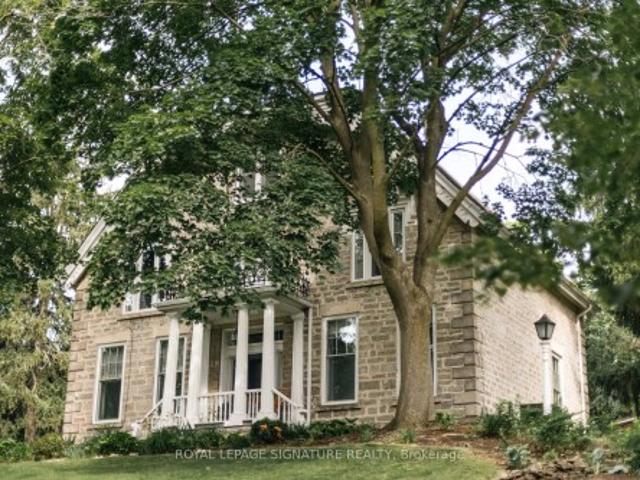
One of Preston's most historically significant residences, 127 Jacob Street is a landmark 19th-century estate commanding a prominent position atop historic Kress Hill. Built c. 1845 for Jacob K. Erb, a member of one of Preston's prominent early families, this distinguished home has overlooked the community for more than 180 years. Set on an expansive, beautifully treed property, it offers a remarkable sense of privacy and space within the city. Inside, impressive proportions and period character define the home, with high ceilings, deep window sills, generous halls, large windows and beautifully scaled principal rooms designed for both everyday living and entertaining. Five bedrooms and three bathrooms provide abundant space for family and guests. Beyond the residence, mature trees and established gardens create a private setting for outdoor living, while a substantial detached carriage house adds another exceptional element, offering valuable space for vehicles, a workshop, studio or
$ 2,599,999
123 Samuel Street, Kitchener, ON, N2H 1P9 house for sale | Listing ID 40863 | Royal LePage
View photo
House · for sale
$ 729,900
New
123 Samuel Street, Kitchener, ON, N2H 1P9 house for sale | Listing ID 40863 | Royal LePage
Northfield Garden Apartments
· House
· Garden · Deck
Northfield Garden Apartments · House · Garden · Deck
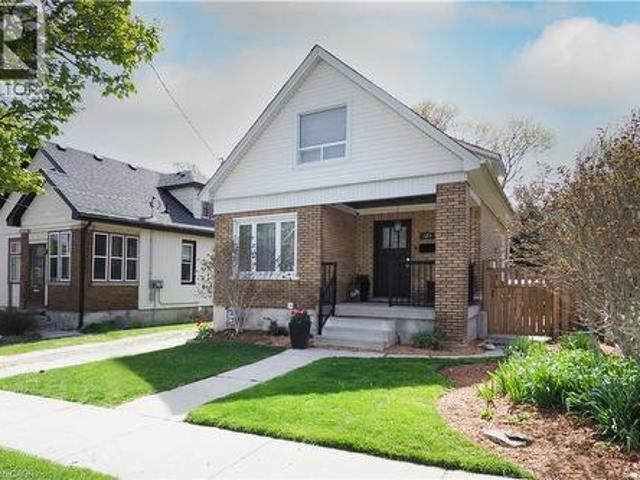
Welcome to 123 Samuel Street-a home that instantly feels like it's been waiting for you. There's a warmth here that you notice the moment you step onto the generous front porch, the kind of space where morning coffees become rituals and neighbours still wave hello. Inside, the home opens up in a way that surprises you-bigger, brighter, and more welcoming than you expect. The brand-new kitchen is the heart of it all, thoughtfully designed for real life. With its quartz counters, stainless steel appliances, and abundant storage, it's a space that makes everyday moments feel special. The main floor flows with fresh, modern flooring and natural light, carpet-free and easy to love. Three beautifully updated bathrooms add comfort and peace of mind, while new lighting, paint & sliding doors give the home a refreshed feel. Step outside and you'll find spaces meant for connection and quiet moments alike-a deck o? The living room for summer evenings, a fully fenced yard for kids or pets to play,
$ 729,900
608 Royal Fern Street, Waterloo, ON, N2V 2P5 house for sale | Listing ID 40862 | Royal LePage
View photo
House · for sale
$ 699,000
New
608 Royal Fern Street, Waterloo, ON, N2V 2P5 house for sale | Listing ID 40862 | Royal LePage
Northfield Garden Apartments
· House
· Equipped kitchen
Northfield Garden Apartments · House · Equipped kitchen
Welcome to 608 Royal Fern Street, a bright and beautifully updated 2-storey detached home in the heart of Columbia Forest, one of Waterloo’s most desirable family-friendly communities. Situated near the top of a quiet cul-de-sac with no through traffic, this carpet-free, smoke-free, pet-free and freshly painted home offers numerous recent upgrades, hardwood flooring on the main level and stairs, and no rental equipment. A move-in-ready home in a prime Waterloo neighbourhood offering comfort, convenience, and modern updates. The main floor features a functional open-concept layout connecting the kitchen, dining area, and great room, enhanced by large windows and abundant natural light. The updated kitchen includes newly painted cabinets in 2026, quartz countertops in 2021, new light fixtures throughout the home in 2025, and updated appliances including dishwasher, stove, and dryer in 2026, plus fridge and washer in 2024. The renovated main-floor bathroom in 2026 adds everyday convenienc
$ 699,000
135 Brierdale Drive, Kitchener, ON, N2A 3S8 house for sale | Listing ID 40863 | Royal LePage
View photo
House · for sale
$ 715,000
New
135 Brierdale Drive, Kitchener, ON, N2A 3S8 house for sale | Listing ID 40863 | Royal LePage
Northfield Garden Apartments
· House
· Garden · Office room · Parking · Cellar
Northfield Garden Apartments · House · Garden · Office room · Parking · Cellar
Room to grow: multi-level living with fantastic layout & potential. 135 Brierdale Drive, Kitchener offers a spacious multi-level family home situated on a quiet street in desirable Lackner Woods / Idlewood. The main floor features a roomy front entry with inside garage access, a bright formal living/dining room with updated baseboards, and an eat-in kitchen with tile backsplash, pot lights, and direct access to the backyard. Upstairs includes 3 good-sized bedrooms and a 5pc bathroom with cheater-ensuite access. The above-grade lower level rec room and bedroom—included in the above-grade square footage—adds space with a bright family room with built-in storage and backyard walkout, plus a full bathroom and an additional bedroom suitable for a home office or playroom. The fully finished basement provides extra living space with 2 bedrooms, and plenty of storage. Located in a family-friendly neighbourhood close to top schools, parks, walking trails, and everyday amenities. Please note tha
$ 715,000
140 Halls Drive, Centre Wellington Elora/Salem, ON, N0B 1S0 house for sale | Listing ID X13791 | Royal LePage
View photo
House · for sale
$ 799,900
New
140 Halls Drive, Centre Wellington Elora/Salem, ON, N0B 1S0 house for sale | Listing ID X13791 | Royal LePage
Northfield Garden Apartments
· House
· Fireplace · Parking
Northfield Garden Apartments · House · Fireplace · Parking
Looking for a FREEHOLD townhome that is truly a cut above the rest? Welcome to this stunning, Net Zero certified home built by the highly reputable Wrighthaven Homes. Offering a highly coveted 2-car garage, and a driveway that can fit 4 vehicles, this property perfectly blends top-tier energy efficiency, quality construction, and a beautiful modern design. Step from the charming covered front porch into a bright, tiled foyer featuring a conveniently located powder room. Down the hall, the pristine kitchen is a chef's delight, boasting ample cupboard storage, sleek white stone countertops, and an inviting breakfast bar. Whether you are hosting family gatherings in the spacious dining area (comfortably seating 6 with plenty of room to extend) or relaxing by the cozy fireplace in the living room, you will be thoroughly impressed by the upgraded hardwood floors and airy feel. A massive main floor laundry room doubles as a highly functional mudroom with direct access to your double-car gara
$ 799,900
750 Eramosa Road, Guelph/Eramosa, ON, N1E 5Z3 house for sale | Listing ID X13788 | Royal LePage
View photo
House · for sale
$ 949,900
New
750 Eramosa Road, Guelph/Eramosa, ON, N1E 5Z3 house for sale | Listing ID X13788 | Royal LePage
Northfield Garden Apartments
· House
· Office room · Fireplace · Parking · Cellar
Northfield Garden Apartments · House · Office room · Fireplace · Parking · Cellar
750 Eramosa Rd is a charming 3-bdrm bungalow nestled on spectacular 1.7-acre property W/detached 2-car garage/workshop! Offering remarkable privacy, peaceful surroundings & tons of outdoor space, this unique property delivers the feeling of country living while remaining just mins from everything Guelph has to offer. Inviting kitchen offers white cabinetry, ample counter space & sun-filled dinette lined W/windows-perfect spot to enjoy morning coffee while taking in the peaceful surroundings. Spacious living room is filled W/natural light from oversized windows showcasing lovely treed views. Classic brick fireplace adds warmth & character while adjoining bonus room offers incredible flexibility as a formal dining room, office, playroom or add'l sitting area. Main level features 3 bdrms each W/hardwood floors & large windows. 4pc main bath offers tiled shower/tub combo & oversized vanity. Downstairs the basement offers even more living space W/generous rec room featuring a 2nd brick fire
$ 949,900
410 Avenue Road, Cambridge, ON, N1R 5S4 house for sale | Listing ID 40863 | Royal LePage
View photo
House · for sale
$ 1,559,900
New
410 Avenue Road, Cambridge, ON, N1R 5S4 house for sale | Listing ID 40863 | Royal LePage
Northfield Garden Apartments
· House
· Garden · Fireplace · Deck
Northfield Garden Apartments · House · Garden · Fireplace · Deck
You can truly have your own private oasis within the city! This updated 4-bedroom, 4-bathroom bungalow backs onto Shade’s Mills Conservation Area. The open concept kitchen, with heated flooring, has new soft-close cabinetry, beautiful quartz countertops that are carried through to the large island. All high end stainless-steel appliances with a new stainless-steel refrigerator (2025), water softener (2025), Reverse Osmosis (2025) are included. Smoke & carbon monoxide detectors (2026) and two TVs are included. You will be impressed with the main floor great room addition that has a huge list of impressive upgrades. This great room boasts cathedral ceilings, a cozy fireplace and an incredible abundance of natural light. Large sliders open to a new two-tier composite deck (2018) equipped with built in LED lights and overlooks the lake. This new deck also offers a 20’ power awning, fully wired electrical, and natural gas connection for a BBQ. The fully fenced backyard (2022) has a stamped
$ 1,559,900
71 88 Decorso Drive, Guelph, ON, N1L 0A9 house for sale | Listing ID X13789 | Royal LePage
View photo
House · for sale
$ 685,000
New
71 88 Decorso Drive, Guelph, ON, N1L 0A9 house for sale | Listing ID X13789 | Royal LePage
Northfield Garden Apartments
· House
· Balcony · Fireplace · Parking · Cellar
Northfield Garden Apartments · House · Balcony · Fireplace · Parking · Cellar
ATTRACTIVE NEW PRICING*Premium Executive Ravine Freehold Townhouse With Lot Of Natural Lights*Traditional 2 Storey Plus a Walk Out Basement*Beautiful 9 Ft Ceilings And 3 Bedrooms Plus 3 Baths. *Backs Onto Greenspace*A Gracious Foyer With Storage To Start With*1900sqft With All Hardwood Floors Throughout*A Beautiful Fireplace That Wraps The Room In a Soft, Amber Glow. *Loads Of Upgrades & Walk Out Balconies*Full Size Single Garage Plus One Parking On The Driveway*Front And Back Entrance*One Bus-Few Stops from Guelph University*5 Mins Drive to Guelph U*5 Mins Drive to Hwy 6*. 10 Mins Drive to Stone Rd Mall*Golf Courses Nearby*Family & Student Friendly Neighborhood*3 Mins Drive to New High School. Two Rivers Secondary School*Perfect Home For Every Buyers. *A Must See*Exceptional Offer. Won't Last Long*. (id: 27)
$ 685,000
99 Highman Avenue, Cambridge, ON, N1R 3M2 house for sale | Listing ID X13791 | Royal LePage
View photo
House · for sale
$ 724,900
New
99 Highman Avenue, Cambridge, ON, N1R 3M2 house for sale | Listing ID X13791 | Royal LePage
Northfield Garden Apartments
· House
· Garden
Northfield Garden Apartments · House · Garden
Welcome to this impeccably maintained 3-bedroom, 2-bathroom home that offers far more space than meets the eye. Situated on a generously sized lot in one of Southern Cambridge's established and tranquil neighbourhoods. This home is perfect for families, first-time buyers, investors, or those looking for future multi-generational living potential. Step inside and be greeted by bright, inviting living spaces filled with natural light from the home's large windows. The well-proportioned kitchen offers plenty of room for cooking, gathering, and everyday living, while the bedrooms are all comfortably sized and provide a relaxed and functional layout. The lower level features oversized above-grade windows and a convenient walk-down separate entrance, creating excellent potential for a future in-law suite or secondary unit (subject to all required approvals). Outside, you'll appreciate the expansive yard with plenty of room for children, pets, entertaining, or future outdoor projects. The ins
$ 724,900
33 Norma Crescent, Guelph, ON, N1E 7M4 house for sale | Listing ID X13747 | Royal LePage
View photo
House · for sale
$ 955,000
Updated
33 Norma Crescent, Guelph, ON, N1E 7M4 house for sale | Listing ID X13747 | Royal LePage
Northfield Garden Apartments
· House
· Garden · Fireplace · Deck · Parking · Cellar
Northfield Garden Apartments · House · Garden · Fireplace · Deck · Parking · Cellar
Welcome to 33 Norma Crescent. A beautifully maintained 1,416 square foot bungalow offering two plus two bedrooms and three full bathrooms in one of Guelph's greatest neighbourhoods. Built in 2010, this home has great bones and was designed for easy, single-level living. The main floor features a spacious primary bedroom with a three-piece ensuite, a second bedroom and a four-piece family bathroom. A large den offers flexible space that could easily convert to a third main-floor bedroom. The open dining/living room provides plenty of room to entertain, while the generous eat-in kitchen walks out through sliding doors to a large, fully fenced backyard with deck. Perfect for summer gatherings. The finished basement adds two more generously sized bedrooms, a large three-piece bathroom, and a huge rec room centred around a cozy gas fireplace, with a brand new carpet (2026). Ideal for a growing family, guests, or multi-generational living. Outside, enjoy the convenience of a two-car garage w
$ 955,000
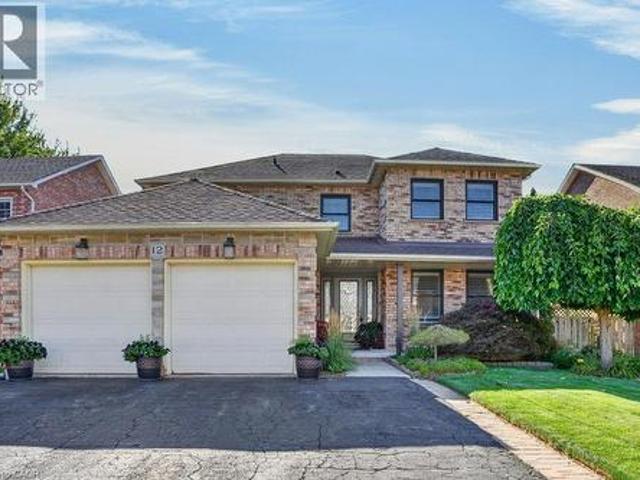
12 Beasley Crescent, Cambridge, ON, N1T 1J9 house for sale | Listing ID 40863 | Royal LePage
View photo
House · for sale
$ 1,099,000
New
12 Beasley Crescent, Cambridge, ON, N1T 1J9 house for sale | Listing ID 40863 | Royal LePage
Northfield Garden Apartments
· House
· Garden · Fireplace · Deck
Northfield Garden Apartments · House · Garden · Fireplace · Deck
Welcome to a truly exceptional residence in one of North Galt’s most desirable family-friendly neighbourhoods. From the impressive all-brick exterior and manicured landscaping to the thoughtfully upgraded interior, this lovingly cared-for home combines timeless elegance with modern family living. Step inside the spacious foyer and discover the heart of the home: a custom-designed kitchen flowing beautifully into the formal dining room, elegant living room and inviting family room. Rich engineered hardwood and travertine flooring, custom blinds, California shutters and exquisite crown molding add sophistication throughout. The family room centers around a gas fireplace and opens through sliders to the deck and a private backyard oasis, surrounded by mature, professionally landscaped gardens. Upstairs, four generous bedrooms provide ample space for family and guests. The recently updated family bathroom offers a fresh, stylish finish, while the primary suite features a private ensuite wi
$ 1,099,000
99 Highman Avenue, Cambridge, ON, N1R 3M2 house for sale | Listing ID 40863 | Royal LePage
View photo
House · for sale
$ 724,900
New
99 Highman Avenue, Cambridge, ON, N1R 3M2 house for sale | Listing ID 40863 | Royal LePage
Northfield Garden Apartments
· House
· Garden
Northfield Garden Apartments · House · Garden
Welcome to this impeccably maintained 3-bedroom, 2-bathroom home that offers far more space than meets the eye. Situated on a generously sized lot in one of Southern Cambridge's established and tranquil neighbourhoods. This home is perfect for families, first-time buyers, investors, or those looking for future multi-generational living potential. Step inside and be greeted by bright, inviting living spaces filled with natural light from the home's large windows. The well-proportioned kitchen offers plenty of room for cooking, gathering, and everyday living, while the bedrooms are all comfortably sized and provide a relaxed and functional layout. The lower level features oversized above-grade windows and a convenient walk-down separate entrance, creating excellent potential for a future in-law suite or secondary unit (subject to all required approvals). Outside, you'll appreciate the expansive yard with plenty of room for children, pets, entertaining, or future outdoor projects. The ins
$ 724,900
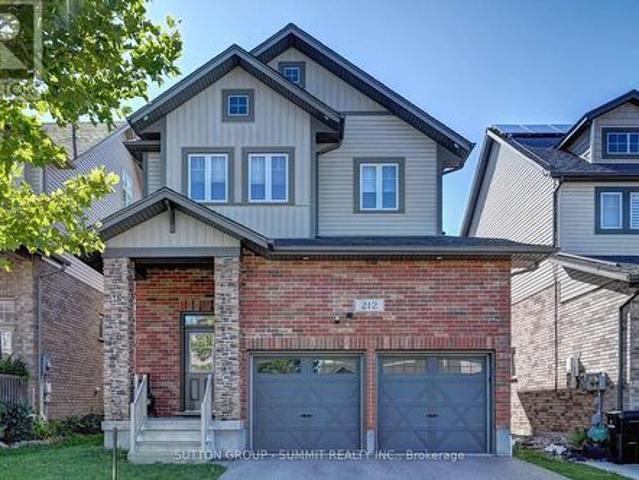
212 Gravel Ridge Trail, Kitchener, ON, N2E 0E5 house for sale | Listing ID X13781 | Royal LePage
View photo
House · for sale
$ 979,000
New
212 Gravel Ridge Trail, Kitchener, ON, N2E 0E5 house for sale | Listing ID X13781 | Royal LePage
Northfield Garden Apartments
· House
· Deck
Northfield Garden Apartments · House · Deck
Welcome to this detached two-storey home nestled in a peaceful, family-friendly neighbourhood in Kitchener! From the moment you step inside, you'll be greeted by an inviting open-concept main floor designed for comfortable family living and effortless entertaining. The spacious living room boasts soaring cathedral ceilings, broadloom flooring, and an abundance of natural light. The seamless flow continues into the dining area and stunning kitchen. The kitchen features a convenient centre island, pot lights, under-cabinet lighting, stainless steel appliances, gas stove, double sink, and pantry. The dining room connects you to the outdoors with upgraded French doors leading to a spacious deck and premium lot, where you can enjoy picturesque views in the ideal setting for morning coffee, summer barbecues, or simply enjoying the tranquillity of your surroundings. Upstairs, you'll find three generously sized bedrooms, all featuring broadloom flooring. The spacious primary retreat features c
$ 979,000
3 Munroe Crescent, Guelph Clairfields/Hanlon Business Park, ON, N1G 5E6 house for sale | Listing ID X13791 | Royal LePage
View photo
House · for sale
$ 850,000
New
3 Munroe Crescent, Guelph Clairfields/Hanlon Business Park, ON, N1G 5E6 house for sale | Listing ID X13791 | Royal LePage
Northfield Garden Apartments
· House
· Patio · Garden · Fireplace · Cellar
Northfield Garden Apartments · House · Patio · Garden · Fireplace · Cellar
Welcome to 3 Munroe Crescent, situated in one of South Guelph's most desirable, family-oriented neighbourhoods. This thoughtfully designed 2-storey detached home with almost 3,000 SqFt of living space offers a harmonious blend of everyday comfort and functional living. The main floor features bright principal rooms, large windows, and a seamless flow between the spacious kitchen, dining area, and welcoming family room, with a cozy fireplace, ideal for both daily routines and hosting guests. Upstairs, you will find 4 generously sized bedrooms, including a large primary bedroom complete with a walk-in closet and a private ensuite bath. The finished basement extends your living space, offering excellent extra large recreation room. Step outside to a private backyard/patio perfect for outdoor relaxation. Nestled on a quiet, low-traffic crescent in Clairfields, this home places you within walking distance of premier South End amenities-including grocery stores, restaurants, cafes, top-rated
$ 850,000
116 Doyle Drive, Guelph Clairfields/Hanlon Business Park, ON, N1G 5B4 house for sale | Listing ID X13784 | Royal LePage
View photo
House · for sale
$ 824,900
New
116 Doyle Drive, Guelph Clairfields/Hanlon Business Park, ON, N1G 5B4 house for sale | Listing ID X13784 | Royal LePage
Northfield Garden Apartments
· House
· Garden · Deck · Parking
Northfield Garden Apartments · House · Garden · Deck · Parking
Affordability continues to be a concern for those looking to get into the housing market, and rightfully so. Getting into the market can be tough. Lower priced homes can come with a list of required updates, tough locations, and more risk than they are worth. If this sounds like your experience. You should look closer at this opportunity. With a legal purpose built accessory apartment, this home pays the owner $1775/month. Cash. Imagine adding that to the top line of your income. A $4,000 monthly mortgage commitment just dropped 40%. Modern construction quality, updated, well maintained, and in a dynamite location. A quiet corner lot in Guelph's popular South End. Schools, shopping, and transit are all steps from your front door, with access to Hwy 6 and the 401. The people who land in this pocket tend to stay. This corner lot on a quiet street means fewer neighbours looking into your backyard, full sun on the deck, parking for 3 cars including an insulated garage, and enough room left
$ 824,900
130 Pondcliffe Drive, Kitchener, ON, N2R 0M4 house for sale | Listing ID 40863 | Royal LePage
View photo
House · for sale
$ 999,000
New
130 Pondcliffe Drive, Kitchener, ON, N2R 0M4 house for sale | Listing ID 40863 | Royal LePage
Northfield Garden Apartments
· House
· Garden
Northfield Garden Apartments · House · Garden
Experience refined living in this impeccably upgraded luxury residence offering approx 3,000 sq ft of refined living space in the prestigious Doon South community. Designed with sophistication & functionality in mind, this sun-filled home is enhanced by expansive windows that flood the interiors with natural light, creating a bright and airy ambiance throughout. The main level makes a bold statement with soaring 10-ft ceilings, rich hardwood flooring and a thoughtfully designed layout that includes a private main-floor office-perfect for today's work-from-home lifestyle. A generously sized powder room on the main floor offers the potential to be converted into a full washroom. At the heart of the home lies a stunning chef-inspired kitchen featuring quartz countertops, a statement island, custom cabinetry, premium Jenn Air built-in appliances and a spacious pantry. The sunlit breakfast area seamlessly connects indoor and outdoor living, overlooking a well sized backyard ideal for relaxa
$ 999,000
280 Farley Drive, Guelph Pineridge/Westminster Woods, ON, N1L 1N6 house for sale | Listing ID X13788 | Royal LePage
View photo
House · for sale
$ 1,599,000
New
280 Farley Drive, Guelph Pineridge/Westminster Woods, ON, N1L 1N6 house for sale | Listing ID X13788 | Royal LePage
Northfield Garden Apartments
· House
· Parking · Cellar
Northfield Garden Apartments · House · Parking · Cellar
Welcome to 280 Farley Drive, a recently updated family home backing onto green space in Guelph's desirable south end. Offering 2,954 sq. ft. Above grade, this well-designed home features a main-floor office, formal dining room, and inviting family room. Upstairs, you'll find four generous bedrooms, providing plenty of space for a growing family. The fully finished basement includes a separate entrance and a self-contained 2 BED LEGAL APARTMENT, ideal for extended family or rental income. Situated on a premium 50 x 140 ft lot with parking for six vehicles, this property offers the perfect combination of space, functionality, privacy, recent updates, and income potential. (Id: 27)
$ 1,599,000
32 Pine Ridge Drive, Guelph, ON, N1L 1K3 house for sale | Listing ID 40863 | Royal LePage
View photo
House · for sale
$ 1,125,000
New
32 Pine Ridge Drive, Guelph, ON, N1L 1K3 house for sale | Listing ID 40863 | Royal LePage
Northfield Garden Apartments
· House
· Fireplace · Deck · Parking
Northfield Garden Apartments · House · Fireplace · Deck · Parking
Welcome to 32 Pine Ridge Drive, an exceptional two-storey home in Guelph's highly sought-after Pine Ridge neighbourhood. Impeccably maintained and thoughtfully designed, this spacious family home offers the perfect combination of elegance, comfort, and functionality. Step inside to a sun-filled family room with soaring ceilings before flowing into the formal dining room, perfect for hosting family gatherings. The beautifully appointed kitchen features stainless steel appliances, under-cabinet lighting, and abundant cabinetry, while the adjoining breakfast area opens directly onto the expansive back deck for effortless indoor-outdoor living, complete with a remote-controlled awning. The cozy living room, centred around a gas fireplace, offers the perfect place to unwind. A convenient two-piece powder room and laundry/mudroom with direct access to the double-car garage add everyday practicality to this well-designed level. Upstairs, the spacious primary suite is a true retreat with appro
$ 1,125,000
32 Pine Ridge Drive, Guelph Pineridge/Westminster Woods, ON, N1L 1K3 house for sale | Listing ID X13784 | Royal LePage
View photo
House · for sale
$ 1,125,000
New
32 Pine Ridge Drive, Guelph Pineridge/Westminster Woods, ON, N1L 1K3 house for sale | Listing ID X13784 | Royal LePage
Northfield Garden Apartments
· House
· Fireplace · Deck · Parking
Northfield Garden Apartments · House · Fireplace · Deck · Parking
Welcome to 32 Pine Ridge Drive, an exceptional two-storey home in Guelph's highly sought-after Pine Ridge neighbourhood. Impeccably maintained and thoughtfully designed, this spacious family home offers the perfect combination of elegance, comfort, and functionality. Step inside to a sun-filled family room with soaring ceilings before flowing into the formal dining room, perfect for hosting family gatherings. The beautifully appointed kitchen features stainless steel appliances, under-cabinet lighting, and abundant cabinetry, while the adjoining breakfast area opens directly onto the expansive back deck for effortless indoor-outdoor living, complete with a remote-controlled awning. The cozy living room, centred around a gas fireplace, offers the perfect place to unwind. A convenient two-piece powder room and laundry/mudroom with direct access to the double-car garage add everyday practicality to this well-designed level. Upstairs, the spacious primary suite is a true retreat with appro
$ 1,125,000
371 Gowrie Street N, Centre Wellington Fergus, ON, N1M 2H5 house for sale | Listing ID X13792 | Royal LePage
View photo
House · for sale
$ 639,900
New
371 Gowrie Street N, Centre Wellington Fergus, ON, N1M 2H5 house for sale | Listing ID X13792 | Royal LePage
Northfield Garden Apartments
· House
· Parking
Northfield Garden Apartments · House · Parking
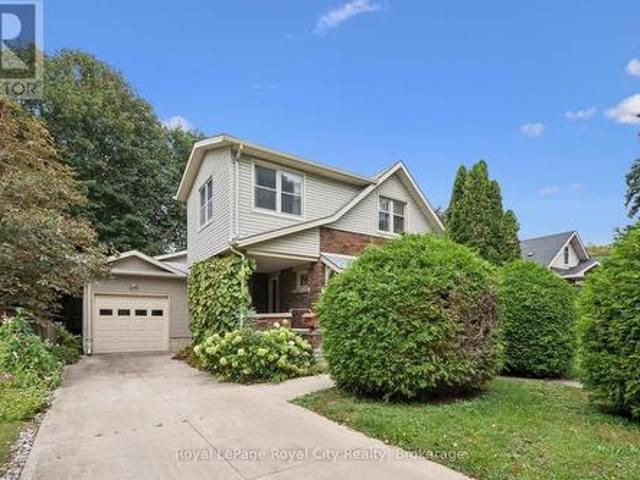
Charming does not even begin to describe this early mid-century Craftsman. Deeply loved, this home has had only two owners in its storied history here in Centre Wellington. Buyers will immediately appreciate the timeless character and quality craftsmanship of this custom-built 1928 home, which now features thoughtfully designed additions that expand the original living space. The kitchen was updated in the 1980s to incorporate today's essential needs, offering a highly functional layout with abundant storage. In 2009, the main floor was further enhanced with the addition of a bright family room, a convenient powder room, and an oversized single garage. Throughout the interior, you will find original hardwood flooring, high-quality custom trim work, solid wood doors, built-in features, and rich wooden accents. Exterior updates provide peace of mind, including a new roof shingled in 2023 with aluminum gutter guards, as well as a durable concrete driveway. Outside, the care and pride of o
$ 639,900
3 Dunhill Crescent N, Guelph, ON, N1H 8A3 house for sale | Listing ID X13783 | Royal LePage
View photo
House · for sale
$ 810,000
New
3 Dunhill Crescent N, Guelph, ON, N1H 8A3 house for sale | Listing ID X13783 | Royal LePage
Northfield Garden Apartments
· House
· Patio · Garden · Cellar
Northfield Garden Apartments · House · Patio · Garden · Cellar
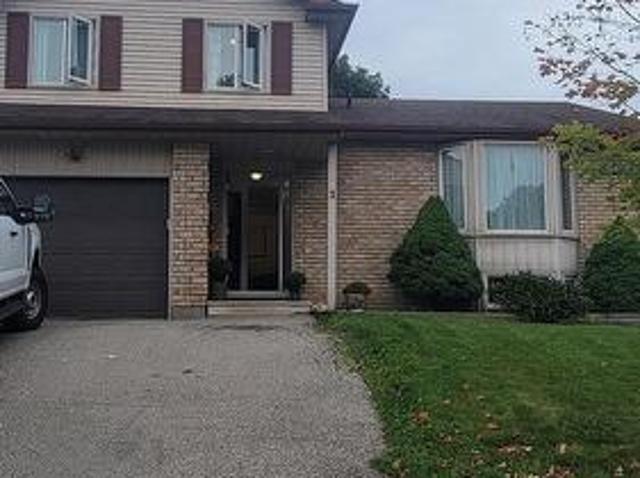
Welcome to 3 Dunhill Crescent! This beautifully laid-out 4-bedroom, 3-bathroom two-storey home offers the perfect blend of comfort, style, and functionality. Featuring an open-concept design, a gourmet eat-in kitchen, and a main-floor bedroom with a private 3-piece ensuite, this home is ideal for families of all sizes. Enjoy a huge backyard with plenty of green space and a patio perfect for entertaining. Upstairs, you'll find three spacious bedrooms and a full bathroom. Conveniently located just minutes from shopping, schools, parks, community centers, and the University of Guelph. Partially finished basement provides a fantastic opportunity to create additional living space tailored to your family's needs. Immediate possession available. A rare opportunity to own a charming, move-in-ready home with the space and location today's families are looking for. A must-see property! Don't Miss out! (Id: 27)
$ 810,000

Get email alerts

Don't miss out: be the first to know about new properties

The alert was correctly created

On subscribing you accept the conditions of use and the privacy policy
Alert
Receive new ads in your inbox
Save this search
Receive alerts for new listings

We'll send you an email when we have new properties for: "Houses for sale in Northfield Garden Apartments"

The alert was correctly created

Get email alerts and be the first to see new listings
Required field
On subscribing I accept the terms of the privacy policy
Perfect! You'll soon start receiving new listings via email
Alert
Receive an email when we have new ads for Houses for sale in Northfield Garden Apartments
Save this search
Filters

Bedrooms

Area (sq.ft)

sq.ft
sq.ft

Price

$
$

Filter by property type

Bathrooms

Clear all filters
Receive notifications when new entries are published.