3,034 houses for sale in Northfield Garden Apartments

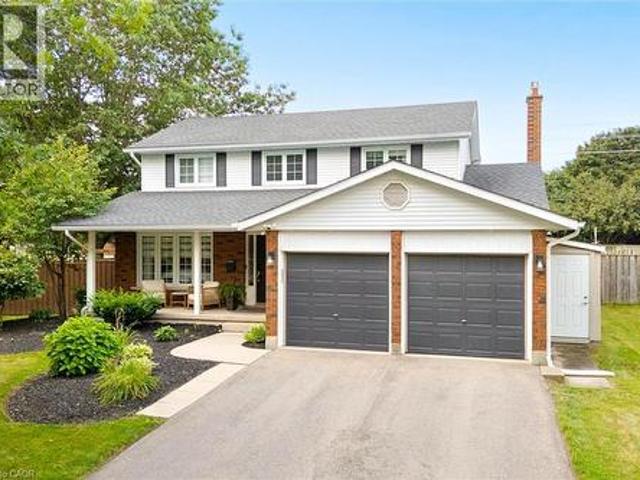
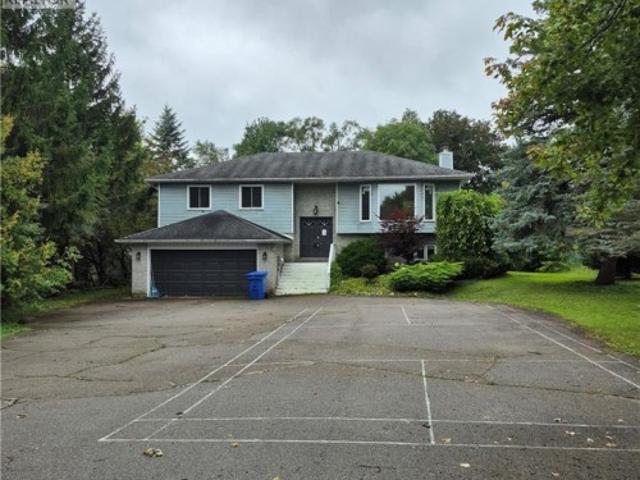
26 Alexander Avenue, Cambridge, ON, N1R 5K6 house for sale | Listing ID X13780 | Royal LePage
View photo
House · for sale
$ 985,000
New
26 Alexander Avenue, Cambridge, ON, N1R 5K6 house for sale | Listing ID X13780 | Royal LePage
Northfield Garden Apartments
· House
· Garden · Office room · Deck · Cellar
Northfield Garden Apartments · House · Garden · Office room · Deck · Cellar
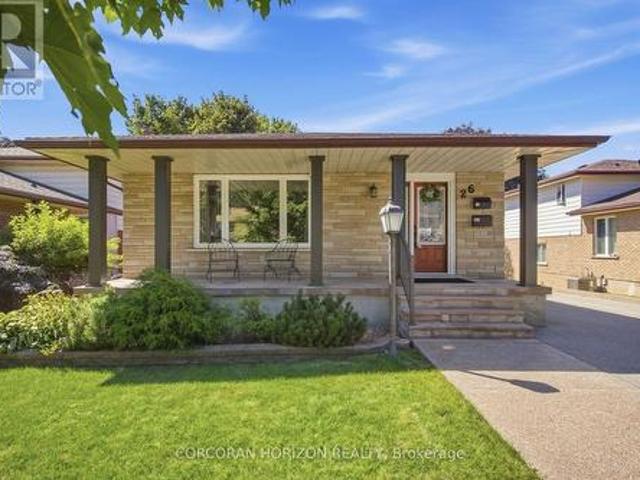
Welcome to 26 Alexander Avenue, a solid 3-bedroom, 2-bathroom multi-level split nestled in a mature, family-friendly Cambridge neighbourhood, offering excellent flexibility as a spacious single-family home or a functional in-law suite setup. The main and second levels feature a bright living room, an updated eat-in kitchen with built-in appliances, a dining room, and three well-proportioned bedrooms, while the lower level adds a large family room and additional bathroom. Ideal for extended family, a home office setup, or a self-contained secondary living space. The fully finished basement further enhances the home's versatility with a second kitchen, spacious recreation room, and dedicated laundry/utility area, making multi-generational living or income potential a real possibility, subject to buyer due diligence. Step outside to a beautifully landscaped, fully fenced backyard complete with a covered deck perfect for entertaining, an outdoor gas fire pit for cozy evenings, and a detach
$ 985,000
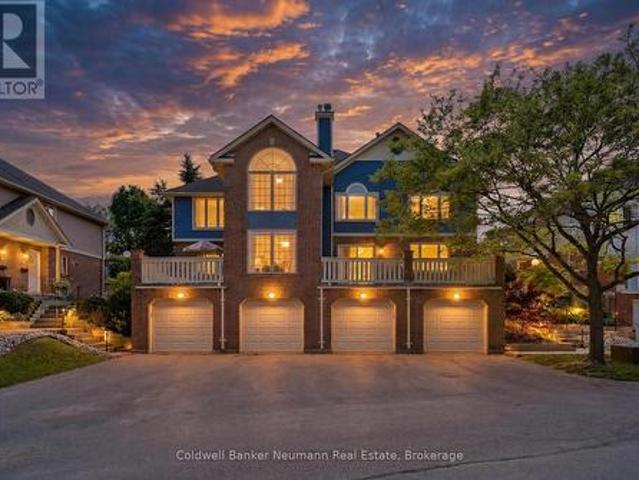
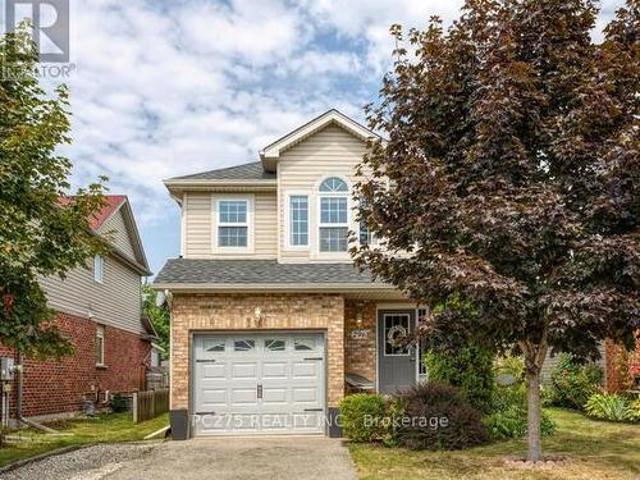
49 941 Gordon Street, Guelph Kortright West, ON, N1G 4R9 townhouse for sale | Listing ID X13779 | Royal LePage
View photo
Townhouse · for sale
$ 549,900
New
49 941 Gordon Street, Guelph Kortright West, ON, N1G 4R9 townhouse for sale | Listing ID X13779 | Royal LePage
Northfield Garden Apartments
· Townhouse
· Terrace · Sauna · Swimming pool · Parking
Northfield Garden Apartments · Townhouse · Terrace · Sauna · Swimming pool · Parking
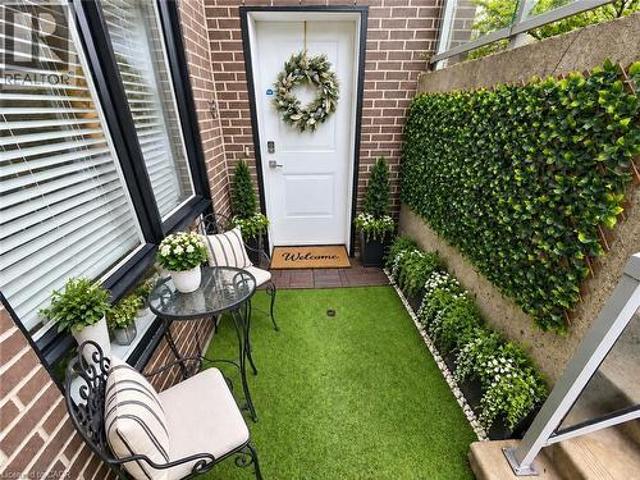
Priced to be the smartest buy in Parc Place. Now the lowest price per square foot in the building, and priced almost $50,000 below the next comparable listed unit in the community. This meticulously maintained approx. 1,500 sq ft townhouse is being offered for the first time by its original owners, and it shows: true pride of ownership from the moment you walk in. Set in the sought-after Parc Place community, this home sits in one of Guelph's most convenient south-end locations. Major amenities, shopping, parks and Highway 401 minutes away, with the University of Guelph practically at your doorstep. The monthly condo fee here covers building insurance, parking, and all common elements, plus resort-style access to a pool, sauna and tennis courts. Amenities you'd pay extra for elsewhere. The bright, open-concept main floor was made for entertaining. The kitchen flows effortlessly into the living and dining areas and extends out to a large private terrace, perfect for BBQ season and seaml
$ 549,900
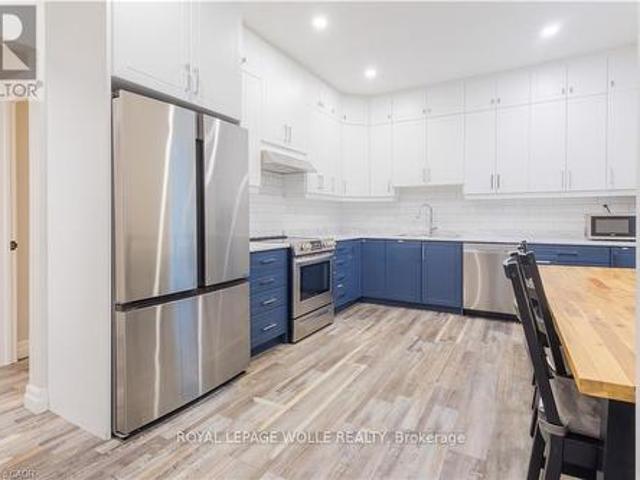
315 Crimson Crescent, Waterloo, ON, N2K 2T2 house for sale | Listing ID 40862 | Royal LePage
View photo
House · for sale
$ 1,225,000
New
315 Crimson Crescent, Waterloo, ON, N2K 2T2 house for sale | Listing ID 40862 | Royal LePage
Northfield Garden Apartments
· House
· Garden · Fireplace · Gym · Parking
Northfield Garden Apartments · House · Garden · Fireplace · Gym · Parking
Set on a quarter-acre lot with no sidewalks to shovel, this beautifully reimagined home is close to RIM Park, trails and quick expressway access. A large foyer showcases a stunning hardwood staircase and engineered hardwood floors, with a private den just off the entrance. The house was extensively renovated with the help of interior designer Andrea Hylton Homes. A powder room, main-floor laundry and inside entry from the garage handle daily life before the home opens into a bright kitchen and living space overlooking the backyard retreat. The upgraded kitchen is anchored by a 9.5-ft quartz island, while crown mouldings, custom built-ins, a fireplace feature and custom window coverings elevate the space. Upstairs are three bedrooms and two full bathrooms, including a beautiful primary suite with a walk-in closet and trendy ensuite with double sinks and heated floors. The fully renovated lower level adds even more living space with a rec room featuring custom media built-ins, plus a gym
$ 1,225,000
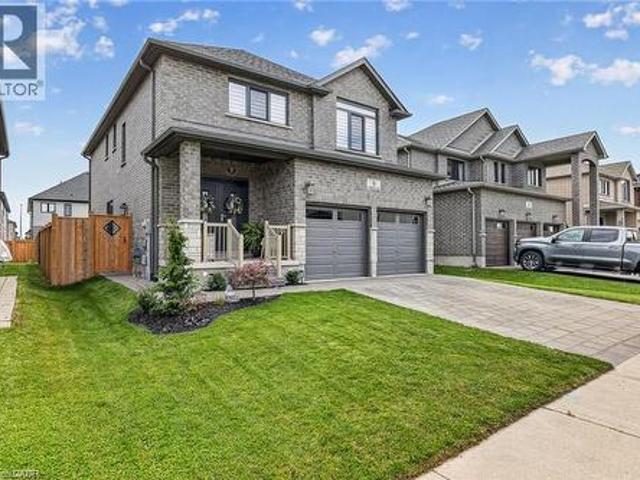
296 Millburn Boulevard, Centre Wellington Fergus, ON, N1M 3S3 house for sale | Listing ID X13780 | Royal LePage
View photo
House · for sale
$ 729,900
New
296 Millburn Boulevard, Centre Wellington Fergus, ON, N1M 3S3 house for sale | Listing ID X13780 | Royal LePage
Northfield Garden Apartments
· House
· Garden · Fireplace · Deck · Cellar
Northfield Garden Apartments · House · Garden · Fireplace · Deck · Cellar
Location, Location, Location. This home is waiting for its next family. The location doesn't get better than this. Close to shopping, schools-both elementary and secondary, the highway, located just ft from the best splash pad around! Walking distance to arena and all the amazing events that happen there. Dinner downtown?.walking distance. There is no need to miss out on anything in the amazing town of Fergus because you are literally walking distance away. Main level living is perfect for entertaining with open concept, 2 pc bath and walk out to a deck in a very private fully fenced backyard with fireplace space just ready for the cool fall nights. The kitchen has been upgraded and all appliances stay! 2 piece bathroom on the main level is perfect for entertaining. Primary bedroom is a generous size, with walk in closet and cheater 4 pc ensuite. 2 perfectly sized bedrooms are bright and enjoy a private view. Fully finished basement has laundry area and great family gathering space tha
$ 729,900
157 Dawson Street, Waterloo, ON, N2L 1R9 house for sale | Listing ID X13775 | Royal LePage
View photo
House · for sale
$ 799,999
New
157 Dawson Street, Waterloo, ON, N2L 1R9 house for sale | Listing ID X13775 | Royal LePage
Northfield Garden Apartments
· House
· Parking
Northfield Garden Apartments · House · Parking
More than a home. A smarter way to own in uptown waterloo. Welcome to 157 Dawson Street. A beautifully appointed home that pairs everyday comfort with exceptional flexibility. The charming front porch welcomes you in, while the abundant natural light create an airy, inviting main level. The spacious kitchen, two bedrooms and full bathroom offer convenient main-floor living, while upstairs features a private third bedroom, den and powder room. The finished lower level is where this property again shines, with two bedrooms, a kitchen, four-piece bathroom and its own separate entrance with an attached mudroom. Ideal for extended family, guests or rental potential, it offers an opportunity to create a valuable mortgage helper while maintaining separation from the main space. AND the location is hard to beat. Walk to the University of Waterloo, Wilfrid Laurier University, Uptown Waterloo, restaurants, cafes, shopping and transit. A double car garage adds another layer of practicality and va
$ 799,999
9 Gibbons Road, Paris, ON, N3L 0E9 house for sale | Listing ID 40862 | Royal LePage
View photo
House · for sale
$ 1,199,000
New
9 Gibbons Road, Paris, ON, N3L 0E9 house for sale | Listing ID 40862 | Royal LePage
Northfield Garden Apartments
· House
Northfield Garden Apartments · House
Welcome to Canada's Prettiest Little Town. 9 Gibbons Road is an exceptional, solid brick, 5 Bedroom, 4.5 Bath home located in beautiful Paris Ont. This home boasts over 3100 sq ft of living space and is not only stunning, but also offers Multigenerational living with a full In Law Suite complete with its own laundry and separate entrance! A luxurious blend of elegance and modern convenience this open-concept masterpiece is loaded with premium upgrades. Step inside to find seamless engineered hardwood flooring, modern Zebra blinds, upgraded light fixtures, and gorgeous European doors and windows that flood the home with natural light. The chef-inspired kitchen features brand-new 2026 appliances, granite countertops that carry into all bathrooms, and a custom waterfall island complete with dual charging stations, perfectly illuminated by main-floor dimmer pot lights. The upper level delivers 4 generous bedrooms, 3 bathrooms (2 of which are ensuites), and convenient bedroom level laundry.
$ 1,199,000
427 Keats Way Unit# 2, Waterloo, ON, N2L 5S7 townhouse for sale | Listing ID 40862 | Royal LePage
View photo
Townhouse · for sale
$ 349,000
New
427 Keats Way Unit# 2, Waterloo, ON, N2L 5S7 townhouse for sale | Listing ID 40862 | Royal LePage
Northfield Garden Apartments
· Townhouse
· Cellar
Northfield Garden Apartments · Townhouse · Cellar
Welcome to 427 Keats Way Unit 2 — an unbeatable location for families and students alike. Ideally situated near both the University of Waterloo and Wilfrid Laurier University, this home is perfect for families with kids attending either university, or for those who simply want a quiet, convenient, family-friendly neighborhood. Close to Keats Way Public School and WCI Secondary School — a dream location for growing families. Steps to T&T Supermarket, parks, and public transit, and Waterloo parks are just minutes away. Carpet-free 3+2 bedroom, 2 full bathroom home with bright walkout basement. Recent updates include Nest thermostat, attic insulation, roof approximately 7-8 years old, brand new water softener, flooring (2022), range (2023), dryer (2024), and brand new range hood, windows, and doors (2026). Functional layout with spacious foyer and large closet. Upper level offers 3 bedrooms and a full bath; walkout basement features 2 additional bedrooms and another full bath — ideal for
$ 349,000
9 Gibbons Road, Brant, ON, N3L 0E9 house for sale | Listing ID X13781 | Royal LePage
View photo
House · for sale
$ 1,199,000
New
9 Gibbons Road, Brant, ON, N3L 0E9 house for sale | Listing ID X13781 | Royal LePage
Northfield Garden Apartments
· House
· Cellar
Northfield Garden Apartments · House · Cellar
Welcome to 9 Gibbons Road, a beautifully upgraded solid-brick 5-bedroom, 4.5-bathroom home in the desirable community of Paris, Ontario. Offering over 3,100 sq. Ft. of finished living space, this thoughtfully designed home provides exceptional versatility for families, including a fully self-contained 1-bedroom lower-level suite with its own laundry and separate entrance. The open-concept main level features engineered hardwood flooring, modern zebra blinds, upgraded light fixtures, European-style doors and windows, and an abundance of natural light. The chef-inspired kitchen is equipped with brand-new 2026 appliances, granite countertops, a custom waterfall island with dual charging stations, and dimmable pot lights. The upper level offers four spacious bedrooms and three bathrooms, including two ensuite bathrooms, along with convenient bedroom-level laundry. The lower level features a separate 1-bedroom apartment with oversized windows, a spacious living and dining area, cold cellar,
$ 1,199,000
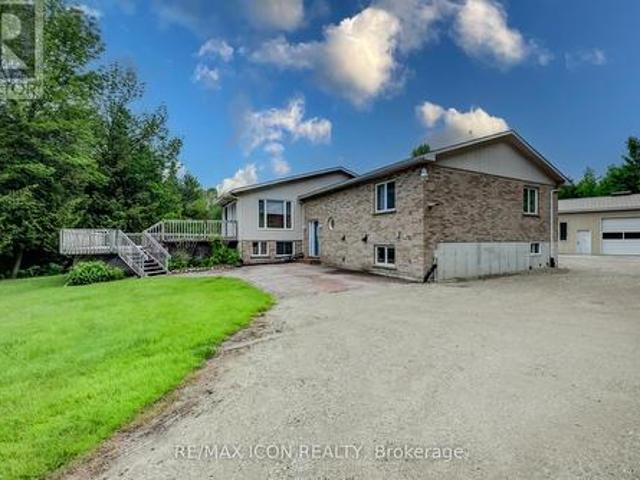
7298 8 Side Road W, Wellington North, ON, N0G 1A0 house for sale | Listing ID X13497 | Royal LePage
View photo
House · for sale
$ 1,297,500
7298 8 Side Road W, Wellington North, ON, N0G 1A0 house for sale | Listing ID X13497 | Royal LePage
Northfield Garden Apartments
· House
· Garden
Northfield Garden Apartments · House · Garden
Discover the perfect blend of privacy and nature on this beautiful 13+ acre property, featuring mature bush, a picturesque small pond, and expansive garden areas ready for your landscaping or hobby farming dreams. Conveniently located between the great communities of Mount Forest and Arthur where you will find all the amenities you need. The well-maintained raised bungalow offers a durable brick and vinyl exterior, 3 spacious bedrooms, and 2 full bathrooms. Enjoy year-round comfort and energy efficiency with a ground source geothermal heating and cooling system. Whether you're looking for a tranquil family home, a recreational property, or a place to enjoy gardening and the outdoors, this unique acreage offers endless possibilities. Surrounded by nature yet offering the comfort of modern amenities, this is country living at its finest. (Id: 27)
$ 1,297,500
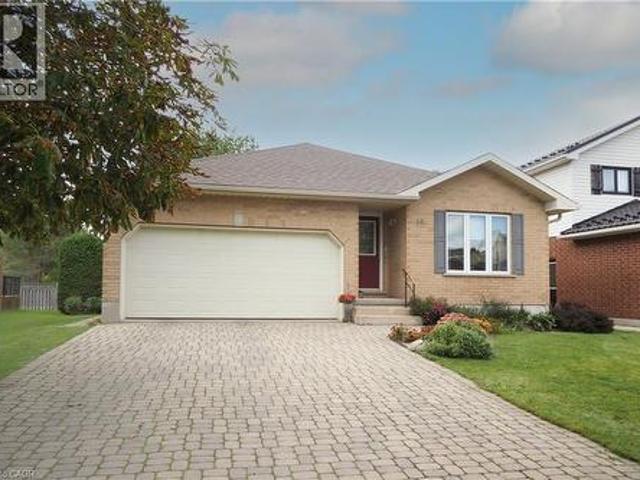
16 Maple Street, Drayton, ON, N0G 2K0 house for sale | Listing ID 40862 | Royal LePage
View photo
House · for sale
$ 705,000
New
16 Maple Street, Drayton, ON, N0G 2K0 house for sale | Listing ID 40862 | Royal LePage
Northfield Garden Apartments
· House
· Garden · Deck
Northfield Garden Apartments · House · Garden · Deck
Built in 2000 by a master contractor as his personal retirement home, 16 Maple Street offers thoughtful custom craftsmanship and robust quality throughout. Situated on a quiet, sought-after residential street in Drayton, this meticulously maintained, all-brick bungalow offers 2,261 sq. Ft. of finished living space and is within walking distance to local schools, shops, dining, the library, and medical clinic. The bright, open-concept main floor (1,259 sq. Ft) features a spacious living and dining area alongside a large kitchen equipped with abundant solid wood cabinetry, ample counter space, and sun-filled windows. Step directly from the kitchen onto a generous wooden deck overlooking the beautifully landscaped yard—perfect for outdoor dining and entertaining. The main level holds two bedrooms and two full baths, including a primary suite with a walk-in closet and 3-piece ensuite, plus a 4-piece main bath and main-floor laundry for ultimate convenience. Descend the custom-crafted stair
$ 705,000
11 Brock Road S, Puslinch, ON, N0B 2J0 house for sale | Listing ID 40861 | Royal LePage
View photo
House · for sale
$ 915,000
New
11 Brock Road S, Puslinch, ON, N0B 2J0 house for sale | Listing ID 40861 | Royal LePage
Northfield Garden Apartments
· House
· Garden · Fireplace · Deck
Northfield Garden Apartments · House · Garden · Fireplace · Deck
Welcome to 11 Brock Rd. S. Puslinch—a spacious raised bungalow offering over 2,500 sq. Ft. of finished living space on a private lot of more than half an acre. Combining the tranquility of country living with exceptional city convenience, this commuter-friendly property is located less than five minutes from Highway 401 and just minutes from Guelph’s South End. The main level features large windows, a welcoming living room with a wood-burning fireplace, and a spacious kitchen with stainless-steel appliances overlooking the formal dining area. Step outside to the pergola and deck, perfect for entertaining or enjoying the picturesque backyard. The upper level offers three generous bedrooms and two full bathrooms, including a primary suite with its own ensuite. The lower-level walk-out is currently set up as an in-law suite, featuring a separate entrance, bedroom, full bathroom with accessibility tub, living area, and walkout access to a second deck. Ideal for multi-generational living, g
$ 915,000
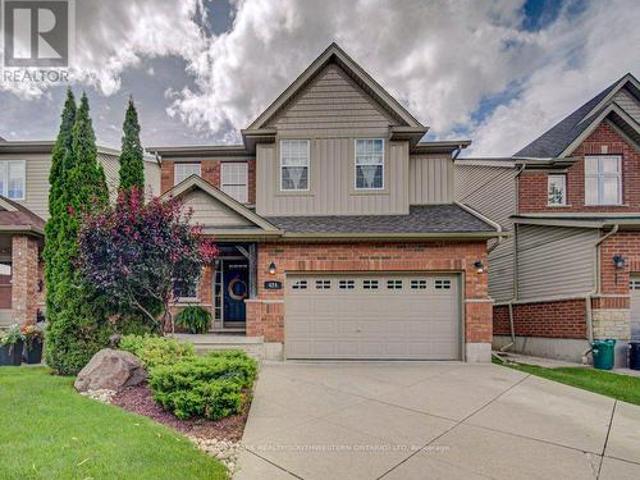
424 Sauve Crescent, Waterloo, ON, N2T 2Y8 house for sale | Listing ID X13775 | Royal LePage
View photo
House · for sale
$ 925,000
New
424 Sauve Crescent, Waterloo, ON, N2T 2Y8 house for sale | Listing ID X13775 | Royal LePage
Northfield Garden Apartments
· House
· Garden · Cellar
Northfield Garden Apartments · House · Garden · Cellar
Beautifully Maintained Family Home in an Exceptional Waterloo Location! Welcome to 424 Sauve Crescent, a beautiful detached home nestled in one of Waterloo's most sought-after family neighbourhoods. Ideally located just steps from the highly regarded Edna Staebler Public School and nearby to Laurel Heights Secondary school. The inviting main floor showcases rich hardwood flooring and elegant tile throughout, creating a warm and timeless feel. The kitchen flows effortlessly into the bright breakfast nook, where large windows fill the space with natural light and provide a seamless connection to the beautiful backyard, the perfect setting for morning coffee, family dinners, and summer entertaining. Upstairs, four spacious bedrooms provide plenty of room for the whole family. The impressive primary suite features a stunning renovated ensuite (2021), creating a private, spa-inspired retreat. The fully finished basement (2018) takes entertaining to the next level, offering an ideal space fo
$ 925,000
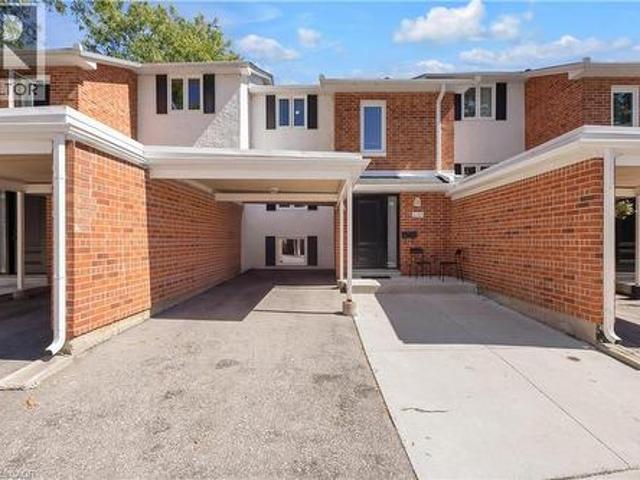
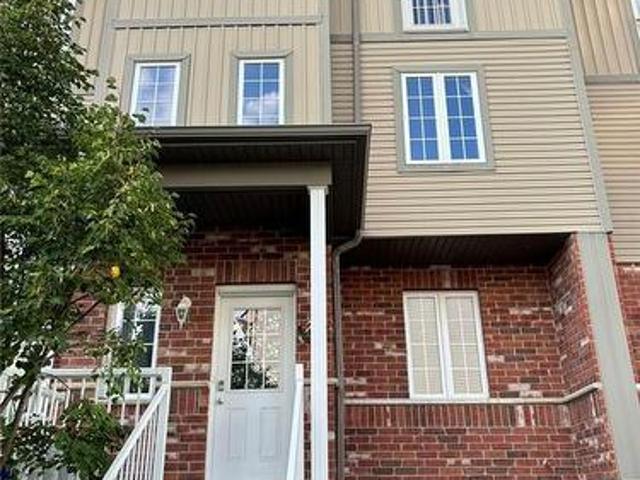
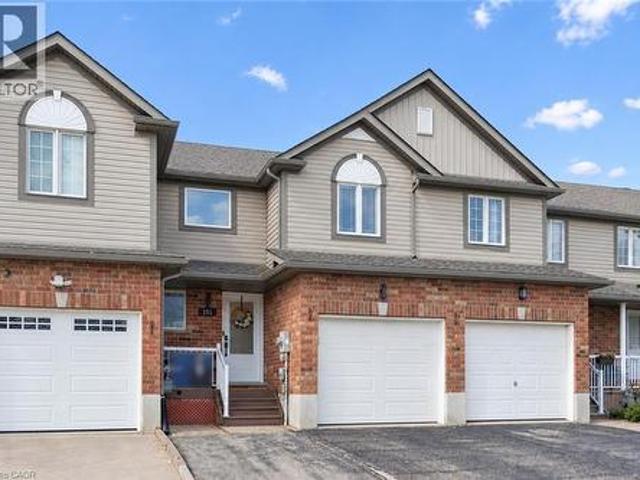
55 Mooregate Crescent Unit# 24, Kitchener, ON, N2M 2E9 townhouse for sale | Listing ID 40862 | Royal LePage
View photo
Townhouse · for sale
$ 574,900
New
55 Mooregate Crescent Unit# 24, Kitchener, ON, N2M 2E9 townhouse for sale | Listing ID 40862 | Royal LePage
Northfield Garden Apartments
· Townhouse
· Garden · Parking · Cellar
Northfield Garden Apartments · Townhouse · Garden · Parking · Cellar
Welcome to Garden Ridge! This well-maintained 3-level townhome offers approximately 1,751 sq. Ft. of living space, 4 bedrooms, and 3 bathrooms, with a functional layout ideal for families, first-time buyers, or investors. The main floor features a spacious kitchen with dark cherry cabinetry, stainless steel appliances, a range-combined microwave, a bright dining area, and outdoor access. The second level offers a comfortable family room and a primary bedroom with a 4-piece ensuite. The third level includes 3 additional bedrooms and a 4-piece bathroom. The unfinished basement, with a bathroom rough-in, offers excellent potential for future living space or added value. Low condo fees, exterior parking, and visitor parking. Conveniently located near University of Waterloo bus routes, schools, parks, trails, shopping, and major amenities. A great opportunity in a desirable Kitchener location! (Id: 27)
$ 574,900
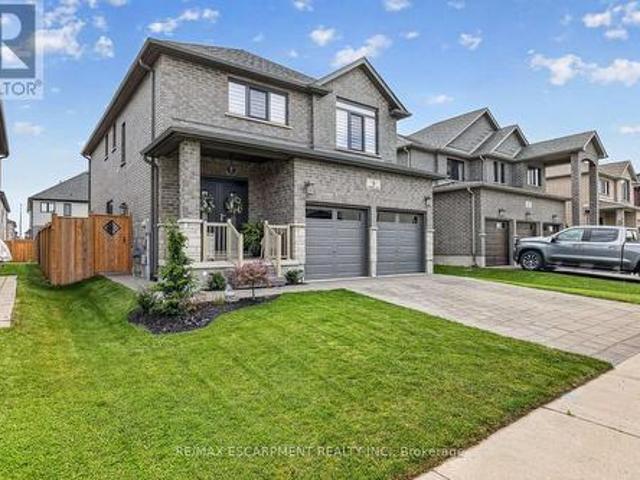
8 Waldron Street, Brantford, ON, N3V 0B9 house for sale | Listing ID X13782 | Royal LePage
View photo
House · for sale
$ 1,049,000
New
8 Waldron Street, Brantford, ON, N3V 0B9 house for sale | Listing ID X13782 | Royal LePage
Northfield Garden Apartments
· House
Northfield Garden Apartments · House
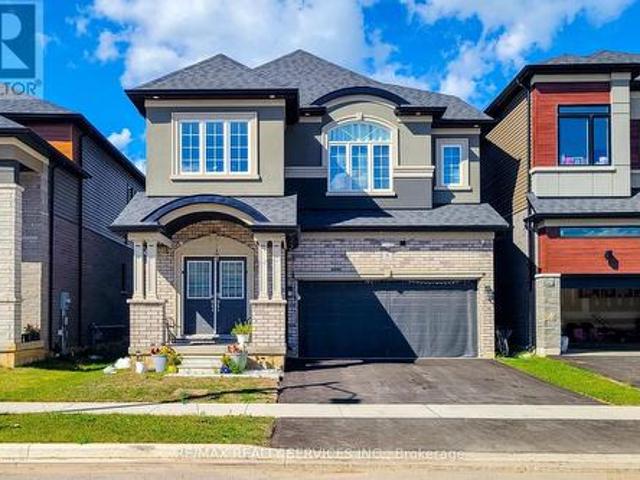
Welcome to this beautifully upgraded detached home featuring 5 spacious bedrooms and 3 full bathrooms on the upper level deal for a growing or multi-generational family. The functional layout showcases 9-foot ceilings throughout the main level, an impressive staircase, and bright, open-concept living and kitchen areas. The modern kitchen is equipped with stainless steel built-in appliances and a gas cooktop. Recently updated with contemporary style New flooring, the main level is completely carpet-free. A convenient main-floor bathroom with a stand-up shower offers added accessibility for seniors and is also practical for washing pets. Spacious, stylish and designed for comfortable family living. (Id: 27)
$ 1,049,000
974 Creekside Drive, Waterloo, ON, N2V 2W5 house for sale | Listing ID 40862 | Royal LePage
View photo
House · for sale
$ 599,999
New
974 Creekside Drive, Waterloo, ON, N2V 2W5 house for sale | Listing ID 40862 | Royal LePage
Northfield Garden Apartments
· House
Northfield Garden Apartments · House
Welcome to 974 Creekside Drive, a freehold townhouse in desirable Laurelwood! Here are 5 reasons you’ll love this home: 1) Excellent schools nearby, including Abraham Erb Public School and Laurel Heights Secondary School. 2) Proudly owned and well maintained by the same family for over 15 years, reflecting true pride of ownership. 3) Located in one of Waterloo’s most established west-side neighbourhoods, surrounded by quiet streets and a family-friendly community. 4) Enjoy neighbourhood trails, green space, and easy access to Laurel Creek Conservation Area. 5) Outstanding everyday convenience with Food Basics nearby, plus Costco, T&T Supermarket, The Boardwalk, restaurants, shopping, and medical services all just a short drive away. A fantastic opportunity to enjoy the perfect combination of great schools, a well-cared-for home, nature, and everyday convenience in one of Waterloo’s most sought-after communities! (Id: 27)
$ 599,999
39 Carriage Crossing, Mapleton, ON, N0G 1P0 house for sale | Listing ID X13780 | Royal LePage
View photo
House · for sale
$ 899,999
New
39 Carriage Crossing, Mapleton, ON, N0G 1P0 house for sale | Listing ID X13780 | Royal LePage
Northfield Garden Apartments
· House
Northfield Garden Apartments · House
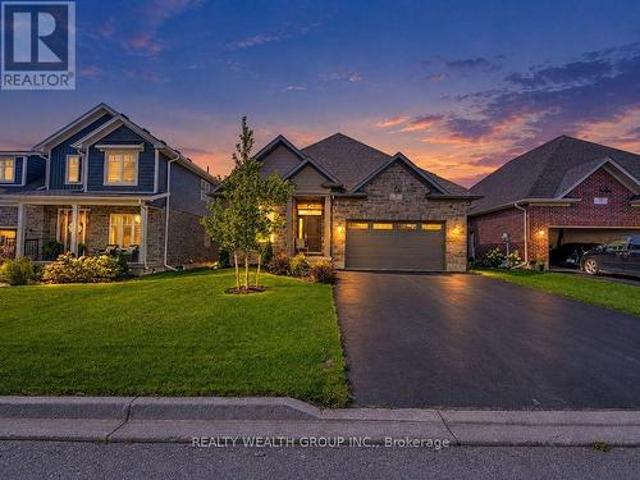
Welcome to 39 carriage crossing rare main-floor primary retreat + separate main-floor office! Absolutely stunning, approx. 3-year-old detached bungalow offering approx. 2,500 sq. Ft. of beautifully designed living space on an impressive 50 x 108 ft lot in a quiet Mapleton neighborhood. Featuring 3 spacious bedrooms, 3 bathrooms and a highly sought-after layout-perfect for downsizers, professionals, families or buyers looking for the convenience of main-floor living without sacrificing space. Step inside to a dramatic OPEN-TO-ABOVE entrance. The spacious MAIN-FLOOR PRIMARY RETREAT features a huge bedroom, luxurious 5-piece ensuite with heated floors and separate standing shower, walk-in closet. The SHOWSTOPPER KITCHEN is built to impress, featuring expansive upgraded QUARTZ COUNTERTOPS-an additional builder upgrade, stainless-steel appliances, abundant cabinetry and a SEPARATE WALK-IN PANTRY. The kitchen flows seamlessly into the bright, open-concept living and dining areas overlooking
$ 899,999
25 Avery Place, Perth East Milverton, ON, N0K 1M0 house for sale | Listing ID X13778 | Royal LePage
View photo
House · for sale
$ 799,900
New
25 Avery Place, Perth East Milverton, ON, N0K 1M0 house for sale | Listing ID X13778 | Royal LePage
Northfield Garden Apartments
· House
· Office room · Fireplace · Cellar
Northfield Garden Apartments · House · Office room · Fireplace · Cellar
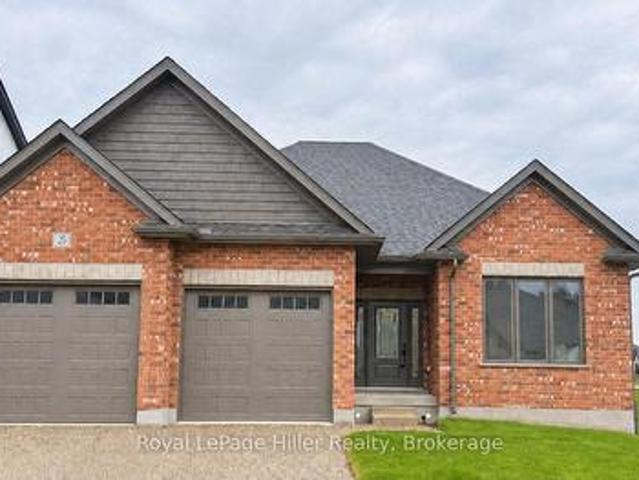
Take advantage of the hst rebate and save thousands! This beautifully designed bungalow represents the final opportunity to own a new Stroh Homes home in Milverton. Offering 1,700 square feet of thoughtfully planned living space, 9-foot ceilings and an abundance of natural light, this home feels bright, spacious and welcoming. Quality finishes include wide-plank engineered hardwood flooring and LED pot lights throughout. The open-concept kitchen and dining area features quartz countertops, soft-close cabinetry and seamless flow into the impressive great room, complete with a gas fireplace. The primary suite offers a relaxing retreat with a walk-in closet and luxurious ensuite featuring double sinks, soaker tub and spacious walk-in shower. Two additional main-floor bedrooms provide flexibility for family, guests or a home office, while a second full bathroom completes the level. The basement offers excellent potential for additional living space, with egress windows, a bathroom rough-in
$ 799,900
33 Stratford Terrace, Brantford, ON, N3T 6P6 house for sale | Listing ID 40860 | Royal LePage
View photo
House · for sale
$ 825,000
New
33 Stratford Terrace, Brantford, ON, N3T 6P6 house for sale | Listing ID 40860 | Royal LePage
Northfield Garden Apartments
· House
· Garden · Terrace · Parking
Northfield Garden Apartments · House · Garden · Terrace · Parking
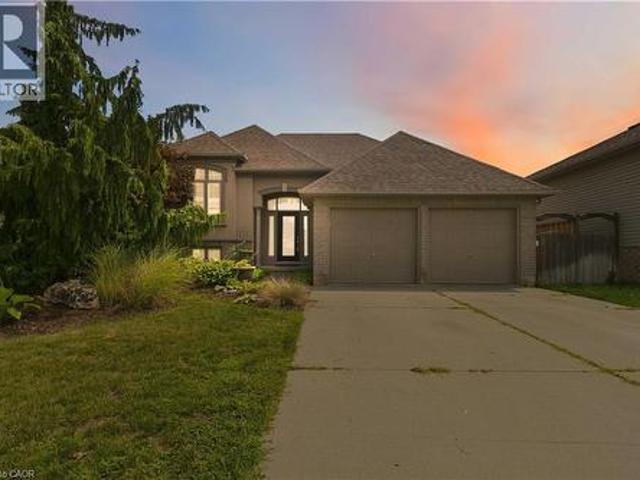
Welcome to 33 Stratford Terrace, a beautifully maintained 2+2 bedroom, 2 bathroom raised bungalow offering over 2,000 sq. Ft. of finished living space, tucked away on a quiet dead-end cul-de-sac in Brantford. From the moment you arrive, this home makes a great first impression with excellent curb appeal. A beautifully landscaped front yard, concrete double-wide driveway and attached double-car garage. Inside, the bright and spacious main level offers comfortable living, dining and kitchen spaces designed for everyday family life and entertaining. The kitchen is a true standout, featuring stainless steel appliances, modern cabinetry with plenty of storage, a centre island, and sliding doors that open directly onto the large upper deck—perfect for outdoor dining and relaxing. Two bedrooms are located on the main level, including a generous primary bedroom with a walk-in closet and ensuite privilege to the main bathroom. The fully finished lower level significantly expands the living spac
$ 825,000
12 Peter Street, Amaranth, ON, L9W 5Z1 house for sale | Listing ID X13772 | Royal LePage
View photo
House · for sale
$ 959,900
Updated
12 Peter Street, Amaranth, ON, L9W 5Z1 house for sale | Listing ID X13772 | Royal LePage
Northfield Garden Apartments
· House
· Garden · Deck · Parking
Northfield Garden Apartments · House · Garden · Deck · Parking
Open house sunday september 13th 11am-1pm*watch the realtor. Ca video tours for the full experience! Welcome to 12 Peter Street, a bright and spacious true bungalow situated on a beautiful 0.67-acre lot in the charming hamlet of Waldemar, just 12 minutes west of Orangeville! Lovingly maintained by its original owners, this inviting home offers comfortable one-level living with three bedrooms and two full bathrooms. The sun-filled eat-in kitchen provides plenty of room for family meals and features a walkout to the deck, where you can relax and enjoy the privacy of the backyard. A separate dining room is ideal for hosting family and friends, while the cozy living room just off the kitchen offers a comfortable place to unwind. The primary bedroom features a walk-in closet and private ensuite bathroom. The convenient main-floor laundry and mudroom provides direct access to the double-car garage, which also has a separate exterior door leading to the deck. Downstairs, the expansive finishe
$ 959,900
12950 Silvercreek Drive, Halton Hills, ON, L7G 4S4 house for sale | Listing ID W13781 | Royal LePage
View photo
House · for sale
$ 1,520,000
New
12950 Silvercreek Drive, Halton Hills, ON, L7G 4S4 house for sale | Listing ID W13781 | Royal LePage
Northfield Garden Apartments
· House
· Garden · Fireplace · Deck · Swimming pool · Parking
Northfield Garden Apartments · House · Garden · Fireplace · Deck · Swimming pool · Parking
Country Charm, Flexible Living & a Dream Garage! Set on a pretty 1+ acre lot in a peaceful country setting, this thoughtfully designed family home offers space, versatility and lifestyle appeal. Well set back from the road and loaded with curb appeal, the inviting tiered covered porch sets the tone for the warmth and function found throughout. The main level features a spacious living room overlooking the porch and lovely grounds, while the dining room walks out to a large tiered deck and fun-filled yard complete with an above-ground pool, gazebo, firepit and plenty of play space. The welcoming kitchen offers oak cabinetry with crown detail, an island with breakfast bar and excellent storage, all overlooking the sunken family room so you can stay connected while cooking. The family room is warmed by a propane fireplace set against a stone backdrop and offers foyer access plus a walkout to the fabulous yard. A main-floor office, enviable laundry room and powder room complete the level.
$ 1,520,000
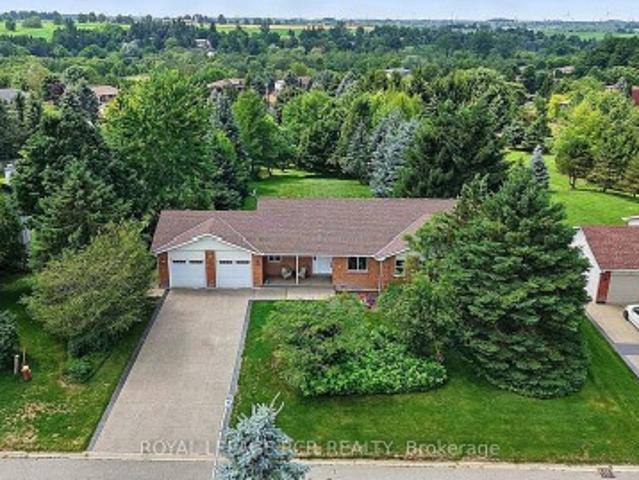
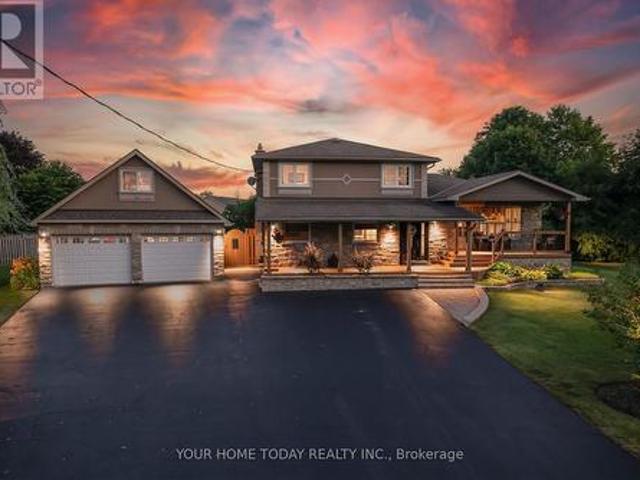
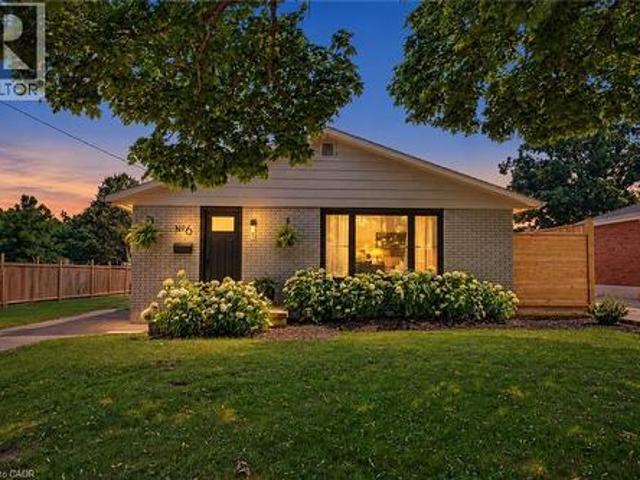
6 Mccammon Street, Paris, ON, N3L 1V9 house for sale | Listing ID 40862 | Royal LePage
View photo
House · for sale
$ 699,900
New
6 Mccammon Street, Paris, ON, N3L 1V9 house for sale | Listing ID 40862 | Royal LePage
Northfield Garden Apartments
· House
· Office room · Gym · Parking
Northfield Garden Apartments · House · Office room · Gym · Parking
There is much more space here than first meets the eye. Set on a quiet, tree-lined street near downtown Paris, this updated bungalow offers three main-floor bedrooms, a finished lower level, three bathrooms and a generous 60 x 125 ft lot with parking for six vehicles. The bright main floor features comfortable living and dining spaces, an eat-in kitchen with newer appliances (2022), three bedrooms and a beautifully renovated 4-piece bathroom completed in 2026. New windows and front door (2023), fresh paint and updated lighting give the home a clean, move-in-ready feel. Downstairs is where the home really sets itself apart. The lower level offers a spacious recreation room, convenient 2-pc bathroom, finished fourth bedroom connected to a spa-inspired 5-piece bathroom with heated floors. A bar area is already plumbed for a future wet bar, while an additional laid-out room provides the opportunity to create a future bedroom, home office, gym or hobby room. It is an ideal setup for teenage
$ 699,900
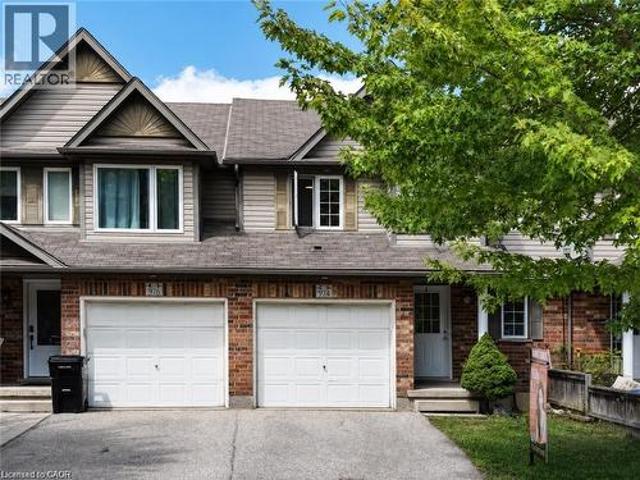
151 Prosperity Drive, Kitchener, ON, N2E 4E8 house for sale | Listing ID 40862 | Royal LePage
View photo
House · for sale
$ 549,999
New
151 Prosperity Drive, Kitchener, ON, N2E 4E8 house for sale | Listing ID 40862 | Royal LePage
Northfield Garden Apartments
· House
· Patio · Garden · Parking
Northfield Garden Apartments · House · Patio · Garden · Parking
3 parking spots + no rear neighbours + carpet free + new 2025 roof! Welcome to this meticulously maintained 3-bedroom, 1.5-bathroom home, offering a great combination of thoughtful updates, comfortable living and a convenient location. The 3-car parking capacity, including a garage, is a standout feature and provides excellent flexibility for owners and guests. Inside, the home has been carefully maintained and improved over the years, with no carpet throughout. The kitchen was updated in 2021 with painted cabinetry, new hardware and granite countertops. A new furnace and air conditioning system were installed in 2022, followed by new windows, front door, sliding patio door and garage door in 2023. The upstairs bathroom was updated in 2024 with a new vanity, flooring and energy-efficient toilet, while the roof shingles were replaced in 2025. The powder room was also updated prior to 2021 and water softener was installed in 2023. The private, fully fenced backyard with no rear neighbour
$ 549,999
29 Lorne Crescent, Brantford, ON, N3T 4L8 house for sale | Listing ID 40862 | Royal LePage
View photo
House · for sale
$ 749,900
New
29 Lorne Crescent, Brantford, ON, N3T 4L8 house for sale | Listing ID 40862 | Royal LePage
Northfield Garden Apartments
· House
· Patio · Garden · Balcony
Northfield Garden Apartments · House · Patio · Garden · Balcony
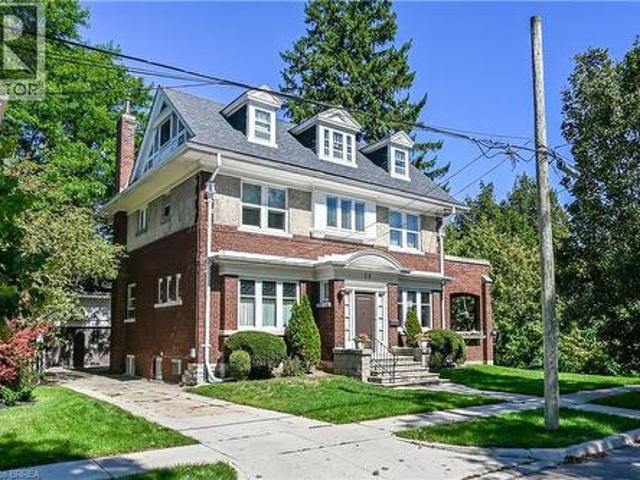
This gorgeous century home is in one of Brantford's most sought after neighbourhoods. Built in 1911, this 2 1/2 storey, brick and stucco home has 5 bedrooms and 2 1/2 bathrooms. The double front entry and foyer place you at the central staircase. Notice the single, solid wood, sliding door that leads to the formal dining room and the amazing woodwork including the built in cabinetry. The original french doors open to the extra large living room. The side patio doors open to the covered and private side porch. Perfect for summer dining and relaxing. The eat-in kitchen has a built-in cabinet and access to a 2 pc washroom. The Mud room has lots of storage space. The 2nd floor has a generous landing and 3 bedrooms. The principal bedroom connects to the bathroom through the original dressing room. It also has access to a private exterior space. The rear bedroom has a small balcony overlooking the yard. The 3rd floor has 2 more large bedrooms, one of which has a 4 pc ensuite. Perfect for gue
$ 749,900
1430 Highland Road W Unit# 13C, Kitchener, ON, N2N 0C3 townhouse for sale | Listing ID 40862 | Royal LePage
View photo
Townhouse · for sale
$ 417,000
New
1430 Highland Road W Unit# 13C, Kitchener, ON, N2N 0C3 townhouse for sale | Listing ID 40862 | Royal LePage
Northfield Garden Apartments
· Townhouse
· Patio · Garden
Northfield Garden Apartments · Townhouse · Patio · Garden
RARE FIND in Forest Heights! *. This beautifully upgraded 2-bedroom stacked townhome offers a premium playground-facing location with direct front & backyard access—a combination rarely found in condo living! Featuring 9-ft ceilings, a bright open-concept layout, upgraded lighting, water softener and walk-out patios. Thoughtfully upgraded throughout, exceptionally well loved & maintained, and truly move-in ready. Low condo fees and a fantastic location close to The Boardwalk, shopping, parks, trails and major routes. A rare combination of location, outdoor access, condition & value! (Id: 27)
$ 417,000
8720 Sideroad 15 Road, Erin, ON, N0B 2K0 house for sale | Listing ID X13778 | Royal LePage
View photo
House · for sale
$ 1,899,000
New
8720 Sideroad 15 Road, Erin, ON, N0B 2K0 house for sale | Listing ID X13778 | Royal LePage
Northfield Garden Apartments
· House
Northfield Garden Apartments · House
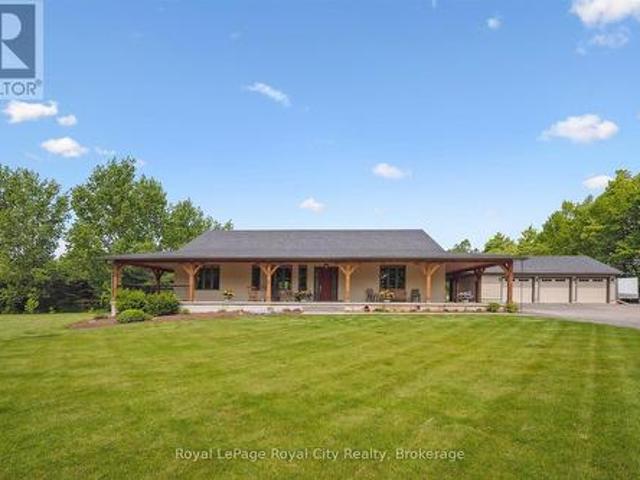
Welcome to a rare opportunity to own an impeccably designed bungalow that combines elegance, durability, and lifestyle in one extraordinary package. This sprawling 3,076 sq. Ft. home is nestled on just under 2 acres of private, manicured land, offering both the peace of rural living and the sophistication of high-end construction. Built with energy-efficient and ultra-durable Insulated Concrete Form (ICF) wall construction, this home offers unmatched insulation, soundproofing, and structural strength. Step onto the stunning timber-framed wrap-around porch, where rustic craftsmanship and architectural detail make a bold first impression. Inside, you're greeted with 10-foot ceilings that amplify the natural light and sense of space throughout the main floor. The open-concept layout is ideal for entertaining or simply enjoying the spaciousness of your surroundings. At the heart of the home lies a chef's kitchen that truly delivers. Complete with high-end appliances, an oversized island, a
$ 1,899,000

Get email alerts

Don't miss out: be the first to know about new properties

The alert was correctly created

On subscribing you accept the conditions of use and the privacy policy
Alert
Receive new ads in your inbox
Save this search
Receive alerts for new listings

We'll send you an email when we have new properties for: "Houses for sale in Northfield Garden Apartments"

The alert was correctly created

Get email alerts and be the first to see new listings
Required field
On subscribing I accept the terms of the privacy policy
Perfect! You'll soon start receiving new listings via email
Alert
Receive an email when we have new ads for Houses for sale in Northfield Garden Apartments
Save this search
Filters

Bedrooms

Area (sq.ft)

sq.ft
sq.ft

Price

$
$

Filter by property type

Bathrooms

Clear all filters
Receive notifications when new entries are published.