14,702 houses to rent in Northwood Park, Brampton

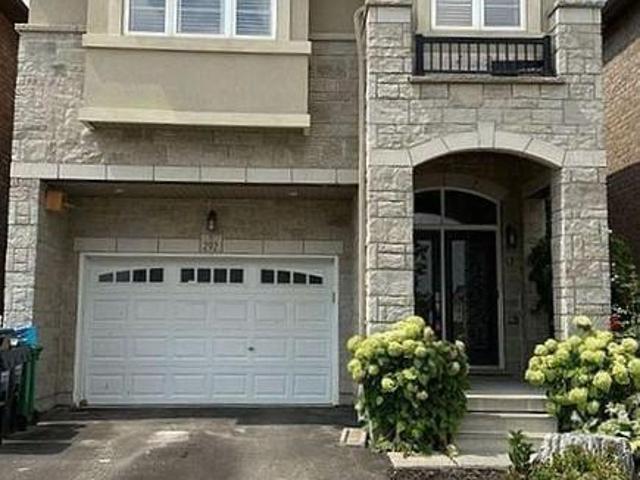
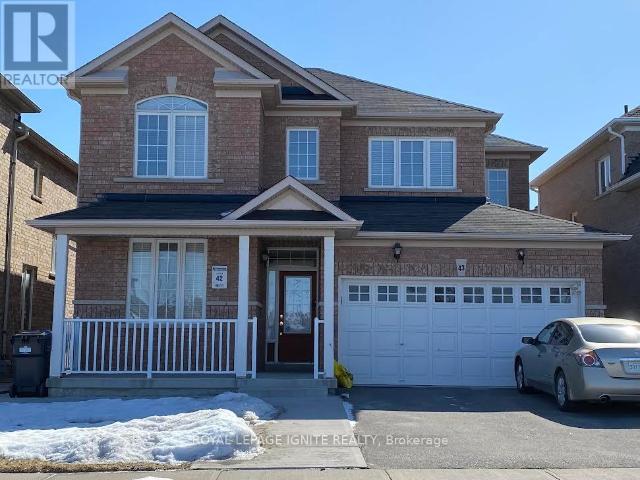
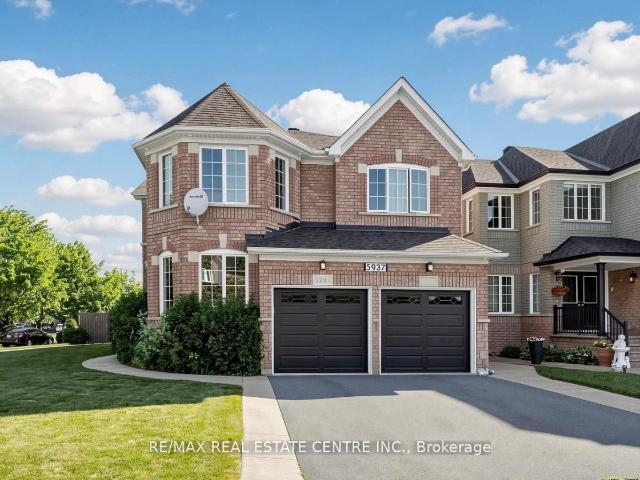
apartment at 5937 SUMMERSIDE DRIVE
View photo
House · for rent
$ 3,990
New
apartment at 5937 SUMMERSIDE DRIVE
Northwood Park, Brampton
· 301 sq.ft · 4 Bedrooms · House
· Fireplace
Northwood Park, Brampton · 301 sq.ft · 4 Bedrooms · House · Fireplace
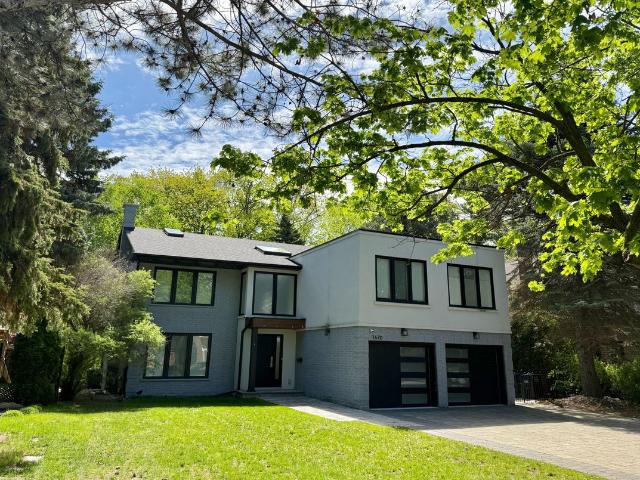
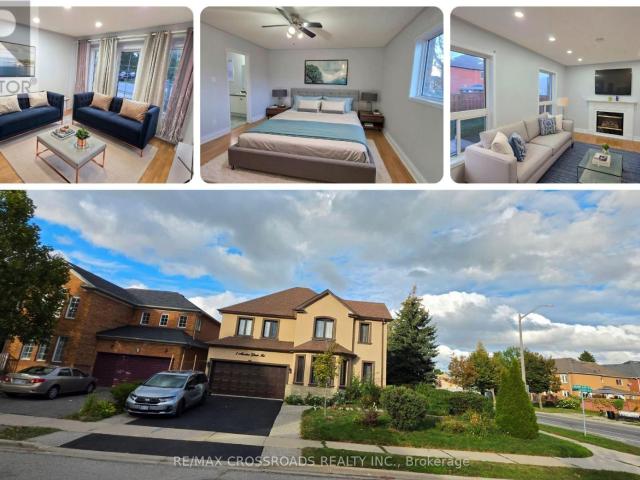
For Lease – 5937 Summerside Dr, Mississauga* Welcome to this bright and spacious *detached corner-lot home in the highly desirable Churchill Meadows community!* Offering approximately his well-designed home features a functional layout perfect for families. The main floor showcases *hardwood flooring in the living and dining areas*, a cozy family room with fireplace, and an *upgraded kitchen with modern finishes and gas stove*. Spacious bedrooms, laminate flooring throughout the upper level, upgraded washroom countertops,Enjoy the benefits of a *premium corner lot* with excellent curb appeal and added privacy. Ideally located close to *top-rated schools, parks, Churchill Meadows Community Centre, Mattamy Sports Park, shopping, restaurants, and Erin Mills Town Centre*. Excellent commuter access with *Hwy 403, Hwy 407, MiWay transit, Lisgar GO and Streetsville GO Station* nearby.*Fantastic opportunity to lease a spacious family home in one of Mississauga’s most sought-after neighbourhood
$ 3,990
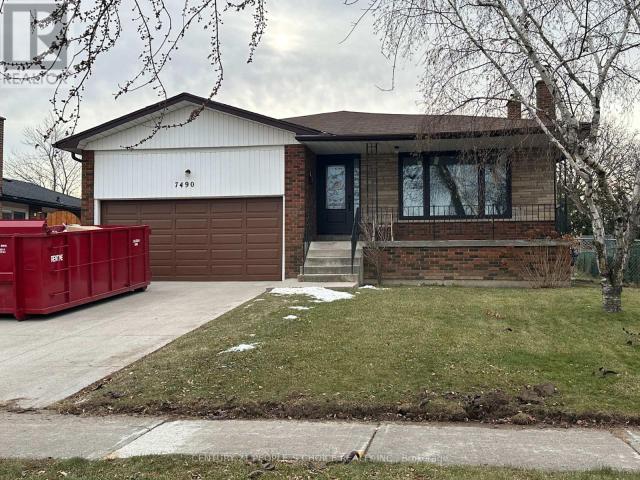
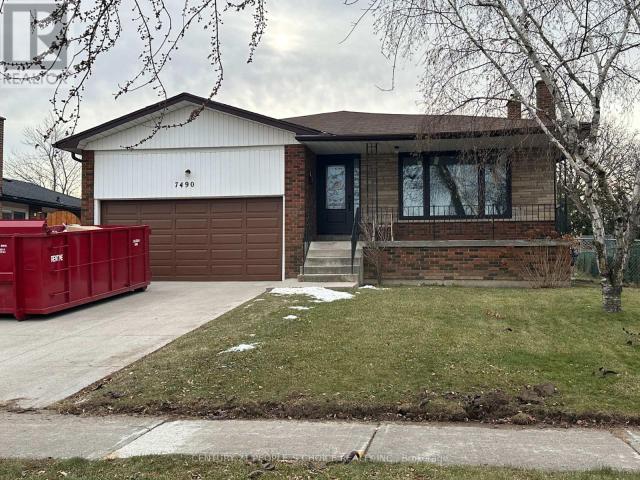
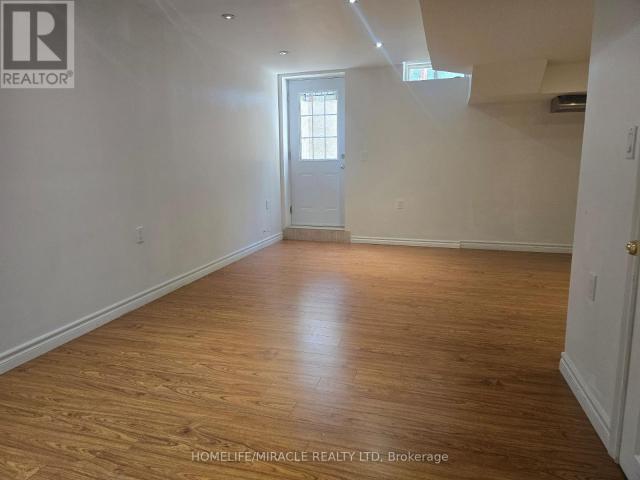
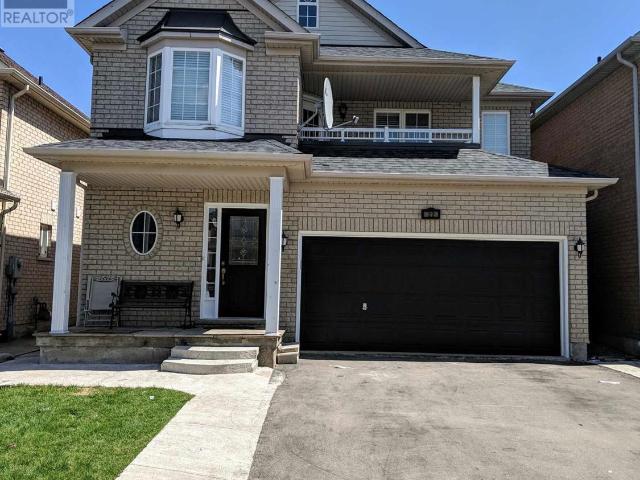
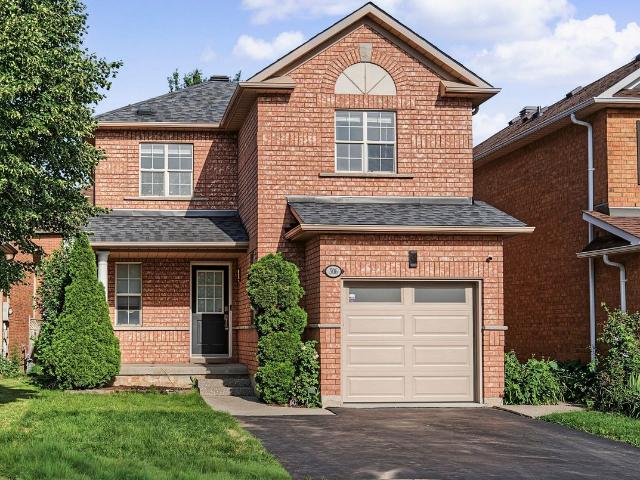
apartment at UNIT 2 – 7490 MIDDLESHIRE DRIVE
View photo
House · for rent
$ 2,100
New
apartment at UNIT 2 – 7490 MIDDLESHIRE DRIVE
Northwood Park, Brampton
· 43 sq.ft · 2 Bedrooms · House
· Cellar
Northwood Park, Brampton · 43 sq.ft · 2 Bedrooms · House · Cellar
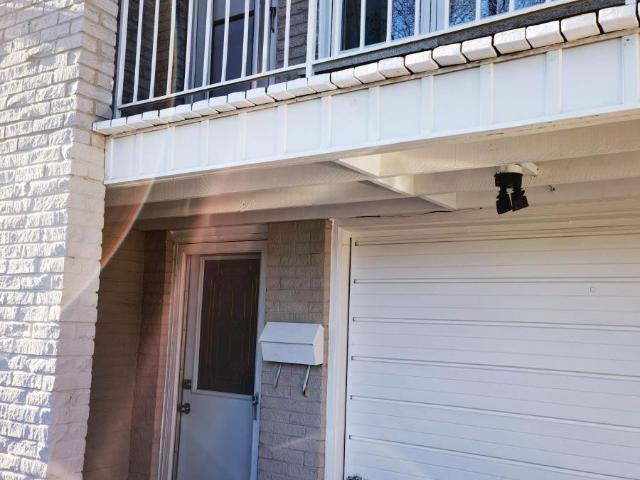
Brand-new, bright and spacious legal 2-bedroom basement apartment available for lease in an all-brick detached home in the highly sought-after Malton community of Mississauga. This modern unit features an open-concept layout, upgraded wood flooring, stylish pot lights throughout, large windows providing abundant natural light, a spacious living room, and a modern kitchen equipped with brand-new stainless-steel appliances, a large pantry, and ample storage. The primary bedroom includes a walk-in closet, and the unit also offers plenty of closet space, private in-unit laundry, and fresh paint throughout. Conveniently located close to Pearson International Airport, Malton GO Station, Westwood Mall, schools, public transit including MiWay, Brampton Transit, TTC and GO, major highways 401, 407, 410 and 427, library, medical centres, Humber College, parks, places of worship, and numerous other amenities. A fantastic opportunity to enjoy a comfortable, modern, and move-in-ready home in a prim
$ 2,100
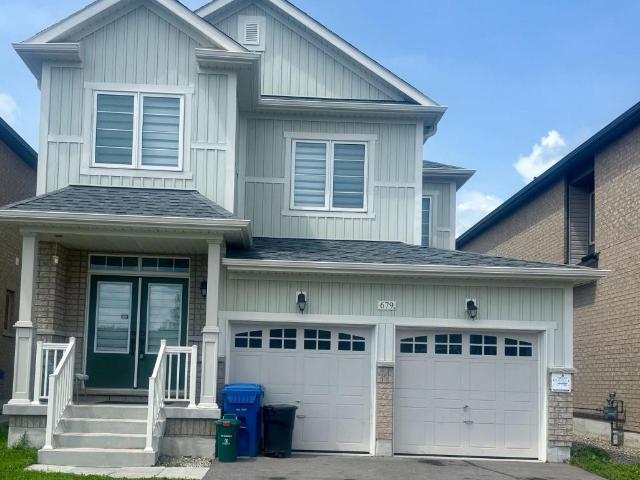
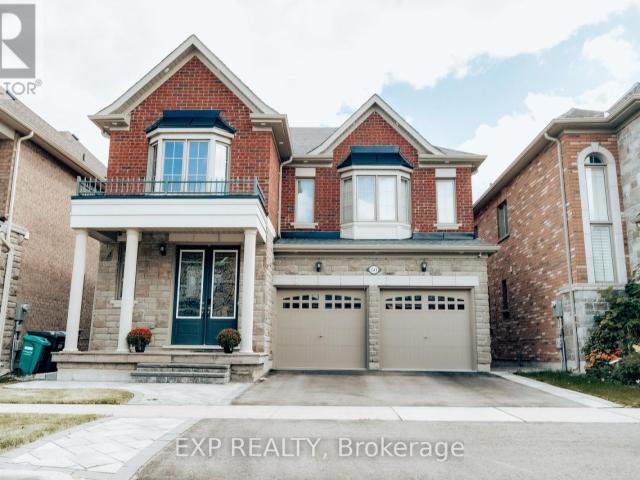
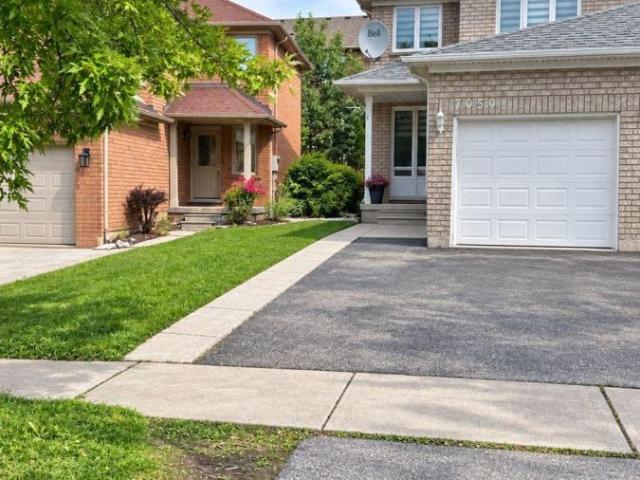
apartment at 679 ANISHINAABE DRIVE, Melancthon, Ontario, L6V2R4
View photo
House · for rent
$ 2,600
New
apartment at 679 ANISHINAABE DRIVE, Melancthon, Ontario, L6V2R4
Northwood Park, Brampton
· 248 sq.ft · 1 Bedroom · House
· Parking · Cellar
Northwood Park, Brampton · 248 sq.ft · 1 Bedroom · House · Parking · Cellar
Beautiful 36′ detached home with a double-car garage in a highly sought-after, sold-out subdivision. The popular Abbey Model offers approximately 1,664 sq. ft. with 3 spacious bedrooms and 2.5 bathrooms. Features include a grand double-door entry, 9′ ceilings on the main floor, upgraded tile flooring, bright open-concept living and dining areas, second-floor laundry, inside garage access, internet connectivity, and an alarm system. A separate side entrance to the basement offers excellent future potential. Conveniently located close to schools, parks, shopping, restaurants, and everyday amenities, with easy access to Orangeville (20 mins) and Brampton (45 mins)- Entire house for lease (id:18653)
$ 2,600
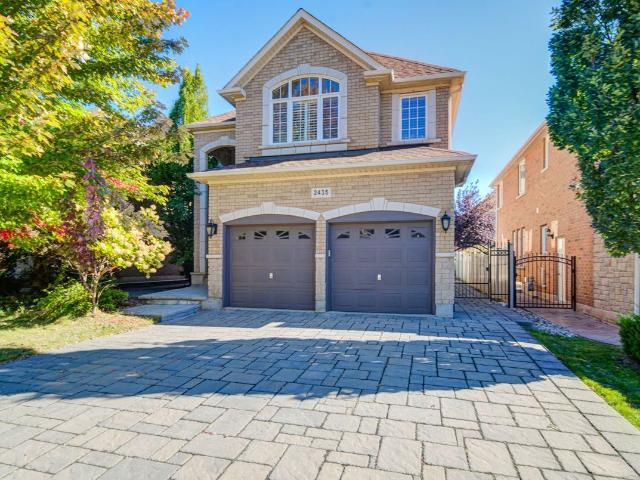
Semi Detached Property
View photo
House · for rent
$ 3,300
New
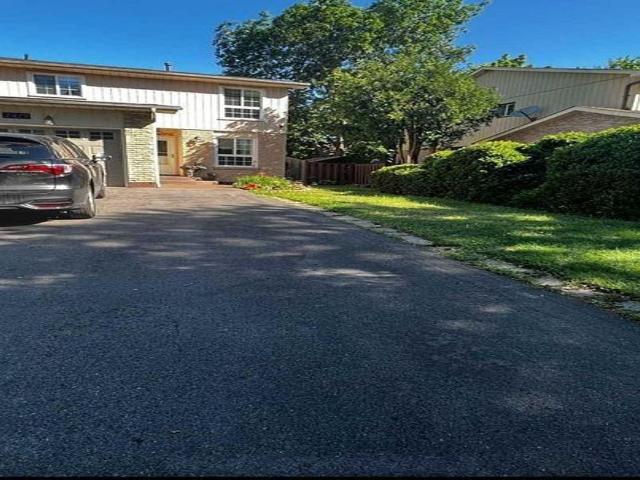
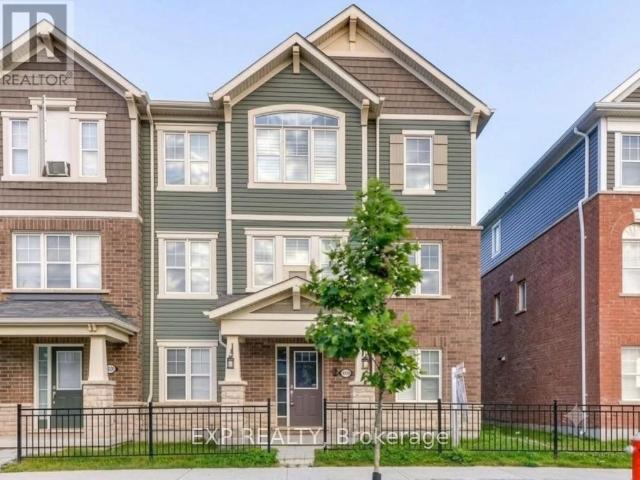
Semi Detached Property
Northwood Park, Brampton
· 129 sq.ft · 4 Bedrooms · House
· Garden · Parking · Cellar
Northwood Park, Brampton · 129 sq.ft · 4 Bedrooms · House · Garden · Parking · Cellar
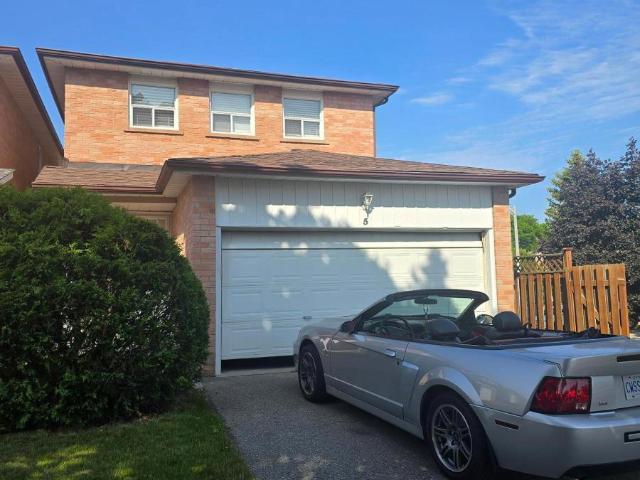
Welcome to this inviting semi-detached home in the heart of Meadowvale. It features 3 generously sized bedrooms upstairs, a full bathroom, and a powder room. The renovated kitchen opens to the living and dining areas, with a walkout to a fully fenced backyard and spacious deck-perfect for summer BBQs. The finished basement adds another bedroom, a 3-piece bathroom, a laundry room, and ample storage. Parking for up to 4 cars in the driveway adds convenience. Enjoy an established neighbourhood close to schools, parks, shopping, public transit, and Highway 401
$ 3,300
Detached Property
View photo
House · for rent
$ 6,850
New
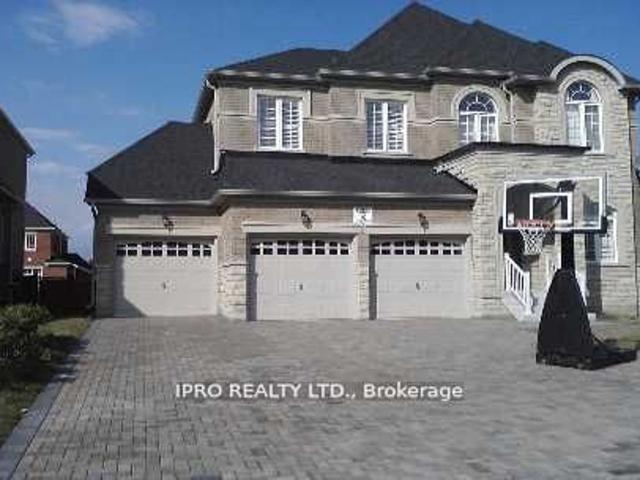
Detached Property
Northwood Park, Brampton
· 463 sq.ft · 5 Bedrooms · House
· Office room · Fireplace · Swimming pool · Deck · Parking · Cellar
Northwood Park, Brampton · 463 sq.ft · 5 Bedrooms · House · Office room · Fireplace · Swimming pool · Deck · Parking · Cellar
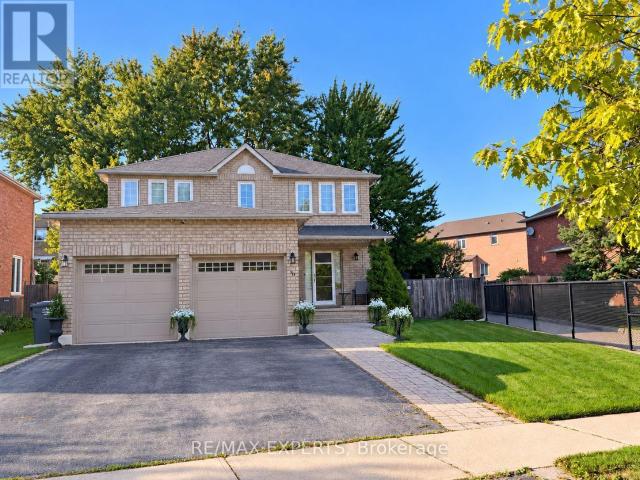
Magnificent House In A Premium Lot Located In Prestigious Credit Mills Are Over 6000 Sqft Of Living Space, Upgraded Kitchen, Hardwood Main And 2nd Floor, 3 Garages With Interlocking Driveway Enough For Another 6 Cars, 2 Storey Foyer, 10 Ft Ceiling On Main, 9 Ft On 2nd Level And Bsmt. Office And Laundry On Main Floor, Top Rank Schools. Walk Distance To Erin Mills Town Centre, Credit Valley Hospital, All Amenities, Close To /Qew/Go Station. W/O To Deck From Kitchen & Upgraded Built-In Appliances! Crown Mouldings, Steel Picket Stairs, Decorative Columns, Gas Fireplace 6 Pc Master Ensuite W/ Jacuzzi, Gas Bbq, Basement Has Large Windows
$ 6,850
apartment at UNIT 3 7490 MIDDLESHIRE DRIVE, Mississauga, Ontario, L4T3S2
View photo
House · for rent
$ 1,800
New
apartment at UNIT 3 7490 MIDDLESHIRE DRIVE, Mississauga, Ontario, L4T3S2
Northwood Park, Brampton
· 129 sq.ft · 1 Bedroom · House
· Cellar
Northwood Park, Brampton · 129 sq.ft · 1 Bedroom · House · Cellar
Brand-new, bright and spacious legal 1-bedroom basement apartment available for lease in an all-brickdetached home in the highly sought-after Malton community of Mississauga. This modern unit features anopen-concept layout, upgraded wood flooring, stylish pot lights throughout, large windows providingabundant natural light, a spacious living room, and a modern kitchen equipped with brand-newstainless-steel appliances, a large pantry, and ample storage. The primary bedroom includes a walk-incloset, and the unit also offers plenty of closet space, private in-unit laundry, and fresh paint throughout.Conveniently located close to Pearson International Airport, Malton GO Station, Westwood Mall, schools,public transit including MiWay, Brampton Transit, TTC and GO, major highways 401, 407, 410 and 427,library, medical centres, Humber College, parks, places of worship, and numerous other amenities. Afantastic opportunity to enjoy a comfortable, modern, and move-in-ready home in a prime andwell
$ 1,800
Detached Property
View photo
House · for rent
$ 6,900
New
Detached Property
Northwood Park, Brampton
· 323 sq.ft · 7 Bedrooms · House
· Garden · Office room · Fireplace · Gym
Northwood Park, Brampton · 323 sq.ft · 7 Bedrooms · House · Garden · Office room · Fireplace · Gym
Upscale modern living backing onto breathtaking Mullet Creek & Credit River natural sanctuary. Brilliant open design featuring contemporary 2 story entry, open stairs, glass doors & walls, skylights, sleek open kitchen, posh primary ensuite & mega closet. Perfect for large family + work from home with 5+2 bdrms, 5 baths + office. Elegantly finished with inspiring natural wood & oversized porcelain tile floors. Spacious & open finished lower level with full bath, gas fireplaces, chill & gym zones+ 2 bdrms. Exclusive ravine backyard with generous cabana offering radiant gas heating & gas fireplace for year round enjoyment! Striking upscale roadside appeal with expansive stone drive & walk way. Custom family haven on prestigious quiet court just steps to best Credit River, best nature trails + walk to UTM & GO
$ 6,900
apartment at 8 TOPIARY LANE, Brampton, Ontario, L7A2K6
View photo
House · for rent
$ 2,900
New
apartment at 8 TOPIARY LANE, Brampton, Ontario, L7A2K6
Northwood Park, Brampton
· 151 sq.ft · 1 Bedroom · House
· Air conditioning · Parking
Northwood Park, Brampton · 151 sq.ft · 1 Bedroom · House · Air conditioning · Parking
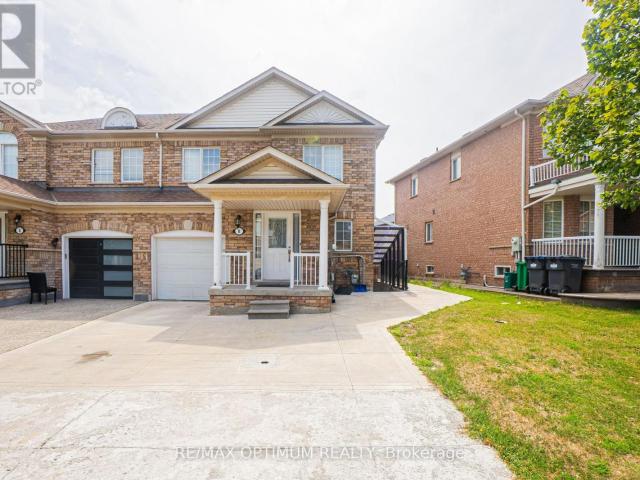
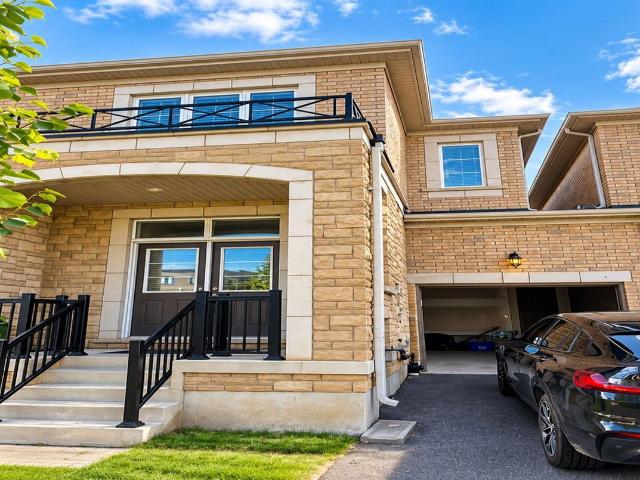
“Available from November 1st, 2026.” Welcome to 8 Topiary Lane, a well-maintained 3-bedroom semi-detached home available for lease in the desirable Fletcher’s Meadow community. The main floor features an open-concept living room, a separate family room, and a modern kitchen with stainless steel appliances and a breakfast area. Upstairs, the spacious primary bedroom offers a closet and private 4-piece ensuite, while two additional bedrooms provide comfortable living space for the family. This home also features laminate flooring, central air conditioning, ensuite laundry, a private entrance, and parking for up to three vehicles. Conveniently located close to schools, parks, shopping, public transit, and major commuter routes. (id:18653)
$ 2,900
apartment at 145A WHITFIELD AVENUE
View photo
House · for rent
$ 3,900
Updated
apartment at 145A WHITFIELD AVENUE
Northwood Park, Brampton
· 1,163 sq.ft · 4 Bedrooms · House
· Garden · Terrace · Parking · Cellar
Northwood Park, Brampton · 1,163 sq.ft · 4 Bedrooms · House · Garden · Terrace · Parking · Cellar
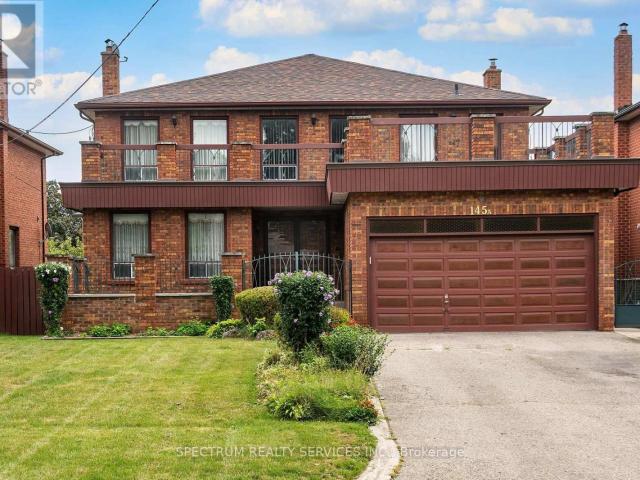
Spacious 4-bedroom detached home offering almost 3,000 sq. ft. above grade plus a large finished walk-up basement, well suited to a large family looking for plenty of room to live, gather and enjoy. The main floor features a separate family room, formal living and dining rooms, convenient laundry room and powder room. The living room overlooks a private front courtyard, while the renovated kitchen opens to an extra-large family dining area with walkout to the terrace and beautiful fenced rear yard. Upstairs offers four well-sized bedrooms, including a spacious primary bedroom with walk-in closet and 3-piece ensuite. The finished basement provides plenty of additional living space with a recreation area, wet bar, second kitchen, den and walk-up to the private rear yard. Set on an impressive 50′ x 207′ lot with parking for four vehicles, this home offers exceptional space inside and out. Available for single-family residential use only. Note some photos have been virtually staged for ill
$ 3,900
apartment at UPPER – 24 HAYLOFT COURT
View photo
House · for rent
$ 3,400
New
apartment at UPPER – 24 HAYLOFT COURT
Northwood Park, Brampton
· 301 sq.ft · 4 Bedrooms · House
· Garden · Fireplace · Deck
Northwood Park, Brampton · 301 sq.ft · 4 Bedrooms · House · Garden · Fireplace · Deck
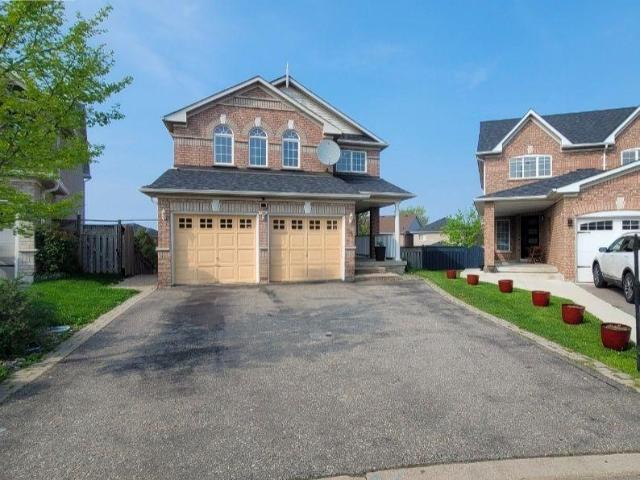
Well Maintained 4 Bedrooms Fully Detached Home Situated On A Court Location! Offering Huge Pie Shape Lot, Living And Dining Combined, Sep Family Rm With Fire Place, Family Size Kitchen With Breakfast Area. W/O To Huge Wooden Deck, Master With Ensuite And His And Her Closet, All Good Size Bedrooms, Sep Laundry, Huge Fully Fenced Backyard. (Some Pics are from when property was vacant). (id:18653)
$ 3,400
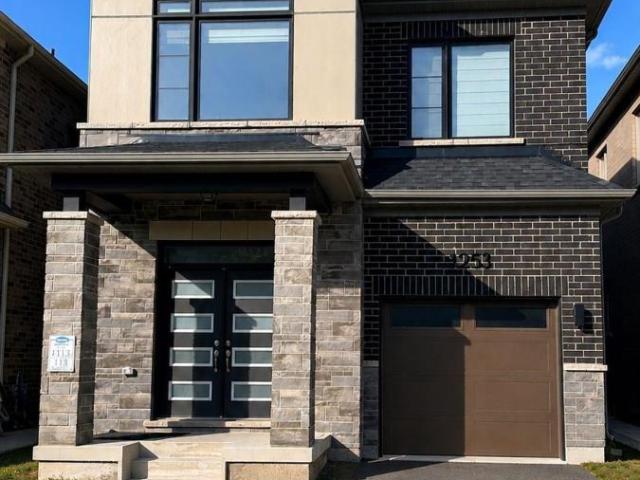
apartment at 1253 MUSKOKA HEIGHTS, Milton, Ontario, L9E1Z1
View photo
House · for rent
$ 3,499
New
apartment at 1253 MUSKOKA HEIGHTS, Milton, Ontario, L9E1Z1
Northwood Park, Brampton
· 269 sq.ft · 1 Bedroom · House
· Garden
Northwood Park, Brampton · 269 sq.ft · 1 Bedroom · House · Garden
Introducing a Highly Sought-after 4-Bedroom Detached Home in the High Demand Area of Milton! This remarkable property features a spacious layout with 9-foot ceilings and stunning hardwood flooring on the main level, providing an elegant and inviting ambiance. The modern open concept kitchen is perfect for entertaining guests and creates a seamless flow throughout the home. Enjoy the comfort and convenience of a master bedroom with a luxurious 3-piece ensuite and a walk-in closet for all your storage needs. Natural sunlight fills the home, creating a warm and inviting atmosphere, Step outside to your own private oasis, as the backyard is now fully fenced, Whether you want to relax or enjoy outdoor activities, the fenced backyard offers a private and safe space for all your outdoor needs. (id:18653)
$ 3,499
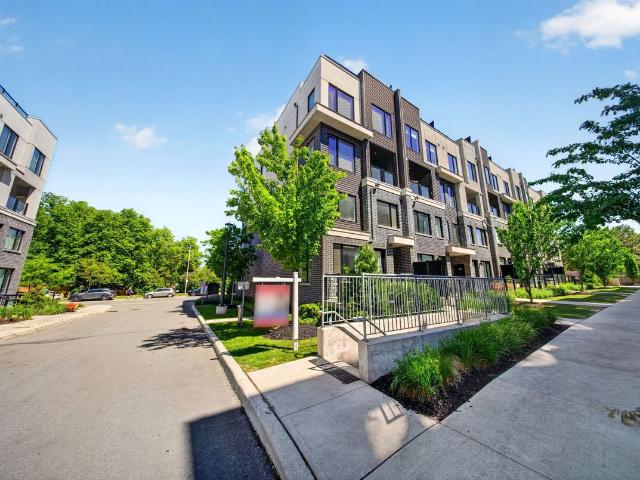
Condo Townhouse Property
View photo
House · for rent
$ 2,700
New
Condo Townhouse Property
Northwood Park, Brampton
· 86 sq.ft · 2 Bedrooms · House
· Parking
Northwood Park, Brampton · 86 sq.ft · 2 Bedrooms · House · Parking
Corner-Unit featuring 2 spacious bedrooms, 3 bathrooms, and a rare side-by-side 2-car underground parking close to the unit! Thoughtfully upgraded with premium builder finishes and contemporary décor selections, the bright open concept layout showcases sleek laminate flooring, large windows, and stylish living spaces throughout. The modern kitchen is equipped with stainless steel appliances, backsplash, upgraded countertops and seamlessly connects to the living and dining areas, making everyday living and entertaining effortless. On the upper floor you have 2 spacious bedrooms with tons of natural light (perks of being a corner unit), 2 full baths, and a conveniently located laundry room. Step outside to your private balcony-an exceptional outdoor retreat ideal for relaxing, dining, and summer BBQs. Situated in a vibrant, family-friendly community close to schools, parks, walking trails, hospitals, shopping, University of Toronto Mississauga, Erindale GO, and major highways! This home
$ 2,700
apartment at BSMT 7218 LULWORTH COURT, Mississauga, Ontario, L5N7X2
View photo
House · for rent
$ 1,800
New
apartment at BSMT 7218 LULWORTH COURT, Mississauga, Ontario, L5N7X2
Northwood Park, Brampton
· 129 sq.ft · 1 Bedroom · House
· Garden · Cellar
Northwood Park, Brampton · 129 sq.ft · 1 Bedroom · House · Garden · Cellar
Stunning 1 Spacious Bedroom Basement Apartment and 4 Pc Bath, Detached Home in a Quiet Court Location. Nestled in a peaceful, family-friendly court with no through traffic, this beautiful detached home offers comfort, space, and convenience-ideal for families with children. Laminate flooring, and large windows that fill the home with natural light. Enjoy Combine living and dining areas, along with its Laundry, New Fridge, New Dryer and washer, stainless steel wall-mounted range hood-perfect for both everyday living and primary bedroom includes closet and a nice 4-piece Bath. Perfect for private gatherings and BBQs, and a wide driveway accommodating 5-6 vehicles, 2 car driveway for basement tenant, Situated on a large lot, this property features a huge front yard, a spacious side yard, Accessible, Public Transit. Conveniently located close to Highways 401 & 407, public transit, and shopping at Mississauga Heartland Centre. An excellent opportunity for first-time buyers or investors alik
$ 1,800
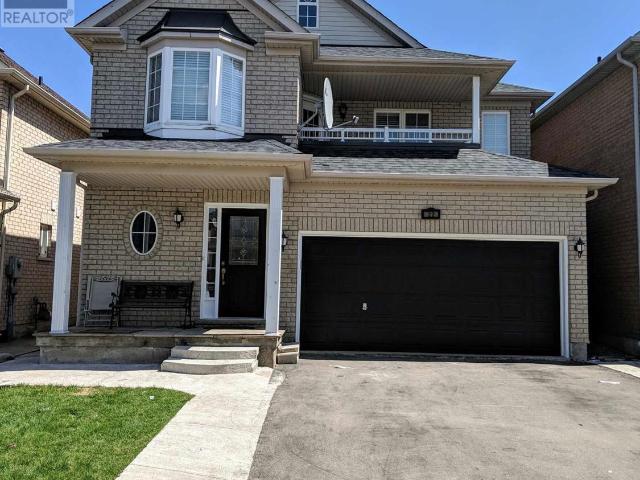
apartment at UPPER 22 PAULINE CRESCENT, Brampton, Ontario, L7A2V4
View photo
House · for rent
$ 3,250
New
apartment at UPPER 22 PAULINE CRESCENT, Brampton, Ontario, L7A2V4
Northwood Park, Brampton
· 269 sq.ft · 1 Bedroom · House
· Garden · Balcony · Parking
Northwood Park, Brampton · 269 sq.ft · 1 Bedroom · House · Garden · Balcony · Parking
Spacious 4 Bed, 3 Bath, Detached property in a desirable neighbourhood. This Stunning detached house Features Good size CARPET FREE Bedrooms, 2 Garage and 2 driveway parking, Separate laundry, LED Pot lights through out main floor, Modern kitchen with Quartz counter top, backsplash, Eat-in kitchen, Master bedroom has spacious ensuite, Walk-in closet. Concrete walkway around the house. Large Balcony for your leisure and relaxation. Beautiful backyard with Gazebo. Short walk to Cassie Campbell recreation center. Walking distance to FreshCo, Banks, Dollar store, Tim Hortons, Doctors clinic, Shoppers Drug mart and more. Walking distance to Bus Transit. 7 to 8 mins drive to Mt Pleasant Go Station. Chinguacousy and Sandalwood Parkway major intersection. A Must see house nestled in an amazing neighbourhood. (id:18653)
$ 3,250
apartment at 292 REMEMBRANCE DRIVE, Brampton, Ontario, L7A4J3
View photo
House · for rent
$ 3,250
New
apartment at 292 REMEMBRANCE DRIVE, Brampton, Ontario, L7A4J3
Northwood Park, Brampton
· 280 sq.ft · 1 Bedroom · House
· Parking · Cellar
Northwood Park, Brampton · 280 sq.ft · 1 Bedroom · House · Parking · Cellar
Gorgeous, Fully Detached House. In One Of The Prime Locations & Family Orientated Neighborhood. Main Floor Offers Foyer, Living, Dining, Breakfast, Separate Family Room and Modern Kitchen With Back-Splash & Central Island. Lot of windows with California Shutters, Plenty of Light, Pot Lights. Nine feet Ceiling, Hardwood Flooring & Staircase. 2nd Floor Offers 4 Spacious Bedrooms and 3 Full Washrooms. Master Bedroom With 5 Pc EnSuite and Nine Feet Ceiling. All Bedroom’s attached to Washrooms, Bedroom’s With Windows N Full Of Sun Light, Laundry Room, Lots Of Storage, Two Parking’s. Very Close To Go Station. Close To all Amenities, Minutes To Bus Stops, Schools. This is your ideal family home! Do Not Miss This One. Basement Is Not Included. Plus Utilities 100% (id:18653)
$ 3,250
apartment at UPPER 22 PAULINE CRESCENT, Brampton, Ontario, L7A2V4
View photo
House · for rent
$ 3,250
New
apartment at UPPER 22 PAULINE CRESCENT, Brampton, Ontario, L7A2V4
Northwood Park, Brampton
· 280 sq.ft · 1 Bedroom · House
· Garden · Balcony · Parking
Northwood Park, Brampton · 280 sq.ft · 1 Bedroom · House · Garden · Balcony · Parking
Spacious 4 Bed, 3 Bath, Detached property in a desirable neighbourhood. This Stunning detached house Features Good size CARPET FREE Bedrooms, 2 Garage and 2 driveway parking, Separate laundry, LED Pot lights through out main floor, Modern kitchen with Quartz counter top, backsplash, Eat-in kitchen, Master bedroom has spacious ensuite, Walk-in closet. Concrete walkway around the house. Large Balcony for your leisure and relaxation. Beautiful backyard with Gazebo. Short walk to Cassie Campbell recreation center. Walking distance to FreshCo, Banks, Dollar store, Tim Hortons, Doctors clinic, Shoppers Drug mart and more. Walking distance to Bus Transit. 7 to 8 mins drive to Mt Pleasant Go Station. Chinguacousy and Sandalwood Parkway major intersection. A Must see house nestled in an amazing neighbourhood. (id:18653)
$ 3,250
apartment at 50 KEMPSFORD CRESCENT, Brampton, Ontario, L7A4M5
View photo
House · for rent
$ 3,700
New
apartment at 50 KEMPSFORD CRESCENT, Brampton, Ontario, L7A4M5
Northwood Park, Brampton
· 280 sq.ft · 1 Bedroom · House
· Fireplace · Parking · Air conditioning
Northwood Park, Brampton · 280 sq.ft · 1 Bedroom · House · Fireplace · Parking · Air conditioning
Welcome to this spacious upper level detached home in Brampton’s sought-after Northwest community. Offering approximately 2800 sqft. of living space, this bright and well-appointed residence features 4 bedrooms, 4 bathrooms, hardwood floors, pot lights, and a functional family-friendly layout. Enjoy separate living and family rooms with a fireplace, a large kitchen with built-in appliances, and a breakfast area with convenient main-floor laundry. The primary bedroom offers a walk-in closet and 5-piece ensuite, while the additional bedrooms include walk-in closets and ensuite access. Central air, central vacuum, double-car garage, and with ample parking spaces included. Conveniently located near Mount Pleasant Go Station, parks, schools, transit, and conservation amenities. (id:18653)
$ 3,700
apartment at 215 REMEMBRANCE ROAD, Brampton, Ontario, L7A4P1
View photo
House · for rent
$ 2,800
New
apartment at 215 REMEMBRANCE ROAD, Brampton, Ontario, L7A4P1
Northwood Park, Brampton
· 237 sq.ft · 1 Bedroom · House
· Balcony · Parking
Northwood Park, Brampton · 237 sq.ft · 1 Bedroom · House · Balcony · Parking
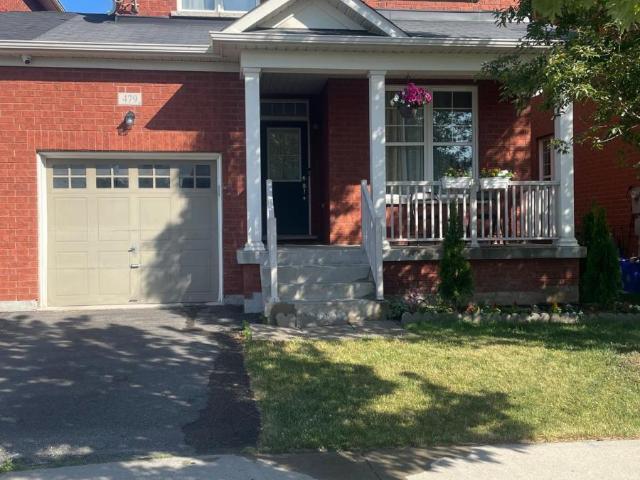
Stunning, Sun-Drenched End-Unit Townhouse with 2-Car Garage! Welcome to the UPPER level of 215 Remembrance Road. A spectacular freehold end-unit townhouse that feels just like a semi-detached home. Nestled in the highly sought-after Northwest Brampton community, this immaculate property is move-in ready and designed for modern living. Why You’ll Love This Home: [1] Sunlit & Spacious, [2] Enjoy a bright, open-concept layout featuring a massive separate family room [3] a combined living/dining area that walks out to a private balcony. Modern Upgrades: Professionally installed potlights cast a warm glow over brand-new flooring throughout the entire space. Chef’s Kitchen: A family-sized, open-concept kitchen equipped with sleek stainless steel appliances, a walk-in PANTRY, a cozy eat-in area, and a walk-out to your own private deck-perfect for morning coffee or summer BBQs. Retreat-Style Bedrooms: Three generously sized bedrooms, including a luxurious Primary Suite complete with a private
$ 2,800
apartment at 479 VAUGHAN COURT, Milton, Ontario, L9T8A6
View photo
House · for rent
$ 2,850
New
apartment at 479 VAUGHAN COURT, Milton, Ontario, L9T8A6
Northwood Park, Brampton
· 215 sq.ft · 1 Bedroom · House
· Patio · Garden · Fireplace · Parking
Northwood Park, Brampton · 215 sq.ft · 1 Bedroom · House · Patio · Garden · Fireplace · Parking
Well-Maintained 3-Bedroom Semi-Detached Home, Linked Only By The Garage, Located On A Quiet, Child-Friendly Street In Milton’s Desirable Scott Community, Surrounded By Highly Ranked Schools. This Spacious approximately 1,800 Sq. Ft. All-Brick Home Features A Sun-Filled Living Room With 9-Ft Ceilings & Engineered Hardwood Floors Throughout – No Carpet! Fully Upgraded Kitchen With Granite Countertops, Backsplash, Stainless Steel Appliances, Pantry & Large Island. Spacious Family Room With Gas Fireplace & Mantle, Plus Breakfast Area With Walkout To An Interlock Patio & Fully Fenced Yard. Convenient 2nd-Floor Laundry Room. Primary Bedroom Features A Walk-In Closet & Stunning Ensuite With Glass Shower & Deep Soaker Tub. Close To All Amenities, Public Transit, Kelso Park & Trails, And Just 2 Minutes To Sherwood Community Centre, Library & Hospital. (id:18653)
$ 2,850
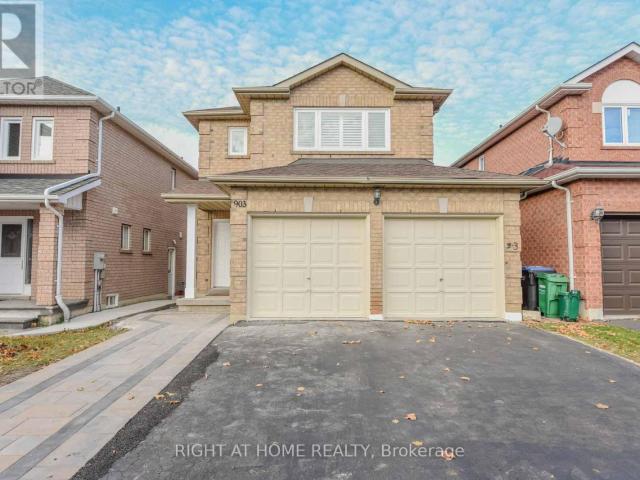
apartment at 903 BLYLEVEN BOULEVARD
View photo
House · for rent
$ 3,950
New
apartment at 903 BLYLEVEN BOULEVARD
Northwood Park, Brampton
· 237 sq.ft · 4 Bedrooms · House
· Garden · Parking · Fireplace · Deck
Northwood Park, Brampton · 237 sq.ft · 4 Bedrooms · House · Garden · Parking · Fireplace · Deck
4 Bedroom Detached Bright House in the prime East Credit Location of Mississauga. Tastefully Renovated Top to Bottom. Newer Open Concept Kitchen with SS Appliances, Granite Counter Tops & Porcelain Floor. High Quality Engineered Hardwood Flooring Throughout the House & Stairs. All New Washrooms. California Shutters. New Electrical Fixtures. Upper Floor Laundry. Freshly Re-Painted. Walk in Closets in The Master & 2nd Bedroom. Gas Fireplace in The Family Room. Double Garage & Four Cars Driveway, Walkout to Well Maintained Fully Fenced Backyard and the Wooden Deck. Minutes to 401, Schools, Transit & Heartland Shopping Centre (id:18653)
$ 3,950
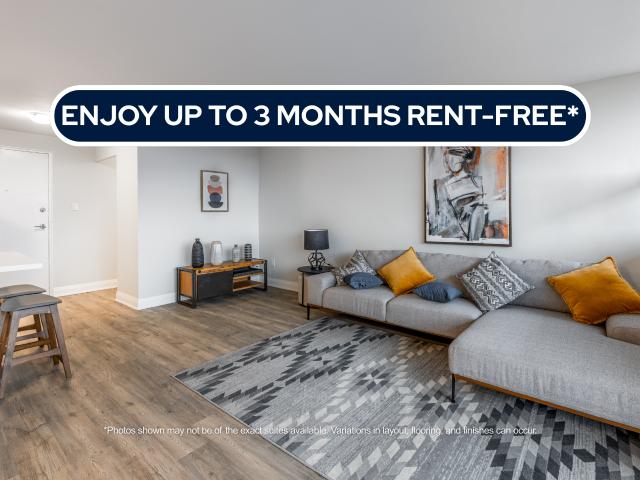
house for rent in 38 Dixington Cres, 38 Dixington Crescent, Etobicoke ON
View photo
House · for rent
$ 2,011
New
house for rent in 38 Dixington Cres, 38 Dixington Crescent, Etobicoke ON
Northwood Park, Brampton
· 86 sq.ft · 1 Bedroom · House
· Balcony · Parking
Northwood Park, Brampton · 86 sq.ft · 1 Bedroom · House · Balcony · Parking
About the Property Renovated Condo-Style 1-Bed, 1-Bed + Den, & 2-Bedroom Suites for Rent In Etobicoke Welcome to 38 Dixington Crescent! LIMITED TIME OFFER! ENJOY UP TO 3 MONTHS FREE RENT ON A 15-MONTH LEASE Virtual Viewing Link - 2 BEDROOM SUITE Suite Features On-site Laundry Stainless-steel Appliances Luxury Vinyl Flooring Quartz Countertops Private Balcony Scenic Views of Toronto Skyline Covered and outdoor parking available Don’t miss out on these newly renovated 1-Bedroom with Den apartments with beautiful views of the Toronto skyline! 38 Dixington Crescent is a high-rise apartment building in Etobicoke offering modern and spacious living. Live in style and comfort, with on-site laundry and state-of-the-art renovations. All suites range from 737 sq ft to over 1000 sq ft and are designed to offer much more space than condos! With a wide range of floor plans, 38 Dixington offers functional living spaces ideal for students, roommates, and young working professionals. Select suites als
$ 2,011
apartment at 3 MEADOW GLADE ROAD, Brampton, Ontario, L6R1Z7
View photo
House · for rent
$ 4,299
New
apartment at 3 MEADOW GLADE ROAD, Brampton, Ontario, L6R1Z7
Northwood Park, Brampton
· 366 sq.ft · 1 Bedroom · House
· Parking
Northwood Park, Brampton · 366 sq.ft · 1 Bedroom · House · Parking
Freshly painted and ready for its next tenants, this spacious 4+2 bedroom, 4-bath detached home in Brampton’s sought-after Sandringham-Wellington community offers an excellent combination of space, comfort, storage, parking, and everyday convenience. Leasing the entire home means enjoying generous living across multiple levels, with 4 bedrooms upstairs plus 2 additional bedrooms in the finished lower level, providing flexibility for sleeping, studying, working from home, accommodating guests, or creating added privacy. The primary bedroom features its own 4-piece ensuite and ample closet space, while additional closets and storage throughout help keep daily living organized. Pot lights brighten the interior and add a clean, modern feel, while the practical layout is well suited for family life, entertaining, and flexible everyday use. Parking is a major advantage, with space for 4 vehicles, including 2 driveway spaces and 2 inside the attached double-car garage, plus convenient interio
$ 4,299
apartment at UPPER 43 VANDERBRINK DRIVE, Brampton, Ontario, L6R0E7
View photo
House · for rent
$ 3,200
New
apartment at UPPER 43 VANDERBRINK DRIVE, Brampton, Ontario, L6R0E7
Northwood Park, Brampton
· 269 sq.ft · 1 Bedroom · House
· Patio · Garden
Northwood Park, Brampton · 269 sq.ft · 1 Bedroom · House · Patio · Garden
Beautiful, spacious, well-maintained detached home fronting on a nice park in a highly desirable area of Brampton. This bright and airy layout features 4 generously sized bedrooms and 3 modern washrooms, perfect for growing families. The main floor offers a highly functional flow, complete with convenient main-floor laundry and a family-sized kitchen with S/S appliances &gas stove, boasting a large breakfast area with a patio door leading to the backyard. Tenant to pay 70% of utilities. Tenant liability insurance required. (id:18653)
$ 3,200
Detached Property
View photo
House · for rent
$ 4,250
New
Detached Property
Northwood Park, Brampton
· 183 sq.ft · 3 Bedrooms · House
· Fireplace
Northwood Park, Brampton · 183 sq.ft · 3 Bedrooms · House · Fireplace
Welcome to this beautifully renovated detached home in the highly sought-after Wedgewood Creek community. Located within one of Oakville's highest-ranked school districts, home to Munn's Public School (Top 2%) and Iroquois Ridge High School (Top 1%), according to the Fraser Institute. This bright and spacious home offers 3 bedrooms, 3.5 bathrooms, and has been meticulously renovated from top to bottom. Rich hardwood flooring extends throughout the main and second levels, while the thoughtfully designed open-concept layout seamlessly connects the living room with its classic fireplace, formal dining area, and inviting breakfast space.The stunning chef's kitchen features quartz countertops, premium cabinetry, a full-height tile backsplash, breakfast bar seating, and a suite of nearly new stainless steel appliances. Upstairs, the spacious primary bedroom offers a fully renovated 4-piece ensuite, creating the perfect private retreat. Two generously sized secondary bedrooms share a beautifu
$ 4,250
apartment at 7050 BLACK WALNUT TRAIL, Mississauga, Ontario, L5N7N6
View photo
House · for rent
$ 3,600
New
apartment at 7050 BLACK WALNUT TRAIL, Mississauga, Ontario, L5N7N6
Northwood Park, Brampton
· 269 sq.ft · 1 Bedroom · House
· Garden · Cellar
Northwood Park, Brampton · 269 sq.ft · 1 Bedroom · House · Garden · Cellar
Available For Lease is this Beautiful, Bright and Spacious Semi Detached Home Located in the Desirable Family-Friendly Neighbourhood of Lisgar at Derry/10th Line. New Stairs and Flooring Throughout, Sunfilled Living and Dining Combination. Family Size Kitchen with New Quartz Countertop and Backsplash. Brand New Stainless Steel Appliances with a Breakfast Area, Walk-Out to a Fully Fenced Private Yard. Sizeable Bedrooms, Primary Bedroom with Closet, Window Blinds Throughout the Home, Smooth Ceilings. Professionally Finished Basement with One Large Bedroom, 3pc Bath, Living and Storage Space. Close to Lisgar GO Station, 407, 401 and Shopping Plaza. (id:18653)
$ 3,600
Detached Property
View photo
House · for rent
$ 4,800
New
Detached Property
Northwood Park, Brampton
· 226 sq.ft · 4 Bedrooms · House
Northwood Park, Brampton · 226 sq.ft · 4 Bedrooms · House
Gorgeous Upgraded Home Built By Ashley Oaks In The Heart Of Joshua Creek available for lease. Over 3000 Sq Ft Of Finished Space. Great Location On Quiet Inside Street. Brick & Stone Exterior, 9 Ft Smooth Ceilings On Main, 6+ Baseboards Thru-Out, Stainless Appliances, Granite Kitchen & Bath Counters, Double Sinks In Main Bath, Medium-Dark Hardwood Floors, California Shutters Throughout, Organizers In All Closets. Minutes away from all kinds of amenities such as shopping, highway access to 403 and public transports. Immediate possession available upon providing rental application, credit report, proof of payment, employment and reference
$ 4,800
Att/Row/Townhouse Property
View photo
House · for rent
$ 3,600
New
Att/Row/Townhouse Property
Northwood Park, Brampton
· 183 sq.ft · 4 Bedrooms · House
· Garden · Office room · Deck · Cellar
Northwood Park, Brampton · 183 sq.ft · 4 Bedrooms · House · Garden · Office room · Deck · Cellar
Welcome to this spacious and beautifully maintained home in the desirable Glenorchy community of Oakville. Featuring a bright and functional layout with generous living and dining areas, hardwood floors, and a well-appointed kitchen with granite countertops and centre island. The fully finished basement with a full bathroom provides excellent additional living space and can easily serve as an extra bedroom, guest suite, home office or recreation room. Enjoy the private backyard and deck, perfect for relaxing or entertaining. Conveniently located close to parks, schools, shopping, restaurants and major highways
$ 3,600
apartment at LOWER – 2428 CASHMERE AVENUE
View photo
House · for rent
$ 1,800
New
apartment at LOWER – 2428 CASHMERE AVENUE
Northwood Park, Brampton
· 129 sq.ft · 2 Bedrooms · House
Northwood Park, Brampton · 129 sq.ft · 2 Bedrooms · House
Separate Entranced 2- Bedroom Unit In A Clean And Bright Semi-Detached House Conveniently Located In A High Demand Neighbourhood. Eat-In Kitchen With Two Big Windows. En-Suite Laundry! Great Exposure! Mins To Schools, Trillium Hospital, Shopping Plazas, Go/Bus Routes, Parks & Trails W/ Easy Hwy 403/QEW Access! (id:18653)
$ 1,800
apartment at 5 RAWLING CRESCENT
View photo
House · for rent
$ 2,799
New
apartment at 5 RAWLING CRESCENT
Northwood Park, Brampton
· 205 sq.ft · 3 Bedrooms · House
· Parking · Deck · Cellar
Northwood Park, Brampton · 205 sq.ft · 3 Bedrooms · House · Parking · Deck · Cellar
Spacious Well Maintained Detached 3 Bedroom Home, W/O Basement In Excellent Location ‘Heart Lake Area’ With Walking Distance To Schools And Park. Fast Access To Hwy, Transit, 2 Car Garage W/Access To Home From Garage. Open Concept L Shape, Living, Dining With New Oak Flooring, W/O To Deck. Family Size Kitchen W/Eat In Kitchen Area, Sunny 3 Bedroom With New Carpet in All Bedrooms. Freshly Painted. W/O Basement With Appliances. (id:18653)
$ 2,799
apartment at 31 ESPOSITO DRIVE, Caledon, Ontario, L7E1T3
View photo
House · for rent
$ 3,599
New
apartment at 31 ESPOSITO DRIVE, Caledon, Ontario, L7E1T3
Northwood Park, Brampton
· 646 sq.ft · 1 Bedroom · House
· Garden · Parking · Fireplace · Deck · Equipped kitchen
Northwood Park, Brampton · 646 sq.ft · 1 Bedroom · House · Garden · Parking · Fireplace · Deck · Equipped kitchen
Welcome to this beautifully maintained fully brick detached home situated on a premium pie-shaped lot! Beautifully landscaped with flagstone porch, interlocking pathway, double car garage and extra-wide driveway offering plenty of parking. Inviting foyer with tiled floor and sliding glass coat closet. Spacious combined living & dining room is currently being used as agrand dining room and features luxury laminate floors, pot lights and an electric fireplace (Current chandelier will be replaced with a new one). Separate family room with luxury laminate floors, pot lights and an opening above knee height overlooking the living room half wall, creating a bright and open feel. Functional kitchen with oak cabinets, quartz countertops, backsplash, tiled floor, window over the sink and stainless steel fridge, stove and dishwasher (Stove will be replaced with a new stainless steel stove). Kitchen opens to the breakfast area with a walkout to the huge backyard featuring a deck and electric awni
$ 3,599

Get email alerts

Don't miss out: be the first to know about new properties

The alert was correctly created

On subscribing you accept the conditions of use and the privacy policy
Alert
Receive new ads in your inbox
Save this search
Receive alerts for new listings

We'll send you an email when we have new properties for: "Houses to rent in Northwood Park, Brampton"

The alert was correctly created

Get email alerts and be the first to see new listings
Required field
On subscribing I accept the terms of the privacy policy
Perfect! You'll soon start receiving new listings via email
Alert
Receive an email when we have new ads for Houses to rent in Northwood Park, Brampton
Save this search
Filters

Bedrooms

Area (sq.ft)

sq.ft
sq.ft

Price ($ per month)

$
$

Filter by property type

Bathrooms

Clear all filters
Receive notifications when new entries are published.