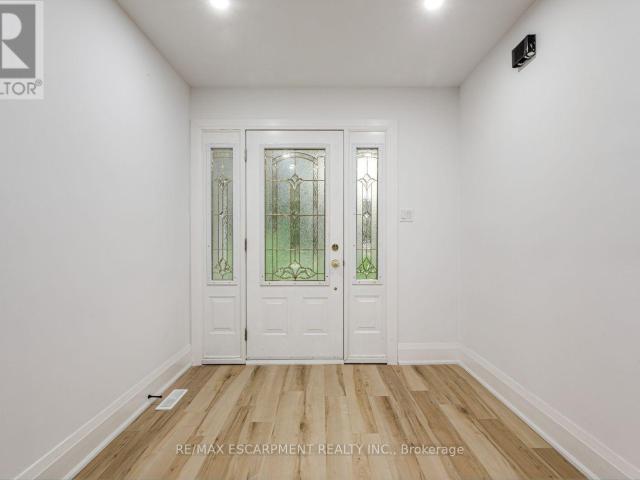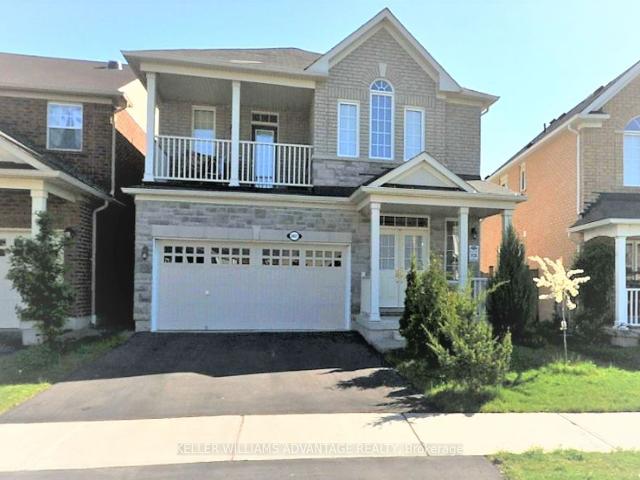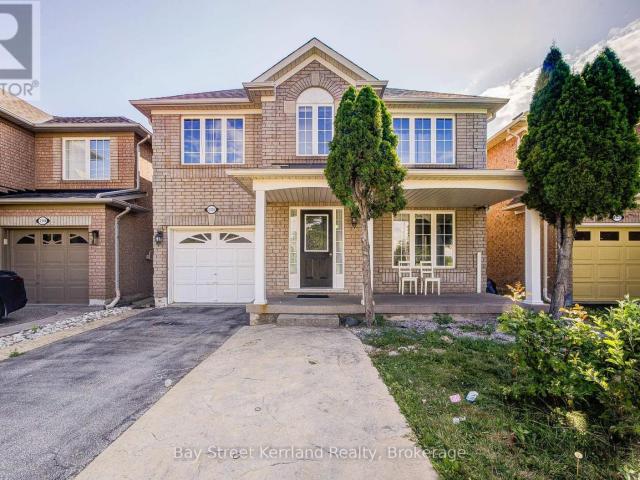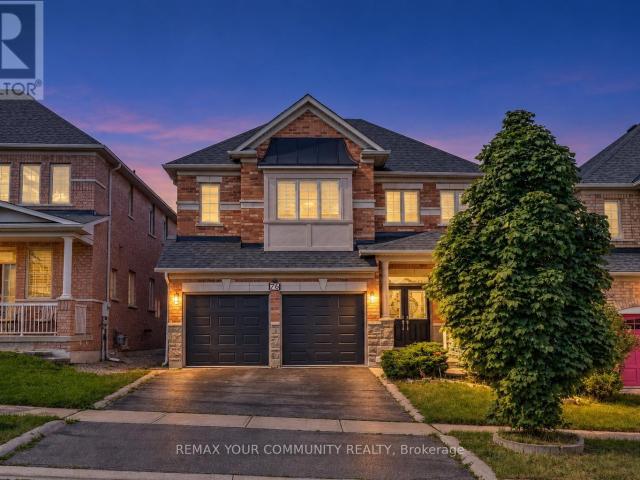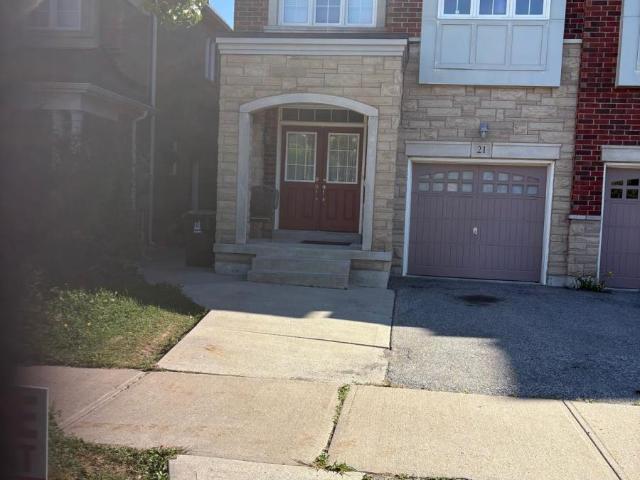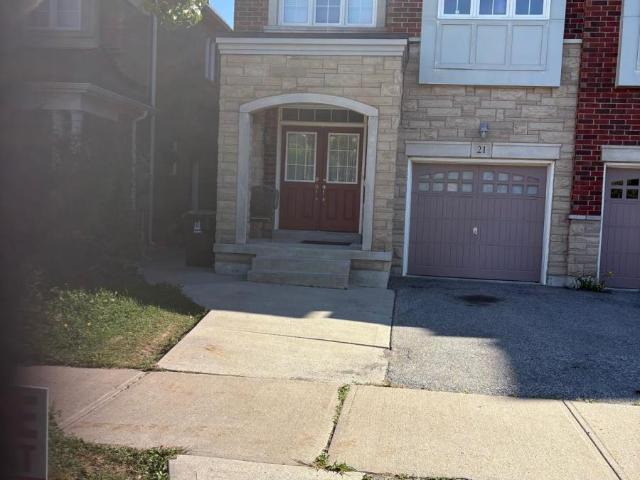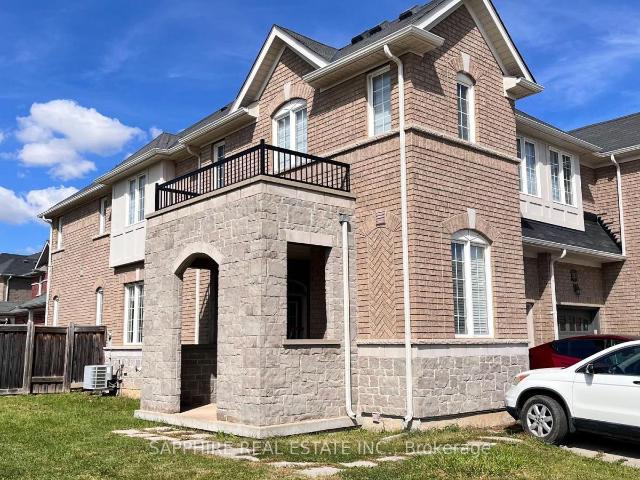
14,702 houses to rent in Northwood Park, Brampton

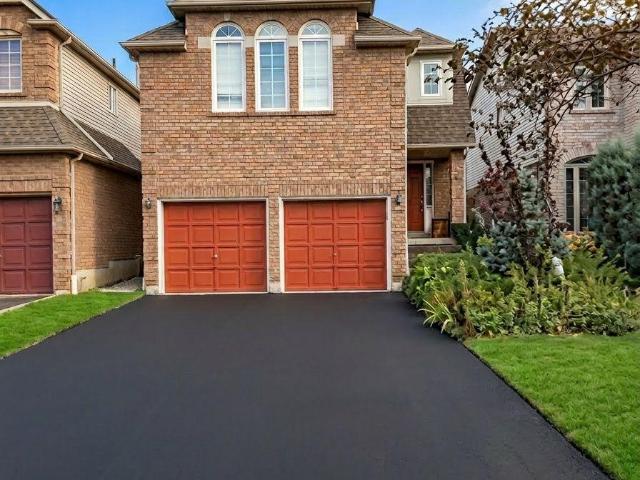
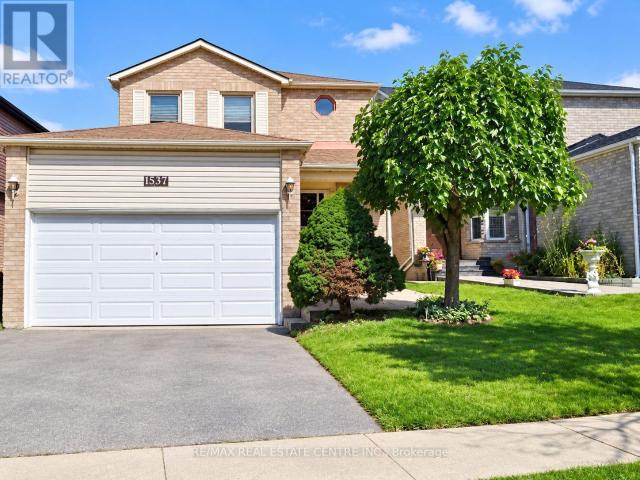
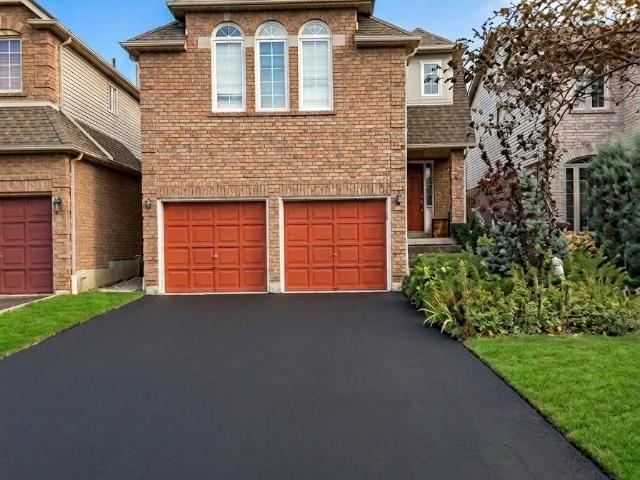
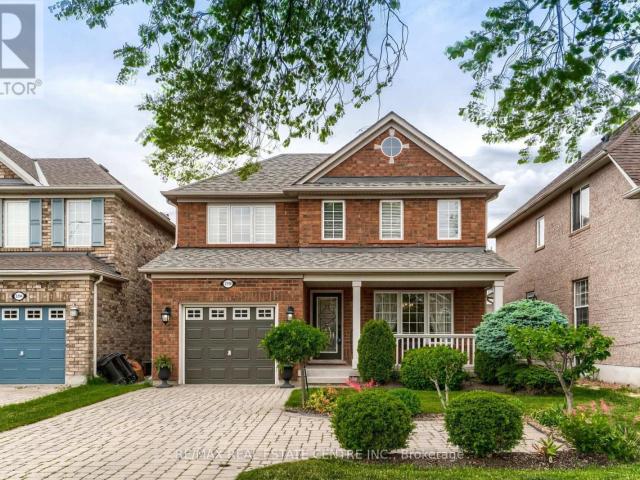
apartment at 1537 CUTHBERT AVENUE, Mississauga, Ontario, L5M3R6
View photo
House · for rent
$ 3,400
New
apartment at 1537 CUTHBERT AVENUE, Mississauga, Ontario, L5M3R6
Northwood Park, Brampton
· 258 sq.ft · 1 Bedroom · House
· Office room · Deck · Parking · Equipped kitchen · Cellar
Northwood Park, Brampton · 258 sq.ft · 1 Bedroom · House · Office room · Deck · Parking · Equipped kitchen · Cellar
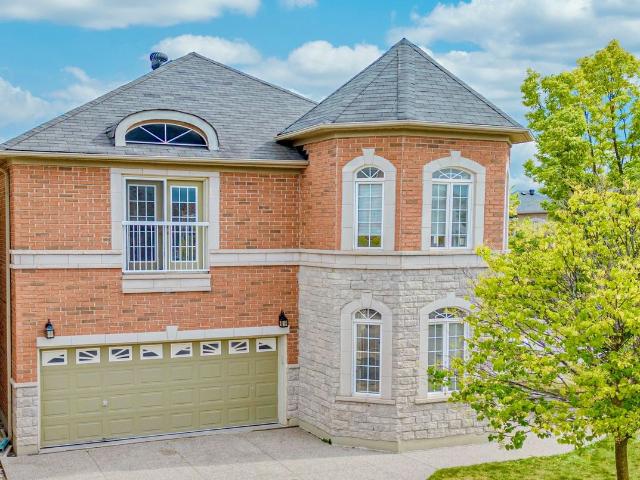
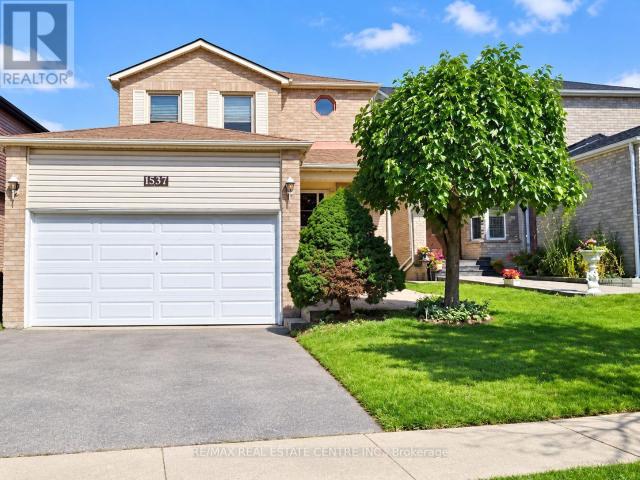
Move-In Ready 3+2 Bedrooms, 2.5 Bath Detached Home, 4 Parking Spaces in Prime Mississauga. Available immediately! Well-maintained home with bright, functional living and dining areas, featuring a walk-out to a private deck and backyard-perfect for relaxing and entertaining. Clean oven, fridge, dishwasher, and ample kitchen cabinetry. Powder room on the main floor. The 2 extra rooms and full bathroom in the basement are ideal for home office, extended family, guests and recreation. Family-friendly, well-connected community close to schools, healthcare, and daily essentials. Located next to St. Dunstan Catholic Language Learning Ctr. Walking distance to St. Joseph SS and St. Herbert Elem, groceries, pharmacy, walk-in clinic and bank. Minutes to UTM, Sheridan, Credit Valley Hospital, GO Erindale, Square One, Erin Mills Town Ctr, Heartland, transit, highways, and places of worship. And it’s ready for occupancy! Attach Schedule B And C To All Offers. Photos of property taken when vacant. (i
$ 3,400
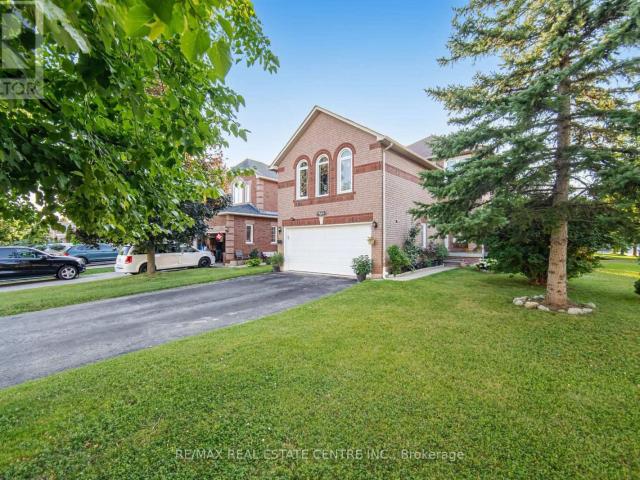
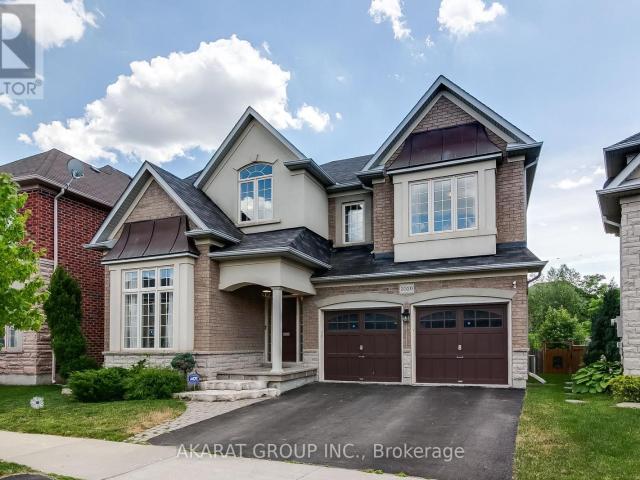
apartment at 3725 ALTHORPE CIRCLE N, Mississauga, Ontario, L5N7G5
View photo
House · for rent
$ 4,500
New
apartment at 3725 ALTHORPE CIRCLE N, Mississauga, Ontario, L5N7G5
Northwood Park, Brampton
· 581 sq.ft · 1 Bedroom · House
· Office room · Gym · Deck · Cellar
Northwood Park, Brampton · 581 sq.ft · 1 Bedroom · House · Office room · Gym · Deck · Cellar
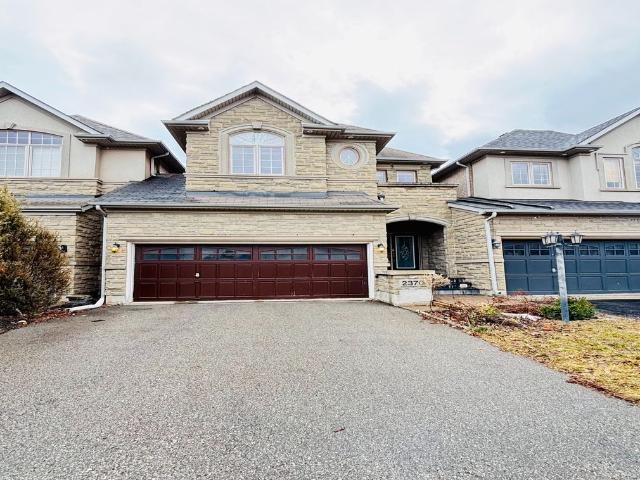
Welcome to this beautiful detached home located in one of Mississauga’s most prestigious and family-friendly communities. Offering spacious living areas, quality finishes, and a professionally finished basement, this exceptional home is ideal for families seeking comfort, style, and convenience.Step onto the inviting front porch and into the elegant main floor featuring executive-sized living and family rooms, hardwood flooring throughout, and a spacious kitchen with a bright breakfast area. Walk out to the large deck, perfect for BBQs, outdoor entertaining, or relaxing with family and friends.The upper level offers generously sized bedrooms with plenty of natural light and ample closet space, providing comfortable living for the whole family.The professionally finished basement adds valuable living space with high-end finishes, pot lights, large windows, and a beautifully finished bathroom. Whether used as a recreation room, home office, gym, guest suite, or additional family space, t
$ 4,500
apartment at UPPER – 2774 QUILL CRESCENT
View photo
House · for rent
$ 3,400
New
apartment at UPPER – 2774 QUILL CRESCENT
Northwood Park, Brampton
· 194 sq.ft · 3 Bedrooms · House
· Office room · Deck · Cellar
Northwood Park, Brampton · 194 sq.ft · 3 Bedrooms · House · Office room · Deck · Cellar
Beautifully renovated upper-level portion of a detached home available for rent, offering a spacious and functional layout with numerous custom upgrades throughout. Features include hardwood flooring, pot lights, upscale carpentry and modern finishes. The main level boasts a modern kitchen with quartz countertops, an oversized center island and stainless-steel appliances, an open-concept living room with a walkout to a covered deck and a dining area with a large picture window. The upper portion offers 3 spacious bedrooms and beautifully finished spa-inspired bathrooms. The additional in-between level features a powder room, private laundry room and an extra room with a window, perfect for use as a 4th bedroom, home office, family room or recreational space. Basement is not included. Conveniently located close to top-rated schools, parks, shopping, public transit and everyday amenities. A beautifully upgraded and spacious home ideal for a family seeking comfort, style and a fantastic l
$ 3,400
apartment at 2538 RAGLAN COURT, Mississauga, Ontario, L5M5L5
View photo
House · for rent
$ 3,050
New
apartment at 2538 RAGLAN COURT, Mississauga, Ontario, L5M5L5
Northwood Park, Brampton
· 226 sq.ft · 1 Bedroom · House
· Garden · Fireplace · Parking · Cellar
Northwood Park, Brampton · 226 sq.ft · 1 Bedroom · House · Garden · Fireplace · Parking · Cellar
Well-maintained detached home on a quiet, family-friendly court in highly desirable Central Erin Mills. Bright eat-in kitchen with ceramic flooring and walk-out to a fully fenced backyard. Spacious family room with fireplace and California shutters. Large primary bedroom with walk-in closet and 4-piece ensuite, plus two additional well-sized bedrooms with closets and large windows. Two driveway parking spaces included. Close to top-rated schools, parks, shopping, transit, Erin Mills Town Centre, Credit Valley Hospital and major highways. Upper level only; basement not included and may be rented separately. Tenant responsible for 100% of utilities while basement remains unrented. If basement is rented, upper tenant will be responsible for 75% of utilities. No smoking. (id:18653)
$ 3,050
apartment at 1537 CUTHBERT AVENUE, Mississauga, Ontario, L5M3R6
View photo
House · for rent
$ 3,400
New
apartment at 1537 CUTHBERT AVENUE, Mississauga, Ontario, L5M3R6
Northwood Park, Brampton
· 226 sq.ft · 1 Bedroom · House
· Office room · Deck · Parking · Equipped kitchen · Cellar
Northwood Park, Brampton · 226 sq.ft · 1 Bedroom · House · Office room · Deck · Parking · Equipped kitchen · Cellar
Move-In Ready 3+2 Bedrooms, 2.5 Bath Detached Home, 4 Parking Spaces in Prime Mississauga. Available immediately! Well-maintained home with bright, functional living and dining areas, featuring a walk-out to a private deck and backyard-perfect for relaxing and entertaining. Clean oven, fridge, dishwasher, and ample kitchen cabinetry. Powder room on the main floor. The 2 extra rooms and full bathroom in the basement are ideal for home office, extended family, guests and recreation. Family-friendly, well-connected community close to schools, healthcare, and daily essentials. Located next to St. Dunstan Catholic Language Learning Ctr. Walking distance to St. Joseph SS and St. Herbert Elem, groceries, pharmacy, walk-in clinic and bank. Minutes to UTM, Sheridan, Credit Valley Hospital, GO Erindale, Square One, Erin Mills Town Ctr, Heartland, transit, highways, and places of worship. And it’s ready for occupancy! Attach Schedule B And C To All Offers. Photos of property taken when vacant. (i
$ 3,400
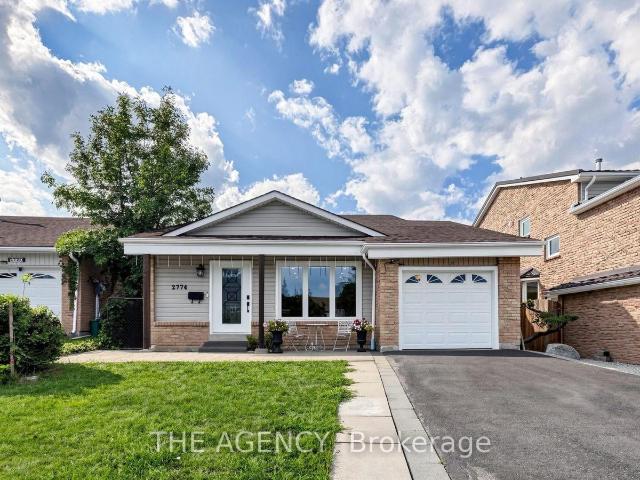
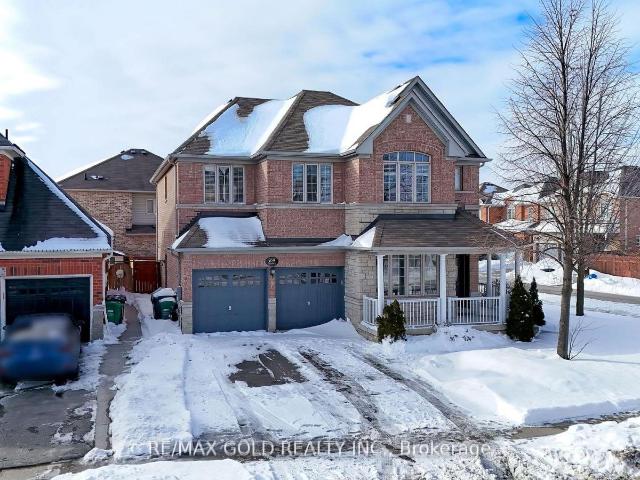
apartment at 126 RAINFOREST DRIVE N, Brampton, Ontario, L6R1A5
View photo
House · for rent
$ 2,800
New
apartment at 126 RAINFOREST DRIVE N, Brampton, Ontario, L6R1A5
Northwood Park, Brampton
· 237 sq.ft · 1 Bedroom · House
· Garden · Cellar
Northwood Park, Brampton · 237 sq.ft · 1 Bedroom · House · Garden · Cellar
Beautiful and well-maintained semi-detached home available for lease! Featuring an open-concept layout, 3 bedrooms, modern kitchen, oak stairs, 2 full washrooms on the second floor, and a main-floor powder room. Finished basement with potential for a separate entrance. Professionally landscaped front and backyard with interlocking. Conveniently located close to schools, parks, shopping, and major highways. Move-in ready! (id:18653)
$ 2,800
apartment at 2538 RAGLAN COURT, Mississauga, Ontario, L5M5L5
View photo
House · for rent
$ 3,050
New
apartment at 2538 RAGLAN COURT, Mississauga, Ontario, L5M5L5
Northwood Park, Brampton
· 140 sq.ft · 1 Bedroom · House
· Garden · Fireplace · Parking · Cellar
Northwood Park, Brampton · 140 sq.ft · 1 Bedroom · House · Garden · Fireplace · Parking · Cellar
Well-maintained detached home on a quiet, family-friendly court in highly desirable Central Erin Mills. Bright eat-in kitchen with ceramic flooring and walk-out to a fully fenced backyard. Spacious family room with fireplace and California shutters. Large primary bedroom with walk-in closet and 4-piece ensuite, plus two additional well-sized bedrooms with closets and large windows. Two driveway parking spaces included. Close to top-rated schools, parks, shopping, transit, Erin Mills Town Centre, Credit Valley Hospital and major highways. Upper level only; basement not included and may be rented separately. Tenant responsible for 100% of utilities while basement remains unrented. If basement is rented, upper tenant will be responsible for 75% of utilities. No smoking. (id:18653)
$ 3,050
apartment at 2104 MISSISSAUGA ROAD, Mississauga, Ontario, L5H2K6
View photo
House · for rent
$ 5,500
New
apartment at 2104 MISSISSAUGA ROAD, Mississauga, Ontario, L5H2K6
Northwood Park, Brampton
· 409 sq.ft · 1 Bedroom · House
· Cellar
Northwood Park, Brampton · 409 sq.ft · 1 Bedroom · House · Cellar
Newly renovated, most desirable area in Mississauga, 4 Bedroom plus 3 beds, Detached On Sought After Mississauga Road!. This Property Boasts A Good Size Living Space, 4 Spacious Bedrooms, Finished Basement with 3 beds and Rec room. Close To Schools, Shopping, Transit, Golf Club, Etc. (id:18653)
$ 5,500
Detached Property
View photo
House · for rent
$ 4,100
New
Detached Property
Northwood Park, Brampton
· 226 sq.ft · 4 Bedrooms · House
· Deck
Northwood Park, Brampton · 226 sq.ft · 4 Bedrooms · House · Deck
Pristine Detached 4 Bedrooms 3 Bath Home Freshly Painted, Carpet Free, and Many Other Upgrades, Located In Desired Churchill Meadow Community. Main Floor Features 9 Feet Ceiling, Open Concept Floor Plan with Kitchen Overlooks Family Room and Formal Living/ Dining Combo; Large Eat In Kitchen Marks Plenty Of Storage Spaces Including 2 Spacious Pantries, W/O To Deck; 9 feet Ceiling 2nd Floor includes 4 Spacious Bedrooms, 2 Full Bath and Laundry Room; Primary Br includes W/I Closet And Ensuite; Triple A Location Close To All Amenities: Reputable Schools, Public Transit, All Kind Of Shopping, Credit Valley Hospital, Erin Mills Town Centre, Community Centre, Major Hwys 401, 407, QEW, etc
$ 4,100
apartment at 2320 PROUDFOOT TRAIL
View photo
House · for rent
$ 3,980
Updated
apartment at 2320 PROUDFOOT TRAIL
Northwood Park, Brampton
· 312 sq.ft · 4 Bedrooms · House
· Cellar
Northwood Park, Brampton · 312 sq.ft · 4 Bedrooms · House · Cellar
Welcome to this spacious and beautifully upgraded detached home in the highly sought-after West Oak Trails community. Owner-occupied and meticulously cared for, the property has been exceptionally well maintained throughout.The home features a bright, modern open-concept layout, elegant oak stairs, and quality hardwood flooring on all levels-no carpet. The primary bedroom includes a private ensuite and walk-in closet. A fully finished basement provides additional space for recreation, work, or family use.A permitted sunroom has also been added, offering even more comfortable and versatile living space. For added convenience, all bedrooms and main living areas are centrally connected with Cat6 Ethernet and coaxial cabling, making the home ideal for working from home, streaming, and modern family living.Conveniently located close to top-rated schools, grocery stores, Oakville Trafalgar Memorial Hospital, restaurants, shopping, public transit, major highways, parks, and everyday amenities
$ 3,980
apartment at 213 BARONDALE DRIVE, Mississauga, Ontario, L4Z3N7
View photo
House · for rent
$ 4,700
New
apartment at 213 BARONDALE DRIVE, Mississauga, Ontario, L4Z3N7
Northwood Park, Brampton
· 355 sq.ft · 1 Bedroom · House
· Patio · Garden · Parking
Northwood Park, Brampton · 355 sq.ft · 1 Bedroom · House · Patio · Garden · Parking
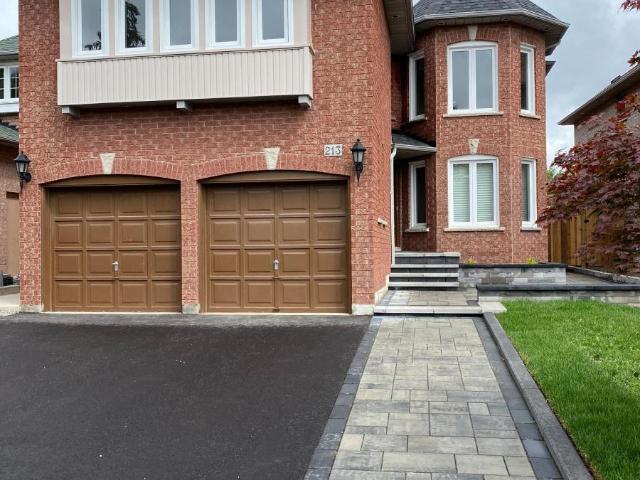
Gorgeous 4 Bedrooms Plus Den Detached Home with 3.5 Bathroom, Eat-In Kitchen, Walkout To Fully Fenced Yard And Concrete Patio. Double Garage, The House with Hardwoods and Tiles Only. upgraded countertop. Very clean and Bright. Absolute Moved-In Condition. Steps to public transit, close to Hy#401,& HY#403 and Square 1. (id:18653)
$ 4,700
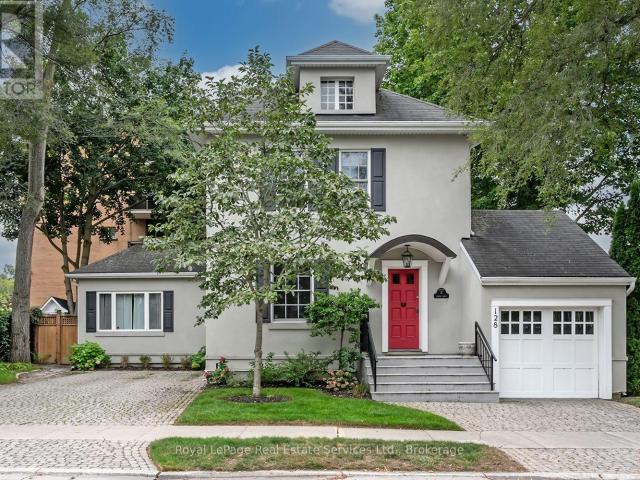
apartment at 128 CHISHOLM STREET, Oakville, Ontario, L6K3J2
View photo
House · for rent
$ 5,750
Updated
apartment at 128 CHISHOLM STREET, Oakville, Ontario, L6K3J2
Northwood Park, Brampton
· 581 sq.ft · 1 Bedroom · House
· Garden · Deck · Parking
Northwood Park, Brampton · 581 sq.ft · 1 Bedroom · House · Garden · Deck · Parking
Welcome to 128 Chisholm, a beautifully renovated 3-bedroom, 3-bath detached century home in one of Oakville’s most sought-after lakeside neighbourhoods. Fully renovated in 2023, this exceptional home blends timeless character with modern sophistication, featuring 9′ ceilings, hardwood flooring, custom millwork, a gorgeous gourmet kitchen and a spectacular main-floor primary suite with dressing room and spa-like ensuite. Enjoy a private, fully fenced yard with deck and built-in BBQ, plus parking for 5+ vehicles and a garage. Ideally located just steps from Lake Ontario, Downtown Oakville, Kerr Village, shops, restaurants and more. Turnkey living in an unbeatable location! (id:18653)
$ 5,750
apartment at SUITE G 290 MORDEN ROAD, Oakville, Ontario, L6K2S5
View photo
House · for rent
$ 1,680
New
apartment at SUITE G 290 MORDEN ROAD, Oakville, Ontario, L6K2S5
Northwood Park, Brampton
· 108 sq.ft · 1 Bedroom · House
· Garden
Northwood Park, Brampton · 108 sq.ft · 1 Bedroom · House · Garden
Standalone Detached Fully Furnished Guest House in Historical Old Oakville! Bright Spacious open concept living with tasteful decor & modern vinyl laminate floors. Tons of natural light for this bachelor apartment, including exhibit rare walk-out to large sunny west-facing private backyard with no houses behind. Steps to marina, lake, downtown, shops/restaurants, parks, best schools. Walk to Theatre/Cinemas & Trendy Kerr Village. Minutes To QEW/. City Transit Bus Stop (100-ft away) ~10-min to Oakville GO (id:18653)
$ 1,680
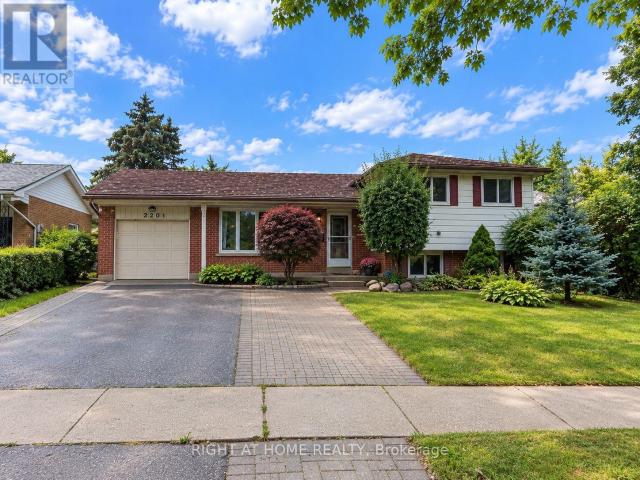
apartment at UPPER 2201 BRIDGE ROAD, Oakville, Ontario, L6L2G4
View photo
House · for rent
$ 3,000
New
apartment at UPPER 2201 BRIDGE ROAD, Oakville, Ontario, L6L2G4
Northwood Park, Brampton
· 205 sq.ft · 1 Bedroom · House
· Garden · Parking · Cellar
Northwood Park, Brampton · 205 sq.ft · 1 Bedroom · House · Garden · Parking · Cellar
Bright and spacious 4-level backsplit detached home offering the main and upper levels for lease, featuring 3 bedrooms, 1 full bathroom and 1 kitchen. Freshly painted throughout with new laminate flooring on the main level, providing a clean and refreshed living space. Includes 2 right side driveway parking spaces, shared laundry in the basement, 50% backyard space, lawn mower provided for tenant use. The property is equipped with a security system with two external monitors/cameras at the front and two at the rear. Tenant pays 70% of utilities. Garage, both sheds, basement bedroom and basement bathroom are not included in the lease. Basement is occupied by the owner with their own separate entrance. (id:18653)
$ 3,000
apartment at 69 CALDERSTONE ROAD, Brampton, Ontario, L6P2A7
View photo
House · for rent
$ 4,299
New
apartment at 69 CALDERSTONE ROAD, Brampton, Ontario, L6P2A7
Northwood Park, Brampton
· 366 sq.ft · 1 Bedroom · House
Northwood Park, Brampton · 366 sq.ft · 1 Bedroom · House
Stunning 5-Bed home with 4000+ sqft of Living space with Rare Income Potential in Bram East Castlemore Area !Experience the sun-filled luxury in this executive detached home. Features gleaming hardwood floors throughout, a modern open-concept kitchen with breakfast area, and spacious principal rooms. Situated in a prime location minutes from Hwy 427/50, top-rated schools, and walking trails. (id:18653)
$ 4,299
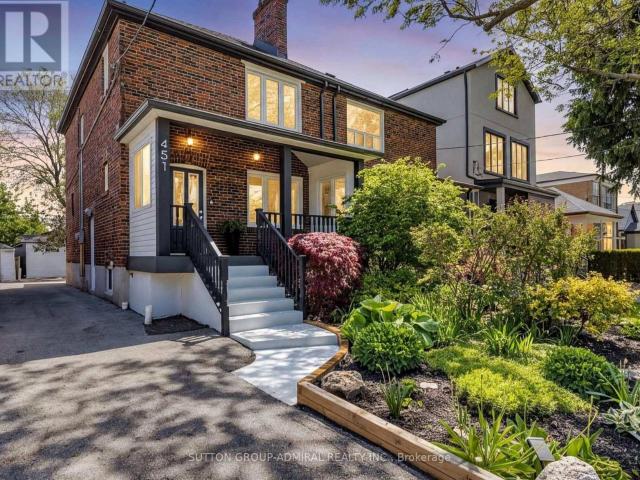
apartment at 451 WHITMORE AVENUE, Toronto, Ontario, M6E2N6
View photo
House · for rent
$ 3,300
New
apartment at 451 WHITMORE AVENUE, Toronto, Ontario, M6E2N6
Northwood Park, Brampton
· 194 sq.ft · 1 Bedroom · House
· Garden · Deck · Air conditioning · Parking
Northwood Park, Brampton · 194 sq.ft · 1 Bedroom · House · Garden · Deck · Air conditioning · Parking
Welcome to 451 Whitmore Ave, a beautifully updated 2-storey semi-detached home in the desirable Briar Hill-Belgravia community. Offering 3 spacious bedrooms and a renovated bathroom. The bright main level features elegant hardwood flooring, crown moulding, pot lights, and a fully renovated kitchen with porcelain tile, modern finishes and stainless steel appliances. Walk out from the dining area to a large covered deck and landscaped backyard, perfect for relaxing and entertaining. The second floor features three well-sized bedrooms with hardwood flooring and generous closet space. Includes 2-car parking and ductless A/C. Excellent location just a short walk to Oakwood LRT, Walter Saunders Park and the York Beltline Trail, with easy access to shopping, schools, transit and Yorkdale. A move-in-ready home offering comfort, space and convenience in a fantastic Toronto neighbourhood. (id:18653)
$ 3,300
apartment at 69 CALDERSTONE ROAD, Brampton, Ontario, L6P2A7
View photo
House · for rent
$ 4,299
New
apartment at 69 CALDERSTONE ROAD, Brampton, Ontario, L6P2A7
Northwood Park, Brampton
· 667 sq.ft · 1 Bedroom · House
Northwood Park, Brampton · 667 sq.ft · 1 Bedroom · House
Stunning 5-Bed home with 4000+ sqft of Living space with Rare Income Potential in Bram East Castlemore Area !Experience the sun-filled luxury in this executive detached home. Features gleaming hardwood floors throughout, a modern open-concept kitchen with breakfast area, and spacious principal rooms. Situated in a prime location minutes from Hwy 427/50, top-rated schools, and walking trails. (id:18653)
$ 4,299
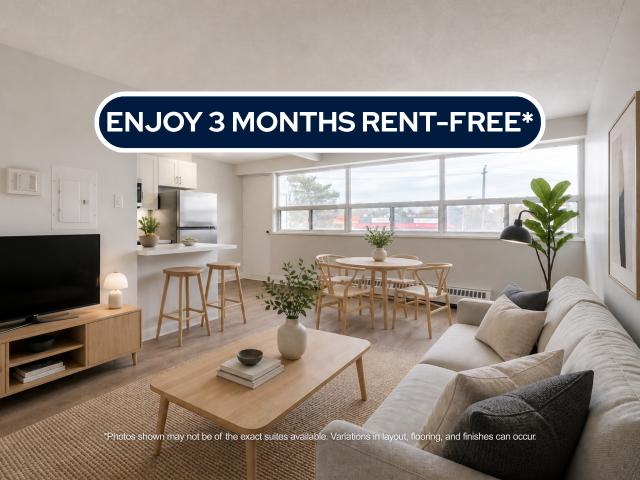
house for rent in 1640 Lawrence Avenue West, 1640 Lawrence Avenue West, Toronto ON
View photo
House · for rent
$ 1,772
New
house for rent in 1640 Lawrence Avenue West, 1640 Lawrence Avenue West, Toronto ON
Northwood Park, Brampton
· 86 sq.ft · 1 Bedroom · House
· Balcony · Parking
Northwood Park, Brampton · 86 sq.ft · 1 Bedroom · House · Balcony · Parking
About the Property Brand New Condo-Style 1, 2 & 3 Bedroom Suites with In-Suite Laundry Welcome to 1640 Lawrence Ave W, North York, ON   M6L 1C6 LIMITED TIME OFFER! ENJOY 3 MONTHS FREE RENT ON A 15-MONTH LEASE Our In-Suite Features: In-Suite Laundry Open Floor Plan Stainless-steel Appliances Luxury Flooring Quartz Countertops Private Balcony Indoor Parking & Outdoor Parking About Our Apartments to Call Home: Welcome to your new home at 1640 Lawrence, where community and comfort come together seamlessly. Our newly renovated spacious units offers an open concept floor plan, allowing for plenty of natural light and easy flow throughout the living areas. The modern kitchens boast stainless steel appliances and quartz countertops, perfect for your culinary adventures. Come and experience the perfect blend of modern amenities and community living. Water and Heat are included, while hydro and parking are additional. Inquire Now
$ 1,772
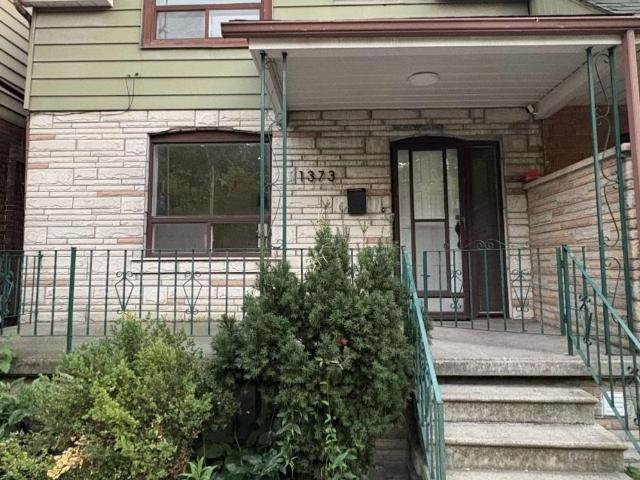
apartment at MAIN FLOOR 1373 DAVENPORT ROAD, Toronto, Ontario, M6H2H5
View photo
House · for rent
$ 2,700
New
apartment at MAIN FLOOR 1373 DAVENPORT ROAD, Toronto, Ontario, M6H2H5
Northwood Park, Brampton
· 161 sq.ft · 1 Bedroom · House
· Garden · Parking
Northwood Park, Brampton · 161 sq.ft · 1 Bedroom · House · Garden · Parking
An exceptional opportunity to live in one of the Toronto’s vibrant Dovercourt neighborhood. Newly renovated MAIN FLOOR UNIT for lease. Beautiful Bright Open Concept With Modern Finishings. Enjoy CN tower views right from your bedroom (and yes! the bathroom as well) Walkable distance to convenience stores, cafe and restaurants. *Laundry on the Main Floor common area shared with upper unit tenants. *Parking available (first come first servce basis) for additional $150/month in a detached parking garage on rear side of the property. No backyard use for tenants, except for access to & from parking garage. *Utilities extra – shared with upper and lower units on the property (34% for Main floor) (id:18653)
$ 2,700
apartment at 2298 GRAND OAK TRAIL, Oakville, Ontario, L6M4X2
View photo
House · for rent
$ 3,400
Updated
apartment at 2298 GRAND OAK TRAIL, Oakville, Ontario, L6M4X2
Northwood Park, Brampton
· 129 sq.ft · 1 Bedroom · House
· Garden · Fireplace · Cellar
Northwood Park, Brampton · 129 sq.ft · 1 Bedroom · House · Garden · Fireplace · Cellar
This Exceptionally Well-Maintained Detached Home In West Oaks Trails Is Ready To Move-In And Enjoy! Hardwood Flooring On The Main Level, With Large Windows In All Rooms, A Gas Fireplace In The Bright And Spacious Living Room, And Upgraded Kitchen Cabinetry. The Second Level Features A Master Bedroom With Walk-In Closet And Ensuite Bathroom, An Additional 2 Spacious Bedrooms, 4-Piece Bathroom And A Double Linen Closet. Landscaped Yard. Basement rented out. Nothing is shared. (id:18653)
$ 3,400
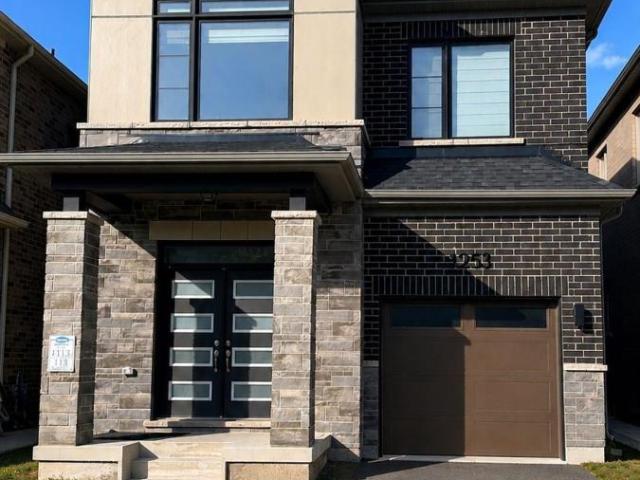
apartment at 1253 MUSKOKA HEIGHTS, Milton, Ontario, L9E1Z1
View photo
House · for rent
$ 3,499
New
apartment at 1253 MUSKOKA HEIGHTS, Milton, Ontario, L9E1Z1
Northwood Park, Brampton
· 43 sq.ft · 1 Bedroom · House
· Garden
Northwood Park, Brampton · 43 sq.ft · 1 Bedroom · House · Garden
Introducing a Highly Sought-after 4-Bedroom Detached Home in the High Demand Area of Milton! This remarkable property features a spacious layout with 9-foot ceilings and stunning hardwood flooring on the main level, providing an elegant and inviting ambiance. The modern open concept kitchen is perfect for entertaining guests and creates a seamless flow throughout the home. Enjoy the comfort and convenience of a master bedroom with a luxurious 3-piece ensuite and a walk-in closet for all your storage needs. Natural sunlight fills the home, creating a warm and inviting atmosphere, Step outside to your own private oasis, as the backyard is now fully fenced, Whether you want to relax or enjoy outdoor activities, the fenced backyard offers a private and safe space for all your outdoor needs. (id:18653)
$ 3,499
apartment at 3320 CLINE STREET, Burlington, Ontario, L7M0K4
View photo
House · for rent
$ 5,100
New
apartment at 3320 CLINE STREET, Burlington, Ontario, L7M0K4
Northwood Park, Brampton
· 280 sq.ft · 1 Bedroom · House
· Office room · Deck
Northwood Park, Brampton · 280 sq.ft · 1 Bedroom · House · Office room · Deck
Bright and spacious 5-bedroom detached home in highly sought-after Alton Village backs onto a serene ravine, offering exceptional privacy and a peaceful setting. Featuring a large deck perfect for relaxing or entertaining, the home showcases quality upgrades throughout. The main floor offers a well-designed layout with separate living and dining areas, a welcoming family room, a private office, and an upgraded kitchen complete with quartz countertops, a stylish backsplash, and stainless steel appliances, ideal for both everyday living and hosting. The generously sized primary bedroom provides a comfortable retreat with walk-in closets and a 5-piece ensuite bath, while four additional spacious bedrooms offer ample accommodation, including two connected by a convenient Jack-and-Jill washroom. Located in one of Burlington’s most desirable communities, Alton Village is known for its top-rated schools, family-friendly atmosphere, parks, and convenient access to major highways, shopping, and
$ 5,100
apartment at LOWER 24 SOMBRERO COURT, Toronto, Ontario, M9L2M6
View photo
House · for rent
$ 1,700
New
apartment at LOWER 24 SOMBRERO COURT, Toronto, Ontario, M9L2M6
Northwood Park, Brampton
· 97 sq.ft · 1 Bedroom · House
· Garden · Parking · Equipped kitchen · Cellar
Northwood Park, Brampton · 97 sq.ft · 1 Bedroom · House · Garden · Parking · Equipped kitchen · Cellar
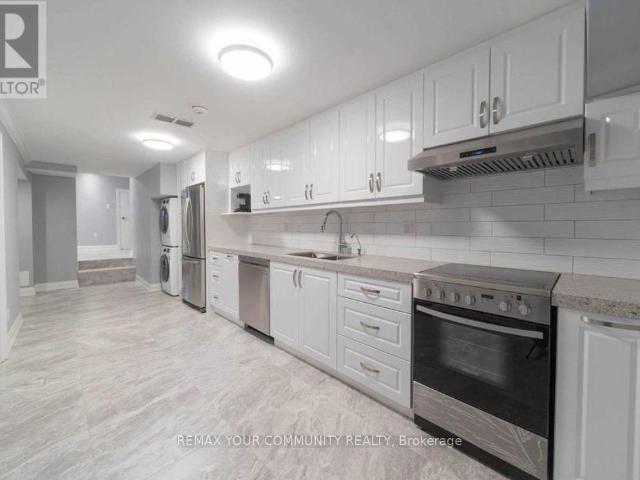
Welcome to this bright and beautifully finished basement apartment in a well-maintained, semi-detached home on a quiet cul-de-sac backing onto a peaceful ravine. Front entrance is at ground level so feels brighter. This modern suite features tiled flooring, pot lights throughout, and extras like storage. The spa-like bathroom offers heated tiled floors, a glass shower enclosure, and a generous vanity. Bright, modern kitchen featuring an abundance of crisp, white cabinetry, generous counter space, sleek subway-tile backsplash and full-size stainless steel appliances, including a dishwasher. Thoughtfully designed with a clean, contemporary finish. A large stackable washer and dryer adds convenience. Step outside to enjoy shared backyard access with a lovely ravine setting. One parking spot is included. Close to restaurants/shopping 6-8 min. drive, TTC transit (3-5 min walk to bus stops), conveniently located just 5-7 min to both Hwys, and everyday essentials. This is a stylish turnkey sp
$ 1,700
apartment at 76 IVY GLEN DRIVE, Vaughan, Ontario, L6A0P2
View photo
House · for rent
$ 5,250
New
apartment at 76 IVY GLEN DRIVE, Vaughan, Ontario, L6A0P2
Northwood Park, Brampton
· 710 sq.ft · 1 Bedroom · House
· Fireplace · Parking
Northwood Park, Brampton · 710 sq.ft · 1 Bedroom · House · Fireplace · Parking
A rare ravine-lot home in the heart of Patterson. Entire property is for rent. Welcome to 76 Ivy Glen Dr! This 4-bedroom, 4-bath detached home with a 2-car garage feels like cottage living in the city. Backing onto a lush ravine, you get peaceful, private green views from the kitchen, family room, primary bedroom, and ensuite. Features & upgrades include 9-ft ceilings on the main floor, a grand double-door entry and large foyer, main-floor laundry, newer roof shingles, pot lights, and custom window coverings. The bright open-concept living and dining area is perfect for everyday living and entertaining. The gourmet eat-in kitchen stands out with granite counters, stainless steel appliances, a breakfast bar, and panoramic ravine views. The family room is warm and inviting with a gas fireplace and full nature views. Upstairs offers 3 full bathrooms, spacious bedrooms, and a large primary suite with walk-in closets and a spa-like 5-piece ensuite overlooking the ravine. Outside, enjoy a pr
$ 5,250
apartment at 21 WESTOWANIS DRIVE, Toronto, Ontario, M9W6X4
View photo
House · for rent
$ 3,500
New
apartment at 21 WESTOWANIS DRIVE, Toronto, Ontario, M9W6X4
Northwood Park, Brampton
· 118 sq.ft · 1 Bedroom · House
· Parking
Northwood Park, Brampton · 118 sq.ft · 1 Bedroom · House · Parking
Beautiful 4 Bedroom, 3 Washroom Semi-Detached Home In Most Desirable Neighborhoods Of humberwood. Open Concept, big rooms Throughout S/S appliances, Hardwood Floors. Very near by Humberwood School, Public Transit, Hospital, Community Center, Humber College, hwy, Airport, Shopping Centers. Two parings ( 1 Garage + 1 Drive way outside ). (id:18653)
$ 3,500
apartment at 21 WESTOWANIS DRIVE, Toronto, Ontario, M9W6X4
View photo
House · for rent
$ 3,500
New
apartment at 21 WESTOWANIS DRIVE, Toronto, Ontario, M9W6X4
Northwood Park, Brampton
· 205 sq.ft · 1 Bedroom · House
· Parking
Northwood Park, Brampton · 205 sq.ft · 1 Bedroom · House · Parking
Beautiful 4 Bedroom, 3 Washroom Semi-Detached Home In Most Desirable Neighborhoods Of humberwood. Open Concept, big rooms Throughout S/S appliances, Hardwood Floors. Very near by Humberwood School, Public Transit, Hospital, Community Center, Humber College, hwy, Airport, Shopping Centers. Two parings ( 1 Garage + 1 Drive way outside ). (id:18653)
$ 3,500
apartment at UPPER 1261 SIM PLACE, Milton, Ontario, L9T7C7
View photo
House · for rent
$ 3,450
New
apartment at UPPER 1261 SIM PLACE, Milton, Ontario, L9T7C7
Northwood Park, Brampton
· 269 sq.ft · 1 Bedroom · House
· Patio · Garden · Fireplace · Cellar
Northwood Park, Brampton · 269 sq.ft · 1 Bedroom · House · Patio · Garden · Fireplace · Cellar
ONLY MAIN & 2ND FLOOR, NO BASEMENT INCLUDED! #Upgraded 4-Bed, 3-Bath Corner-Lot Semi for Lease in Milton’s Beaty Community Move-in ready semi-detached home on a corner lot, freshly painted throughout with laminate flooring on every level.#The main floor has separate living and dining rooms with a fireplace, plus an open-concept family room and kitchen with patio doors to a large backyard and side yard.# The corner lot adds natural light throughout the day. The kitchen features quartz counters and backsplash, stainless steel appliances, a gas stove, and a fridge with water and ice dispenser.#Oak stairs with a landing window lead to four bedrooms, each with a large window, ceiling fan, and new floor-to-ceiling IKEA PAX closet system.# The front bedroom has three windows. The primary bedroom includes a ceiling fan with light and remote, a walk-in closet with PAX organizers and a large lit mirror, and an ensuite with soaker tub, separate shower, large vanity, and window. #The upstairs main
$ 3,450
Detached Property
View photo
House · for rent
$ 4,295
New
Detached Property
Northwood Park, Brampton
· 226 sq.ft · 3 Bedrooms · House
· Garden · Parking
Northwood Park, Brampton · 226 sq.ft · 3 Bedrooms · House · Garden · Parking
Welcome to This Beautiful 3-Bedroom, 3-Bathroom Home with Double Garage in the Highly Sought-After Joshua Creek Community of Oakville. Nestled on a Quiet, Family-Friendly Street, This Bright and Spacious Home Features an Open-Concept Kitchen, Dining and Living Area, Perfect for Everyday Living and Entertaining. A Spacious Family Room Provides Additional Comfortable Living Space. Large Windows and a Skylight Around the Staircase Fill the Home with Abundant Natural Light. The Primary Bedroom Features a Generous Walk-In Closet. Enjoy a Private Fenced Backyard, Perfect for Relaxing, Outdoor Dining, or Family Gatherings. Conveniently Located Near Top-Rated Schools, Highways, Scenic Trails, Uptown Core Shopping, Recreation and Community Centres, Restaurants, and Everyday Amenities. A Wonderful Opportunity to Live in One of Oakville's Most Desirable Family-Friendly Communities
$ 4,295
Att/Row/Townhouse Property
View photo
House · for rent
$ 4,200
New
Att/Row/Townhouse Property
Northwood Park, Brampton
· 226 sq.ft · 3 Bedrooms · House
· Parking · Fireplace · Air conditioning
Northwood Park, Brampton · 226 sq.ft · 3 Bedrooms · House · Parking · Fireplace · Air conditioning
Bright Executive Townhome Located In Prestigious Joshua Creek. Open Concept With 3 Bedrooms and 3 Bathrooms. Double Car Garage and 4 Cars Total Parking. Beautiful Hardwood Floors. Extended Granite Countertop In The Kitchen With Backsplash, Breakfast Bar and Stainless Steel Appliances. Separate Dining Room. Coffered Ceiling. Gas Fireplace. Central A/C. Great neighbourhood, close to Hwy, amenities, and top rated schools (Joshua Creek Public School and Iroquios High School). You won't be disappointed!
$ 4,200
apartment at 5439 CORNWALL CRESCENT
View photo
House · for rent
$ 2,950
Updated
apartment at 5439 CORNWALL CRESCENT
Northwood Park, Brampton
· 97 sq.ft · 3 Bedrooms · House
· Garden · Parking · Deck · Swimming pool
Northwood Park, Brampton · 97 sq.ft · 3 Bedrooms · House · Garden · Parking · Deck · Swimming pool
Welcome To This Lovely 3-Bedroom Home In A Quiet And Peaceful Burlington Neighbourhood. Featuring A Full 4-Piece Bathroom And A Beautifully Designed Kitchen With A Large Granite Island, This Home Offers A Warm And Inviting Living Space. Large Windows Throughout Fill The Home With Plenty Of Natural Light. Enjoy A Huge Driveway With Parking For 3-4 Cars, A Detached Garage For Added Convenience And Storage. Backyard Is Perfect For Outdoor Enjoyment, Featuring A Massive Deck And An Above-Ground Pool. Ideally Located Within Walking Distance To Transit, Grocery Stores, Trails And Lake Ontario. Just Minutes From The GO Station And QEW, Offering Excellent Access For Commuters And Everyday Convenience. Images from previous listing. Cleaning will be done before new tenants move in. (id:18653)
$ 2,950

Get email alerts

Don't miss out: be the first to know about new properties

The alert was correctly created

On subscribing you accept the conditions of use and the privacy policy
Alert
Receive new ads in your inbox
Save this search
Receive alerts for new listings

We'll send you an email when we have new properties for: "Houses to rent in Northwood Park, Brampton"

The alert was correctly created

Get email alerts and be the first to see new listings
Required field
On subscribing I accept the terms of the privacy policy
Perfect! You'll soon start receiving new listings via email
Alert
Receive an email when we have new ads for Houses to rent in Northwood Park, Brampton
Save this search
Filters

Bedrooms

Area (sq.ft)

sq.ft
sq.ft

Price ($ per month)

$
$

Filter by property type

Bathrooms

Clear all filters
Receive notifications when new entries are published.