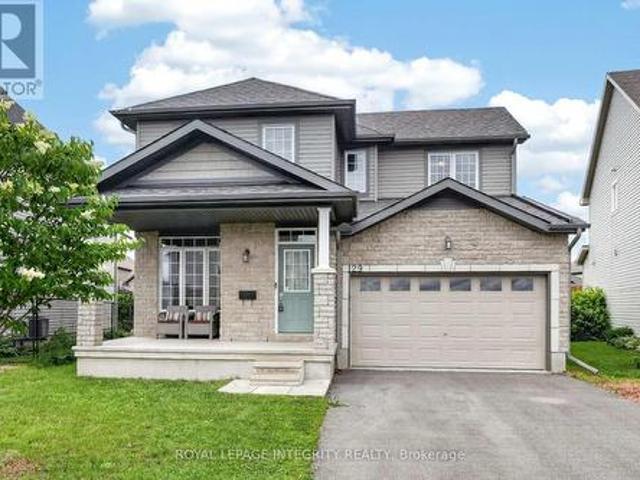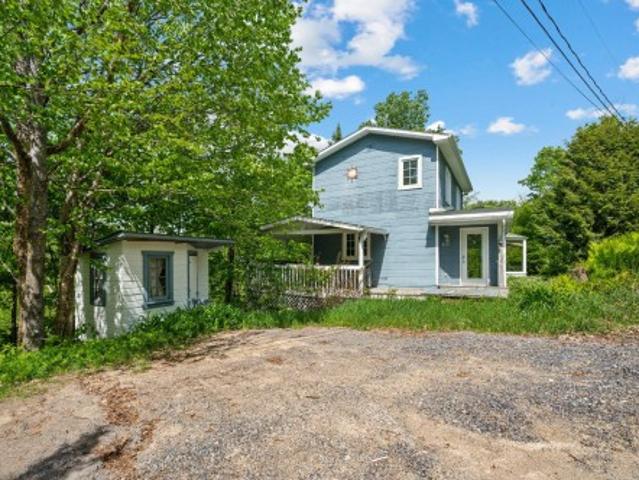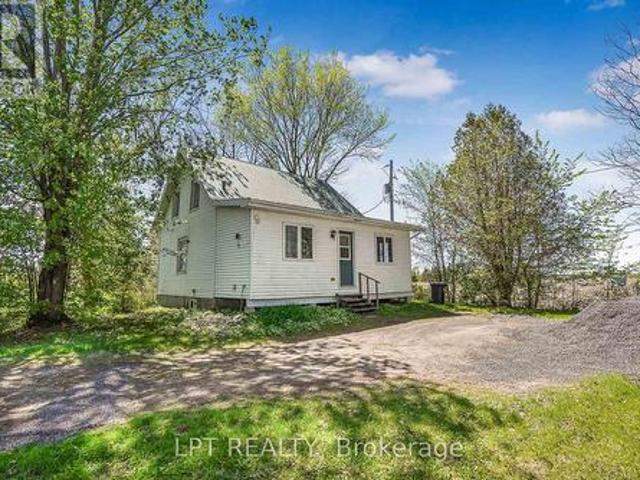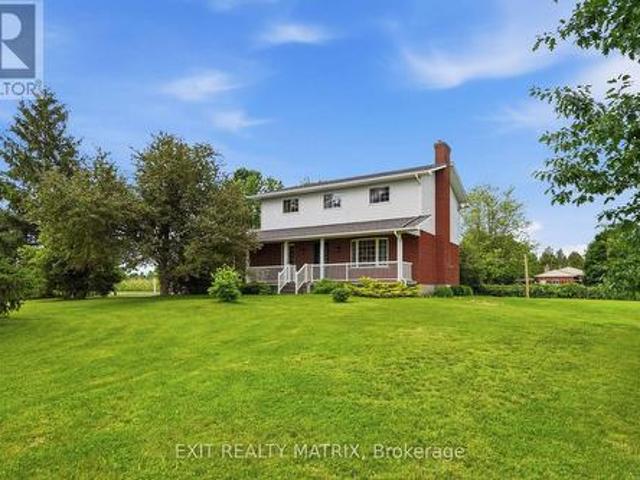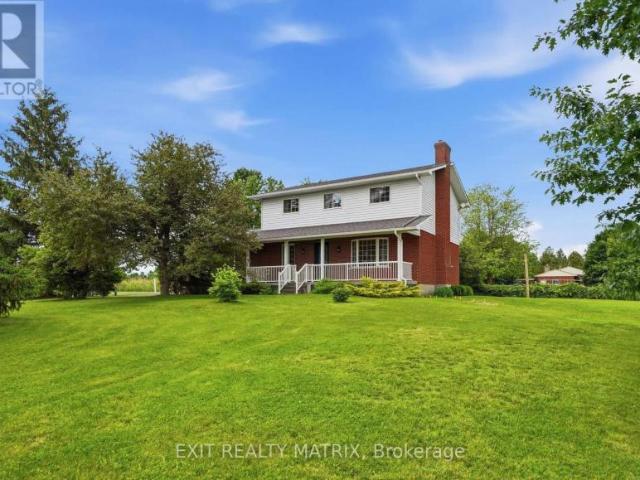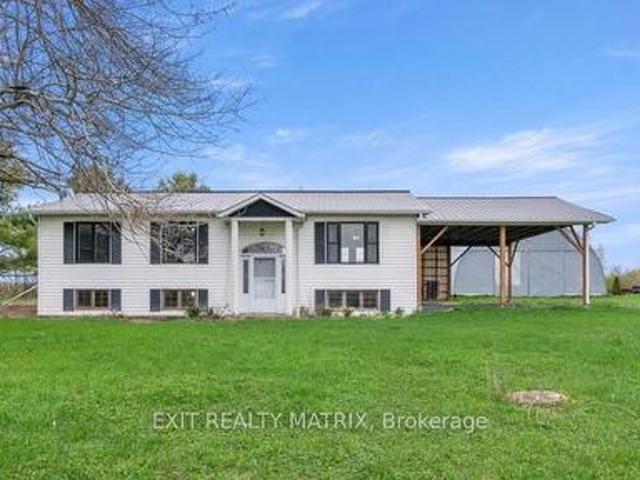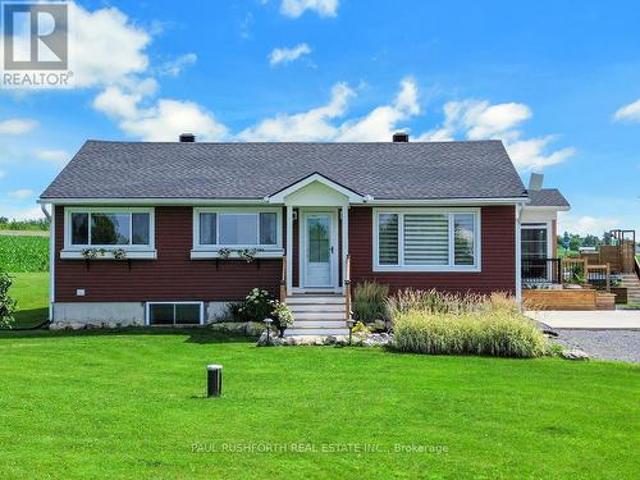
500 houses for sale in Notre-dame-de-bonsecours

17623 Sandringham Road, North Stormont, ON, K0C 1G0 house for sale | Listing ID X13575 | Royal LePage
View photo
House · for sale
$ 959,900
17623 Sandringham Road, North Stormont, ON, K0C 1G0 house for sale | Listing ID X13575 | Royal LePage
Notre-dame-de-bonsecours
· House
· Garden · Cellar
Notre-dame-de-bonsecours · House · Garden · Cellar
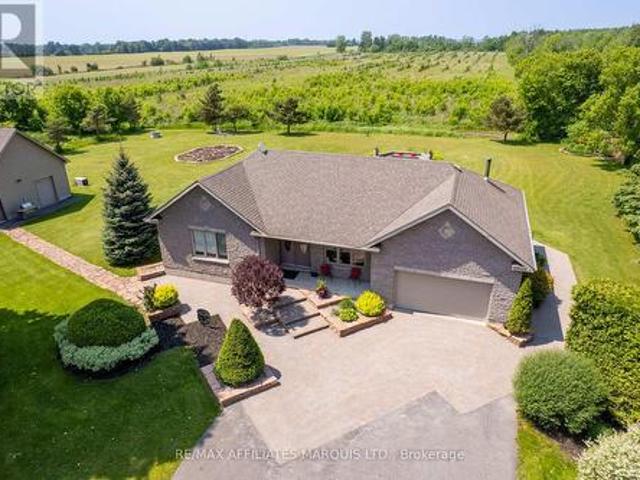
This custom-built stone bungalow combines quality craftsmanship with thoughtful upgrades and exceptional versatility. The bright open-concept main floor is designed for everyday living and effortless entertaining. At the heart of the home is an impressive chef's kitchen featuring quartz countertops, an oversized island with seating, extensive cabinetry, under-cabinet lighting, and generous prep space. The spacious primary suite is a true retreat, complete with a spa-inspired ensuite. Forget the standard walk-in closet-this home offers an entire dressing room. Custom floor-to-ceiling wardrobes create a bright transition between the bedroom and ensuite while providing exceptional storage. The fully finished lower level features high-end heated marbleized concrete flooring, a spacious entertainment area, wet bar, rec room, second bedroom, and a full 3-piece bathroom. In-floor heating extends throughout the basement, kitchen, and bathrooms. Outside, enjoy the professionally landscaped yard
$ 959,900
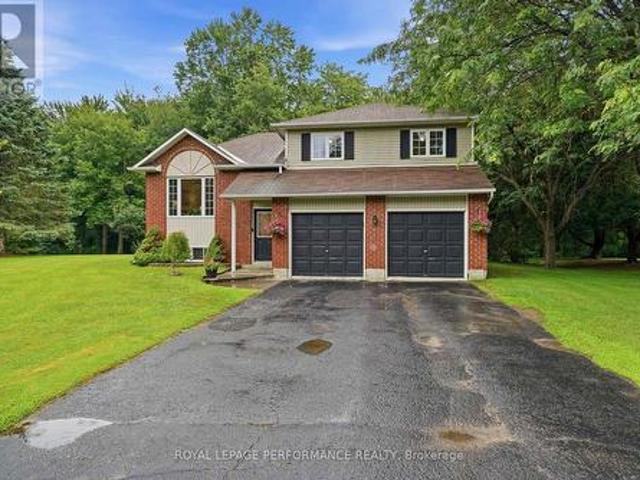
193 Blue Jay Drive, Clarence Rockland, ON, K4K 1K9 house for sale | Listing ID X13564 | Royal LePage
View photo
House · for sale
$ 599,000
193 Blue Jay Drive, Clarence Rockland, ON, K4K 1K9 house for sale | Listing ID X13564 | Royal LePage
Notre-dame-de-bonsecours
· House
· Garden · Office room
Notre-dame-de-bonsecours · House · Garden · Office room
Open house. Sunday july 26th 2-4pm. Privacy, Space & Opportunity in Sought-After Forest Hill! Welcome to this charming one-owner custom-built side split nestled on a beautiful 3/4+ acre private, heavily treed lot in the desirable community of Forest Hill. Offering a peaceful setting surrounded by nature, this home provides the perfect blend of privacy and convenience, with plenty of room to enjoy the outdoors while being just minutes from everyday amenities. Lovingly cared for by the original owners, this spacious home features 3 bedrooms plus an additional lower-level room that offers flexibility as a home office, hobby room, guest space, or den. The functional side split layout provides comfortable living spaces for families of all sizes. The expansive, mature treed lot is a rare find, offering privacy, space for outdoor activities, gardens, entertaining, or simply enjoying the peaceful surroundings. Whether you're looking to escape the city, raise a family, or find a property with r
$ 599,000
3786 Front Road, Hawkesbury, ON, K6A 2T4 house for sale | Listing ID X13552 | Royal LePage
View photo
House · for sale
$ 599,900
Updated
3786 Front Road, Hawkesbury, ON, K6A 2T4 house for sale | Listing ID X13552 | Royal LePage
Notre-dame-de-bonsecours
· House
· Office room
Notre-dame-de-bonsecours · House · Office room
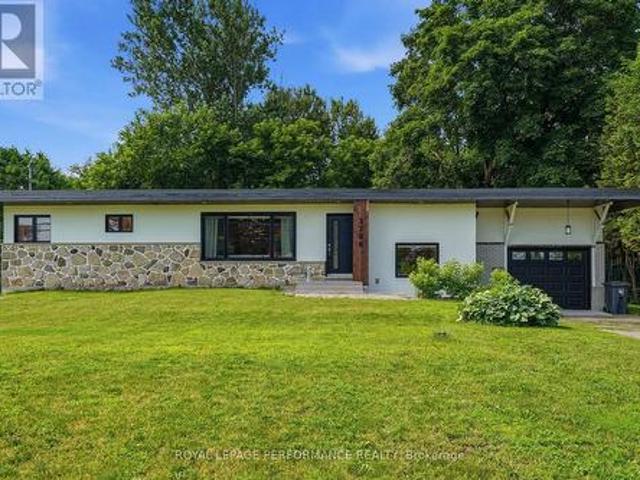
A Mid-Century Modern Retreat Designed for Your Next Chapter! Welcome to this beautifully updated 1964 mid-century modern side-split, where timeless character meets thoughtful improvements and easy, comfortable living. Set on a private, beautifully landscaped 58' x 150' lot with no rear neighbour, this distinctive home offers privacy, outdoor enjoyment and convenient access to downtown Hawkesbury, just 5 minutes away. Offering approximately 1,200 sq. Ft. of living space, the main level features 2 bedrooms, a full bath, new 3/4' wood flooring, elegant French doors and an updated kitchen with generous granite countertops and mostly updated cabinetry-perfect for those who love to cook or bake. The lower level adds a 3rd bedroom, 2nd full bath, recreation area and laundry, providing excellent flexibility for guests, family, a home office or hobbies. A long list of important updates means less to worry about: new upstairs windows and doors, updated ceilings, R-22 attic insulation, a renovate
$ 599,900
45 Ch. Dalesville S. Brownsburg Chatham, QC, J8G 2B7 house for sale | Listing ID 12440 | Royal LePage
View photo
House · for sale
$ 400,000
45 Ch. Dalesville S. Brownsburg Chatham, QC, J8G 2B7 house for sale | Listing ID 12440 | Royal LePage
Notre-dame-de-bonsecours
· House
Notre-dame-de-bonsecours · House
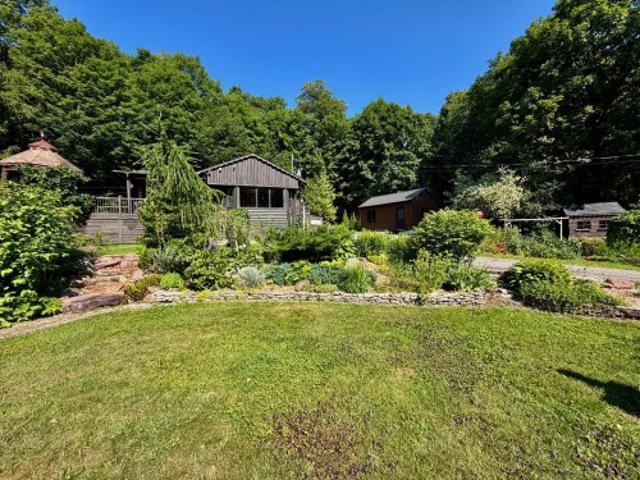
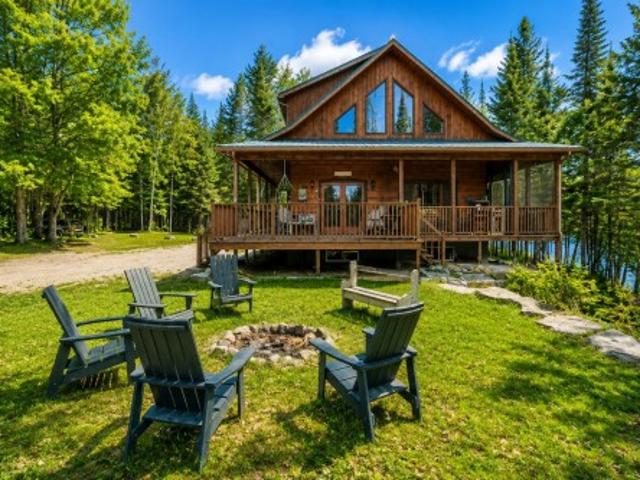
Be captivated by this log style home where warmth, character, and comfort come together beautifully. From the moment you arrive, the meticulously landscaped grounds create a truly enchanting setting, offering exceptional privacy and a peaceful atmosphere. Every outdoor space is designed to embrace nature and invite relaxation. With its timeless rustic charm, welcoming ambiance, and impeccably maintained property, this is a rare opportunity for buyers seeking a distinctive home that combines authenticity, beauty, and an exceptional quality of life
$ 400,000
817 Platinum Street, Clarence Rockland, ON, K4K 0J2 house for sale | Listing ID X13556 | Royal LePage
View photo
House · for sale
$ 779,900
817 Platinum Street, Clarence Rockland, ON, K4K 0J2 house for sale | Listing ID X13556 | Royal LePage
Notre-dame-de-bonsecours
· House
· Patio · Garden · Parking · Fireplace
Notre-dame-de-bonsecours · House · Patio · Garden · Parking · Fireplace
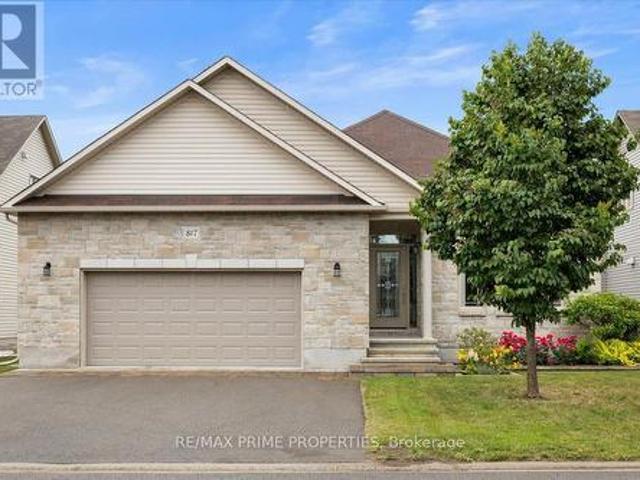
Architecturally designed luxury bungalow on a quiet street in one of Rockland's most desirable neighbourhoods Dramatic rooflines, a full stone façade, oversized insulated double garage, expanded driveway, interlock landscaping & covered entrance. The impressive interior showcases soaring ceilings, oversized trim, ceramic tile, rich hardwood flooring & 8 foot two panel doors throughout the main level. A grand foyer leads into a central gallery hallway highlighted by an open staircase w/box newel posts & wrought-iron spindles. The gourmet kitchen features a centre island w/breakfast bar, quartz countertops, under-mount double sink, designer tile backsplash, extensive cabinetry w/crown mouldings & valance lighting, pot drawers, a 3-sided walk-in pantry & premium appliances including dual ovens. Vaulted ceilings, open-concept dining area w/oversized windows & patio doors overlooking the rear yard. The living room is anchored by a floor-to-ceiling stone gas fireplace & expansive windows. Th
$ 779,900
43 Imp. Moïse Gauthier, Gatineau Buckingham, QC, J8L 0W3 house for sale | Listing ID 26422 | Royal LePage
View photo
House · for sale
$ 589,900
43 Imp. Moïse Gauthier, Gatineau Buckingham, QC, J8L 0W3 house for sale | Listing ID 26422 | Royal LePage
Notre-dame-de-bonsecours
· House
· Garden · Deck · Swimming pool · Parking · Cellar
Notre-dame-de-bonsecours · House · Garden · Deck · Swimming pool · Parking · Cellar
Home located in a quiet Buckingham cul-de-sac. The main floor features a bright and inviting open-concept living space. Upstairs, the primary bedroom includes a functional walk-in closet. The property offers 3 bedrooms, 2 full bathrooms, a garage, and a fully finished basement. Outside, the large backyard is designed for entertaining with its spacious deck and pool. Equipped with a 3-zone heat pump system and a high-efficiency hybrid heat pump water heater for optimal comfort and energy savings
$ 589,900
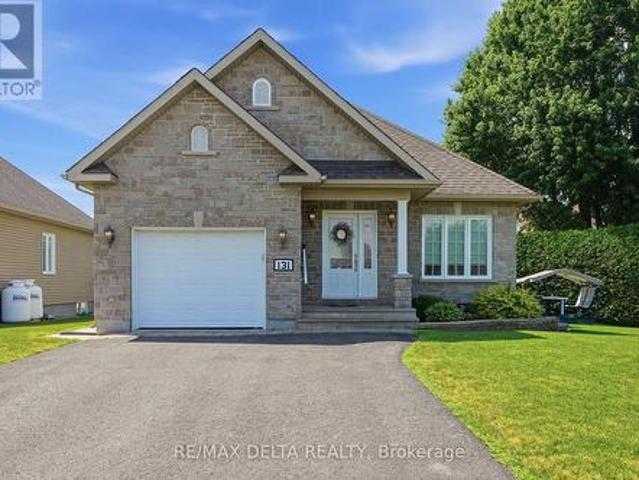
131 Caledonia Road, The Nation, ON, K0C 2B0 house for sale | Listing ID X13556 | Royal LePage
View photo
House · for sale
$ 499,900
131 Caledonia Road, The Nation, ON, K0C 2B0 house for sale | Listing ID X13556 | Royal LePage
Notre-dame-de-bonsecours
· House
· Garden · Cellar
Notre-dame-de-bonsecours · House · Garden · Cellar
Welcome to this charming 2 bedroom, 2 bathroom bungalow in the heart of St. Isidore, offering comfort, functionality, and inviting living spaces. Step inside to a bright open concept layout featuring a spacious living room that flows seamlessly into the dining area and kitchen. The kitchen provides plenty of storage and counter space, along with direct access to the backyard, perfect for barbecuing or relaxing outdoors. Down the hall, you'll find a 4 piece bathroom and two bedrooms, including a primary suite with its own 4-pcs ensuite bath. The main floor features beautiful hardwood and tile flooring throughout. The partially finished basement offers a great family room area and ample storage space, providing flexibility for your lifestyle needs. Situated on a pie shaped lot, the property includes a large side yard, a backyard with a garden shed, and a cedar hedge that ensures privacy while maintaining a low maintenance outdoor space ideal for gardening or leisure. The property is equi
$ 499,900
115 Pigeon Street, Clarence Rockland, ON, K4K 1J8 house for sale | Listing ID X13552 | Royal LePage
View photo
House · for sale
$ 859,000
115 Pigeon Street, Clarence Rockland, ON, K4K 1J8 house for sale | Listing ID X13552 | Royal LePage
Notre-dame-de-bonsecours
· House
· Fireplace · Deck
Notre-dame-de-bonsecours · House · Fireplace · Deck
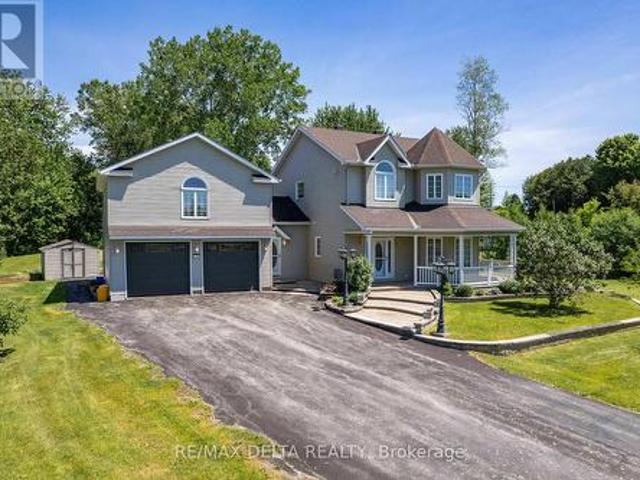
Nestled in a peaceful rural setting with no front or rear neighbours, this exceptional 3-bedroom home offers the perfect balance of privacy, natural beauty, and convenience. Enjoy picturesque Ottawa River views while embracing the tranquility of country living just minutes from city amenities. A welcoming wraparound porch leads into a bright, inviting interior featuring bamboo flooring, a striking three-sided fireplace, and an open-concept layout ideal for everyday living and entertaining. The spacious kitchen is equipped with a gas range, oversized island, and abundant prep space, while a main-floor laundry room and full bathroom add everyday convenience. Step outside to your private retreat, where a spacious deck flows into a fully enclosed gazebo, creating the perfect space to relax or entertain throughout the seasons. Upstairs, the primary suite offers beautiful water views and a spa-inspired ensuite with a freestanding soaker tub, oversized glass rainfall shower, dual vanities, el
$ 859,000
879 Lawrence Street, Clarence Rockland, ON, K4K 1M8 house for sale | Listing ID X13552 | Royal LePage
View photo
House · for sale
$ 450,000
879 Lawrence Street, Clarence Rockland, ON, K4K 1M8 house for sale | Listing ID X13552 | Royal LePage
Notre-dame-de-bonsecours
· House
· Patio · Parking · Air conditioning
Notre-dame-de-bonsecours · House · Patio · Parking · Air conditioning
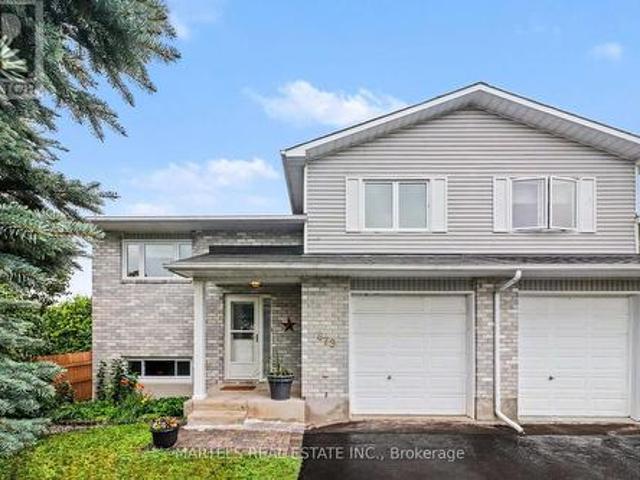
Value & location! WELL cared for, smoke-free & pet-free semi-detached sidesplit home offering 2+1 bedrooms, 2 full bathrooms & an extended OVERSIZED single garage with extra storage space (12' x 12' + 4' high). Set on a deep treed lot, this MOVE-IN READY home is ideal for 1st-time buyers, downsizers or empty nesters looking for comfort, updates & good value. Inside! Open concept layout w/thousands spent in upgrades since purchase: porcelain tile, hardwood stairs & railing, hardwood floors on main & upper level, newer carpet on 2nd level, closet doors, ceiling lights/fans, screen dr, custom window treatments & more. Refurbished kitchen (2016-2019) features restained solid oak cabinets, double extra-deep SS undermount sink, updated faucet, ceramic backsplash, quartz counters & newer appl's (except fridge). Main bath fully renovated w/glass shower doors. All PVC windows & patio drs w/integrated blinds & foot lock, Mitsubishi ductless A/C, replaced baseboard heaters & thermostats, owned HW
$ 450,000
238 De L'Etang Street, Clarence Rockland, ON, K4K 0K1 house for sale | Listing ID X13552 | Royal LePage
View photo
House · for sale
$ 659,900
238 De L'Etang Street, Clarence Rockland, ON, K4K 0K1 house for sale | Listing ID X13552 | Royal LePage
Notre-dame-de-bonsecours
· House
· Office room · Parking · Cellar
Notre-dame-de-bonsecours · House · Office room · Parking · Cellar
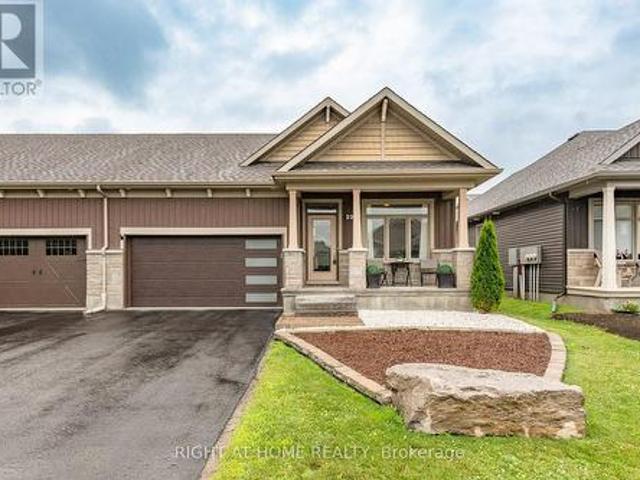
Right-size your lifestyle in this luxury end-unit bungalow townhome located at 238 De L'Étang. With an open-concept layout and soaring 12-ft ceilings in the main living areas, this home offers the spacious feel of a detached property with the ease of townhome living. This carpet-free home features 2 bedrooms on the main level including a primary suite with a 4-piece ensuite and large walk-in closet. A bright sunroom adds year-round enjoyment and natural light seamlessly extending the living space. The insulated 2-car garage and partially finished basement enhance everyday convenience where you'll find a 3 piece bathroom, a family room/office open area and a space that could easily be converted into a bedroom, along with abundant storage throughout. Located in Clarence Crossing, residents enjoy a vibrant recreational lifestyle along the Ottawa River, with walking and biking trails and close proximity to the Rockland Golf Course. (Id: 27)
$ 659,900
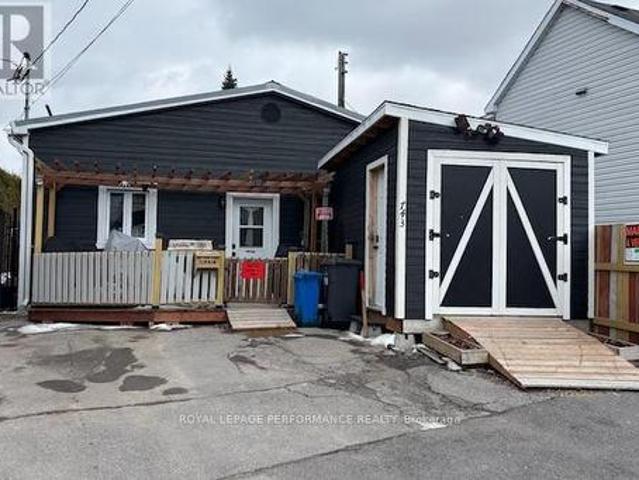
743 Regent Street, Hawkesbury, ON, K6A 1G5 house for sale | Listing ID X12934 | Royal LePage
View photo
House · for sale
$ 369,000
743 Regent Street, Hawkesbury, ON, K6A 1G5 house for sale | Listing ID X12934 | Royal LePage
Notre-dame-de-bonsecours
· House
· Patio · Garden · Deck
Notre-dame-de-bonsecours · House · Patio · Garden · Deck
Motivated seller! Great opportunity to own an affordable, 3-bedroom bungalow in the heart of Hawkesbury. This unique home offers a fresh, modern feel inside and out, featuring an updated kitchen, sliding barn doors, new lighting, and a redesigned ceiling that adds character throughout. As well, the 4-piece bathroom has been renovated, and the newly created primary bedroom benefits from natural light with the enlarged windows. Other updates include high-quality exterior siding, a natural gas furnace (2023), hot water tank (2023), and most windows replaced in 2023. Step out from the primary bedroom through patio doors onto a 12' x 32' concrete deck. Perfect for relaxing or entertaining. The oversized, private backyard offers plenty of space to enjoy the outdoors. Living in this home inspires creativity. Perhaps suitable as an artist's home/studio, a cozy family home, etc. All that is needed are your finishing touches. Walking distance to stores, schools, hospital, and other amenities. Th
$ 369,000
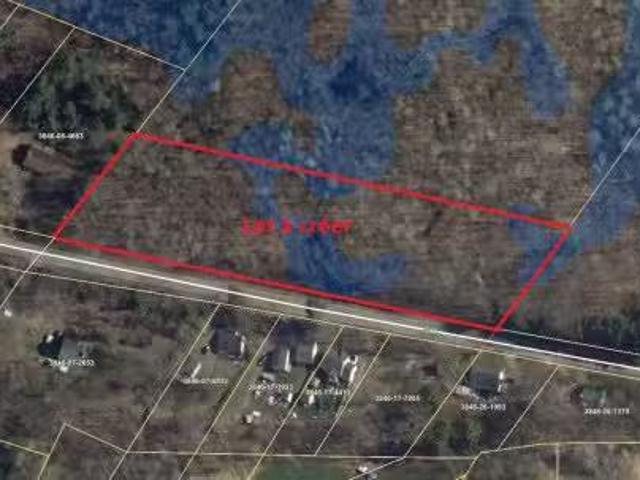
Route Du Long Sault, Saint André D'Argenteuil, QC, J0V 1X0 v.
View photo
House · for sale
$ 720,000
Route Du Long Sault, Saint André D'Argenteuil, QC, J0V 1X0 v.
Notre-dame-de-bonsecours
· House
Notre-dame-de-bonsecours · House
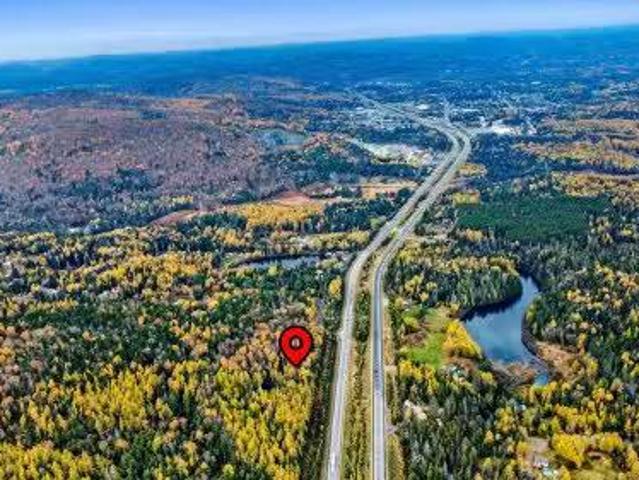
Excellent investment opportunity! This spacious lot offers outstanding potential with the possibility of being subdivided into six distinct parcels. Ideal for a residential development, it perfectly combines nature and thoughtful planning. Located in a peaceful and sought-after area, the property provides easy access to essential services while maintaining great privacy. Whether you are a developer, investor, or individual looking to bring your vision to life, this land represents a rare chance to combine profitability, flexibility, and quality of life in a truly exceptional setting. Still available at ListedBuy!
$ 720,000
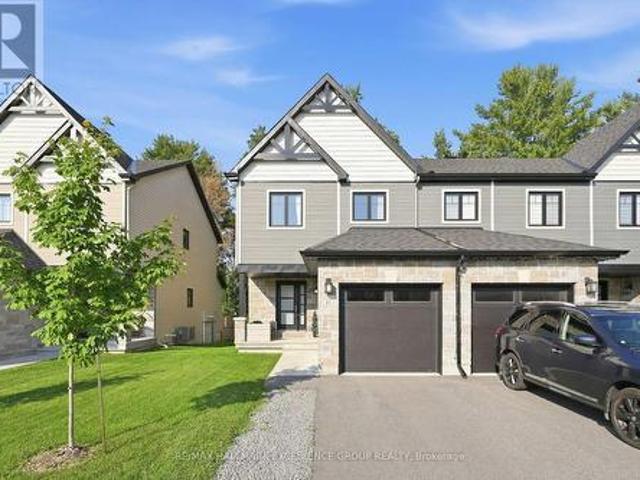
241 Dion Avenue, Clarence Rockland, ON, K4K 0M3 house for sale | Listing ID X13541 | Royal LePage
View photo
House · for sale
$ 529,999
241 Dion Avenue, Clarence Rockland, ON, K4K 0M3 house for sale | Listing ID X13541 | Royal LePage
Notre-dame-de-bonsecours
· House
· Garden · Parking
Notre-dame-de-bonsecours · House · Garden · Parking
Experience the perfect balance of carefree living, modern comfort, and spectacular surroundings in this beautifully upgraded end-unit freehold townhome in one of Rockland's most desirable family-friendly neighbourhoods. Backing directly onto Rockland Golf Club with no rear neighbours, this exceptional property offers peaceful views of manicured fairways, mature trees, and ever-changing natural scenery from your own backyard. Designed for those seeking a low-maintenance lifestyle without compromising on style or space, this move-in ready home welcomes you with impressive curb appeal, a double-length driveway, and a bright foyer with garage access, generous closet space, and a convenient powder room. Rich, solid hardwood flooring flows throughout the sun-filled open-concept main level, creating the perfect space for both everyday living and entertaining. The stunning kitchen features timeless light cabinetry, elegant quartz countertops, a striking herringbone backsplash, stainless steel
$ 529,999
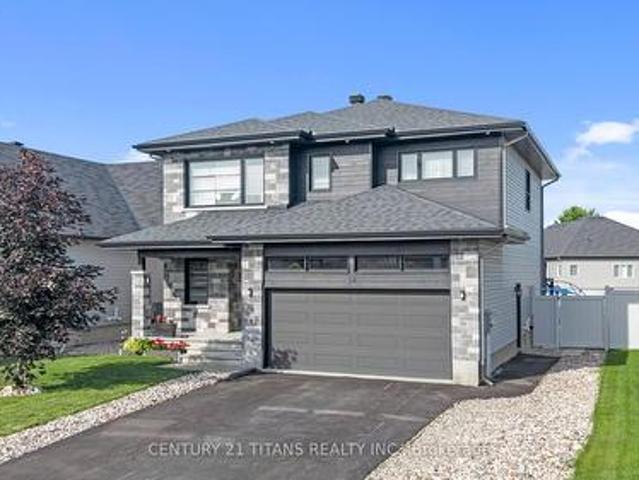
54 Granite Street, Clarence Rockland, ON, K4K 0H8 house for sale | Listing ID X13541 | Royal LePage
View photo
House · for sale
$ 929,999
Updated
54 Granite Street, Clarence Rockland, ON, K4K 0H8 house for sale | Listing ID X13541 | Royal LePage
Notre-dame-de-bonsecours
· House
· Garden · Office room · Fireplace
Notre-dame-de-bonsecours · House · Garden · Office room · Fireplace
Welcome to this stunning 2-storey detached home offering the perfect blend of luxury, comfort and modern living in one of Clarence-Rockland's most desirable neighborhoods. Built in 2017, this beautifully maintained home features 3+1 spacious bedrooms, 4 bathrooms and a bright open-concept layout designed for today's lifestyle. The main floor boasts a gourmet kitchen with quartz countertops, a large center island, stainless steel appliances, ample cabinetry and a spacious dining area overlooking the backyard. The inviting family room showcases elegant wood ceiling beams and a beautiful gas fireplace, creating the perfect space for relaxing or entertaining. Upstairs, you'll find a bright and spacious loft that offers the ideal space for a second family room, children's play area, home office or reading lounge. The impressive primary suite features a walk-in closet and a spa-inspired 5-piece ensuite complete with a freestanding soaker tub, glass shower and double vanity. Step outside to y
$ 929,999
128 Ch. Du Geai Bleu, Duhamel, QC, J0V 1G0 house for sale | Listing ID 24415 | Royal LePage
View photo
House · for sale
$ 964,900
128 Ch. Du Geai Bleu, Duhamel, QC, J0V 1G0 house for sale | Listing ID 24415 | Royal LePage
Notre-dame-de-bonsecours
· House
· Fireplace · Cellar
Notre-dame-de-bonsecours · House · Fireplace · Cellar
Navigable lakefront. 150 ft of waterfront with a sandy beach! Stunning four-season rustic-chic retreat nestled on a private lot of nearly 2 acres along the majestic Lake Gagnon. The warm, open-concept living area is perfect for entertaining, featuring a wood-burning fireplace, solid wood kitchen cabinetry and a large centre island. Offering 4 bedrooms, 4 bathrooms and a fully finished full-height basement. Enjoy crystal-clear, weed-free swimming, excellent fishing, kayaking, pedal boating and a variety of water sports. A true waterfront paradise just 90 minutes from Ottawa and 60 minutes from Tremblant!
$ 964,900
Route 117, Mont Blanc, QC, J0T 2G0 vacant land for sale Lis.
View photo
House · for sale
$ 1,200,000
Route 117, Mont Blanc, QC, J0T 2G0 vacant land for sale Lis.
Notre-dame-de-bonsecours
· House
Notre-dame-de-bonsecours · House
Terrain à vendre - Aux portes de Mont-Tremblant Opportunité unique dacquérir un terrain exceptionnel situé à Mont-Blanc, tout près de Mont-Tremblant ! Ce site offre un potentiel remarquable pour le développement dun projet résidentiel, commercial ou intégré. Emplacement stratégique directement sur la route 117 Grande visibilité et accès facile Ébauche de plan daménagement disponible, tenant compte des milieux humides Idéal pour investisseurs et promoteurs à la recherche dun site à fort potentiel Un secteur en pleine croissance où nature, accessibilité et développement se rencontrent. Still available at ListedBuy!
$ 1,200,000
200 Ch. De Villandry, Saint Adolphe D'Howard, QC, J0T 2B0 Lu.
View photo
House · for sale
$ 3,900,000
$ 2,852/sq.ft
200 Ch. De Villandry, Saint Adolphe D'Howard, QC, J0T 2B0 Lu.
Notre-dame-de-bonsecours
· 1,367 sq.ft · 5 Bedrooms · 3 Baths · House
· Parking · Terrace · Swimming pool
Notre-dame-de-bonsecours · 1,367 sq.ft · 5 Bedrooms · 3 Baths · House · Parking · Terrace · Swimming pool
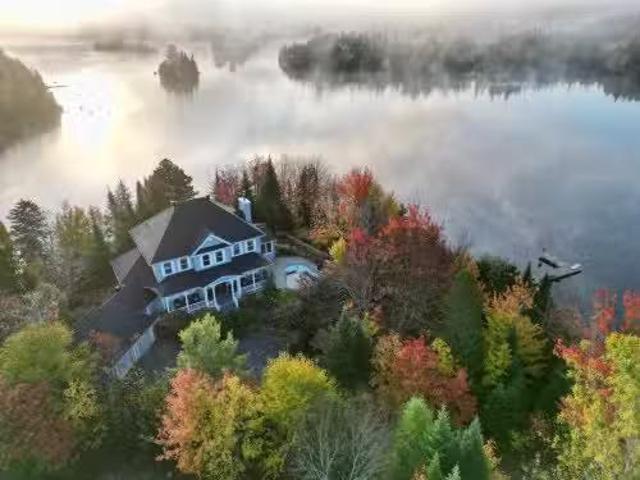
Exceptional navigable waterfront on Lake Sainte-Marie, this unique property occupies a private peninsula with no neighbors in the heart of the Morgan Reserve. With over 1,100 linear feet of frontage, it offers the rare possibility of subdividing into two lots or adding a guest residence. Panoramic 360° lake views, spectacular terrace, in-ground pool, dock, double garage, shed, and surrounding walking trail. Tastefully furnished throughout, with direct access to ski, snowshoe, snowmobile trails, and a natural skating rink. Located just one hour from Montreal. Still available at ListedBuy!
$ 3,900,000
Ch. Du Faucon Pèlerin, Saint Adolphe D'Howard, QC, J0T 2B0 house for sale | Listing ID 22479 | Royal LePage
View photo
House · for sale
$ 564,500
Ch. Du Faucon Pèlerin, Saint Adolphe D'Howard, QC, J0T 2B0 house for sale | Listing ID 22479 | Royal LePage
Notre-dame-de-bonsecours
· House
Notre-dame-de-bonsecours · House
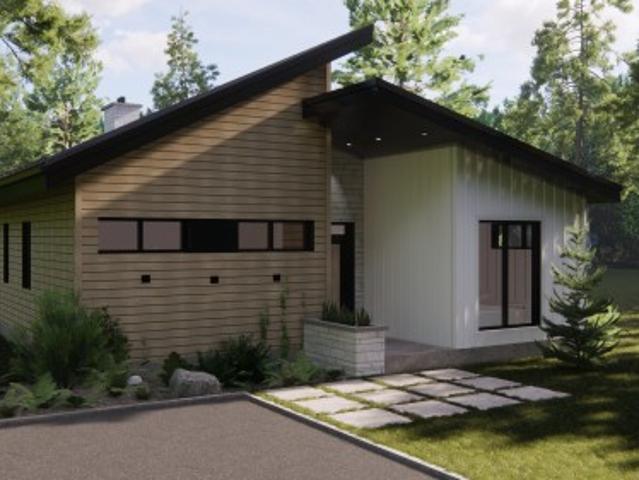
Discover Le Pic, an elegant contemporary bungalow offered on Lot #31 at Domaine L'Ultime. Nestled in a peaceful wooded setting, this 1,270 sq. Ft. home features a bright open-concept living area with vaulted ceilings, two bedrooms and two full bathrooms, including a private ensuite in the primary bedroom. Designed to blend seamlessly with its natural surroundings, it also includes two notarized access rights to Lac Cornu. An artesian well and septic system are included, subject to the terms and conditions of the construction contract. Just one hour from Montreal. See addendum for complete details
$ 564,500
129 Dorina Sarazin Crescent, Clarence Rockland, ON, K4K 0G6 house for sale | Listing ID X13532 | Royal LePage
View photo
House · for sale
$ 674,900
129 Dorina Sarazin Crescent, Clarence Rockland, ON, K4K 0G6 house for sale | Listing ID X13532 | Royal LePage
Notre-dame-de-bonsecours
· House
· Patio · Garden · Fireplace
Notre-dame-de-bonsecours · House · Patio · Garden · Fireplace
Welcome to 129 Dorina Sarazin Crescent. A beautifully maintained 3+1 bedroom, 3 bathroom home on a quiet, family-oriented street with no rear neighbours, just steps from Deschamps Park in sought-after Morris Village! The inviting front porch welcomes you home, while the oversized driveway accommodates up to 4 vehicles. Inside, the bright foyer opens to a functional main floor featuring gleaming hardwood floors, neutral décor and an excellent layout. The spacious living and dining areas seamlessly blend into the sun-filled great room, perfectly anchored by a cozy gas fireplace. The kitchen offers white cabinetry, stainless steel appliances, subway tile backsplash, abundant counter and cabinet space, and a large walk-in pantry for added convenience. Adjacent to the kitchen is the eating area with patio doors leading to the backyard, complete with a large stamped concrete patio and ample green space-ideal for kids, pets and entertaining. A convenient powder room and laundry room with insi
$ 674,900
115 13E Avenue, Saint Adolphe D'Howard, QC, J0T 2B0 house for sale | Listing ID 19909 | Royal LePage
View photo
House · for sale
$ 299,000
115 13E Avenue, Saint Adolphe D'Howard, QC, J0T 2B0 house for sale | Listing ID 19909 | Royal LePage
Notre-dame-de-bonsecours
· House
· Deck · Cellar
Notre-dame-de-bonsecours · House · Deck · Cellar
Property located in Saint-Adolphe-d'Howard, offering a peaceful wooded setting with access to Long Lake. It features a kitchen with a large island, a warm living room with wood accents, a primary bedroom, a cozy den, and a beautiful clawfoot bathtub on the upper level. The basement offers great potential, and the property also boasts a spacious deck. Ideally located near lakes, hiking trails, ski resorts, and the many attractions of the Laurentians
$ 299,000
3515 Greenlane Road, East Hawkesbury, ON, K6A 2R2 house for sale | Listing ID X13514 | Royal LePage
View photo
House · for sale
$ 350,000
3515 Greenlane Road, East Hawkesbury, ON, K6A 2R2 house for sale | Listing ID X13514 | Royal LePage
Notre-dame-de-bonsecours
· House
· Fireplace
Notre-dame-de-bonsecours · House · Fireplace
Nestled far back from the road on a quiet country setting, this charming log home offers the privacy and peaceful lifestyle you've been searching for. Featuring 3 bedrooms and 1 bathroom, this cozy property is surrounded by nature with no near neighbours in sight. A long driveway welcomes you home, leading to a warm and inviting interior complete with a wood-burning fireplace. Perfect for cozy evenings year-round. Offering easy maintenance with laminate and linoleum flooring throughout, this home blends rustic charm with everyday comfort. A rare opportunity to enjoy tranquil country living in a truly private setting. (Id: 27)
$ 350,000
18203 Kenyon 19 Concession, North Glengarry, ON, K0C 1T0 house for sale | Listing ID X13537 | Royal LePage
View photo
House · for sale
$ 615,000
18203 Kenyon 19 Concession, North Glengarry, ON, K0C 1T0 house for sale | Listing ID X13537 | Royal LePage
Notre-dame-de-bonsecours
· House
· Garden · Office room · Deck · Parking
Notre-dame-de-bonsecours · House · Garden · Office room · Deck · Parking
Welcome to this lovely 2-storey country home ideally located just 1.6 km from the charming village of Maxville, 3 km from Highway 417 & only 30 minutes to Cornwall. Nestled on a beautifully landscaped lot surrounded by mature trees, this inviting home features an attached garage with convenient inside entry, newer garage doors & abundant space for lawn and garden equipment. The 32 ft covered front verandah, complete with white railings & green skirting, is the perfect place to enjoy the countryside. Step inside to a bright foyer leading into a thoughtfully designed main level. The spacious kitchen offers ample cabinetry & counter space, updated cushion flooring, newer fixtures, range hood & appliances included. A cozy breakfast nook provides direct access to the beautifully maintained 12' x 16' pressure-treated deck, with convenient stair access from both ends, for outdoor dining & entertaining. The main floor also features a formal dining room, cozy living room, dedicated home office,
$ 615,000
House North Glengarry ON 103879251
View photo
House · for sale
$ 615,000
House North Glengarry ON 103879251
Notre-dame-de-bonsecours
· House
Notre-dame-de-bonsecours · House
Explore this exciting real estate opportunity located in the vibrant area of North Glengarry. This property is currently priced at CAD615000. A fantastic chance to acquire property in a sought-after location. Whether you are looking for a new location or a significant acquisition, this listing warrants serious consideration. Review all the details and imagine the possibilities. Contact us today for more information!
$ 615,000
2811 2 Rolland Massie Road, North Glengarry, ON, K0C 1A0 house for sale | Listing ID X13532 | Royal LePage
View photo
House · for sale
$ 549,900
2811 2 Rolland Massie Road, North Glengarry, ON, K0C 1A0 house for sale | Listing ID X13532 | Royal LePage
Notre-dame-de-bonsecours
· House
· Patio · Deck · Cellar · Parking
Notre-dame-de-bonsecours · House · Patio · Deck · Cellar · Parking
Two Homes on One Lot Ideal for Extended Family or Extra Income! Heres a rare opportunity to own a country property with two homes on the same lot. Perfect for multigenerational living or generating rental income. The newer home is a spacious 3+1 bedroom bungalow featuring an open-concept kitchen and dining area. Plenty of natural light beaming through many windows & patio door in the dining and living room area. The basement is unspoiled and full of potential, with a separate entrance from the carport for added convenience. Exterior large back deck has been recently installed for your everyday living and entertaining. The second dwelling is a charming early-1900s farmhouse, currently rented at $1,050/month, offering immediate income potential. Set on a quiet country road with minimal traffic, this peaceful and private setting also includes two large storage buildings: one measuring 44' x 80', and another at 25' x 40' ideal for equipment, workshop use, or extra storage. Come experience
$ 549,900
4153 Birchgrove Road, Ottawa, ON, K0A 3E0 house for sale | Listing ID X13536 | Royal LePage
View photo
House · for sale
$ 774,900
4153 Birchgrove Road, Ottawa, ON, K0A 3E0 house for sale | Listing ID X13536 | Royal LePage
Notre-dame-de-bonsecours
· House
· Gym · Deck · Swimming pool
Notre-dame-de-bonsecours · House · Gym · Deck · Swimming pool
Set on a private one acre lot with no rear neighbours, this extensively updated and expanded country style home offers space, privacy, and a beautifully reimagined interior just a short drive from Orleans and the east end of Ottawa. A significant addition with in floor heating has transformed the main level into a bright, open living space anchored by a stunning new kitchen with quality finishes, seamlessly connected living and dining areas, and a sunroom that draws in natural light and opens to the surrounding landscape, along with a practical mudroom designed for everyday function. The main level also features well proportioned bedrooms and updated bathroom, all reflecting the care and investment throughout the home. The lower level has been fully renovated and includes a large rec room, additional bedroom, full bathroom, and a generous unfinished space ideal for a gym, studio, or flexible use. Outdoors, the property continues to impress with an above ground pool and custom deck, lan
$ 774,900

Get email alerts

Don't miss out: be the first to know about new properties

The alert was correctly created

On subscribing you accept the conditions of use and the privacy policy
Alert
Receive new ads in your inbox
Save this search
Receive alerts for new listings

We'll send you an email when we have new properties for: "Houses for sale in Notre-dame-de-bonsecours"

The alert was correctly created

Private residence
Saint-sixte
Get email alerts and be the first to see new listings
Required field
On subscribing I accept the terms of the privacy policy
Perfect! You'll soon start receiving new listings via email
Alert
Receive an email when we have new ads for Houses for sale in Notre-dame-de-bonsecours
Save this search
Filters

Bedrooms

Area (sq.ft)

sq.ft
sq.ft

Price

$
$

Filter by property type

Bathrooms

Clear all filters
Receive notifications when new entries are published.