135,541 properties for sale in Nunavut, Canada

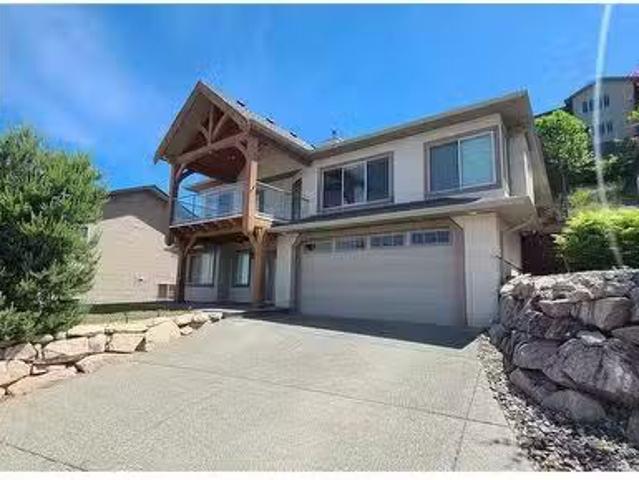
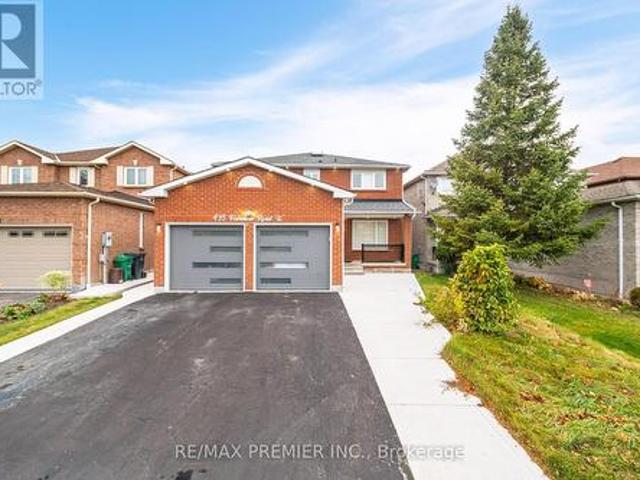
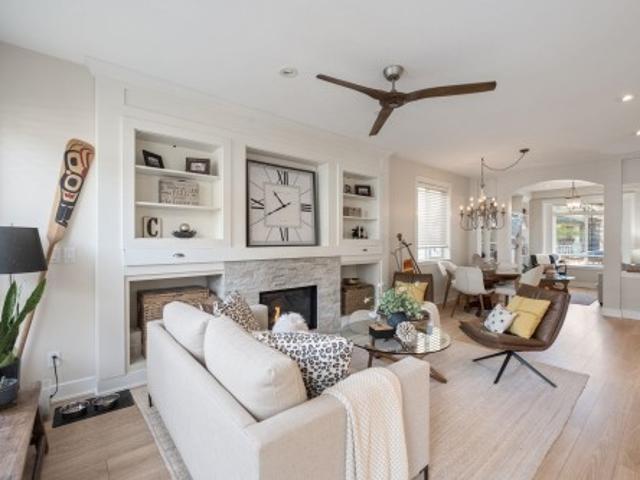
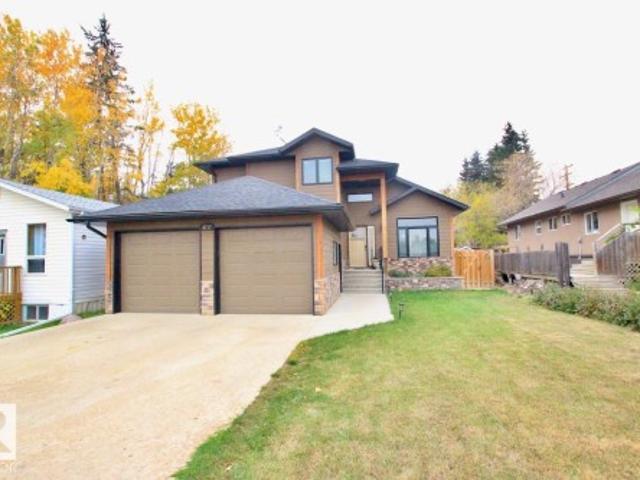
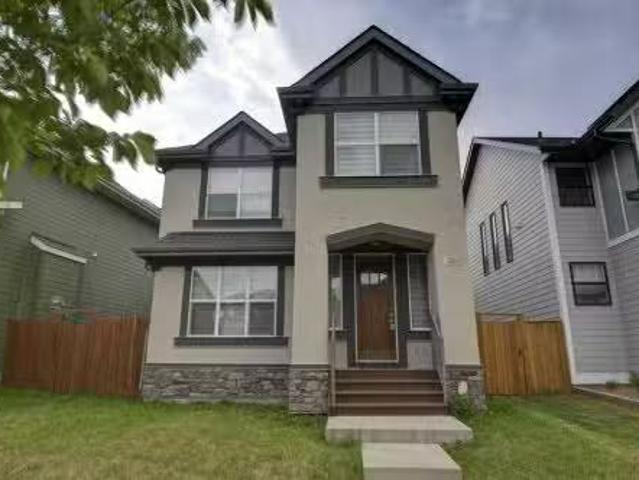
195 Masters Avenue Se, Calgary, AB, T3M 2B7 house for sale.
View photo
House · for sale
$ 774,900
$ 361/sq.ft
195 Masters Avenue Se, Calgary, AB, T3M 2B7 house for sale.
Nunavut, Canada
· 2,142 sq.ft · 3 Bedrooms · 3 Baths · House
· Fireplace · Parking · Cellar
Nunavut, Canada · 2,142 sq.ft · 3 Bedrooms · 3 Baths · House · Fireplace · Parking · Cellar
Opportunity knocks to own a beautiful and an spacious house just a walking distance to the wetlands and the main beach (Beach Club). Greeted by an oversized foyer, this home has an immediate feeling of comfort in an open design main floor with the focal lifestyle room showcasing a gas fireplace framed by two drop down beams. Kitchen has a large quartz island, quartz counter tops & stainless steel appliances. The upper floor boasts a front bonus room, two great sized bedrooms and huge primary bedroom at the back for a private & quite setting. Basement has a high ceiling, been partitioned and has an unfinished 3-pc bath. The rear attached garage (25 x 20) is huge and insulated. This home is very much love by this original owner. Ready & Move-in condition. Still available at ListedBuy!
$ 774,900
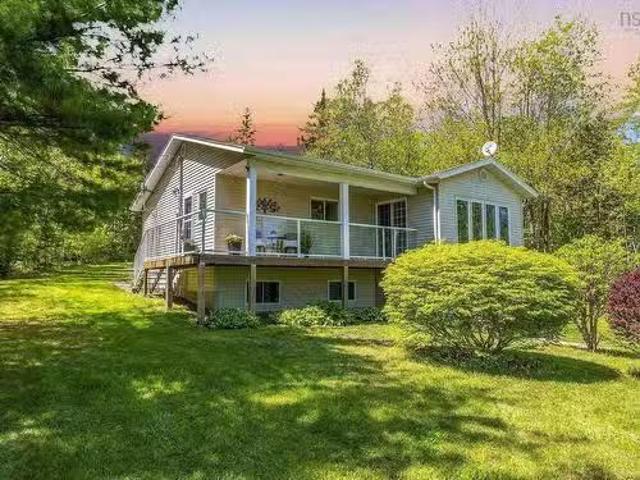
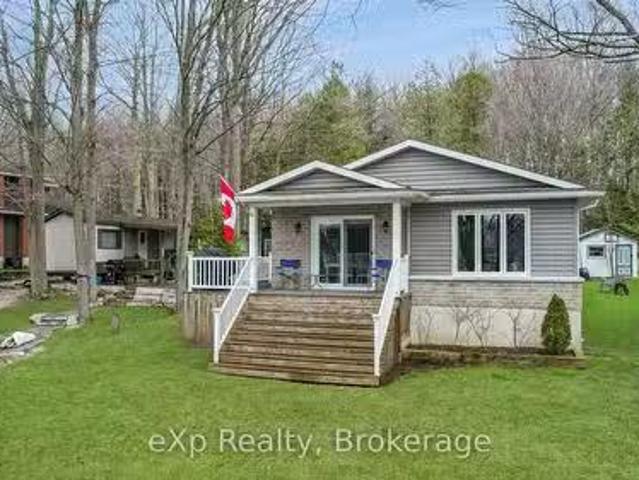
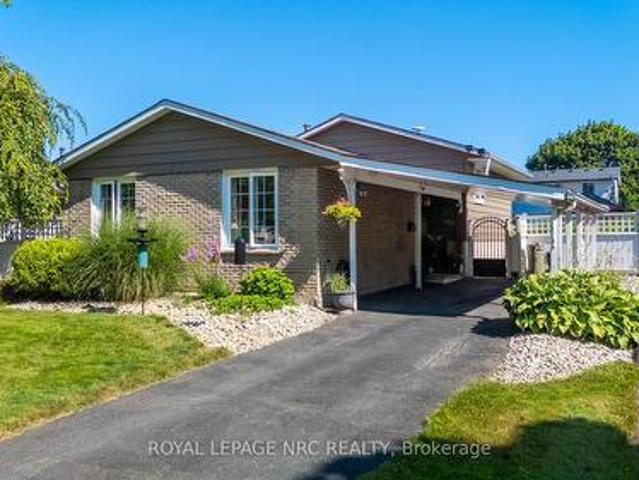
210 Mack Lake Road, East Dalhousie, NS, B0R 1H0 house for sa.
View photo
House · for sale
$ 474,900
$ 459/sq.ft
210 Mack Lake Road, East Dalhousie, NS, B0R 1H0 house for sa.
Nunavut, Canada
· 1,033 sq.ft · 2 Bedrooms · 2 Baths · House
· Parking · Cellar
Nunavut, Canada · 1,033 sq.ft · 2 Bedrooms · 2 Baths · House · Parking · Cellar
This charming, peaceful retreat on Mack Lake is now available! Situated on 1.33 acres with 147 feet of beautiful lake frontage, this home features 2 bedrooms and 1.5 bathrooms. The spacious, open-concept living area features hardwood and ceramic floors, and a large picture window offers breathtaking views of the lake. Downstairs is ready for your finishing touches and offers a spacious family room, warmed by a cozy wood stove, a private study or third bedroom, a large open area with plenty of potential, and convenient laundry facilities. The walkout basement adds easy access and flexibility to the space. Comfort is ensured year-round with two heat pumps, and a plug for a generator in the basement, for peace of mind. Outside, unwind in the charming lakeside hut with an adjoining equipment shed, or take advantage of the large detached garage—ideal for any handyman. Theres even an attached Man Cave for your personal retreat. Enjoy spectacular views from your front window or while relaxing
$ 474,900
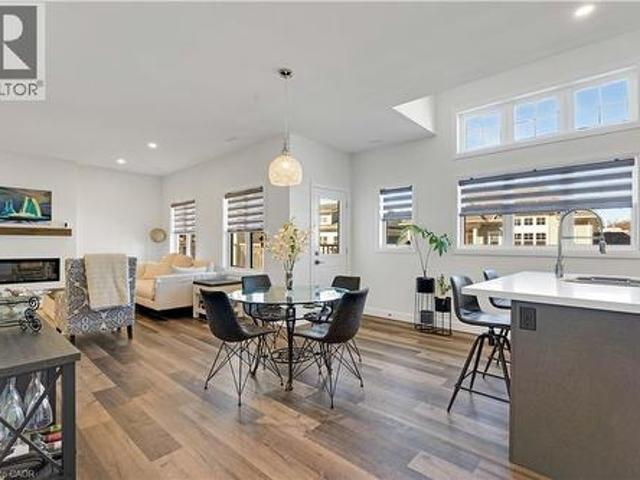
182 Lake Rosalind Road 1, Brockton, ON, N4N 3B9 house for sa.
View photo
House · for sale
$ 849,999
182 Lake Rosalind Road 1, Brockton, ON, N4N 3B9 house for sa.
Nunavut, Canada
· 3 Bedrooms · 1 Bath · House
· Cellar
Nunavut, Canada · 3 Bedrooms · 1 Bath · House · Cellar
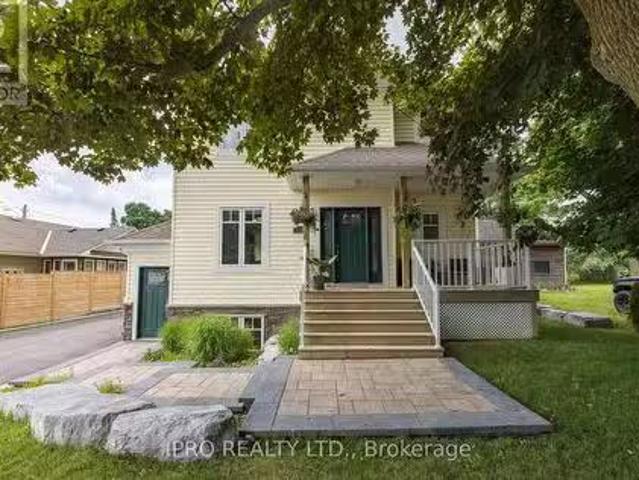
Your Choice to live, work or play on beautiful Lake Rosalind. Year round home offers three bedrooms, a modern Bathroom, a full basement, and an open concept living room kitchen that offers a panoramic view of the lake. Enjoy the sandy shoreline with docks and a boathouse thats ready for your summer enjoyment. High speed internet, natural gas, and only minutes to the town of Hanover. (id:27). Still available at ListedBuy!
$ 849,999
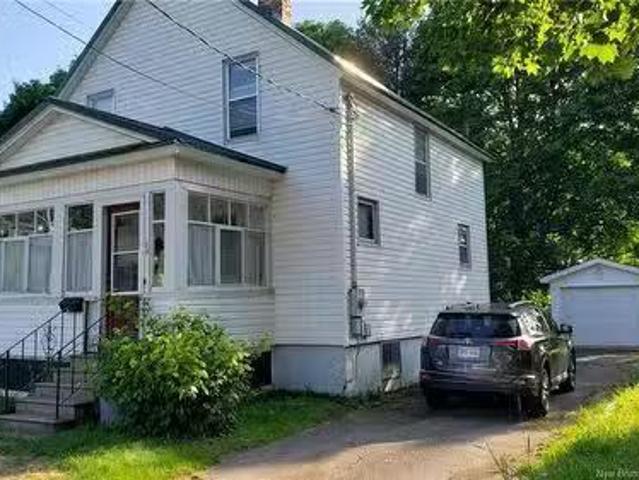
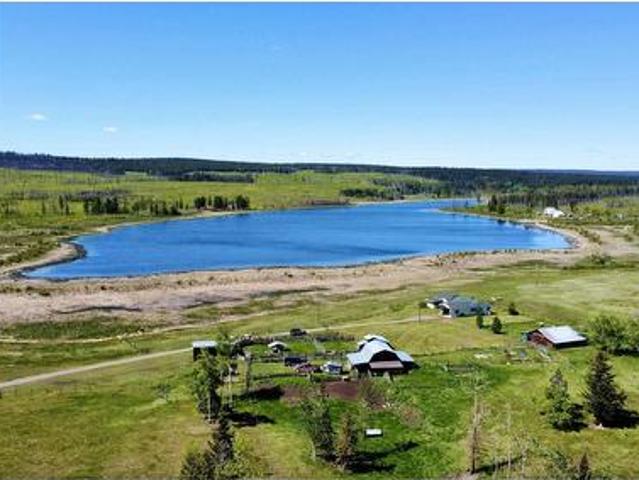
56 Esinteraction Street, Susinteraction, NB, E4E 1K1 house f.
View photo
House · for sale
$ 199,900
$ 167/sq.ft
56 Esinteraction Street, Susinteraction, NB, E4E 1K1 house f.
Nunavut, Canada
· 1,195 sq.ft · 4 Bedrooms · 1 Bath · House
· Garden · Fireplace · Parking · Cellar
Nunavut, Canada · 1,195 sq.ft · 4 Bedrooms · 1 Bath · House · Garden · Fireplace · Parking · Cellar
Heres a wonderful family home that wont break the bank! Centrally located in town and walking distance to most everything including a short walk to the Elementary School. In the front of the home is a classic sunporch which streams in morning sun. On the main floor, theres a foyer, living room with fireplace, spacious dining room, and a large kitchen with plenty of room for a second kitchen table. Theres also a back mudroom addition thats great for storage or more living space. Upstairs are 3 bedrooms and the bathroom which is in need of a renovationexpansion to install a shower but theres lots of room in the adjoining primary bedroom for that. Theres a potential huge 4th bedroom or rec room in the dry basement. The home is heated with hot water and has a new boiler. Outside youll notice an easy maintenance steel roof, good size garage, and nice shaded back yard area. Just a great package and it could be yours! Book your private viewing today. (id:27). Still available at ListedBuy!
$ 199,900
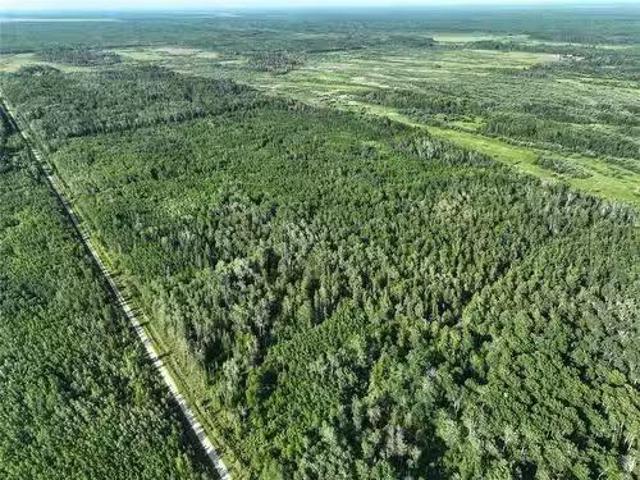
0 3W Road, Dallas, MB, R0C 0Z0 vacant land for sale Listing.
View photo
House · for sale
$ 64,900
0 3W Road, Dallas, MB, R0C 0Z0 vacant land for sale Listing.
Nunavut, Canada
· House
Nunavut, Canada · House
R19Dallas160 Acres - Mixture of mature trees & cleared land. Great for Hunting! Hydro along road. Located near Red Rose MB, appx. 2hr. North of Winnipeg and 25 min North of Fisher Branch. Lots of Wildlife! Including Whitetail, Elk, Black Bear & more! NW W (id:7525). Still available at ListedBuy!
$ 64,900
1047 Mt Ida Drive, Vernon, BC, V1B 4A7 house for sale Listi.
View photo
House · for sale
$ 849,900
$ 314/sq.ft
1047 Mt Ida Drive, Vernon, BC, V1B 4A7 house for sale Listi.
Nunavut, Canada
· 2,702 sq.ft · 4 Bedrooms · 3 Baths · House
· Garden · Deck · Air conditioning
Nunavut, Canada · 2,702 sq.ft · 4 Bedrooms · 3 Baths · House · Garden · Deck · Air conditioning
Well-maintained family home on Middleton Mountain in Vernon. This 2,700 sq. ft. property features 4 bedrooms, 3 bathrooms, and a den, along with a private backyard. The spacious kitchen boasts a center island, hardwood flooring, and stainless steel appliances. The home also includes a newly installed AC unit (2024), a gas BBQ hookup, and a storage shed. Enjoy the large deck with stunning, unobstructed city and mountain views. Located in one of Vernon’s most sought-after neighborhoods, this property is close to schools, parks, and shopping centers. Call today to schedule your private showing! (id:27). Still available at ListedBuy!
$ 849,900
105 1308 Richter Street, Kelowna, BC, V1Y 2L3 house for sale.
View photo
House · for sale
$ 949,000
$ 551/sq.ft
105 1308 Richter Street, Kelowna, BC, V1Y 2L3 house for sale.
Nunavut, Canada
· 1,722 sq.ft · 3 Bedrooms · 3 Baths · House
· Patio · Lift · Parking
Nunavut, Canada · 1,722 sq.ft · 3 Bedrooms · 3 Baths · House · Patio · Lift · Parking
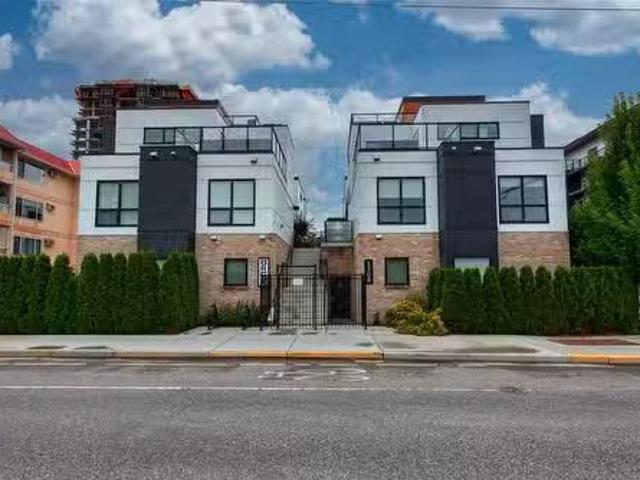
Welcome to Brixx - the perfect mix of style and comfort in beautiful downtown Kelowna. This modern three-bedroom, 2.5-bathroom townhome features high-end finishings throughout and has roughed-in space for an elevator (currently utilized as closetstorage space). Enjoy comfort and security with your own private 2-car, underground garage and gated BBQ patio area off of the main floor. Bright and open kitchen, dining & living space with high ceilings, quartz counters, gas stove, cabinetry-front fridgefreezer and even a built-in coffeebeverage station, complete with wine fridge - perfect for entertaining! Upstairs, you will find two bedrooms (each with a walk-in closet), a spacious and convenient laundry room complete with a sink and a full bathroom with dual vanity (great for quests or children getting ready for school). The private primary level has its own bathroom with heated floors, dual vanity, large tiled walk-in shower and access to the rooftop patio, which includes a two-person hot
$ 949,000
210 Main Street N, Halton Hills, ON, L7J 1W9 house for sale.
View photo
House · for sale
$ 1,099,999
210 Main Street N, Halton Hills, ON, L7J 1W9 house for sale.
Nunavut, Canada
· 5 Bedrooms · 4 Baths · House
· Patio · Garden · Office room · Fireplace · Parking · Cellar
Nunavut, Canada · 5 Bedrooms · 4 Baths · House · Patio · Garden · Office room · Fireplace · Parking · Cellar
Welcome to this Gorgeous Open Concept Detached Home. Beautifully upgraded 3+2 Bedroom detached home featuring a fully finished separate entrance basement apartment and over $200,000 invested in Premium upgrades. Step inside to an open concept layout boasting granite countertops, hardwood floors, fire-place and a sleek wet bar in the Dining Room. Enjoy entertaining in the oversized multi-use room with a separate entrance, perfect as a bedroom, studio, recreational or home office. The Basement Apartment offers a modern kitchen with designer cabinetry and bar island, soaring 9-foot ceilings, heated floors, and expansive windows flooding the space with natural light. A patio door leads to the two-car garage, backyard, and private patiogarden area. Outdoor living has a gorgeous front porch and the backyard is elevated with a built-in BBQ, gas firepit, pergola, landscaped garden with projection built-in lighting, plus an 8-car driveway. Located close to schools, the GO Station, Parks, Fairy
$ 1,099,999
93 St Cross St, Winnipeg, MB, R2W 3X9 house for sale Listin.
View photo
House · for sale
$ 599,900
$ 329/sq.ft
93 St Cross St, Winnipeg, MB, R2W 3X9 house for sale Listin.
Nunavut, Canada
· 1,819 sq.ft · 3 Bedrooms · 3 Baths · House
· Patio · Garden · Fireplace · Parking · Deck · Swimming pool · Cellar
Nunavut, Canada · 1,819 sq.ft · 3 Bedrooms · 3 Baths · House · Patio · Garden · Fireplace · Parking · Deck · Swimming pool · Cellar
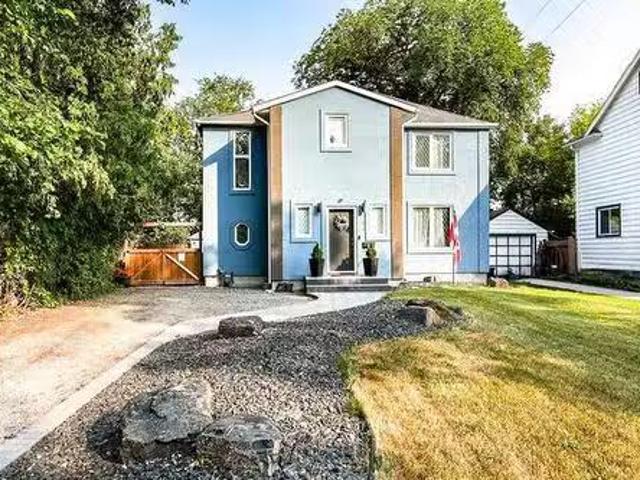
SS Aug 5 Offers Aug 12 (Evening). Beautifully updated 2-storey home w 3 bedrooms & 2.5 bathrooms, backing onto the river. Offering 1,825 sq ft of living space on a peaceful lot just steps from St. John’s Park & close to Luxton School & Community Centre. The backyard oasis features raised garden beds, mature trees, partial fencing, river views, a tiered deck & above-ground pool. Detached garage & front driveway provide ample parking. Inside, a spacious foyer leads to a bright open-concept main floor wlarge windows, pot lights, cultured stone fireplace, dining room w patio doors & a stylish kitchen w quartz waterfall island, SS appliances, double sink, two-tone soft-close cabinetry, pantry & great storage. Upstairs, the primary bedroom features a WICC wcustom organizers, 2 additional bedrooms & a stunning 6-piece main bath wheated tile floors, tiled shower wrain head, stand-alone soaker tub, double sinks & more. The finished basement offers a spacious rec room wwet bar, 3-piece bath whea
$ 599,900
V0E 3A0 Luxury House for sale Listing ID 10355706 Carriag.
View photo
House · for sale
$ 1,425,000
$ 715/sq.ft
V0E 3A0 Luxury House for sale Listing ID 10355706 Carriag.
Nunavut, Canada
· 1,991 sq.ft · 2 Bedrooms · 2 Baths · House
· Balcony · Fireplace · Deck
Nunavut, Canada · 1,991 sq.ft · 2 Bedrooms · 2 Baths · House · Balcony · Fireplace · Deck
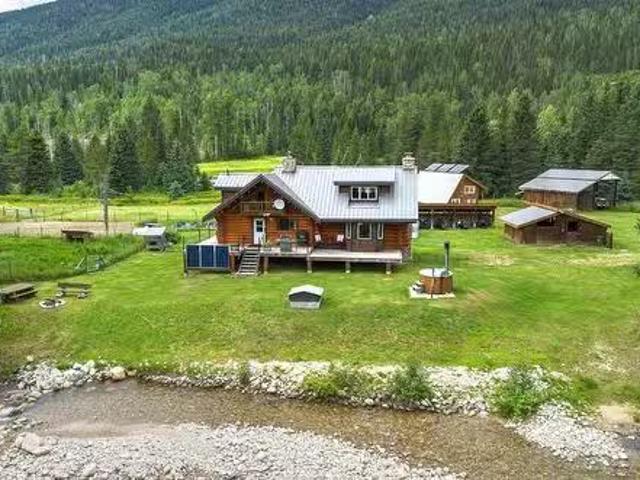
Welcome to this one of a kind off-grid waterfront paradise featuring 157 private acres with a stunning 2-bedroom, 2-bathroom log home & 2 detached riverfront guest cabins for added accommodation. This log home has been meticulously restored featuring a beautiful main floor open concept layout with all your main living space & guest bathroom. Take in the river view from the welcoming kitchen tastefully finished with custom back splash, & equipped with a gas range & wood cookstove. Flow into the naturally bright dining room that opens up to a spacious living room, highlighted by a custom stone fireplace for cozy evenings. The upper level boasts the primary bedroom with a walk- in closet, custom en-suite bathroom & a private balcony overlooking the river. The lower level offers a walk out with 1 more bedroom, laundry, mechanical room, workshop space, storage & a cold room. Take in the stunning property views off the sprawling front or rear deck. This stunning property is turnkey with a st
$ 1,425,000
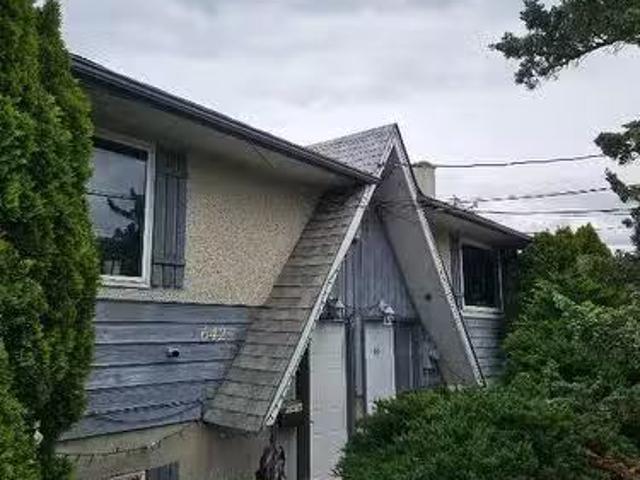
642/640 Courtenay Crescent Crescent, Kamloops, BC, V2B 1Z6 h.
View photo
House · for sale
$ 699,900
$ 625/sq.ft
642/640 Courtenay Crescent Crescent, Kamloops, BC, V2B 1Z6 h.
Nunavut, Canada
· 1,119 sq.ft · 3 Bedrooms · 2 Baths · House
· Parking
Nunavut, Canada · 1,119 sq.ft · 3 Bedrooms · 2 Baths · House · Parking
Great Investment property in a good location! Full side by side duplex. 3 bedrooms and a full bathroom on the lower level. The main floor has a spacious living room, kitchen, and dining area plus a 2-piece bathroom. One side has a detached garage. All appliances are included. Both sides have long term tenants. Measurements are for 1 side only. Close proximity to schools, recreation, and shopping. Please allow 24 hours for showings. Still available at ListedBuy!
$ 699,900
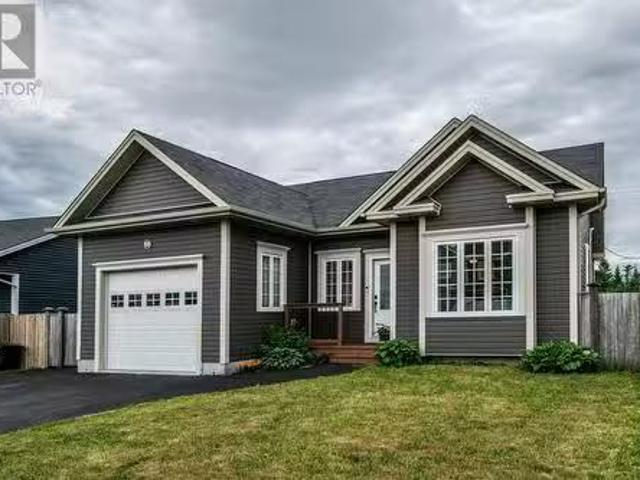
88 Kenai Crescent, St. John'S, NL, A1H 0J1 house for sale L.
View photo
House · for sale
$ 549,000
$ 210/sq.ft
88 Kenai Crescent, St. John'S, NL, A1H 0J1 house for sale L.
Nunavut, Canada
· 2,605 sq.ft · 5 Bedrooms · 3 Baths · House
· Garden · Fireplace · Swimming pool · Deck · Cellar
Nunavut, Canada · 2,605 sq.ft · 5 Bedrooms · 3 Baths · House · Garden · Fireplace · Swimming pool · Deck · Cellar
Discover your dream home in Southlands! This charming bungalow boasts an unbeatable location, with easy highway access, nearby Costco, scenic walking trails, the Southlands Community Centre, and the Glendenning Golf Course. Inside, youll love the airy feel thanks to 9-foot ceilings and a mini-split heat pump that keeps things cozy year-round. The main floor layout features three spacious bedrooms, including a luxurious primary suite with a generous ensuite and double sinks. The fully developed, grade level walk-out, basement is perfect for entertaining, with a massive rec-room, custom wet bar and propane fireplace. Two additional bedrooms and a full bathroom make it ideal for guests or teens. Step outside to the private, fully fenced backyard, complete with a lower deck perfect for outdoor fun and a pad ready for a hot tub. Whether youre hosting gatherings or unwinding, this backyard is the ultimate retreat. Dont miss out on this Southlands gem - schedule a viewing today and make it yo
$ 549,000
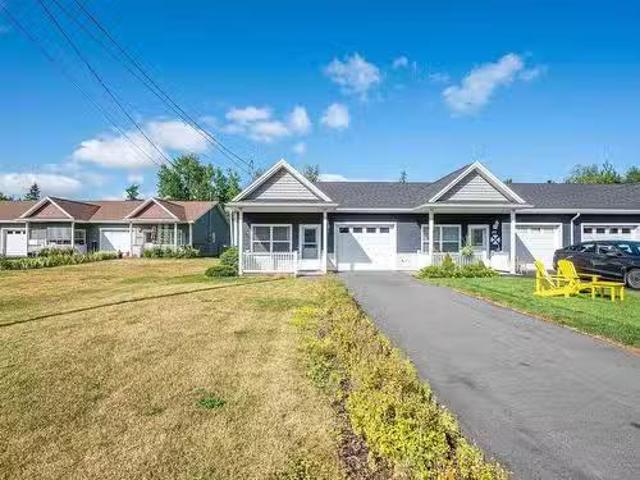
42 Covington Place, Bible Hill, NS, B2N 0J8 house for sale.
View photo
House · for sale
$ 345,000
$ 330/sq.ft
42 Covington Place, Bible Hill, NS, B2N 0J8 house for sale.
Nunavut, Canada
· 1,044 sq.ft · 2 Bedrooms · 2 Baths · House
· Patio · Deck · Parking
Nunavut, Canada · 1,044 sq.ft · 2 Bedrooms · 2 Baths · House · Patio · Deck · Parking
Riverwood 55+ Enjoy ease of one-level living in Bible Hills vibrant retirement community. Desirable end unit with 2 beds, 2 baths and open concept kitchenliving area. Drive in heated garage. Back deck and front patio. Close to all amenities, just 5 minutes outside Truro, this friendly, inviting neighborhood is in the heart of the Villages trail systems and local parks and offers everything for retired individuals looking for a slower, enjoyable pace. Book a viewing now because these properties trend to sell quickly! Still available at ListedBuy!
$ 345,000
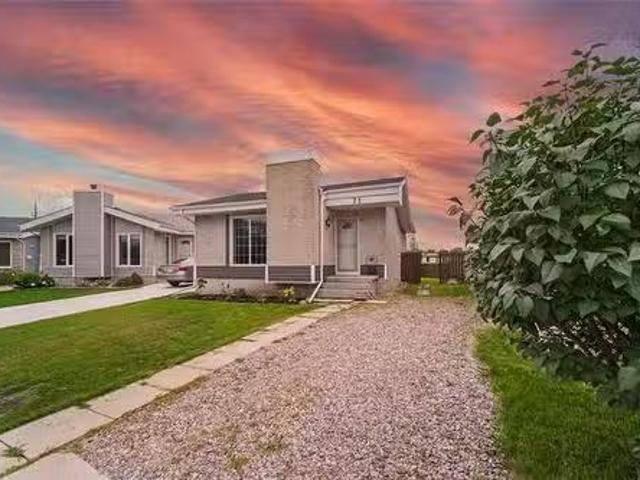
71 Strand Cir, Winnipeg, MB, R2N 1N3 house for sale Listing.
View photo
House · for sale
$ 369,900
$ 377/sq.ft
71 Strand Cir, Winnipeg, MB, R2N 1N3 house for sale Listing.
Nunavut, Canada
· 980 sq.ft · 3 Bedrooms · 2 Baths · House
· Garden · Office room · Deck · Cellar
Nunavut, Canada · 980 sq.ft · 3 Bedrooms · 2 Baths · House · Garden · Office room · Deck · Cellar
Showings Start Wed Aug 27. Offers Wed Sept 3 A beautiful home in a fantastic location, 71 Strand Circle is a 3 bed, 2 full bath bungalow at an amazing price! The main floor features an open plan living area, with beautiful hardwoods and tons of natural light flooding through the floor-to-ceiling front windows. The kitchen is outfitted with modern appliances, features lots of cabinet space, and has room for a small breakfast nook, bar cart, additional storage, etc. The primary bedroom has a great view and accesses the backyard deck via glass door. A second good sized bedroom and updated 4 piece bath complete the main floor. Downstairs in the fully finished basement, you will find a 3rd bedroom, office or flex room, 3pc bath, and a large rec room - plenty of space for your family to spread out! Outside you have a backyard fenced for privacy, backing on to the greenspace of Paddington Park. Convenient to all levels of school as well as Dakota ParkJonathan Toews Sportsplex, the location ca
$ 369,900
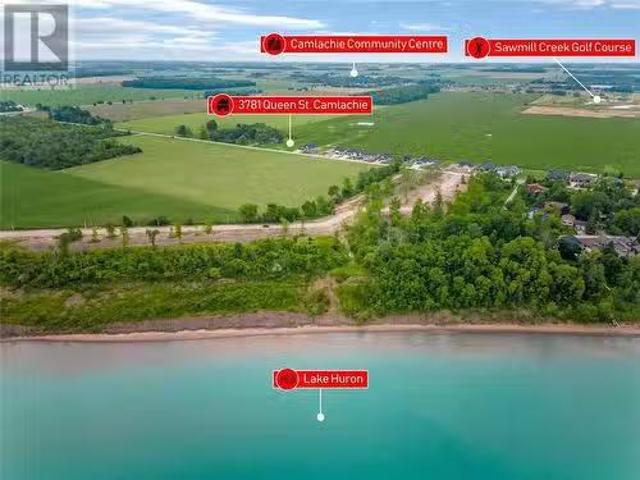
3781 Queen Street, Plympton Wyoming, ON, N0N 1E0 vacant land.
View photo
House · for sale
$ 399,900
3781 Queen Street, Plympton Wyoming, ON, N0N 1E0 vacant land.
Nunavut, Canada
· House
Nunavut, Canada · House
BRING YOUR OWN BUILDER! LAST LOT TO BE SOLD ALONG THIS STRETCH OF QUEEN ST. FROM DEVELOPER. FULLY SERVICED RESIDENTIAL LOT READY TO BUILD ON WITH SOUTHERN EXPOSURE. A SHORT WALK AWAY FROM WINDCLIFF LANE BEACH, WITH PICTURESQUE ONTARIO WEST COAST SUNSETS. LOCATED IN THE SOUGHT AFTER ERROL VILLAGE SCHOOL DISTRICT. EASY COMMUTES WITHIN SOUTHWEST ONTARIO WHILE ENJOYING A LAKE LIFESTYLE AT HOME. PRICE PLUS HST. PROPERTY TAX AND backs SMENT NOT SET. (id:27). Still available at ListedBuy!
$ 399,900
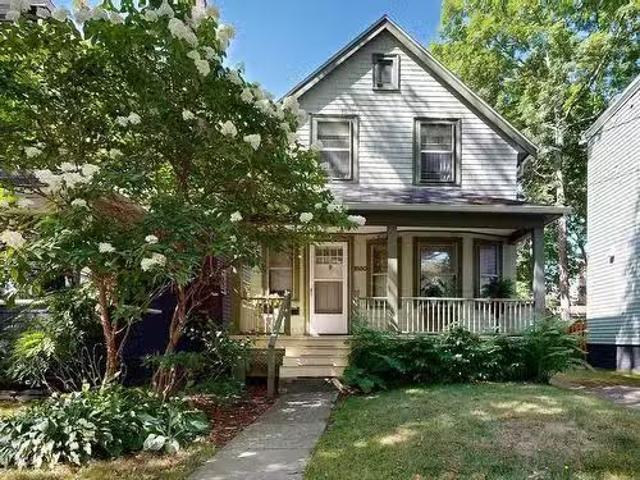
1880 Garden Street, Halifax, NS, B3H 3R6 house for sale Lis.
View photo
House · for sale
$ 750,000
$ 616/sq.ft
1880 Garden Street, Halifax, NS, B3H 3R6 house for sale Lis.
Nunavut, Canada
· 1,216 sq.ft · 2 Bedrooms · 1 Bath · House
· Fireplace
Nunavut, Canada · 1,216 sq.ft · 2 Bedrooms · 1 Bath · House · Fireplace
Nestled in the heart of Halifax this cozy home has loads of charm and original character. Garden Street is a beautiful tree lined street in a quiet neighborhood within a few minutes walk from Le Merchant-St Thomas Elementary School, and situated only a couple of blocks from hospitals and Quinpool Road where you have everything at your greatest convenience. Enter the home from a beautiful covered veranda. Making up the main floor of the home is the living room with an original fireplace, a spacious separate dining room, and the galley style kitchen with an exit onto a back porch leading to the very spacious and private back yard oasis. Upstairs you will find the primary bedroom, a second bedroom, and the smallest room as a nursery or office space with a large closet. The bathroom has a tub and sink, the toilet is in a separate room at the top of the stairs. The exact age of the home is unknown but believed to be built around 1923; the current owner has owned the property since 1988. Som
$ 750,000
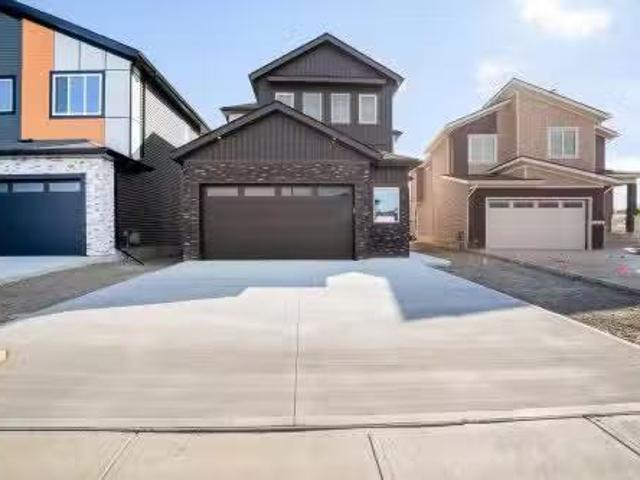
119 Lilac Close, Leduc, AB, T9E 1R3 house for sale Listing.
View photo
House · for sale
$ 709,000
$ 310/sq.ft
119 Lilac Close, Leduc, AB, T9E 1R3 house for sale Listing.
Nunavut, Canada
· 2,282 sq.ft · 4 Bedrooms · 3 Baths · House
· Garden · Parking · Fireplace · Cellar
Nunavut, Canada · 2,282 sq.ft · 4 Bedrooms · 3 Baths · House · Garden · Parking · Fireplace · Cellar
Double Garage Detached Home located in a peaceful community while being conveniently close to all amenities. Main floor with Open to above Living area with fireplace & stunning feature wall. Main floor bedroom with closet and full bath. BEAUTIFUL extended kitchen with Centre island. Spice Kitchen with lot of cabinets. Dining nook with access to backyard. Oak staircase leads to spacious bonus room. Huge Primary bedroom with 5pc fully custom ensuite & WI closet. Two more bedrooms with common bathroom. Laundry on 2nd floor with sink. Unfinished basement waiting for your personal finishes. Still available at ListedBuy!
$ 709,000
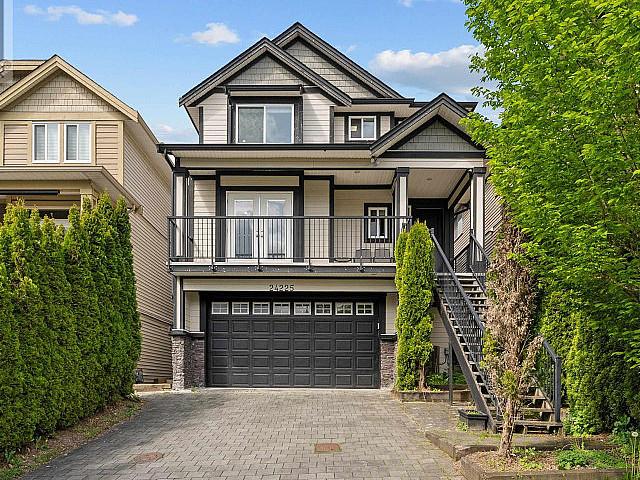
24225 103a Avenue Maple Ridge, British Columbia
View photo
House · for sale
$ 1,295,000
24225 103a Avenue Maple Ridge, British Columbia
Nunavut, Canada
· 4 Bedrooms · 4 Baths · House
· Patio · Garden
Nunavut, Canada · 4 Bedrooms · 4 Baths · House · Patio · Garden
Tucked away in a quiet cul-de-sac, this spacious 4-bedroom, 4-bath home offers the perfect blend of sophistication, comfort, and convenience perfect for families. Bright and open living areas are filled with natural light. The gourmet kitchen boasts top-of-the-line appliances, expansive cabinetry, and a grand center island - makes everyday meals and gatherings easy. Located in a friendly neighbourhood known for top-rated schools and nearby sport complexes, its a place where kids can thrive and memories can grow. Whether youre relaxing in the serene backyard oasis or enjoying a quiet evening on the front patio, this home promises family living at its finest. (id:24493) MLS® #R2997150 The trademarks MLS®, Multiple Listing Service® and the associated logos are owned by The Canadian Real Estate Association (CREA) and identify the quality of services provided by real estate professionals who are members of CREA
$ 1,295,000
495 Fairview Road W, Mississauga, ON, L5B 3W7 house for sale | Listing ID W10430 | Royal LePage
View photo
House · for sale
$ 1,850,000
495 Fairview Road W, Mississauga, ON, L5B 3W7 house for sale | Listing ID W10430 | Royal LePage
Nunavut, Canada
· House
· Garden · Parking · Equipped kitchen · Cellar
Nunavut, Canada · House · Garden · Parking · Equipped kitchen · Cellar
Location, Location, one of the best, Family Neighborhood In The Heart Of The City, Close To Great Schools Shopping Mall, Parks, Transportation, Hospital, Garage Access From House, Private Backyard. Finished Basement, Roof (2018), Water Tank (2020), Air Conditioning (2021), Laundry On The Main Floor Walk Out To Side Yard, Beautiful Layout 4+2 Bedrooms, Skylight, Windows (2011), Furnace (2007), Central Vacuum W/ Attachment. Great in-law suite with separate entrance. *extras*. 2 Fridge, 2 stove, dishwasher and washer and dryer. (Id: 27)
$ 1,850,000
182 Leaside Drive, Welland N. Welland, ON, L3C 6H1 house for sale | Listing ID X13603 | Royal LePage
View photo
House · for sale
$ 599,000
New
182 Leaside Drive, Welland N. Welland, ON, L3C 6H1 house for sale | Listing ID X13603 | Royal LePage
Nunavut, Canada
· House
· Patio · Fireplace
Nunavut, Canada · House · Patio · Fireplace
Welcome to this impeccably maintained 3-bedroom backsplit, ideally situated in a super Welland neighbourhood, just minutes from Niagara College, the YMCA, shopping, restaurants, wineries, theatres, Brock University, transit, and every convenience you could need. The heart of the home is the beautifully updated custom Elmwood kitchen, showcasing luxurious granite countertops, quality cabinetry, and thoughtful design that will delight any home chef. The spacious main-floor living/family room offers a comfortable, versatile spaces for both everyday living and entertaining, with its crazy gas fireplace for cooler months loads of natural light. This custom designed kitchen has generous granite countertops, luxury cupboards and tiles floor. You'll love the side access to a darling patio for easy access BBQ. Upstairs, three generous bedrooms provide the perfect retreat for a growing family. The expansive lower-level recreation room, complete with a cozy fireplace, is the ideal setting for mov
$ 599,000
9B Shores Lane, Crystal Beach, ON, L0S 1B0 townhouse for sale | Listing ID 40820 | Royal LePage
View photo
Townhouse · for sale
$ 533,000
9B Shores Lane, Crystal Beach, ON, L0S 1B0 townhouse for sale | Listing ID 40820 | Royal LePage
Nunavut, Canada
· Townhouse
· Balcony · Fireplace
Nunavut, Canada · Townhouse · Balcony · Fireplace
Welcome to easy coastal living steps from Crystal Beach! This stunning 2-year-old condo offers the perfect blend of modern comfort and a relaxed lakeside lifestyle. Start your mornings with a walk along the beach and end your evenings watching spectacular sunsets from your private balcony. Inside, the bright and spacious layout features 9-foot ceilings, large sun-filled windows, and premium upgrades throughout, including a cozy electric fireplace that adds warmth and style to the living space. The open-concept design creates an inviting atmosphere that's perfect for both relaxing and entertaining. This move-in-ready home is ideal for downsizers, retirees, or anyone looking to enjoy a peaceful lifestyle near the water without sacrificing convenience. Same-floor laundry makes everyday living effortless, while the balcony off the dining area provides the perfect place to unwind. Residents also enjoy access to fantastic amenities, including a new clubhouse with a fireplace (which can be us
$ 533,000
5028 Abel Lake Road, 100 Mile House, BC, V0K 2E1 house for sale | Listing ID R3107 | Royal LePage
View photo
House · for sale
$ 1,350,000
5028 Abel Lake Road, 100 Mile House, BC, V0K 2E1 house for sale | Listing ID R3107 | Royal LePage
Nunavut, Canada
· House
Nunavut, Canada · House
Set across 300 acres with sweeping views over Tad Lake, this property presents a compelling opportunity for recreation, a hobby farm or ranch, shared family or group living, and future potential. Zoned RA1, there is allowance for a second dwelling. The main home offers 3 beds and 2 baths with an open concept designed to take in the lake and hills. Fencing and cross fencing were completed in 2017. A chicken coop, a 24x24 barn with power and water, and a detached shop with power support a wide range of uses. The surrounding area is well known for year round outdoor activity including snowmobiling, quading, biking, kayaking, paddleboarding, fishing, and boating, with a golf course and ski hill close by. A rare offering with scale, usability, and location. Don't miss this unique opportunity! (Id: 27)
$ 1,350,000
259 172A Street, Surrey, BC, V3Z 9R1 house for sale | Listing ID R3106 | Royal LePage
View photo
House · for sale
$ 1,399,900
259 172A Street, Surrey, BC, V3Z 9R1 house for sale | Listing ID R3106 | Royal LePage
Nunavut, Canada
· House
· Patio · Garden · Fireplace · Deck · Parking · Air conditioning · Cellar
Nunavut, Canada · House · Patio · Garden · Fireplace · Deck · Parking · Air conditioning · Cellar
Best Street In Summerfield, Quiet. West facing orientation to living areas. Fully fenced West facing Back Yard garden cedar deck concrete patio, awnings and turf. Easy care. Cressey Built*A Timeless Design, The Craftsman with Over Hang verandah. Comfort w/ Central A/C. 2 nat/gas fireplaces. Styling White Kitchen w/quartz surfaces & plenty of cabinetry for the chef, Island for seating nat gas stove and venting. Home is Meticulous. Three Bedrooms up. 2 full bath. Vaulted primary. Powder on Main. One Bedroom in self contained revenue Suite in Basement 741 SF Vacant Aug 1. Exterior of home Hardi Board & Stone over sized windows. Plenty of natural light. Lane access to the dbl garage. 3 car parking. Floor Plan and digital brochure available. Easy walk to Elementary School
$ 1,399,900
4717 52 Street, Athabasca Town, AB, T9S 1K7 house for sale | Listing ID E4480 | Royal LePage
View photo
House · for sale
$ 599,000
4717 52 Street, Athabasca Town, AB, T9S 1K7 house for sale | Listing ID E4480 | Royal LePage
Nunavut, Canada
· House
· Garden · Parking · Cellar
Nunavut, Canada · House · Garden · Parking · Cellar
Immaculate, energy efficient, & low maintenance executive home in athabasca! This custom fully finished 5 bed 3.5 bath 2 storey home w/ double attached garage is sure to impress! Pride of ownership is evident with how this home has been meticulously maintained! The main floor features open concept kitchen, living and family rooms that flow seamlessly together including the MASSIVE GOURMET CHEFS KITCHEN with custom kitchen cabinetry, unique pull outs, soft close drawers, built-in appliances, and plenty of counter space! The upper floor features 3 bedrooms and 2 full bathrooms including the large primary bedroom with 5pc ensuite and loads of closet space! The fully finished basement has lots of potential with a second kitchen area, living space, 1 Bedroom, full bathroom and storage. Outside enjoy the low maintenance fully fenced backyard! Whether your a professional, couple or looking for a place for the whole family this home has it all! Don't miss out on this perfect home!
$ 599,000
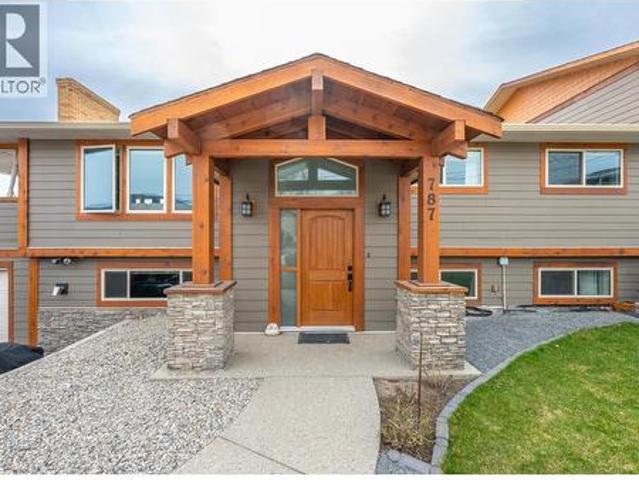
787 Kettle Avenue, Oliver, BC, V0H 1T0 house for sale | Listing ID 10380 | Royal LePage
View photo
House · for sale
$ 899,900
787 Kettle Avenue, Oliver, BC, V0H 1T0 house for sale | Listing ID 10380 | Royal LePage
Nunavut, Canada
· House
· Patio · Parking · Air conditioning
Nunavut, Canada · House · Patio · Parking · Air conditioning
Perched to capture sweeping east-to-south valley views, this extensively updated Oliver home delivers space, flexibility, and income potential. The main residence offers approx. 2,600 sq. Ft. with 5 bedrooms and 3 bathrooms—3 beds on the main level upstairs including the primary bedroom and ensuite. A fully renovated kitchen features new cabinetry, counters, lighting, and a walk-in pantry, opening to a generous living area and massive covered patio. Updated vinyl windows, HardiePlank exterior with cedar accents, new windows, updated forced air gas furnace, A/C and water softening system. Downstairs adds 2 bedrooms, a full bath, pellet stove, and an extra-long garage (over 40 ft) ideal for vehicles, storage, or a workshop. But what makes this property standout is the (almost new), self-contained attached carriage home (additional 1,100 sq. Ft) w/ separate utilities. This smart 1-bed, 2-bath layout offers an upper-level kitchen with ample storage and a 2-piece bath, plus a lower-level pr
$ 899,900

Get email alerts

Don't miss out: be the first to know about new properties

The alert was correctly created

On subscribing you accept the conditions of use and the privacy policy
Alert
Receive new ads in your inbox
Save this search
Receive alerts for new listings

We'll send you an email when we have new properties for: "Properties for sale in Nunavut, Canada"

The alert was correctly created

Nova Scotia - Nouvelle-Écosse
Yukon
Get email alerts and be the first to see new listings
Required field
On subscribing I accept the terms of the privacy policy
Perfect! You'll soon start receiving new listings via email
Alert
Receive an email when we have new ads for Properties for sale in Nunavut, Canada
Save this search
Filters

Bedrooms

Area (sq.ft)

sq.ft
sq.ft

Price

$
$

Filter by property type

Bathrooms

Clear all filters
Receive notifications when new entries are published.