791 houses for sale in Nutana Suburban Development Area

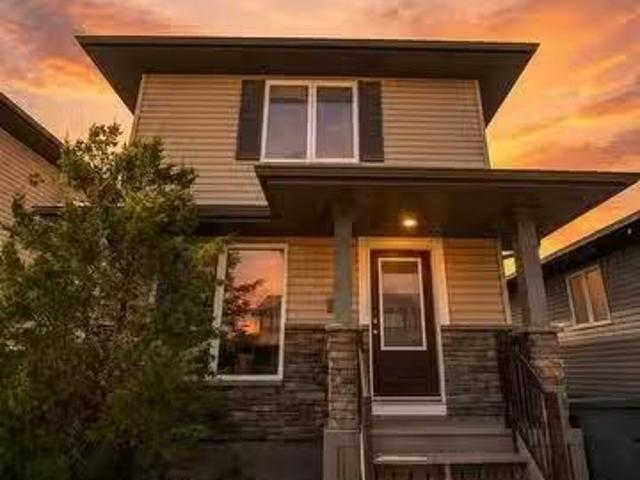
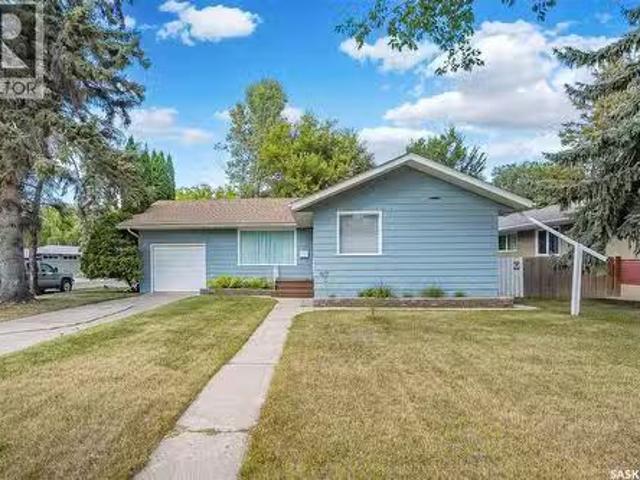
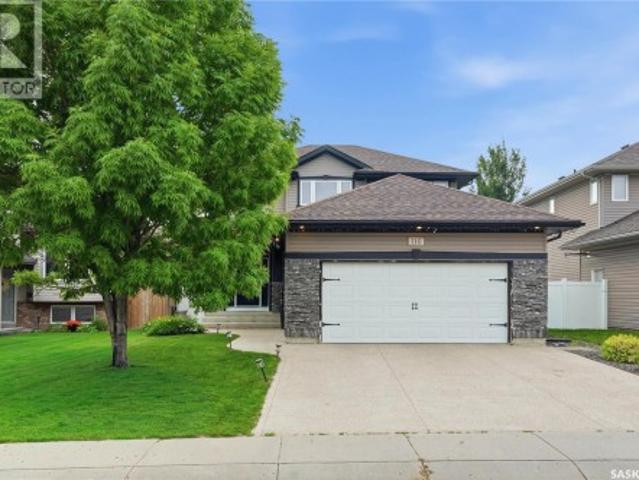
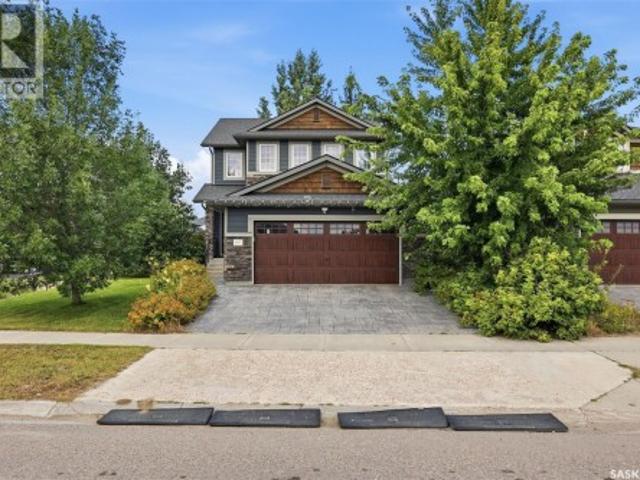
110 Stepney Crescent, Saskatoon, SK, S7T 0A5 house for sale | Listing ID SK046934 | Royal LePage
View photo
House · for sale
$ 599,900
110 Stepney Crescent, Saskatoon, SK, S7T 0A5 house for sale | Listing ID SK046934 | Royal LePage
Nutana Suburban Development Area
· House
· Garden · Fireplace · Deck · Parking · Equipped kitchen
Nutana Suburban Development Area · House · Garden · Fireplace · Deck · Parking · Equipped kitchen
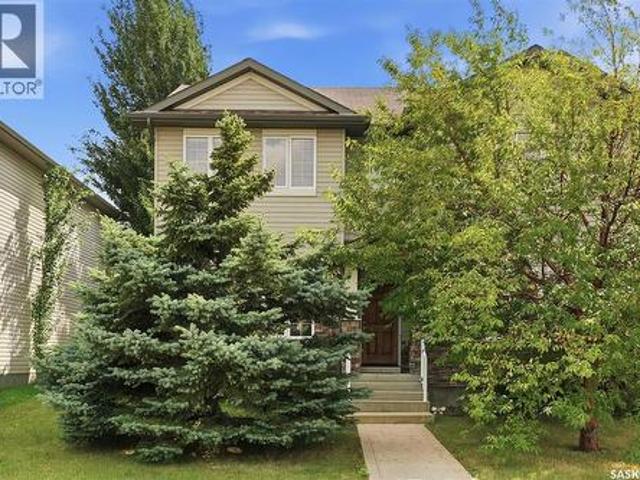
Welcome to 110 Stepney Crescent, nestled in the community of Stonebridge. This spacious 2-storey home offers exceptional curb appeal and a thoughtfully designed functional floor plan. Step inside to a welcoming foyer that leads into the inviting living room, featuring rich maple hardwood flooring that extends throughout the main level, windows overlooking the backyard, recessed lighting, and an electric fireplace. The adjoining dining area provides direct access to the backyard deck through garden doors and flows effortlessly into the maple kitchen. Complete with a central island, walk-through pantry, and full appliance package—including fridge, stove, dishwasher, hood fan, and microwave. Convenient main-floor laundry with direct access to the attached garage, along with a 2-piece bath, complete the main level. Upstairs, you'll find a spacious primary retreat designed to accommodate a king-sized bed, with walk-in closet, custom wall acent, & a beautifully appointed 3-piece ensuite with
$ 599,900
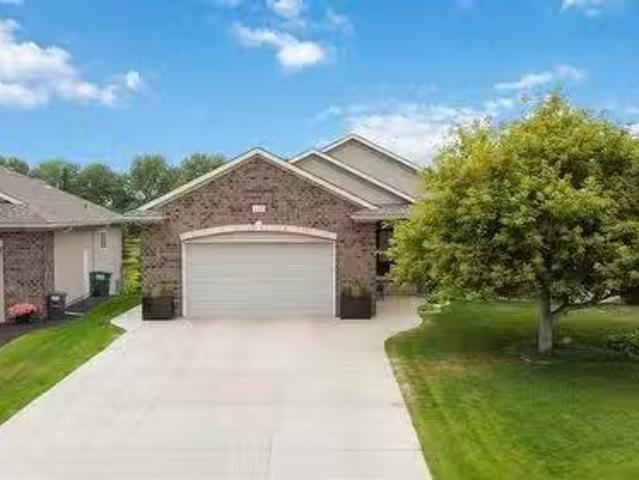
411 Hartley Road, Saskatoon, SK, S7T 0E7 house for sale | Listing ID SK047907 | Royal LePage
View photo
House · for sale
$ 589,000
411 Hartley Road, Saskatoon, SK, S7T 0E7 house for sale | Listing ID SK047907 | Royal LePage
Nutana Suburban Development Area
· House
· Patio · Garden
Nutana Suburban Development Area · House · Patio · Garden
Welcome to this beautiful 2-storey home in the heart of Stonebridge, ideally located directly across from a park and close to an elementary school, shopping, dining, and everyday amenities. Offering approximately 1,610 sq. Ft. (City assessment: 1,654 sq. Ft) of above-grade living space, this well-designed home features 9-foot ceilings on the main floor, beautiful hardwood flooring throughout the living room, dining area, and kitchen, and a bright, open-concept layout perfect for family living and entertaining. The modern kitchen features quartz countertops, soft-close cabinets and drawers, and plenty of storage and workspace. Upstairs, you’ll find three spacious bedrooms, including a generously sized primary bedroom with a walk-in closet and a luxurious 3-piece ensuite featuring heated flooring. A second 3-piece bathroom serves the other bedrooms. A patio door provides easy access to the backyard, which also features a natural gas BBQ hookup and turf in both the front and back yards. S
$ 589,000
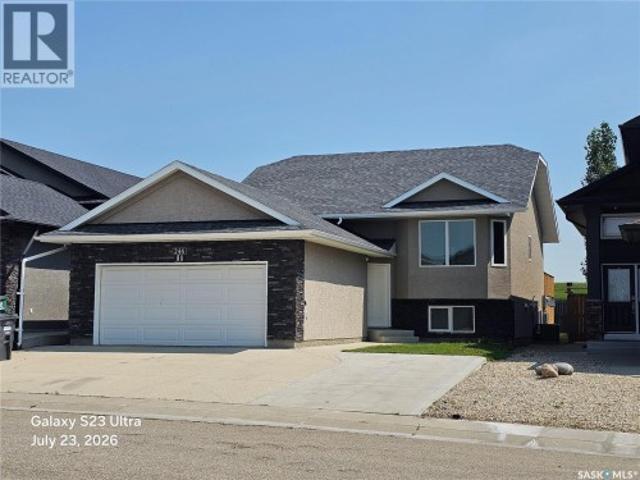
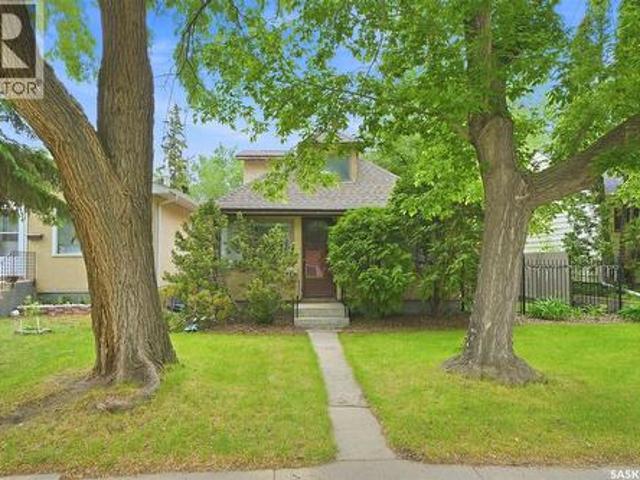
246 Sutter Place, Saskatoon, SK, S7T 0R3 house for sale | Listing ID SK047243 | Royal LePage
View photo
House · for sale
$ 625,000
Updated
246 Sutter Place, Saskatoon, SK, S7T 0R3 house for sale | Listing ID SK047243 | Royal LePage
Nutana Suburban Development Area
· House
· Garden · Deck
Nutana Suburban Development Area · House · Garden · Deck
Excellent opportunity to have someone else help pay for your house, that's a huge win Terrific rental property, just renovated top to bottom, everything is new. Identical house down the street brings in $4,000/mo + utilites Each suite has it's own power & gas meters Fenced yard wtih gate to the berm, composite deck with underdeck dry storage Close to all amenities, shopping, traisit, churches, gyms, elementary schools, circle drive & downtown. Typical max driving time 20 minutes (ish) to anywhere in the city Permitted Suite # 3244/12 (id: 27)
$ 625,000
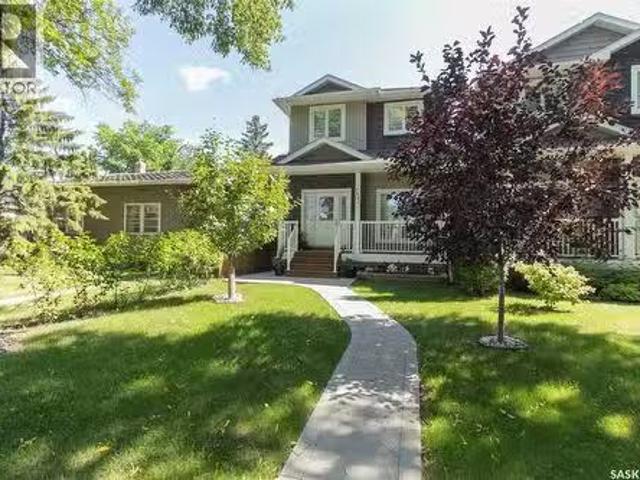
363 Levalley Cove, Saskatoon, SK, S7T 0H5 house for sale Li.
View photo
House · for sale
$ 469,900
$ 389/sq.ft
363 Levalley Cove, Saskatoon, SK, S7T 0H5 house for sale Li.
Nutana Suburban Development Area
· 1,206 sq.ft · 4 Bedrooms · 4 Baths · House
· Garden · Deck · Air conditioning · Equipped kitchen · Cellar
Nutana Suburban Development Area · 1,206 sq.ft · 4 Bedrooms · 4 Baths · House · Garden · Deck · Air conditioning · Equipped kitchen · Cellar
Welcome to this fantastic 2-storey home in the sought-after community of Stonebridge—an ideal family starter home offering space, comfort, and value. This well-maintained home features 4 bedrooms and 4 bathrooms, a bright maple kitchen with an island, glass tile backsplash, built-in dishwasher, over-the-range microwave, stainless steel gas stove, and fridge. Recent updates provide peace of mind, including a new furnace, fridge, and microwave this past year, as well as a new water heater, washer, and dryer (within the past two years). Enjoy outdoor living on the 12 x 12 deck overlooking the backyard, complete with underground sprinklers. Additional features include central air conditioning, a professionally developed basement with large windows that provide plenty of natural light, and a laundry room with convenient upper cabinets for storage. Move in, unpack, and enjoy everything this wonderful Stonebridge home has to offer. (id:27). Still available at ListedBuy!
$ 469,900
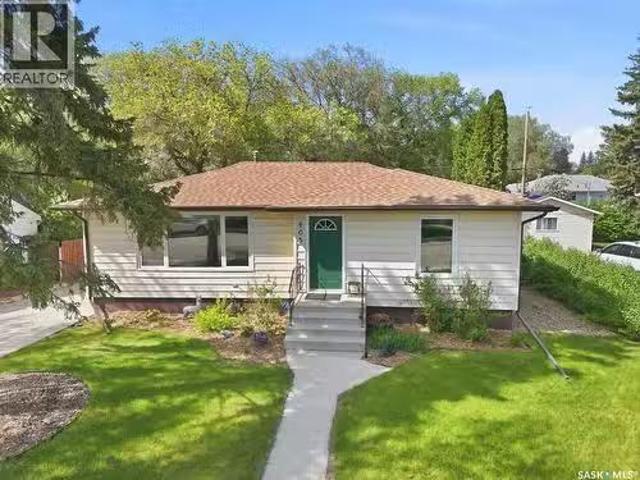
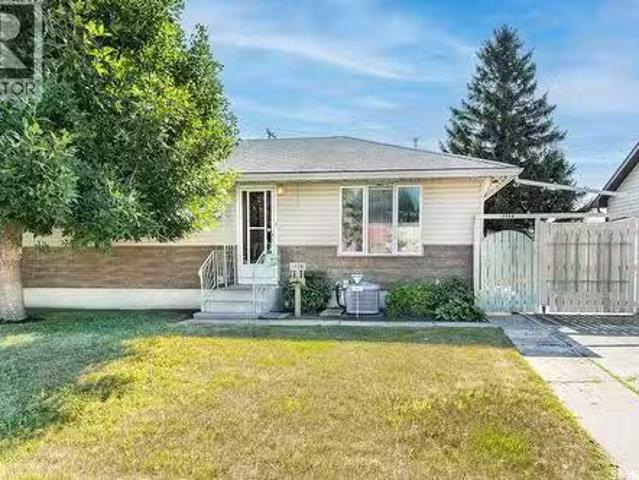
403 Willow Street E, Saskatoon, SK, S7J 0C7 house for sale.
View photo
House · for sale
$ 499,900
$ 504/sq.ft
403 Willow Street E, Saskatoon, SK, S7J 0C7 house for sale.
Nutana Suburban Development Area
· 990 sq.ft · 4 Bedrooms · 2 Baths · House
· Equipped kitchen · Cellar
Nutana Suburban Development Area · 990 sq.ft · 4 Bedrooms · 2 Baths · House · Equipped kitchen · Cellar
Welcome to 403 Willow Street East, a meticulously maintained bungalow in the heart of Queen Elizabeth—a mature, quiet, and family-friendly neighborhood pairing community charm with premium income potential. This versatile property features a beautifully renovated main floor and a recently permitted, 2-bedroom basement suite designed to effortlessly supplement your mortgage. The heart of the home is the stunning, fully renovated upstairs kitchen. Designed for style and function, this upgraded space features contemporary finishes, quartz countertops, tile backsplash, an integrated dining area, updated appliances (including a built-in dishwasher), and large modern windows. The culinary space flows over elegant luxury vinyl tile, while the living room and bedrooms boast durable luxury vinyl plank flooring under newly finished ceilings. The main floor is rounded out by a tastefully remodeled bathroom and energy-efficient triple-pane windows. Downstairs, the vacant secondary suite is upgrade
$ 499,900
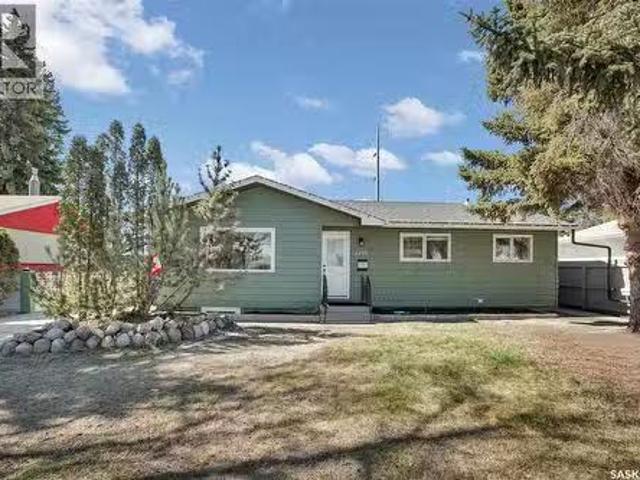
2406 Preston Avenue S, Saskatoon, SK, S7J 2G4 house for sale.
View photo
House · for sale
$ 519,900
$ 503/sq.ft
2406 Preston Avenue S, Saskatoon, SK, S7J 2G4 house for sale.
Nutana Suburban Development Area
· 1,033 sq.ft · 5 Bedrooms · 2 Baths · House
· Garden · Fireplace · Parking · Cellar
Nutana Suburban Development Area · 1,033 sq.ft · 5 Bedrooms · 2 Baths · House · Garden · Fireplace · Parking · Cellar
LEGAL BASEMENT SUITE! Welcome to 2406 Preston Avenue South, ideally located in a prime east-side location close to schools, shopping, parks, public transit, and all amenities. Whether youre looking for a turnkey revenue property or a home with mortgage-helping income, this property is an excellent opportunity. The bright main floor features an open-concept layout with a beautifully updated kitchen, spacious living area with a fireplace, and three generous bedrooms. The legal basement suite offers two large bedrooms, a den, an open-concept living space, and an impressive bathroom. Both the main floor and basement have separate laundry facilities, providing convenience and privacy. Outside, youll find a large backyard with a detached garage, parking, separate entrances, and individually fenced yard areas for both the main floor and basement suite. Numerous upgrades have been completed over the years, including newer shingles, kitchen, and many of the appliances.An added bonus is the pote
$ 519,900
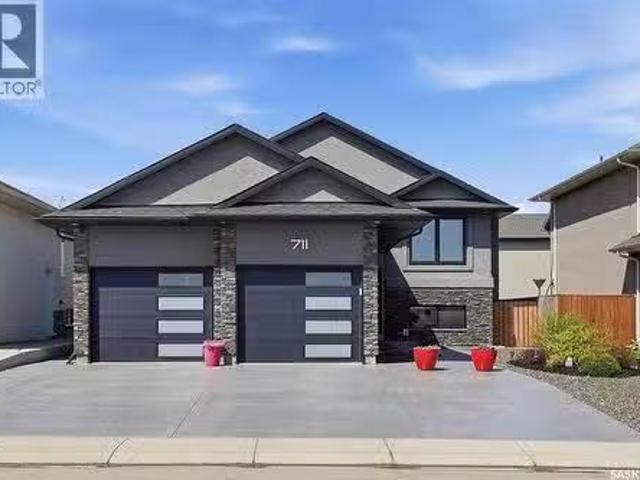
711 Sutter Crescent, Saskatoon, SK, S7T 0R4 house for sale.
View photo
House · for sale
$ 689,900
$ 512/sq.ft
711 Sutter Crescent, Saskatoon, SK, S7T 0R4 house for sale.
Nutana Suburban Development Area
· 1,345 sq.ft · 5 Bedrooms · 3 Baths · House
· Fireplace · Air conditioning · Cellar
Nutana Suburban Development Area · 1,345 sq.ft · 5 Bedrooms · 3 Baths · House · Fireplace · Air conditioning · Cellar
Welcome to this immaculate 1,351sqft Bi-level in the highly sought-after Stonebridge neighbourhood, where quality, comfort, and income potential come together in one exceptional property. Built in 2016 and meticulously maintained, this fully developed home shows 1010 and is truly move-in ready. The bright and spacious main floor features an inviting open-concept design highlighted by a beautiful gas fireplace, granite countertops throughout, central air conditioning, and all appliances included. Offering 3 bedrooms and 2 bathrooms on the main floor, this thoughtfully designed home provides plenty of space for families of all sizes while maintaining a functional and comfortable layout. One of the propertys standout features is the fully legal 2-bedroom basement suite, complete with its own private exterior entrance, full appliance package, and in-suite laundry. Whether youre looking for a mortgage supplement, investment opportunity, or space for extended family, this suite offers outsta
$ 689,900
1706 Ruth Street E, Saskatoon, SK, S7J 0L9 house for sale L.
View photo
House · for sale
$ 399,900
$ 403/sq.ft
1706 Ruth Street E, Saskatoon, SK, S7J 0L9 house for sale L.
Nutana Suburban Development Area
· 990 sq.ft · 5 Bedrooms · 2 Baths · House
· Patio · Garden · Parking · Cellar
Nutana Suburban Development Area · 990 sq.ft · 5 Bedrooms · 2 Baths · House · Patio · Garden · Parking · Cellar
This charming one owner home offers plenty of potential and a great opportunity to build future equity with some polish and handyman work. The main floor features a spacious living room, an eat-in kitchen with a pantry, three bedrooms, and a 4-piece bathroom. With 995 sq. ft. of living space, the layout is practical and welcoming. The partially developed basement adds even more versatility, offering two additional bedrooms, a 3-piece bathroom, and a large unfinished area that’s ready for your design ideas. Whether you need extra recreation space, storage, or future development, this level provides room to grow. Outside, the property includes a heated and insulated double detached garage (22 x 24) and a generously sized irregular lot measuring 60’ x 115’. The yard will appeal to gardeners, with established perennials, a garden area, and a concrete patio—an excellent foundation for creative landscaping. Located in a sought-after neighborhood with a park across the back alley. This home p
$ 399,900
20 2401 Preston Avenue S, Saskatoon, SK, S7J 2G3 commercial.
View photo
House · for sale
$ 149,000
$ 142/sq.ft
20 2401 Preston Avenue S, Saskatoon, SK, S7J 2G3 commercial.
Nutana Suburban Development Area
· 1,044 sq.ft · House
Nutana Suburban Development Area · 1,044 sq.ft · House
Turnkey opportunity to own and operate Wow Pizza in a high-traffic Eastview location. This 1,048 sq. ft. pizza store comes fully equipped with all fixtures, machinery, leasehold improvements, trade name, and goodwill included. Net lease of $32sq. ft. plus occupancy costs of $10sq. ft with renewal options available. A well-established pizza business, ready for new ownership. Perfect for owner-operators or investors (id:27). Still available at ListedBuy!
$ 149,000
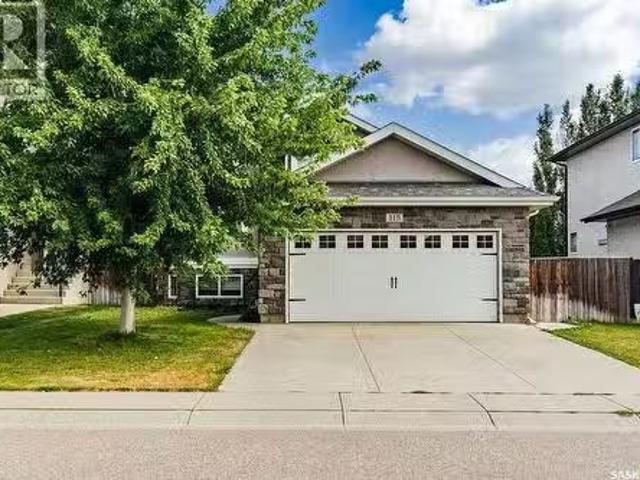
115 Blackstock Cove, Saskatoon, SK, S7T 0H4 house for sale.
View photo
House · for sale
$ 609,900
$ 505/sq.ft
115 Blackstock Cove, Saskatoon, SK, S7T 0H4 house for sale.
Nutana Suburban Development Area
· 1,206 sq.ft · 7 Bedrooms · 3 Baths · House
· Patio · Garden · Fireplace · Deck · Parking · Cellar
Nutana Suburban Development Area · 1,206 sq.ft · 7 Bedrooms · 3 Baths · House · Patio · Garden · Fireplace · Deck · Parking · Cellar
Welcome to 115 Blackstock Cove, a fully developed 7-bedroom home in Stonebridge offering an abundance of space and an attached two-car garage. Step inside to a welcoming foyer that leads into the spacious living room, providing plenty of room to relax and gather. The kitchen features stainless steel appliances, ample workspace, and an eat-up peninsula for casual dining. The adjoining dining room offers direct access to the fully fenced backyard, complete with a deck and patio area perfect for enjoying the outdoors. The main floor features three bedrooms and two bathrooms, including a comfortable primary suite with its own private ensuite. Downstairs, the fully developed basement provides even more living space with a family room and fireplace, four additional bedrooms, a 4-piece bathroom, and a dedicated laundry area. The attached two-car garage is insulated for added convenience. With seven bedrooms, multiple living spaces, a functional layout, and a fully fenced yard, this Stonebridg
$ 609,900
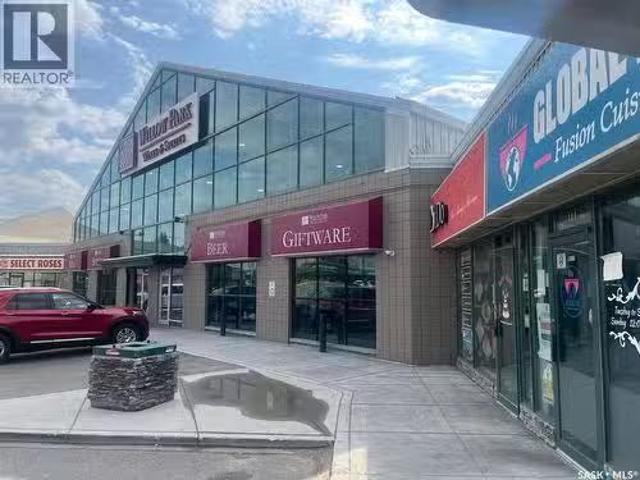
Th Street E, Saskatoon, SK, S7H 0T6 commercial for sale Lis.
View photo
House · for sale
$ 70,000
$ 80/sq.ft
Th Street E, Saskatoon, SK, S7H 0T6 commercial for sale Lis.
Nutana Suburban Development Area
· 872 sq.ft · House
Nutana Suburban Development Area · 872 sq.ft · House
Location: Location; Location. 8th Street is one of the best locations in Saskatoon busiest business hub. Global Pot Fusion Cuisine offers African and Continental meals with about 30 indoor seats for customers who wishes to dine in. All commercial cooking assets are part of this deal. (id:27). Still available at ListedBuy!
$ 70,000
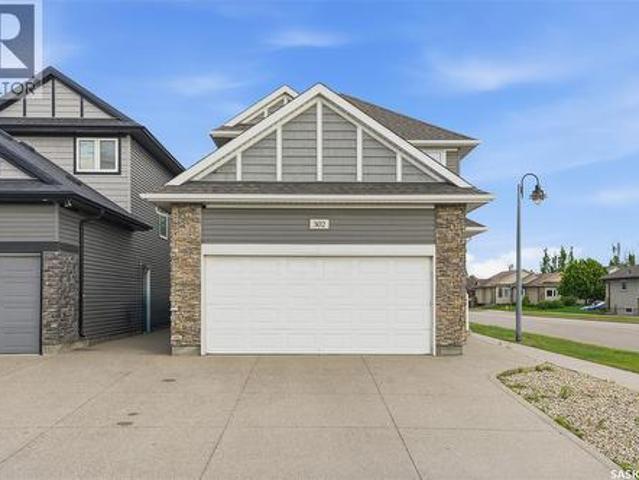
302 Dickson Crescent, Saskatoon, SK, S7T 0T8 house for sale | Listing ID SK039208 | Royal LePage
View photo
House · for sale
$ 545,550
302 Dickson Crescent, Saskatoon, SK, S7T 0T8 house for sale | Listing ID SK039208 | Royal LePage
Nutana Suburban Development Area
· House
· Garden · Parking · Deck · Cellar
Nutana Suburban Development Area · House · Garden · Parking · Deck · Cellar
Welcome to 302 Dickson Crescent! This beautiful home is situated in the heart of Stonebridge and is just a short walk to Alexander Macgillivray park, school and all Amenities. Built in 2015, this home features 1367 sqft and an attached 2 car garage. Step inside the front entrance to be greeted by a spacious foyer and to the back you will see an open concept space for living and dining. All the appliances in the kitchen are stainless steel. Natural light spills through the windows here and creates a bright and airy feel. Walk out to your rear deck from the dining area and enjoy the spacious backyard. Upstairs, you will find your master bedroom with 3pc-ensuite and walk-in closet. There are two other spacious bedrooms on this floor with bright windows. There is also a walk-in closet and a 4-pc bathroom. Then, venture downstairs to the fully finished basement, featuring plush carpeting throughout. Here, you will discover a versatile space that includes a full 4-pc bath and a cozy bedroom,
$ 545,550
1040 Kolynchuk Crescent, Saskatoon, SK, S7T 0X4 house for sa.
View photo
House · for sale
$ 474,900
$ 401/sq.ft
1040 Kolynchuk Crescent, Saskatoon, SK, S7T 0X4 house for sa.
Nutana Suburban Development Area
· 1,184 sq.ft · 4 Bedrooms · 4 Baths · House
· Garden · Cellar
Nutana Suburban Development Area · 1,184 sq.ft · 4 Bedrooms · 4 Baths · House · Garden · Cellar
Welcome to 1040 Kolynchuk Crescent, a beautifully maintained 4-bedroom, 4-bathroom semi-detached home in the desirable Stonebridge neighbourhood. This thoughtfully designed two-storey offers a fully finished basement, providing plenty of space for families, guests, and entertaining. The main floor features a bright, functional layout with a spacious living room, modern kitchen, ample cabinetry, appliances, a microwave hood vent that vents directly outside, a dedicated dining area, and a convenient 2-piece bathroom. Upstairs, the primary bedroom offers a private 4-piece ensuite, along with two additional bedrooms and a 4-piece main bathroom. The finished basement adds even more living space with a comfortable family room, fourth bedroom, 3-piece bathroom, and laundry area. With four bedrooms and four bathrooms throughout, this home offers excellent flexibility for a growing family or those needing additional space. Outside, the corner lot is a standout feature, offering a huge backyard,
$ 474,900
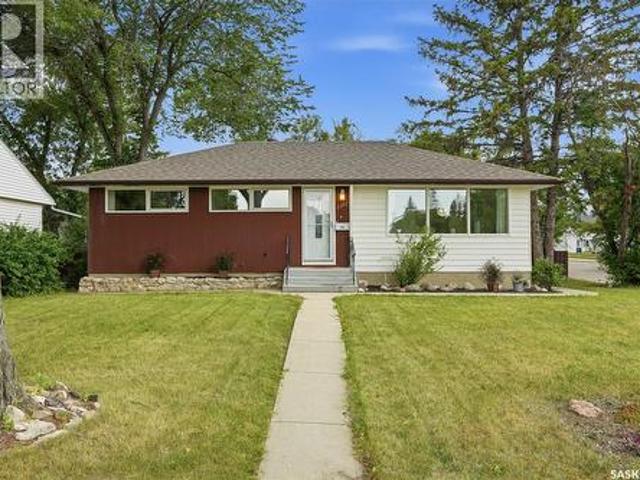
2302 Hanover Avenue, Saskatoon, SK, S7J 1E6 house for sale | Listing ID SK047293 | Royal LePage
View photo
House · for sale
$ 479,900
2302 Hanover Avenue, Saskatoon, SK, S7J 1E6 house for sale | Listing ID SK047293 | Royal LePage
Nutana Suburban Development Area
· House
· Garden
Nutana Suburban Development Area · House · Garden
Mid-century character meets thoughtful updates in this 5-bedroom, 2-bathroom bungalow on an excellent corner lot, tucked into the quiet Queen Elizabeth neighbourhood. With original hardwood floors, extra large windows, and distinctive details that give the home its era-based personality, this house feels both timeless and comfortably current. Step into the bright and welcoming main floor, with refinished hardwood floors and fresh paint throughout. A custom-style open wall greets you at the entry, while adding a standout architectural element to the space. The updated kitchen features solid wood cabinetry, newer countertops, a striking subway tile backsplash, stylish open shelving, tons of counter space, and a built-in butcher block eating area overlooking the backyard. The main floor bath is updated with a tiled tub surround, contemporary vanity, and warm wood floating shelving. Downstairs offers valuable flexibility for a growing or multigenerational family. With additional bedrooms,
$ 479,900
554 Lynd Place, Saskatoon, SK, S7T 0C6 house for sale Listi.
View photo
House · for sale
$ 669,900
$ 398/sq.ft
554 Lynd Place, Saskatoon, SK, S7T 0C6 house for sale Listi.
Nutana Suburban Development Area
· 1,679 sq.ft · 4 Bedrooms · 4 Baths · House
· Garden · Fireplace
Nutana Suburban Development Area · 1,679 sq.ft · 4 Bedrooms · 4 Baths · House · Garden · Fireplace
Welcome to 554 Lynd Place! Tucked away in a quiet cul-de-sac, this impeccably maintained, modernly updated home features a bright, open-concept floor plan designed for effortless living and entertaining. Step through the inviting foyer into a light-filled living area centered around a cozy gas fireplace, complete with picture-window framing views of the private backyard. High 9- and 10-foot ceilings throughout the main level create an airy, spacious ambiance. The formal dining space seamlessly connects to a fully renovated chef’s kitchen featuring high-end stainless-steel appliances, quartz countertops, a herringbone tile backsplash, premium oak hardwood floors, updated lighting, a beverage fridge, a double-door pantry, and a large island with breakfast bar seating. There is a trendy powder room set aside for guests. Upstairs, you will find fresh carpet throughout, a spacious primary suite with a walk-in closet and 3-piece ensuite, two additional bedrooms, a 4-piece main bath, and a de
$ 669,900
301 Cascade Street, Saskatoon, SK, S7J 0M4 house for sale L.
View photo
House · for sale
$ 424,900
$ 406/sq.ft
301 Cascade Street, Saskatoon, SK, S7J 0M4 house for sale L.
Nutana Suburban Development Area
· 1,044 sq.ft · 4 Bedrooms · 2 Baths · House
· Parking
Nutana Suburban Development Area · 1,044 sq.ft · 4 Bedrooms · 2 Baths · House · Parking
Welcome to 301 Cascade Street in desirable Avalon! This clean and well-maintained 4-bedroom, 2-bathroom home offers an excellent opportunity to get into one of Saskatoon’s established neighbourhoods at an attractive price point. With approximately 1,054 sq. ft. of living space, the home offers a practical layout with plenty of room for a growing family, first-time buyer or investor. The home retains its original character and finishes, but has been cared for and kept clean, making it an ideal opportunity for someone looking to move in and enjoy it as-is or gradually add their own updates and personal style over time. The single attached garage provides convenient parking and additional storage, while the location is a standout feature. Situated in Avalon, you’re close to schools, parks, shopping, amenities and everyday conveniences. John Lake School is located in the Avalon neighbourhood. Presentation of offers on Monday, August 24th at 4:00pm. Please contact your local REALTOR to arra
$ 424,900
102 602 Cartwright Street, Saskatoon, SK, S7T 0G5 condo for.
View photo
House · for sale
$ 1,195,000
$ 725/sq.ft
102 602 Cartwright Street, Saskatoon, SK, S7T 0G5 condo for.
Nutana Suburban Development Area
· 1,647 sq.ft · 3 Bedrooms · 3 Baths · House
· Garden · Parking · Deck
Nutana Suburban Development Area · 1,647 sq.ft · 3 Bedrooms · 3 Baths · House · Garden · Parking · Deck
Original owner! This spectacular walk out bungalow is absolutely pristine and defines pride of ownership! The open floor plan greets you with contemporary style and design. With a west facing yard backing a water feature and the golf course, you simply can’t beat this location. The main floor is ideal for entertaining with amazing views, a large covered deck and a wonderful spacious living area. The walk out lower level is exceptionally well designed with large windows, heated floors, a wet bar, exercise area, two more bedrooms and a huge family roomrecreation space. The large attached double garage has a heated floor with durable epoxy coating. This is a rare find in one of Saskatoon’s most desired locations Please enjoy the drone video! As per the Seller’s direction, all offers will be presented on 08232026 6:00PM. (id:27). Still available at ListedBuy!
$ 1,195,000
1003 6Th Street E, Saskatoon, SK, S7H 1E1 house for sale | Listing ID SK039128 | Royal LePage
View photo
House · for sale
$ 354,900
1003 6Th Street E, Saskatoon, SK, S7H 1E1 house for sale | Listing ID SK039128 | Royal LePage
Nutana Suburban Development Area
· House
· Garden · Parking
Nutana Suburban Development Area · House · Garden · Parking
Step inside to an inviting open-concept floor plan featuring an oak kitchen designed for everyday living. Complete with a large center island and plenty of workspace, it's the perfect setting for preparing meals and gathering with family and friends. The main floor also features a spacious 4-piece bathroom with a relaxing jetted tub. A second-story addition provides two generous bedrooms, offering flexibility and additional living space. Outside, you'll discover a beautifully manicured backyard that serves as your own private oasis. Filled with established perennial gardens and mature landscaping, this peaceful retreat offers plenty of room to add a future garage. Whether you're enjoying a quiet morning coffee, tending to the garden, or entertaining family and friends, this exceptional outdoor space is sure to impress. While the home could benefit from some TLC and updating, it presents an excellent opportunity for buyers looking to add their own style and build equity. With its charmi
$ 354,900
1413 Cairns Avenue, Saskatoon, SK, S7H 2H3 house for sale L.
View photo
House · for sale
$ 629,900
$ 409/sq.ft
1413 Cairns Avenue, Saskatoon, SK, S7H 2H3 house for sale L.
Nutana Suburban Development Area
· 1,539 sq.ft · 4 Bedrooms · 4 Baths · House
· Garden · Parking · Fireplace · Deck · Cellar
Nutana Suburban Development Area · 1,539 sq.ft · 4 Bedrooms · 4 Baths · House · Garden · Parking · Fireplace · Deck · Cellar
Welcome to 1413 Cairns Avenue! This beautifully maintained 1,545 sq. ft. two-storey home offers a bright, open-concept layout with 9 ceilings, a stylish kitchen with granite countertops, stainless steel appliances and a unique gas fireplace with built-in surround sound. The spacious primary suite features a 4-piece ensuite and walk-in closet, while two additional bedrooms, a 4-piece bath and convenient upper-level laundry complete the second floor. A fully finished basement offers incredible flexibility for a bedroom, family room and 3-piece bath. Enjoy the beautifully landscaped yard, deck and heated double garage with extra storage—all on one of the citys most desirable, tree-lined streets. As per the Seller’s direction, all offers will be presented on 08242026 5:30PM. (id:27). Still available at ListedBuy!
$ 629,900
8B 3110 8Th Street E, Saskatoon, SK, S7H 0W2 commercial for.
View photo
House · for sale
$ 299,900
$ 278/sq.ft
8B 3110 8Th Street E, Saskatoon, SK, S7H 0W2 commercial for.
Nutana Suburban Development Area
· 1,076 sq.ft · House
Nutana Suburban Development Area · 1,076 sq.ft · House
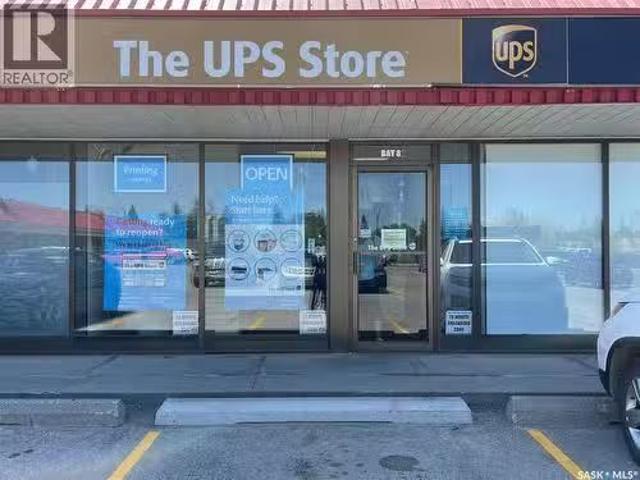
Fantastic business opportunity. UPS Store on 8th Street East. Easy to manage and operate. Showing good return. Steady business for the last few years. This listing is for business only, no real estate. Lease information and financial information will be provided upon acceptance of offer. This 1085 sq ft store is well equipped with printers, mailboxes, fax machines, laminators, and more all in excellent condition. (id:27). Still available at ListedBuy!
$ 299,900
221 Taylor Street W, Saskatoon, SK, S7M 0C4 house for sale.
View photo
House · for sale
$ 375,000
$ 308/sq.ft
221 Taylor Street W, Saskatoon, SK, S7M 0C4 house for sale.
Nutana Suburban Development Area
· 1,216 sq.ft · 4 Bedrooms · 2 Baths · House
· Garden · Parking · Cellar
Nutana Suburban Development Area · 1,216 sq.ft · 4 Bedrooms · 2 Baths · House · Garden · Parking · Cellar
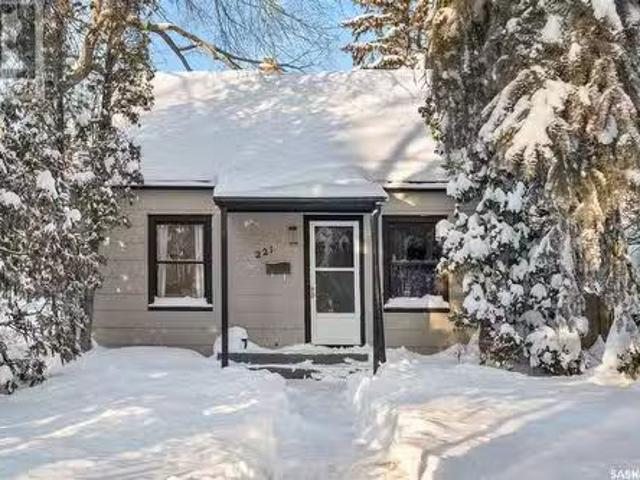
Beautiful 1 and a half storey home located in the desirable Buena Vista neighbourhood. Surounded by mature trees with quick access to walking trails along the river, parks, bus routes and ammenities. Updated modern kitchen and main floor bath. 2 bedrooms on the main floor and 2 bedrooms and full bath on the second floor. The basement provides tons of additional storage space and is full of potential. New shingles in 2019 and new furnace in 2021. Large fenced back yard and an oversized single insulated single car garage! (id:27). Still available at ListedBuy!
$ 375,000
150 Lynd Crescent, Saskatoon, SK, S7T 0G9 house for sale | Listing ID SK046232 | Royal LePage
View photo
House · for sale
$ 465,900
150 Lynd Crescent, Saskatoon, SK, S7T 0G9 house for sale | Listing ID SK046232 | Royal LePage
Nutana Suburban Development Area
· House
· Patio · Garden · Parking · Air conditioning · Cellar
Nutana Suburban Development Area · House · Patio · Garden · Parking · Air conditioning · Cellar
Welcome to 150 Lynd Cres. This 1456 sq.ft 4 bedroom, 4 bath home is fully developed and features central air conditioning, double detached garage, fully fenced yard, and great location close to all amenities. No condo fees! Bright open concept main floor with large living room. Great kitchen with maple cabinets, granite counter-tops, island with eat in bar, corner pantry, dining room with access to garden doors, and guest bathroom. The second floor has a large master bedroom with walk-in closet and full en-suite bathroom in addition to 2 other bedrooms with their own 4 piece bathroom. The basement is fully developed with family room, bedroom with large closet, 4 piece bathroom and laundry. The yard is fenced, with patio and gas-line to BBQ. Rear paved alley allows access to the double detached garage. Close to shopping, bus routes, parks, and walking trails. Don't miss this home! (Id: 27)
$ 465,900
1614 Arlington Avenue, Saskatoon, SK, S7H 2Y5 house for sale | Listing ID SK047758 | Royal LePage
View photo
House · for sale
$ 519,900
1614 Arlington Avenue, Saskatoon, SK, S7H 2Y5 house for sale | Listing ID SK047758 | Royal LePage
Nutana Suburban Development Area
· House
· Parking · Cellar
Nutana Suburban Development Area · House · Parking · Cellar
Massive Corner Lot in Brevoort Park with 2-Bedroom Basement Suite + 22x24' Garage! Welcome to Brevoort Park! Fantastic opportunity on a massive corner lot in one of Saskatoon's most convenient locations. This 3-bedroom up, 2-bedroom down home offers incredible versatility. Use the non-conforming basement suite as a mortgage helper or for extra space for family. Upstairs features 3 spacious bedrooms and functional living space, while the basement adds 2 more bedrooms, living area, and tons of potential. Outside you'll love the 22x24' detached garage plus lots of parking on the large corner lot. Enjoy quick access to 8th Street shopping, restaurants, and all amenities, and be minutes to 2 elementary schools and 2 high schools. Updated with a new furnace in 2025 for peace of mind. This location, lot size, and flexibility won't last long. Book a showing today! (Id: 27)
$ 519,900
170 Willows Way, Saskatoon, SK, S7T 0B3 house for sale List.
View photo
House · for sale
$ 2,165,000
$ 801/sq.ft
170 Willows Way, Saskatoon, SK, S7T 0B3 house for sale List.
Nutana Suburban Development Area
· 2,702 sq.ft · 5 Bedrooms · 4 Baths · House
· Fireplace · Swimming pool · Cellar
Nutana Suburban Development Area · 2,702 sq.ft · 5 Bedrooms · 4 Baths · House · Fireplace · Swimming pool · Cellar
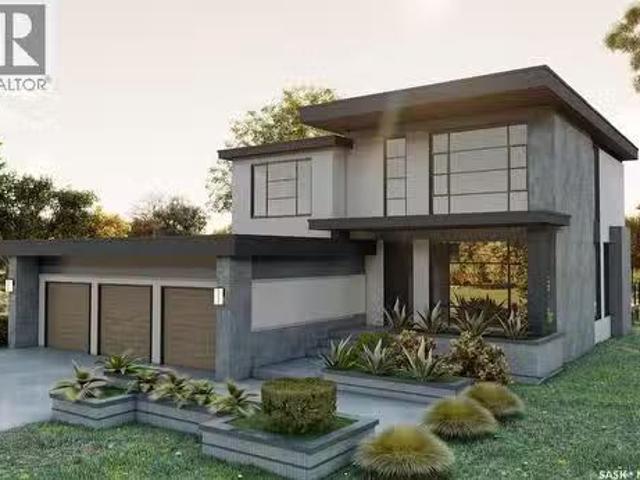
Please note that photos are renderings and this home is not built yet. This striking home is designed and built by award-winning homebuilder Lexis Homes and is located in the exciting new phase of Westhills at The Willows. The future homeowner will enjoy the tranquility of golf course living. Designed with wellness and lifestyle in mind, the community features upcoming revitalized clubhouse facilities, tennis courts, a scenic skating pond, and cross-country ski trails. A pool, splash pad, and Nordic spa are also proposed as part of this vibrant neighbourhood development. This 2,709 sq. ft. two-storey home includes a fully finished walkout basement and features 10-foot ceilings throughout the main floor. Large windows flood the home with natural light, a gas fireplace to provide warmth and comfort during Saskatchewan winters. The interior showcases impressive, thoughtfully curated design details, complemented by a modern exterior finished with low-maintenance stucco and stone accents. A
$ 2,165,000
2525 Mcpherson Avenue, Saskatoon, SK, S7J 0T2 house for sale | Listing ID SK046986 | Royal LePage
View photo
House · for sale
$ 439,900
2525 Mcpherson Avenue, Saskatoon, SK, S7J 0T2 house for sale | Listing ID SK046986 | Royal LePage
Nutana Suburban Development Area
· House
· Garden · Air conditioning · Parking · Cellar
Nutana Suburban Development Area · House · Garden · Air conditioning · Parking · Cellar
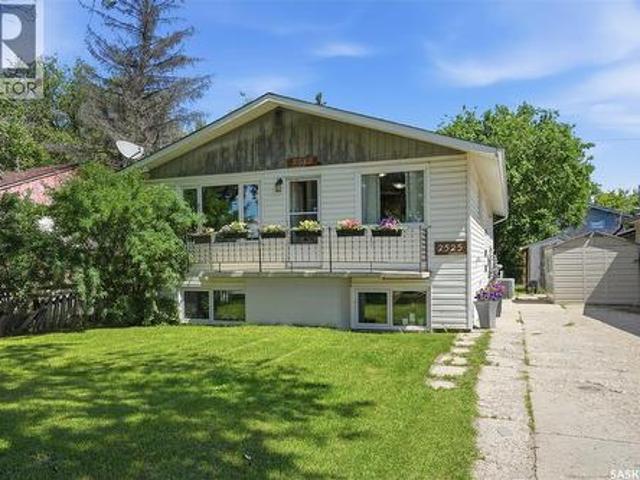
Excellent revenue potential or ideal owner-occupied opportunity! This spacious 1270 bi-level features two separatenon-conforming suites, each offering 2 bedrooms and generous room sizes throughout. The newly renovated main floor is move-in ready, while the basement was previously renovated, making it perfect for homeowners looking to offset mortgage costs with rental incomefrom the lower suite. Designed for independent living, each suite has its own power meter, furnace, central air conditioner, and in-suitelaundry. The property also boasts a large backyard and a unique drive-through lot that provides excellent flexibility. While sheds currentlyoccupy part of the space, there is ample potential for extensive off-street parking, RV storage, or future development options. Theupgrades to the property include; main floor furnace 2025, basement furnace approx 2018, central air conditioners x2.2020, shingles 2022, all windows replaced between 2018-2023 and washing machine 2 years ago, making
$ 439,900
335 522 Cornish Road, Saskatoon, SK, S7T 0Z4 townhouse for sale | Listing ID SK046663 | Royal LePage
View photo
Townhouse · for sale
$ 319,900
335 522 Cornish Road, Saskatoon, SK, S7T 0Z4 townhouse for sale | Listing ID SK046663 | Royal LePage
Nutana Suburban Development Area
· Townhouse
· Office room · Parking · Deck
Nutana Suburban Development Area · Townhouse · Office room · Parking · Deck
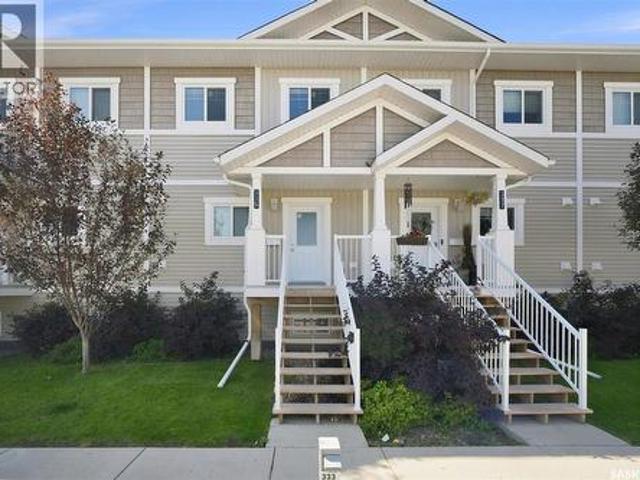
Welcome Home to 337-522 Cornish Road. This home features 3 bedrooms and 2 bathrooms. Main floor is open and spacious with a large kitchen that has an abundant amount of cabinets, island, granite countertops, upgraded stainless steel appliances. Main floor laundry. Your sun filled south facing living room leads to a generous sized deck and outdoor storage. The second floor includes 3 bedrooms. The large master bedroom has a 4 piece ensuite and walk in closet, Your second 4 piece bathroom is just off the 2nd and 3rd bedrooms. The outdoor parking spot is conveniently located in front of your step and you also have a detached garage. Your new home is Mike Holme's approved. You are steps away from restaurants, shopping, medical offices, parks, elementary schools and city of Saskatoon transit stops. Call your realtor today as this home won’t last long! (Id: 27)
$ 319,900
26 103 Willis Crescent, Saskatoon, SK, S7T 0X9 townhouse for sale | Listing ID SK047272 | Royal LePage
View photo
Townhouse · for sale
$ 379,900
26 103 Willis Crescent, Saskatoon, SK, S7T 0X9 townhouse for sale | Listing ID SK047272 | Royal LePage
Nutana Suburban Development Area
· Townhouse
Nutana Suburban Development Area · Townhouse
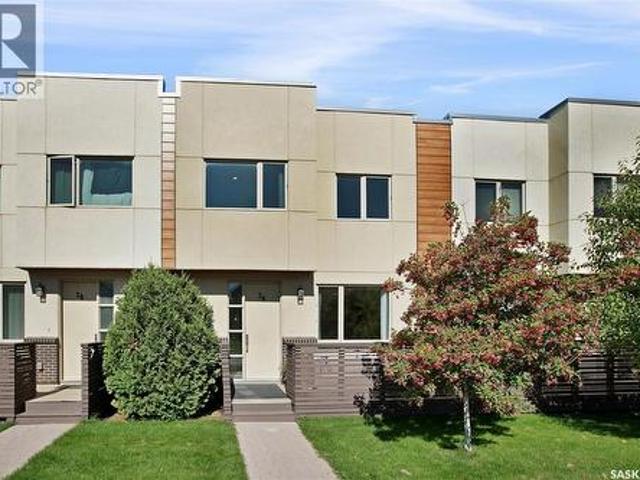
Welcome to 26-103 Willis Crescent, a beautiful showstopper two-storey townhouse offering 1,430 sq. Ft. of stylish, functional living in the heart of sought-after Stonebridge. From the moment you step inside, you'll appreciate the abundance of natural light, 9-foot ceilings, and bright, welcoming atmosphere throughout the main floor. The living room flows seamlessly into a stunning kitchen designed for both everyday living and entertaining. With cabinetry extending to the ceiling, abundant storage, quartz countertops, stainless steel appliances, and a generous pantry, this kitchen truly delivers. Upstairs is where this home truly makes an impression. Soaring 14-foot ceilings paired with expansive windows flood the space with natural light, creating an incredible sense of openness and a bright, airy feel throughout. You'll find convenient second-floor laundry, a full 4-piece bathroom, and a spacious secondary bedroom. The primary retreat is equally impressive, offering generous space, a
$ 379,900
265 322 Lewin Way, Saskatoon, SK, S7T 0A7 townhouse for sale | Listing ID SK045212 | Royal LePage
View photo
Townhouse · for sale
$ 264,900
265 322 Lewin Way, Saskatoon, SK, S7T 0A7 townhouse for sale | Listing ID SK045212 | Royal LePage
Nutana Suburban Development Area
· Townhouse
Nutana Suburban Development Area · Townhouse
Welcome to this stylish and well-maintained 2018-built row townhouse located in the highly desirable community of Stonebridge. This bright and inviting home features 2 spacious bedrooms and 1 full bathroom, offering an ideal layout for first-time buyers, young professionals, or those looking to downsize. Step into the open-concept living area boasting laminate flooring and durable Lino, perfect for everyday living and easy maintenance. The kitchen comes fully equipped with sleek stainless steel appliances, adding a modern touch to the heart of the home. Both bedrooms are carpeted for added comfort, creating cozy retreats at the end of the day. Enjoy the convenience of living just minutes from schools, parks, shopping, freeways, and all the amenities Stonebridge has to offer. Whether you're commuting or exploring the neighborhood, this location offers both accessibility and community charm. Don’t miss your chance to own this turnkey home in one of the city’s most desirable areas. Book y
$ 264,900
2213 Coy Avenue, Saskatoon, SK, S7M 0J4 house for sale | Listing ID SK047078 | Royal LePage
View photo
House · for sale
$ 429,900
2213 Coy Avenue, Saskatoon, SK, S7M 0J4 house for sale | Listing ID SK047078 | Royal LePage
Nutana Suburban Development Area
· House
· Patio · Garden · Office room · Parking · Deck · Cellar
Nutana Suburban Development Area · House · Patio · Garden · Office room · Parking · Deck · Cellar
Welcome to 2213 Coy Avenue, located in Saskatoon's mature and established Exhibition neighbourhood! This well-maintained bungalow offers 5 bedrooms, 2 bathrooms, a single detached garage and front parking pad, providing plenty of space and functionality for a growing family, first-time buyer or anyone looking for room to spread out. Step inside through the welcoming seasonal front porch and foyer into a bright, open-concept main living/dining area with patio leading directly to the deck and backyard—creating a great setup for everyday living and summer entertaining. The main floor continues with a functional kitchen offering plenty of workspace, three bedrooms, a 4-piece bathroom and a convenient pantry/storage area. Downstairs, the basement offers high ceilings and even more living space, including a generous family room, two additional bedrooms and a large 3-piece bathroom. Whether you need bedrooms, a home office, guest space or a place for the kids to hang out, there is plenty of f
$ 429,900
1502 Lorne Avenue, Saskatoon, SK, S7H 1Y1 house for sale | Listing ID SK047043 | Royal LePage
View photo
House · for sale
$ 409,900
1502 Lorne Avenue, Saskatoon, SK, S7H 1Y1 house for sale | Listing ID SK047043 | Royal LePage
Nutana Suburban Development Area
· House
· Garden
Nutana Suburban Development Area · House · Garden
Welcome to this beautifully maintained home in the heart of Buena Vista. Perfectly positioned on a sunny corner lot, this bright and airy property offers an exceptional blend of functionality and location! Just minutes from downtown, the vibrant Broadway District, neighbourhood parks, schools, cafés, and the Meewasin, you'll enjoy the convenience of city living while still feeling at home in a quiet, established community. The home's curb appeal has been thoughtfully enhanced with a stunning collection of established perennial gardens that provide beautiful colour and blooms throughout the growing season. Several large trees that were previously situated too close to the home have also been removed, allowing for increased natural light, improved sightlines, and a more open, inviting landscape while preserving the mature character of the neighbourhood. Inside, the main floor is flooded with natural light and features a comfortable living room, a bright white kitchen with adjoining dinin
$ 409,900

Get email alerts

Don't miss out: be the first to know about new properties

The alert was correctly created

On subscribing you accept the conditions of use and the privacy policy
Alert
Receive new ads in your inbox
Save this search
Receive alerts for new listings

We'll send you an email when we have new properties for: "Houses for sale in Nutana Suburban Development Area"

The alert was correctly created

Get email alerts and be the first to see new listings
Required field
On subscribing I accept the terms of the privacy policy
Perfect! You'll soon start receiving new listings via email
Alert
Receive an email when we have new ads for Houses for sale in Nutana Suburban Development Area
Save this search
Filters

Bedrooms

Area (sq.ft)

sq.ft
sq.ft

Price

$
$

Filter by property type

Bathrooms

Clear all filters
Receive notifications when new entries are published.