791 houses for sale in Nutana Suburban Development Area

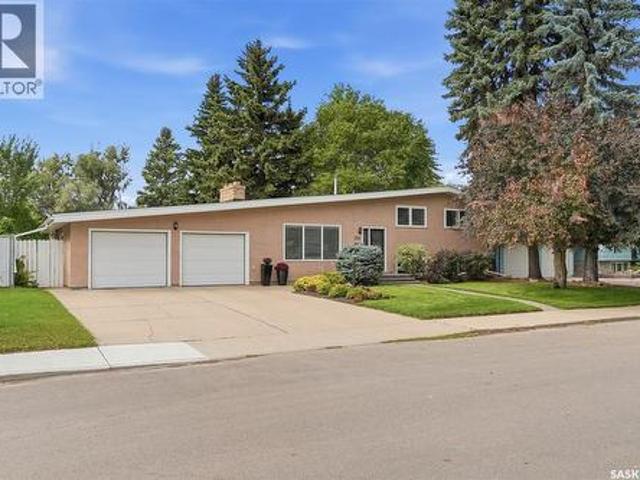
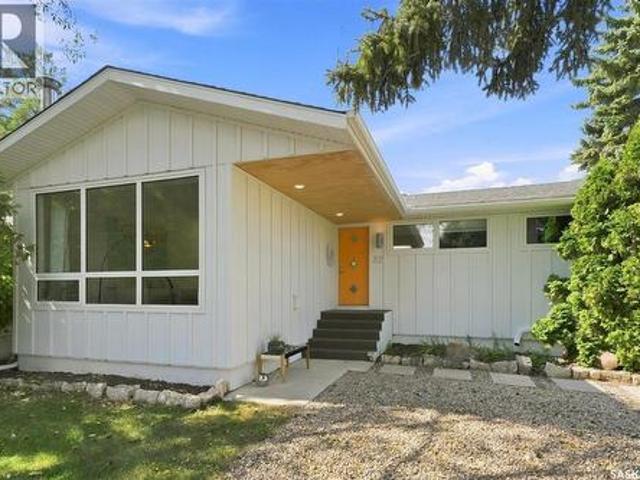
192 Salisbury Drive, Saskatoon, SK, S7H 3J8 house for sale | Listing ID SK046072 | Royal LePage
View photo
House · for sale
$ 524,900
192 Salisbury Drive, Saskatoon, SK, S7H 3J8 house for sale | Listing ID SK046072 | Royal LePage
Nutana Suburban Development Area
· House
Nutana Suburban Development Area · House
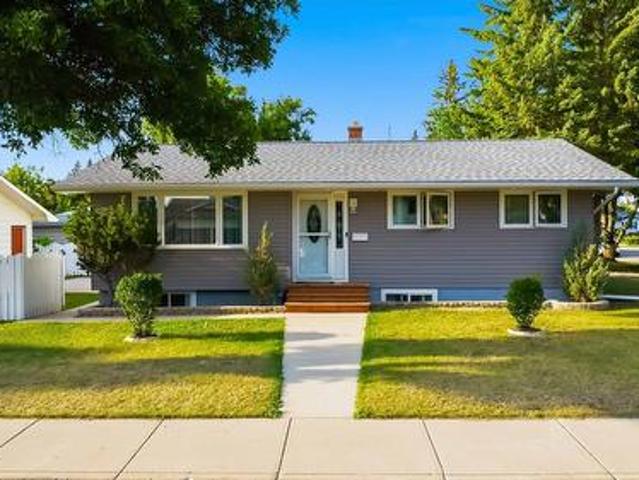
Welcome to 192 Salisbury Drive, a spacious Brevoort Park bungalow that combines a fantastic location, practical living space, and incredible value. Set on a large corner lot, this 6-bedroom, 3-bathroom home offers plenty of room for a growing family, extended family, or those looking for added flexibility. The main floor features 3 bedrooms, 2 bathrooms—including a primary ensuite—along with a generous living room and full kitchen. Downstairs, you’ll find a fully furnished 3-bedroom, 1-bathroom non-conforming suite, offering excellent potential for additional living space, guests, or rental income. Location is hard to beat. École St. Matthew School is just 100 metres away, while Brevoort Park School is only about a 3-minute walk through the beautiful park—a convenience families will truly appreciate. The home has seen numerous thoughtful updates over the years, with many improvements completed between 2016 and 2025, making it move-in ready while offering plenty of space to make it your
$ 524,900
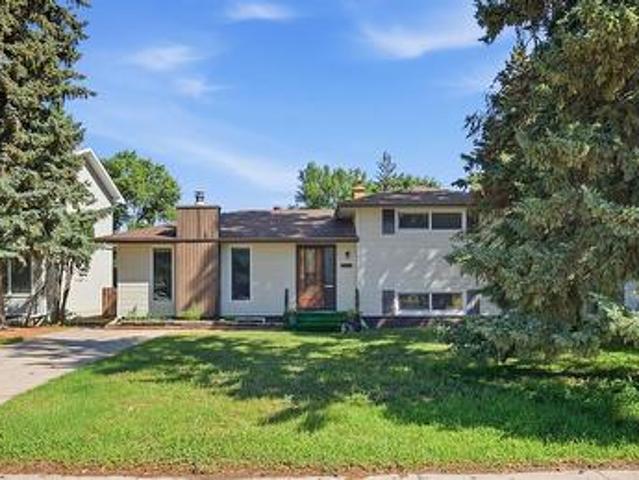
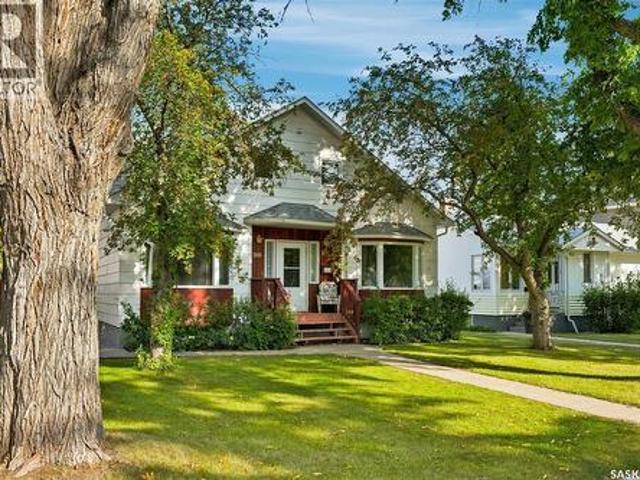
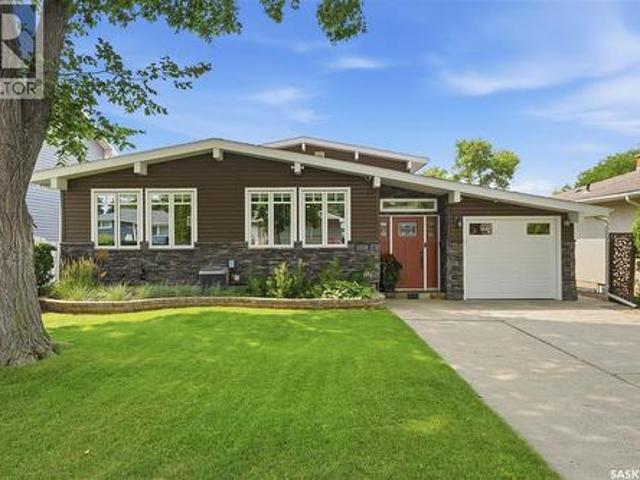
2509 Taylor Street E, Saskatoon, SK, S7H 1W9 house for sale | Listing ID SK045723 | Royal LePage
View photo
House · for sale
$ 469,000
2509 Taylor Street E, Saskatoon, SK, S7H 1W9 house for sale | Listing ID SK045723 | Royal LePage
Nutana Suburban Development Area
· House
· Fireplace · Cellar
Nutana Suburban Development Area · House · Fireplace · Cellar
Welcome to 2509 Taylor Street E! This beautifully maintained home offers exceptional space, charm, and an unbeatable location on a large R2-zoned lot backing onto park! Just steps from Walter Murray Collegiate and Holy Cross High School, and close to 8th Street shopping, schools, parks, and all amenities. This charming 4-level split features 6 bedrooms and 3 bathrooms, with excellent curb appeal, vinyl siding, and a functional layout ideal for a growing family. The main floor offers a spacious living room with natural stone featured wall & wood fireplace, oak hardwood flooring and large windows that fill the space with natural light, along with an updated kitchen featuring quartz countertops. The upper level includes two generous bedrooms and an updated 4-piece bathroom. The 3rd / lower level offers two additional well-sized bedrooms with large windows and another full bathroom. The basement provides two more bedrooms, a 3-piece bathroom, laundry and utility areas, and plenty of storag
$ 469,000
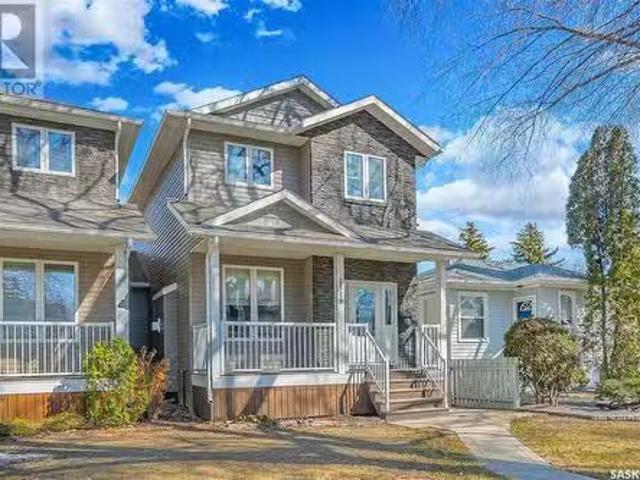
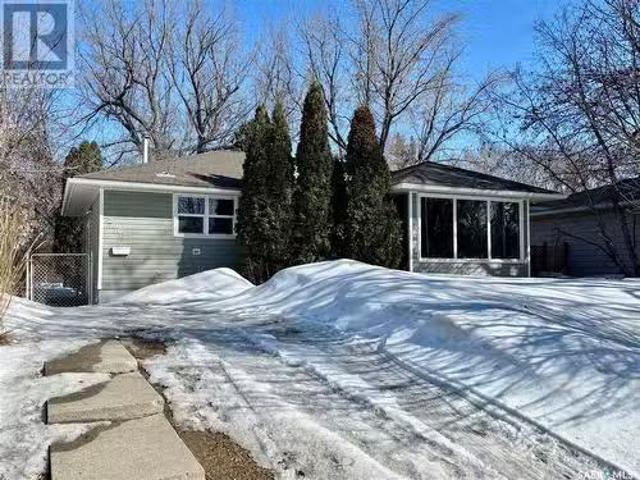
2136 B Lorne Avenue, Saskatoon, SK, S7J 0R5 house for sale | Listing ID SK045751 | Royal LePage
View photo
House · for sale
$ 599,900
2136 B Lorne Avenue, Saskatoon, SK, S7J 0R5 house for sale | Listing ID SK045751 | Royal LePage
Nutana Suburban Development Area
· House
· Patio · Garden · Parking · Deck
Nutana Suburban Development Area · House · Patio · Garden · Parking · Deck
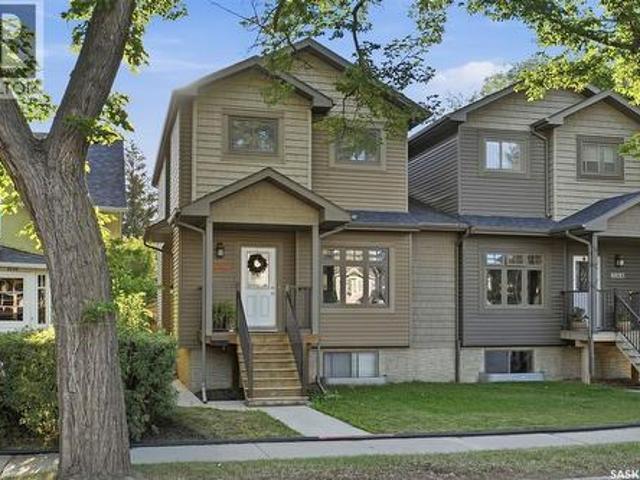
Welcome to 2136B Lorne Avenue, a beautifully maintained, fully developed 2-storey semi-detached home offering 3 bedrooms, 3 bathrooms, plus a 1-bedroom mother-in-law/rental suite with a separate entrance. Built in 2013, this move-in-ready home is ideally located with a bus stop right outside on the street, steps from Thornton Park with its splash pad and playground, Achs Park, numerous schools, and just a short walk over Idywyld to the river and walking trails. The inviting main floor features high ceilings, beautiful flooring, and a large front window providing plenty of natural light. The spacious dining area offers plenty of room for entertaining, while the impressive kitchen features abundant cabinetry, granite countertops, and a functional U-shaped island. A convenient laundry area and 2-piece bathroom complete the main floor. Patio doors lead to a private backyard with deck, perfect for relaxing or entertaining. The insulated and boarded double detached garage is accessed from th
$ 599,900
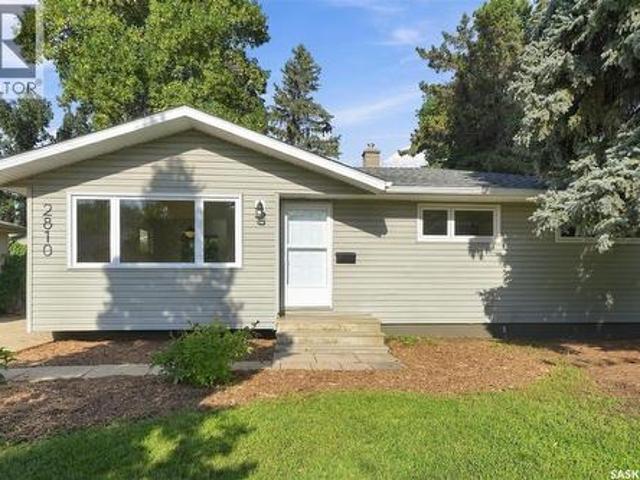
174 Whalley Crescent, Saskatoon, SK, S7T 0H8 house for sale | Listing ID SK047634 | Royal LePage
View photo
House · for sale
$ 598,000
174 Whalley Crescent, Saskatoon, SK, S7T 0H8 house for sale | Listing ID SK047634 | Royal LePage
Nutana Suburban Development Area
· House
· Garden · Deck · Air conditioning
Nutana Suburban Development Area · House · Garden · Deck · Air conditioning
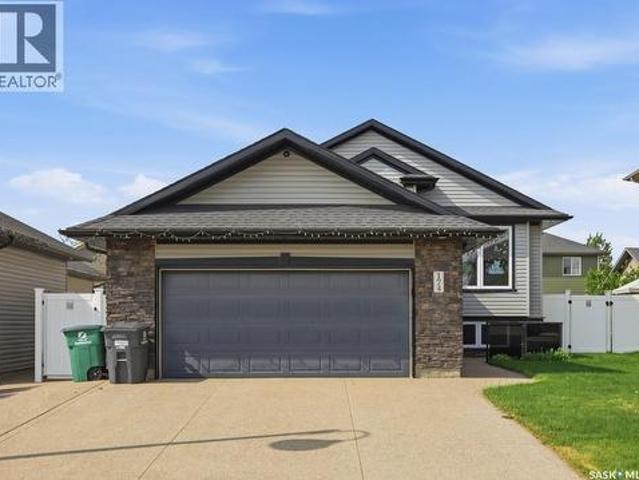
Welcome to 174 Walley Crescent in the highly sought-after community of Stonebridge. This fully developed 1,248 sq ft bi-level offers 5 bedrooms, 3 bathrooms and exceptional functionality for growing families. The main floor features a bright living room with vaulted ceiling, a well-appointed kitchen with ample cabinetry, large island, corner pantry, storage closet, built-in desk / coffee bar, and stainless steel appliances including newer gas range and side-by-side fridge and freezer. The dining room is filled with natural light from large windows and offers garden door access to the deck. The spacious primary bedroom includes a walk-in closet and 3-piece ensuite. The fully finished lower level features large windows, cork flooring and offers a large family room, dedicated games area, two generous additional bedrooms, a full bathroom with large tiled shower, laundry room and abundant storage. Additional highlights include central air conditioning, HRV, central vacuum, newer water heate
$ 598,000
114 Levalley Cove, Saskatoon, SK, S7T 0H5 house for sale | Listing ID SK047208 | Royal LePage
View photo
House · for sale
$ 589,900
114 Levalley Cove, Saskatoon, SK, S7T 0H5 house for sale | Listing ID SK047208 | Royal LePage
Nutana Suburban Development Area
· House
· Patio · Garden · Fireplace · Deck · Parking · Air conditioning · Cellar
Nutana Suburban Development Area · House · Patio · Garden · Fireplace · Deck · Parking · Air conditioning · Cellar
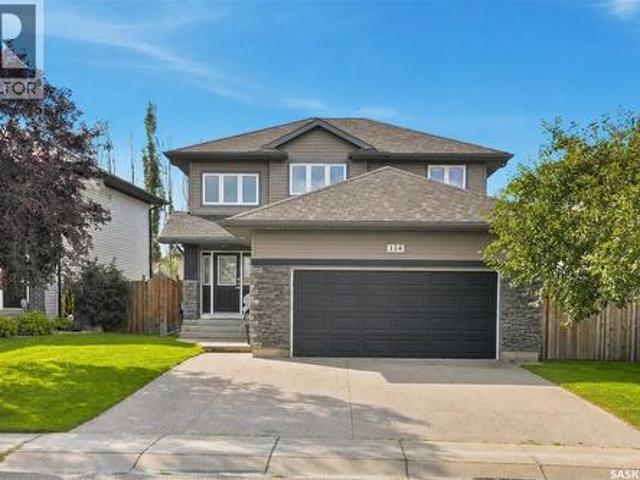
Welcome to 114 Levalley Cove, a well-kept 2-storey home in the desirable Stonebridge neighbourhood! Offering over 1,600 sq. Ft. of comfortable living space, this 3-bedroom, 3-bathroom home features an inviting main floor with an open-concept kitchen, dining and living area, complete with an electric fireplace. Upstairs you’ll find three bedrooms, including a spacious primary bedroom with an ensuite, and a 4-piece bathroom. The full unfinished basement provides excellent potential for future development and additional living space. Enjoy the fenced backyard with deck and patio, underground sprinklers, central air conditioning, and the convenience of a double attached garage. Ideally located close to parks, schools, shopping and amenities, this Stonebridge home is ready for its next owners! (Id: 27)
$ 589,900
1135 Pringle Way, Saskatoon, SK, S7T 0V5 house for sale Lis.
View photo
House · for sale
$ 599,900
$ 389/sq.ft
1135 Pringle Way, Saskatoon, SK, S7T 0V5 house for sale Lis.
Nutana Suburban Development Area
· 1,539 sq.ft · 5 Bedrooms · 3 Baths · House
· Garden · Deck · Parking
Nutana Suburban Development Area · 1,539 sq.ft · 5 Bedrooms · 3 Baths · House · Garden · Deck · Parking
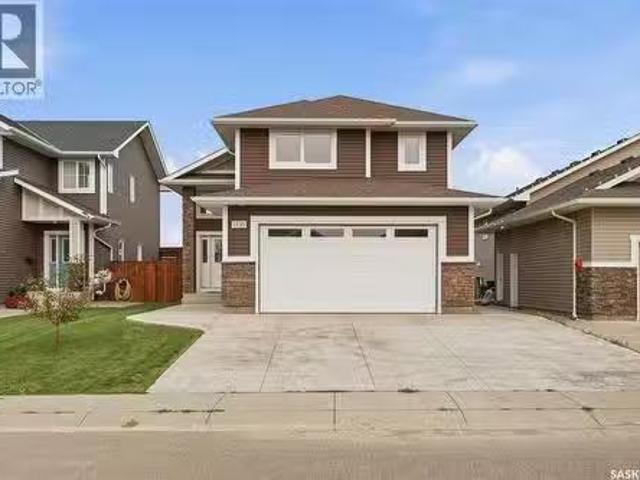
Welcome to 1135 Pringle Way, a stunning 1,549 sq. ft. modified bi-level located in the heart of Stonebridge—one of Saskatoons most desirable neighbourhoods. Featuring 4 bedrooms, 3 bathrooms, and a double attached garage, this beautifully designed home offers the perfect combination of style, space, and functionality. The thoughtfully designed modified bi-level layout provides an open and inviting feel, making it ideal for families and those who love to entertain. Bright living spaces, spacious bedrooms, and quality finishes throughout create a home thats as comfortable as it is impressive. Step outside onto the large back deck, the perfect place to enjoy summer evenings, BBQ with friends and family, or simply relax in your backyard. Location is everything, and this home delivers. Stonebridge is renowned for its family-friendly atmosphere, beautiful parks, extensive walking paths, excellent schools, grocery stores, restaurants, shopping, fitness centres, and countless amenities—all jus
$ 599,900
258 East Place, Saskatoon, SK, S7J 2X9 house for sale | Listing ID SK047067 | Royal LePage
View photo
House · for sale
$ 599,900
258 East Place, Saskatoon, SK, S7J 2X9 house for sale | Listing ID SK047067 | Royal LePage
Nutana Suburban Development Area
· House
· Garden · Parking
Nutana Suburban Development Area · House · Garden · Parking
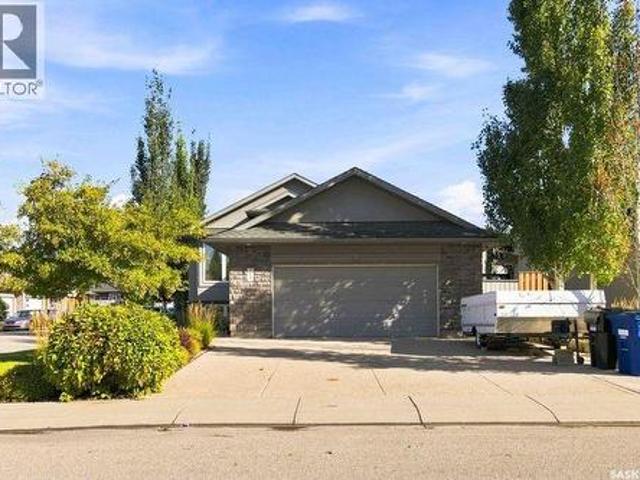
Welcome to 258 East Place, a spacious and beautifully maintained four level split located in one of Saskatoon’s most desirable and established neighbourhoods, just a short walk from Market Mall and nearby amenities. Sitting on an impressive lot of over 8,500 square feet with a huge frontage, this property offers something increasingly hard to find in the city: space inside and out. The expansive backyard provides plenty of room for entertaining, gardening, a play area, future outdoor projects, or simply creating your own private backyard retreat. Step inside and you are welcomed by a warm and inviting living area highlighted by beautiful vaulted ceilings that give the main floor an open and spacious feel. The dining area flows into the kitchen, with convenient access to the mudroom, backyard, and attached garage. Direct garage access near the kitchen makes everyday living and bringing in groceries that much easier. The second level features three spacious bedrooms and a four piece bath
$ 599,900
1519 Munroe Avenue S, Saskatoon, SK, S7H 2G6 house for sale | Listing ID SK046903 | Royal LePage
View photo
House · for sale
$ 529,900
1519 Munroe Avenue S, Saskatoon, SK, S7H 2G6 house for sale | Listing ID SK046903 | Royal LePage
Nutana Suburban Development Area
· House
· Patio · Garden · Cellar
Nutana Suburban Development Area · House · Patio · Garden · Cellar
Welcome to this beautifully maintained 1,617 sq. Ft. 1.5-storey home, offering the perfect blend of classic character, warmth, and everyday value in the desirable Haultain neighbourhood. Step inside to discover a spacious, sunlit living and dining area designed to create an inviting atmosphere for hosting family and friends year-round. The efficiently laid-out kitchen comes fully equipped with ample cabinetry & counter space, and all appliances included. For added convenience, the main floor also features a bedroom and a full 4-piece bathroom. Upstairs, the thoughtful floor plan continues with three generously sized bedrooms alongside an additional 4-piece bathroom. Downstairs, the fully finished basement significantly expands your living space! Enjoy relaxing in the large family room, complete with a fifth bedroom, a third 4-piece bathroom, a dedicated laundry area, and tons of storage space. Step outside to your backyard retreat, featuring a patio area, storage shed, and ample green
$ 529,900
1315 Wiggins Avenue S, Saskatoon, SK, S7H 2J5 house for sale.
View photo
House · for sale
$ 559,990
$ 377/sq.ft
1315 Wiggins Avenue S, Saskatoon, SK, S7H 2J5 house for sale.
Nutana Suburban Development Area
· 1,485 sq.ft · 4 Bedrooms · 4 Baths · House
· Garden · Fireplace · Deck · Parking · Cellar
Nutana Suburban Development Area · 1,485 sq.ft · 4 Bedrooms · 4 Baths · House · Garden · Fireplace · Deck · Parking · Cellar
Situated on a mature tree-lined street in popular Holliston…This great infill home has an open, spacious layout with much to offer you! A lovely verandah welcomes you. Entering the home, there is a nice size front entry leading onto a welcoming living room complete with gas fireplace. The living room flows seamlessly onto the dining room and spacious maple kitchen - complete with large island, ample granite countertops, built-in writing desk, pantry, stainless appliances including a gas stove. A rear entrance with closet and convenient 2pc bathroom complete the main level. Upstairs has 3 bedrooms, with the primary having a 3pc ensuite and walk-in closet. 4pc main bathroom, with washer and dryer are also located on this level. There is a side entrance leading to the basement where you will find a very spacious family room, good size bedroom, 4pc bathroom, and utility room. Out the back door leads onto a deck with gas bbq hook up, fenced yard and double, insulated garage for your parking
$ 559,990
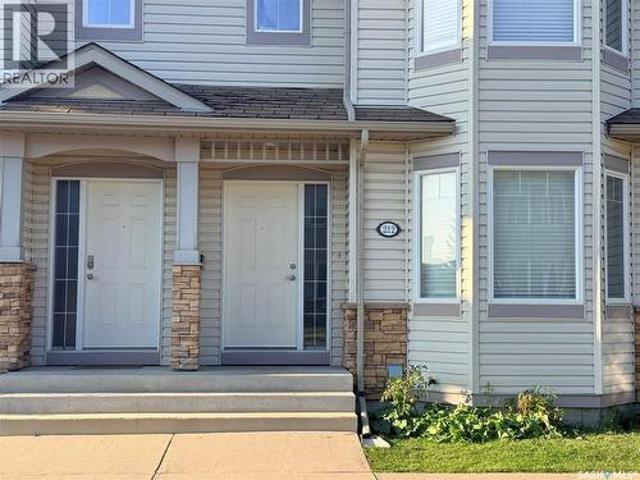
212 415 Lynd Crescent, Saskatoon, SK, S7T 0C2 townhouse for sale | Listing ID SK046383 | Royal LePage
View photo
Townhouse · for sale
$ 329,900
Updated
212 415 Lynd Crescent, Saskatoon, SK, S7T 0C2 townhouse for sale | Listing ID SK046383 | Royal LePage
Nutana Suburban Development Area
· Townhouse
· Patio · Air conditioning · Parking · Cellar
Nutana Suburban Development Area · Townhouse · Patio · Air conditioning · Parking · Cellar
Welcome to 2 storey townhouse in desirable Stonebridge! This fully developed 3-bedroom plus den, 3-bath townhouse is conveniently located close to shopping, parks and transit. Features include maple cabinets, granite countertops, pantry, laminate flooring, central A/C and a bright living room with bay window. The finished basement offers a family room, den, kitchenette and bathroom. Enjoy a private patio and two electrified parking stalls directly in front. Pets allowed with restriction. Great location—don't miss out! (Id: 27)
$ 329,900
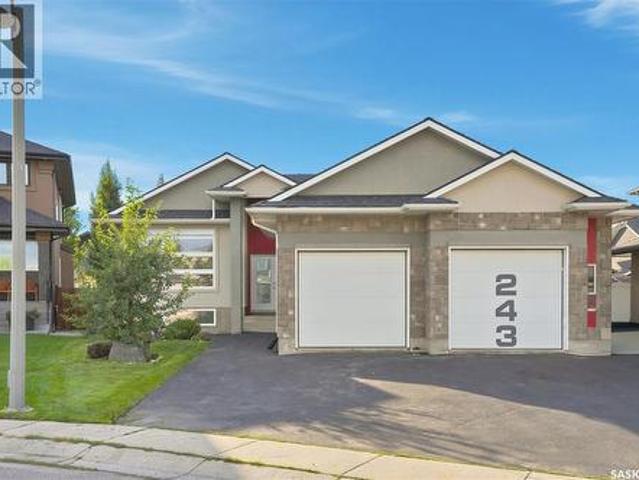
243 Teal Terrace, Saskatoon, SK, S7T 0P9 house for sale | Listing ID SK047193 | Royal LePage
View photo
House · for sale
$ 849,900
243 Teal Terrace, Saskatoon, SK, S7T 0P9 house for sale | Listing ID SK047193 | Royal LePage
Nutana Suburban Development Area
· House
· Garden · Terrace · Cellar
Nutana Suburban Development Area · House · Garden · Terrace · Cellar
Spacious Stonebridge Bungalow on a quiet cul-de-sac Welcome to this spacious bungalow in Stonebridge, perfect family friendly location. At the heart of the home is the massive kitchen, designed for anyone who loves to cook and entertain. It features a full-sized refrigerator and freezer, gas range with built-in oven, generous counter space, and a large workspace, all overlooking the beautiful and private backyard. The expansive dining area flows naturally into the welcoming living room, with hardwood flooring adding warmth throughout the main living spaces. Down the hall, the spacious primary bedroom offers a five-piece ensuite and walk-in closet, creating a comfortable private retreat. Two additional bedrooms and a full bathroom complete the main floor. The fully developed basement provides even more room for the family, with a large family room offering plenty of space for relaxing, entertaining, or games. Two oversized additional bedrooms provide flexibility for family, guests, a ho
$ 849,900
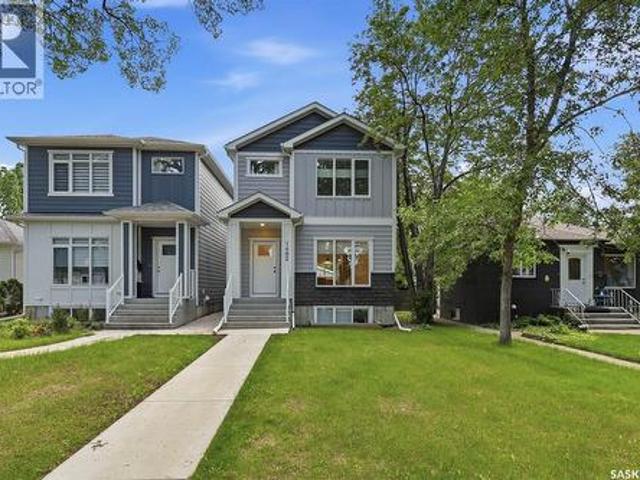
1402 Wiggins Avenue S, Saskatoon, SK, S7H 2J6 house for sale | Listing ID SK042149 | Royal LePage
View photo
House · for sale
$ 750,000
1402 Wiggins Avenue S, Saskatoon, SK, S7H 2J6 house for sale | Listing ID SK042149 | Royal LePage
Nutana Suburban Development Area
· House
· Parking · Cellar
Nutana Suburban Development Area · House · Parking · Cellar
Quality infill in the heart of Haultain with a newly developed 2-bedroom basement suite and two tenants already in place. This 5-bedroom, 4-bathroom home offers bright, modern finishes, an open main floor, and a functional layout suited to both homeowners and investors. The double detached garage, fully developed basement, and income potential make this a well-rounded opportunity in one of Saskatoon's most sought-after neighborhoods. (Id: 27)
$ 750,000
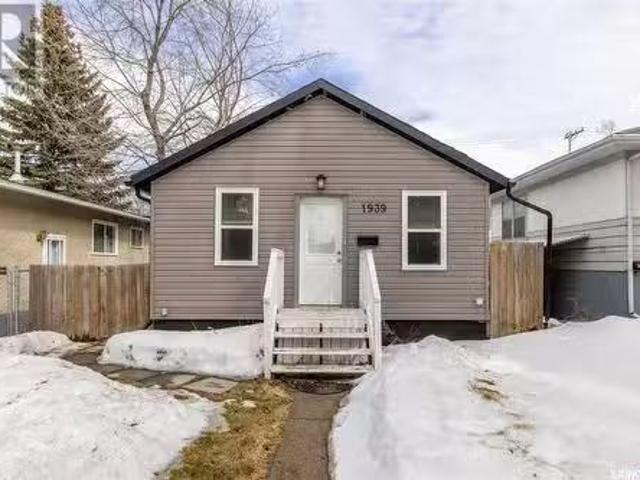
1939 St Charles Avenue, Saskatoon, SK, S7M 0N7 house for sal.
View photo
House · for sale
$ 299,900
$ 449/sq.ft
1939 St Charles Avenue, Saskatoon, SK, S7M 0N7 house for sal.
Nutana Suburban Development Area
· 667 sq.ft · 2 Bedrooms · 1 Bath · House
· Patio · Garden · Parking
Nutana Suburban Development Area · 667 sq.ft · 2 Bedrooms · 1 Bath · House · Patio · Garden · Parking
Great upgraded bungalow only 1 block from the river with a newer 24x26 heated garage (2014)! The bright and open main floor features 2 bedrooms, a full bathroom, large living room, functional kitchen with quartz countertops and 2 sided eating bar, and large rear porchentry. Downstairs there is the laundry area as well as tons of room for storage. The front yard has mature trees and lawn, the fenced back yard has a patio with natural gas BBQ hookup, massive storage shed, and access to the garage. Great affordable living or saleal property. (id:27). Still available at ListedBuy!
$ 299,900
918 East Centre, Saskatoon, SK, S7J 3A1 house for sale List.
View photo
House · for sale
$ 548,900
$ 361/sq.ft
918 East Centre, Saskatoon, SK, S7J 3A1 house for sale List.
Nutana Suburban Development Area
· 1,518 sq.ft · 5 Bedrooms · 2 Baths · House
· Patio · Garden · Office room · Fireplace · Deck · Air conditioning · Cellar · Parking
Nutana Suburban Development Area · 1,518 sq.ft · 5 Bedrooms · 2 Baths · House · Patio · Garden · Office room · Fireplace · Deck · Air conditioning · Cellar · Parking
918 EAST CENTRE is an amazing one owner bungalow in the heart of Saskatoon’s mature Eastview neighbourhood. It has seen significant renos and updates. Chief among renovations is the stunning home office where the original car port was (great for a home business or for entertaining), it has in-floor heat, gas fireplace, wall mounted AC and west facing patio doors to the outside deck. Note the water feature in the back yard. The main floor offers abundant hardwood flooring. The original Living Room Dining Room has been extended forward for more living space, and it also features a gas fireplace. The updated kitchen showcases black counter tops, natural gas counter-top stove, built in oven, stainless-steel fridge and a breakfast bar. The Master Bath is spacious with ceramic tile flooring and an upbeat counter top. Three bedrooms complete the Main Floor including a spacious Primary Bedroom. Many windows have been upgraded. The basement is finished with two bedrooms, a bright bathroom, cosy
$ 548,900
22 Brown Crescent, Saskatoon, SK, S7J 2R8 house for sale | Listing ID SK048286 | Royal LePage
View photo
House · for sale
$ 569,900
Updated
22 Brown Crescent, Saskatoon, SK, S7J 2R8 house for sale | Listing ID SK048286 | Royal LePage
Nutana Suburban Development Area
· House
· Equipped kitchen
Nutana Suburban Development Area · House · Equipped kitchen
Welcome to 22 Brown Crescent, a fully transformed 1150sqft bungalow offering unparalleled modern comfort in Saskatoon’s highly desirable, family-friendly Adelaide Churchill area. Steps from local schools, pristine parks, and convenient amenities in Avalon and Stonebridge, this move-in-ready home has been meticulously updated from top to bottom with an uncompromising commitment to quality. Step inside to find a beautifully updated, open-concept interior that flows seamlessly from room to room. The freshly painted main floor features premium engineered hardwood, durable tile, and plush carpeting, accented by brand-new trim and baseboards. At the heart of this inviting layout is a stunning gourmet kitchen outfitted with custom Superior cabinets, sleek quartz countertops, a vented range hood, and premium newer appliances, including a 2023 dishwasher. The luxury continues across three fully renovated bathrooms, each boasting custom tile surrounds, updated fixtures, modern vanities, and a sp
$ 569,900
1710 Cameron Avenue, Saskatoon, SK, S7H 3N3 house for sale | Listing ID SK045680 | Royal LePage
View photo
House · for sale
$ 629,900
Updated
1710 Cameron Avenue, Saskatoon, SK, S7H 3N3 house for sale | Listing ID SK045680 | Royal LePage
Nutana Suburban Development Area
· House
· Patio · Garden · Fireplace · Deck
Nutana Suburban Development Area · House · Patio · Garden · Fireplace · Deck
Welcome to 1710 Cameron Avenue in the desirable Brevoort Park neighbourhood! Ideally located just steps from Brevoort Park School, within walking distance to École St. Matthew School, and close to parks, shopping, and everyday amenities, this well-maintained Keith-built 4-level split offers exceptional space and versatility for the growing family. The inviting main floor showcases an open-concept design with vaulted ceilings, exposed beams, and recessed lighting. The spacious living room features an electric fireplace and flows into the dining area and custom Alder kitchen complete with abundant cabinetry, under-cabinet lighting, crown moulding, granite countertops, tile backsplash, and a contrasting white island with pendant lighting, seating, pot & pan drawers, and built-in microwave. Garden doors lead to a private deck with privacy screen, concrete patio, and beautifully landscaped backyard. A convenient powder room and main floor laundry complete this level. Upstairs offers three b
$ 629,900
2005 Clarence Avenue S, Saskatoon, SK, S7J 1L2 house for sal.
View photo
House · for sale
$ 374,900
$ 348/sq.ft
2005 Clarence Avenue S, Saskatoon, SK, S7J 1L2 house for sal.
Nutana Suburban Development Area
· 1,076 sq.ft · 5 Bedrooms · 2 Baths · House
· Garden · Cellar
Nutana Suburban Development Area · 1,076 sq.ft · 5 Bedrooms · 2 Baths · House · Garden · Cellar
Presentation of offers Friday April 11th @ 7:00pm. Wowee! Dont miss this one. Right across from Aden Bowman High School in one of Saskatoons nicest East side neighborhoods, AdelaideChurchill. Nice sized Bungalow with Oak Hardwood floors on main level, large and sunny Living room. 3 good sized bedrooms with newer PVC double hung windows. The Basement offers you tons of upside for family living or a convenient Mortgage Helper with a large Living room, 4 piece bathroom, a Kitchen area, and 2 nice bedrooms. This accommodation can be easily updated to be a permitted 2 bedroom suite with Egress windows in every room! New Water Heater in 2024, newer shingles. Dont forget the massive rear yard with room for a Huge GarageGarden Suite! This once can be real money maker! Dont miss out! (id:27). Still available at ListedBuy!
$ 374,900
2810 Calder Avenue, Saskatoon, SK, S7J 1W1 house for sale | Listing ID SK048214 | Royal LePage
View photo
House · for sale
$ 499,900
2810 Calder Avenue, Saskatoon, SK, S7J 1W1 house for sale | Listing ID SK048214 | Royal LePage
Nutana Suburban Development Area
· House
· Patio · Garden · Parking · Cellar
Nutana Suburban Development Area · House · Patio · Garden · Parking · Cellar
Beautifully updated from top to bottom, this well-located bungalow is ready to welcome its next family! With three bedrooms on the main floor plus a fourth bedroom and den in the basement, there’s plenty of room for a growing family. The kitchen has been completely updated with new cabinetry, stainless steel appliances, tiled backsplash and quartz countertops — and it’s a beauty! The main floor also features the original hardwood flooring, which has been given a fresh new look and adds warmth and character to the home. The updates continue throughout the home with a brand new 4-piece bathroom in the basement, updated electrical including a new 200-amp service, all new lighting, switches and outlets, and updated windows. Outside, you’ll find a large 60-foot-wide yard with plenty of room to build a two-car garage. There’s also a good-sized shed for garden storage and a lovely patio area surrounded by established Virginia creeper, creating a private and inviting outdoor space. Located in
$ 499,900
254 Whalley Crescent, Saskatoon, SK, S7T 0P1 house for sale | Listing ID SK047961 | Royal LePage
View photo
House · for sale
$ 1,015,000
254 Whalley Crescent, Saskatoon, SK, S7T 0P1 house for sale | Listing ID SK047961 | Royal LePage
Nutana Suburban Development Area
· House
· Fireplace
Nutana Suburban Development Area · House · Fireplace
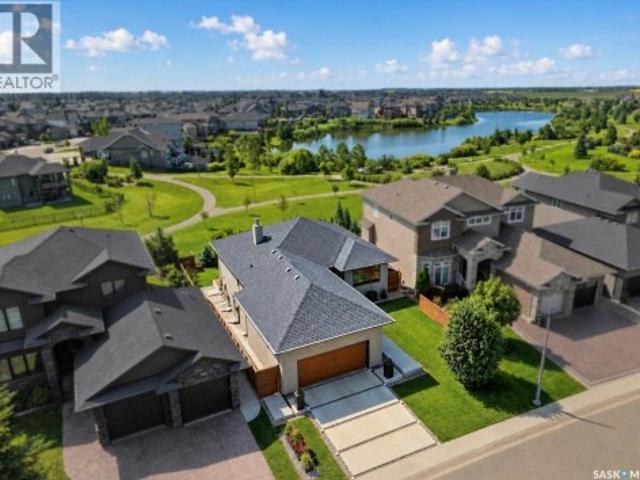
LAKE backing, PARK backing WALKOUT — architectural, ultra high quality throughout and virtually like-new! Behind this modern exterior lies a striking bungalow that is anything but expected. A custom concrete walkway leads you into this home, 1,534 sq’ plus a fully developed walk out level. Over 3000 usable sq feet! 3 beds (note-floor plan can allow 5 beds), 3 baths. The main floor features an open-concept great room, dining room and chef’s kitchen that share an impressive space: all centered around a linear 2 sided gas fireplace, glass/ steel railings overlooking the walkout, huge floor to ceiling windows and high ceilings. The professional kitchen boasts custom cabinetry, gas cooktop, wall ovens, multiple LARGE pantries, prof Miele refrigerator, and stunning quartzite counters and waterfall island. HW floors throughout, and a dramatic top-end window & door package that draws your attention to the surrounding views of the park and lake. The main flr continues with a primary suite with
$ 1,015,000
755 Sutter Crescent, Saskatoon, SK, S7T 0R5 house for sale | Listing ID SK047263 | Royal LePage
View photo
House · for sale
$ 675,000
755 Sutter Crescent, Saskatoon, SK, S7T 0R5 house for sale | Listing ID SK047263 | Royal LePage
Nutana Suburban Development Area
· House
· Patio · Garden · Cellar
Nutana Suburban Development Area · House · Patio · Garden · Cellar
Turn-key stonebridge home with permitted 2-bedroom suite! Welcome to this exceptionally well-maintained home in the sought-after community of Stonebridge, situated on a quiet street with easy access to Circle Drive—close to everything, without the traffic noise. This corner-lot property offers a permitted 2-bedroom basement suite, making it an excellent opportunity for investors, first-time buyers, or those looking for additional income. The suite has its own private patio area that can be designated for the tenants’ exclusive use, if desired. The home has been exceptionally cared for and does not show like a rental—the suite has not been rented since 2020. The main floor features an abundance of large, bright windows, creating a warm and inviting space filled with natural light. The basement suite offers a strong, functional layout with plenty of natural light as well. Outside, enjoy a gorgeous, private and meticulously maintained backyard, perfect for relaxing or entertaining. The co
$ 675,000
225 Ruth Street E, Saskatoon, SK, S7J 0K9 house for sale Li.
View photo
House · for sale
$ 559,900
$ 547/sq.ft
225 Ruth Street E, Saskatoon, SK, S7J 0K9 house for sale Li.
Nutana Suburban Development Area
· 1,023 sq.ft · 5 Bedrooms · 3 Baths · House
· Patio · Deck · Parking · Cellar
Nutana Suburban Development Area · 1,023 sq.ft · 5 Bedrooms · 3 Baths · House · Patio · Deck · Parking · Cellar
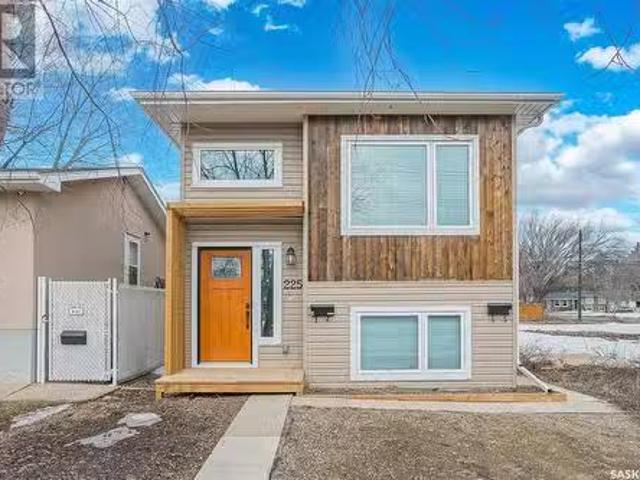
Welcome to this fully developed Bi-level with a legal two bedroom suite in Exhibition. This well designed home features a total of 5 bedrooms, nursaryoffice, custom kitchen with shaker cabinets, appliance package, upgraded flooring, separate gas and electrical meters, upgraded mechanical with combination boiler for basement suite which does domestic hot water and in floor heat which lowers monthly costs. Outside youll find a back deck, concrete patio and 2 parking stalls. This home is set up great for first time home buyers or someone looking for an investment property. Dont miss out on this great property! (id:27). Still available at ListedBuy!
$ 559,900
824 & 828 8Th Street E, Saskatoon, SK, S7H 0R5 vacant land f.
View photo
House · for sale
$ 878,900
824 & 828 8Th Street E, Saskatoon, SK, S7H 0R5 vacant land f.
Nutana Suburban Development Area
· House
Nutana Suburban Development Area · House
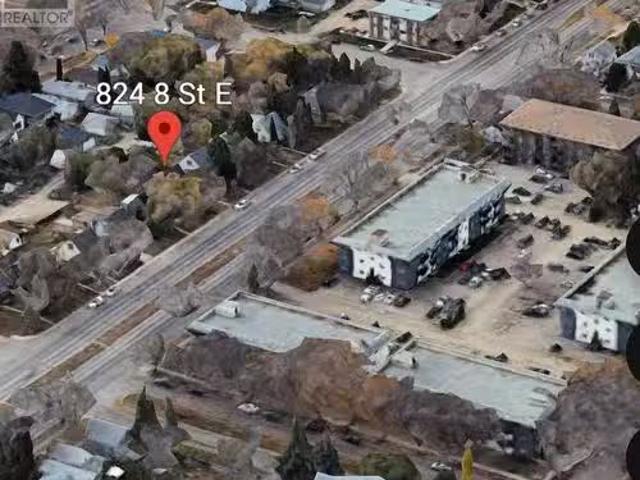
THESE PROPERTIES ARE INCLUDED IN THE NUTANA CORRIDOR PLANNING PROGRAM IN THE NEW ZONING DISTRICTS THAT WERE APPROVED JULY27th,2024. For potentially up to 6 floors of future multi mixed use development. The frontage is 88 feet and the depth is 125 feet with a total land area of 11,000 sqft. Perfect for future development zoned RM3 and these properties are included in the City of Saskatoon Corridor Planning Program. The 800 block of 8th Street is included in the Nutana Corridor Plan that was just approved in July,2023. As per the City of Saskatoon. The Corridor Growth area includes the 800 block of 8th street which would be part of the Nutana Corridor Plan and was approved by council July 27th,2023. In order to use these districts a property owner would be required to contact Development review for a rezoningland application. These properties are currently saleal holding properties. Demolish and timeline of current homes to be mutually agreed upon and negotiated between buyer and seller.
$ 878,900
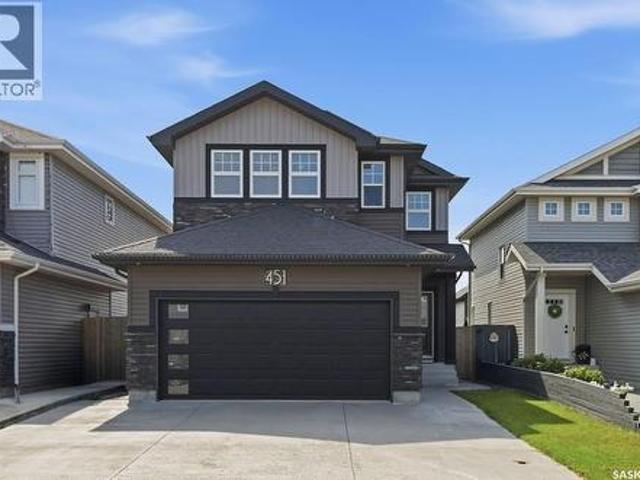
451 Veltkamp Crescent, Saskatoon, SK, S7T 0S1 house for sale | Listing ID SK046400 | Royal LePage
View photo
House · for sale
$ 599,900
451 Veltkamp Crescent, Saskatoon, SK, S7T 0S1 house for sale | Listing ID SK046400 | Royal LePage
Nutana Suburban Development Area
· House
· Fireplace · Parking · Cellar
Nutana Suburban Development Area · House · Fireplace · Parking · Cellar
Welcome to 451 Veltkamp Cres, a well-designed 3-bedroom, 4-bathroom home offering just over 1,700 sq. Ft. above grade, plus a fully developed basement with the potential to easily add a fourth bedroom. The main floor features high ceilings and an open-concept layout, with a custom kitchen featuring granite countertops, tile backsplash, and a large granite island overlooking the spacious living and dining areas. A feature wall adds character to the living room, while the main floor also includes a dedicated laundry room and 2-piece bathroom. The heated double attached garage offers direct entry and ample storage. Upstairs, the vaulted-ceiling bonus room provides flexible space for a family room, movie area, or kids’ playroom. Two generously sized bedrooms are complemented by a spacious primary bedroom with a walk-in closet and custom ensuite featuring a walk-in glass shower. The fully developed basement offers excellent versatility, with a large family room and fireplace, granite wet ba
$ 599,900
120 3055 Clarence Avenue S, Saskatoon, SK, S7T 0B4 commercia.
View photo
House · for sale
$ 265,000
$ 143/sq.ft
120 3055 Clarence Avenue S, Saskatoon, SK, S7T 0B4 commercia.
Nutana Suburban Development Area
· 1,841 sq.ft · House
Nutana Suburban Development Area · 1,841 sq.ft · House
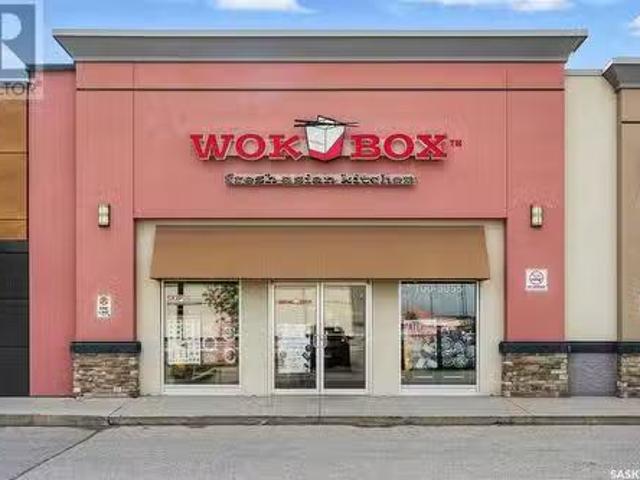
This is a rare opportunity to acquire a well-established restaurant franchise in a high-traffic strip mall location in Stonebridge. The business comes with a leasehold improvements, fixtures, and full kitchen equipment (including walk-in cooler). The restaurant has 1843 sq.ft with a seating capacity of 40 and has generated sales of around $700000 a year. This is an ideal investment for those looking to own their own business. The current staff is experienced and capable, making for a smooth transition for a new owner. Very attractive sale at $34sqft plus occupancy cost ); easy to operate, stable and strong growth potential. This business is priced to sell. Please contact for more information. (id:27). Still available at ListedBuy!
$ 265,000
1210 Broadway Avenue, Saskatoon, SK, S7H 2A3 house for sale | Listing ID SK045297 | Royal LePage
View photo
House · for sale
$ 759,900
1210 Broadway Avenue, Saskatoon, SK, S7H 2A3 house for sale | Listing ID SK045297 | Royal LePage
Nutana Suburban Development Area
· House
· Garden · Fireplace · Parking · Cellar
Nutana Suburban Development Area · House · Garden · Fireplace · Parking · Cellar
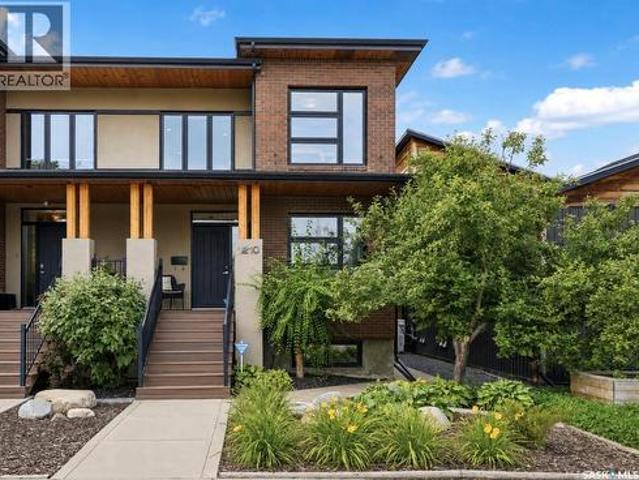
Looking to live near the Broadway district? This classic brick stunner is the one! 1950 square feet, 4 beds, 4 baths, fully developed Basement and a detached garage! This beautiful home is the perfect blend of modern design, generous space, and an unbeatable location. An open concept modern main floor presents an oversize living room with tall ceilings, a reading nook and a gas fireplace, connecting to a striking kitchen. This space features chef worthy appliances including a Wolfe cooktop with pop up ventilation, quartz counters, tile backsplash, a large sit up island, and a walk in butler’s pantry with full height cabinets and shelving. The spacious dining area has french doors leading to the beautiful courtyard backyard. This quiet outdoor space is secluded and maintenance free. The second level provides 3 bedrooms including a master suite with a lux 5 piece ensuite w/ tiled shower and a soaker tub, and a walk in closet; 2nd level also has a 4 piece bath, and a dedicated laundry roo
$ 759,900

Get email alerts

Don't miss out: be the first to know about new properties

The alert was correctly created

On subscribing you accept the conditions of use and the privacy policy
Alert
Receive new ads in your inbox
Save this search
Receive alerts for new listings

We'll send you an email when we have new properties for: "Houses for sale in Nutana Suburban Development Area"

The alert was correctly created

Get email alerts and be the first to see new listings
Required field
On subscribing I accept the terms of the privacy policy
Perfect! You'll soon start receiving new listings via email
Alert
Receive an email when we have new ads for Houses for sale in Nutana Suburban Development Area
Save this search
Filters

Bedrooms

Area (sq.ft)

sq.ft
sq.ft

Price

$
$

Filter by property type

Bathrooms

Clear all filters
Receive notifications when new entries are published.