791 houses for sale in Nutana Suburban Development Area

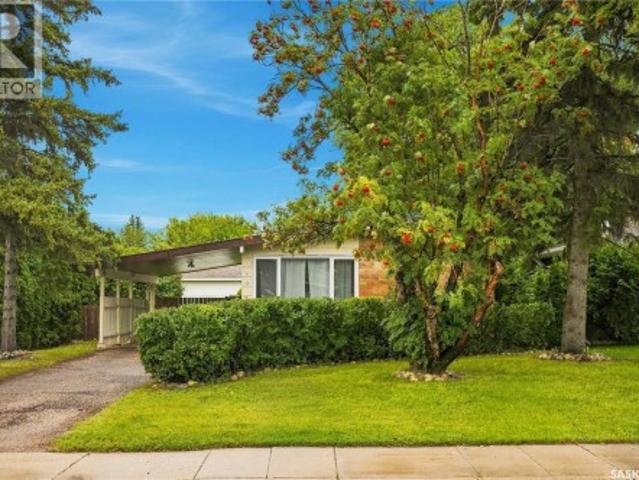
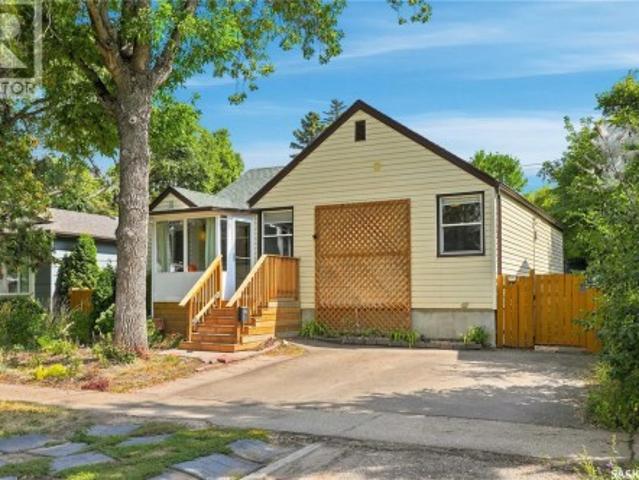
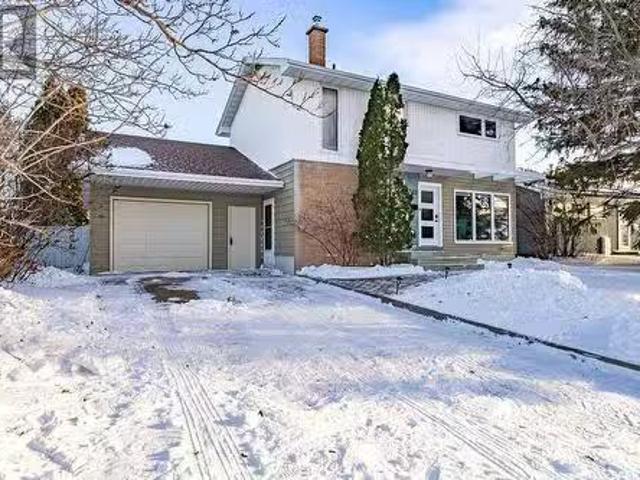
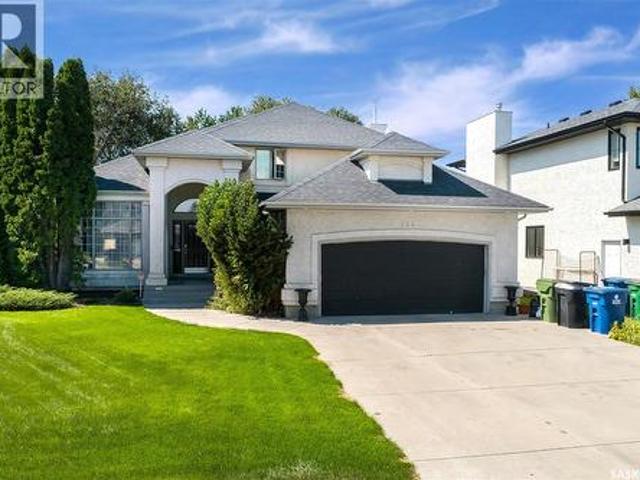
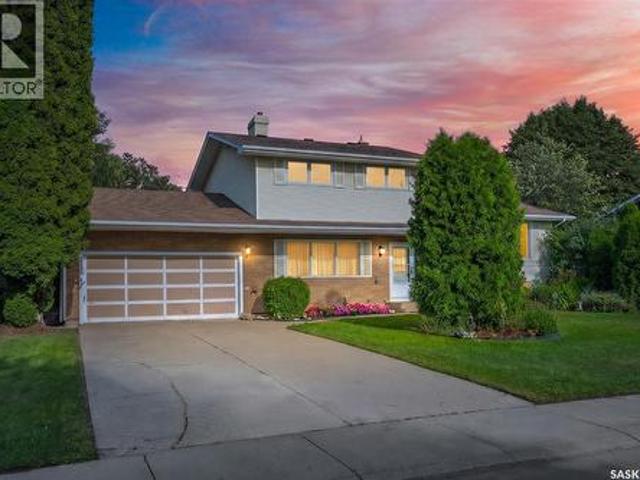
221 Taylor Street W, Saskatoon, SK, S7M 0C4 house for sale.
View photo
House · for sale
$ 375,000
$ 308/sq.ft
221 Taylor Street W, Saskatoon, SK, S7M 0C4 house for sale.
Nutana Suburban Development Area
· 1,216 sq.ft · 4 Bedrooms · 2 Baths · House
· Garden · Parking · Cellar
Nutana Suburban Development Area · 1,216 sq.ft · 4 Bedrooms · 2 Baths · House · Garden · Parking · Cellar
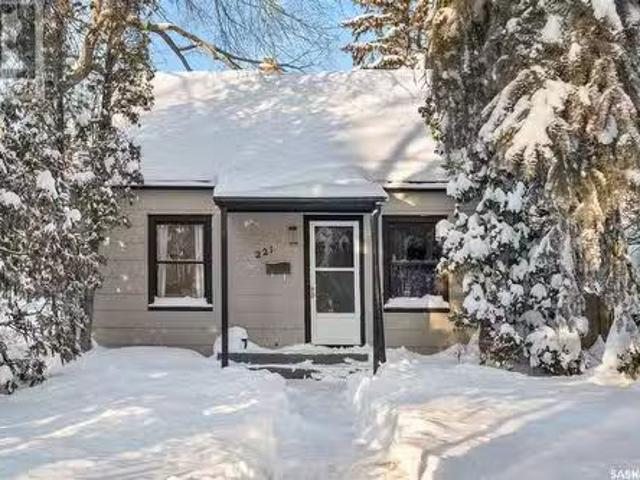
Beautiful 1 and a half storey home located in the desirable Buena Vista neighbourhood. Surounded by mature trees with quick access to walking trails along the river, parks, bus routes and ammenities. Updated modern kitchen and main floor bath. 2 bedrooms on the main floor and 2 bedrooms and full bath on the second floor. The basement provides tons of additional storage space and is full of potential. New shingles in 2019 and new furnace in 2021. Large fenced back yard and an oversized single insulated single car garage! (id:27). Still available at ListedBuy!
$ 375,000
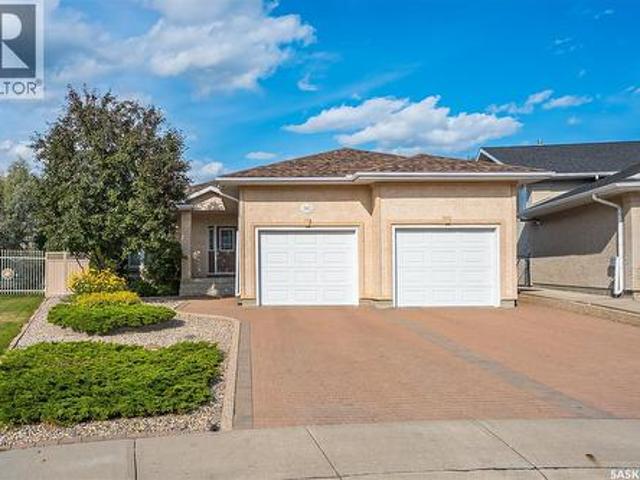
150 Lynd Crescent, Saskatoon, SK, S7T 0G9 house for sale | Listing ID SK046232 | Royal LePage
View photo
House · for sale
$ 465,900
150 Lynd Crescent, Saskatoon, SK, S7T 0G9 house for sale | Listing ID SK046232 | Royal LePage
Nutana Suburban Development Area
· House
· Patio · Garden · Parking · Air conditioning · Cellar
Nutana Suburban Development Area · House · Patio · Garden · Parking · Air conditioning · Cellar
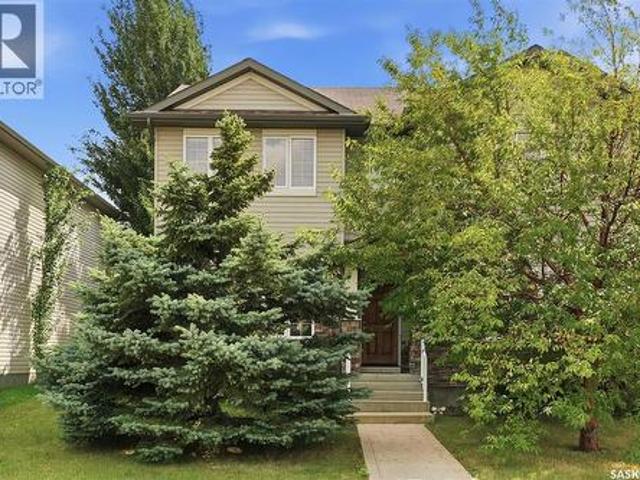
Welcome to 150 Lynd Cres. This 1456 sq.ft 4 bedroom, 4 bath home is fully developed and features central air conditioning, double detached garage, fully fenced yard, and great location close to all amenities. No condo fees! Bright open concept main floor with large living room. Great kitchen with maple cabinets, granite counter-tops, island with eat in bar, corner pantry, dining room with access to garden doors, and guest bathroom. The second floor has a large master bedroom with walk-in closet and full en-suite bathroom in addition to 2 other bedrooms with their own 4 piece bathroom. The basement is fully developed with family room, bedroom with large closet, 4 piece bathroom and laundry. The yard is fenced, with patio and gas-line to BBQ. Rear paved alley allows access to the double detached garage. Close to shopping, bus routes, parks, and walking trails. Don't miss this home! (Id: 27)
$ 465,900
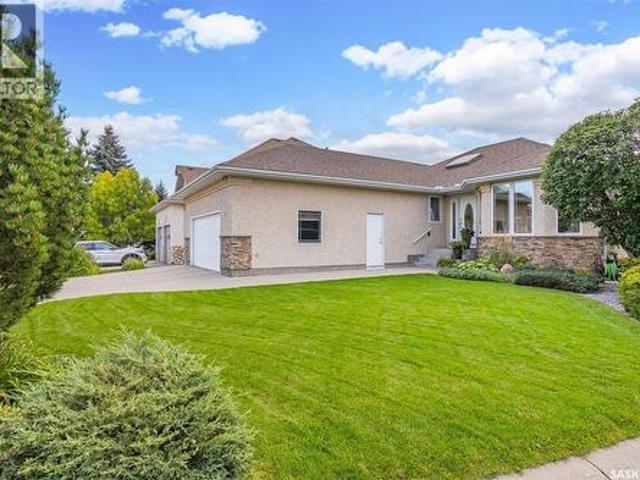
1614 Arlington Avenue, Saskatoon, SK, S7H 2Y5 house for sale | Listing ID SK047758 | Royal LePage
View photo
House · for sale
$ 519,900
1614 Arlington Avenue, Saskatoon, SK, S7H 2Y5 house for sale | Listing ID SK047758 | Royal LePage
Nutana Suburban Development Area
· House
· Parking · Cellar
Nutana Suburban Development Area · House · Parking · Cellar
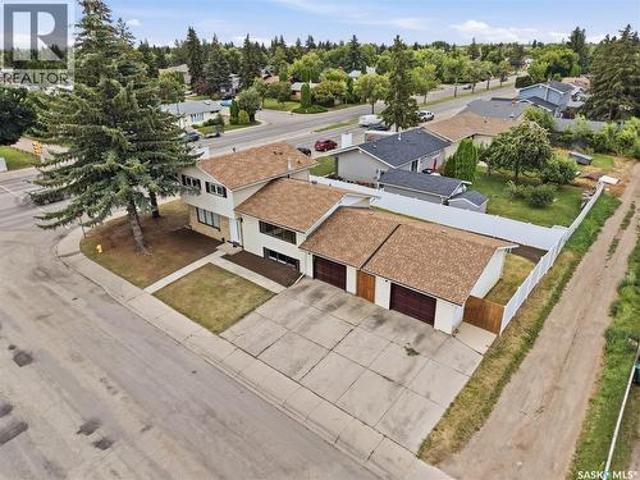
Massive Corner Lot in Brevoort Park with 2-Bedroom Basement Suite + 22x24' Garage! Welcome to Brevoort Park! Fantastic opportunity on a massive corner lot in one of Saskatoon's most convenient locations. This 3-bedroom up, 2-bedroom down home offers incredible versatility. Use the non-conforming basement suite as a mortgage helper or for extra space for family. Upstairs features 3 spacious bedrooms and functional living space, while the basement adds 2 more bedrooms, living area, and tons of potential. Outside you'll love the 22x24' detached garage plus lots of parking on the large corner lot. Enjoy quick access to 8th Street shopping, restaurants, and all amenities, and be minutes to 2 elementary schools and 2 high schools. Updated with a new furnace in 2025 for peace of mind. This location, lot size, and flexibility won't last long. Book a showing today! (Id: 27)
$ 519,900
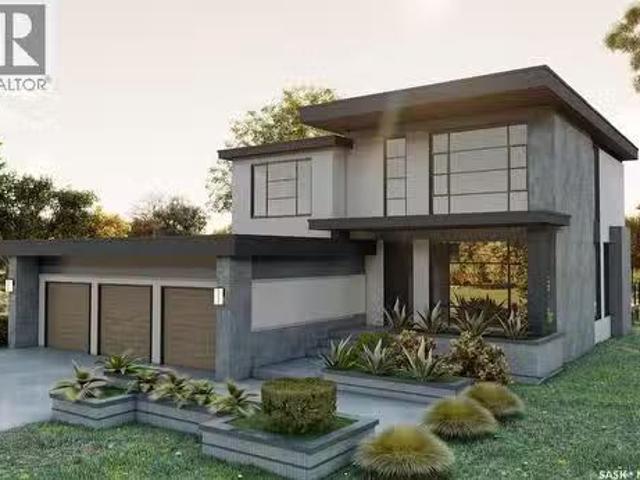
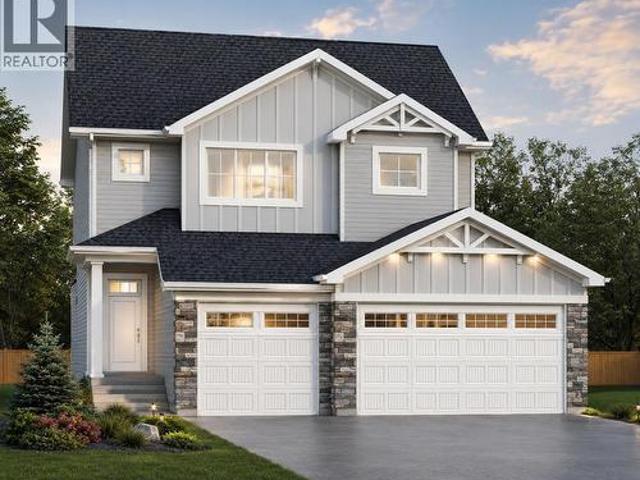
170 Willows Way, Saskatoon, SK, S7T 0B3 house for sale List.
View photo
House · for sale
$ 2,165,000
$ 801/sq.ft
170 Willows Way, Saskatoon, SK, S7T 0B3 house for sale List.
Nutana Suburban Development Area
· 2,702 sq.ft · 5 Bedrooms · 4 Baths · House
· Fireplace · Swimming pool · Cellar
Nutana Suburban Development Area · 2,702 sq.ft · 5 Bedrooms · 4 Baths · House · Fireplace · Swimming pool · Cellar
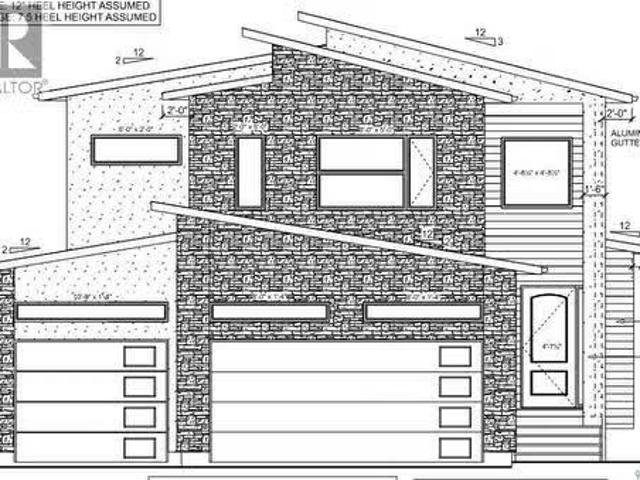
Please note that photos are renderings and this home is not built yet. This striking home is designed and built by award-winning homebuilder Lexis Homes and is located in the exciting new phase of Westhills at The Willows. The future homeowner will enjoy the tranquility of golf course living. Designed with wellness and lifestyle in mind, the community features upcoming revitalized clubhouse facilities, tennis courts, a scenic skating pond, and cross-country ski trails. A pool, splash pad, and Nordic spa are also proposed as part of this vibrant neighbourhood development. This 2,709 sq. ft. two-storey home includes a fully finished walkout basement and features 10-foot ceilings throughout the main floor. Large windows flood the home with natural light, a gas fireplace to provide warmth and comfort during Saskatchewan winters. The interior showcases impressive, thoughtfully curated design details, complemented by a modern exterior finished with low-maintenance stucco and stone accents. A
$ 2,165,000
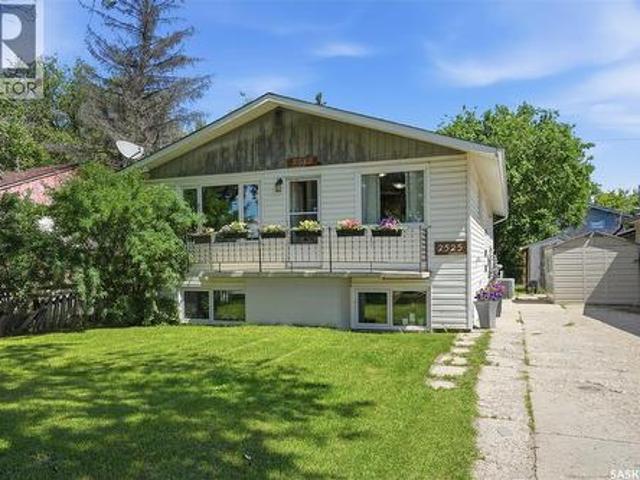
2525 Mcpherson Avenue, Saskatoon, SK, S7J 0T2 house for sale | Listing ID SK046986 | Royal LePage
View photo
House · for sale
$ 439,900
2525 Mcpherson Avenue, Saskatoon, SK, S7J 0T2 house for sale | Listing ID SK046986 | Royal LePage
Nutana Suburban Development Area
· House
· Garden · Air conditioning · Parking · Cellar
Nutana Suburban Development Area · House · Garden · Air conditioning · Parking · Cellar
Excellent revenue potential or ideal owner-occupied opportunity! This spacious 1270 bi-level features two separatenon-conforming suites, each offering 2 bedrooms and generous room sizes throughout. The newly renovated main floor is move-in ready, while the basement was previously renovated, making it perfect for homeowners looking to offset mortgage costs with rental incomefrom the lower suite. Designed for independent living, each suite has its own power meter, furnace, central air conditioner, and in-suitelaundry. The property also boasts a large backyard and a unique drive-through lot that provides excellent flexibility. While sheds currentlyoccupy part of the space, there is ample potential for extensive off-street parking, RV storage, or future development options. Theupgrades to the property include; main floor furnace 2025, basement furnace approx 2018, central air conditioners x2.2020, shingles 2022, all windows replaced between 2018-2023 and washing machine 2 years ago, making
$ 439,900
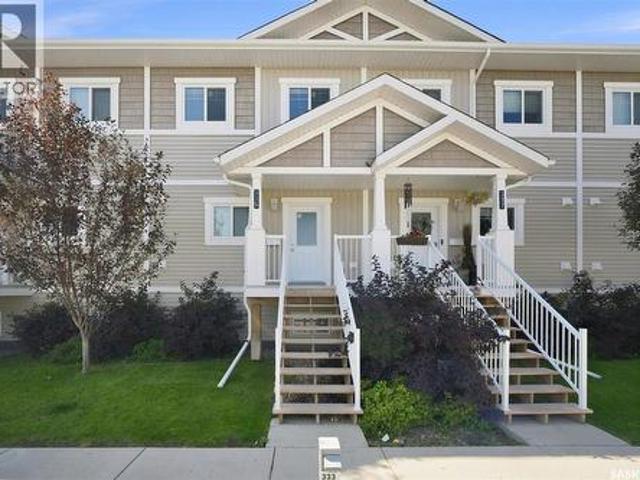
335 522 Cornish Road, Saskatoon, SK, S7T 0Z4 townhouse for sale | Listing ID SK046663 | Royal LePage
View photo
Townhouse · for sale
$ 319,900
335 522 Cornish Road, Saskatoon, SK, S7T 0Z4 townhouse for sale | Listing ID SK046663 | Royal LePage
Nutana Suburban Development Area
· Townhouse
· Office room · Parking · Deck
Nutana Suburban Development Area · Townhouse · Office room · Parking · Deck
Welcome Home to 337-522 Cornish Road. This home features 3 bedrooms and 2 bathrooms. Main floor is open and spacious with a large kitchen that has an abundant amount of cabinets, island, granite countertops, upgraded stainless steel appliances. Main floor laundry. Your sun filled south facing living room leads to a generous sized deck and outdoor storage. The second floor includes 3 bedrooms. The large master bedroom has a 4 piece ensuite and walk in closet, Your second 4 piece bathroom is just off the 2nd and 3rd bedrooms. The outdoor parking spot is conveniently located in front of your step and you also have a detached garage. Your new home is Mike Holme's approved. You are steps away from restaurants, shopping, medical offices, parks, elementary schools and city of Saskatoon transit stops. Call your realtor today as this home won’t last long! (Id: 27)
$ 319,900
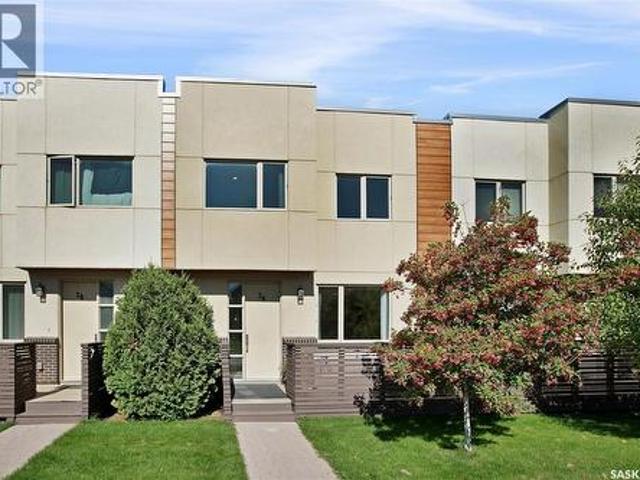
26 103 Willis Crescent, Saskatoon, SK, S7T 0X9 townhouse for sale | Listing ID SK047272 | Royal LePage
View photo
Townhouse · for sale
$ 379,900
26 103 Willis Crescent, Saskatoon, SK, S7T 0X9 townhouse for sale | Listing ID SK047272 | Royal LePage
Nutana Suburban Development Area
· Townhouse
Nutana Suburban Development Area · Townhouse
Welcome to 26-103 Willis Crescent, a beautiful showstopper two-storey townhouse offering 1,430 sq. Ft. of stylish, functional living in the heart of sought-after Stonebridge. From the moment you step inside, you'll appreciate the abundance of natural light, 9-foot ceilings, and bright, welcoming atmosphere throughout the main floor. The living room flows seamlessly into a stunning kitchen designed for both everyday living and entertaining. With cabinetry extending to the ceiling, abundant storage, quartz countertops, stainless steel appliances, and a generous pantry, this kitchen truly delivers. Upstairs is where this home truly makes an impression. Soaring 14-foot ceilings paired with expansive windows flood the space with natural light, creating an incredible sense of openness and a bright, airy feel throughout. You'll find convenient second-floor laundry, a full 4-piece bathroom, and a spacious secondary bedroom. The primary retreat is equally impressive, offering generous space, a
$ 379,900
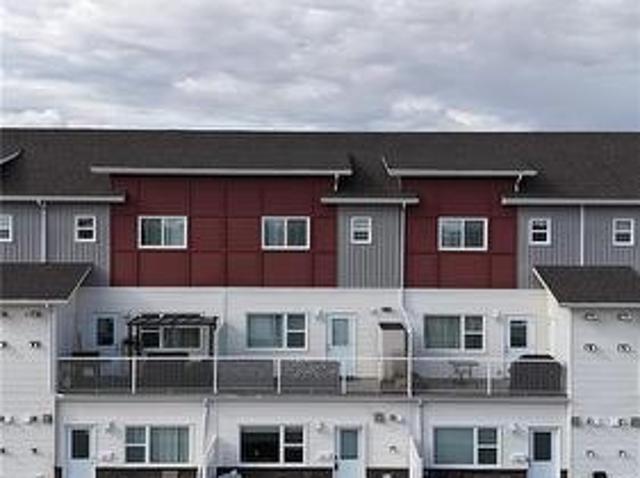
265 322 Lewin Way, Saskatoon, SK, S7T 0A7 townhouse for sale | Listing ID SK045212 | Royal LePage
View photo
Townhouse · for sale
$ 264,900
265 322 Lewin Way, Saskatoon, SK, S7T 0A7 townhouse for sale | Listing ID SK045212 | Royal LePage
Nutana Suburban Development Area
· Townhouse
Nutana Suburban Development Area · Townhouse
Welcome to this stylish and well-maintained 2018-built row townhouse located in the highly desirable community of Stonebridge. This bright and inviting home features 2 spacious bedrooms and 1 full bathroom, offering an ideal layout for first-time buyers, young professionals, or those looking to downsize. Step into the open-concept living area boasting laminate flooring and durable Lino, perfect for everyday living and easy maintenance. The kitchen comes fully equipped with sleek stainless steel appliances, adding a modern touch to the heart of the home. Both bedrooms are carpeted for added comfort, creating cozy retreats at the end of the day. Enjoy the convenience of living just minutes from schools, parks, shopping, freeways, and all the amenities Stonebridge has to offer. Whether you're commuting or exploring the neighborhood, this location offers both accessibility and community charm. Don’t miss your chance to own this turnkey home in one of the city’s most desirable areas. Book y
$ 264,900
2213 Coy Avenue, Saskatoon, SK, S7M 0J4 house for sale | Listing ID SK047078 | Royal LePage
View photo
House · for sale
$ 429,900
2213 Coy Avenue, Saskatoon, SK, S7M 0J4 house for sale | Listing ID SK047078 | Royal LePage
Nutana Suburban Development Area
· House
· Patio · Garden · Office room · Parking · Deck · Cellar
Nutana Suburban Development Area · House · Patio · Garden · Office room · Parking · Deck · Cellar
Welcome to 2213 Coy Avenue, located in Saskatoon's mature and established Exhibition neighbourhood! This well-maintained bungalow offers 5 bedrooms, 2 bathrooms, a single detached garage and front parking pad, providing plenty of space and functionality for a growing family, first-time buyer or anyone looking for room to spread out. Step inside through the welcoming seasonal front porch and foyer into a bright, open-concept main living/dining area with patio leading directly to the deck and backyard—creating a great setup for everyday living and summer entertaining. The main floor continues with a functional kitchen offering plenty of workspace, three bedrooms, a 4-piece bathroom and a convenient pantry/storage area. Downstairs, the basement offers high ceilings and even more living space, including a generous family room, two additional bedrooms and a large 3-piece bathroom. Whether you need bedrooms, a home office, guest space or a place for the kids to hang out, there is plenty of f
$ 429,900
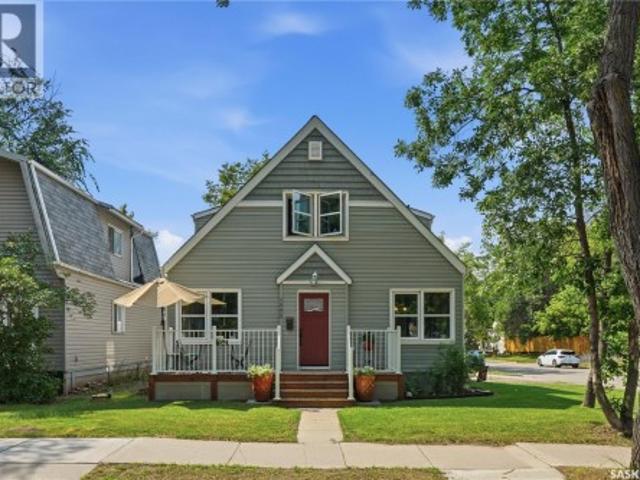
1502 Lorne Avenue, Saskatoon, SK, S7H 1Y1 house for sale | Listing ID SK047043 | Royal LePage
View photo
House · for sale
$ 409,900
1502 Lorne Avenue, Saskatoon, SK, S7H 1Y1 house for sale | Listing ID SK047043 | Royal LePage
Nutana Suburban Development Area
· House
· Garden
Nutana Suburban Development Area · House · Garden
Welcome to this beautifully maintained home in the heart of Buena Vista. Perfectly positioned on a sunny corner lot, this bright and airy property offers an exceptional blend of functionality and location! Just minutes from downtown, the vibrant Broadway District, neighbourhood parks, schools, cafés, and the Meewasin, you'll enjoy the convenience of city living while still feeling at home in a quiet, established community. The home's curb appeal has been thoughtfully enhanced with a stunning collection of established perennial gardens that provide beautiful colour and blooms throughout the growing season. Several large trees that were previously situated too close to the home have also been removed, allowing for increased natural light, improved sightlines, and a more open, inviting landscape while preserving the mature character of the neighbourhood. Inside, the main floor is flooded with natural light and features a comfortable living room, a bright white kitchen with adjoining dinin
$ 409,900
2513 Ewart Avenue, Saskatoon, SK, S7J 1Y7 house for sale Li.
View photo
House · for sale
$ 649,900
$ 397/sq.ft
2513 Ewart Avenue, Saskatoon, SK, S7J 1Y7 house for sale Li.
Nutana Suburban Development Area
· 1,636 sq.ft · 4 Bedrooms · 3 Baths · House
· Garden · Fireplace · Swimming pool · Cellar
Nutana Suburban Development Area · 1,636 sq.ft · 4 Bedrooms · 3 Baths · House · Garden · Fireplace · Swimming pool · Cellar
Charming mid-century finishes, great updates, awesome location, and an inground pool, welcome to 2513 Ewart Avenue in AdelaideChurchill! This beautiful 1645 ft. ² two-storey has an excellent main floor layout with a bright living room complete with original mid-century woodwork, large dining room and an updated kitchen complete with all new cabinetry, quartz countertops, a coffee bar with a beverage center, eat-up peninsula, tile backsplash, and stainless steel appliances. At the back of the house is a large family room complete with a gas fireplace and a beautiful mantle and hearth. This room and the kitchen overlook the beautiful backyard with the pool. Main floor is rounded out with a fun, two-piece powder room. The second floor has three large bedrooms and an updated four-piece bathroom. The primary bedroom will have closet doors installed prior to possession. The basement has a charming study nook, a bedroom with a built-in double bed and huge walk-in closet, a cozy bonus roomfami
$ 649,900
Th Street E, Saskatoon, SK, S7H 0W2 commercial for sale Lis.
View photo
House · for sale
$ 89,900
$ 103/sq.ft
Th Street E, Saskatoon, SK, S7H 0W2 commercial for sale Lis.
Nutana Suburban Development Area
· 872 sq.ft · House
Nutana Suburban Development Area · 872 sq.ft · House
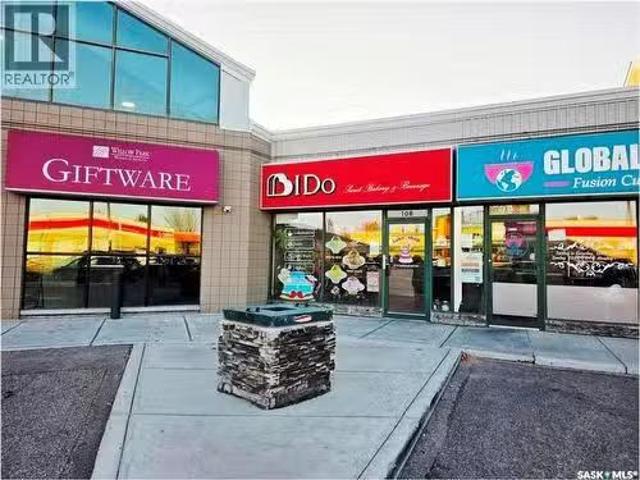
Cake making business for sale on a busy 8th street, the plaza with CIBC, Wokbox, prairie ink restaurant! I DO CAKE is 879 sq. ft with a lease rate of $31sf, valid until April 2027 and option to renew. This established cake shop has been operating for three years with a stable customer base. The business specializes in birthday cakes, wedding cakes, corporate and party desserts, and also offers coffee, milk tea, Korean shaved ice, light meals, birthday gifts, and accessories. A great opportunity to take over a profitable and well-known dessert shop in a high-traffic area! (id:27). Still available at ListedBuy!
$ 89,900
Th Street E, Saskatoon, SK, S7H 2E6 commercial for sale Lis.
View photo
House · for sale
$ 249,000
$ 231/sq.ft
Th Street E, Saskatoon, SK, S7H 2E6 commercial for sale Lis.
Nutana Suburban Development Area
· 1,076 sq.ft · House
Nutana Suburban Development Area · 1,076 sq.ft · House
For Sale: Hey! I Am Yogost Franchise – A unique opportunity to own a thriving fast-casual beverage business in a high-traffic strip mall on 8th street. Hey! I Am Yogost is a vibrant and innovative food establishment and a global brand offering all-natural yogurt drinks with purple rice and real fruits, boasting 71 locations worldwide. This recently renovated store seats 15, generates over $400,000 annually with high margins, and features attractive sale at $28sqft plus occupancy costs. The business is supported by one full-time and five part-time experienced staff, ensuring a seamless transition. With stable cash flow, strong growth potential, easy operations, and possible SINP eligibility, this is an ideal investment for entrepreneurs seeking a profitable venture. (id:27). Still available at ListedBuy!
$ 249,000
131 Nazarali Way, Saskatoon, SK, S7V 1X8 house for sale Lis.
View photo
House · for sale
$ 1,699,900
$ 516/sq.ft
New
131 Nazarali Way, Saskatoon, SK, S7V 1X8 house for sale Lis.
Nutana Suburban Development Area
· 3,294 sq.ft · 7 Bedrooms · 6 Baths · House
· Office room · Balcony · Fireplace · Cellar
Nutana Suburban Development Area · 3,294 sq.ft · 7 Bedrooms · 6 Baths · House · Office room · Balcony · Fireplace · Cellar
Welcome to this magnificent masterpiece crafted by Gill Homes that sits on one of the few Walkout lots left in Brighton offering over 3300 Sqft of Luxury living at its finest. This Beautiful House offers 7 Bedrooms, 7 Bathrooms, 3 Kitchens, Theater RoomBonus Room and an Office including 2 Bedroom Legal Basement Suite with its own Furnace, perfect for saleal income to help offset the mortgage cost. You are greeted by a grand foyer displaying a designer chandelier leading to the main Living room with tray ceiling featuring a custom wall with natural gas fireplace. As you explore, You will fall in love with massive open concept Kitchen and Dining area that also has an enclosed ButlersSpice kitchen with its own set of appliances and a walk-in pantry. This floor also offers a 4pc Bathroom and a Bedroom. Upstairs you will find the spacious Master bedroom with its private big Balcony, massive walk-in closet and 5pc En-Suite featuring a steam shower. 2nd floor is also shared with 3 more genero
$ 1,699,900
140 Forsey Avenue, Saskatoon, SK, S7W 0Z6 house for sale | Listing ID SK048568 | Royal LePage
View photo
House · for sale
$ 854,900
New
140 Forsey Avenue, Saskatoon, SK, S7W 0Z6 house for sale | Listing ID SK048568 | Royal LePage
Nutana Suburban Development Area
· House
· Garden · Fireplace · Cellar
Nutana Suburban Development Area · House · Garden · Fireplace · Cellar
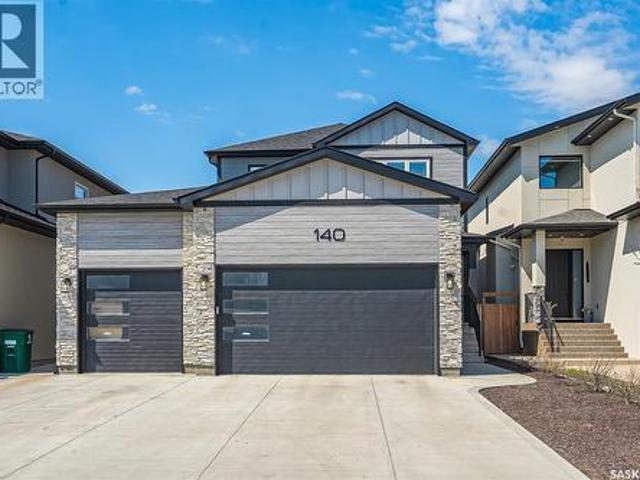
Welcome to 140 Forsey Avenue in Aspen Ridge. This 2158 sq.ft. family home will not disappoint. Backing the park and walkways this large private (6200 sq. Ft) yard is fully landscaped with beautiful West facing views, garden area, underground sprinklers on timers and a drip system, exposed aggregate walkways and a custom 11x14 shed. This modern and popular floor plan features 3+1 bedrooms, 4 bathrooms, 2nd floor laundry plus a 2nd laundry in the basement. Large butlers pantry with room for full size Fridge & Freezers, fantastic open concept with gas fireplace and 9 ft ceilings on all levels. Custom kitchen with Upgraded built in appliance (induction cook top). Hunter Douglas custom blinds. This home was built with quality & integrity by reputable Silverstone Developments. A true custom home from top to bottom. Flooring is a wonderful mix of engineered hardwood floors and tile. All bathrooms are spa like with custom tile work. You will enjoy the heated floors in the ensuite. The basement
$ 854,900
114 Mcfarland Place, Saskatoon, SK, S7N 4M2 house for sale | Listing ID SK048376 | Royal LePage
View photo
House · for sale
$ 749,900
New
114 Mcfarland Place, Saskatoon, SK, S7N 4M2 house for sale | Listing ID SK048376 | Royal LePage
Nutana Suburban Development Area
· House
· Garden · Office room · Fireplace · Parking
Nutana Suburban Development Area · House · Garden · Office room · Fireplace · Parking
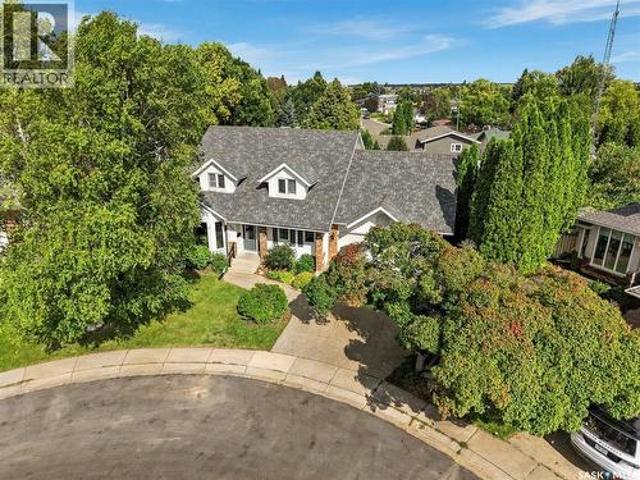
Legacy Homes built this Incredible Home! Picture yourself pulling in to this cul-de-sac location and the neighbor kids are playing shinny with their nets set up in the middle of the road yelling CAR! No through traffic and nice and safe for kids. Good Times! Walk into your beautiful front foyer and enjoy the look. Off to the right is your office space or a 4th bedroom. To your left is the living room and dining room which are accented with multi level ceilings, build outs and a gorgeous pillared archway to your dining space. Mmmm! Nice! The kitchen and family room are set up for family time or entertaining. Great looking stainless steel appliances, built in oven and a cook top in the island. Countertops are quartz, there's a quaint little eating nook with a french door for access to the backyard. The family room has a gas fireplace and some built in cabinetry. There's a 2 piece bathroom, main floor laundry and mudroom has direct entry to the double attached, heated garage. The upper le
$ 749,900
334 Mulcaster Court, Saskatoon, SK, S7N 4B1 house for sale | Listing ID SK048403 | Royal LePage
View photo
House · for sale
$ 729,900
New
334 Mulcaster Court, Saskatoon, SK, S7N 4B1 house for sale | Listing ID SK048403 | Royal LePage
Nutana Suburban Development Area
· House
· Fireplace · Cellar
Nutana Suburban Development Area · House · Fireplace · Cellar
The ultimate family home! Ideally located on a quiet court near Ernest Lindner Park and steps from two elementary schools, with St. Joseph High School and Centennial Collegiate also within walking distance. This custom-built Cape Cod-style two-storey offers an impressive combination of space, character, and thoughtful updates. The stunning custom kitchen features granite countertops, a large island with eating bar, Wolf gas range, and double ovens—perfect for both everyday family living and entertaining. The main floor also offers a dramatic family room with vaulted ceilings open to the second level, gas fireplace, formal dining room, two-piece bath, and a main-floor guest bedroom that doubles as an office. Upstairs you’ll find three generously sized bedrooms, including a unique primary suite with a soaker tub that creates a relaxing private retreat. The newly developed basement provides even more valuable living space for the growing family. Step outside from the kitchen onto the two-
$ 729,900
405 2Nd Street, Dundurn, SK, S0K 1K0 commercial for sale Li.
View photo
House · for sale
$ 249,900
$ 115/sq.ft
New
405 2Nd Street, Dundurn, SK, S0K 1K0 commercial for sale Li.
Nutana Suburban Development Area
· 2,164 sq.ft · House
· Office room · Parking · Cellar
Nutana Suburban Development Area · 2,164 sq.ft · House · Office room · Parking · Cellar
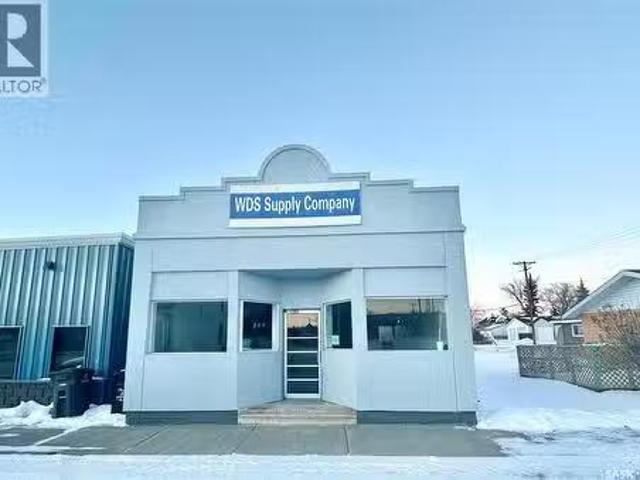
Welcome to this fully renovated commercial gem located in the heart of Dundurn, just a short 20-minute drive south of Saskatoon. With over 2100 sq ft on the main floor, the building encompasses a 1200 sq ft store front reception area featuring a wet bar, two private offices, a 400 sq ft boardroomliving quarter, and a 750 sq ft warehouseworkshop with an overhead door. The large concrete slab in the back is versatile for parking or shipping containers. Professionally renovated, the basement adds an extra 1200 sq ft, offering a self-contained living space with two bedrooms, kitchen, laundry, family room, and a bathroom. High-end aluminum core board built-in cabinets enhance the interior. The entire property has undergone a comprehensive renovation, including newer flooring, bathrooms, shingles, mechanical systems, water heater, and furnace, with the seller investing over $200k in upgrades over the past few years. This expansive space presents numerous possibilities, making it suitable for
$ 249,900
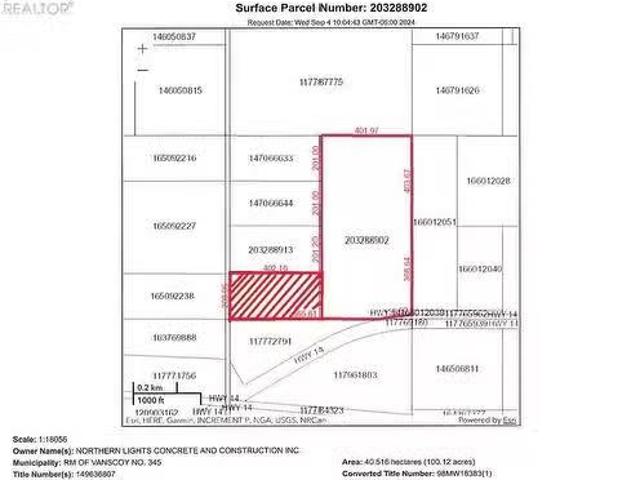
Senger 20 Acres, Vanscoy Rm No. 345, SK, S0K 1V0 vacant land.
View photo
House · for sale
$ 159,900
Senger 20 Acres, Vanscoy Rm No. 345, SK, S0K 1V0 vacant land.
Nutana Suburban Development Area
· House
· Garden
Nutana Suburban Development Area · House · Garden
20 acres just around the curve on #14 highway.Minutes west of Saskatoon. Just off the highway, a couple hundred yards to the property. GST is payable at Buyers expense. (id:27). Still available at ListedBuy!
$ 159,900
269 Lakeside Boulevard, Martensville, SK, S0K 2T1 house for sale | Listing ID SK048364 | Royal LePage
View photo
House · for sale
$ 679,900
269 Lakeside Boulevard, Martensville, SK, S0K 2T1 house for sale | Listing ID SK048364 | Royal LePage
Nutana Suburban Development Area
· House
· Parking · Fireplace
Nutana Suburban Development Area · House · Parking · Fireplace
Discover the redesigned Starkenberg, one of Ehrenburg’s most spacious models, blending an open-concept layout with newly redesigned premium finishes. The main floor features a seamless flow from the mudroom—complete with custom lockers—through a walk-through butler’s pantry into a sprawling chef’s kitchen. This gourmet space boasts a massive quartz island, tile backsplash, and extensive cabinetry stretching into the dining area, all overlooking a living room anchored by a sophisticated stone fireplace. The upper level is designed for family life, offering a versatile bonus room and four bedrooms. The primary retreat serves as a private sanctuary with a large walk-in closet and a five-piece ensuite featuring double sinks, a soaker tub, and a separate shower. The TRIPLE car garage is an added bonus with a direct entry into the house. With a side entrance ready for a future legal suite and a finished exterior including a concrete driveway, front landscaping, and underground sprinklers, th
$ 679,900
15 Harvard Crescent, Saskatoon, SK, S7H 3R2 house for sale | Listing ID SK048349 | Royal LePage
View photo
House · for sale
$ 599,900
15 Harvard Crescent, Saskatoon, SK, S7H 3R2 house for sale | Listing ID SK048349 | Royal LePage
Nutana Suburban Development Area
· House
· Garden · Fireplace · Cellar
Nutana Suburban Development Area · House · Garden · Fireplace · Cellar
If you’ve been searching for an amazing location with a huge yard backing onto the park, this is the home for you! Situated on an impressive 10,451 sq. Ft. lot in desirable West College Park, this spacious family home offers plenty of room both inside and out. The main floor features a large living room, dining room, and kitchen overlooking the backyard, along with an additional family room complete with a gas fireplace and an abundance of natural light. A main-floor laundry room and bedroom with direct access to the backyard add convenience and flexibility. Upstairs, you’ll find three generously sized bedrooms, a 4-piece bathroom, and a 3-piece ensuite. The fully developed basement offers even more living space with a great room, additional bedroom, bathroom, and plenty of storage. Numerous updates over the years include triple-pane windows, shingles, paint, flooring, and the laundry room. Outside, enjoy your private, spacious yard featuring a large garden area, mature apple trees, an
$ 599,900
163 Blackburn Crescent, Saskatoon, SK, S7V 1E7 house for sale | Listing ID SK048323 | Royal LePage
View photo
House · for sale
$ 799,900
163 Blackburn Crescent, Saskatoon, SK, S7V 1E7 house for sale | Listing ID SK048323 | Royal LePage
Nutana Suburban Development Area
· House
· Garden · Fireplace
Nutana Suburban Development Area · House · Garden · Fireplace
Welcome to 163 Blackburn Cres. This is a incrediblely well kept BUNGALOW style home offering 1735 sq. Ft. The main floor offers glistening hardwood flooring in most main living areas plus there is an upgraded kitchen with white cabinetry and upgraded counter tops with ample countertop space to appease the most discriminating chef in the family plus high end appliances that are remaining. Adjacent to the kitchen and nook area is the living room that offers a corner gas fireplace. Also on the main floor, you are bound to enjoy the east facing sun drenched sunroom accessed off living room that overlooks the immaculately landscaped rear yard. The remainder of the main floor offers 2 bedrooms with the master bedroom offering a spacious 4 piece ensuite while the 2nd bedroom is of a good size with ample closet space with room for your pool table and more plus two more bedrooms and lets not overlook the spacious storage room that allows enough room for the hobbyist. Be sure to view all the pho
$ 799,900
123 Horlick Crescent, Saskatoon, SK, S7N 4R5 house for sale | Listing ID SK048322 | Royal LePage
View photo
House · for sale
$ 799,900
123 Horlick Crescent, Saskatoon, SK, S7N 4R5 house for sale | Listing ID SK048322 | Royal LePage
Nutana Suburban Development Area
· House
· Patio · Garden · Fireplace · Deck · Parking · Cellar
Nutana Suburban Development Area · House · Patio · Garden · Fireplace · Deck · Parking · Cellar
Welcome to 123 Horlick Cres in the family orientated location of Arbor Creek. This fabulous BUNGALOW offers 1711 sq. Ft. on main level which consists of 3 bedrooms, 2 baths. The kitchen is spacious and features an island area with countertop stove, plus all the appliances you would expect. The living room offers a gas fireplace with built in entertainment cabinet. There is also a semi formal dining area that features garden door to rear deck and patio area. The master bedroom features a walk-in closet area as well as full 4 piece ensuite bathroom. The remaining two bedrooms are a good size and each has ample closet space. The main floor laundry is adjacent to the access to the double attached heated garage. The lower level consists of a very spacious family room, two bedrooms plus a 4 piece bathroom. There is also infloor heat in the basement. The yard is immaculate and very maturely landscaped. Full set of photos plus a quick video will give you an idea that words may not express. For
$ 799,900
702 Mckercher Drive, Saskatoon, SK, S7H 3W7 house for sale | Listing ID SK048398 | Royal LePage
View photo
House · for sale
$ 584,900
702 Mckercher Drive, Saskatoon, SK, S7H 3W7 house for sale | Listing ID SK048398 | Royal LePage
Nutana Suburban Development Area
· House
· Fireplace
Nutana Suburban Development Area · House · Fireplace
702 Mckercher Drive: Extensively Renovated Gem in West College Park. Welcome to 702 Mckercher Drive, a spacious 1734 square foot above-grade home situated in the desirable West College Park neighbourhood. The front of the property faces Mount Allison Cres and is just across the street from a park. This home offers great convenience with easy access to a wealth of amenities, including the University of Saskatchewan, the hospital, downtown, 8th Street shopping, local schools, and public transportation. Stunning Renovations: This property has undergone tons of renovations. It boasts extensive modern updates throughout, including brand new cabinets, countertops, light fixtures, kitchen appliances, new flooring everywhere, trim, paint, and more. Other upgrades include new bedroom floor-to-ceiling built-in closets with interior organizers, a modern electric fireplace located in the family room and living room, a high-efficiency furnace, and a high-efficiency water heater. The exterior featur
$ 584,900
327 Mcarthur Crescent, Saskatoon, SK, S7L 6X2 house for sale | Listing ID SK048383 | Royal LePage
View photo
House · for sale
$ 549,900
327 Mcarthur Crescent, Saskatoon, SK, S7L 6X2 house for sale | Listing ID SK048383 | Royal LePage
Nutana Suburban Development Area
· House
· Fireplace · Cellar
Nutana Suburban Development Area · House · Fireplace · Cellar
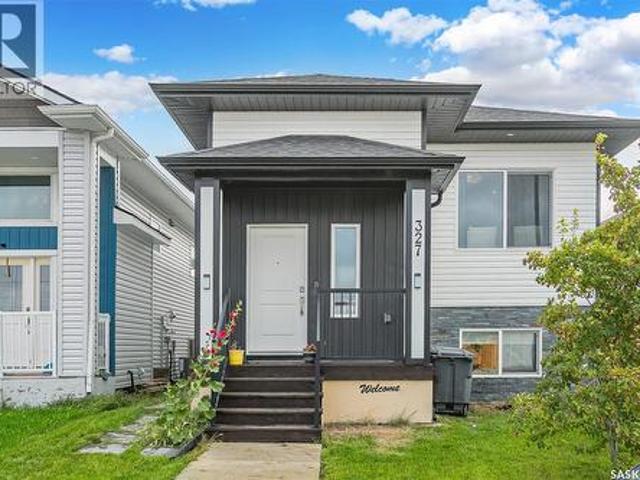
Welcome to 327 McArthur Crescent, a fully finished bi-level featuring a 2-bedroom legal basement suite—an excellent opportunity for investors, first-time home buyers, or anyone looking for a mortgage helper. The main level offers a bright and spacious living room highlighted by an electric fireplace. The modern kitchen features a large island, stainless steel appliances, ample cabinetry, and plenty of space for everyday living and entertaining. The primary bedroom includes a walk-in closet and private 4-piece ensuite, while two additional bedrooms and another 4-piece bathroom complete the main level. The lower level includes a spacious family room, utility room, and 2-piece bathroom, all completely separate from the legal suite. The legal 2-bedroom basement suite has its own private side entrance and features an open-concept layout, plenty of natural light, modern finishes, and a contemporary colour palette—ideal for generating additional rental income. Outside, the fully landscaped an
$ 549,900

Get email alerts

Don't miss out: be the first to know about new properties

The alert was correctly created

On subscribing you accept the conditions of use and the privacy policy
Alert
Receive new ads in your inbox
Save this search
Receive alerts for new listings

We'll send you an email when we have new properties for: "Houses for sale in Nutana Suburban Development Area"

The alert was correctly created

Get email alerts and be the first to see new listings
Required field
On subscribing I accept the terms of the privacy policy
Perfect! You'll soon start receiving new listings via email
Alert
Receive an email when we have new ads for Houses for sale in Nutana Suburban Development Area
Save this search
Filters

Bedrooms

Area (sq.ft)

sq.ft
sq.ft

Price

$
$

Filter by property type

Bathrooms

Clear all filters
Receive notifications when new entries are published.