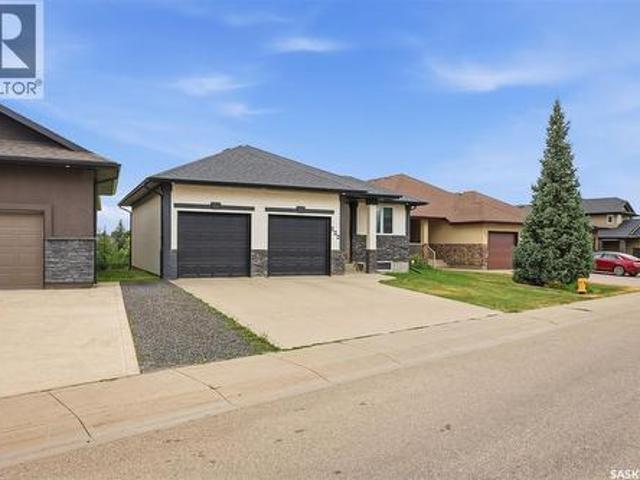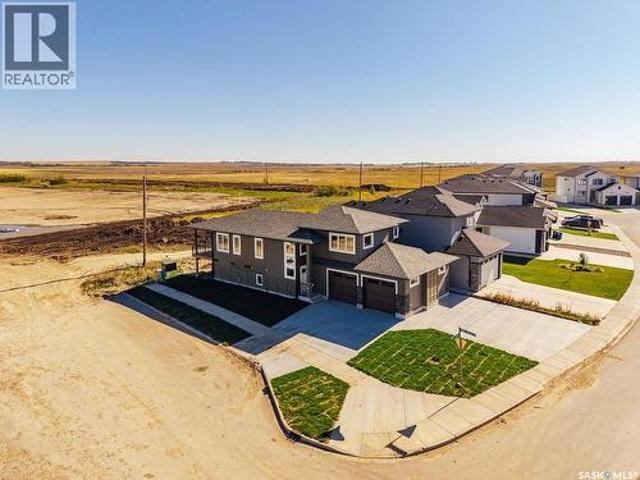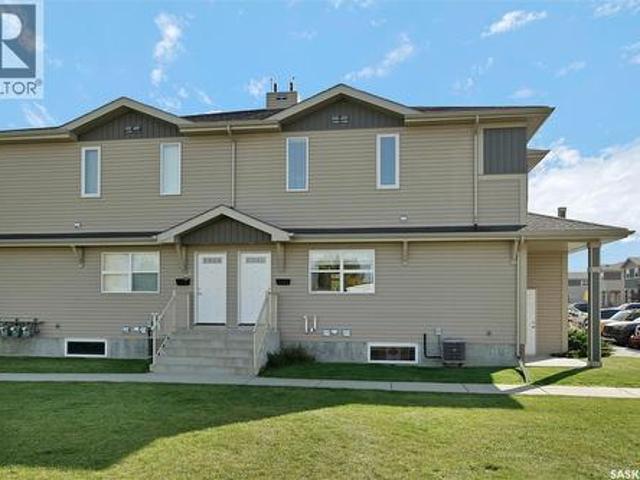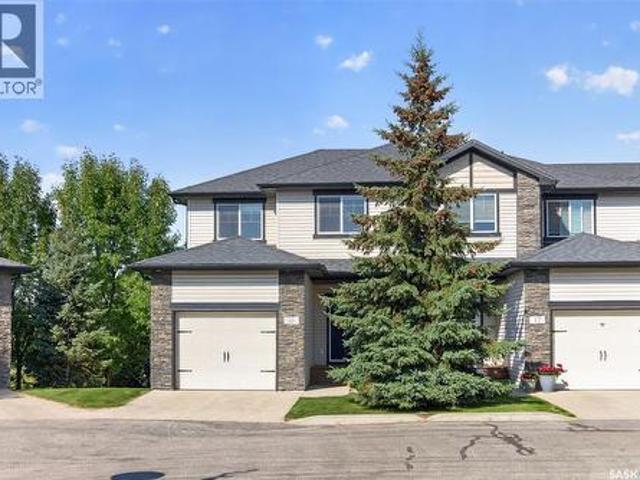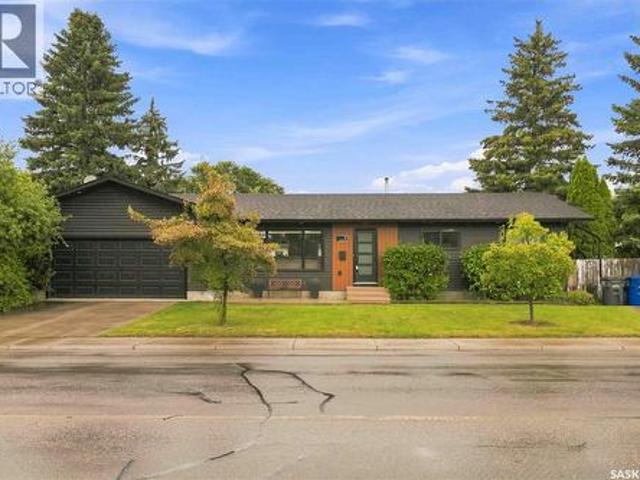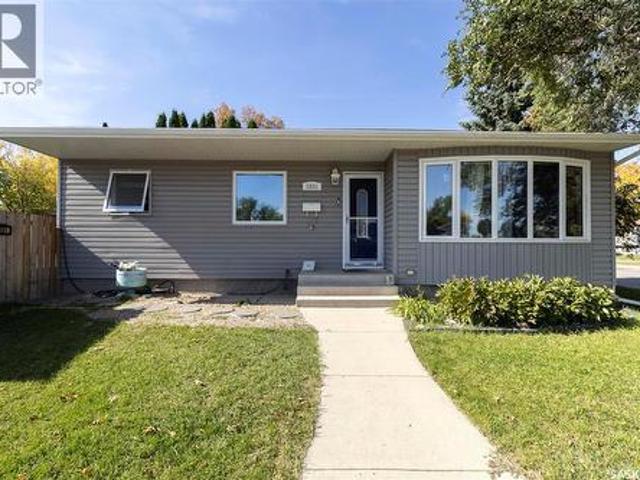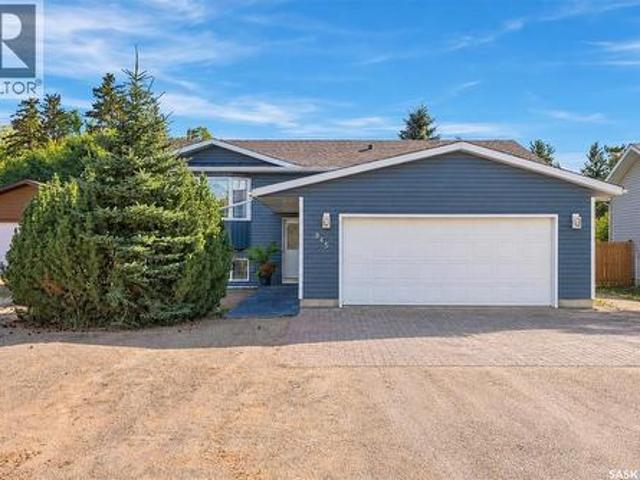
858 properties for sale in Nutana

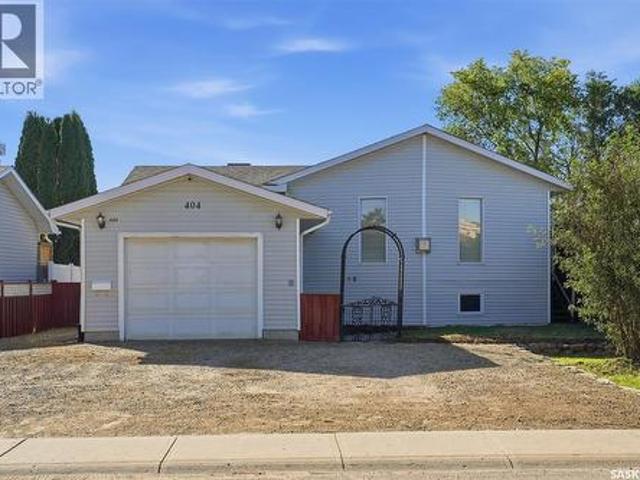
404 Peters Street, Warman, SK, S0K 4S0 house for sale | Listing ID SK049951 | Royal LePage
View photo
House · for sale
$ 339,900
New
404 Peters Street, Warman, SK, S0K 4S0 house for sale | Listing ID SK049951 | Royal LePage
Nutana
· House
· Patio · Office room · Fireplace · Deck · Parking · Cellar
Nutana · House · Patio · Office room · Fireplace · Deck · Parking · Cellar
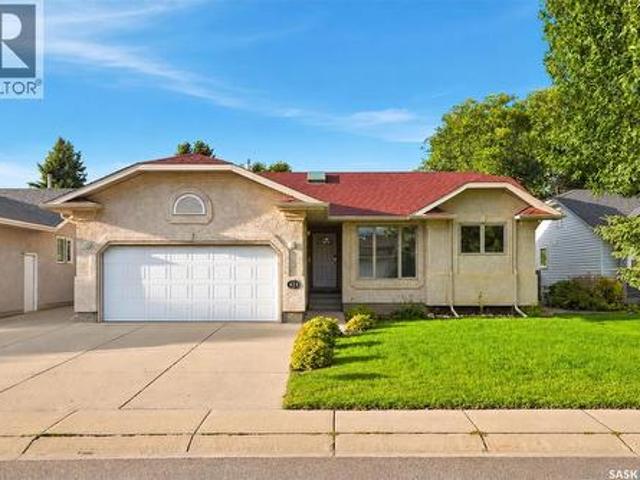
A Great Home with Opportunity to Make It Your Own! Welcome to 404 Peters Street in Warman, a solid and unique bi-level situated on a generous 55' x 135' fully fenced lot in an established location close to schools, parks, shopping, and amenities. Offering approximately 1,000 sq. Ft. this two-bedroom, two-bathroom home features an open floor plan, spacious main-floor primary bedroom with a 4-piece ensuite, oak kitchen, dining and living areas, den, and cozy gas fireplace. The developed basement adds a family room, second bedroom, office area, 3-piece bathroom, laundry, and additional storage. Enjoy the comfort of in-floor heating throughout with a two-zone boiler system, plus an attached, insulated and boarded single garage complete with electric heater, 220V hookup, and garage door opener. Outside, you'll find newer rear fencing, patio area, back deck, wide side gate, and a large gravel driveway with parking for approximately four vehicles. Appliances and security system are included.
$ 339,900
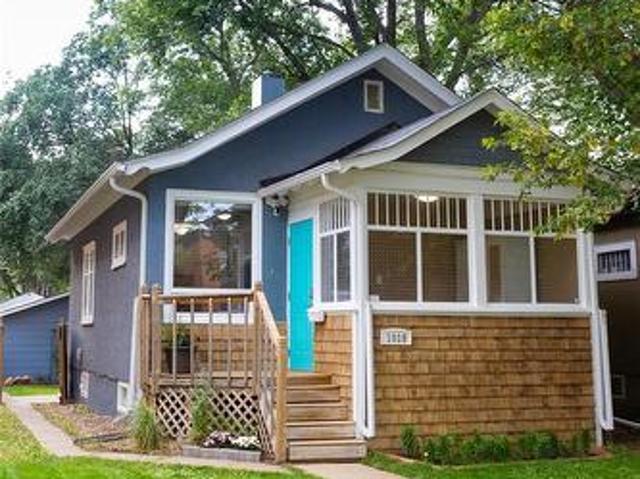
1019 C Avenue N, Saskatoon, SK, S7L 1K1 house for sale | Listing ID SK049875 | Royal LePage
View photo
House · for sale
$ 299,900
New
1019 C Avenue N, Saskatoon, SK, S7L 1K1 house for sale | Listing ID SK049875 | Royal LePage
Nutana
· House
· Garden · Cellar
Nutana · House · Garden · Cellar
Welcome to this charming home in Caswell Hill, offering the perfect balance of original character and modern updates. With two good-sized bedrooms, two bathrooms, and just under 700 sq ft of living space, this home is functional and comfortable. A spacious front porch welcomes you, ideal for morning coffee or storing shoes and jackets. Inside, the home's original character has been thoughtfully preserved. The main floor features a bright living area, two bedrooms with custom closet shelving, and a redone kitchen with new appliances. The main floor bathroom is modern and convenient. Downstairs, a fully finished basement adds valuable living space, ideal for lounging or a playroom, plus a 3-piece bathroom. Ample storage includes a standalone room and laundry area with newer washer and dryer. Updated electrical offers added peace of mind. The well-maintained yard is perfect for gardening, barbecues, or relaxing outdoors — gas BBQ included! Established grapevines, lilies, and raspberry bus
$ 299,900
110 Braeshire Lane, Saskatoon, SK, S7V 1A1 house for sale | Listing ID SK049046 | Royal LePage
View photo
House · for sale
$ 669,900
New
110 Braeshire Lane, Saskatoon, SK, S7V 1A1 house for sale | Listing ID SK049046 | Royal LePage
Nutana
· House
· Deck
Nutana · House · Deck
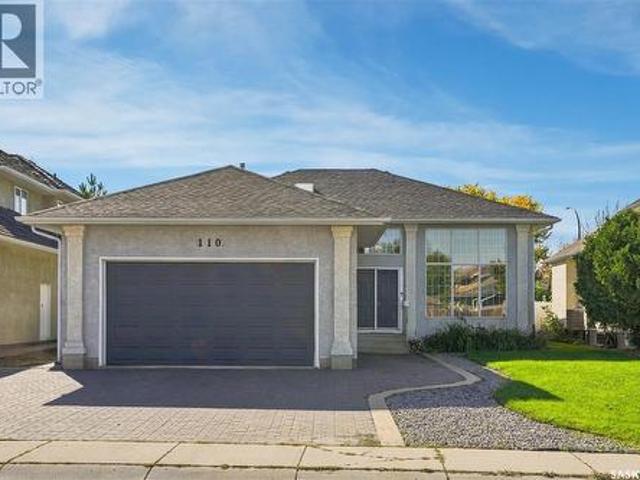
Welcome home to 110 Braeshire Lane located in the desirable neighbourhood of Briarwood. This bi-level home delivers an exceptional floor plan. The main floor opens into a vaulted living room with floor to ceiling windows. The natural light flows through from front to back as you walk up to the second floor. The kitchen is well appointed with granite counters, stainless steel appliances including a gas range, and an expansive amount of cabinetry. The dining space has room for a large table and flows directly to the back deck with a 3 season sunroom and out door deck space. Back inside, you will find 3 bedrooms on this main floor. The primary retreat features a walk-in closet and a 5 piece ensuite with soaker tub, upgraded tile shower, dual vanity, and a skylight to welcome extra light in. In addition to the two secondary bedrooms, you will find a 4 piece bathroom, and main floor laundry for added convenience. Downstairs you will find a bright and spacious layout with large windows. A ga
$ 669,900
1122 Hurley Way, Saskatoon, SK, S7N 4J7 house for sale | Listing ID SK049507 | Royal LePage
View photo
House · for sale
$ 629,900
New
1122 Hurley Way, Saskatoon, SK, S7N 4J7 house for sale | Listing ID SK049507 | Royal LePage
Nutana
· House
· Fireplace · Deck · Parking · Air conditioning · Cellar
Nutana · House · Fireplace · Deck · Parking · Air conditioning · Cellar
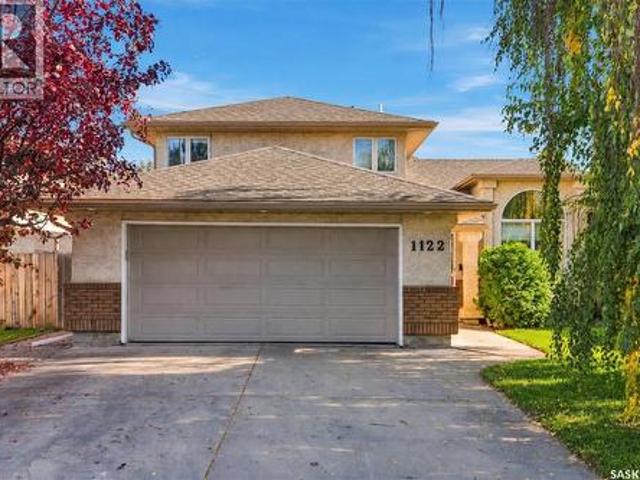
This 1868 SF two-story split in the heart of Erindale is in a gem location. Quite a short walk to the lake/park. The main floor boasts hardwood, and linoleum flooring. The home’s layout flows beautifully with no wasted space, featuring a open family room with a gas fireplace, an extra bedroom currently a play room, bathroom, and main-floor laundry with direct access to a 22x22 insulated garage round out the main floor spaces. Upstairs you will find the three more spacious bedrooms, and two bathrooms The finished basement offers a generous games room, a potential workshop or wine-making space, plus ample storage you will also find central air conditioning, and a high-efficiency furnace. Outside, enjoy a large lot with mature trees, a natural gas hookup, a spacious deck, and a firepit. This home truly has it all—contact your REALTOR today to book a showing! Public Open House Sept 29 4:00-6:00 (id: 27)
$ 629,900
Related searches
3445 11Th Street W, Saskatoon, SK, S7M 1K4 house for sale | Listing ID SK049794 | Royal LePage
View photo
House · for sale
$ 649,000
New
3445 11Th Street W, Saskatoon, SK, S7M 1K4 house for sale | Listing ID SK049794 | Royal LePage
Nutana
· House
· Patio · Garden · Office room · Fireplace · Deck · Parking
Nutana · House · Patio · Garden · Office room · Fireplace · Deck · Parking
Acreage Living in the City! Well under cost of replacement! This lovely home has over 2500 square feet of living space on a 86 x 250 foot lot! Half an acre! Fully gutted and renovated in 2000. Large foyer leads to a custom kitchen accentuated by lots of maple cabinetry, peninsula island, pull out pantry and stainless steel appliances. Open concept flows into a soaring family room with an abundance of windows and anchored by a cozy gas fireplace and framed by an upper mezzanine and bonus room. Lots of sunlight from the wall of windows and skylights. FOUR BEDROOMS ON THE MAIN FLOOR is a rare find and includes a massive primary bedroom with 4 piece ensuite. At the front, a nook and 2 piece bathroom would allow for the perfect nanny suite or private home office with it's own entrance. Patio doors off the family room lead to a massive deck protected from the wind by the house on one side and 26x36 HEATED garage on the other. Step off the deck to a fully fenced and treed dream yard with fire
$ 649,000
127 1St Avenue, Osler, SK, S0K 3A0 house for sale | Listing ID SK049958 | Royal LePage
View photo
House · for sale
$ 399,900
New
127 1St Avenue, Osler, SK, S0K 3A0 house for sale | Listing ID SK049958 | Royal LePage
Nutana
· House
· Garden · Parking · Air conditioning · Cellar
Nutana · House · Garden · Parking · Air conditioning · Cellar
Located just 15 minutes north of Saskatoon on a twinned highway, this spacious 1,322 sq. Ft. two storey split home offers plenty of room, a large private yard, and an impressive heated detached garage in the welcoming community of Osler. The home features 4 bedrooms plus a den and 2.5 bathrooms across three levels. The main and second floors have been freshly painted, giving the home a clean and refreshed feel. Additional features include a new water heater installed in December 2025, high efficiency furnace, central air conditioning, and humidifier. The basement is also plumbed for in floor heat and is ready for a boiler to be installed. Originally moved onto a new concrete foundation in 1998, the home received additional energy efficiency improvements in 2000, including triple pane windows and fanfold insulation beneath the vinyl siding. Outside, the impressive 75 ft. X 120 ft. lot, equivalent to 1.5 lots, provides plenty of space for entertaining, gardening, relaxing, and enjoying t
$ 399,900
470 Yuel Crescent, Saskatoon, SK, S7W 0Y4 house for sale | Listing ID SK049843 | Royal LePage
View photo
House · for sale
$ 1,995,000
New
470 Yuel Crescent, Saskatoon, SK, S7W 0Y4 house for sale | Listing ID SK049843 | Royal LePage
Nutana
· House
· Cellar
Nutana · House · Cellar
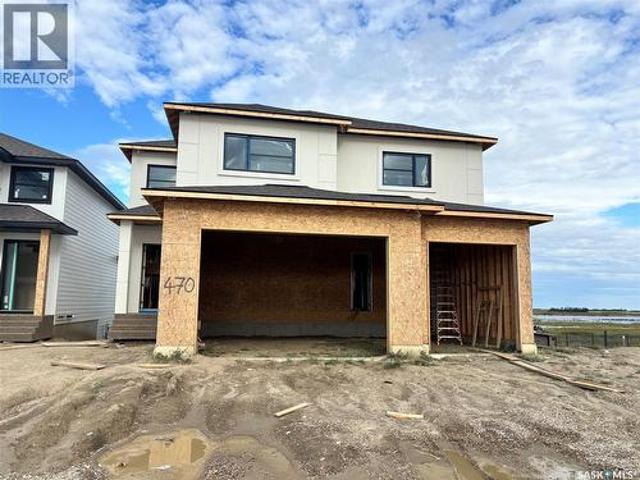
Pics are from previous smaller house and do not reflect the magnitude of how large this home is. Discover an incredible opportunity to own a stunning, 3338 sq. Ft. home backing onto beautiful wetlands and expansive open space, offering breathtaking views and no rear neighbours! This impressive home features a spacious main floor with a bedroom or private den + ensuite, huge kitchen with additional spice kitchen, three generously sized bedrooms upstairs, and a large bonus room perfect for family living. Each bedroom having an en-suite. The fully developed walkout basement adds even more living and entertaining space, complete with a wet bar. The luxurious primary suite features an enormous walk-in closet with custom built-in cabinetry. Act soon and make this home your own! Buyers may still have the opportunity to select flooring types and colours, allowing you to personalize the finishes to suit your style. The home pictured is the neighbouring property, which features the same floor pl
$ 1,995,000
400 Stone Terrace, Martensville, SK, S0K 0A2 house for sale | Listing ID SK049777 | Royal LePage
View photo
House · for sale
$ 684,900
New
400 Stone Terrace, Martensville, SK, S0K 0A2 house for sale | Listing ID SK049777 | Royal LePage
Nutana
· House
· Garden · Parking · Terrace · Cellar
Nutana · House · Garden · Parking · Terrace · Cellar
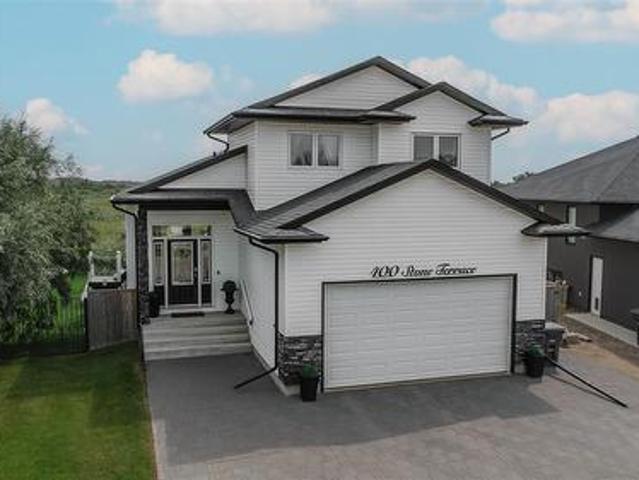
Look around and compare! Welcome to this exceptional walkout home offering over 2400 sq. Ft. of beautifully finished living space, perfectly situated on a rare oversized pie-shaped lot backing private green space. The main and upper levels provide 1576 sq. Ft. including an impressive open-to-below design that fills the home with natural light and creates a grand sense of space. The fully developed walkout basement adds an additional approx. 840 sq. Ft. bringing the total finished living area to approx. 2400 sq. Ft. Designed with both comfort and entertaining in mind, this home features 4 spacious bedrooms, 3.5 bathrooms, and an attached double garage. The heart of the home is the thoughtfully designed kitchen and dining area, highlighted by a stunning custom oversized built-in breakfast nook—the perfect gathering place for family meals and morning coffee. Step outside to enjoy your own private retreat. The beautifully landscaped backyard showcases mature trees and climbing vines, an As
$ 684,900
1716 Lorne Avenue, Saskatoon, SK, S7H 1Y4 house for sale | Listing ID SK049580 | Royal LePage
View photo
House · for sale
$ 379,900
1716 Lorne Avenue, Saskatoon, SK, S7H 1Y4 house for sale | Listing ID SK049580 | Royal LePage
Nutana
· House
· Garden · Deck · Parking · Equipped kitchen · Cellar
Nutana · House · Garden · Deck · Parking · Equipped kitchen · Cellar
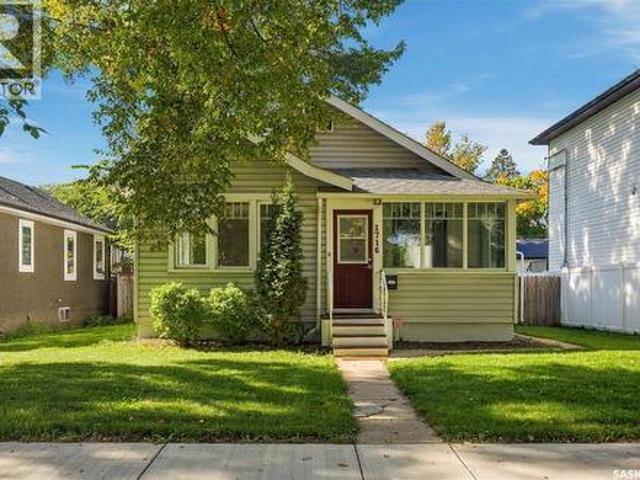
Discover the warmth and character of this inviting Buena Vista bungalow, ideally situated on a generous 50’ x 129’ lot. Offering 3 + 1 bedrooms and 2 bathrooms, this bright, welcoming home has seen plenty of updates over the years while retaining its timeless charm. The comfortable main-floor layout features a separate dining room, mostly hardwood flooring and a well-sized kitchen complete with all appliances and a portable dishwasher. The fridge and stove are only four years old. Accessible from both the main floor and a separate side entrance, the basement includes a one-bedroom with walk-in closet, non-conforming suite including a four-piece bathroom and separate laundry—an appealing option for extended family, guests or added flexibility. Step outside to enjoy the mature yard, deck and shed, with ample space to add a future garage. Filled with character, versatility and potential, this is a wonderful opportunity to make a special home your own. (Id: 27)
$ 379,900
15 Schwager Crescent, Saskatoon, SK, S7H 5C1 house for sale | Listing ID SK049664 | Royal LePage
View photo
House · for sale
$ 469,000
15 Schwager Crescent, Saskatoon, SK, S7H 5C1 house for sale | Listing ID SK049664 | Royal LePage
Nutana
· House
· Patio · Garden · Fireplace · Cellar
Nutana · House · Patio · Garden · Fireplace · Cellar
15 Schwager Crescent, nestled in the desirable neighbourhood of Wildwood. 3 bedrooms on the main floor, a 4-piece bathroom, plus a convenient half bath ensuite off the primary bedroom. Bright and sunny east-facing living room with an exceptional amount of windows, a wood-burning fireplace and built-in bookshelves. Dining area with patio doors to the west-facing sunroom that overlooks the attractively landscaped backyard. Kitchen has been updated with newer cabinets. Newer laminate flooring throughout most of the main floor. The main floor gives you a modern touch while still offering functionality. The fully finished basement provides additional living space, featuring a large family/recreation room, an additional bedroom, and a spacious 2-piece bathroom with plenty of room for a bathtub and a separate shower. Laundry room has built-in shelving and plenty of storage space, ideal for the extra space that is often needed. Newer windows throughout the entire main floor. Outside, enjoy fen
$ 469,000
111 Christopher Road, Saskatoon, SK, S7J 3R8 house for sale | Listing ID SK049710 | Royal LePage
View photo
House · for sale
$ 499,900
111 Christopher Road, Saskatoon, SK, S7J 3R8 house for sale | Listing ID SK049710 | Royal LePage
Nutana
· House
· Fireplace · Parking
Nutana · House · Fireplace · Parking
Welcome to 111 Christopher Rd! This spacious family home offers an excellent opportunity to renovate and create your dream home in a fantastic family-friendly location. The well-designed floor plan features 4 generously sized bedrooms on the second level, 4 bathrooms, soaring vaulted ceilings, a spacious primary ensuite, a large kitchen, and 2 gas fireplaces. The impressive 30' x 20' x 14' triple garage provides exceptional space for vehicles, storage, hobbies, or a workshop. Ideally located within walking distance to elementary schools and parks, this property offers convenience and tremendous potential. Furnaces, tankless water heater and shingles have been upgraded. The home requires repairs and renovation, making it an ideal opportunity for buyers looking to add value and personalize a property to their own taste. Bring your vision and unlock the potential of this spacious family home! Contact your REALTOR today to book your private viewing. (Id: 27)
$ 499,900
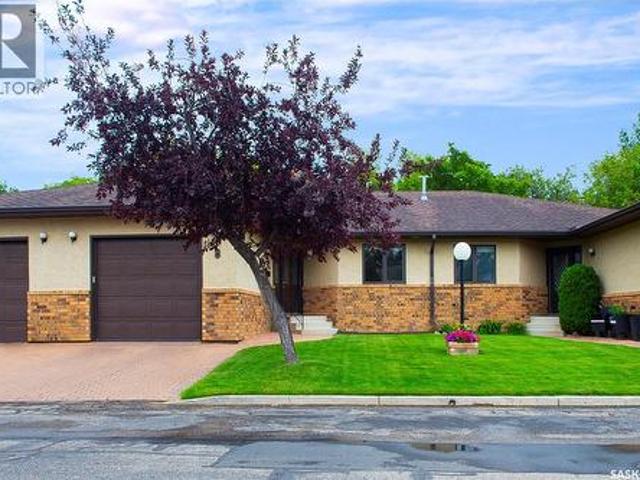
104 280 Heritage Way, Saskatoon, SK, S7H 5R2 townhouse for sale | Listing ID SK049731 | Royal LePage
View photo
Townhouse · for sale
$ 324,900
104 280 Heritage Way, Saskatoon, SK, S7H 5R2 townhouse for sale | Listing ID SK049731 | Royal LePage
Nutana
· Townhouse
· Patio · Office room · Parking · Cellar
Nutana · Townhouse · Patio · Office room · Parking · Cellar
Welcome to #104 – 280 Heritage Way in the Emerald Pointe complex located in the desired Wildwood Neighborhood! This beautifully updated and exceptionally well-maintained bungalow condo is move-in ready and offers a great combination of space, updates and comfortable living. The main floor features hardwood flooring, a newer white kitchen, main floor laundry and newer windows and doors, giving the home a bright, fresh feel throughout. With 3 bedrooms, 2 bathrooms and a fully developed basement offering plenty of room for family, guests, a home office or additional entertaining space. Outside, enjoy the beautiful private patio area, perfect for relaxing or summer entertaining, along with a handy storage shed. A single detached garage adds even more convenience. Well cared for, nicely updated and offering the ease of condo living, this is a fantastic opportunity provides the most affordable Bungalow style offering to live in the Wildwood Neighborhood, is your next home in Emerald Pointe.
$ 324,900
1 320 Th Street W, Saskatoon, SK, S7M 5Z1 townhouse for sale | Listing ID SK049765 | Royal LePage
View photo
Townhouse · for sale
$ 599,900
1 320 Th Street W, Saskatoon, SK, S7M 5Z1 townhouse for sale | Listing ID SK049765 | Royal LePage
Nutana
· Townhouse
· Parking · Cellar
Nutana · Townhouse · Parking · Cellar
Welcome to executive condo living in the highly desirable Montgomery neighborhood! This exceptional 4-bedroom, 3-bathroom corner unit was originally the showhome for the complex and offers an impressive combination of style, space and quality. The 9-foot ceilings create a bright and spacious feel throughout, while the primary bedroom features a private ensuite. The finished basement offers a large living room along with a spacious games area that would be perfect for a pool table or entertaining. A double attached heated garage provides plenty of room for vehicles and storage. Outside, the beautifully maintained front flower bed is currently looking spectacular and adds wonderful curb appeal. Enjoy all that Montgomery has to offer without the lawn care and maintenance of a traditional home — giving you the neighbourhood lifestyle you want with the convenience of condo living. A rare opportunity to own an executive corner unit in one of Saskatoon’s most desirable neighbourhoods. (Id: 27
$ 599,900
323 Garvie Road, Saskatoon, SK, S7S 1A3 house for sale | Listing ID SK049782 | Royal LePage
View photo
House · for sale
$ 554,900
323 Garvie Road, Saskatoon, SK, S7S 1A3 house for sale | Listing ID SK049782 | Royal LePage
Nutana
· House
· Garden · Office room · Parking
Nutana · House · Garden · Office room · Parking
Welcome home to 323 Garvie Road, a beautifully maintained bungalow situated in the desirable community of Silverspring, with convenient access to multiple schools, parks, and walking paths. Step inside to a spacious main floor filled with natural light. The generous living room features large windows overlooking the backyard and flows seamlessly into the kitchen and dining area. Just off the kitchen, main floor laundry and pantry storage provide added convenience with direct access to the double attached garage. The primary bedroom offers a large walk-in closet and private 3-piece ensuite. A spacious second bedroom, 4-piece bathroom, and a versatile third bedroom—ideal as a home office or den—complete the main level. Downstairs, the expansive family room provides plenty of space to relax, entertain, or create multiple living areas. You'll also find an additional primary-sized bedroom with a walk-in closet, a 3-piece bathroom, and a bonus room offering excellent potential for a fifth be
$ 554,900
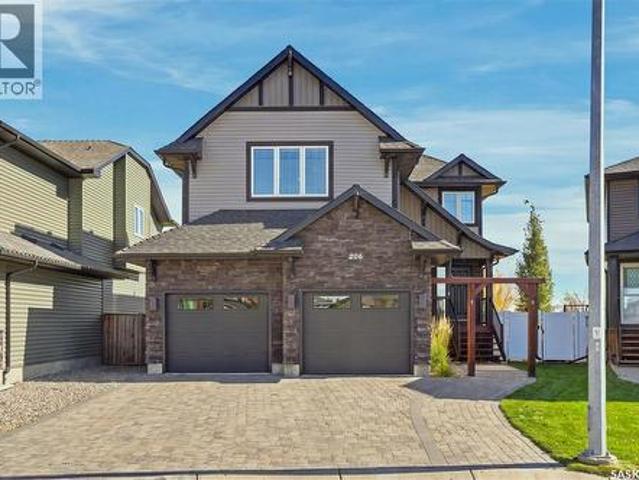
206 Muzyka Road, Saskatoon, SK, S7W 0G9 house for sale | Listing ID SK049784 | Royal LePage
View photo
House · for sale
$ 719,900
206 Muzyka Road, Saskatoon, SK, S7W 0G9 house for sale | Listing ID SK049784 | Royal LePage
Nutana
· House
· Patio · Office room · Balcony · Fireplace · Swimming pool
Nutana · House · Patio · Office room · Balcony · Fireplace · Swimming pool
Welcome to this stunning 1,253 sq. Ft. bungalow nestled in the sought-after Willowgrove neighbourhood! With a thoughtfully designed layout and modern features, this single-family home offers serene living, backing onto a beautiful park and facing a scenic trail. On the main floor, featuring impressive 9-foot ceilings, you’ll be greeted by a spacious foyer leading to a bright front office/bedroom—ideal for working from home. The open-concept kitchen, dining, and living room area is both inviting and functional, with granite countertops, a corner pantry, and an eat-up island in the kitchen. Patio doors off the dining area open onto a balcony with gorgeous park views, making it the perfect spot for morning coffee. Relax in the cozy living room by the fireplace or retreat to the primary bedroom, complete with a walk-in closet and a luxurious 5-piece en-suite featuring double sinks and a jacuzzi tub. A convenient 2-piece bathroom completes this level. Downstairs, the fully finished walkout
$ 719,900
206 Parkview Cove, Osler, SK, S0K 3A0 house for sale | Listing ID SK049827 | Royal LePage
View photo
House · for sale
$ 599,900
New
206 Parkview Cove, Osler, SK, S0K 3A0 house for sale | Listing ID SK049827 | Royal LePage
Nutana
· House
· Garden · Balcony · Fireplace
Nutana · House · Garden · Balcony · Fireplace
Welcome to 206 Parkview Cove, a spacious family home tucked into a quiet, family-friendly cove in the welcoming community of Osler. Offering 1,717 sq. ft. Above grade, 5 bedrooms and 4 bathrooms, this home provides plenty of room for growing families while enjoying the quieter pace of small-town living just a short drive from Saskatoon. Set on an irregular-shaped lot and backing onto open space, the property offers added privacy and peaceful views from the backyard. Even better, a children’s playground sits right in the centre of the cove, creating an ideal setting for families and giving the kids a place to play just steps from home. Inside, the main floor is designed for comfortable everyday living. The kitchen features stainless steel appliances and a convenient pantry, while the adjoining dining area opens onto a balcony overlooking the yard and surrounding open space. In the living room, a gas fireplace adds warmth and creates a cozy focal point for relaxing or entertaining. Upsta
$ 599,900
492 Woolf Bend, Saskatoon, SK, S7W 1E4 house for sale | Listing ID SK049738 | Royal LePage
View photo
House · for sale
$ 674,900
492 Woolf Bend, Saskatoon, SK, S7W 1E4 house for sale | Listing ID SK049738 | Royal LePage
Nutana
· House
· Garden · Fireplace
Nutana · House · Garden · Fireplace
Welcome to 492 Woolf Bend in Aspen Ridge—an impressive 1,558 sq. Ft. modified bi-level designed with space, style, and versatility in mind. This thoughtfully laid-out home offers the added potential for a legal two-bedroom suite, making it an excellent opportunity for homeowners and investors alike. The main floor features a bright and spacious living room complete with an electric fireplace, creating a warm and inviting atmosphere. The dining area overlooks the backyard and flows seamlessly into the kitchen, which is tucked away for added privacy and functionality. Here you’ll find an eat-up island and a window above the sink that brings in natural light. Two generously sized bedrooms and a full 4-piece bathroom complete the main level. Upstairs, retreat to your private primary suite, featuring a large walk-in closet and a luxurious ensuite with a tub/shower, double vanity, and convenient linen shelving. For those looking to maximize value, the optional legal suite includes its own se
$ 674,900
223 100 Chaparral Boulevard, Martensville, SK, S0K 0A2 townhouse for sale | Listing ID SK049475 | Royal LePage
View photo
Townhouse · for sale
$ 269,900
223 100 Chaparral Boulevard, Martensville, SK, S0K 0A2 townhouse for sale | Listing ID SK049475 | Royal LePage
Nutana
· Townhouse
· Parking
Nutana · Townhouse · Parking
Welcome to this well-maintained 2-bedroom, 1-bathroom home offering a bright, functional layout and plenty of space to enjoy. The kitchen features ample cabinetry and countertop space, along with stainless steel appliances and an open flow into the spacious dining and living areas—perfect for everyday living and entertaining. Both bedrooms are a great size, and the home also offers the convenience of in-suite laundry and an additional storage area for those extras. With two parking spots included, you'll appreciate the added convenience. Located in a well-kept development in Martensville, this home is a great option for first-time buyers, downsizers, or investors. Move-in ready and easy to maintain—come take a look! (Id: 27)
$ 269,900
22 Brown Crescent, Saskatoon, SK, S7J 2R8 house for sale Li.
View photo
House · for sale
$ 569,900
$ 499/sq.ft
22 Brown Crescent, Saskatoon, SK, S7J 2R8 house for sale Li.
Nutana
· 1,141 sq.ft · 4 Bedrooms · 3 Baths · House
· Equipped kitchen
Nutana · 1,141 sq.ft · 4 Bedrooms · 3 Baths · House · Equipped kitchen
Welcome to 22 Brown Crescent, a fully transformed 1150sqft bungalow offering unparalleled modern comfort in Saskatoon’s highly desirable, family-friendly Adelaide Churchill area. Steps from local schools, pristine parks, and convenient amenities in Avalon and Stonebridge, this move-in-ready home has been meticulously updated from top to bottom with an uncompromising commitment to quality. Step inside to find a beautifully updated, open-concept interior that flows seamlessly from room to room. The freshly painted main floor features premium engineered hardwood, durable tile, and plush carpeting, accented by brand-new trim and baseboards. At the heart of this inviting layout is a stunning gourmet kitchen outfitted with custom Superior cabinets, sleek quartz countertops, a vented range hood, and premium newer appliances, including a 2023 dishwasher. The luxury continues across three fully renovated bathrooms, each boasting custom tile surrounds, updated fixtures, modern vanities, and a sp
$ 569,900
37 Dunning Crescent, Saskatoon, SK, S7J 2S6 house for sale | Listing ID SK049663 | Royal LePage
View photo
House · for sale
$ 524,900
Updated
37 Dunning Crescent, Saskatoon, SK, S7J 2S6 house for sale | Listing ID SK049663 | Royal LePage
Nutana
· House
· Garden · Parking · Deck · Cellar
Nutana · House · Garden · Parking · Deck · Cellar
Welcome to this extensively updated 5-bedroom, 2-bathroom home in desirable Holliston! This home is as turnkey as they come, offering 1,027 sq. Ft. of comfortable living space and numerous updates throughout. The main floor was remodelled in 2018 with refinished cabinetry, quartz countertops, an updated bathroom and flooring. The finished basement suite, completed in 2011, offers excellent income potential. Major updates include windows (2022), deck (2022), shingles (2025) and fence (2025). The beautifully manicured front and backyard feature a new deck, pergola and great outdoor living space, plus a single detached garage. A fantastic opportunity in a mature, established neighbourhood! (Id: 27)
$ 524,900
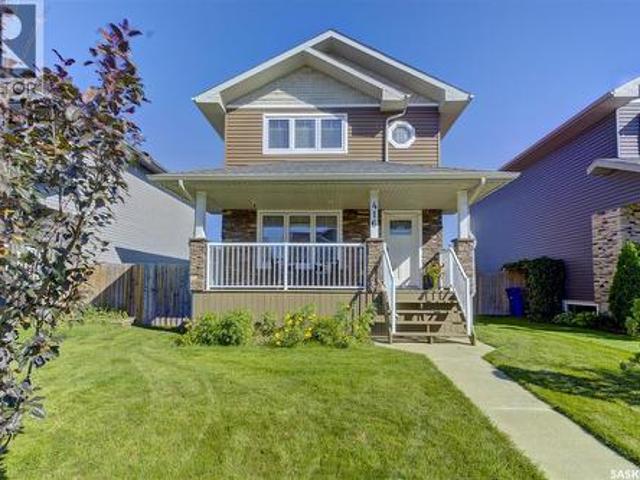
416 Redwood Crescent, Warman, SK, S0K 0A1 house for sale | Listing ID SK049728 | Royal LePage
View photo
House · for sale
$ 464,000
416 Redwood Crescent, Warman, SK, S0K 0A1 house for sale | Listing ID SK049728 | Royal LePage
Nutana
· House
· Parking · Deck · Air conditioning · Cellar
Nutana · House · Parking · Deck · Air conditioning · Cellar
Welcome home! This beautifully cared-for 1,280 SqFt, 2 storey delivers the space, style, and location families are looking for! Pride of ownership is evident throughout this impressive 4 bedroom, 4 bathroom home, starting with a bright and inviting open-concept main floor that’s perfect for everyday living and entertaining. Upstairs you’ll find nicely sized bedrooms with plenty of room for the whole family, while the fully developed basement adds even more valuable living space. Step outside and enjoy your covered front porch, rear deck, and fantastic 24’ x 24’ detached garage with loads of room for vehicles, toys, and storage. Stainless steel appliances and central air conditioning round out the package. Set on a wonderful family-friendly street in sought-after Warman, you’re just minutes from schools, ponds, walking paths, parks, and more. Beautiful condition, a great layout, an excellent location, and room to grow—this is one you won’t want to miss. Get your showing booked today! (I
$ 464,000
36 Pembroke Road, Rosthern Rm No. 403, SK, S0K 1X1 house for sale | Listing ID SK049705 | Royal LePage
View photo
House · for sale
$ 425,000
36 Pembroke Road, Rosthern Rm No. 403, SK, S0K 1X1 house for sale | Listing ID SK049705 | Royal LePage
Nutana
· House
· Parking
Nutana · House · Parking
Welcome to 36 Pembroke Road, where peaceful country living, space, and functionality come together on a beautiful 1 acre property in Neuanlage in the RM of Rosthern 403. Surrounded by mature trees and tucked into a quiet community, this fully developed 1,151 sq. Ft. raised bungalow offers 5 bedrooms, 3 full bathrooms, and a functional layout that flows well. The main floor features 2 generously sized bedrooms and 2 full bathrooms, along with a spacious kitchen with plenty of room to cook and gather. The large living room provides a bright, comfortable space for relaxing or entertaining. Adding even more functionality is the approximately 135 sq. Ft. mudroom a fantastic bonus for country living, busy families, pets, boots, coats, and all the extras. From here, enjoy access to the 16' x 27' attached garage, providing parking and additional storage. The fully developed lower level takes advantage of the raised-bungalow design and adds 3 more bedrooms and a full bathroom, creating plenty o
$ 425,000
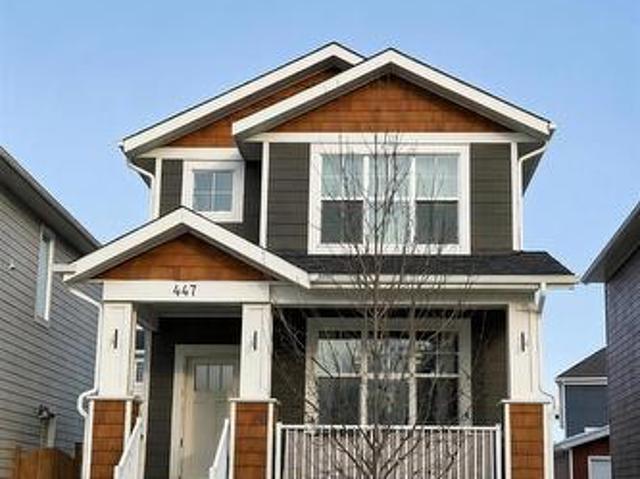
447 Eaton Lane, Saskatoon, SK, S7V 0H5 house for sale | Listing ID SK049641 | Royal LePage
View photo
House · for sale
$ 574,999
447 Eaton Lane, Saskatoon, SK, S7V 0H5 house for sale | Listing ID SK049641 | Royal LePage
Nutana
· House
· Parking · Air conditioning · Cellar
Nutana · House · Parking · Air conditioning · Cellar
Charming 4 Bedroom home with an income-generating full legal basement suite in the highly sought-after Meadows subdivision in Rosewood! This well-maintained home offers many premium features and a functional, open-concept floor plan. Main Floor+ 2nd level features: 3 Bedrooms; Master bedroom with large window, a walk-in closet and an ensuite bathroom; Second full bathroom on 2nd level; laundry on 2nd floor; Island with granite countertops; Central air conditioning; 9' ceilings on the main floor with large windows for natural light; Double Detached Garage with laneway access; Energy efficient triple-glazed windows and durable; easycare Hardi cement siding. Basement features, fully finished: Modern 1 Bedroom legal basement suite to generate income or as an in-law suite. This newer suite is 696 sq ft with 9' ceilings & loaded with upgraded features such as oversized windows, separate private entry, HRV air exchange system and private in-suite laundry. (Id: 27)
$ 574,999
8 3415 Calder Crescent, Saskatoon, SK, S7J 4Z9 townhouse for sale | Listing ID SK049217 | Royal LePage
View photo
Townhouse · for sale
$ 529,900
Updated
8 3415 Calder Crescent, Saskatoon, SK, S7J 4Z9 townhouse for sale | Listing ID SK049217 | Royal LePage
Nutana
· Townhouse
· Parking · Air conditioning
Nutana · Townhouse · Parking · Air conditioning
Welcome to the Gated, Oasis Manor Complex! Over 2,800 square feet of living space in this exquisite, bungalow townhouse. Shows Immaculate and has numerous upgrades and it's Ready To Move In! Unpack and Relax! Quick Possession Is Available. This unit has 2 plus 1 bedrooms, 3 bathrooms, main floor laundry and a wide open main floor for your personal enjoyment. There's an attached garage with direct entry into a good sized foyer. Some of the upgrades include: some flooring, fresh paint on the main level, newer kitchen, all 3 bathrooms, 3 sun tunnels, newer windows with Gaber and Hunter Douglas blinds, On Demand water heater, air purifier, humidifier and several plumbing and light fixtures. Way too many to mention. There's a custom designed spa like, luxury, 2 person shower in the ensuite, central vac, central air and the lower level is completely developed! The condo fees are just over 450.00 a month and the Reserve Fund is very healthy, in my opinion. Please call an agent today and see h
$ 529,900
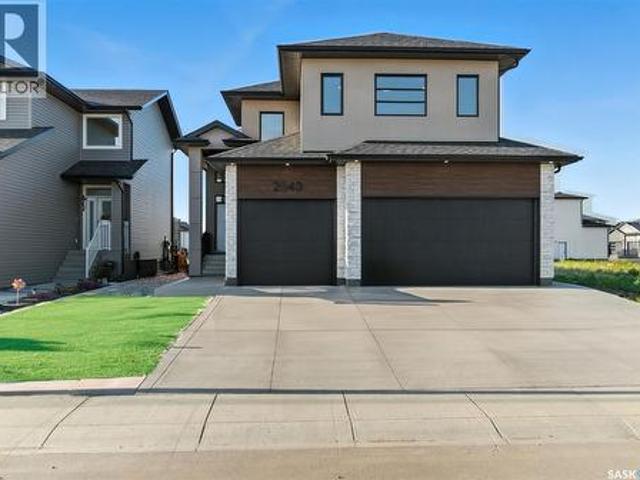
2543 Rosewood Drive, Saskatoon, SK, S7V 0L8 house for sale | Listing ID SK049502 | Royal LePage
View photo
House · for sale
$ 879,000
2543 Rosewood Drive, Saskatoon, SK, S7V 0L8 house for sale | Listing ID SK049502 | Royal LePage
Nutana
· House
· Deck · Parking · Cellar
Nutana · House · Deck · Parking · Cellar
Welcome to this stunning home. This beautiful property features 6 spacious bedrooms and 3 bathrooms, including a fully legal 2-bedroom suite with its own private entrance, offering flexibility and added value. This home is designed with comfort and efficiency in mind, featuring in-floor heating in the basement, triple-pane windows, and acrylic stucco with extra insulation for superior energy efficiency. The main level is bright and welcoming, with large windows that fill the space with natural light, and high-quality vinyl plank flooring throughout. The kitchen is equipped with top-of-the-line Kitchen Aid appliances, making it a delight for any home chef. The oversized master bedroom is a true retreat, featuring a luxurious ensuite with in-floor heating, a freestanding tub, a walk-in shower complete with a bench, and a spacious walk-in closet. Additional highlights include a triple attached finished heated garage, a deck for outdoor enjoyment, a main floor laundry room, and a bonus roo
$ 879,000
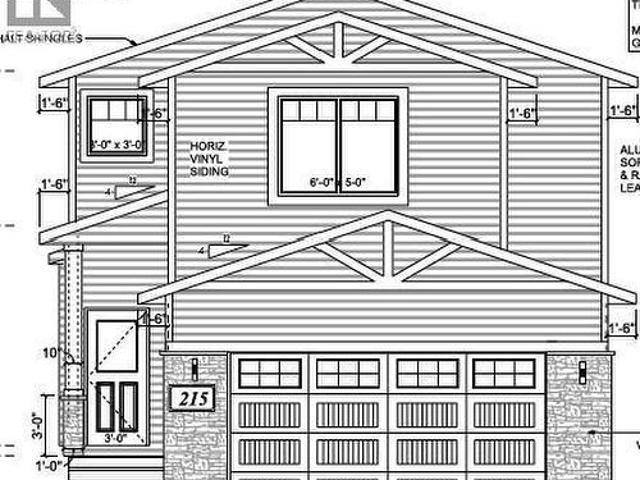
215 Taskamanwa Street, Saskatoon, SK, None house for sale | Listing ID SK049499 | Royal LePage
View photo
House · for sale
$ 774,000
215 Taskamanwa Street, Saskatoon, SK, None house for sale | Listing ID SK049499 | Royal LePage
Nutana
· House
· Parking · Air conditioning · Cellar
Nutana · House · Parking · Air conditioning · Cellar
Step into modern luxury, comfort, and effortless living in this brand-new 2026-built home in Brighton. Featuring a thoughtfully designed 2-storey layout with 5 bedrooms, 4 bathrooms, spacious living areas, 2nd floor bonus room plus a prayer room and a fully finished basement, this home is move-in ready from top to bottom. The beautifully finished 2-bedroom basement suite with a separate entrance offers excellent flexibility and potential rental income. Enjoy a modern kitchen, generous bedrooms, convenient second-floor laundry, central A/C, double attached garage, and stylish finishes throughout. Live beautifully upstairs while your legal suite helps with the mortgage downstairs. A perfect blend of luxury, functionality, and investment potential in one exceptional home. Possession can be within a month. Call today for more information to your realtor or book personal viewing. (Id: 27)
$ 774,000
16 215 Hampton Green, Saskatoon, SK, S7R 0G7 townhouse for sale | Listing ID SK049500 | Royal LePage
View photo
Townhouse · for sale
$ 409,900
16 215 Hampton Green, Saskatoon, SK, S7R 0G7 townhouse for sale | Listing ID SK049500 | Royal LePage
Nutana
· Townhouse
· Patio · Balcony · Parking
Nutana · Townhouse · Patio · Balcony · Parking
Welcome to 16-215 Hampton Green, a corner-unit townhome in mint condition backing green space in Hampton Village. This fully developed walkout offers 3 bedrooms and 4 bathrooms over three levels of living space. The main floor is bright and open, with rich laminate flooring, recessed lighting, and large windows overlooking the green space and walking trails. The kitchen has warm wood cabinetry, a tile backsplash, under-cabinet lighting, and a built-in wine rack. Step out from the living room onto your private balcony and take in the quiet green space views. Upstairs, the primary suite has a full wall of closets, green space views, and a four-piece ensuite. Two more bedrooms share a full bath. The fully developed walkout lower level has a huge family room and a two-piece bath with laundry, plus walkout access to a private patio overlooking the green space. The attached garage has epoxy floors and built-in cabinetry. The Palisades at Hampton Village is steps from Ernest Lindner School an
$ 409,900
30 Cory Place, Saskatoon, SK, S7M 5G8 house for sale | Listing ID SK049476 | Royal LePage
View photo
House · for sale
$ 499,900
30 Cory Place, Saskatoon, SK, S7M 5G8 house for sale | Listing ID SK049476 | Royal LePage
Nutana
· House
· Fireplace · Parking · Cellar
Nutana · House · Fireplace · Parking · Cellar
Welcome to 30 Cory Place, an exceptionally updated modern family home in Saskatoon. From the street, the property impresses immediately with its striking dark modern exterior, crisp accenting, mature trees, and a double attached garage. Step inside to a bright and spacious main floor living room accented by rich dark laminate flooring, large window bringing in plenty of light, and a feature wall with an electric fireplace. The open-concept layout flows effortlessly into the dining area and an updated kitchen complete with stylish two-tone cabinetry, stainless steel appliances, and sleek fixtures. French doors off the dining space open to an expansive sunroom with durable tile flooring, providing the ultimate environment for a games room or extra lounge space. The main floor offers comfortable bedrooms, including a primary suite styled with a bold dark feature wall, modern lighting, and a private two-piece ensuite bathroom. The finished basement adds incredible flexibility to the reside
$ 499,900
3501 33Rd Street W, Saskatoon, SK, S7L 4P6 house for sale | Listing ID SK049307 | Royal LePage
View photo
House · for sale
$ 429,900
3501 33Rd Street W, Saskatoon, SK, S7L 4P6 house for sale | Listing ID SK049307 | Royal LePage
Nutana
· House
· Fireplace · Parking · Air conditioning · Cellar
Nutana · House · Fireplace · Parking · Air conditioning · Cellar
Beautifully Renovated Energy-Efficient Family Home. Energuide efficient rating 81! This home has been thoughtfully updated from top to bottom, inside and out, and is situated on a landscaped 55' x 110' corner lot, with the home and garage facing Tilley Ave. The home offers excellent energy efficiency and comfort, featuring a high-efficiency furnace, tankless water heater, air exhanger, central air conditioning, central vacuum, triple-pane Low-E argon windows, and a natural gas fireplace. The exterior has 2 inches of rigid insulation beneath the vinyl siding, along with 2x6 construction, providing additional insulation and efficiency. The spacious maple kitchen offers an abundance of cabinetry and pantry storage, while the living room features a fireplace and a large bay window that fills the space with natural light. Master bedroom has a 2 piece ensuite that has room for a shower to be installed. The finished basement provides additional living space along with tons of storage. Outside
$ 429,900
345 Clark Avenue, Asquith, SK, S0K 0J0 house for sale | Listing ID SK049653 | Royal LePage
View photo
House · for sale
$ 380,000
345 Clark Avenue, Asquith, SK, S0K 0J0 house for sale | Listing ID SK049653 | Royal LePage
Nutana
· House
· Garden · Parking · Cellar
Nutana · House · Garden · Parking · Cellar
Welcome to this updated, move-in ready family home in Asquith. This 4-bedroom family home is located on a quiet avenue in Asquith and is a quick drive to local potash mines and Saskatoon. The layout is great for first time homebuyers and buyers that need bedrooms and lots of space. The home has extra thick exterior walls for added energy efficiency and includes pvc windows, a large yard, plenty of room for parking toys and RVs, and a heated attached garage with direct entry to the house. You will notice the abundance of natural light on both the main floor and the basement which has windows that are above grade. There are 2 bedrooms plus a den on the main floor and 2 bedrooms in the basement plus a huge family room and utility room. The primary bedroom features a walk-through 2-piece bathroom and laundry room with some storage and a make-up table area. There is also a good-sized storage pantry space off the kitchen. Enjoy fall colours in the well-maintained back yard. It is rare to fin
$ 380,000

Get email alerts

Don't miss out: be the first to know about new properties

The alert was correctly created

On subscribing you accept the conditions of use and the privacy policy
Alert
Receive new ads in your inbox
Save this search
Receive alerts for new listings

We'll send you an email when we have new properties for: "Properties for sale in Nutana"

The alert was correctly created

Get email alerts and be the first to see new listings
Required field
On subscribing I accept the terms of the privacy policy
Perfect! You'll soon start receiving new listings via email
Alert
Receive an email when we have new ads for Properties for sale in Nutana
Save this search
Filters

Bedrooms

Area (sq.ft)

sq.ft
sq.ft

Price

$
$

Filter by property type

Bathrooms

Clear all filters
Receive notifications when new entries are published.