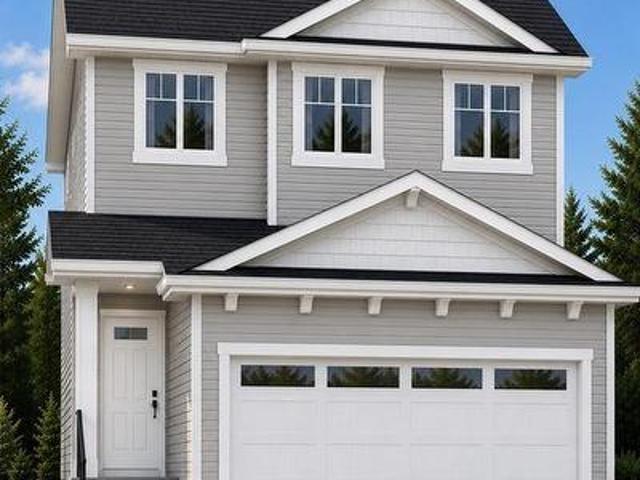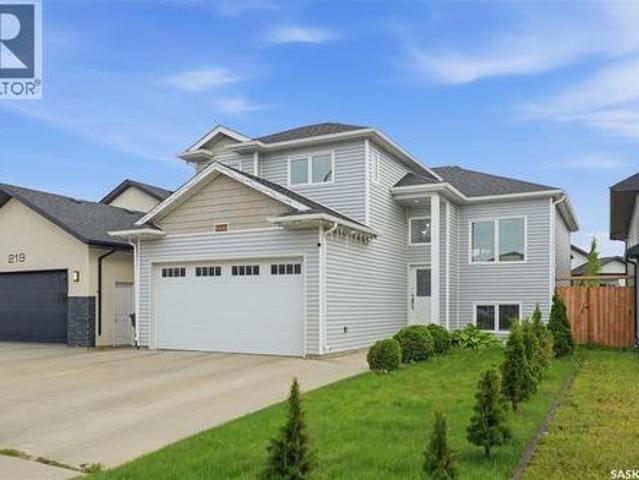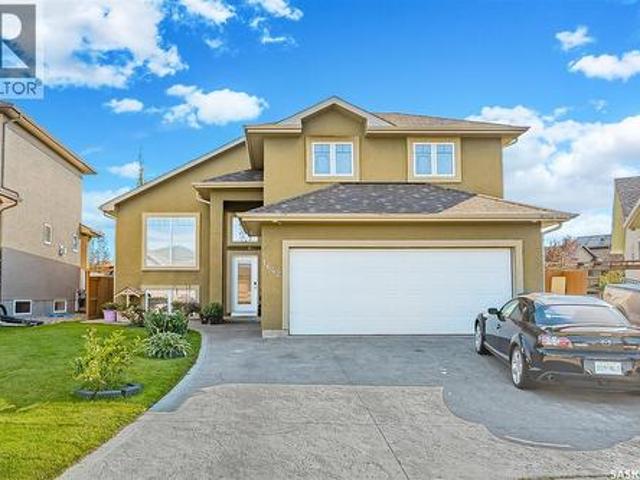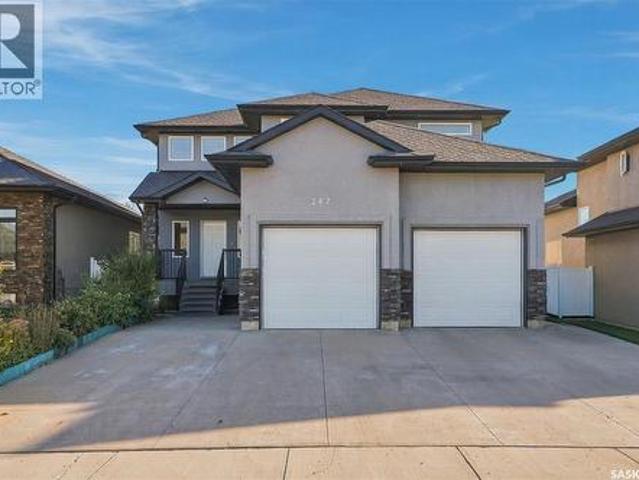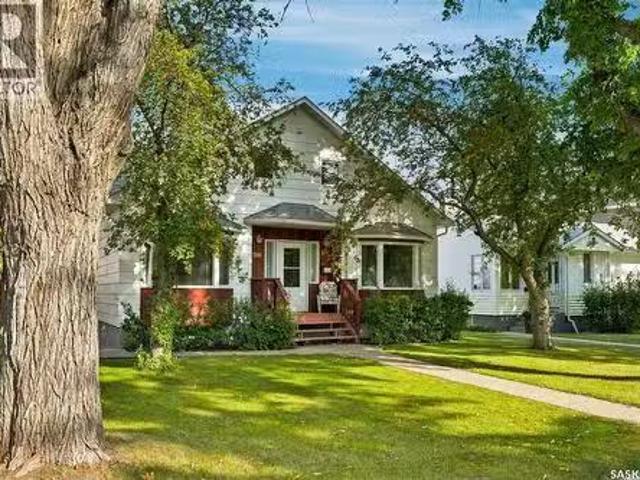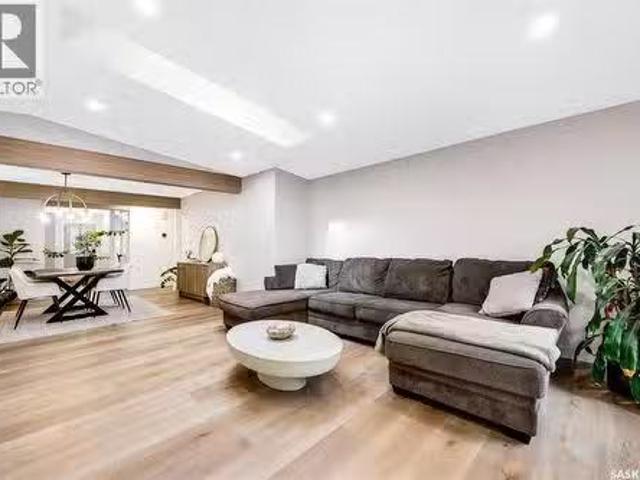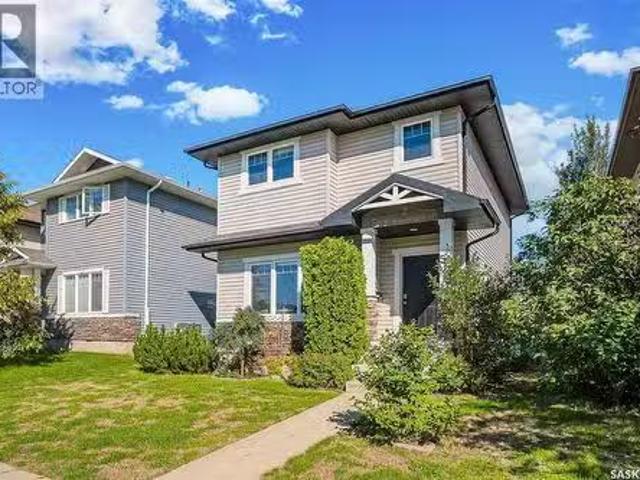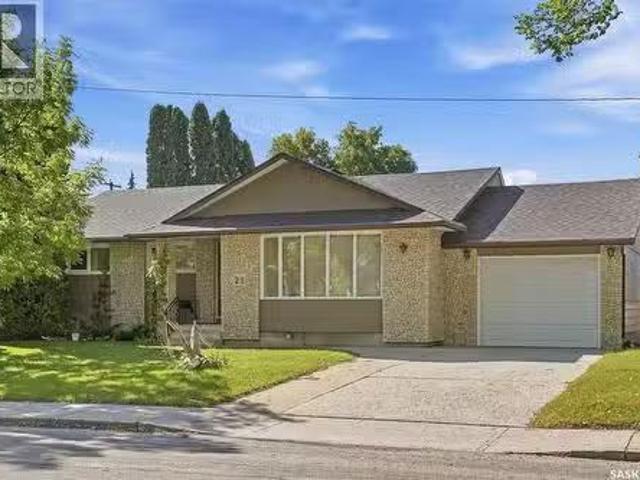
858 properties for sale in Nutana

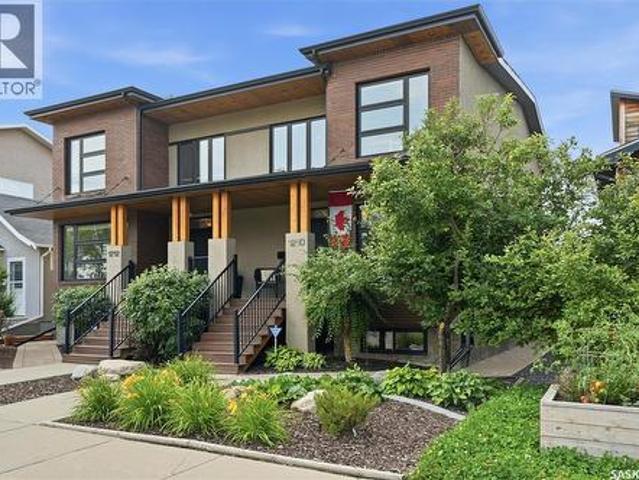
105 542 Pringle Crescent, Saskatoon, SK, S7T 0W9 townhouse for sale | Listing ID SK049469 | Royal LePage
View photo
Townhouse · for sale
$ 749,900
105 542 Pringle Crescent, Saskatoon, SK, S7T 0W9 townhouse for sale | Listing ID SK049469 | Royal LePage
Nutana
· Townhouse
· Patio · Deck · Cellar
Nutana · Townhouse · Patio · Deck · Cellar
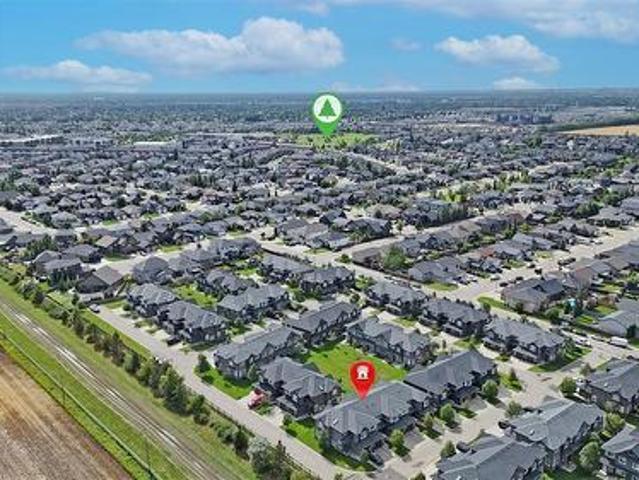
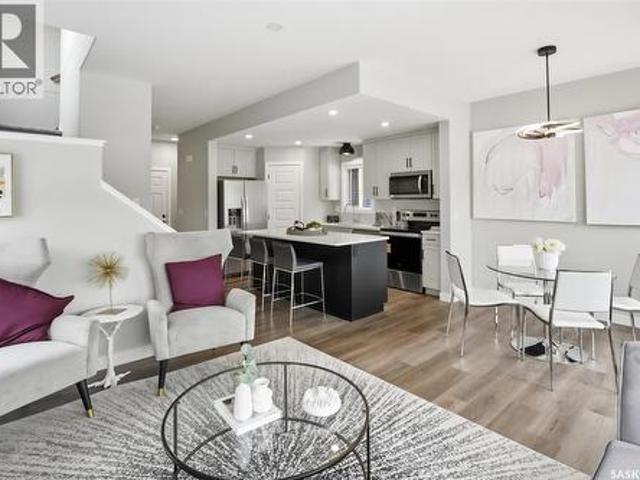
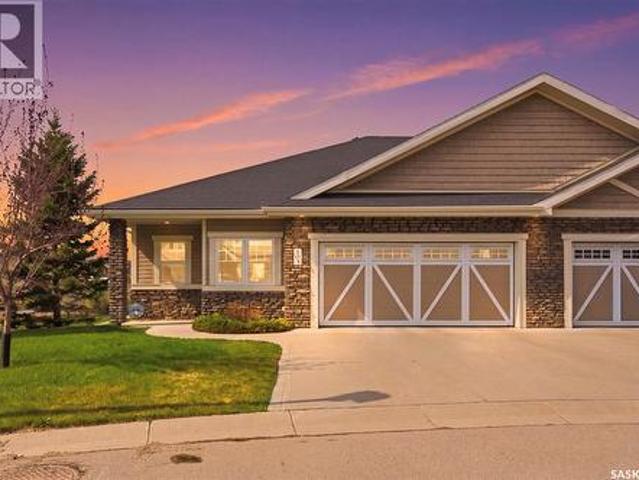
This upscale, executive bungalow townhouse in a prime Stonebridge location shows 10/10! This well-maintained home offers a walkout basement, views of the park and no neighbours behind you, giving you a private and serene oasis. The main floor offers hardwood flooring throughout, an open floor plan perfect for entertaining family and friends and a beautiful kitchen with an island, corner pantry and stone counters. The private primary bedrooms has great views, walk-in closet and ensuite with double sinks and oversized shower. The walkout basement provides an abundance of additional living space, with a large family room with cork flooring, den plus a bedroom and a full 4pc bath, making it optimal for overnight guests, plus an oversized theatre room for game days or movie nights! Take in the views from your main floor covered deck or the lower level patio! Complete with all the features you want, this townhouse is one you'll want to take a look at, so be sure to call your favourite realto
$ 749,900
Fung Acreage, Dundurn Rm No. 314, SK, S7K 1M2 house for sale | Listing ID SK049438 | Royal LePage
View photo
House · for sale
$ 890,000
Fung Acreage, Dundurn Rm No. 314, SK, S7K 1M2 house for sale | Listing ID SK049438 | Royal LePage
Nutana
· House
Nutana · House
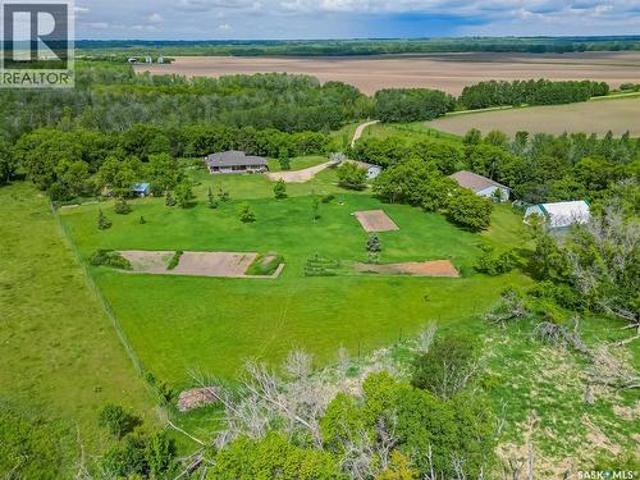
Discover your secluded sanctuary situated just 20 minutes south of Saskatoon! This exceptional acreage, nestled near the South Saskatchewan River, Beaver Creek, and the Fred Heal Canoe Launch, and among the foothills, offers unparalleled privacy and natural beauty. This 1,967 sq ft Craftsman-style bungalow, meticulously rebuilt on the main floor in 2005, sits on a fully fenced 10-acre property with a gated entrance. Mature landscaping and abundant trees create a tranquil retreat from the everyday hustle. Step inside to find a home designed for both comfort and entertainment. The spacious home, with its numerous windows, invites natural light and scenic views, making it an ideal setting for hosting gatherings. The open-concept living area, featuring a cozy wood stove, provides a warm and inviting space for relaxation. The gourmet kitchen is spacious and well-designed, featuring numerous pull-outs, built-in appliances, a large butcher's block island, and a gas stove, making it perfect fo
$ 890,000
2769/2 Eastview, Saskatoon, SK, S7J 3H3 house for sale | Listing ID SK049468 | Royal LePage
View photo
House · for sale
$ 719,000
Updated
2769/2 Eastview, Saskatoon, SK, S7J 3H3 house for sale | Listing ID SK049468 | Royal LePage
Nutana
· House
· Office room · Parking · Cellar
Nutana · House · Office room · Parking · Cellar
Two homes. One incredible opportunity in Eastview! This unique duplex offering at 2769 & 2771 Eastview gives you the flexibility, space and income potential that’s hard to find in one package. Located in the desirable Eastview neighbourhood on Saskatoon’s east side, both sides of this well-maintained property are included in the sale. One side offers 4 bedrooms and 2 bathrooms and has been thoughtfully renovated, along with a single detached heated garage. The other side features 3 bedrooms and 2 bathrooms, is in mint condition and comes complete with a detached double heated garage. Both units have fully developed basements, providing plenty of additional living space for families, tenants, guests, home offices or hobbies. Whether you’re looking to build your rental portfolio, live in one side and generate income from the other, or create a comfortable setup for multi-generational living, this property gives you options. You could also have two family members or close friends live sid
$ 719,000
358 Stilling Manor, Saskatoon, SK, S7V 0Y8 house for sale | Listing ID SK049495 | Royal LePage
View photo
House · for sale
$ 779,900
358 Stilling Manor, Saskatoon, SK, S7V 0Y8 house for sale | Listing ID SK049495 | Royal LePage
Nutana
· House
· Garden · Office room · Parking · Equipped kitchen · Cellar
Nutana · House · Garden · Office room · Parking · Equipped kitchen · Cellar
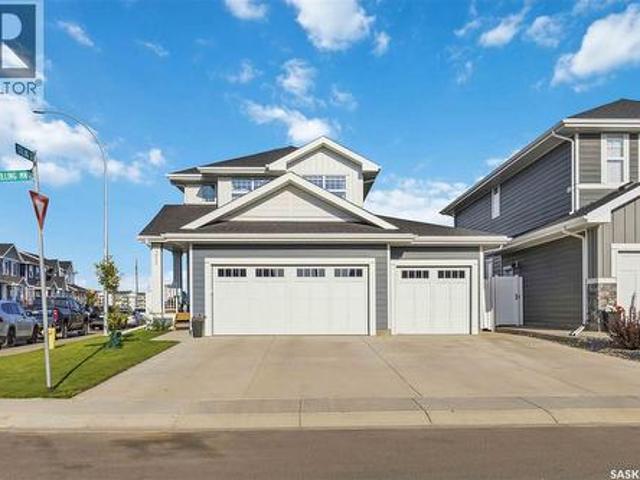
Welcome to 358 Stilling Manor, a beautifully finished 1,889 sqft Rosewood two-storey on an oversized corner lot backing directly onto green space, walking paths and a playground. Designed for family living, this turn-key home offers five bedrooms, four bathrooms, a fully finished basement and an impressive triple attached garage. The bright main floor features upgraded LVP flooring and an open-concept living area with large windows overlooking the backyard and park. The kitchen offers quartz countertops, extensive cabinetry, a large island, upgraded lighting and hardware, an ultra-quiet Bosch dishwasher and a convenient walk-through pantry. A flexible room near the front entrance is ideal for a home office, while the custom mudroom provides built-in seating with additional storage. Upstairs are three bedrooms, a generous bonus room and conveniently located laundry with a large-capacity Samsung washer and dryer. The spacious primary retreat includes a walk-in closet and ensuite with dua
$ 779,900
Related searches
622 Rosewood Boulevard W, Saskatoon, SK, S7V 0J7 house for sale | Listing ID SK049176 | Royal LePage
View photo
House · for sale
$ 624,900
622 Rosewood Boulevard W, Saskatoon, SK, S7V 0J7 house for sale | Listing ID SK049176 | Royal LePage
Nutana
· House
· Fireplace · Cellar
Nutana · House · Fireplace · Cellar
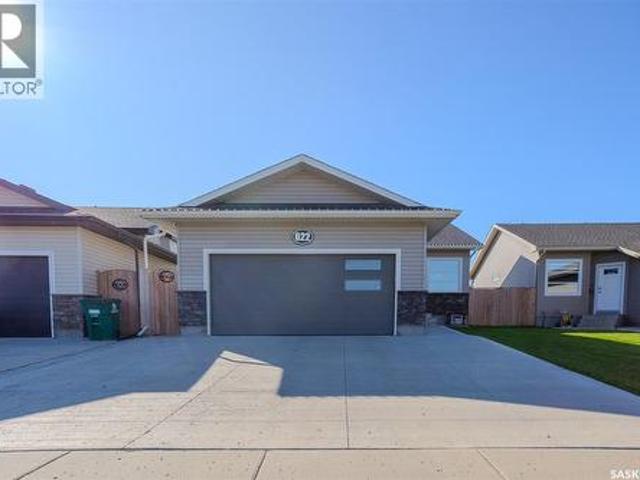
Welcome to 622 Rosewood Boulevard W, an immaculate, fully developed bungalow offering five bedrooms, three bathrooms, and a thoughtfully designed layout. A spacious front entry welcomes you into the home and features a large closet with custom shoe storage. The main living area is bright and open with vaulted ceilings and a beautiful kitchen featuring an eat-up island, undermount sink, microwave hood fan, built-in microwave, and plenty of workspace. The bedrooms are tucked away on the opposite side of the home, providing separation from the main living area. There are two secondary bedrooms and a four-piece bathroom on the main level in addition to a spacious primary retreat, complete with a large functional closet and private three-piece ensuite. Downstairs, the fully developed basement offers an excellent space to relax or entertain. The large family room features a stylish feature wall, electric fireplace, and dry bar, while two additional bedrooms provide plenty of flexibility for
$ 624,900
8 Cardinal Drive, Dundurn Rm No. 314, SK, S7C 0C3 house for sale | Listing ID SK049610 | Royal LePage
View photo
House · for sale
$ 759,990
8 Cardinal Drive, Dundurn Rm No. 314, SK, S7C 0C3 house for sale | Listing ID SK049610 | Royal LePage
Nutana
· House
· Deck · Parking · Cellar
Nutana · House · Deck · Parking · Cellar
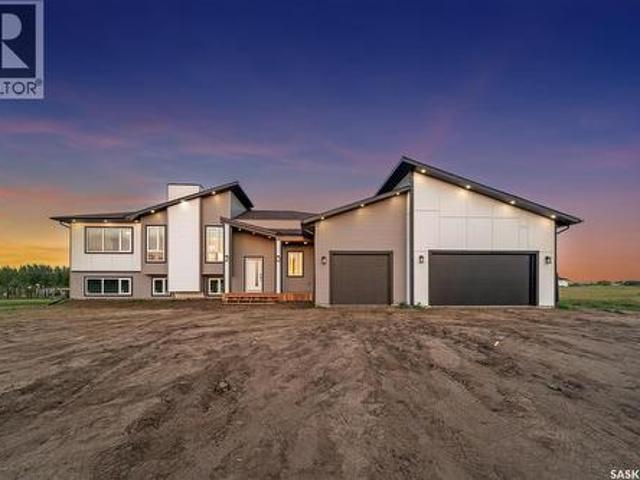
Welcome to this brand-new acreage home in Cardinal Estates, where modern design, space and functional living come together beautifully. Offering approximately 1,730 sq. Ft. of main-floor living space, this thoughtfully designed home features 3 bedrooms, 2 bathrooms and an impressive three-car attached garage. Step inside to a bright, open-concept living space featuring contemporary finishes, abundant natural light and stylish lighting throughout. The kitchen showcases quartz countertops, a large centre island, extensive cabinetry, modern black hardware, flowing seamlessly into the dining and living areas. The spacious primary bedroom features a walk-in closet and beautifully finished ensuite with double vanity and tiled glass shower. Two additional bedrooms, another full bathroom and a generous laundry/mudroom complete the main level. Enjoy the covered front veranda and covered rear deck, while the full WALKOUT basement provides excellent potential for future development. The oversized
$ 759,990
416 1 Paton Crescent, Saskatoon, SK, S7W 0P7 townhouse for sale | Listing ID SK049342 | Royal LePage
View photo
Townhouse · for sale
$ 374,999
416 1 Paton Crescent, Saskatoon, SK, S7W 0P7 townhouse for sale | Listing ID SK049342 | Royal LePage
Nutana
· Townhouse
· Office room · Gym · Cellar
Nutana · Townhouse · Office room · Gym · Cellar
Welcome to 1303 Paton Crescent! This well-maintained 1,245 sq. Ft. home offers 3 bedrooms, 2 bathrooms, and a practical layout designed for comfortable everyday living. The partially finished basement provides valuable additional space with plenty of potential for a recreation room, home office, gym, or storage to suit your needs. Enjoy the convenience of being located right next to a gate leading to open fields—perfect for walking the dog or enjoying the outdoors. Ideally situated close to the University of Saskatchewan, Willowgrove School, fitness facilities, grocery stores, parks, and a variety of everyday amenities. Whether you’re a first-time buyer, growing family, or looking for a home with room to personalize, this property offers an excellent combination of space, convenience, and potential. (Id: 27)
$ 374,999
1246 Yuel Way, Saskatoon, SK, S7V 0S1 house for sale | Listing ID SK049305 | Royal LePage
View photo
House · for sale
$ 529,900
1246 Yuel Way, Saskatoon, SK, S7V 0S1 house for sale | Listing ID SK049305 | Royal LePage
Nutana
· House
· Garden · Cellar
Nutana · House · Garden · Cellar
Welcome to'The Richmond'. A functional family home with a SIDE ENTRANCE for future basement suite. An added bonus here is the LARGE backyard! This Ehrenburg home offers open concept layout on main floor. Kitchen has quartz countertop, tile backsplash, eat up island, plenty of cabinets as well as a pantry. Upstairs, you will find a BONUS room and 3 spacious bedrooms. The master bedroom has a walk in closet and a large en suite bathroom with double sinks. SIDE ENTRANCE to Basement which is open for your development. This home is completed with front landscaping, front underground sprinklers and a concrete driveway. (NOTE: these pictures are of a previous build of the same model. Finishing colours may vary) (id: 27)
$ 529,900
427 Bronson Crescent, Saskatoon, SK, S7J 5E4 house for sale | Listing ID SK049221 | Royal LePage
View photo
House · for sale
$ 509,900
Updated
427 Bronson Crescent, Saskatoon, SK, S7J 5E4 house for sale | Listing ID SK049221 | Royal LePage
Nutana
· House
· Garden
Nutana · House · Garden
Welcome to Your Perfect Family Home in Lakeridge! Nestled in one of Saskatoon’s most sought-after neighbourhoods, this well-maintained 4-level split is tailor-made for family life. Located a short walk from excellent elementary schools (Lakeridge and St. Luke) and the green spaces of Crocus Park, this home offers a quiet, community-focused lifestyle with conveniences close by. Finished on all 4 levels, there is abundant room for your family to grow, play, and relax. The main level is bright and inviting, featuring laminate flooring (2018) and a south-facing bay window that provides the living room with natural light. The oak kitchen is the heart of the home, boasting quartz countertops (2016), a double sink, and a window overlooking the backyard—perfect for keeping an eye on the kids while they play outside. Upstairs, the primary bedroom features a walk-in closet and a 3-piece ensuite. Two additional bedrooms and a full 4-piece bathroom complete the top floor, keeping young children cl
$ 509,900
1608 Vickies Avenue, Saskatoon, SK, S7N 2P3 house for sale | Listing ID SK049236 | Royal LePage
View photo
House · for sale
$ 399,000
1608 Vickies Avenue, Saskatoon, SK, S7N 2P3 house for sale | Listing ID SK049236 | Royal LePage
Nutana
· House
· Garden · Parking · Cellar
Nutana · House · Garden · Parking · Cellar
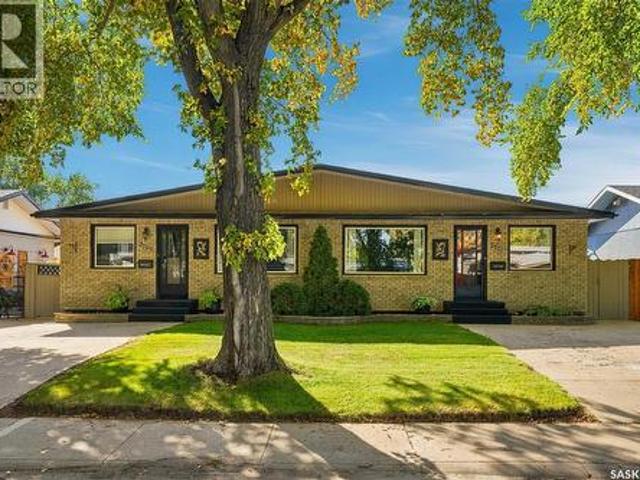
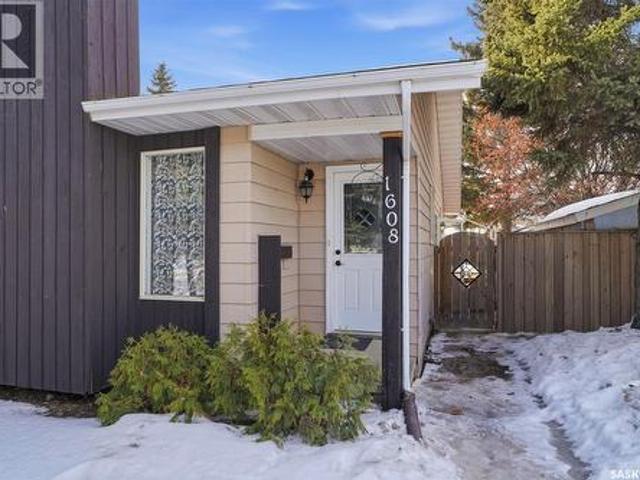
Welcome to this well-maintained semi-detached home located in the desirable Forest Grove neighborhood of Saskatoon. This property offers 4 bedrooms with Den and 3 bathrooms, making it ideal for families, first-time buyers, or investors. The main floor features a bright living room with large windows allowing plenty of natural light, a functional fully renovated Kitchen with ample cabinetry is perfect for everyday living. The main level also includes comfortable bedrooms and a full bathroom. The fully developed basement with renovated flooring offers additional living space with extra bedrooms, a second bathroom with Separate Laundry and a recreation area—perfect for guests or growing families. Outside you’ll find a fenced yard with room for parking and outdoor enjoyment. Conveniently located close to schools, parks, shopping, and transit, this home offers excellent value in a family-friendly community. (Id: 27)
$ 399,000
442 Leskiw Bend, Saskatoon, SK, S7V 2A6 house for sale | Listing ID SK049143 | Royal LePage
View photo
House · for sale
$ 599,900
442 Leskiw Bend, Saskatoon, SK, S7V 2A6 house for sale | Listing ID SK049143 | Royal LePage
Nutana
· House
· Cellar
Nutana · House · Cellar
Across the Park! And close to Schools! Welcome to'The Richmond' – a practical family home featuring a side entrance for a future basement suite. This Ehrenburg build offers an open-concept main floor with a kitchen boasting quartz countertops, tile backsplash, an eat-up island, plenty of cabinets, and a pantry. Upstairs, there’s a bonus room and three spacious bedrooms, including a master with a walk-in closet and a large ensuite with double sinks. The side entrance leads to an undeveloped basement ready for your ideas. The home comes complete with front landscaping, underground sprinklers, and a concrete driveway, and will be available in Fall 2026. (Note: Photos are from a previous build of the same model; finishing colors may vary) (id: 27)
$ 599,900
223 Ells Crescent, Saskatoon, SK, S7L 6K6 house for sale | Listing ID SK049186 | Royal LePage
View photo
House · for sale
$ 634,900
223 Ells Crescent, Saskatoon, SK, S7L 6K6 house for sale | Listing ID SK049186 | Royal LePage
Nutana
· House
· Cellar
Nutana · House · Cellar
Welcome to 223 Ells Crescent in the sought-after community of Kensington, where sophisticated design meets exceptional versatility. This beautifully crafted modified bi-level residence showcases upscale finishes, elegant architectural details, and refined living spaces designed to impress. Offering 4 bedrooms and 3 luxurious bathrooms for the main residence, along with a fully legal 2-bedroom basement suite, this remarkable property presents an outstanding opportunity for multi-generational living or premium rental income. The main level features a bright, open-concept layout enhanced by designer lighting, a stunning statement chandelier, and exquisite custom bathroom finishes. The kitchen is thoughtfully appointed with sleek quartz countertops, premium stainless steel appliances, and abundant cabinetry, large pantry, modern pot filler for convenience, creating a space that is both stylish and functional. The private primary retreat offers a spacious walk-in closet and a beautifully de
$ 634,900
1642 Shepherd Court, Saskatoon, SK, S7W 0B5 house for sale | Listing ID SK049235 | Royal LePage
View photo
House · for sale
$ 719,900
1642 Shepherd Court, Saskatoon, SK, S7W 0B5 house for sale | Listing ID SK049235 | Royal LePage
Nutana
· House
· Patio · Garden · Deck · Parking · Air conditioning · Cellar
Nutana · House · Patio · Garden · Deck · Parking · Air conditioning · Cellar
Immaculate 1,340 sq. ft. Modified bi-level located on a quiet, child-friendly crescent in desirable Willowgrove. This 4-bedroom, 3-bathroom home is close to new schools, parks, and all amenities. The open-concept main floor features vaulted ceilings, hardwood flooring, and a kitchen with maple cabinets, an island/eating bar, tile backsplashes, and appliances under two years old. Patio doors lead to a raised deck. The private master suite over the garage includes a walk-in closet and a 4-piece ensuite with a jetted tub and separate shower. The fully developed basement is flooded with natural light from large windows and offers a family room, den/playroom, bedroom, and 3-piece bathroom. Extras include central A/C, central vac and tile flooring in the foyer and baths. Exterior boasts a stamped concrete driveway and a finished double attached garage. The fully fenced, landscaped backyard features a covered deck with a gas BBQ hookup, play structure, storage shed, and underground sprinklers
$ 719,900
242 Pohorecky Street, Saskatoon, SK, S7W 0J3 house for sale | Listing ID SK048959 | Royal LePage
View photo
House · for sale
$ 729,000
242 Pohorecky Street, Saskatoon, SK, S7W 0J3 house for sale | Listing ID SK048959 | Royal LePage
Nutana
· House
· Balcony · Fireplace · Swimming pool · Parking · Air conditioning
Nutana · House · Balcony · Fireplace · Swimming pool · Parking · Air conditioning
Welcome to this beautifully finished 1,863 sq. Ft. two-storey home, ideally tucked away on a wide, quiet street in the highly desirable community of Evergreen. Offering a double attached garage, quality finishes, and an exceptional layout, this home is designed with growing families in mind. Step inside to a striking two-storey foyer that sets the tone for the spacious and inviting interior. The main floor features hardwood flooring, a cozy natural gas fireplace, and a bright open-concept kitchen complete with granite countertops and quality cabinetry. Central air conditioning and an exterior-vented range hood add year-round comfort and convenience. Upstairs, the spacious primary suite is a true retreat, featuring a luxurious 5-piece ensuite with granite counters, a Jacuzzi tub, separate shower, and oversized walk-in closet. Enjoy direct access to a private, south-facing upper-level balcony. Two additional generously sized bedrooms and a full bathroom complete the second floor. The ful
$ 729,000
1519 Munroe Avenue S, Saskatoon, SK, S7H 2G6 house for sale.
View photo
House · for sale
$ 519,900
$ 321/sq.ft
1519 Munroe Avenue S, Saskatoon, SK, S7H 2G6 house for sale.
Nutana
· 1,615 sq.ft · 5 Bedrooms · 3 Baths · House
· Patio · Garden · Cellar
Nutana · 1,615 sq.ft · 5 Bedrooms · 3 Baths · House · Patio · Garden · Cellar
Welcome to this beautifully maintained 1,617 sq. ft. 1.5-storey home, offering the perfect blend of classic character, warmth, and everyday value in the desirable Haultain neighbourhood. Step inside to discover a spacious, sunlit living and dining area designed to create an inviting atmosphere for hosting family and friends year-round. The efficiently laid-out kitchen comes fully equipped with ample cabinetry & counter space, and all appliances included. For added convenience, the main floor also features a bedroom and a full 4-piece bathroom. Upstairs, the thoughtful floor plan continues with three generously sized bedrooms alongside an additional 4-piece bathroom. Downstairs, the fully finished basement significantly expands your living space! Enjoy relaxing in the large family room, complete with a fifth bedroom, a third 4-piece bathroom, a dedicated laundry area, and tons of storage space. Step outside to your backyard retreat, featuring a patio area, storage shed, and ample green
$ 519,900
1313 Conn Avenue, Saskatoon, SK, S7H 3K9 house for sale Lis.
View photo
House · for sale
$ 659,900
$ 450/sq.ft
1313 Conn Avenue, Saskatoon, SK, S7H 3K9 house for sale Lis.
Nutana
· 1,464 sq.ft · 5 Bedrooms · 3 Baths · House
· Gym · Cellar
Nutana · 1,464 sq.ft · 5 Bedrooms · 3 Baths · House · Gym · Cellar
Welcome to 1313 Conn Avenue, a thoughtfully renovated bungalow in the heart of Brevoort Park. Set on a 5,999-square-foot lot, this 1,472-square-foot home pairs tasteful finishes with bright, comfortable living spaces designed for everyday life. The main floor features luxury vinyl plank flooring, generous room sizes and an abundance of natural light enhanced by multiple skylights. The kitchen is finished with stainless steel appliances, a dedicated hood fan and built-in microwave, while quality window coverings add a polished finishing touch throughout. Five bedrooms and three bathrooms provide exceptional flexibility, with three bedrooms upstairs and two downstairs. The spacious primary suite is a standout, featuring power blinds, a walkthrough closet and a beautifully appointed four-piece ensuite. The fully developed basement offers a separate entrance and an expansive family room suited to a home theatre, games area, gym or additional gathering space. Extensive updates include new s
$ 659,900
515 Gordon Road, Saskatoon, SK, S7T 0A7 house for sale List.
View photo
House · for sale
$ 475,000
$ 361/sq.ft
515 Gordon Road, Saskatoon, SK, S7T 0A7 house for sale List.
Nutana
· 1,313 sq.ft · 3 Bedrooms · 2 Baths · House
· Fireplace · Deck · Equipped kitchen · Cellar
Nutana · 1,313 sq.ft · 3 Bedrooms · 2 Baths · House · Fireplace · Deck · Equipped kitchen · Cellar
Welcome to this charming 2-storey home in the desirable Stonebridge neighbourhood! Offering a bright, open-concept layout with plenty of natural light, this home is ideally located within walking distance of parks, schools, and a variety of amenities. The main floor features a spacious living room with a large south-facing window, 9 ft ceilings and cozy gas fireplace, creating a warm and inviting space to relax or entertain. The bright kitchen offers ample white cabinetry and recently updated stainless steel appliances, with a convenient 2-piece bathroom located just off the kitchen. Upstairs you’ll find three bedrooms, including a generous primary bedroom with a huge walk-in closet, along with a 4-piece bathroom. The basement is ready for future development or provides excellent additional storage space. Other updates include: Water heater (2025), dishwasher & stove (2026), fridge (2025), paint, vynal flooring on the main floor (2024) and new carpet (2024). Outside, enjoy the deck ove
$ 475,000
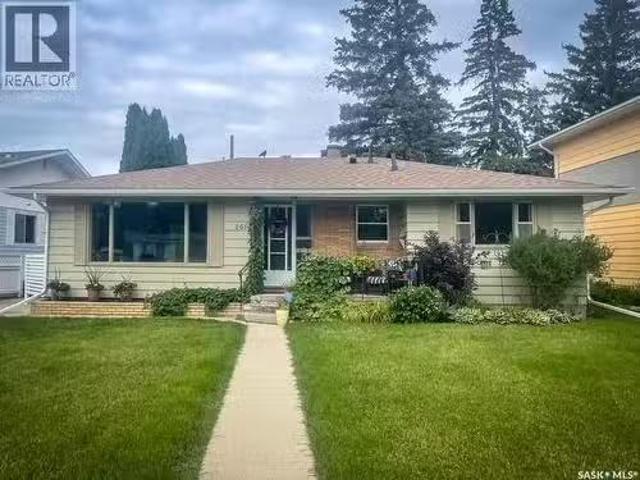
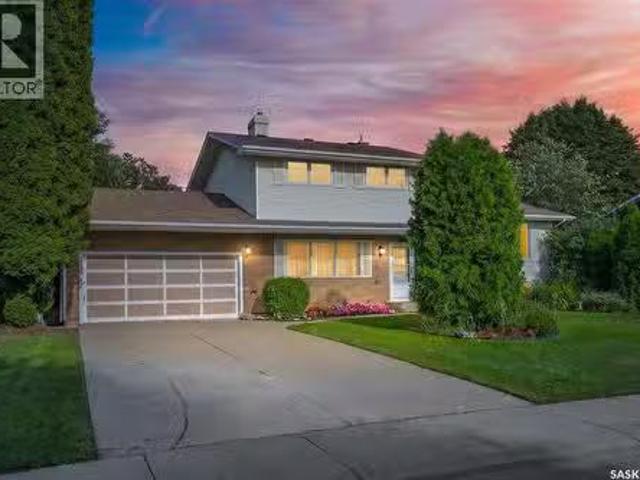
24 Harrison Crescent, Saskatoon, SK, S7J 2L1 house for sale.
View photo
House · for sale
$ 474,900
$ 361/sq.ft
24 Harrison Crescent, Saskatoon, SK, S7J 2L1 house for sale.
Nutana
· 1,313 sq.ft · 4 Bedrooms · 2 Baths · House
· Parking · Cellar
Nutana · 1,313 sq.ft · 4 Bedrooms · 2 Baths · House · Parking · Cellar
Welcome to 24 Harrison Crescent, located in the sought after Avalon neighbourhood, close to schools, parks, and amenities. This 1318 sq ft bungalow offers plenty of space and opportunity, and is ready for your personal touches! The main floor features a large primary bedroom that could potentially be converted back into two bedrooms, an additional bedroom, spacious living room, open dining area (direct to back deckyard) and kitchen, convenient main floor laundry, and a 4piece bathroom complete with a jet tub. The fully developed basement provides even more living space with a large family room, two bedrooms, 3 piece bathroom, den, two storage rooms, and the utility room. Garage enthusiasts will appreciate the options here! The single attached garage is approximately 14’ x 25’ and offers direct entry into the home. The impressive detached double garage measures approximately 24’ x 26’, features 10’ high walls, and is heated — ideal for vehicles, hobbies, projects, or extra storage. Outs
$ 474,900
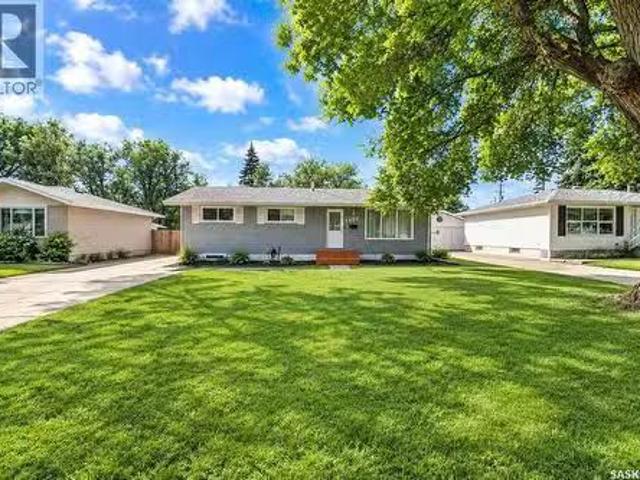
2612 Haultain Avenue, Saskatoon, SK, S7J 1R6 house for sale.
View photo
House · for sale
$ 429,900
$ 376/sq.ft
2612 Haultain Avenue, Saskatoon, SK, S7J 1R6 house for sale.
Nutana
· 1,141 sq.ft · 4 Bedrooms · 2 Baths · House
· Air conditioning · Cellar
Nutana · 1,141 sq.ft · 4 Bedrooms · 2 Baths · House · Air conditioning · Cellar
Welcome to 2612 Haultain Avenue! This 1,146 sq. ft. bungalow is situated on a nice size lot, backing onto a well-treed area of Churchill Park in the popular Adelaide Churchill neighbourhood. The kitchen has been recently renovated with crisp white cabinetry and newer flooring. Just off the kitchen, the spacious dining area flows into the large living room, creating a comfortable space for everyday living and entertaining. The main floor also offers three bedrooms and a 4-piece bathroom. The lower level offers plenty of opportunity to make the space your own. Three new windows were installed in 2024, including one in the bedroom (no closet) and two in the family room area. A newly installed 3-piece bathroom, also completed in 2024, adds functionality to the lower level. A large storage area and laundry complete the basement. Additional updates include an upgraded electrical panel (2012), high-efficiency furnace, central air conditioning, newer hot water tank (2023), newer shingles, fasc
$ 429,900
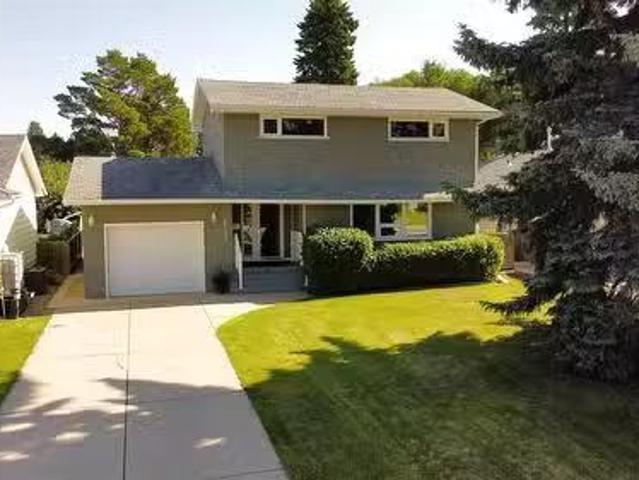
2320 Preston Avenue S, Saskatoon, SK, S7J 2E9 house for sale.
View photo
House · for sale
$ 469,900
$ 469/sq.ft
2320 Preston Avenue S, Saskatoon, SK, S7J 2E9 house for sale.
Nutana
· 1,001 sq.ft · 5 Bedrooms · 2 Baths · House
· Garden · Cellar
Nutana · 1,001 sq.ft · 5 Bedrooms · 2 Baths · House · Garden · Cellar
This beautifully well maintained home offers exceptional value, versatility, and income potential in a fantastic location. The bright and spacious main floor features 3 generous bedrooms, separate laundry on main floor, updated full bathroom, kitchen with plenty of cabinetry and workspace, a spacious living room perfect for entertaining or relaxing with family. The lower level has its own private side entrance. It is not legal, completely self-contained, offering an ideal mother-in-law accommodations with 2 bedrooms, a full bathroom, new modern kitchen complete with new appliances, a comfortable living space. A separate laundry room provides added convenience, separate large storage room, Step outside to enjoy large fully fenced backyard, with direct access from the both floors through the back door, as well as convenient access from the basement. Giving you peace of mind for years to come. Located in a desirable neighbourhood close to schools, parks, shopping centre across the street,
$ 469,900
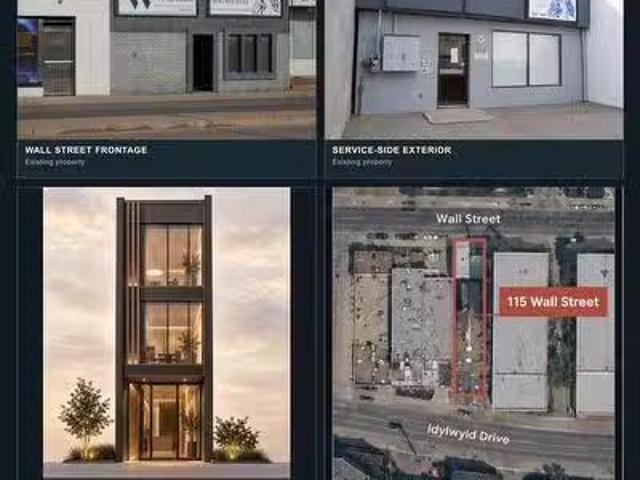
115 Wall Street, Saskatoon, SK, S7K 6C2 commercial for sale.
View photo
House · for sale
$ 1,099,000
$ 436/sq.ft
115 Wall Street, Saskatoon, SK, S7K 6C2 commercial for sale.
Nutana
· 2,519 sq.ft · House
· Cellar
Nutana · 2,519 sq.ft · House · Cellar
Strategic City Centre commercial holding with current use and meaningful long-term upside. 115 Wall Street is a tenant-occupied, office-style commercial property offered on two titled parcels along the Wall StreetIdylwyld corridor—an area connected to Saskatoon’s evolving Downtown and Event & Entertainment District planning conversation. The existing building is currently configured for multi-occupant professionaloffice use, with multiple private rooms, corridors, washroom and utility areas. An older appraisal reports an approximately 2,527 sq. ft. building footprint plus a 10 x 18 full-height concrete basement area. This is not simply a future-land play: it is a functioning commercial property today, with flexibility for a buyer to hold, continue or reposition the existing use as tenancies allow. For investors, owner-users and developers, the two-parcel configuration creates a compelling opportunity to backss both present utility and longer-term potential beyond the current improvemen
$ 1,099,000
2133 Mckinnon Avenue, Saskatoon, SK, S7J 1N3 house for sale.
View photo
House · for sale
$ 599,900
$ 354/sq.ft
2133 Mckinnon Avenue, Saskatoon, SK, S7J 1N3 house for sale.
Nutana
· 1,690 sq.ft · 3 Bedrooms · 3 Baths · House
· Fireplace · Deck · Parking · Air conditioning · Cellar
Nutana · 1,690 sq.ft · 3 Bedrooms · 3 Baths · House · Fireplace · Deck · Parking · Air conditioning · Cellar
Beautiful 2 Story Family Home with Family Room addition in 2007 with Vaulted Ceilings. Features Updated Kitchen, Main Floor Laundry, 3 Bedrooms, 3 Bathrooms, Hardwood Floors, Central Air, Gas Fireplace, Triple Pane PVC Windows, Attached 14 x 20 single Garage plus 14 x 20 Heated Workshop attached to back of Garage, 8 Appliances (includes 2nd Fridge & Upright Freezer). The 50 x 140 Lot is Fenced, Beautifully treed & landscaped with Large Deck, Shed, RV Parking space with Gate & Lane access. Upstairs features 3 Bedrooms & 4 Pc Bath, the Basement is fully developed with Murphy Bed, 3 Piece Bathroom, Cold-room & Storage. Dont miss on this Beautiful Adelaide-Churchill Property. Contact your favorite Real Estate Agent to View! (id:27). Still available at ListedBuy!
$ 599,900
15 Harvard Crescent, Saskatoon, SK, S7H 3R2 house for sale.
View photo
House · for sale
$ 599,900
$ 346/sq.ft
15 Harvard Crescent, Saskatoon, SK, S7H 3R2 house for sale.
Nutana
· 1,733 sq.ft · 5 Bedrooms · 4 Baths · House
· Garden · Fireplace · Cellar
Nutana · 1,733 sq.ft · 5 Bedrooms · 4 Baths · House · Garden · Fireplace · Cellar
If you’ve been searching for an amazing location with a huge yard backing onto the park, this is the home for you! Situated on an impressive 10,451 sq. ft. lot in desirable West College Park, this spacious family home offers plenty of room both inside and out. The main floor features a large living room, dining room, and kitchen overlooking the backyard, along with an additional family room complete with a gas fireplace and an abundance of natural light. A main-floor laundry room and bedroom with direct access to the backyard add convenience and flexibility. Upstairs, you’ll find three generously sized bedrooms, a 4-piece bathroom, and a 3-piece ensuite. The fully developed basement offers even more living space with a great room, additional bedroom, bathroom, and plenty of storage. Numerous updates over the years include triple-pane windows, shingles, paint, flooring, and the laundry room. Outside, enjoy your private, spacious yard featuring a large garden area, mature apple trees, an
$ 599,900
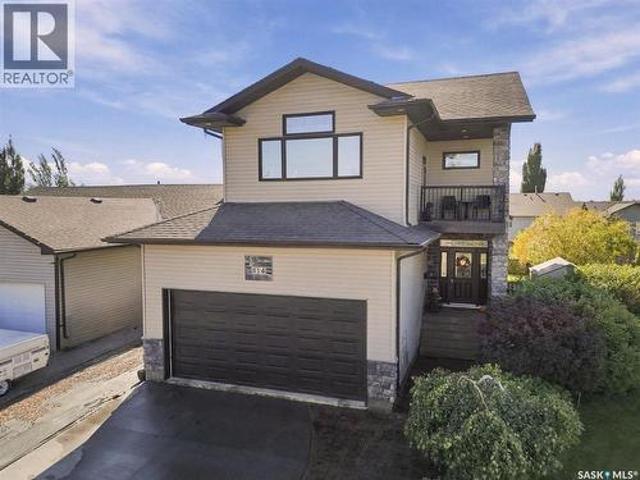
814 Rock Hill Lane, Martensville, SK, S0K 0A2 house for sale | Listing ID SK049252 | Royal LePage
View photo
House · for sale
$ 664,900
814 Rock Hill Lane, Martensville, SK, S0K 0A2 house for sale | Listing ID SK049252 | Royal LePage
Nutana
· House
· Office room · Balcony · Deck · Parking
Nutana · House · Office room · Balcony · Deck · Parking
Check out this spectacular former show home at 814 Rock Hill Lane, nestled in the heart of family-friendly Martensville. Spanning an impressive 2072sqft across two stories, this residence blends modern sophistication with everyday comfort, starting with 9-foot ceilings on all levels, extra-wide staircases, and premium finishes like granite countertops, hardwood, tile, and plush carpeting. At the heart of the main floor is a gourmet kitchen designed for entertaining, complete with a massive walk-through pantry and a wraparound eating bar that flows seamlessly into the bright living and dining areas. The main floor also has a practical mudroom-laundry area, featuring direct entry to the double attached garage and direct access to the back deck. Upstairs, you will find 3 bedrooms alongside an expansive bonus room that opens to a private balcony, a dedicated office nook, and a convenient 5-piece main bathroom. The primary bedroom serves as a true sanctuary, featuring elegant vaulted ceilin
$ 664,900
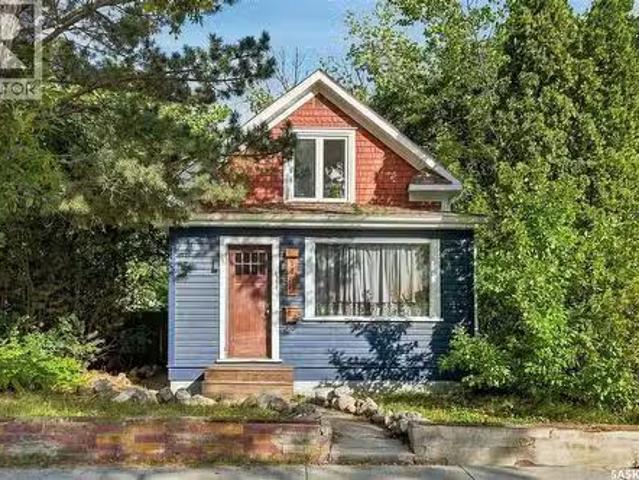
1150 K Avenue S, Saskatoon, SK, S7M 2G5 house for sale List.
View photo
House · for sale
$ 289,800
$ 280/sq.ft
1150 K Avenue S, Saskatoon, SK, S7M 2G5 house for sale List.
Nutana
· 1,033 sq.ft · 3 Bedrooms · 1 Bath · House
· Office room · Cellar
Nutana · 1,033 sq.ft · 3 Bedrooms · 1 Bath · House · Office room · Cellar
Welcome to desirable Holiday Park, a quiet & mature west-side neighbourhood celebrated for its abundance of green space, outdoor recreation & wonderful sense of community. Full of charm & character, this inviting 1½-storey home offers 3 bedrooms & 1 bathroom, with a layout that blends comfortable everyday living with plenty of opportunity to make the space your own. Original character in this home is evident as you step inside with the main floor featuring a bright & welcoming living room that flows into the dining area, a light & bright kitchen with attractive tile backsplash, wood countertops, large kitchen sink & gold faucet, and with convenient access to the back porch & a versatile main-floor bedroom that could easily serve as a home office, playroom, hobby space, or whatever best suits your lifestyle. Upstairs, you’ll find two charming character bedrooms, each offering walk-in closets, along with a spacious 4-piece bathroom. Laundry is conveniently located in the basement, provid
$ 289,800
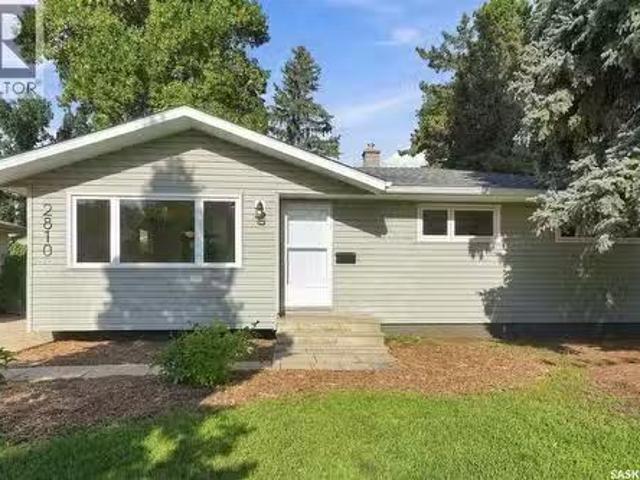
2810 Calder Avenue, Saskatoon, SK, S7J 1W1 house for sale L.
View photo
House · for sale
$ 499,900
$ 488/sq.ft
2810 Calder Avenue, Saskatoon, SK, S7J 1W1 house for sale L.
Nutana
· 1,023 sq.ft · 4 Bedrooms · 2 Baths · House
· Patio · Garden · Parking · Cellar
Nutana · 1,023 sq.ft · 4 Bedrooms · 2 Baths · House · Patio · Garden · Parking · Cellar
Beautifully updated from top to bottom, this well-located bungalow is ready to welcome its next family! With three bedrooms on the main floor plus a fourth bedroom and den in the basement, there’s plenty of room for a growing family. The kitchen has been completely updated with new cabinetry, stainless steel appliances, tiled backsplash and quartz countertops — and it’s a beauty! The main floor also features the original hardwood flooring, which has been given a fresh new look and adds warmth and character to the home. The updates continue throughout the home with a brand new 4-piece bathroom in the basement, updated electrical including a new 200-amp service, all new lighting, switches and outlets, and updated windows. Outside, you’ll find a large 60-foot-wide yard with plenty of room to build a two-car garage. There’s also a good-sized shed for garden storage and a lovely patio area surrounded by established Virginia creeper, creating a private and inviting outdoor space. Located in
$ 499,900
1210 Broadway Avenue, Saskatoon, SK, S7H 2A3 house for sale | Listing ID SK049072 | Royal LePage
View photo
House · for sale
$ 742,900
1210 Broadway Avenue, Saskatoon, SK, S7H 2A3 house for sale | Listing ID SK049072 | Royal LePage
Nutana
· House
· Garden · Fireplace · Parking · Cellar
Nutana · House · Garden · Fireplace · Parking · Cellar
This classic brick stunner is a standout! 1950 square feet, 4 beds, 4 baths, fully developed basement and a detached garage! This beautiful home is the perfect blend of modern design, generous space, and an unbeatable location. An open concept modern main floor presents an oversize living room with tall ceilings, an huge window and a feature gas fireplace, connecting to a striking central kitchen and dining area. The kitchen features chef worthy appliances including a Wolfe cooktop with pop up ventilation, quartz counters, tile backsplash, a large sit up island, and a walk in butler’s pantry with full height cabinets and shelving. The connecting spacious dining area has french doors leading to the beautiful courtyard backyard. This quiet outdoor space is secluded and was recently redone. The second level provides 3 lrg bedrooms including a master suite with a lux 5 piece ensuite w/ tiled shower and a soaker tub, and a walk in closet. 2nd flr also has a 4 pc bath, and a dedicated laundr
$ 742,900
1819 C Avenue N, Saskatoon, SK, S7L 1N9 house for sale List.
View photo
House · for sale
$ 179,900
$ 242/sq.ft
1819 C Avenue N, Saskatoon, SK, S7L 1N9 house for sale List.
Nutana
· 743 sq.ft · 4 Bedrooms · 2 Baths · House
· Cellar
Nutana · 743 sq.ft · 4 Bedrooms · 2 Baths · House · Cellar
Opportunity awaits in the established neighbourhood of Mayfair! This 4 bedroom, 2 bathroom half duplex offers a functional layout and plenty of potential for the buyer ready to roll up their sleeves. Whether you’re an investor looking for your next renovation or flip, or a buyer wanting to build equity by transforming a home to suit your own style, this property is a great place to start. The main floor features two bedrooms, a full bathroom and comfortable living areas, while the basement adds two additional bedrooms, a second full bathroom and extra living space. The home requires updating and improvements throughout, making it an ideal opportunity to renovate, add value and bring your vision to life. Located close to A.H. Browne Park, Mayfair Community School, FreshCo, Saskatchewan Polytechnic and the shops and services along 33rd Street, with quick access to Idylwyld Drive and Circle Drive. An affordable property with a versatile layout, established location and plenty of upside fo
$ 179,900
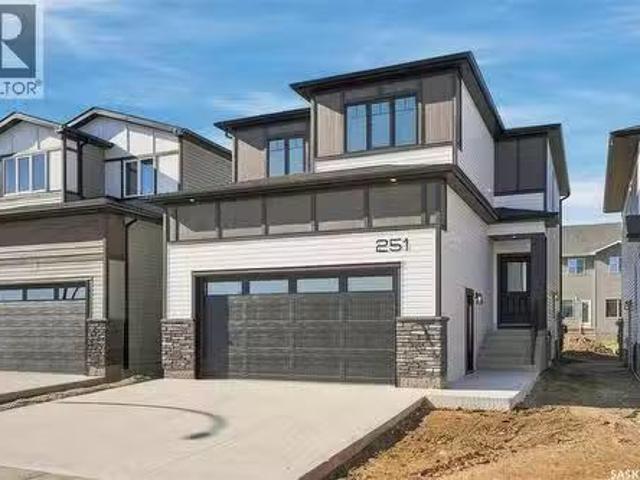
251 Doran Way, Saskatoon, SK, S7V 0Z7 house for sale Listin.
View photo
House · for sale
$ 719,000
$ 362/sq.ft
251 Doran Way, Saskatoon, SK, S7V 0Z7 house for sale Listin.
Nutana
· 1,981 sq.ft · 3 Bedrooms · 3 Baths · House
· Parking · Cellar
Nutana · 1,981 sq.ft · 3 Bedrooms · 3 Baths · House · Parking · Cellar
Welcome to this beautifully designed 1,982 sq. ft. two-storey home, offering quality craftsmanship, modern finishes and excellent future potential. The bright, open-concept main floor features 9-foot ceilings, upgraded laminate flooring and a spacious kitchen complete with quartz countertops, a large island, soft-close cabinetry and an included appliance package. Designer lighting and upgraded black plumbing fixtures add a contemporary touch throughout, while triple-pane Low-E windows provide enhanced energy efficiency. Upstairs, upgraded laminate flooring continues throughout, complemented by durable luxury vinyl tile in the main bathroom and ensuite. Additional features include an energy-efficient furnace, air-to-air heat exchanger, on-demand hot water and upgraded insulation throughout. The basement is thoughtfully designed to accommodate a future legal suite, subject to municipal approval. The attractive exterior showcases designer Hardie panel accents, an upgraded garage door and
$ 719,000
130 Asokanihkew Way, Saskatoon, SK, S7V 2C3 house for sale.
View photo
House · for sale
$ 667,900
$ 376/sq.ft
130 Asokanihkew Way, Saskatoon, SK, S7V 2C3 house for sale.
Nutana
· 1,776 sq.ft · 3 Bedrooms · 3 Baths · House
· Fireplace · Deck · Cellar
Nutana · 1,776 sq.ft · 3 Bedrooms · 3 Baths · House · Fireplace · Deck · Cellar
Welcome to 130 Asokanihkew Way and the “Richmond” – a 1,722 sqft, green space backing home with bonus room built by Builder of the Year, Ehrenburg Homes! Part of the CRAFTED COLLECTION, this beautifully designed two-storey features a functional open-concept main floor with wide-plank hydro flooring and a spacious kitchen complete with quartz countertops, large island, custom cabinetry, an open dining area and a iving room featuring an electric fireplace. Upstairs you’ll find three bedrooms, a versatile bonus room and convenient second-floor laundry. The primary suite features a walk-in closet and upgraded ensuite with dual sinks and a tiled shower. This home includes several additional upgrades, including premium exterior siding, an on-demand hot water heater and a covered rear deck overlooking the park and playground – a fantastic location for families. A separate side entry provides potential for a future legal basement suite. Additional features include triple-pane windows, HRV syst
$ 667,900

Get email alerts

Don't miss out: be the first to know about new properties

The alert was correctly created

On subscribing you accept the conditions of use and the privacy policy
Alert
Receive new ads in your inbox
Save this search
Receive alerts for new listings

We'll send you an email when we have new properties for: "Properties for sale in Nutana"

The alert was correctly created

Get email alerts and be the first to see new listings
Required field
On subscribing I accept the terms of the privacy policy
Perfect! You'll soon start receiving new listings via email
Alert
Receive an email when we have new ads for Properties for sale in Nutana
Save this search
Filters

Bedrooms

Area (sq.ft)

sq.ft
sq.ft

Price

$
$

Filter by property type

Bathrooms

Clear all filters
Receive notifications when new entries are published.