907 houses for sale in Oak Bay

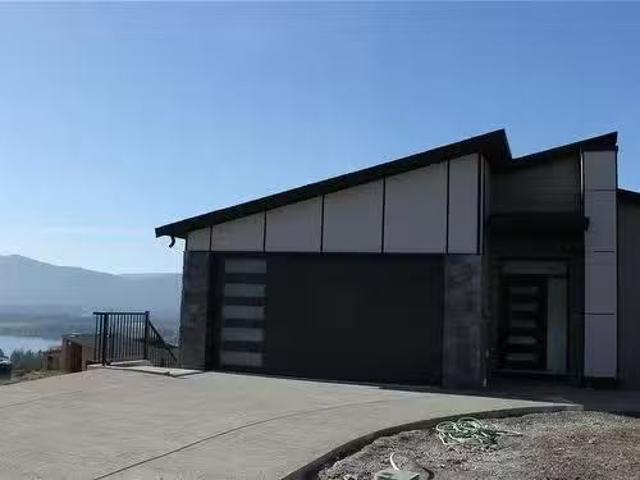
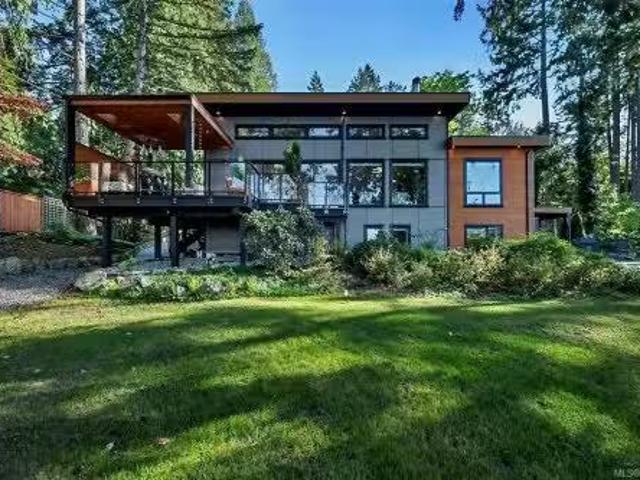
1272 Kingsview Rd, Duncan, BC, V9L 0B3 house for sale | Listing ID 1035 | Royal LePage
View photo
House · for sale
$ 1,599,000
1272 Kingsview Rd, Duncan, BC, V9L 0B3 house for sale | Listing ID 1035 | Royal LePage
Oak Bay
· House
· Office room · Fireplace · Deck · Parking
Oak Bay · House · Office room · Fireplace · Deck · Parking
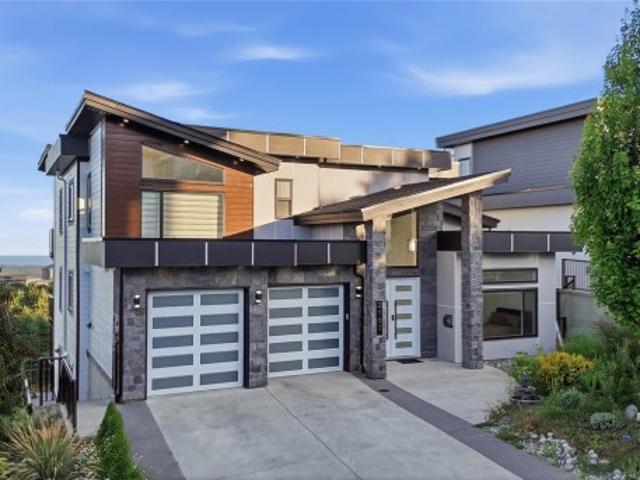
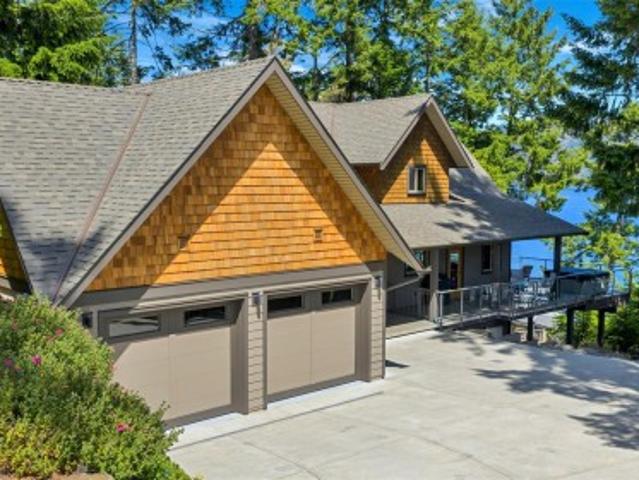
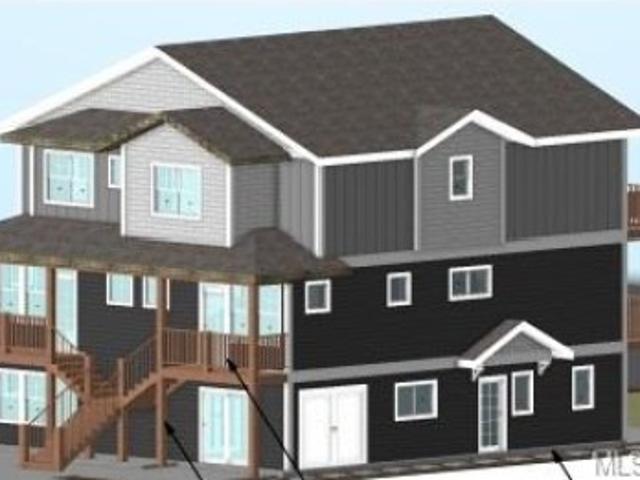
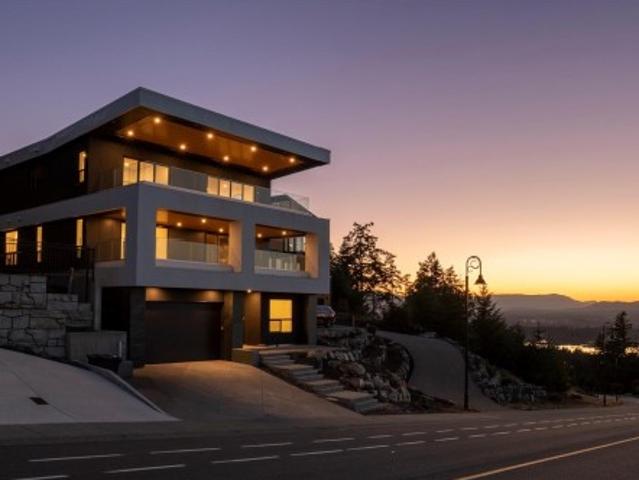
The Sky House—an executive-class residence in Kingsview—is now complete and ready for its first owners. Offering 4,000+ sq. ft. Of beautifully finished living space, including a 722 sq. Ft. 2-bedroom legal suite, this home blends luxury, function, and income potential. The chef’s kitchen features a walk-in butler’s pantry, waterfall quartz island, Dacor fridge, Electrolux induction range, and integrated cabinetry. It flows seamlessly to the dining and living areas, with herringbone hardwood, gas fireplace, and custom built-ins. The primary suite offers a spa-inspired 5-piece ensuite with glass shower, rain head, smart toilet, and walk-in closet. Upstairs, three bedrooms (two with walk-ins, one ensuite) surround a central lounge with access to a 12’x34’ deck and striking cantilevered roof. The lower level boasts a media/office with wet bar, heated tile floors, 3-piece bath, and garage access. With extraordinary views and refined finishes, The Sky House is a rare Kingsview opportunity
$ 1,599,000
3035 Mcanally Rd, Saanich, BC, V8N 1T3 Luxury House for sale | Listing ID 1034 | Royal LePage Carriage Trade Luxury Properties
View photo
House · for sale
$ 8,995,000
3035 Mcanally Rd, Saanich, BC, V8N 1T3 Luxury House for sale | Listing ID 1034 | Royal LePage Carriage Trade Luxury Properties
Oak Bay
· House
Oak Bay · House
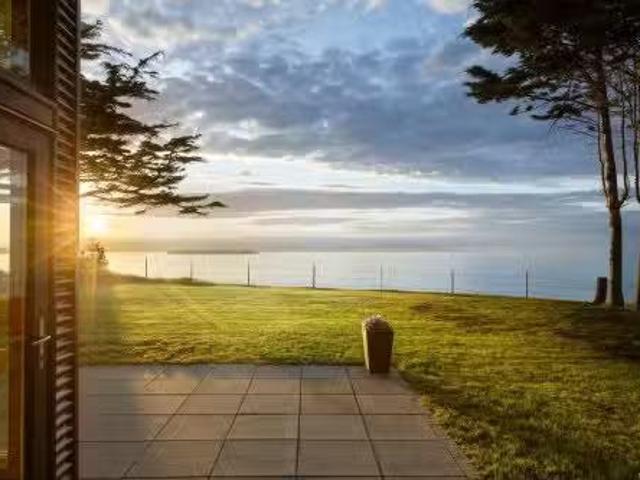
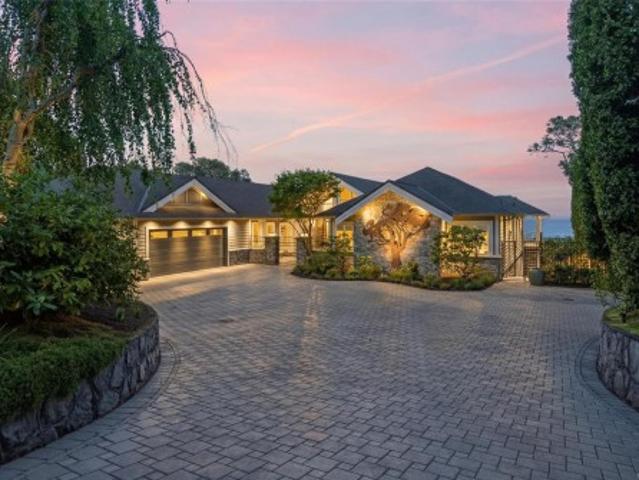
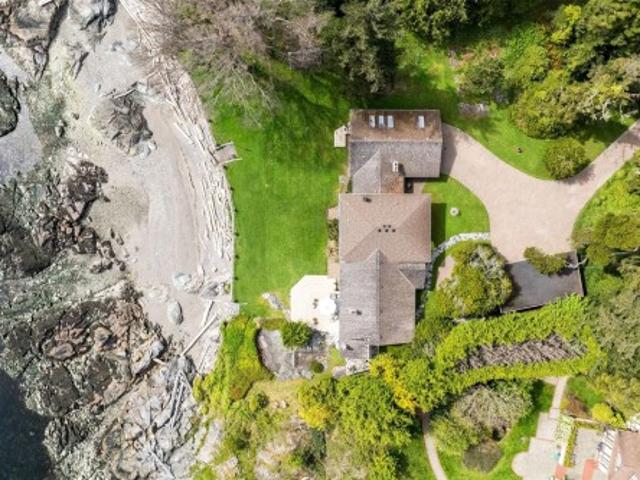
An Exceptional lowbank oceanfront estate on prestigious Ten Mile Point defined by coveted southern exposure and set across nearly 1.5 acres of private, park-like grounds. One of the only low bank, private, sandy/pebble beaches in the area. Spectacular beachfront plus towering mature old growth trees. The sun-drenched coastal vistas and mountain views coupled with the private secluded beach invites effortless connection to the water. Designed for refined living & unforgettable entertaining, expansive outdoor spaces capture light from dawn to dusk. Absolute privacy meets timeless natural beauty in this rare offering, where the ocean's rhythm becomes part of everyday life and complete silence from the city. The same owner has loved and cared for this home for over 40 years. A beautifully designed Southwest-style home featuring warm, earthy tones. A true legacy property-elegant, serene, private and undeniably exclusive—crafted for those who seek the finest in waterfront living
$ 8,995,000
2197 Navigators Rise, Langford, BC, V9B 0P4 house for sale | Listing ID 1041 | Royal LePage
View photo
House · for sale
$ 2,299,999
2197 Navigators Rise, Langford, BC, V9B 0P4 house for sale | Listing ID 1041 | Royal LePage
Oak Bay
· House
· Patio · Office room · Deck
Oak Bay · House · Patio · Office room · Deck
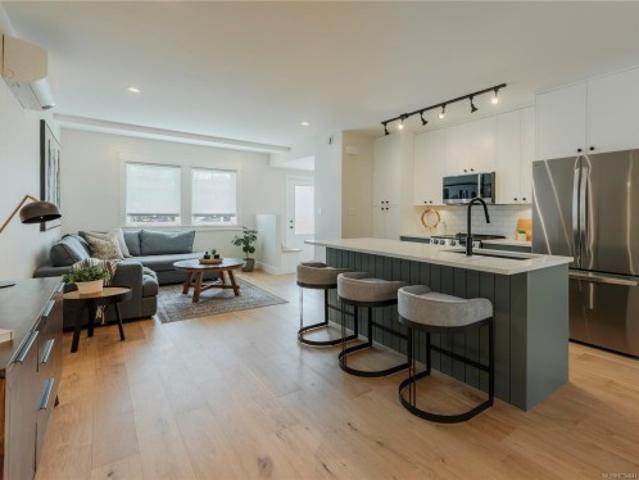
Wake up to breathtaking panoramic ocean, mountain, and city views from one of Bear Mountain's most desirable locations. Designed with both elegance and functionality in mind, this exceptional residence offers a spacious layout where every bedroom in the main home enjoys the convenience of its own private ensuite. The heart of the home is an impressive open-concept living space featuring soaring ceilings, oversized windows, and seamless indoor-outdoor living. The gourmet kitchen is built for entertaining, complete with quality appliances, quartz countertops, a large island, and generous storage. Retreat to the expansive primary suite with a spa-inspired ensuite, while multiple patios and view decks provide the perfect setting to relax or entertain against an unforgettable backdrop. A dedicated theatre room, home office, and a fully self-contained legal suite add flexibility for today's lifestyle
$ 2,299,999
1462 Commander Crt, Langford, BC, V9B 0T1 house for sale | Listing ID 1032 | Royal LePage
View photo
House · for sale
$ 1,049,900
1462 Commander Crt, Langford, BC, V9B 0T1 house for sale | Listing ID 1032 | Royal LePage
Oak Bay
· House
· Garden
Oak Bay · House · Garden
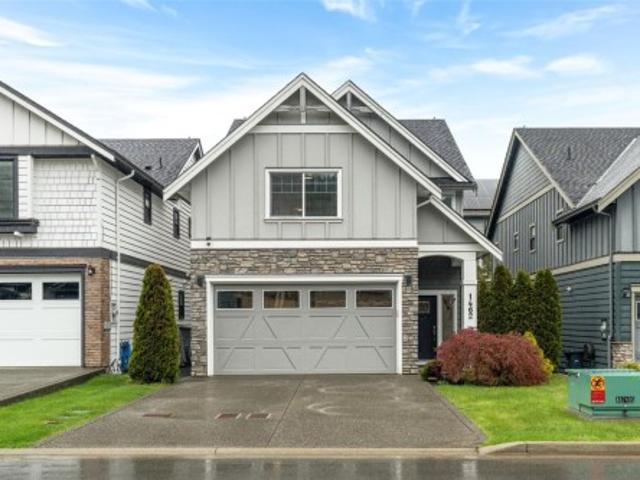
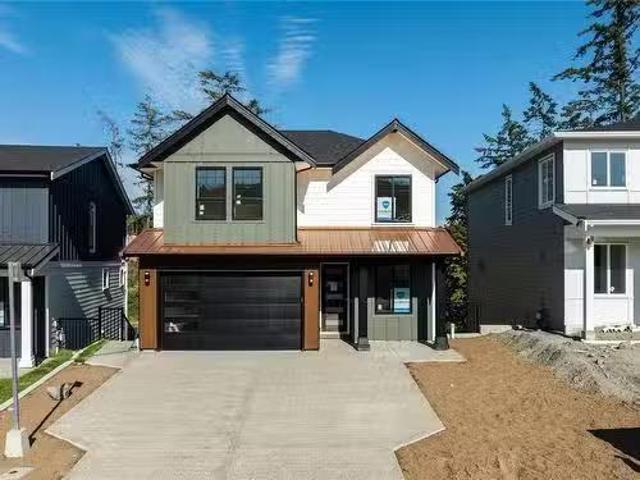
Experience better than new perfection in this meticulously upgraded Built Green home in Paradise Falls. The airy, open-concept main floor is anchored by a crisp white kitchen, elevated with a freshly painted island, modern hardware, quartz surfaces, and a dedicated wine bar. Pristine plank-style flooring flows seamlessly through the entertaining spaces. Upstairs, the generous primary suite offers a walk-in closet and five-piece ensuite, joining two more bedrooms and upper-level laundry. Every bathroom is enhanced with custom timber feature walls, adding rich architectural texture. Year-round comfort is effortless with community geothermal heating and cooling. Step outside to a landscaped yard with a large sun shelter, or discover the secret crawlspace hideaway. Located steps from Paradise Ponds trails, the YMCA, and Westhills playground, this impeccably maintained residence delivers an unmatched Westshore lifestyle
$ 1,049,900
3300 Livesay Rd, Central Saanich, BC, V8M 1W7 house for sale.
View photo
House · for sale
$ 2,450,000
$ 384/sq.ft
3300 Livesay Rd, Central Saanich, BC, V8M 1W7 house for sale.
Oak Bay
· 6,372 sq.ft · 5 Bedrooms · 5 Baths · House
· Office room
Oak Bay · 6,372 sq.ft · 5 Bedrooms · 5 Baths · House · Office room
Commanding ocean views and striking architecture define this stunning West Coast residence at 3300 Livesay Road. Thoughtfully designed to embrace its natural surroundings, this 5,242 sq ft home offers 5 bedrooms + office and 5 luxurious bathrooms across a light-filled, open-concept layout. Floor-to-ceiling windows frame ever-changing coastal views, while soaring ceilings and warm, contemporary finishes create an atmosphere of quiet sophistication. Set high above the shoreline on a private, sun-drenched lot, this home seamlessly blends indoor and outdoor living. Whether you’re entertaining guests or enjoying a moment of stillness, every space has been curated for comfort, beauty, and presence. A rare offering that leaves a lasting impression. Still available at ListedBuy!
$ 2,450,000
4604 Sunnymead Way, Saanich, BC, V8Y 3B7 house for sale | Listing ID 1032 | Royal LePage
View photo
House · for sale
$ 1,449,000
4604 Sunnymead Way, Saanich, BC, V8Y 3B7 house for sale | Listing ID 1032 | Royal LePage
Oak Bay
· House
· Patio · Garden · Parking
Oak Bay · House · Patio · Garden · Parking
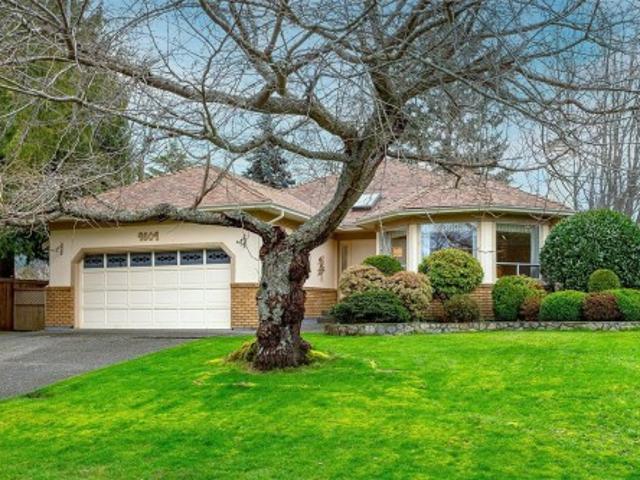
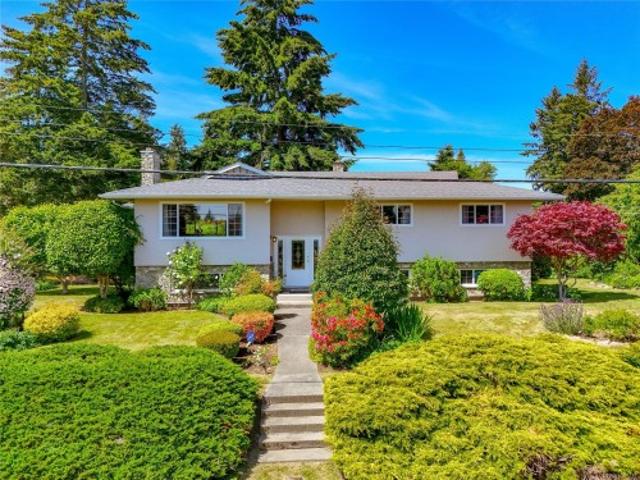
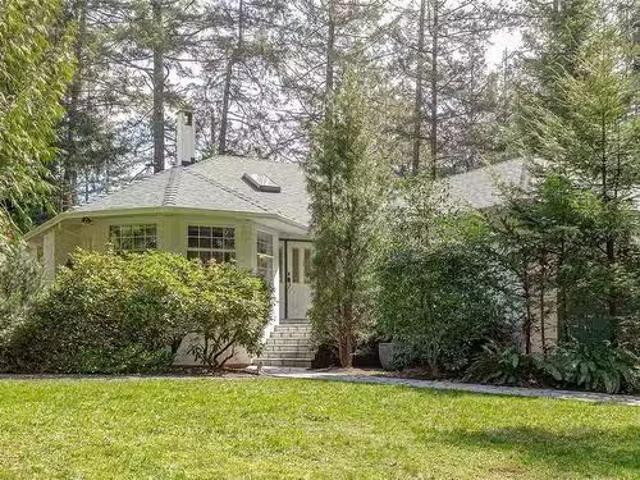
One Level Living in the sought-after neighbourhood of Sunnymead. Located on a large sunny lot on a beautiful street of well maintained homes. Enjoy a great layout that was designed with a priority on large windows and skylights to maximize light and garden views. With over 1800-square-feet of well-laid out living space, this home is surrounded by mature hedges and trees, creating a private sanctuary. One-level living at its finest, this home is ideal for all stages of life. Enjoy the privacy of a separate formal living and dining room for entertaining adjoining the open the large and open kitchen and large family room with a casual eating area. With doors opening onto the covered patio, take advantage of the south-facing backyard, providing all day sun. The primary suite is situated ideally to capture through large windows the south-facing yard. The oversize attached garage is ideal. Located close to schools, buses, parks, and a short distance to the beach
$ 1,449,000
1619 Longacre Dr, Saanich, BC, V8W 3W3 house for sale | Listing ID 1030 | Royal LePage
View photo
House · for sale
$ 1,149,900
1619 Longacre Dr, Saanich, BC, V8W 3W3 house for sale | Listing ID 1030 | Royal LePage
Oak Bay
· House
· Deck
Oak Bay · House · Deck
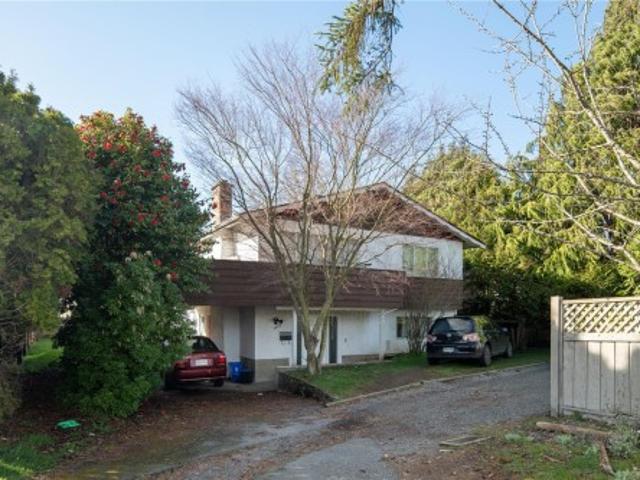
Welcome to this exceptional opportunity in the highly sought-after neighborhood of Gordon Head — perfect as a solid investment property. This home offers a bright and spacious upper level featuring 3 bedrooms, 2 bathrooms, and a generous living and dining area. Large windows fill the space with natural light, while the sliding doors open onto an expansive deck — ideal for entertaining, summer BBQs, or simply enjoying the peaceful surroundings with views of Mt. Douglas. The lower level provides excellent flexibility with 2–3 additional bedrooms, a kitchenette, and a full bathroom, making it perfect for extended family, guests, or potential rental income. Located just minutes from Mt. Douglas Park, this home offers easy access to nature, hiking trails, and outdoor recreation. Whether you’re looking to invest, generate rental income, or settle into a welcoming community, this property offers outstanding value and versatility in one of Victoria’s most desirable areas
$ 1,149,900
2226 Arbutus Rd, Saanich, BC, V8N 1V3 house for sale | Listing ID 1040 | Royal LePage
View photo
House · for sale
$ 5,295,000
2226 Arbutus Rd, Saanich, BC, V8N 1V3 house for sale | Listing ID 1040 | Royal LePage
Oak Bay
· House
· Office room · Gym · Deck · Parking · Cellar
Oak Bay · House · Office room · Gym · Deck · Parking · Cellar
Exceptional oceanfront home offering over 6,600 sq. Ft. of quality West Coast design. Nearly $1M invested in renovations & landscaping has created a totally private, quiet retreat w/panoramic ocean views toward Mt. Baker & the San Juan Islands. The main level provides ideal one-level living with the primary suite, office/den, open kitchen, family, & breakfast areas, living, dining, plus additional bedrooms. The gourmet kitchen features high-end appliances, large prep areas & butler's pantry, & access to a oceanside deck with covered dining area and built-in heaters. The lower level includes a beautiful home theatre with wet bar, games/family room, gym & nicely separated guest spaces. Other highlights include a wine cellar, custom woodwork/built-ins, and a 3-car garage with lift option. Fully fenced, professionally landscaped and beautifully maintained—an outstanding combination of privacy, space, & coastal living just mins from Cadboro Bay Beach & Village, UVic & excellent schools!
$ 5,295,000
6371 Genoa Bay Rd, Duncan, BC, V9L 5Y4 Luxury House for sale | Listing ID 1031 | Royal LePage Carriage Trade Luxury Properties
View photo
House · for sale
$ 2,795,000
6371 Genoa Bay Rd, Duncan, BC, V9L 5Y4 Luxury House for sale | Listing ID 1031 | Royal LePage Carriage Trade Luxury Properties
Oak Bay
· House
· Swimming pool · Deck
Oak Bay · House · Swimming pool · Deck
Discover a rare opportunity to own a stunning 1-acre oceanfront estate in Maple Bay with panoramic views of the harbor & ocean. This exceptional property features a 67’ deep-water dock that is 8’ wide for added stability—perfectly suited to accommodate large vessels, including the seller’s 57’ boat. Second 45’ slip offers additional moorage, all protected & usable year-round thanks to the sheltered location & foreshore lease. The 2865 SF home was remodeled in 2020 with high-quality updates throughout, including a modern chef’s kitchen, 2.5 beautifully appointed bathrooms, new flooring, reconfigured walls, & fresh interior finishes. With 4 spacious bedrooms, den, & expansive decks, the home provides the perfect blend of luxury & comfort. Enjoy outdoor living with a hot tub & professionally landscaped grounds designed to make the most of the spectacular coastal setting. Other features: outdoor entertainment area with 2 well appointed cabins & decks, detached workshop & heat pumps
$ 2,795,000
2339 Swallow Pl, Langford, BC, V9B 6Y6 house for sale Listi.
View photo
House · for sale
$ 1,369,900
$ 385/sq.ft
2339 Swallow Pl, Langford, BC, V9B 6Y6 house for sale Listi.
Oak Bay
· 3,552 sq.ft · 6 Bedrooms · 5 Baths · House
· Patio · Garden · Fireplace
Oak Bay · 3,552 sq.ft · 6 Bedrooms · 5 Baths · House · Patio · Garden · Fireplace
This newly constructed 6-bedroom, 5-bathroom home, with 2 bed suite, built by Cameroon Developments is equipped for all of your needs. The main floor has an open-concept kitchen, dining and living area that is filled with tons of natural light leading out to a covered patio and fenced yard. The kitchen features SS appliances, two-tone cabinetry, a spacious kitchen island, quartz countertops, separated pantry room and integrated cabinetry lighting that elevate the space. The living room has a cozy electric fireplace with an adjacent dining area surrounded by windows, as well as a powder bathroom and bonus officeden area just off of the entry. The primary suite offers a spacious walk-in closet, covered patio as well as a spa like ensuite bathroom with a double vanity sink, soaker tub and standalone shower. The home also features a separated laundry room with sink, built-ins and storage. Self-contained 2-bedroom suite & bonus family room on the lower level. Still available at ListedBuy!
$ 1,369,900
3211 Woodrush Dr, Duncan, BC, V9L 0J9 house for sale Listin.
View photo
House · for sale
$ 1,199,000
$ 435/sq.ft
3211 Woodrush Dr, Duncan, BC, V9L 0J9 house for sale Listin.
Oak Bay
· 2,756 sq.ft · 4 Bedrooms · 4 Baths · House
· Garden · Fireplace · Deck · Cellar
Oak Bay · 2,756 sq.ft · 4 Bedrooms · 4 Baths · House · Garden · Fireplace · Deck · Cellar
Stunning Home With Lake & Mountain Views. This main level entry home with walk out basement has 4 bedrooms, 4 bathrooms & an open plan living dining room with engineered hardwood floors, natural gas fireplace & sliding doors leading out to the covered back deck for the stunning views. The high end kitchen is finished with slow closing doors, quartz countertops & a big island. The primary bedroom comes with great views, walk in closet and 4 piece ensuite with heated floors. There is a 2nd bedroom & bathroom on this level so all your main living on one floor. Downstairs has a big family room, with sliding doors to the landscaped backyard, a bedroom & bathroom. There is a further bedroom, bathroom, rec room & laundry with separate entrance downstairs (great for an in law suite). Other features include heat pump, gas furnace & roughed in EV charger. Close to parks, trails and marinas, this is a great home with lots of possibilities. Still available at ListedBuy!
$ 1,199,000
4 1830 Allenby St, Saanich, BC, V8R 3B7 house for sale | Listing ID 1034 | Royal LePage
View photo
House · for sale
$ 879,000
4 1830 Allenby St, Saanich, BC, V8R 3B7 house for sale | Listing ID 1034 | Royal LePage
Oak Bay
· House
· Parking
Oak Bay · House · Parking
Open House: June 20th 2PM. 4PM. Welcome to FOLK—an innovative, zero-emission townhome ideally located at the junction of Victoria, Oak Bay, and Saanich, offering the perfect balance of urban convenience & quiet living. This 3-bed, 3-bath townhome features a bright, open-concept layout w/quality finishes throughout, private outdoor entry, generous storage, & vaulted ceilings. Inspired by European car-free living, FOLK is thoughtfully designed around sustainability, wellness, and community, w/more than 1/2 the site dedicated to green space, mature trees, & pedestrian walkways. Secure, purpose-built bike garage with remote entry & dedicated cargo bike stalls, on-site MODO car-share access & near to major transit routes. 9 min by bike to Willows Beach, 12 min to downtown Victoria, and moments from Estevan Village, Oak Bay Village, Fernwood Square, parks, schools, cafés, shopping, and more. Move-in ready & designed for modern, connected living in one of Victoria’s most sought-after areas
$ 879,000
6224 Robin Way, Central Saanich, BC, V8Z 5X8 house for sale | Listing ID 1041 | Royal LePage
View photo
House · for sale
$ 1,299,000
Updated
6224 Robin Way, Central Saanich, BC, V8Z 5X8 house for sale | Listing ID 1041 | Royal LePage
Oak Bay
· House
· Fireplace · Deck
Oak Bay · House · Fireplace · Deck
Open Sat 1-3 Located in the highly sought-after Tanner Ridge neighbourhood of Central Saanich, 6224 Robin Way offers privacy, space, and homestead-style living in a quiet family friendly setting. Perched on a bright sunny corner lot at one of the area’s high points, this light-filled 5 bedroom, 3 bathroom home has been lovingly cared for over decades and is surrounded by mature flowering shrubs and fruit trees. Gleaming original maple floors and two cozy wood-burning fireplaces add warmth and timeless character throughout. A large sun-filled deck creates the perfect space for outdoor dining, entertaining, or relaxing in the peaceful surroundings. Lovingly maintained updates including the roof, windows, hot water tank, furnace, and R50 ceiling insulation for comfort and efficiency. Flexible layout offers potential for a suite, extended family living, co-housing, or additional accommodation. Minutes to parks, beaches, lakes, shopping, BC Ferries, the airport, and downtown Victoria
$ 1,299,000
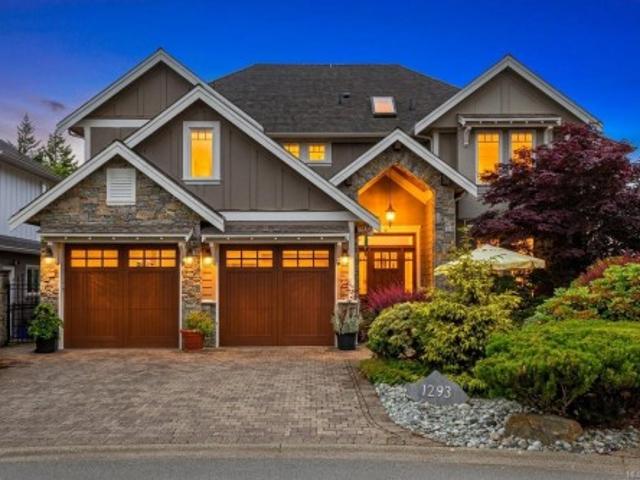
1293 Rockhampton Close, Langford, BC, V9B 6X5 house for sale | Listing ID 1039 | Royal LePage
View photo
House · for sale
$ 1,798,000
1293 Rockhampton Close, Langford, BC, V9B 6X5 house for sale | Listing ID 1039 | Royal LePage
Oak Bay
· House
· Garden · Office room · Balcony · Fireplace · Swimming pool
Oak Bay · House · Garden · Office room · Balcony · Fireplace · Swimming pool
Exceptional West Coast contemporary residence showcasing outstanding craftsmanship and Spectacular views. Offering almost 4000 sq ft this home boasts a impressive entryway that opens to soaring ceilings and dramatic views through expansive windows. The gourmet kitchen features premium appliances and a 10-foot island, perfect for entertaining. Enjoy formal dining and relax in the inviting living room with fireplace. The main level offers an office, powder room, and laundry. Upstairs, the luxurious primary suite includes a dbl. Sided fireplace, spa-inspired ensuite, and private balcony. Two additional BR's and a full bath complete the level. The lower floor is designed for entertaining with a family room, wet bar, recreation room, Den/4BR & full bath. Relax in your hot tub overlooking the view and landscaped grounds with a pond, gazebo, & mature gardens. Ideally located steps to golf, spa, Tennis, fitness center with heated pool. Bear Mountain is Victoria's premier community. Call Now!
$ 1,798,000
C 2235 Shelbourne St, Victoria, BC, V8R 4L2 house for sale | Listing ID 1029 | Royal LePage
View photo
House · for sale
$ 699,900
C 2235 Shelbourne St, Victoria, BC, V8R 4L2 house for sale | Listing ID 1029 | Royal LePage
Oak Bay
· House
· Garden · Parking
Oak Bay · House · Garden · Parking
Welcome to Unit C at 2235 Shelbourne Street, a bright 2 bed, 1 bath townhome in an unbeatable central Victoria location of Jubilee. This thoughtfully designed single level home features an open-concept layout, modern finishes, and a premium stainless steel appliance package from Trail Appliances. Enjoy a beautifully landscaped south-facing yard, perfect for soaking up sun and outdoor living. This home offers exceptional walkability and convenience. Part of a boutique 4-unit development with bike parking and common car share access. A rare opportunity in a high-demand neighbourhood. Just minutes from transit, Royal Jubilee Hospital, shopping, excellent schools, and a wide range of amenities. Completion TBD, estimated end of July
$ 699,900
1824 Swartz Bay Rd, North Saanich, BC, V8L 5R2 Luxury House for sale | Listing ID 1039 | Royal LePage Carriage Trade Luxury Properties
View photo
House · for sale
$ 1,399,000
1824 Swartz Bay Rd, North Saanich, BC, V8L 5R2 Luxury House for sale | Listing ID 1039 | Royal LePage Carriage Trade Luxury Properties
Oak Bay
· House
· Parking
Oak Bay · House · Parking
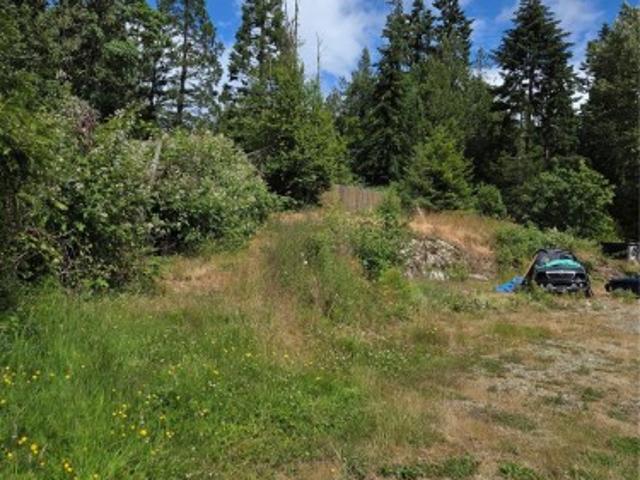
Finally available. What a beautiful, huge swartz bay building lot. It is mostly level and cleared. 99 of an acre is perfect for a family home plus guest cottage and/or garage, If approved, for the handyperson. GORGEOUS VIEWS not seen from anywhere else. Such as views of mountains, the marina, Tsehum Lagoon and the park can be planned into your leasure time and enjoyed from your new home. This offering is being sold for lot value only, The house is'as is were is'. PLease be aware when looking inside. Watch your step. ALL OF THIS is located just minutes away from vibrant Sidney by the Sea and all that the surrounding areas offer, including restaurants, pubs, shopping, schools, bus routes, YYJ, BC Ferries, marinas, beaches and parks. Are you ready for a whole new life style when it is all completed? Come and look
$ 1,399,000
161 Hartland Ave, Saanich, BC, V9E 1J9 house for sale Listi.
View photo
House · for sale
$ 1,470,000
$ 323/sq.ft
161 Hartland Ave, Saanich, BC, V9E 1J9 house for sale Listi.
Oak Bay
· 4,542 sq.ft · 5 Bedrooms · 3 Baths · House
· Parking · Fireplace · Deck
Oak Bay · 4,542 sq.ft · 5 Bedrooms · 3 Baths · House · Parking · Fireplace · Deck
New Price! Nestled on nearly 5 acres of private, forested land, this 3400+ sq ft home offers peace, space, & proximity to nature—just minutes from parks, lakes, shopping, & Camosun College, & only 24 mins to Downtown Victoria. The level-entry main floor features 3 large bedrooms, including a spacious primary with an en-suite, walk-in closet, & deck access. Enjoy a bright kitchen with new counters, stainless appliances, & an adjoining dining nook perfect for morning coffee. The living room impresses with vaulted ceilings & tranquil forest views, while the cozy family room with a gas fireplace & bay windows adds warmth and charm. The lower level offers a flexible 2-bed suite with a separate entrance—perfect for in-laws or a mortgage helper. Updates & added conveniences include flooring, bathrooms, kitchen, a heat pump, a gas fireplace, & a double garage with plenty of RV & guest parking. If you’ve been dreaming of a private, peaceful lifestyle with nature all around, this is the one. Sti
$ 1,470,000
4973 La Quinta Pl, Saanich, BC, V8Y 3G9 house for sale | Listing ID 1027 | Royal LePage
View photo
House · for sale
$ 2,295,000
Updated
4973 La Quinta Pl, Saanich, BC, V8Y 3G9 house for sale | Listing ID 1027 | Royal LePage
Oak Bay
· House
· Patio · Office room · Parking
Oak Bay · House · Patio · Office room · Parking
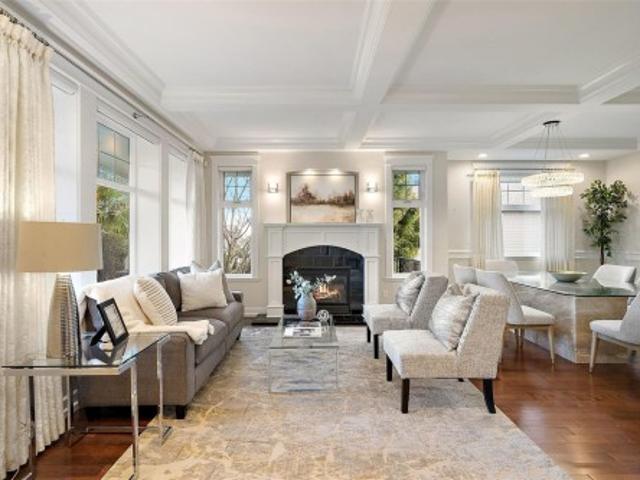
Welcome to 4973 La Quinta Place, a coastal retreat on a quiet cul-de-sac in sought-after Cordova Bay. Steps to the shoreline, walk to Claremont Secondary, and minutes to Victoria, this sun-filled 5,000+ sq ft home blends space, quality, and location. Inside, craftsmanship shines with coffered ceilings, cherrywood floors, custom millwork, & marble tile. The chef’s kitchen features quartz counters, gas cooktop, walk-in pantry, wine storage flowing into open living and dining areas. With 5 bedrooms, a den, office, and 6 bathrooms, the layout suits families and professionals. Two self-contained 1-bedroom suites (one above the triple garage, one garden-level with den) offer flexibility for multigenerational living or income. Theatre room, ducted heat pump, central vacuum, LED lighting, generous laundry room, and 3 car garage add comfort. French doors open to a patio w awning, landscaping, turf, and putting green, refined coastal living in one of Victoria’s most desirable neighbourhoods
$ 2,295,000
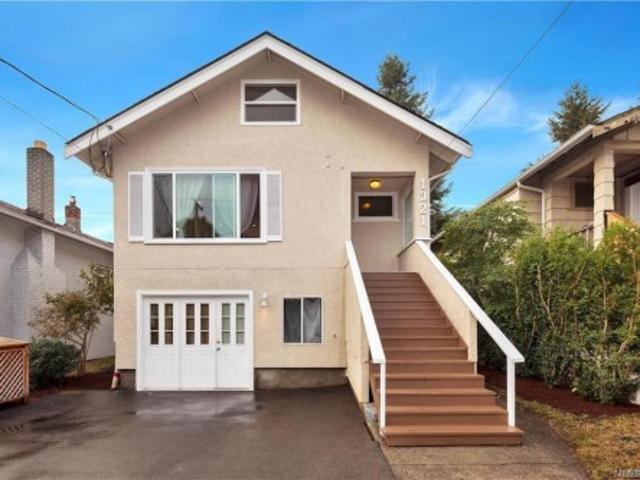
1321 Finlayson St, Victoria, BC, V8T 2V5 house for sale | Listing ID 1036 | Royal LePage
View photo
House · for sale
$ 919,000
1321 Finlayson St, Victoria, BC, V8T 2V5 house for sale | Listing ID 1036 | Royal LePage
Oak Bay
· House
· Patio · Garden · Deck · Parking
Oak Bay · House · Patio · Garden · Deck · Parking
This well-maintained 4-bed, 2-bath home with a new roof offers flexibility & strong income potential in a prime location. Just minutes from Mayfair Mall, Hillside Mall & essential amenities. Situated on a nearly 4,000 sqft lot, the 1,958 sqft home features 2 self-contained 2-bed suites, ideal for multigenerational living, rental income, or future development. Upstairs offers a bright living & dining area, a spacious eat-in kitchen & 2 good-sized bedrooms. Step out to the back deck for easy access to the yard, perfect for entertaining or relaxing outdoors. Downstairs includes a separate 2-bed suite with kitchen, bright living space & full bath with tub/shower combo. Recent updates include refreshed landscaping, updated fencing & a newly finished back patio. With 2 off-street parking spaces & current month-to-month tenancies generating $5,200/month (tenants open to vacating), this property offers excellent flexibility for investors or owner-occupiers
$ 919,000
2250 Dolphin Rd, North Saanich, BC, V8L 5Y7 house for sale.
View photo
House · for sale
$ 2,795,000
$ 594/sq.ft
2250 Dolphin Rd, North Saanich, BC, V8L 5Y7 house for sale.
Oak Bay
· 4,704 sq.ft · 5 Bedrooms · 5 Baths · House
· Garden · Fireplace · Deck
Oak Bay · 4,704 sq.ft · 5 Bedrooms · 5 Baths · House · Garden · Fireplace · Deck
RARE 0.88 ACRE WATERFRONT ESTATE w 2 SUITES + UNOBSTRUCTED OCEAN VIEWS! Exceptional custom home on a huge lot with private beach and some of the best views on the Island. Completely rebuilt in 2019, this home has a bright, open layout with massive windows, 14ft vaulted ceilings and high-end finishings throughout. Gourmet chef’s kitchen with premium appliances and large island opens onto an ocean-facing deck with outdoor fireplace, creating an indooroutdoor space thats perfect for entertaining. Gorgeous primary bedroom with oversized walk-in closet. Spa-inspired ensuite features steam shower, heated floors, aromatherapy lighting and integrated sound system. Includes 2 full separate suites for saleal income, family or guests, plus a finished secondary building currently used as a kennel. Incredible location near airport, ferries, shops and cafés in Sidney, with kayaking, canoeing and whale watching from your backyard. Come and see for yourself - Book your private viewing today! Still ava
$ 2,795,000
4343 Emily Carr Dr, Saanich, BC, V8X 5E4 house for sale | Listing ID 1041 | Royal LePage
View photo
House · for sale
$ 1,400,000
4343 Emily Carr Dr, Saanich, BC, V8X 5E4 house for sale | Listing ID 1041 | Royal LePage
Oak Bay
· House
· Patio · Garden · Office room · Parking · Fireplace · Swimming pool
Oak Bay · House · Patio · Garden · Office room · Parking · Fireplace · Swimming pool
Beautiful Broadmead home perched high on Emily Carr Dr, offering lovely valley and mountain views. Exceptional location close to Mount Douglas, Elk/Beaver Lake Regional Park, top-rated schools, Commonwealth Pool. Spacious primary bedroom on the Main with a luxurious 5-piece ensuite & walk-in closet. Upper level features two bedrooms, an updated large bathroom, and a convenient laundry room. Great layout with open floor plan designed for comfortable living. A generous living room flows into a formal dining area—ideal for entertaining. The functional kitchen includes a built-in cooktop and a bright breakfast nook. The family room with vaulted ceilings and a dedicated office area adds versatility. Solid oak flooring and 2 fireplaces bring warmth. Large windows and skylights fill the home with natural light. Double car garage. The landscaped yard features a private patio overlooking the trees. Easy access to downtown, airport, ferry terminals. A perfect family home—truly a must-see
$ 1,400,000
4220 Blenkinsop Rd, Saanich, BC, V8X 2C4 house for sale | Listing ID 1029 | Royal LePage
View photo
House · for sale
$ 3,750,000
4220 Blenkinsop Rd, Saanich, BC, V8X 2C4 house for sale | Listing ID 1029 | Royal LePage
Oak Bay
· House
Oak Bay · House
Nestled within the pastoral beauty of the Blenkinsop Valley, this extraordinary 4.53-acre property offers a rare chance to experience true acreage living within the urban core of Greater Victoria. Surrounded by peaceful farmland and natural beauty, yet just minutes to downtown Victoria, UVic, and everyday amenities, the setting offers the best of both rural tranquility and city convenience. The property enjoys a picturesque backdrop near Blenkinsop Lake and features a barn with four horse stalls, tack room, hayloft, and space for paddocks or a riding ring—ideal for equestrian use or hobby farming. With flexible A-1 Rural zoning and multiple dwellings including a main home, cottage, and suites, the possibilities are extensive. Build your dream estate, create a hobby farm, or simply enjoy the privacy and space in one of the few locations in Greater Victoria where acreage living like this still exists
$ 3,750,000
2639 Sooke Rd, Langford, BC, V9B 1Y3 house for sale Listing.
View photo
House · for sale
$ 1,700,000
$ 701/sq.ft
2639 Sooke Rd, Langford, BC, V9B 1Y3 house for sale Listing.
Oak Bay
· 2,422 sq.ft · House
Oak Bay · 2,422 sq.ft · House
Excellent development property. Conditional approval for a 73 unit building plus 7000 Sq Ft of commercial. Prime location. The surrounding properties are quickly being built up with commercial, residential condos & apartments. Developments in the immediate area have rezoned for great density. Arterial street for high visibility, well served by bus, minutes from shopping. This is an opportunity to secure a level, broad parcel with all municipal services at the doorstep in an area earmarked for development. Building on site is considered to have little value, but has two suites, both occupied - DO NOT DISTURB OCCUPANTS. Must be purchased with neighboring 18,700 sqft property (2645 Sooke Rd). Total current saleal revenue $3,900. Saleal revenue total for both properties combined is $9,650. Still available at ListedBuy!
$ 1,700,000
2645 Sooke Rd, Langford, BC, V9B 1Y3 house for sale Listing.
View photo
House · for sale
$ 1,700,000
$ 639/sq.ft
2645 Sooke Rd, Langford, BC, V9B 1Y3 house for sale Listing.
Oak Bay
· 2,659 sq.ft · House
Oak Bay · 2,659 sq.ft · House
Excellent development property. Conditional approval for a 73 unit building plus 7000 Sq Ft of commercial. Prime location. The surrounding properties are quickly being built up with commercial, residential condos & apartments. Developments in the immediate area have rezoned for great density. Arterial street for high visibility, well served by bus, minutes from shopping. This is an opportunity to secure a level, broad parcel with all municipal services at the doorstep in an area earmarked for development. Building on site is considered to have little value, but has 4 suites, all occupied - DO NOT DISTURB OCCUPANTS. Must be purchased with neighboring 14,200 Sq Ft property (2639 Sooke Rd). Total current saleal revenue for all 4 units is $5,750. Saleal revenue total for both properties combined is $9,650. Still available at ListedBuy!
$ 1,700,000
1185 Rock St, Saanich, BC, V8P 2C1 house for sale | Listing ID 1040 | Royal LePage
View photo
House · for sale
$ 1,435,000
1185 Rock St, Saanich, BC, V8P 2C1 house for sale | Listing ID 1040 | Royal LePage
Oak Bay
· House
· Parking · Deck
Oak Bay · House · Parking · Deck
Welcome home to this impeccably maintained 5-bedroom residence, where spacious living meets incredible investment potential. This bright and versatile property features a legal 2-bedroom suite, offering the perfect mortgage helper or an ideal space for multi-generational families. Substantial updates, including a brand-new roof, ensure long-term value and total peace of mind. Outdoor enthusiasts will love the sun-drenched, L-shaped deck, perfectly oriented to capture optimal South and West exposure all day long. Complete with a double garage and ample parking, this home places you just steps from premier schools, golf courses, and shopping centers. Located right next door to the beautiful rhododendrons and Garry Oak meadows of Playfair Park, you will enjoy urban convenience paired with easy access to the nearby Swan Lake Nature Sanctuary trails. This is a rare opportunity to secure a comfortable lifestyle in a highly desirable, high-demand neighborhood
$ 1,435,000

Get email alerts

Don't miss out: be the first to know about new properties

The alert was correctly created

On subscribing you accept the conditions of use and the privacy policy
Alert
Receive new ads in your inbox
Save this search
Receive alerts for new listings

We'll send you an email when we have new properties for: "Houses for sale in Oak Bay"

The alert was correctly created

Estevan Village
Oak Bay Village
Get email alerts and be the first to see new listings
Required field
On subscribing I accept the terms of the privacy policy
Perfect! You'll soon start receiving new listings via email
Alert
Receive an email when we have new ads for Houses for sale in Oak Bay
Save this search
Filters

Bedrooms

Area (sq.ft)

sq.ft
sq.ft

Price

$
$

Filter by property type

Bathrooms

Clear all filters
Receive notifications when new entries are published.