8,268 houses to rent in Oak Ridges

Att/Row/Townhouse Property
View photo
House · for rent
$ 3,500
New
Att/Row/Townhouse Property
Oak Ridges
· 129 sq.ft · 3 Bedrooms · House
· Garden
Oak Ridges · 129 sq.ft · 3 Bedrooms · House · Garden
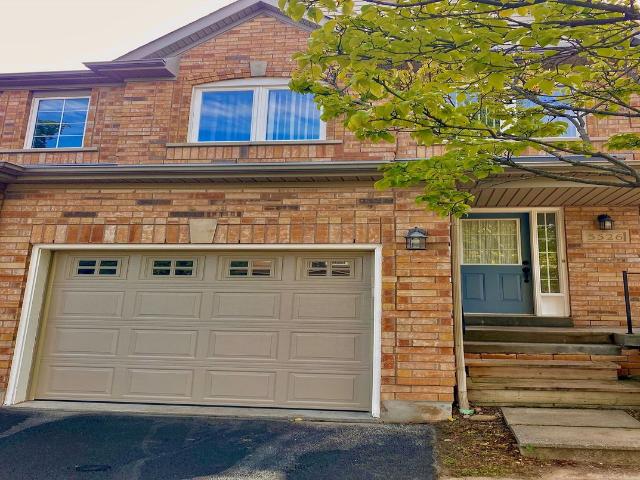
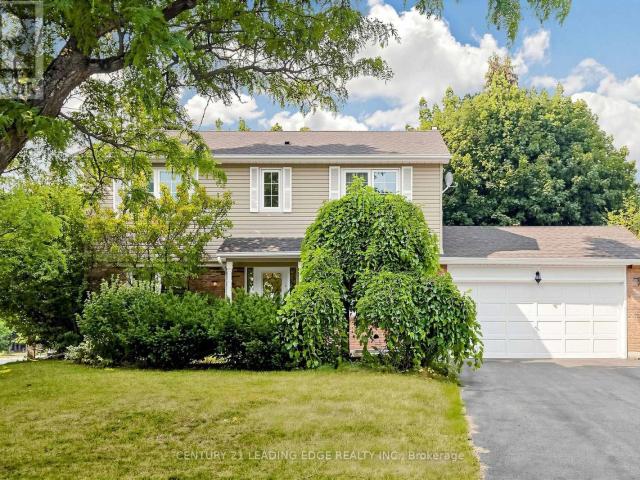
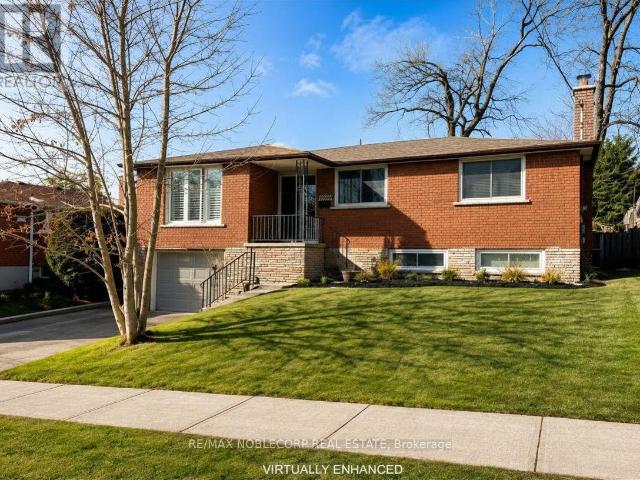
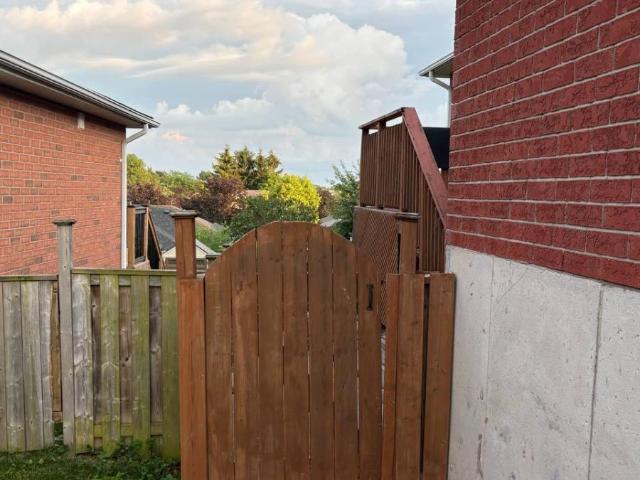
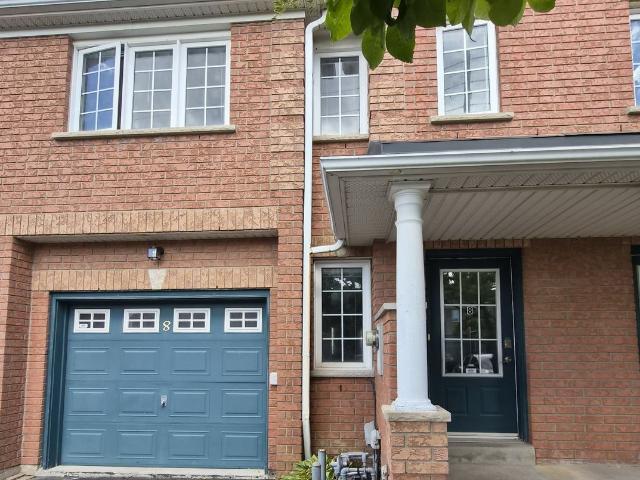
Marvellous 3Br, 2.5Baths Bright Townhouse In Desirable Quaint Streetsville! This Beauty Is Full Of Thoughtful Upgrades Incl The Recently-Replaced Kitchen In 2019 W/Gorgeous Subway Backsplash & Window Overlooking Backyard; Bright & Spacious Open Concept Living/Dining Rm; Fully-Fenced Yard For Privacy-Great For Summer Bbq & Relaxing;Every Bedroom Is Generously-Sized! Close Proximity/Walking Distance To Restaurants, Grocery Stores, Shops, Parks, Streetsville GO & The 401
$ 3,500
Condo Townhouse Property
View photo
House · for rent
$ 3,000
New
Condo Townhouse Property
Oak Ridges
· 140 sq.ft · 4 Bedrooms · House
· Terrace · Balcony · Air conditioning · Parking
Oak Ridges · 140 sq.ft · 4 Bedrooms · House · Terrace · Balcony · Air conditioning · Parking
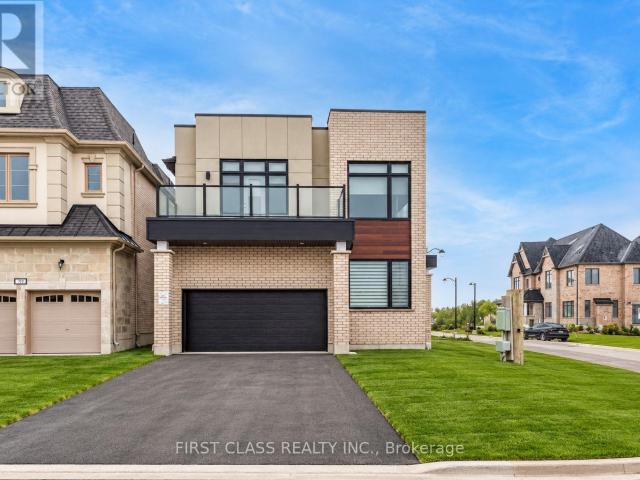
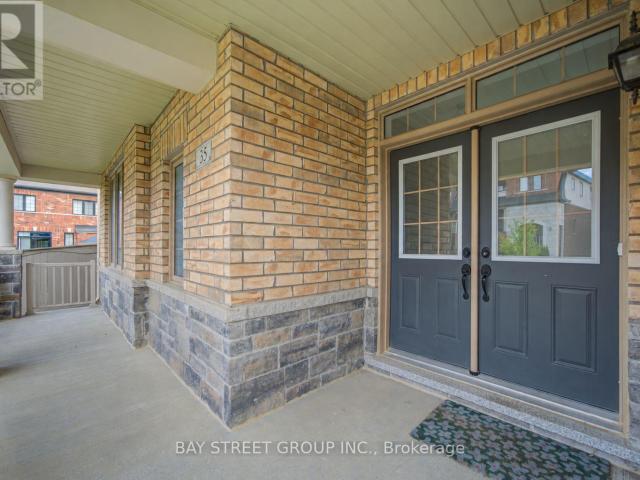
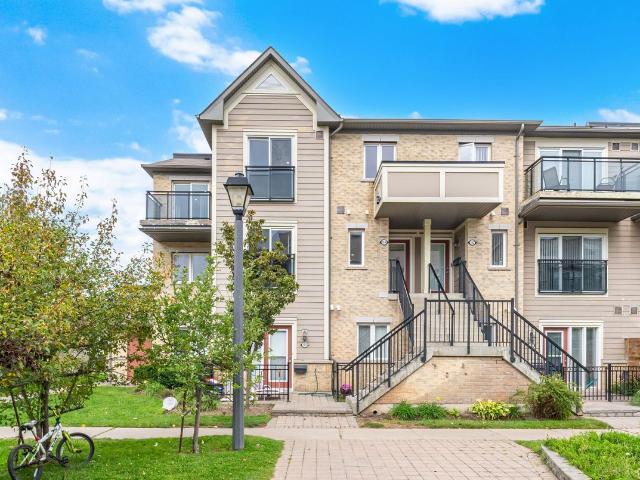
Welcome to this spacious 3-bedroom, 2-storey condo townhouse in Central Erin Mills! Freshly painted and deep cleaned, this home offers approximately sq. ft. of living space featuring a modern kitchen with tile flooring, separate den, spacious living and dining areas, and laminate flooring throughout. The primary bedroom offers a 3-piece ensuite, walk-in closet, and walk-out to a private balcony. Two additional bedrooms provide comfortable space for family or guests. Enjoy central air conditioning, ensuite laundry, a private entrance, terrace/balcony, and 1 assigned parking space. Conveniently located near schools, parks, shopping, transit, and major amenities. Property is vacant and available for immediate occupancy. Rental application, credit check, employment letter, and references required. Non-smoking. Pets permitted with restrictions. Water, building insurance, parking and common elements included
$ 3,000
apartment at MAIN 942 SANDCLIFF DRIVE, Oshawa, Ontario, L1K2C9
View photo
House · for rent
$ 3,400
New
apartment at MAIN 942 SANDCLIFF DRIVE, Oshawa, Ontario, L1K2C9
Oak Ridges
· 420 sq.ft · 1 Bedroom · House
· Deck · Parking
Oak Ridges · 420 sq.ft · 1 Bedroom · House · Deck · Parking
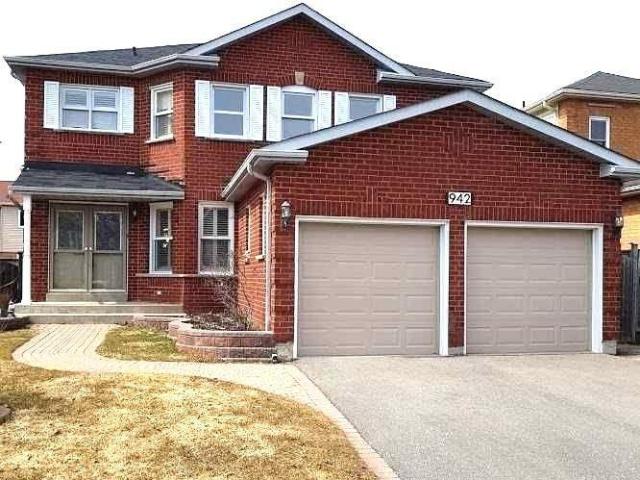
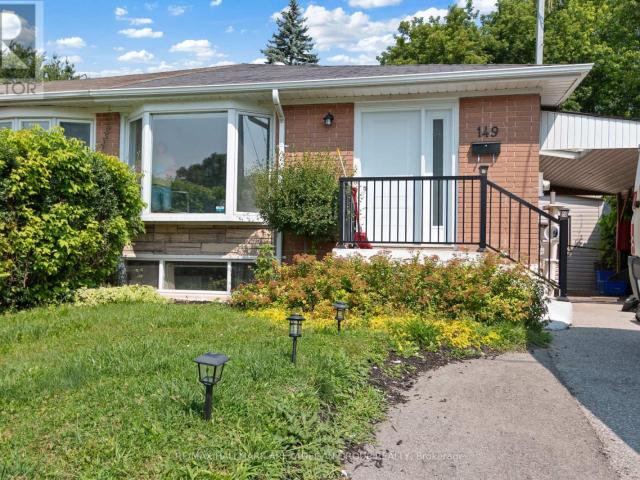
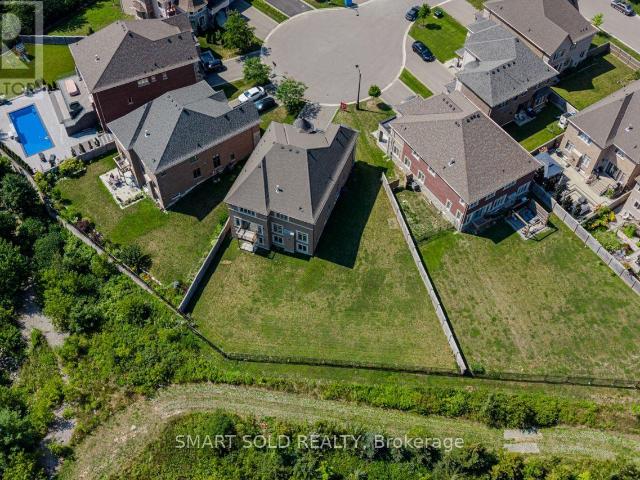
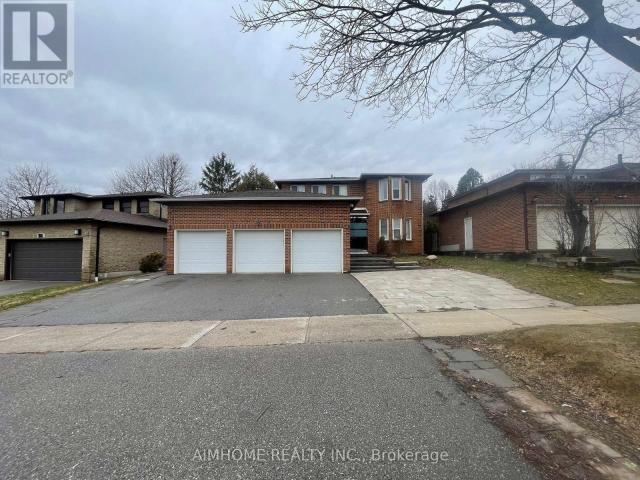
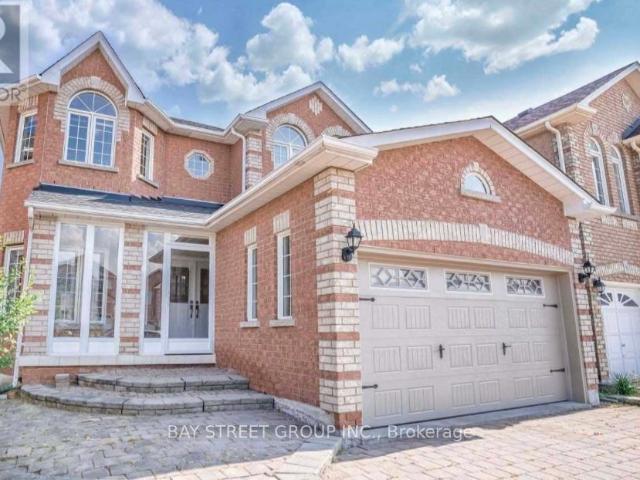
Welcome to this beautiful 4-bedroom, 5-washroom upper floor of a detached home offering nearly 3,000 sq. ft. of thoughtfully designed living space, perfect for a growing family.The welcoming double-door entry opens to a spacious foyer, with a main-floor office/bedroom featuring a 3-piece ensuite-ideal for guests or a home office. The family-sized kitchen boasts granite countertops and a walkout to a wooden deck, perfect for relaxing or entertaining.Enjoy the warmth of the cozy sunken family room and generously sized bedrooms, including two ensuite bathrooms for added comfort. Additional features include main-floor laundry and direct garage access.Ideally located with easy access to Hwy and all major amenities, including schools, shopping, dining, and parks.A rare opportunity to rent a spacious and comfortable family home in a great neighborhood. Come see it and make it your own! (id:18653)
$ 3,400
Semi Detached Property
View photo
House · for rent
$ 3,500
New
Semi Detached Property
Oak Ridges
· 129 sq.ft · 4 Bedrooms · House
Oak Ridges · 129 sq.ft · 4 Bedrooms · House
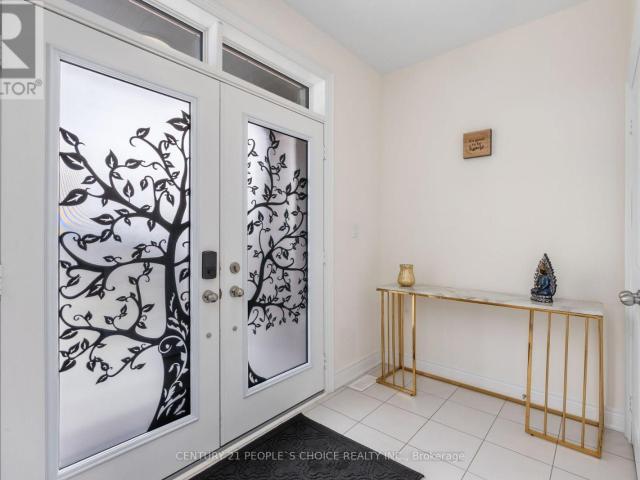
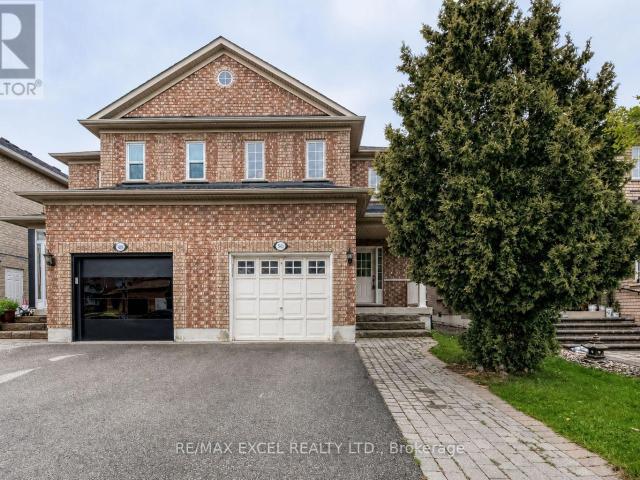
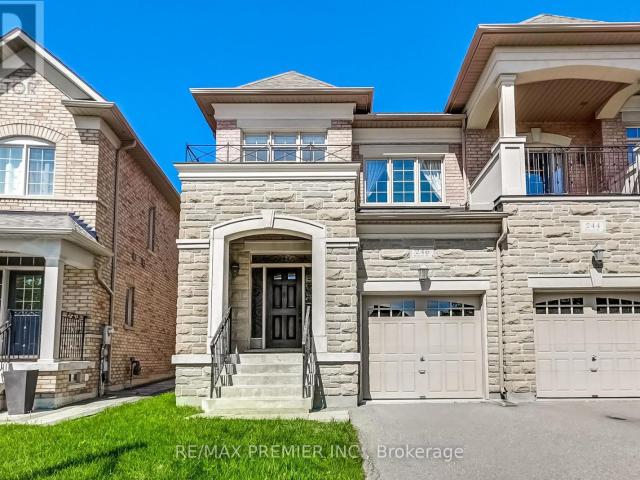
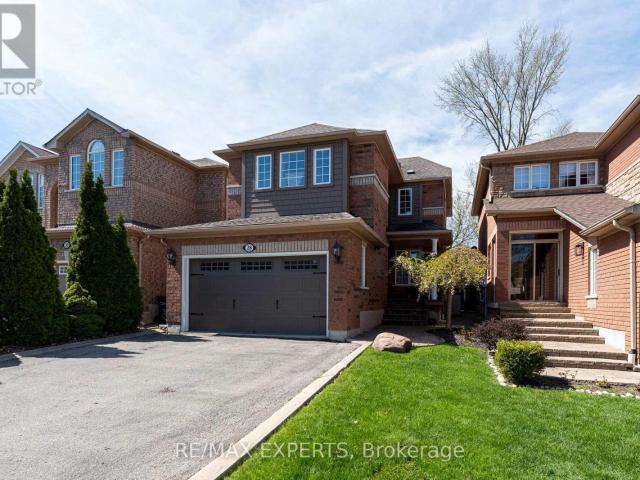
LOCATION LOCATION CENTRAL ERIN MILLS Large Semi In High Demand Central Erin Mills. This 3 Bdrm, 2.5 Washroom Home. This home is located within the boundaries of top-ranked schools, including Vista Heights Public School, St. Aloysius Gonzaga, and John Fraser Secondary School. Walking distance to Streetsville GO Station, and just minutes from Erin Mills Town Centre, Credit Valley Hospital, and numerous parks, trails, and recreational facilities. Easy access to major highways (401, 403, 407) and public transit makes commuting a breeze. You'll also find a wide range of amenities nearby, including places of worship, banks, restaurants, daycares, and more. Freshly Painted. Tenant Or Tenant's Agent To Verify All Measurements. Landlord May Interview Tenant. Tenant Pays Rent + Util. No Pets & Non-Smokers. Professional Small Family With Good Credit And Income. Tenant Responsible For Lawn Mtnce/Watering And Snow Rmvl
$ 3,500
Detached Property
View photo
House · for rent
$ 3,600
New
Detached Property
Oak Ridges
· 226 sq.ft · 4 Bedrooms · House
· Parking · Fireplace · Air conditioning · Cellar
Oak Ridges · 226 sq.ft · 4 Bedrooms · House · Parking · Fireplace · Air conditioning · Cellar
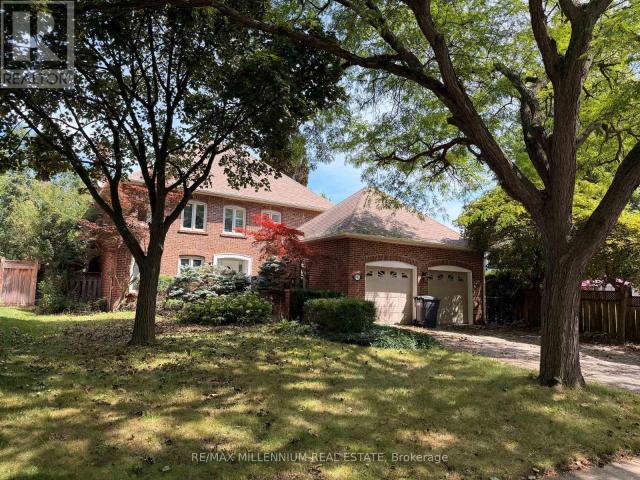
Spacious, Bright 4 Bedrooms 3 Washrooms Detached Home In The Heart Of Mississauga, Open Concept, Hardwood Floor In Main, Oak Stairs, Gas Fireplace, Central Ac, W/I Closet & 4 Pc Ensuite In Master, 2 Car Garage, Prime Location, Quiet Neighborhood, Minutes To Heartland Center, Walmart, Costco, Schools, Hwys 401 & 403 And All Amenities. Main And 2nd Floor For Rent Only. Basement Is Tenanted
$ 3,600
apartment at 3501 KINGBIRD COURT, Mississauga, Ontario, L5L2P9
View photo
House · for rent
$ 5,000
New
apartment at 3501 KINGBIRD COURT, Mississauga, Ontario, L5L2P9
Oak Ridges
· 398 sq.ft · 1 Bedroom · House
· Garden · Cellar
Oak Ridges · 398 sq.ft · 1 Bedroom · House · Garden · Cellar
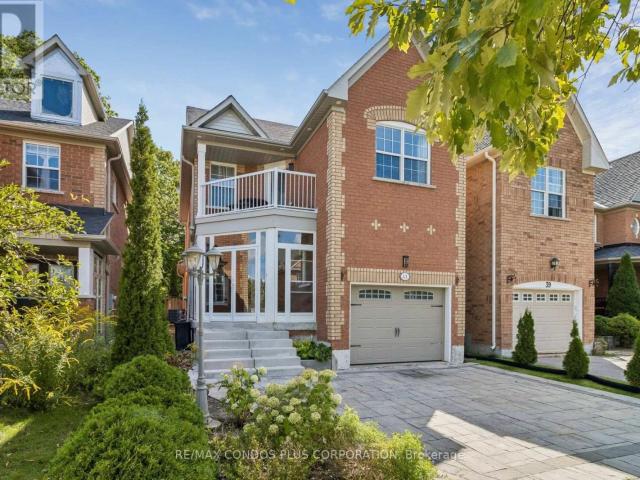
Welcome to 3501 Kingbird Crt! A bright and spacious 4-bedroom, 4-bathroom detached home ideally situated on a quiet cul-de-sac in the prestigious Sawmill Valley community and within walking distance to the University of Toronto Mississauga (UTM) campus.This impressive family home offers generous living space with separate living and family rooms, a beautiful four-season sunroom, and a finished basement featuring a recreation area, bar and walkout access to the backyard.Enjoy a large private backyard surrounded by mature greenery-perfect for relaxing, entertaining and family time. Excellent location close to UTM, schools, parks, nature trails, public transit, shopping and everyday amenities.A rare opportunity to lease a spacious detached home offering an exceptional combination of space, privacy and location in one of Mississauga’s most sought-after neighbourhoods. A must-see! (id:18653)
$ 5,000
apartment at BSMNT – 1226 KOS BOULEVARD
View photo
House · for rent
$ 1,750
Updated
apartment at BSMNT – 1226 KOS BOULEVARD
Oak Ridges
· 43 sq.ft · 2 Bedrooms · House
· Fireplace · Cellar
Oak Ridges · 43 sq.ft · 2 Bedrooms · House · Fireplace · Cellar
Welcome Home to this 2 bedrooms basement Apartment in Lorne Park School District. This Semi-Detached House is Located On A Quiet Street In Family -Friendly Neighborhood. Features Separate Entrance, Spacious Living Room with Gas Fireplace. 2 Large Bdrms and a 3-PC Bathroom. Lots of Storage Space. Close To Public Transit, Clarkson Go, The Lake, Jack Darling Park, Lorne Park S.S. Best suited for 1-2 occupants due to the size and layout of the unit. (id:18653)
$ 1,750
apartment at MAIN LEVEL 242 ALSACE ROAD, Richmond Hill, Ontario, L4C2W8
View photo
House · for rent
$ 2,650
apartment at MAIN LEVEL 242 ALSACE ROAD, Richmond Hill, Ontario, L4C2W8
Oak Ridges
· 97 sq.ft · 1 Bedroom · House
· Garden · Deck · Cellar
Oak Ridges · 97 sq.ft · 1 Bedroom · House · Garden · Deck · Cellar
Fully Renovated 3 Bdrm Semi Detached In Family Friendly Neighborhood. Bright And Cozy! Walking Distance To Bayview & Elgin Mills. Stainless steel Appliances, Laminate Through Out, Pot Lights, Updated Bathrooms, Huge Fenced Private Backyard With Large Deck And Shed. Bayview Secondary School boundary. Walking Distance To School, Park, Shopping And Transit. Only Lease The 1st And 2nd Level(Basement Not Included)! (id:18653)
$ 2,650
apartment at BSMT 238 TORONTO AVENUE, Oshawa, Ontario, L1H3C1
View photo
House · for rent
$ 1,800
New
apartment at BSMT 238 TORONTO AVENUE, Oshawa, Ontario, L1H3C1
Oak Ridges
· 54 sq.ft · 1 Bedroom · House
· Cellar
Oak Ridges · 54 sq.ft · 1 Bedroom · House · Cellar
A detached house Basement separate entrance with 2 large size bedroom full kitchen and full bathroom is now available for lease. This is very convenance location. Minutes from 401,OSHAWA GO and public transit, shopping, food and many more. Ideal for small family or working professionals. Lots of natural lights and ventilation. Smooth ceiling with pot lights give a bright and spacious feeling. Own laundry for your comfort. If you are looking for such a similar property do not miss this beautiful home. Come and take a look. (id:18653)
$ 1,800
Detached Property
View photo
House · for rent
$ 3,175
New
Detached Property
Oak Ridges
· 226 sq.ft · 3 Bedrooms · House
Oak Ridges · 226 sq.ft · 3 Bedrooms · House
Centrally located. Clean and spacious, good sized rooms. Utilities to be paid 70%
$ 3,175
apartment at 1 BRIARWOOD ROAD, Markham, Ontario, L3R2W7
View photo
House · for rent
$ 3,500
apartment at 1 BRIARWOOD ROAD, Markham, Ontario, L3R2W7
Oak Ridges
· 560 sq.ft · 1 Bedroom · House
· Garden · Office room · Parking · Cellar
Oak Ridges · 560 sq.ft · 1 Bedroom · House · Garden · Office room · Parking · Cellar
Welcome to 1 Briarwood Rd a meticulously maintained 4+1 bedroom detached family home in the heart of prestigious Unionville – offering exceptional value and one of the best-priced detached rental opportunities in Unionville. This spacious home offers the perfect blend of comfort, style, and functionality, featuring a bright open-concept layout, abundant natural light, an updated kitchen with modern finishes, renovated bathrooms, and a generous family room ideal for everyday living and entertaining. The fully finished basement provides additional living space with a large recreation room and a 5th bedroom, offering excellent flexibility for a home office, guests, or extended family. Enjoy beautifully landscaped front and back yards, perfect for relaxing or entertaining outdoors. The oversized driveway with no sidewalk accommodates parking for up to 6 vehicles. Located within the boundaries of highly sought-after schools, including William Berczy P.S. (Gifted Program), Unionville High Sc
$ 3,500
apartment at 11 GODFREY WILLIS DRIVE, Markham, Ontario, L6C3N2
View photo
House · for rent
$ 4,900
apartment at 11 GODFREY WILLIS DRIVE, Markham, Ontario, L6C3N2
Oak Ridges
· 344 sq.ft · 1 Bedroom · House
· Garden · Office room · Fireplace · Parking
Oak Ridges · 344 sq.ft · 1 Bedroom · House · Garden · Office room · Fireplace · Parking
Modern detached home by Minto nestled in highly sought after Angus Glen Community. Sun-soaked corner lot w/open concept design. 10ft ceiling on main. 9ft on 2nd floor w/Upgraded 8ft interior doors. Solid hardwood floor on main & oak stairs. Gas fireplace in Family room. Trendy white modern kitchen w/stainless steel appliances, large centre island, quartz counter & backsplash. Custom size sliding door from breakfast area to backyard. Office at corner can be guest room. Laundry in mudroom close to garage. 4 large bedrooms w/two ensuite bathrooms. Mins drive to grocery stores, restaurants, banks, angus glen golf club & community centre. Surrounded by top schools (buttonville PS, pierre elliott trudeau high school, unionville HS & St Augstine Catholic HS) (id:18653)
$ 4,900
apartment at LF 149 SEPTONNE AVENUE, Newmarket, Ontario, L3Y2W4
View photo
House · for rent
$ 1,800
apartment at LF 149 SEPTONNE AVENUE, Newmarket, Ontario, L3Y2W4
Oak Ridges
· 97 sq.ft · 1 Bedroom · House
· Cellar
Oak Ridges · 97 sq.ft · 1 Bedroom · House · Cellar
Discover this fully renovated 2 bedroom lower floor semi-detached home located in a transit-convenient neighbourhood. This carpet-free house boasts newly installed laminate floors and fresh paint with an open concept living/dining and kitchen. A separate side entrance leads to the basement apartment, with full privacy and its own laundry. This generous size unit includes large windows, a kitchen with plenty of cabinets and living room, and two bedrooms, all with a private entrance. This property is ideally situated close to transit, schools, shopping malls, Tim Hortons, a hospital, parks, and more. Don’t miss this fantastic opportunity!Just a 5-minute walk to Yonge and Davis drive form this property is conveniently close to all amenities. Located just minutes away from Highways 400 and 404, it offers easy access to wherever you need to go. (id:18653)
$ 1,800
apartment at UPPER 64 COLDWELL BAY CIRCLE, Vaughan, Ontario, L4H5E9
View photo
House · for rent
$ 4,200
apartment at UPPER 64 COLDWELL BAY CIRCLE, Vaughan, Ontario, L4H5E9
Oak Ridges
· 409 sq.ft · 1 Bedroom · House
· Office room · Fireplace
Oak Ridges · 409 sq.ft · 1 Bedroom · House · Office room · Fireplace
Welcome to this exceptional detached residence for lease, nestled in one of Kleinburg’s most sought-after family communities. Offering an outstanding combination of luxury, space, and functionality, this beautifully upgraded home features 5 spacious bedrooms and 4 bathrooms, making it an ideal choice for families seeking comfortable and upscale living in one of Vaughan’s most prestigious neighbourhoods. The elegant main floor showcases refined finishes throughout and features a private home office, formal living and dining areas, and a spacious family room with a fireplace. The gourmet kitchen is beautifully appointed with quartz countertops, ample cabinetry, a large centre island with seating, and a bright breakfast area overlooking the backyard-perfect for everyday family living and entertaining. Upstairs, the luxurious primary retreat features dual walk-in closets and a spa-inspired ensuite. Four additional generously sized bedrooms and well-appointed bathrooms provide plenty of spa
$ 4,200
apartment at 32 WEST COAST TRAIL
View photo
House · for rent
$ 6,500
apartment at 32 WEST COAST TRAIL
Oak Ridges
· 506 sq.ft · 5 Bedrooms · House
· Garden · Fireplace
Oak Ridges · 506 sq.ft · 5 Bedrooms · House · Garden · Fireplace
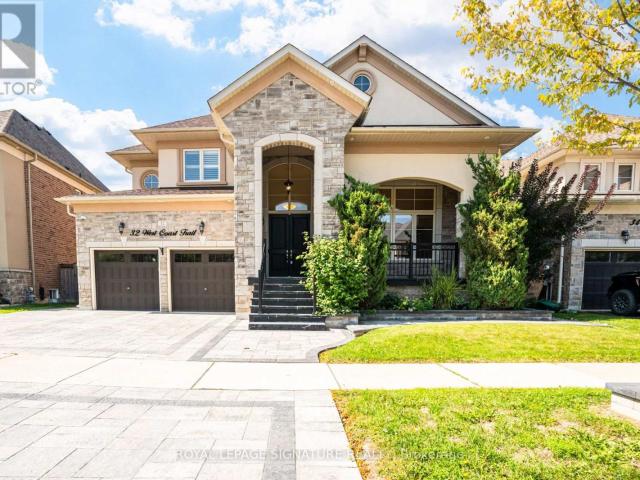
Welcome to 32 West Coast Trail, an impressive detached residence in the sought-after King Country Estates community of Nobleton. Offering approximately 3,766 sq. ft. of beautifully finished living space, this spacious 5-bedroom home is designed for both comfortable everyday living and stylish entertaining. The main level features soaring 9-ft smooth ceilings, hardwood flooring, pot lights, built-in speakers and a bright, open layout. The striking open-to-above living room creates an immediate sense of space, while the formal dining room provides an elegant setting for hosting. At the heart of the home, the well-appointed kitchen offers granite countertops, premium appliances, a walk-in pantry and a generous breakfast area with direct access to the backyard. A warm and inviting family room with fireplace completes the main living space. Upstairs, five generously sized bedrooms and four bathrooms provide plenty of room for the whole family, including a spacious primary suite with a luxur
$ 6,500
apartment at 50 CASABEL DRIVE, Vaughan, Ontario, L6A3L7
View photo
House · for rent
$ 3,650
apartment at 50 CASABEL DRIVE, Vaughan, Ontario, L6A3L7
Oak Ridges
· 355 sq.ft · 1 Bedroom · House
· Patio · Garden · Parking · Cellar
Oak Ridges · 355 sq.ft · 1 Bedroom · House · Patio · Garden · Parking · Cellar
Bright, spacious and well-maintained four-bedroom semi-detached home in a highly convenient Vaughan location. Walk to Vaughan Mills, schools, parks, public transit, GO bus service and Canada’s Wonderland, with a short drive to the TTC Vaughan Metropolitan Centre subway station. Features four generously sized bedrooms, hardwood flooring throughout the principal living areas and a beautiful oak staircase. The custom kitchen offers a breakfast area, breakfast bar, backsplash, appliances, new countertop and new sink, with a walkout to the large patio and fully fenced backyard. Updated powder room with a new countertop, sink and light fixture. Parking for four cars with no sidewalk. The unfinished basement includes a rough-in for a future bathroom. Exceptionally clean, comfortable and in absolute move-in condition! (id:18653)
$ 3,650
apartment at 77 BEN SINCLAIR AVENUE, East Gwillimbury, Ontario, L9N0S3
View photo
House · for rent
$ 1,400
Updated
apartment at 77 BEN SINCLAIR AVENUE, East Gwillimbury, Ontario, L9N0S3
Oak Ridges
· 0 sq.ft · 1 Bedroom · House
· Parking · Cellar
Oak Ridges · 0 sq.ft · 1 Bedroom · House · Parking · Cellar
Welcome to this bright and modern bachelor basement apartment in a newer detached home located in the desirable Queensville community of East Gwillimbury. This well-maintained unit features a private separate entrance, an open-concept layout, a modern kitchen, a full 4-piece bathroom, and ensuite laundry. Offered unfurnished with 2 parking spaces included. Conveniently located just minutes from Hwy 404, GO Transit, shopping, restaurants, parks, schools, and other everyday amenities. Ideal for a single professional seeking a clean and comfortable living space. No pets. Non-smokers preferred. Tenant responsible for a portion ofutilities. (id:18653)
$ 1,400
apartment at 50 CASABEL DRIVE
View photo
House · for rent
$ 3,650
Updated
apartment at 50 CASABEL DRIVE
Oak Ridges
· 280 sq.ft · 4 Bedrooms · House
· Patio · Garden · Parking · Cellar
Oak Ridges · 280 sq.ft · 4 Bedrooms · House · Patio · Garden · Parking · Cellar
Bright, spacious and well-maintained four-bedroom semi-detached home in a highly convenient Vaughan location. Walk to Vaughan Mills, schools, parks, public transit, GO bus service and Canada’s Wonderland, with a short drive to the TTC Vaughan Metropolitan Centre subway station. Features four generously sized bedrooms, hardwood flooring throughout the principal living areas and a beautiful oak staircase. The custom kitchen offers a breakfast area, breakfast bar, backsplash, appliances, new countertop and new sink, with a walkout to the large patio and fully fenced backyard. Updated powder room with a new countertop, sink and light fixture. Parking for four cars with no sidewalk. The unfinished basement includes a rough-in for a future bathroom. Exceptionally clean, comfortable and in absolute move-in condition! (id:18653)
$ 3,650
apartment at 259 STORMONT TRAIL
View photo
House · for rent
$ 6,500
Updated
apartment at 259 STORMONT TRAIL
Oak Ridges
· 624 sq.ft · 4 Bedrooms · House
· Office room · Fireplace · Parking
Oak Ridges · 624 sq.ft · 4 Bedrooms · House · Office room · Fireplace · Parking
Prepare to fall in love with 259 Stormont Trail, a striking 4,286 Sqft. 2-storey detached with 3 garage spaces, set on a coveted 12,099 Sqft. pie-shaped cul-de-sac lot in Vaughan’s sought after Vellore Village, overlooking a peaceful ravine and pond. Step inside to soaring 10 foot ceilings on the main floor, rich hardwood underfoot, and a vaulted ceiling crowned by a striking modern pendant light in the living room, all wrapped around a sun filled open concept design featuring a well appointed kitchen, breakfast area, formal dining room, elegant 2 piece bathroom and a distinguished library ideal as a home office or a quiet escape. Upstairs offers a private retreat with 9 foot ceilings, 4 generous bedrooms each with its own ensuite bathroom, and convenient 2nd floor laundry. Enjoy the warmth of any of 3 gas fireplaces tucked into the primary suite, the sweeping living and dining area, and the family room, then take in lovely south east facing views over the ravine and pond from the kitc
$ 6,500
apartment at 246 HANSARD DRIVE, Vaughan, Ontario, L4H0W1
View photo
House · for rent
$ 4,100
Updated
apartment at 246 HANSARD DRIVE, Vaughan, Ontario, L4H0W1
Oak Ridges
· 226 sq.ft · 1 Bedroom · House
· Garden
Oak Ridges · 226 sq.ft · 1 Bedroom · House · Garden
Luxury Semi-Detached In Prestige Cold Creek Estates, Very Well Maintained House, Great Fenced Yard, Hardwood Floors Throughout, 9 Foot Ceilings Main Floor, Upgraded Kitchen Cabinets, Granite Countertops, And Stainless Steel Appliances. (id:18653)
$ 4,100
apartment at 166 COLLINGS AVENUE, Bradford West Gwillimbury, Ontario, L3Z1W1
View photo
House · for rent
$ 3,400
apartment at 166 COLLINGS AVENUE, Bradford West Gwillimbury, Ontario, L3Z1W1
Oak Ridges
· 657 sq.ft · 1 Bedroom · House
· Cellar
Oak Ridges · 657 sq.ft · 1 Bedroom · House · Cellar
Welcome to 166 Collings Avenue! This fully detached home offers the perfect blend of comfort & flexibility! The bright and inviting main level features 3 generously sized bedrooms, 1 full bathroom, convenient upper-level laundry, and a stunning kitchen complete with a large centre island-perfect for cooking, entertaining, and gathering with family and friends. Adding incredible versatility, the home offers separate entrances to a finished basement, featuring 2 bedrooms, 1 full bathroom, a kitchenette, and its own private laundry, making it ideal for extended family, in-laws, or guests. Situated in a family-friendly neighbourhood, you’ll enjoy being just minutes from schools, grocery stores, restaurants, parks, everyday amenities, and Highway 400, making commuting and daily errands effortless. (id:18653)
$ 3,400
apartment at 35 BROWNSBERGER ROAD
View photo
House · for rent
$ 3,800
Updated
apartment at 35 BROWNSBERGER ROAD
Oak Ridges
· 398 sq.ft · 4 Bedrooms · House
· Parking
Oak Ridges · 398 sq.ft · 4 Bedrooms · House · Parking
detached family home, quite neighbourhood, well maintained. H/w floors, large family friendly eat-in kitchen w/ stainless appliances. Master bedroom 4pc ensuite bathroom and walk-in closet. Direct access from garage & extended interlock for more parking spots outside. Great corner lot! Steps to main bus route, school. A must see! (id:18653)
$ 3,800
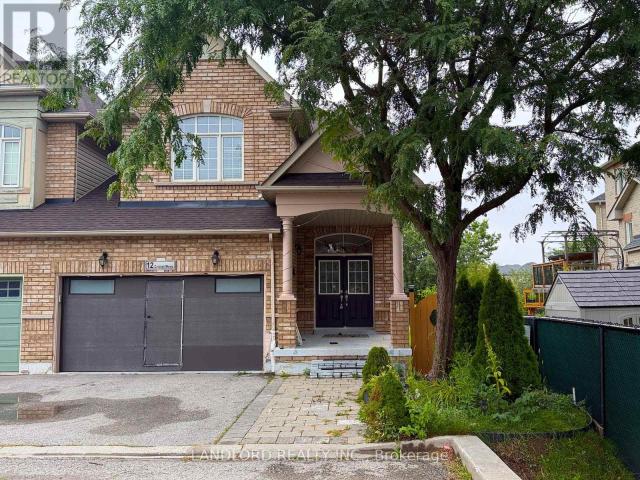
apartment at 12 CRICKET MEWS, Toronto, Ontario, M1X2E3
View photo
House · for rent
$ 3,490
Updated
apartment at 12 CRICKET MEWS, Toronto, Ontario, M1X2E3
Oak Ridges
· 205 sq.ft · 1 Bedroom · House
· Garden · Fireplace · Deck · Parking · Equipped kitchen · Cellar
Oak Ridges · 205 sq.ft · 1 Bedroom · House · Garden · Fireplace · Deck · Parking · Equipped kitchen · Cellar
Vacant move in ready professionally managed unfurnished end of row / semi-detached home in Morningside Heights! With a huge back yard backing on to a wild river ravine, this home offers a lot of living flexibility with 4 bedrooms, 2.5 bathrooms, and kitchen on its upper two floors, and in the basement another kitchen, two bedrooms, and bathroom, accessed via internal stairwell by the laundry room. Garage allows for parking of two mid-sized vehicles, and two more on the driveway. || Features and finishes include: stone countertops, upgraded stainless steel appliances, custom cabinets, tile backsplash, gas living room fireplace, pot lights throughout, natural hardwood on main floor, engineered wood on second floor, upgraded vanities and other bathroom fixtures, gas forced air heating and air conditioning, deck off kitchen overlooking the large back yard with storage shed, and more! || Appliances: electric stove, range hood extractor, double door bottom freezer fridge, dishwasher, top loa
$ 3,490
apartment at MAIN 166 FINCHAM AVENUE, Markham, Ontario, L3P4B3
View photo
House · for rent
$ 5,000
apartment at MAIN 166 FINCHAM AVENUE, Markham, Ontario, L3P4B3
Oak Ridges
· 420 sq.ft · 1 Bedroom · House
Oak Ridges · 420 sq.ft · 1 Bedroom · House
Brand new renovated detached house for big family: modern kitchen, 4 bright bdrms with independent bathrms/2nd flr, Located in the markham village community, close to st. Tekakwitha catholic school, fincham park, stouffville hospital, several supermarkets. Perfect for the family. Options to take more. (id:18653)
$ 5,000
apartment at 125 TIMBER VALLEY AVENUE
View photo
House · for rent
$ 4,980
Updated
apartment at 125 TIMBER VALLEY AVENUE
Oak Ridges
· 366 sq.ft · 4 Bedrooms · House
· Equipped kitchen
Oak Ridges · 366 sq.ft · 4 Bedrooms · House · Equipped kitchen
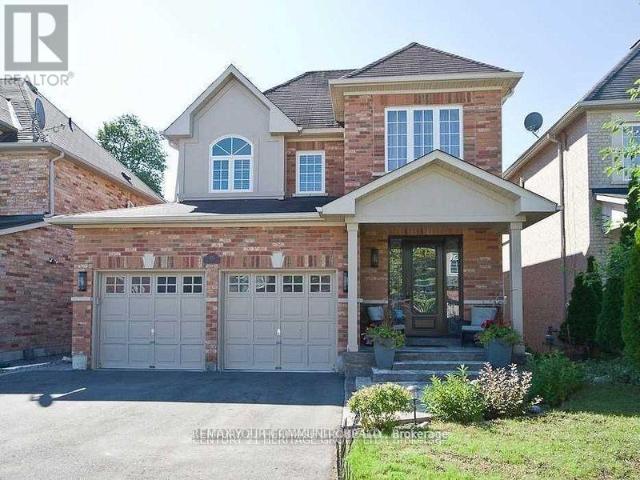
Beautiful Bright & Spacious 4 Bdrm Detached In Desirable Oak Ridges, Double Door Entrance, Hardwood Floor Thru-Out 1st Floor With 9 Ft Ceiling, Soaring 2 Story Foyer. Grand Staircase Wrought Iron Pickets, Granite Counter Top. Walking To Public Transit, Yonge St, Parks* Mins To Hwy 404, Schools, Lakes, Golf Courses, Groceries & More, No Pets, No Smoking As Per Landlord. Extras: S/S Stove, Fridge, Dishwasher, Washer & Dryer. Window Coverings, Elfs, Cac, Cvac. No Pets, No Smoking As Per Landlord. Tenants pay utilities and hot water tank.Please note pictures are before tenant moved out, they are not new. (id:18653)
$ 4,980
apartment at R – GARDEN – 42 CHATFIELD DRIVE
View photo
House · for rent
$ 3,890
Updated
apartment at R – GARDEN – 42 CHATFIELD DRIVE
Oak Ridges
· 226 sq.ft · 4 Bedrooms · House
· Garden
Oak Ridges · 226 sq.ft · 4 Bedrooms · House · Garden
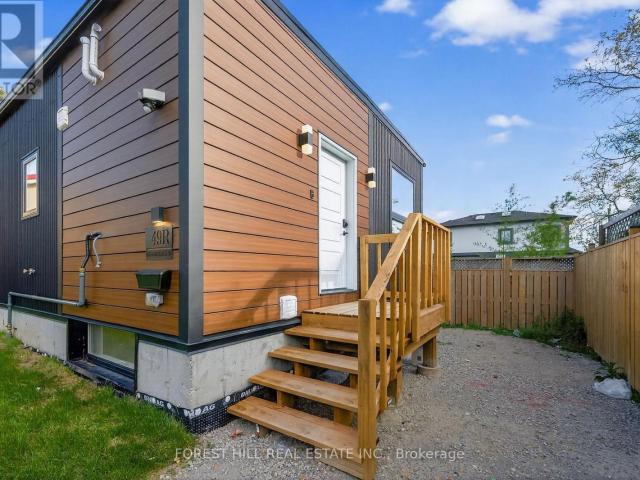
Brand New, Never Lived-In Detached Garden Suite Offering The Perfect Blend Of Modern Luxury And Functional Living. This Bright & Spacious Home Features 4 Generously Sized Bedrooms And 4 Beautifully Appointed Bathrooms, Designed With Contemporary Finishes And Elegant Decor Throughout. The Open-Concept Layout Is Filled With Natural Light, Creating A Warm And Inviting Atmosphere Perfect For Families And Entertaining. The Stunning Primary Retreat Boasts A Spa-Like Ensuite Bathroom And A Large Walk-In Closet. Stylish Kitchen, Spacious Principal Rooms, And Thoughtfully Designed Living Spaces Make This Home Truly Stand Out. A Rare Opportunity To Enjoy Modern Living In A Beautiful Detached Garden Suite. (id:18653)
$ 3,890
apartment at 41 MAROON DRIVE, Richmond Hill, Ontario, L4E5B4
View photo
House · for rent
$ 4,100
apartment at 41 MAROON DRIVE, Richmond Hill, Ontario, L4E5B4
Oak Ridges
· 151 sq.ft · 1 Bedroom · House
· Garden · Parking · Air conditioning
Oak Ridges · 151 sq.ft · 1 Bedroom · House · Garden · Parking · Air conditioning
Exceptional chance to lease a fully detached, upgraded family home on a premium ravine lot backing directly onto Jefferson Forest in the highly sought-after Lake Wilcox community. Set on a quiet, mature cul-de-sac in the elegant Jefferson Forest neighbourhood, this residence offers privacy, natural beauty, and direct access to forest trails-ideal for long-term tenants who value space and nature. It features a luxurious kitchen with stainless-steel appliances (note: ice maker is not working), central vacuum, and abundant natural light overlooking the ravine and conservation lands. Recent major updates include a new roof and insulation, a new tankless water heater, furnace and A/C, upgraded electrical, new garage door, and an electric car charger. The backyard is exquisitely landscaped (summer landscaping paid by landlord) and backs directly onto a conservation area with access to the Jefferson Forest trail system. Inside, the home offers 3 full bathrooms and a powder room, plus a baseme
$ 4,100
apartment at 43 AVENIDA STREET
View photo
House · for rent
$ 4,100
Updated
apartment at 43 AVENIDA STREET
Oak Ridges
· 334 sq.ft · 4 Bedrooms · House
· Parking · Cellar
Oak Ridges · 334 sq.ft · 4 Bedrooms · House · Parking · Cellar
Entire detached house,4 bedrooms + 4 bathrooms Finished basement,6 parking spaces Newly painted throughout New flooring in living room & basement Bright/open layout Close to Middlefield Collegiate / Father Michael McGivney Costco, Home Depot, groceries and Hwy 407 (id:18653)
$ 4,100
apartment at 28 CRESTRIDGE DRIVE, Caledon, Ontario, L7E2T7
View photo
House · for rent
$ 3,300
apartment at 28 CRESTRIDGE DRIVE, Caledon, Ontario, L7E2T7
Oak Ridges
· 355 sq.ft · 1 Bedroom · House
· Garden · Office room · Parking · Fireplace · Swimming pool · Air conditioning · Cellar
Oak Ridges · 355 sq.ft · 1 Bedroom · House · Garden · Office room · Parking · Fireplace · Swimming pool · Air conditioning · Cellar
Welcome to 28 Crestridge Drive, a beautifully maintained detached home for lease on a quiet cul-de-sac in one of Bolton’s most sought-after neighbourhoods. A landscaped walkway and double car garage set the tone for the pride of ownership found throughout, with generous windows bringing in excellent natural light and sun exposure. The open-concept layout features two natural gas fireplaces, one in the living room and one in the basement, and the updated kitchen offers new cabinetry, stainless steel appliances, and a breakfast bar opening to a private backyard oasis. The premium ravine lot has no rear neighbours, maintenance-free artificial grass, and a jacuzzi with year-round views of nature. Three spacious bedrooms include a primary retreat with a private ensuite, and the fully finished basement adds a rec room, office, or entertainment space with a second gas fireplace. Additional highlights include an EV charging hook-up, parking for up to 6 vehicles, and updated furnace and A/C (20
$ 3,300
apartment at 29 ARCHER AVENUE
View photo
House · for rent
$ 1,800
Updated
apartment at 29 ARCHER AVENUE
Oak Ridges
· 65 sq.ft · 1 Bedroom · House
· Cellar
Oak Ridges · 65 sq.ft · 1 Bedroom · House · Cellar
Spacious Bright One-Bedroom Basement nested a quiet and prime location in a nice and family friendly neighborhood, natural light and finished with impeccable taste, this home offers a”condo-style” feel with the privacy of a detached community. Close to Parks, restaurants as well as Go station. Tenant share 1/3 of utilities. The LA and Landlord don’t Warranty the retrofit of the basement. (id:18653)
$ 1,800

Get email alerts

Don't miss out: be the first to know about new properties

The alert was correctly created

On subscribing you accept the conditions of use and the privacy policy
Alert
Receive new ads in your inbox
Save this search
Receive alerts for new listings

We'll send you an email when we have new properties for: "Houses to rent in Oak Ridges"

The alert was correctly created

Get email alerts and be the first to see new listings
Required field
On subscribing I accept the terms of the privacy policy
Perfect! You'll soon start receiving new listings via email
Alert
Receive an email when we have new ads for Houses to rent in Oak Ridges
Save this search
Filters

Bedrooms

Area (sq.ft)

sq.ft
sq.ft

Price ($ per month)

$
$

Filter by property type

Bathrooms

Clear all filters
Receive notifications when new entries are published.