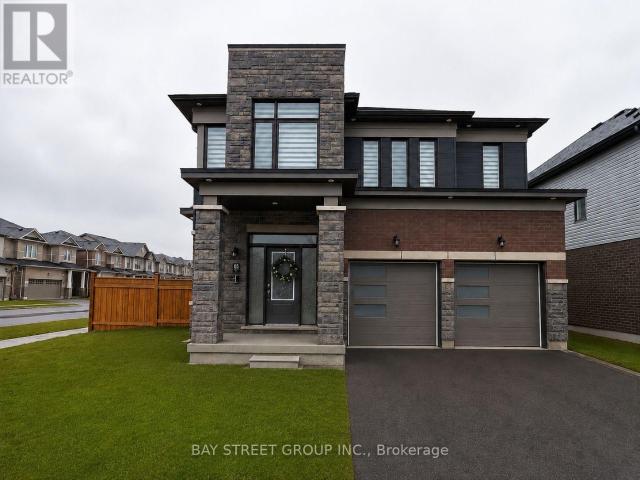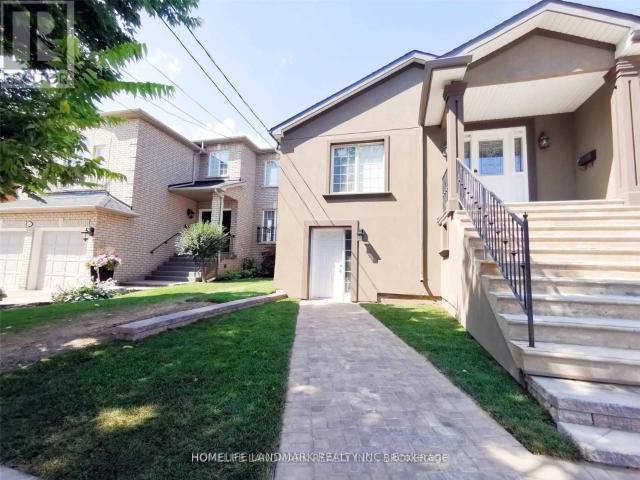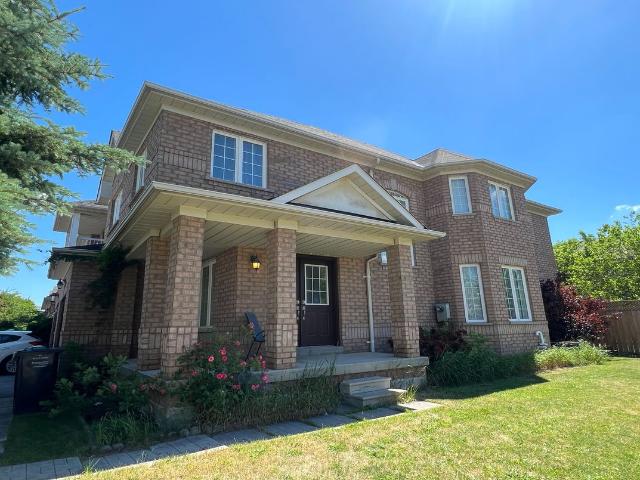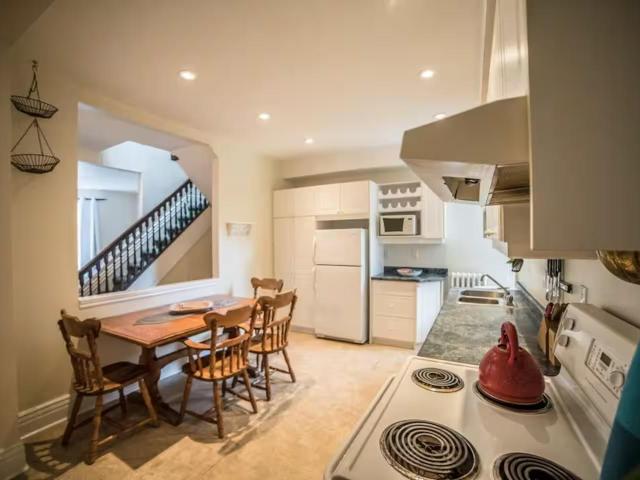
8,268 houses to rent in Oak Ridges

apartment at 5386 LANDSBOROUGH AVENUE, Mississauga, Ontario, L5R3X2
View photo
House · for rent
$ 4,489
Updated
apartment at 5386 LANDSBOROUGH AVENUE, Mississauga, Ontario, L5R3X2
Oak Ridges
· 560 sq.ft · 1 Bedroom · House
· Parking · Fireplace · Air conditioning · Cellar
Oak Ridges · 560 sq.ft · 1 Bedroom · House · Parking · Fireplace · Air conditioning · Cellar
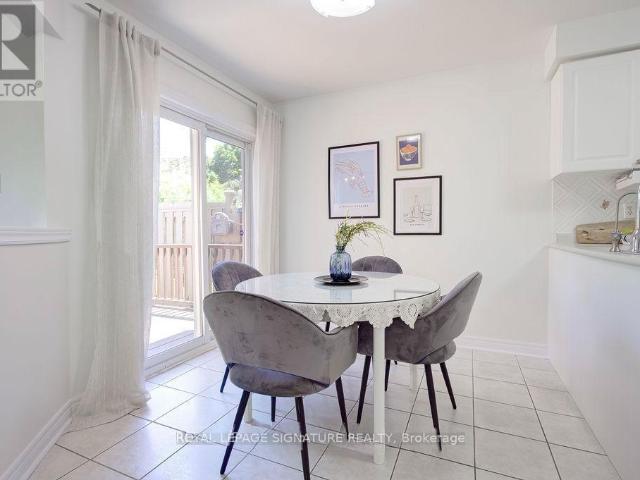
Beautifully Maintained 4+1 Bedroom, 3+1 Bathroom Detached Home With Double Car Garage &Finished Basement In A Sought-After Mississauga Neighbourhood! Meticulously cared for by theoriginal owner, this spacious 2-storey home offers a functional family-friendly layout withseparate living & dining rooms, bright eat-in kitchen overlooking the family room with cozygas fireplace, and walk-out to a large, low-maintenance outdoor entertaining space. Main floorpowder room & convenient laundry/mudroom with direct garage access. Hardwood staircase leadsto a spacious second level featuring a luxurious primary suite with double-door entry, walk-incloset & 4pc ensuite. Three additional generously sized bedrooms with double closets share awell-maintained 4pc bathroom. Finished basement offers a large recreation room, den & amplestorage. Numerous updates include metal roof with limited 50-year warranty (2010), Lennoxfurnace & A/C (2019), tankless water heater (2022), engineered hardwood flooring on mai
$ 4,489
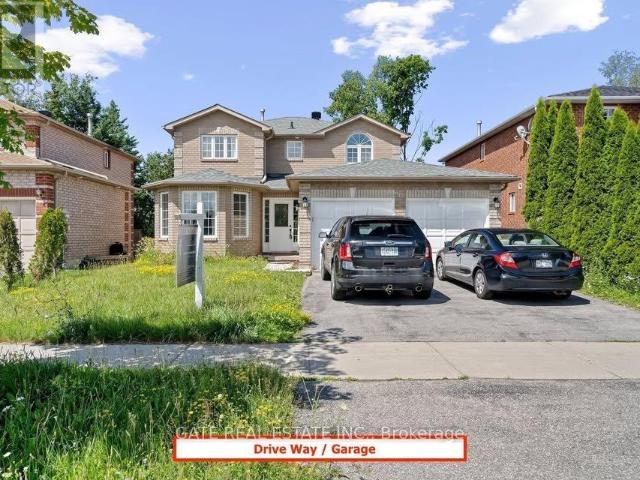
apartment at 19 BELGIUM CRESCENT, Brampton, Ontario, L7A4R2
View photo
House · for rent
$ 3,800
Updated
apartment at 19 BELGIUM CRESCENT, Brampton, Ontario, L7A4R2
Oak Ridges
· 291 sq.ft · 1 Bedroom · House
· Cellar
Oak Ridges · 291 sq.ft · 1 Bedroom · House · Cellar
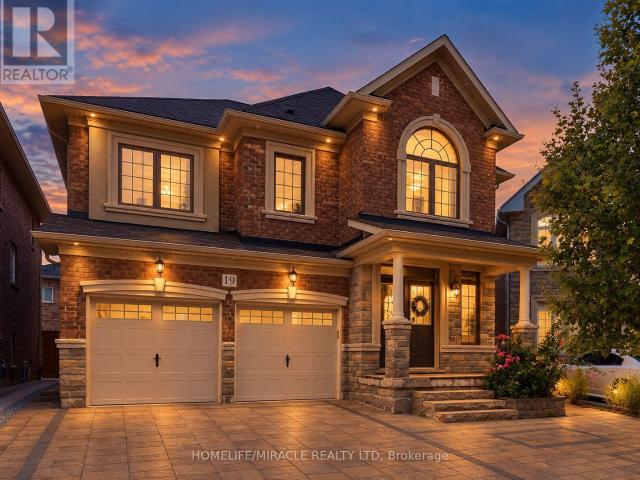
Gorgeous Fully Upgraded Detached House For Lease(Upper Only, Basement Not Included) in a prestigious North west community. Double Door Entry. Great layout with Separate living/dining, Open concept family room with kitchen. Quartz Counter Tops in the kitchen and washrooms, Laundry on the second floor, Great Family Neighborhood. Neighborhood Park is a minute walk. Close to all amenities shopping, Cassie Campbell, Mount Pleasant Go Station. Don’t miss this opportunity! (id:18653)
$ 3,800
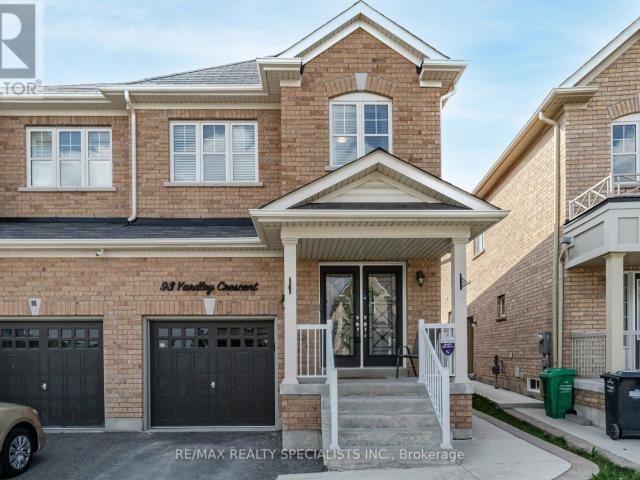
apartment at 93 YARDLEY CRESCENT
View photo
House · for rent
$ 3,000
Updated
apartment at 93 YARDLEY CRESCENT
Oak Ridges
· 205 sq.ft · 4 Bedrooms · House
· Garden · Parking
Oak Ridges · 205 sq.ft · 4 Bedrooms · House · Garden · Parking
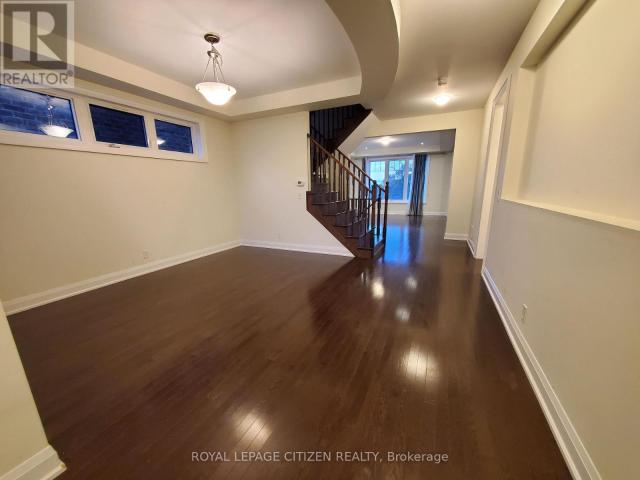
Bright and Spacious 4 Bedroom Semi-Detached Home *Upper Portion Only* for Lease in sought after Credit Valley area of Brampton. This Elegant home features Hardwood Floors, Pot lights and 9ft Ceiling on Main Floor. Open Concept Living and Family room perfect for entertaining guests or enjoying quality family time. Natural light pours in through large windows, creating a warm & inviting atmosphere. Gourmet Kitchen W/ Quartz Countertop, Backsplash and Stainless Steel Appliances. Cozy Breakfast area opens up to a private fenced backyard with a Gazebo, where you can enjoy morning coffee or unwind after a long day. Primary Bedroom with a Spa-like 4-piece Ensuite and Walk-in Closet. Three additional spacious Bedrooms with Windows and lots of Sunshine. Main Floor Laundry room and Garage access to the home adds convenience. Big Driveway. Minutes to Mount Pleasant Go Station and public transit. Located in a vibrant neighbourhood, you’ll have easy access to Brampton’s best amenities, including Sc
$ 3,000
apartment at 211 SYMINGTON AVENUE, Oshawa, Ontario, L1L0J8
View photo
House · for rent
$ 3,300
apartment at 211 SYMINGTON AVENUE, Oshawa, Ontario, L1L0J8
Oak Ridges
· 280 sq.ft · 1 Bedroom · House
· Garden · Office room · Balcony · Fireplace · Parking
Oak Ridges · 280 sq.ft · 1 Bedroom · House · Garden · Office room · Balcony · Fireplace · Parking
Stunning 4-bedroom, 4-washroom detached home in the highly sought-after Windfields community,backing onto a serene ravine with beautiful views. Features multiple balconies, fenced backyard, parking for 3-4 vehicles, and direct garage access. Bright and spacious layout with a hardwood staircase leading to a large primary bedroomcomplete with a 5-piece ensuite, custom walk-in closet, office nook, and private balcony.Second and third bedrooms share a 4-piece bath, while the fourth bedroom is convenientlylocated near an additional upstairs washroom.Main floor offers a cozy family room with fireplace and a modern open-concept kitchen with potlights throughout-ideal for everyday living and entertaining.Prime location with quick access to Hwy 407. Close to Costco, shopping, banks, restaurants,Durham College, and Ontario Tech University.Utilities not included in lease price. (id:18653)
$ 3,300
apartment at 19 MANNEL BASEMENT CRESCENT, Brampton, Ontario, L6Y5E2
View photo
House · for rent
$ 2,000
apartment at 19 MANNEL BASEMENT CRESCENT, Brampton, Ontario, L6Y5E2
Oak Ridges
· 75 sq.ft · 1 Bedroom · House
· Parking · Cellar
Oak Ridges · 75 sq.ft · 1 Bedroom · House · Parking · Cellar
Location, Location! 2 Bedroom legal basement of this Detached Double Car Garage house. In Prime Location And Close To Every Imaginative Amenity. Plenty of light and ensuite laundry,close to all amenities and Walmart (id:18653)
$ 2,000
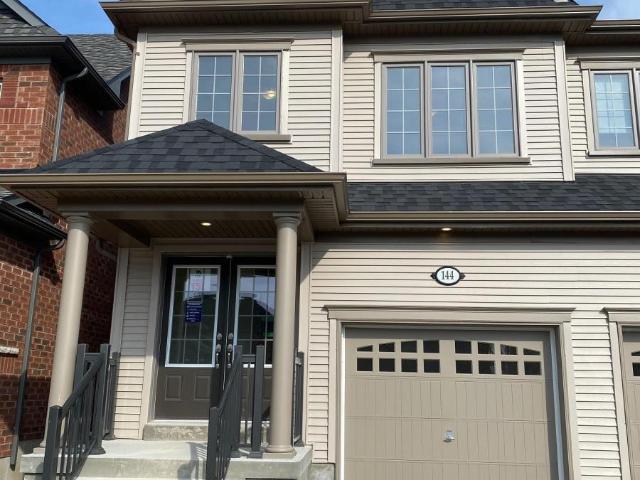
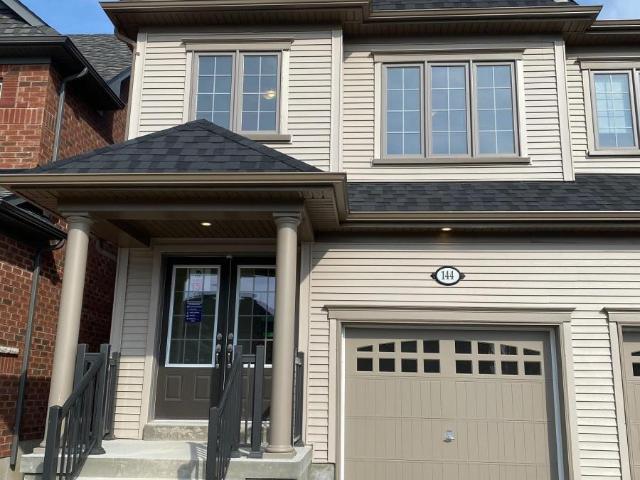
apartment at 144 ICE PALACE CRESCENT, Oshawa, Ontario, L1L0G9
View photo
House · for rent
$ 3,295
apartment at 144 ICE PALACE CRESCENT, Oshawa, Ontario, L1L0G9
Oak Ridges
· 280 sq.ft · 1 Bedroom · House
· Garden · Parking
Oak Ridges · 280 sq.ft · 1 Bedroom · House · Garden · Parking
Located close to Ontario Tech University. This modern semi-detached house in this desirable Windsfields area offer ample space and comfort. The home features 4 bedrooms, 3 bathrooms, a bright and airy living room, and a fully equipped kitchen. Perfect for Single families. It includes a garage, driveway parking, and a backyard for outdoor enjoyment. Conveniently situated near parks, schools and shopping centers, This property provides both tranquility and accessibility. Don’t miss out on this ideal rental opportunity. (id:18653)
$ 3,295
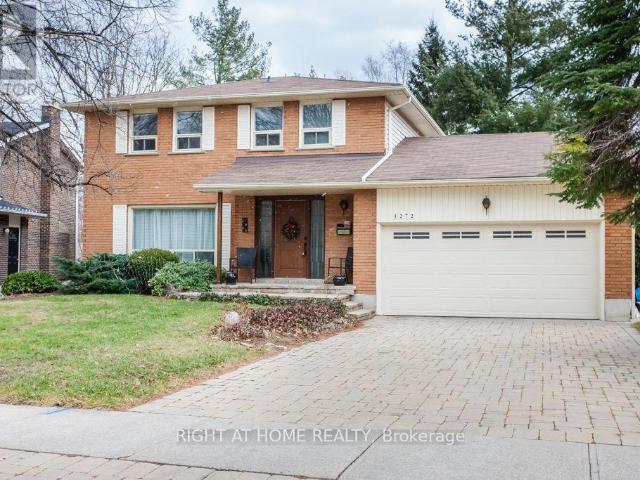
apartment at 1272 CERMEL DRIVE
View photo
House · for rent
$ 5,495
Updated
apartment at 1272 CERMEL DRIVE
Oak Ridges
· 441 sq.ft · 4 Bedrooms · House
· Cellar
Oak Ridges · 441 sq.ft · 4 Bedrooms · House · Cellar
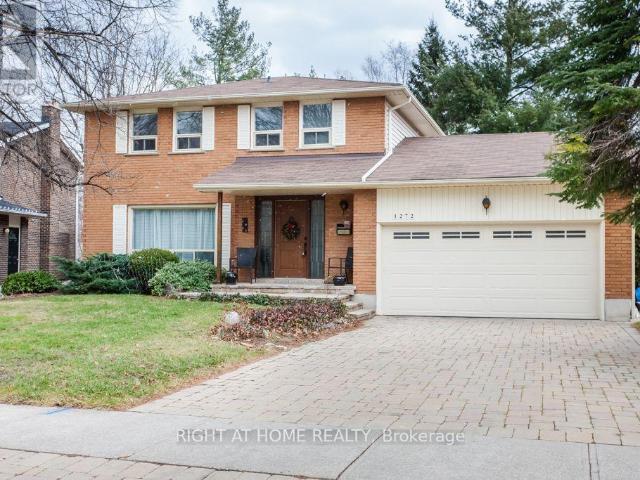
This modern detached 4-bedroom home sits on one of Lorne Park’s most prestigious streets in a quiet, family-oriented Mississauga neighbourhood. Step inside to an sun-drenched main floor featuring dramatic full-panel windows that flood the open kitchen and dining spaces with abundant natural light. At the center of the home is a gourmet chef’s kitchen complete with rich marble countertops, a spacious center island, and premium stainless steel appliances. Upstairs, four generously sized bedrooms offer comfortable living and generous closet space for growing families or working professionals. The fully finished basement creates a versatile space that easily functions as a home theater, recreation room, or private fitness studio. Situated in an elite school district just minutes from Port Credit Village, waterfront trails, Clarkson GO Station, and the QEW, this home blends refined luxury with total everyday convenience. (id:18653)
$ 5,495
apartment at 2144 COPPERMINE STREET, Oshawa, Ontario, L1L0T1
View photo
House · for rent
$ 3,500
apartment at 2144 COPPERMINE STREET, Oshawa, Ontario, L1L0T1
Oak Ridges
· 388 sq.ft · 1 Bedroom · House
· Fireplace
Oak Ridges · 388 sq.ft · 1 Bedroom · House · Fireplace
Welcome to this stunning 4-bedroom detached home available for lease in one of Oshawa’s most desirable communities. This bright and spacious home features a functional open-concept layout with a large family room on the second floor, perfect for relaxing or working from home. Enjoy 9-ft ceilings on the main and second floors, upgraded hardwood flooring, ceramic tiles, and a spacious great room with an electric fireplace and oversized windows that fill the home with natural light. The modern kitchen offers extended cabinetry, a centre island with breakfast bar, granite countertops, and stainless steel appliances. The convenient main-floor laundry room includes a large storage closet, while the elegant oak staircase leads to four generously sized bedrooms. The primary suite features his-and-hers walk-in closets and a luxurious 5-piece ensuite with a freestanding tub and seamless glass shower. All additional bedrooms are bright, spacious, and include large closets. Situated on a huge lot
$ 3,500
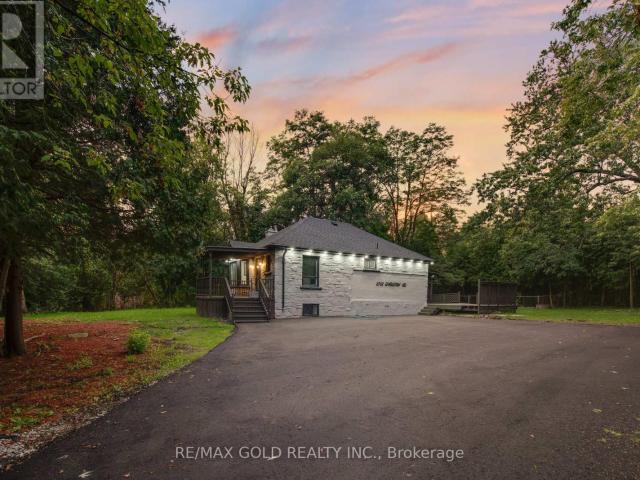
apartment at 2702 EMBLETON ROAD
View photo
House · for rent
$ 4,000
Updated
apartment at 2702 EMBLETON ROAD
Oak Ridges
· 323 sq.ft · 2 Bedrooms · House
· Parking
Oak Ridges · 323 sq.ft · 2 Bedrooms · House · Parking
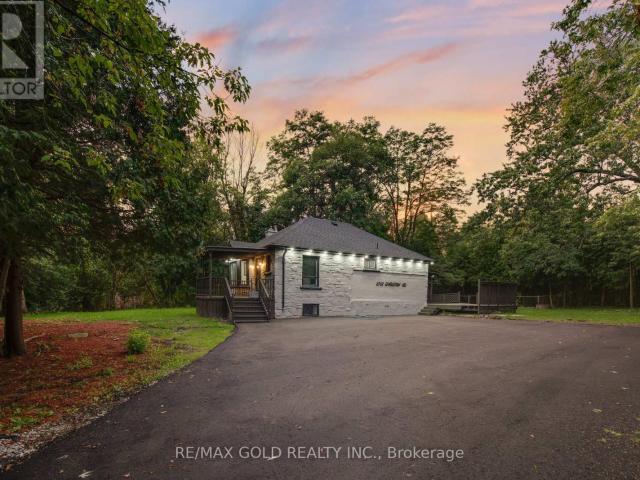
Welcome to 2702 Embleton Road, a rare opportunity for Muskoka-style living in Brampton’s desirable Huttonville community. Situated on an impressive approximately 17,415 sq. ft. private lot surrounded by mature trees, this updated detached bungalow offers exceptional space, privacy and versatility while remaining close to everyday conveniences. The property also features a large asphalt driveway with parking for up to 10 vehicles, ideal for larger households and guests. Featuring 2+2 bedrooms, 2 full kitchens, 2 laundry areas and a separate walk-out entrance to the lower level, the functional layout provides excellent flexibility for multi-generational living, extended family or additional living space. Renovations and updates include modern flooring, updated bathrooms, quartz countertops, refreshed kitchens and energy-efficient LED lighting. Enjoy the character and privacy of a large estate-style property with convenient access to shopping, grocery stores, restaurants, schools, parks,
$ 4,000
apartment at 50 SANDHILL CRESCENT
View photo
House · for rent
$ 3,500
Updated
apartment at 50 SANDHILL CRESCENT
Oak Ridges
· 377 sq.ft · 4 Bedrooms · House
Oak Ridges · 377 sq.ft · 4 Bedrooms · House
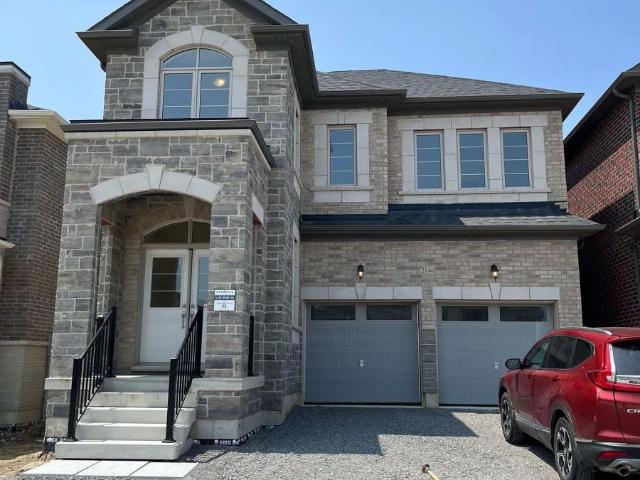
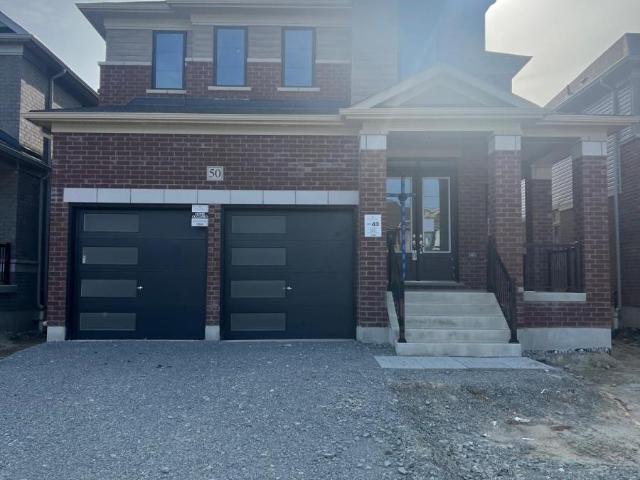
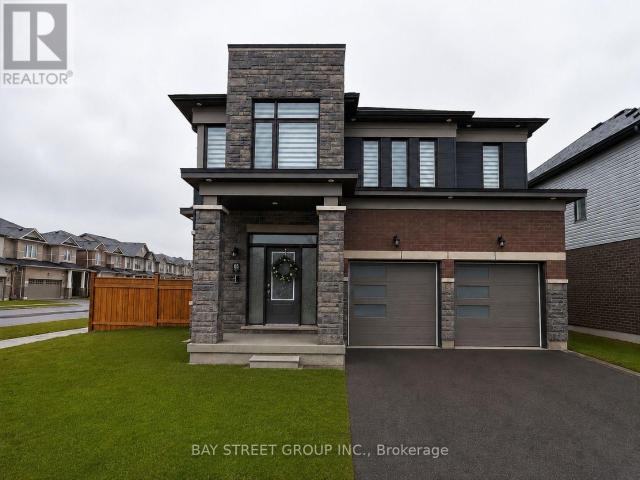
Available for Lease in the charming community of Colgan in Tottenham. This detached houseoffers 4 bedrooms and 3.5 bathrooms, providing ample space for your family. Enjoy the modernfinishes and bright, spacious interiors that make this home truly special. It has OversizedKitchen W/Lrg Centre Island, Breakfast Bar, S/S Appliances, Quartz C/Tops and lots of CabinetStorage, Walk In Pantry. This Beautiful Detached Home offers a 3,000 Sq Ft Of Spacious livingLayout, Primary Bedroom Features 5Pc Ensuite W/Glass Enclosure Shower, Stand Alone Tub, VanityW/Double Sinks. 2nd Primary Bedroom offers 4pcs Ensuite. All Rooms has Attached Bathrooms.Many Other Upgrades from builder including 10 feet Ceiling on main floor, Hardwood floors,Smooth Ceiling, 2nd floor Laundry, Upgraded Vanities with Quartz Countertops & Many more. CallThis House Your Home This One You Won’t Want To Miss! (id:18653)
$ 3,500
apartment at 144 ICE PALACE CRESCENT, Oshawa, Ontario, L1L0G9
View photo
House · for rent
$ 3,295
Updated
apartment at 144 ICE PALACE CRESCENT, Oshawa, Ontario, L1L0G9
Oak Ridges
· 118 sq.ft · 1 Bedroom · House
· Garden · Parking
Oak Ridges · 118 sq.ft · 1 Bedroom · House · Garden · Parking
Located close to Ontario Tech University. This modern semi-detached house in this desirable Windsfields area offer ample space and comfort. The home features 4 bedrooms, 3 bathrooms, a bright and airy living room, and a fully equipped kitchen. Perfect for Single families. It includes a garage, driveway parking, and a backyard for outdoor enjoyment. Conveniently situated near parks, schools and shopping centers, This property provides both tranquility and accessibility. Don’t miss out on this ideal rental opportunity. (id:18653)
$ 3,295
apartment at 2702 EMBLETON ROAD, Brampton, Ontario, L6X0E2
View photo
House · for rent
$ 4,000
apartment at 2702 EMBLETON ROAD, Brampton, Ontario, L6X0E2
Oak Ridges
· 301 sq.ft · 1 Bedroom · House
· Parking
Oak Ridges · 301 sq.ft · 1 Bedroom · House · Parking
Welcome to 2702 Embleton Road, a rare opportunity for Muskoka-style living in Brampton’s desirable Huttonville community. Situated on an impressive approximately 17,415 sq. ft. private lot surrounded by mature trees, this updated detached bungalow offers exceptional space, privacy and versatility while remaining close to everyday conveniences. The property also features a large asphalt driveway with parking for up to 10 vehicles, ideal for larger households and guests. Featuring 2+2 bedrooms, 2 full kitchens, 2 laundry areas and a separate walk-out entrance to the lower level, the functional layout provides excellent flexibility for multi-generational living, extended family or additional living space. Renovations and updates include modern flooring, updated bathrooms, quartz countertops, refreshed kitchens and energy-efficient LED lighting. Enjoy the character and privacy of a large estate-style property with convenient access to shopping, grocery stores, restaurants, schools, parks,
$ 4,000
apartment at 64 MARSHALL STREET, Barrie, Ontario, L4N3S8
View photo
House · for rent
$ 3,500
apartment at 64 MARSHALL STREET, Barrie, Ontario, L4N3S8
Oak Ridges
· 161 sq.ft · 1 Bedroom · House
· Garden · Parking · Cellar
Oak Ridges · 161 sq.ft · 1 Bedroom · House · Garden · Parking · Cellar
Welcome to 64 Marshall Street – a fully furnished, move-in-ready family home in Barrie’s established Allandale Heights neighbourhood.This detached rental offers 4 bedrooms (2+2), 2 full bathrooms, hardwood on the main floor, a walk-out basement, and a full 2-car garage. It is a complete house, not a basement suite or a stripped-down lease.The main level has two bedrooms and hardwood through the principal living areas. The walk-out lower level adds two more bedrooms plus extra living space that opens directly to the yard – a real second living zone for a family, roommates, or anyone who wants extra room without giving up a full home.Everything needed to settle in is already here. Bring clothes and groceries and you are home. (id:18653)
$ 3,500
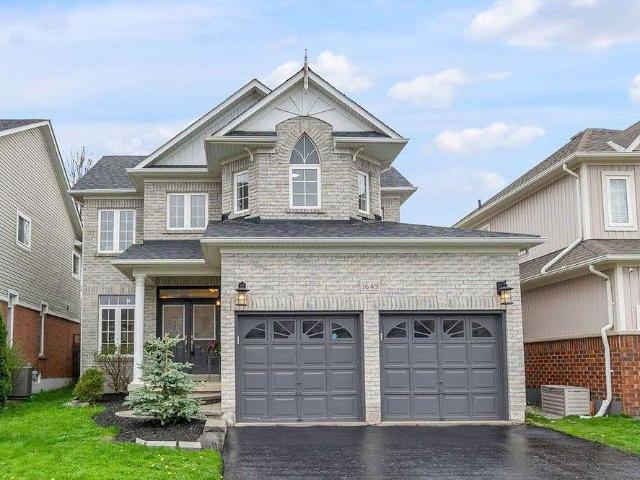
apartment at 1649 SHERBROOK DRIVE
View photo
House · for rent
$ 3,400
Updated
apartment at 1649 SHERBROOK DRIVE
Oak Ridges
· 323 sq.ft · 3 Bedrooms · House
· Garden · Fireplace · Cellar
Oak Ridges · 323 sq.ft · 3 Bedrooms · House · Garden · Fireplace · Cellar
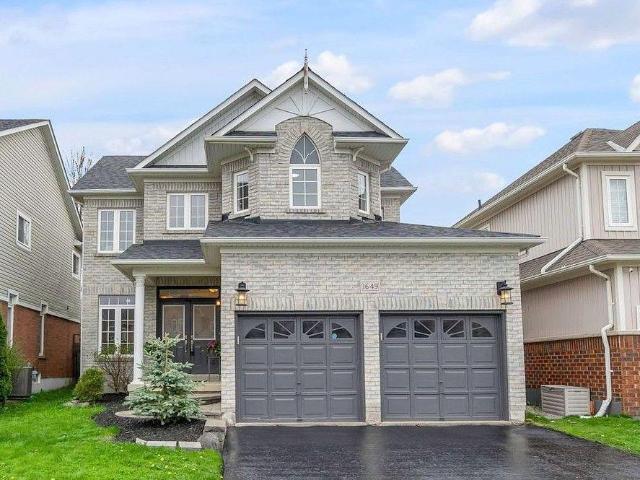
Welcome To This Beautifully Maintained 3-Bedroom, 3-BathroomDetached Home In Desirable North Oshawa. Complete Home ForRent, No Basement Tenants. Featuring 9-Foot Main FloorCeilings, Coffered Dining Room Ceiling, And A SpaciousRecently Updated Eat-In Kitchen With Breakfast Area AndWalk-Out To The Backyard. The Open-Concept Living Room OffersA Cozy Gas Fireplace, Perfect For Family Living AndEntertaining.Upstairs Features 3 Generous Bedrooms, Including A SpaciousPrimary Retreat With Walk-In Closet And Luxurious 5-PieceEnsuite. Enjoy The Convenience Of Second-Floor Laundry.Ideally Located Minutes From Top-Rated Schools, Parks, 401 &407, Ontario Tech University, Durham College, Shopping,Dining, And All Essential Amenities.Complete Detached Home Owner Occupied Well Maintained 3Bedrooms 3 Bathrooms Updated Kitchen 5-Piece Ensuite 2nd-FloorLaundry Gas Fireplace BackyardA Wonderful Opportunity To Rent A Beautiful, Comfortable AndPrivate Family Home In A Great North Oshawa Location! (id:18653)
$ 3,400
apartment at MAIN & 2ND FLOOR 50 STUNDEN LANE, Barrie, Ontario, L4N0H1
View photo
House · for rent
$ 2,975
apartment at MAIN & 2ND FLOOR 50 STUNDEN LANE, Barrie, Ontario, L4N0H1
Oak Ridges
· 140 sq.ft · 1 Bedroom · House
· Fireplace · Cellar
Oak Ridges · 140 sq.ft · 1 Bedroom · House · Fireplace · Cellar
Welcome To 50 Stunden Lane, A Spacious And Completely Private Main And Second-FloorRental In A Desirable Barrie Neighbourhood. This 4 Bedroom Detached Home Features ABright Open-Concept Layout With Combined Living And Dining Rooms, A Large Eat-InKitchen With Breakfast Area, And A Cozy Family Room With Gas Fireplace OverlookingBeautiful Green Space. Ideally Located Close To The Barrie GO Station, Highway 400,Schools, Parks, Shopping, Restaurants And Everyday Amenities. Basement Not Included. AWonderful Opportunity For Comfortable Family Living In A Prime Location!AAA (id:18653)
$ 2,975
apartment at UPPER FLOOR 163 TERRY FOX DRIVE ROAD, Barrie, Ontario, L9J0L7
View photo
House · for rent
$ 2,800
apartment at UPPER FLOOR 163 TERRY FOX DRIVE ROAD, Barrie, Ontario, L9J0L7
Oak Ridges
· 129 sq.ft · 1 Bedroom · House
· Cellar
Oak Ridges · 129 sq.ft · 1 Bedroom · House · Cellar
Beautiful Upgraded 4-Bedroom Detached Home on a Premium Corner Lot in South Barrie! Bright and spacious open-concept layout featuring modern finishes, large windows, and abundant natural light throughout. Enjoy generous living and dining areas, spacious bedrooms, and a functional family-friendly floor plan. Equipped with a whole-house dehumidifier, air exchanger, and dual-zoned HVAC system for enhanced year-round comfort. Ideally located close to schools, parks, shopping, Barrie South GO Station, and Hwy 400, offering excellent convenience for families and commuters. Main and Upper Levels Only. Basement apartment is separately occupied with a private entrance. Tenant responsible for 70% of utilities. No smoking. No pets. AAA tenants preferred. Available immediately. (id:18653)
$ 2,800
apartment at 1272 CERMEL DRIVE, Mississauga, Ontario, L5H3V4
View photo
House · for rent
$ 5,495
Updated
apartment at 1272 CERMEL DRIVE, Mississauga, Ontario, L5H3V4
Oak Ridges
· 441 sq.ft · 1 Bedroom · House
· Cellar
Oak Ridges · 441 sq.ft · 1 Bedroom · House · Cellar
This modern detached 4-bedroom home sits on one of Lorne Park’s most prestigious streets in a quiet, family-oriented Mississauga neighbourhood. Step inside to an sun-drenched main floor featuring dramatic full-panel windows that flood the open kitchen and dining spaces with abundant natural light. At the center of the home is a gourmet chef’s kitchen complete with rich marble countertops, a spacious center island, and premium stainless steel appliances. Upstairs, four generously sized bedrooms offer comfortable living and generous closet space for growing families or working professionals. The fully finished basement creates a versatile space that easily functions as a home theater, recreation room, or private fitness studio. Situated in an elite school district just minutes from Port Credit Village, waterfront trails, Clarkson GO Station, and the QEW, this home blends refined luxury with total everyday convenience. (id:18653)
$ 5,495
apartment at 1649 SHERBROOK DRIVE, Oshawa, Ontario, L1K2X1
View photo
House · for rent
$ 3,400
apartment at 1649 SHERBROOK DRIVE, Oshawa, Ontario, L1K2X1
Oak Ridges
· 280 sq.ft · 1 Bedroom · House
· Garden · Fireplace · Cellar
Oak Ridges · 280 sq.ft · 1 Bedroom · House · Garden · Fireplace · Cellar
Welcome To This Beautifully Maintained 3-Bedroom, 3-BathroomDetached Home In Desirable North Oshawa. Complete Home ForRent, No Basement Tenants. Featuring 9-Foot Main FloorCeilings, Coffered Dining Room Ceiling, And A SpaciousRecently Updated Eat-In Kitchen With Breakfast Area AndWalk-Out To The Backyard. The Open-Concept Living Room OffersA Cozy Gas Fireplace, Perfect For Family Living AndEntertaining.Upstairs Features 3 Generous Bedrooms, Including A SpaciousPrimary Retreat With Walk-In Closet And Luxurious 5-PieceEnsuite. Enjoy The Convenience Of Second-Floor Laundry.Ideally Located Minutes From Top-Rated Schools, Parks, 401 &407, Ontario Tech University, Durham College, Shopping,Dining, And All Essential Amenities.Complete Detached Home Owner Occupied Well Maintained 3Bedrooms 3 Bathrooms Updated Kitchen 5-Piece Ensuite 2nd-FloorLaundry Gas Fireplace BackyardA Wonderful Opportunity To Rent A Beautiful, Comfortable AndPrivate Family Home In A Great North Oshawa Location! (id:18653)
$ 3,400
apartment at UPPER FLOOR – 163 TERRY FOX DRIVE ROAD
View photo
House · for rent
$ 2,800
Updated
apartment at UPPER FLOOR – 163 TERRY FOX DRIVE ROAD
Oak Ridges
· 118 sq.ft · 4 Bedrooms · House
· Cellar
Oak Ridges · 118 sq.ft · 4 Bedrooms · House · Cellar
Beautiful Upgraded 4-Bedroom Detached Home on a Premium Corner Lot in South Barrie! Bright and spacious open-concept layout featuring modern finishes, large windows, and abundant natural light throughout. Enjoy generous living and dining areas, spacious bedrooms, and a functional family-friendly floor plan. Equipped with a whole-house dehumidifier, air exchanger, and dual-zoned HVAC system for enhanced year-round comfort. Ideally located close to schools, parks, shopping, Barrie South GO Station, and Hwy 400, offering excellent convenience for families and commuters. Main and Upper Levels Only. Basement apartment is separately occupied with a private entrance. Tenant responsible for 70% of utilities. No smoking. No pets. AAA tenants preferred. Available immediately. (id:18653)
$ 2,800
apartment at BASEMENT – 288 MAPLE LEAF DRIVE
View photo
House · for rent
$ 1,900
Updated
apartment at BASEMENT – 288 MAPLE LEAF DRIVE
Oak Ridges
· 108 sq.ft · 3 Bedrooms · House
· Parking · Cellar
Oak Ridges · 108 sq.ft · 3 Bedrooms · House · Parking · Cellar
Bright And Spacious Lower Floor Apartment Of Detached Raised Bungalow In Prestige Maple Leaf Pocket, Separate Private Entrance, Large Kitchen With Dining/Living Area, Ceramics Floors Throughout. Large Window In Each Bdrm. Brand New Laundry Set For Bsmt Use Only. Two Driveway Parking Spots. Bus Stop At Door. Quiet And Safe Neighourhood. Close To All Amenities, Shopping, Supermarket, York U, Yorkdale & Highway. (id:18653)
$ 1,900
Semi Detached Property
View photo
House · for rent
$ 3,600
Semi Detached Property
Oak Ridges
· 183 sq.ft · 4 Bedrooms · House
· Parking
Oak Ridges · 183 sq.ft · 4 Bedrooms · House · Parking
Beautifully updated premium corner-lot semi-detached home in the heart of Churchill Meadows. With a built in garage, this spacious 3-bedroom plus den residence offers -2,000 sq ft. of comfortable living space with modern flooring, upgraded staircase, and a renovated kitchen. With a double-door entry, large covered front porch, central vacuum, and parking for up to 3vehicles. Located in one of Mississauga's most desirable family-friendly neighborhoods, close to top-ranked schools (John Frasher & Gonzaga), Erin Mills Shopping Mall, parks, community amenities, GO Transit, and major highways including the 403, 401, 407, and QEW. A fantastic opportunity to live in which you and your family do not want to miss!
$ 3,600
Toronto Furnished Duplex Upper Level for Rent Elegant 2 Bed, 2 Bath with Private Roof Top Patio and City Views
View photo
House · for rent
$ 3,395
Toronto Furnished Duplex Upper Level for Rent Elegant 2 Bed, 2 Bath with Private Roof Top Patio and City Views
Oak Ridges
· 108 sq.ft · 2 Bedrooms · House
· Patio · Balcony
Oak Ridges · 108 sq.ft · 2 Bedrooms · House · Patio · Balcony
Discover the epitome of urban living in this furnished Duplex upper-level residence located in the heart of Toronto. Encompassing 1,200 square feet, this multi-level home seamlessly combines modern luxury with practical design, catering to those who appreciate both style and functionality. The residence features two elegantly designed bathrooms and two spacious bedrooms, offering ample room for relaxation and rest. High ceilings and hardwood flooring throughout create an open and welcoming atmosphere, while the south and west-facing orientations fill the space with abundant natural light. The living area is equipped with a flat screen TV and PVR cable box, providing a cozy spot for entertainment. Enjoy breathtaking city views from the private rooftop patio and balcony, perfect for unwinding or hosting gatherings. The kitchen boasts laminate countertops, ideal for culinary enthusiasts, and the in-suite laundry facilities add convenience to daily routines. Designed with professionals in
$ 3,395
Lower 148 Ascot Avenue in Toronto: Corso Italia Davenport House for lease Toronto W03: MLS®# W13804056
View photo
House · for rent
$ 1,750
Lower 148 Ascot Avenue in Toronto: Corso Italia Davenport House for lease Toronto W03: MLS®# W13804056
Oak Ridges
· 65 sq.ft · 4 Bedrooms · House
· Gym · Swimming pool · Cellar
Oak Ridges · 65 sq.ft · 4 Bedrooms · House · Gym · Swimming pool · Cellar
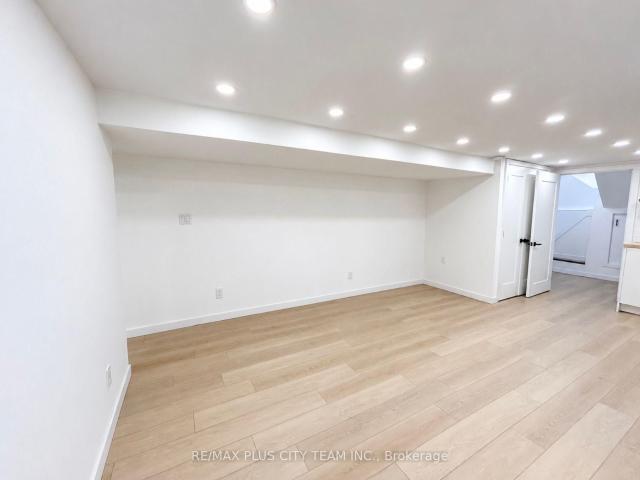
A thoughtfully renovated 1-bedroom + den basement apartment in the heart of Corso Italia, offering a comfortable and well-designed living space with its own private entrance. The separate den provides a bright, naturally lit space ideal for working from home, while the private foyer offers additional storage. The unit also features its own in-suite washer and dryer, a newly updated kitchen and bathroom, and brand-new appliances throughout. Set on a quiet residential street less than a 5-minute walk from St. Clair Ave W. Excellent transit connections provide easy access to both Line 1 and Line 2. Cafés, Italian bakeries, restaurants, shops and everyday essentials are all close by. Earlscourt Park and the nearby community centre are also just a short walk away, with access to a pool, gym, skating rink, and other recreation facilities. It's a highly walkable neighbourhood with a strong community feel and plenty to do close to home
$ 1,750
37 Hendrick Avenue in Toronto: Wychwood House for lease Toronto C02: MLS®# C13802400
View photo
House · for rent
$ 4,850
37 Hendrick Avenue in Toronto: Wychwood House for lease Toronto C02: MLS®# C13802400
Oak Ridges
· 129 sq.ft · 7 Bedrooms · House
· Garden · Office room · Parking
Oak Ridges · 129 sq.ft · 7 Bedrooms · House · Garden · Office room · Parking
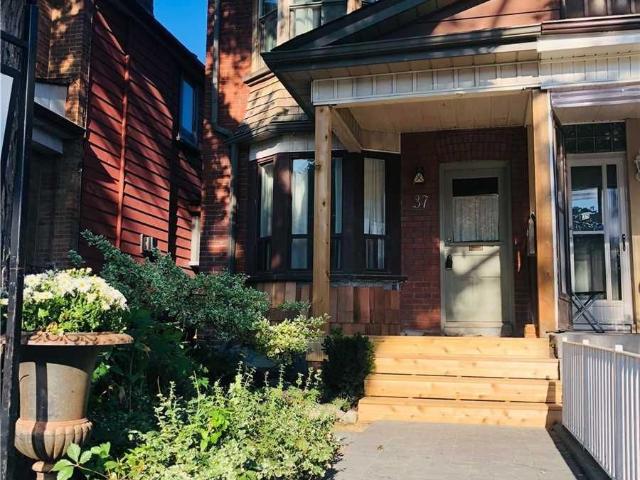
Sun-filled home on amazing Hendrick Ave! This spacious 3-bedroom home offers plenty of room to spread out, with a second-floor open-concept family room that's perfect for extra living space or a home office. Sit on the front porch and chat with your neighbours, or tuck away in the private back garden. Laneway parking for 1 large SUV. Great neighbours (and landlord!). Surrounded by great coffee shops, restaurants and shopping, and just minutes to Wychwood Barns and its popular Saturday Farmers' Market. So many great parks to choose from, with Hillcrest Park, Wychwood Barns and Humewood Park all close by. St. Clair streetcar at the top of the street and a short walk to the subway. Tenant pays utilities
$ 4,850
Upper 57 Lanark Avenue in Toronto: Oakwood Village House for lease Toronto C03: MLS®# C13797806
View photo
House · for rent
$ 2,200
Upper 57 Lanark Avenue in Toronto: Oakwood Village House for lease Toronto C03: MLS®# C13797806
Oak Ridges
· 65 sq.ft · 4 Bedrooms · House
· Garden · Parking
Oak Ridges · 65 sq.ft · 4 Bedrooms · House · Garden · Parking
Gorgeous and Cozy 2-Bedroom Upper Unit in Lively Oakwood Neighbourhood. The open concept living area features white walls and warm brown hardwood flooring throughout. Lovely kitchen with backsplash, ample countertop space, and wraparound cabinets. Large 5-piece washroom. Good-sized bedrooms with mirrored double closets and large windows. This home is sunlit throughout the day. It has shared access to the large backyard and laundry area. Ideally located close to essentials and Hwy 401 via Allen Rd. Steps to restaurants, cafes, shops, and more. Only an 8-minute walk to Eglinton W subway station, 1 minute to future LRT station, and 15 minutes to Cedarvale Park, trails, and ravine. Utilities and appliances included! Drive parking is available for an additional charge of $100/month
$ 2,200
Upper 219 Mcroberts Avenue in Toronto: Corso Italia Davenport House for lease Toronto W03: MLS®# W13797088
View photo
House · for rent
$ 4,500
Upper 219 Mcroberts Avenue in Toronto: Corso Italia Davenport House for lease Toronto W03: MLS®# W13797088
Oak Ridges
· 97 sq.ft · 7 Bedrooms · House
· Office room · Parking
Oak Ridges · 97 sq.ft · 7 Bedrooms · House · Office room · Parking
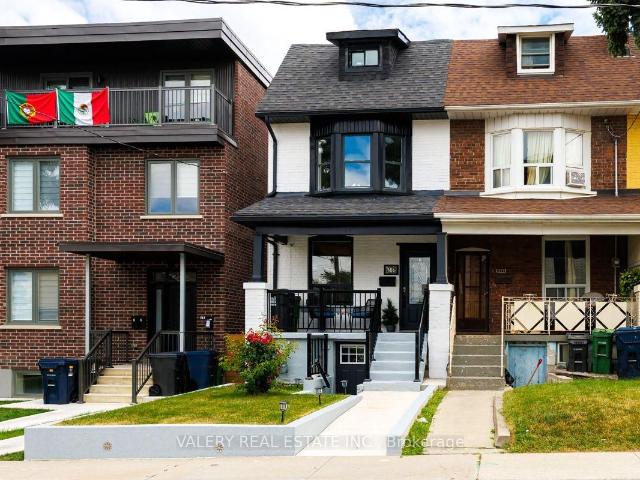
Welcome home to this beautifully renovated 3-bedroom end unit in Corso Italia, offering over 1,100 sq. ft. of bright, stylish living space across three levels. The open-concept main floor features hardwood floors, pot lights, a modern kitchen with breakfast bar, smart fridge and gas stove. Behind the kitchen is a convenient powder room, and a walkout to a private deck-perfect for relaxing or entertaining. The second level offers two well-sized bedrooms, including a spacious primary with large bay windows and floor-to-ceiling closets. You'll also find a separate laundry room with sink and a stunning 5-piece bathroom featuring a soaker tub, separate shower and double-sink vanity. The third level is a private retreat with an additional bedroom, its own 3-piece ensuite and walkout to a sun deck-ideal for added privacy or a home office. Enjoy two parking spaces-one in the detached rear-lane garage plus one driveway space-as well as additional storage in the secure shed, beneath the porch an
$ 4,500
apartment at 90 MOON DRIVE, Barrie, Ontario, L4N7G9
View photo
House · for rent
$ 2,700
Updated
apartment at 90 MOON DRIVE, Barrie, Ontario, L4N7G9
Oak Ridges
· 118 sq.ft · 1 Bedroom · House
· Parking · Cellar
Oak Ridges · 118 sq.ft · 1 Bedroom · House · Parking · Cellar
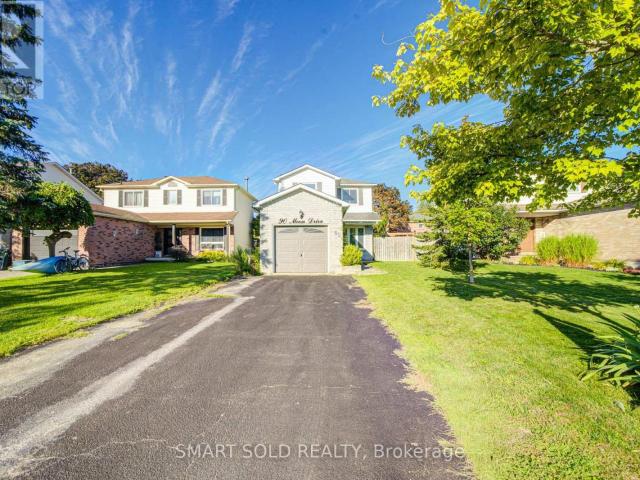
Welcome To 90 Moon Dr, A Charming 3 Bedroom 2 Washroom and 5 Parking Space With Single Car Garage Detached Home Nestled On A Quiet, Family-Friendly Street In Barrie’s Highly Sought-After Ardagh Community. Surrounded By Mature Trees, Scenic Ardagh Bluffs Trails, Parks, And Excellent Schools, This Prime Location Offers The Perfect Balance Of Nature, Convenience, And Everyday Living. This Well-Maintained Home Features A Bright And Functional Layout With Spacious Principal Rooms, Ideal For Families, First-Time Buyers, Or Investors. The Partially Finished Basement Offers Excellent Potential To Create Additional Living Space And Add Future Value. Conveniently Located Just Minutes From Highway 400, Shopping, Schools, Transit, And All Major Amenities. A Fantastic Opportunity To Own A Detached Home In One Of Barrie’s Most Established And Desirable Neighbourhoods. Exceptional Value With Plenty Of Potential – Don’t Miss It! (id:18653)
$ 2,700
BSMT 1945 Davenport Road in Toronto: Weston Pellam Park House for lease Toronto W03: MLS®# W13796348
View photo
House · for rent
$ 1,800
BSMT 1945 Davenport Road in Toronto: Weston Pellam Park House for lease Toronto W03: MLS®# W13796348
Oak Ridges
· 65 sq.ft · 2 Bedrooms · House
· Garden · Air conditioning · Cellar
Oak Ridges · 65 sq.ft · 2 Bedrooms · House · Garden · Air conditioning · Cellar
Welcome to this newly renovated, fully furnished one bedroom basement apartment located in a semi detached home in Carleton Village. Offering comfort, convenience and plenty of included amenities, this unit is move in ready and ideal for a professional looking for a hassle free rental experience.The apartment features a modern kitchen with stainless steel appliances, quartz countertops and durable vinyl flooring throughout. Central air conditioning and heating are included, along with all utilities including electricity, gas and water.Enjoy 1.5 Gbit Bell Fibre Internet with basic cable, as well as access to shared streaming services including Crave TV with HBO, Prime Video, Disney+, Netflix and Apple TV.Tenants also have access to shared laundry facilities, a spacious backyard and a natural gasBBQ.Located in Carleton Village, just north of The Junction, you are within walking distance of the St. Clair streetcar line, Stockyards shopping district, Earlscourt Park and the West Toronto Ra
$ 1,800
Lower 29 Goodwood Avenue in Toronto: Corso Italia Davenport House for lease Toronto W03: MLS®# W13796914
View photo
House · for rent
$ 1,700
Lower 29 Goodwood Avenue in Toronto: Corso Italia Davenport House for lease Toronto W03: MLS®# W13796914
Oak Ridges
· 129 sq.ft · 4 Bedrooms · House
· Parking
Oak Ridges · 129 sq.ft · 4 Bedrooms · House · Parking
Welcome to this 1-bedroom lower-level suite in the heart of vibrant Corso Italia! Featuring high ceilings and a bright, open-concept layout, this spacious apartment offers comfortable and modern living. The combined living and dining area is perfect for relaxing or entertaining, while the stylish kitchen is equipped with stainless steel appliances. Enjoy the convenience of a tastefully updated 3-piece bathroom, durable vinyl flooring throughout, and ensuite laundry. One parking space is included for added convenience. Ideally located within walking distance to parks, recreation facilities, shops, cafes, restaurants, and all the amenities along lively St. Clair Avenue, with excellent transit access nearby. A fantastic opportunity to live in one of Toronto's most desirable neighbourhoods!
$ 1,700
apartment at 777 BIRCHMOUNT ROAD, Toronto, Ontario, M1K1R7
View photo
House · for rent
$ 2,550
apartment at 777 BIRCHMOUNT ROAD, Toronto, Ontario, M1K1R7
Oak Ridges
· 151 sq.ft · 1 Bedroom · House
· Garden · Parking · Security
Oak Ridges · 151 sq.ft · 1 Bedroom · House · Garden · Parking · Security
Visit the REALTOR website for further information about this Listing * Renovated 3-Bedroom Home for Lease in Prime Scarborough! New kitchen appliances. Enjoy a bright, spacious, and well-maintained main-level home featuring 3 bedrooms and 1 full bathroom – perfect for families or working professionals. Non-smokers. Private laundry, the tenant is responsible for 60% of the utility bills. Just a 5-minute walk to the new Birchmount TTC LRT station. Comfort & convenience with sun-filled living spaces and a large private backyard. Fully equipped kitchen with appliances. Detached garage plus driveway parking for 3 vehicles. Located in a highly regarded school district (W.A. Porter Collegiate Institute and General Brock Elementary). Minutes to Walmart, grocery stores, shopping centres, movie theatres, and Centennial College. Don’t miss this opportunity in a well-connected, family-friendly neighbourhood! (id:18653)
$ 2,550

Get email alerts

Don't miss out: be the first to know about new properties

The alert was correctly created

On subscribing you accept the conditions of use and the privacy policy
Alert
Receive new ads in your inbox
Save this search
Receive alerts for new listings

We'll send you an email when we have new properties for: "Houses to rent in Oak Ridges"

The alert was correctly created

Get email alerts and be the first to see new listings
Required field
On subscribing I accept the terms of the privacy policy
Perfect! You'll soon start receiving new listings via email
Alert
Receive an email when we have new ads for Houses to rent in Oak Ridges
Save this search
Filters

Bedrooms

Area (sq.ft)

sq.ft
sq.ft

Price ($ per month)

$
$

Filter by property type

Bathrooms

Clear all filters
Receive notifications when new entries are published.