9,721 properties for sale in Old Malton

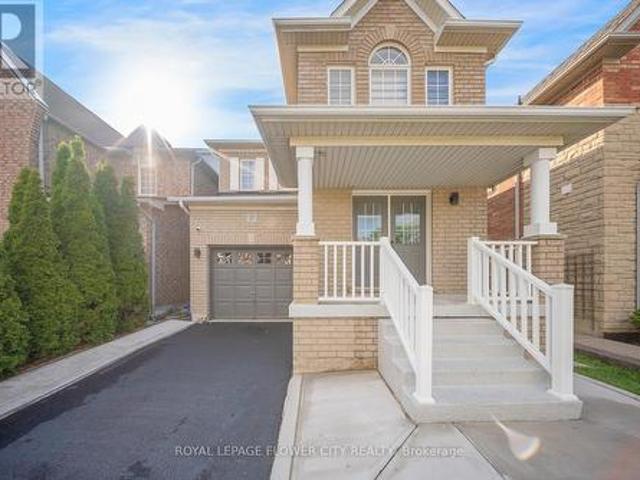
2915 Saint Malo Circle, Mississauga, ON, L5N 1S8 house for sale | Listing ID 40846 | Royal LePage
View photo
House · for sale
$ 899,999
New
2915 Saint Malo Circle, Mississauga, ON, L5N 1S8 house for sale | Listing ID 40846 | Royal LePage
Old Malton
· House
· Garden · Parking · Fireplace · Deck
Old Malton · House · Garden · Parking · Fireplace · Deck
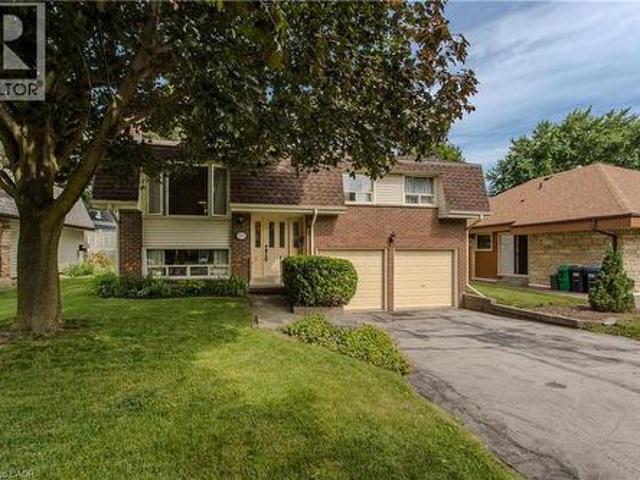
Situated on a quiet street in one of Mississauga's established family neighbourhoods, this raised bungalow offers 3 bedrooms, 1.5 bathrooms, and 1794 sf of finished living space with a versatile layout, double car garage, and exceptional potential to make it your own. Freshly painted throughout, the home features a generous lot, inside entry from the garage, and an asphalt driveway. Ideally located close to parks, schools, shopping, transit, major highways, and everyday amenities, this is an outstanding opportunity for families, renovators, or those seeking multi-generational living. The main level is filled with natural light and showcases hardwood flooring throughout the principal living areas. The spacious living and dining rooms are centered around a wood-burning fireplace and offer two walkouts to an elevated deck overlooking the backyard. The separate kitchen provides ample cabinetry, generous prep space, and excellent potential for future open-concept living. The primary bedroom
$ 899,999
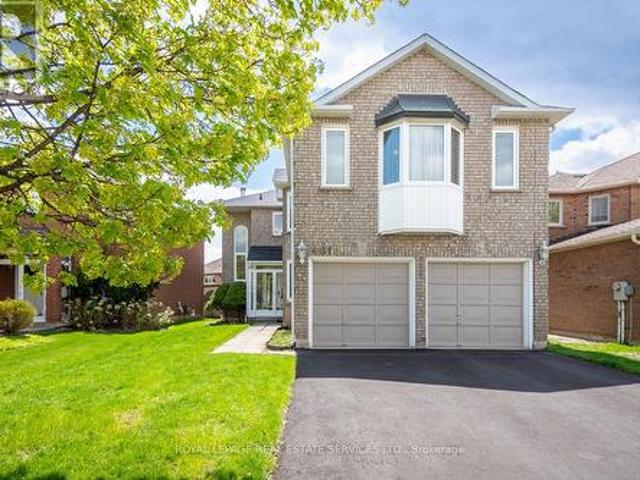
144 Baffin Crescent, Brampton, ON, L7A 4K9 house for sale | Listing ID W13537 | Royal LePage
View photo
House · for sale
$ 829,900
New
144 Baffin Crescent, Brampton, ON, L7A 4K9 house for sale | Listing ID W13537 | Royal LePage
Old Malton
· House
· Garden
Old Malton · House · Garden
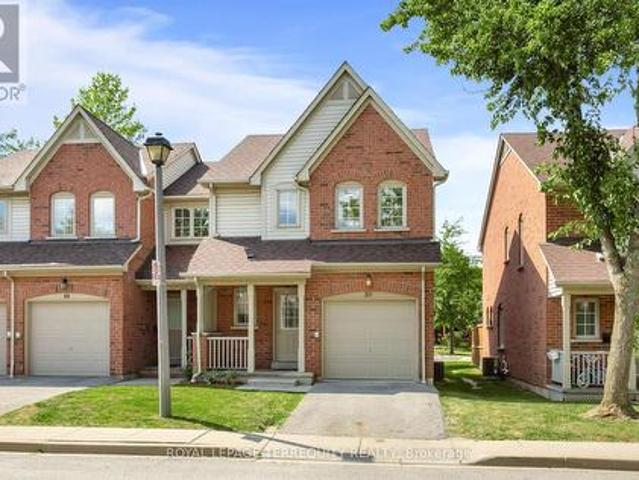
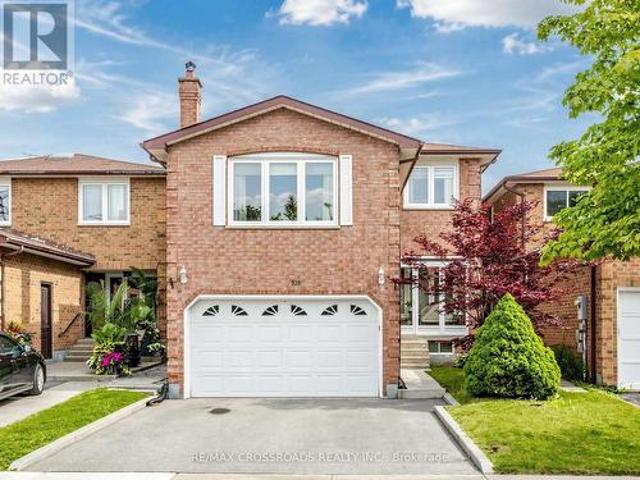
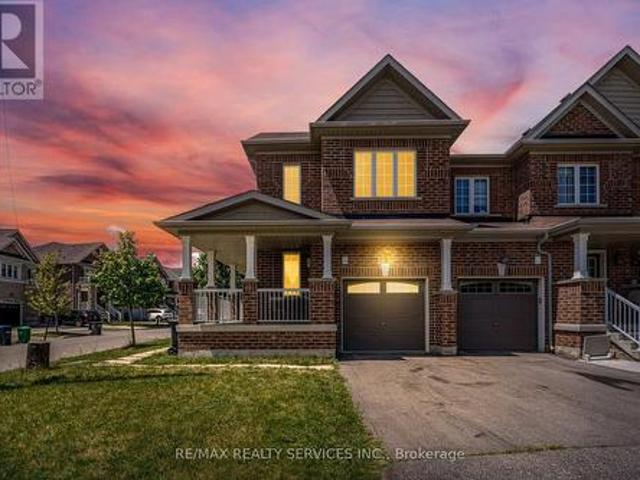
Rare Corner Unit Townhouse With Backyard/.*Fully Freehold*. Welcome To This Beautifully Maintained Home Featuring 3 Spacious Bedrooms And 3 Bathrooms In One Of North Brampton's Most Sought-After Communities. This Bright And Sun-Filled Home Offers A Spacious Eat-In Kitchen With Stainless Steel Appliances, Separate Living And Dining Rooms With Elegant Hardwood Flooring, And Generously Sized Bedrooms Throughout. The Large Upper-Level Laundry Room Adds Everyday Convenience. The Primary Bedroom Features A Luxurious Upgraded Ensuite With A Spa-Like Feel And A Spacious Walk-In Closet. Shows 10/10. (id: 27)
$ 829,900
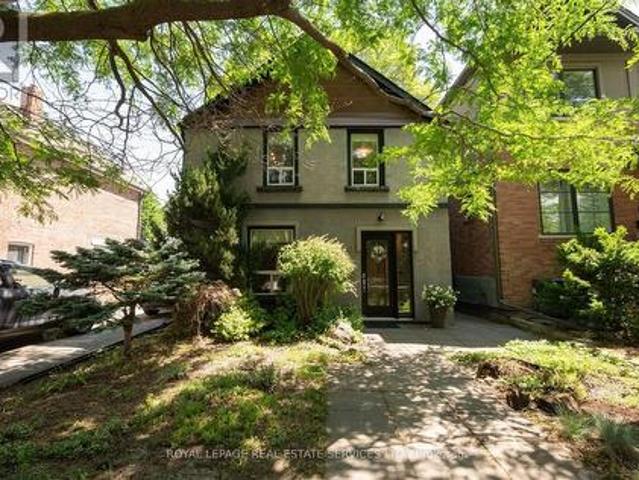
7 Penbridge Circle, Brampton, ON, L7A 2P8 house for sale | Listing ID W13536 | Royal LePage
View photo
House · for sale
$ 864,900
New
7 Penbridge Circle, Brampton, ON, L7A 2P8 house for sale | Listing ID W13536 | Royal LePage
Old Malton
· House
Old Malton · House
Welcome to 7 Penbridge Circle! This stunning detached home is a rare find in one of the most sought-after quiet and well-established neighborhoods in Brampton. Recently renovated with no detail overlooked, this home offers the perfect blend of modern elegance and everyday comfort. Featuring brand new flooring, a beautifully kitchen complete with brand new stainless steel appliances and a gas stove, brand new blinds, and a bright spacious layout, every inch of this home has been thoughtfully designed and meticulously finished. Just minutes from the Cassie Campbell Community Centre, major banks, grocery stores, shopping stores, restaurants, parks, schools, and convenient transit options, this is truly a turn-key opportunity in a prime and highly connected location. Whether you are a first-time buyer, a growing family, or a savvy investor, this home checks every single box. Move-in ready and waiting for you. This one will not last. Book your private showing today! (Id: 7525)
$ 864,900
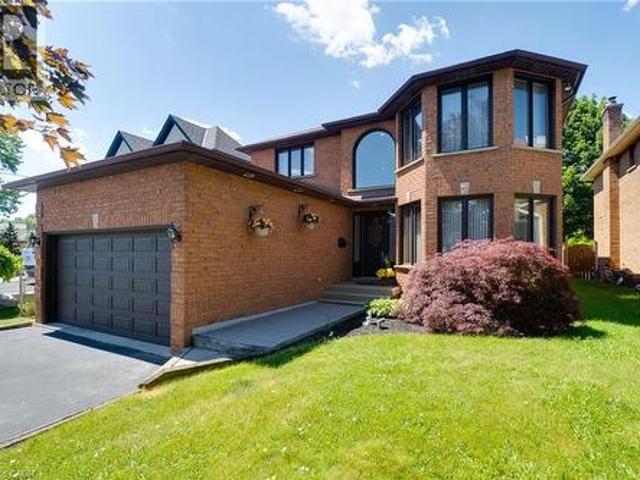
4810 Rathkeale Road, Mississauga, ON, L5V 1H3 house for sale | Listing ID W13539 | Royal LePage
View photo
House · for sale
$ 1,319,000
New
4810 Rathkeale Road, Mississauga, ON, L5V 1H3 house for sale | Listing ID W13539 | Royal LePage
Old Malton
· House
· Fireplace · Gym · Equipped kitchen · Cellar
Old Malton · House · Fireplace · Gym · Equipped kitchen · Cellar
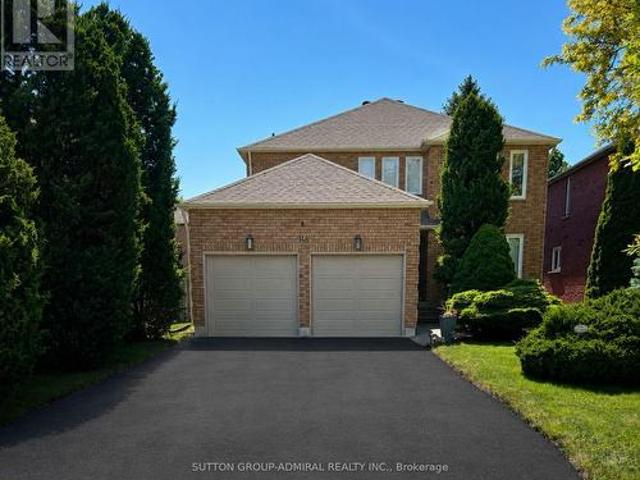
Welcome To This Beautifully Maintained Detached Home In One Of Mississauga's Most Sought After Family Friendly Neighbourhoods. Offering Almost 3000 Sq Ft Of Thoughtfully Designed Living Space, This Spacious Detached 2-Storey Home Features 4 Generous Size Bedrooms, 4 And A Half Bathrooms (2 Which Have Been Newly Renovated), And a Newly Renovated Kitchen Adorned With Quartz Countertops, Modernly Sleek Backsplash And Brand New Stainless Steel Samsung Dishwasher. Revel In The Warmth Of The Wood Fireplace And Unwind In The Newly Finished Basement Perfect For Entertaining, A Home Gym, Recreation Area Or Extended Family Living. This Immaculate Home Is Beautiful Inside And Out, You'll Definitely Not Want To Miss Out! (Id: 27)
$ 1,319,000
613 Beresford Avenue, Toronto, ON, M6S 3C2 house for sale | Listing ID W13538 | Royal LePage
View photo
House · for sale
$ 1,599,000
New
613 Beresford Avenue, Toronto, ON, M6S 3C2 house for sale | Listing ID W13538 | Royal LePage
Old Malton
· House
· Parking
Old Malton · House · Parking
Nestled on a picturesque, tree-lined street in the heart of Toronto's highly coveted Upper Bloor West Village, and steps to The Junction this beautifully updated 2-storey residence offers the perfect blend of timeless charm, modern finishes, and exceptional outdoor space. Featuring 3 bedrooms and 2 bathrooms, this move-in-ready home has been updated to meet the needs of today's lifestyle. Inviting principal rooms flow seamlessly, creating an ideal setting for both everyday living and entertaining. The renovated kitchen serves as the heart of the home, opening to comfortable living and dining spaces filled with natural light. Step outside to an impressive, oversized lot surrounded with mature trees, offering exceptional privacy and endless possibilities for family enjoyment, gardening, entertaining, or future expansion. A rare detached garage, a carport and additional laneway parking spaces provide coveted convenience in one of Toronto's most desirable west-end neighbourhoods. Located j
$ 1,599,000
2560 Rugby Road, Mississauga, ON, L5B 1T2 house for sale | Listing ID 40846 | Royal LePage
View photo
House · for sale
$ 1,190,000
New
2560 Rugby Road, Mississauga, ON, L5B 1T2 house for sale | Listing ID 40846 | Royal LePage
Old Malton
· House
· Garden · Office room · Fireplace · Parking · Cellar
Old Malton · House · Garden · Office room · Fireplace · Parking · Cellar
Rare offering! *. Don't miss this exceptional opportunity to own a beautifully maintained 4-bedroom, 2.5-bath detached brick home, ideally situated on an impressive deep, mature lot with endless possibilities. Offering approximately 3,012 sq. Ft. of total living space, including a partly finished basement with a separate side entrance, this spacious home is perfect for growing families. Main level features a generous kitchen with a bright breakfast area and walk-out to the spectacular backyard, creating the perfect setting for everyday living and entertaining, family room with wood-burning brick fireplace, combined living and dining room, complete with a large bay window, crown moulding. Convenient inside entry from the double-car garage adds everyday functionality, partly finished basement provides excellent additional living space, highlighted by a large private office with hardwood flooring and French doors-ideal for working from home, a hobby room, or a quiet retreat, spacious laun
$ 1,190,000
6 Iroquois Avenue, Mississauga, ON, L5G 1M6 house for sale | Listing ID 40846 | Royal LePage
View photo
House · for sale
$ 1,999,999
New
6 Iroquois Avenue, Mississauga, ON, L5G 1M6 house for sale | Listing ID 40846 | Royal LePage
Old Malton
· House
· Patio · Garden · Fireplace
Old Malton · House · Patio · Garden · Fireplace
Nestled in the heart of vibrant Port Credit, this executive semi-detached home blends timeless French chateau-inspired elegance with a modern design. With over 4000 sq ft of total living space, an exceptionally spacious & thoughtfully curated layout, this stunning four bedroom, five bathroom home provides luxurious living across every level. The main floor features 9 ft ceilings, hardwood flooring, pot lighting, & an airy, open concept design. The gourmet kitchen has Caesarstone countertops, a spacious breakfast bar, stainless steel appliances, & a servery with bar fridge. It flows seamlessly into the living room, which includes custom built-in shelving, a cozy gas fireplace, & walkout to the private patio & low maintenance turf yard. The second floor features a generous primary suite showcasing a spacious walk-in closet with custom organizers & a spa-inspired five piece ensuite with heated floors & freestanding soaker tub. Two additional bedrooms complete the second level, including o
$ 1,999,999
50 5950 Glen Erin Drive, Mississauga, ON, L5M 6J1 townhouse for sale | Listing ID W13536 | Royal LePage
View photo
Townhouse · for sale
$ 838,888
New
50 5950 Glen Erin Drive, Mississauga, ON, L5M 6J1 townhouse for sale | Listing ID W13536 | Royal LePage
Old Malton
· Townhouse
Old Malton · Townhouse
Nestled within the highly coveted, family-centric Central Erin Mills enclave, the Daniels Britannia Terraces, is an exclusive two-storey townhomes. This rare, sun-drenched end-unit unit showcases an airy, open-concept layout enhanced by extra windows and a premium lot position backing onto a serene parkette. Newly renovated interior! The whole house has been repainted including ceiling, door frames, window trim & baseboards. New light fixtures. The kitchen boasts all brand new cabinetry with custom pullout spice rack & wine rack, quartz counter top with matching backsplash, rangehood, modern workstation sink with rollup drying rack & sliding cutting board plus digital temperature display faucet. New light fixtures & accessories in powder rm. New bathrm vanities, mirrors, lighting, sinks, faucets & accessories on 2nd level. Brand new large tile flooring in foyer & kitchen plus new vinyl flooring & stairs in bsmt. The fully finished bsmt expands the living space with a versatile recreati
$ 838,888
4 Kanata Road, Brampton, ON, L7A 3R2 house for sale | Listing ID W13533 | Royal LePage
View photo
House · for sale
$ 799,900
New
4 Kanata Road, Brampton, ON, L7A 3R2 house for sale | Listing ID W13533 | Royal LePage
Old Malton
· House
Old Malton · House
Discover this gorgeous, spacious family home priced below comparable properties in the neighborhood This turnkey property is approximately 2200 sq. Ft. and features four generously sized bedrooms and four bathrooms, including a convenient full bath in the finished basement-perfect recreational space or easily converted into in-law suite Love to cook? Enjoy a large, bright eat-in kitchen, fully equipped with premium stainless steel appliances. Located in a highly sought-after, family-friendly Brampton neighborhood close to schools, parks, and transit. The sellers are motivated, and offering a highly flexible closing date. Don't miss this incredible real estate opportunity-schedule your private viewing today or be escorted by your Real Estate agent. (Id: 27)
$ 799,900
888 Fourth Street, Mississauga, ON, L5E 1J6 house for sale | Listing ID W13540 | Royal LePage
View photo
House · for sale
$ 159,800
New
888 Fourth Street, Mississauga, ON, L5E 1J6 house for sale | Listing ID W13540 | Royal LePage
Old Malton
· House
· Garden · Fireplace · Gym · Swimming pool · Air conditioning · Cellar
Old Malton · House · Garden · Fireplace · Gym · Swimming pool · Air conditioning · Cellar
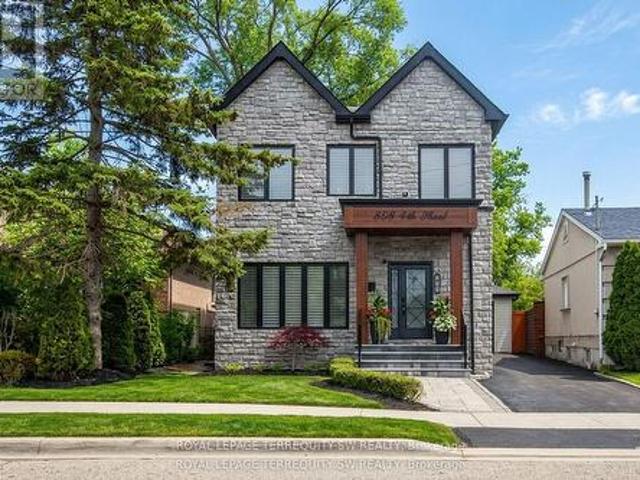
Stunning fully upgraded turnkey home offering luxury indoor/outdoor living in a highly sought-after family neighbourhood. Featuring an open-concept layout with 9-ft ceilings, hardwood floors, pot lights throughout, designer lighting, custom media wall with fireplace, and a chef-inspired kitchen with oversized island, quartz counters/backsplash, custom wet bar/servery & 162-bottle dual-zone wine fridge. Upper level offers 3 spacious bedrooms with ensuite access, blackout roller shades, and a luxurious primary suite with oversized glass shower & tub. Professionally finished basement includes 2 additional bedrooms, full bath, gym, playroom & fireplace. Resort-style backyard showcases commercial-grade turf, heated pool, custom outdoor kitchen with natural gas BBQ, built-in bar, fire pit, smart speaker system, auto awning, premium hardscaping & landscape lighting. Extensive smart-home upgrades including security cameras, smart locks, lighting automation & newer Lennox A/C (2025). Exceptiona
$ 159,800
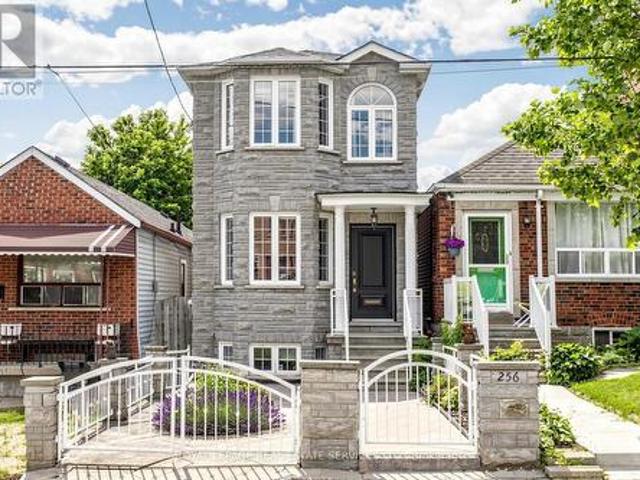
256 Earlscourt Avenue, Toronto, ON, M6E 4B6 house for sale | Listing ID W13536 | Royal LePage
View photo
House · for sale
$ 1,139,000
New
256 Earlscourt Avenue, Toronto, ON, M6E 4B6 house for sale | Listing ID W13536 | Royal LePage
Old Malton
· House
· Patio · Garden
Old Malton · House · Patio · Garden
Welcome to 256 Earlscourt Avenue, An Exceptionally Rare Offering In The Thriving Caledonia-Fairbank/Corso Italia Neighbourhood. Nestled Amongst 100+ Year Old Houses, This Custom Built Detached Home (2000) Separates Itself From The Pack Boasting Almost 1700 Sqft Above Grade. The Main Floor Features A Combined Living/Dining Room, Spacious Sun Filled Eat-In Kitchen With Breakfast Area & Walk Out To Patio & Landscaped Backyard, Main Floor Powder Room, High Ceilings & Pot Lights. The Second Level is Highlighted By a Large Primary Bedroom With a Walk In Closet & 3pc Ensuite Bathroom, Well Sized Second & Third Bedrooms With Double Closets. The Finished Lower Level Has Soaring 8 Ft Ceilings. A Rarity For The Area, An Oversized Recreation Room & It Fits A Huge Sectional Couch Perfect For Movie or Game Night, Large Laundry Room With Great Storage Space & A Separate Entrance For Income Potential! Excellent Outdoor Space With West Facing Views To Enjoy Summer Nights & The Convenience Of A Detached
$ 1,139,000
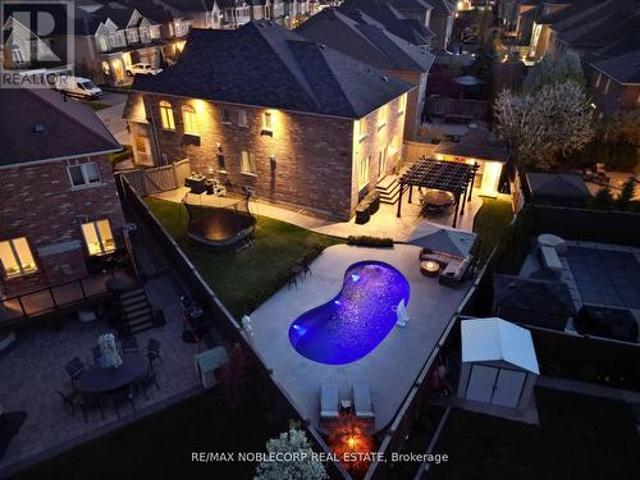
27 Gorman Avenue, Vaughan, ON, L4H 3L4 house for sale | Listing ID N13536 | Royal LePage
View photo
House · for sale
$ 2,049,000
New
27 Gorman Avenue, Vaughan, ON, L4H 3L4 house for sale | Listing ID N13536 | Royal LePage
Old Malton
· House
· Garden · Fireplace · Swimming pool
Old Malton · House · Garden · Fireplace · Swimming pool
Welcome to this exceptional executive residence in the highly sought-after Vellore Village community of Vaughan. Offering 4 spacious bedrooms, 5 bathrooms, and over 3100 square feet of impeccably cared-for living space, this stunning home blends timeless elegance with everyday comfort and practicality. Situated on a premium pie-shaped lot, the backyard has been thoughtfully designed as a private outdoor oasis. Enjoy a professionally landscaped setting complete with a spectacular inground swimming pool, an inviting gazebo perfect for outdoor dining and relaxing, and a fully equipped cabana featuring its own 3-piece bathroom for added convenience. Inside, the home showcases 9-foot ceilings, rich hardwood flooring throughout, generous principal rooms, and an upgraded chef-inspired kitchen appointed with granite countertops and premium appliances. The bright, open family room is warmed by a beautiful double-sided fireplace that also serves the adjoining living room and den, creating an inv
$ 2,049,000
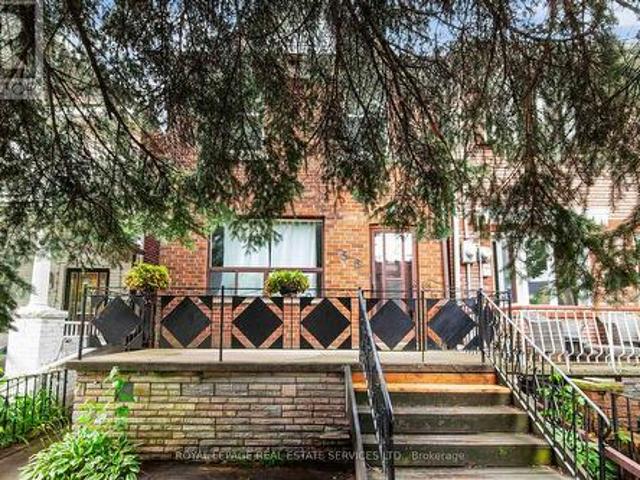
56 Arlington Avenue, Toronto, ON, M6G 3K8 house for sale | Listing ID C13535 | Royal LePage
View photo
House · for sale
$ 1,199,000
New
56 Arlington Avenue, Toronto, ON, M6G 3K8 house for sale | Listing ID C13535 | Royal LePage
Old Malton
· House
· Garden · Office room · Fireplace · Parking · Gym · Deck · Cellar
Old Malton · House · Garden · Office room · Fireplace · Parking · Gym · Deck · Cellar
Nestled on a quiet, tree-lined street in one of Toronto's most desirable west-end neighbourhoods. Detached Two-Story With 3 bedrooms, bright principal rooms and a family-friendly layout, this is a wonderful place to call home. The main floor features new laminate flooring throughout, open-concept living and dining room centred around a wood-burning fireplace, and a functional eat-in kitchen with ample cabinetry and a walkout to the large rear deck overlooking the private backyard. Upstairs, you'll find hardwood flooring throughout, three well-proportioned bedrooms and a full 4-piece bathroom. The finished basement provides valuable additional living space, ideal as a family room, playroom, home office or gym, and includes a second 4-piece bathroom, laundry area and excellent storage. Step outside to enjoy the rear deck and mature backyard with gardens, creating a peaceful outdoor space for entertaining, gardening or family gatherings. Laneway access leads to the detached garage, offeri
$ 1,199,000
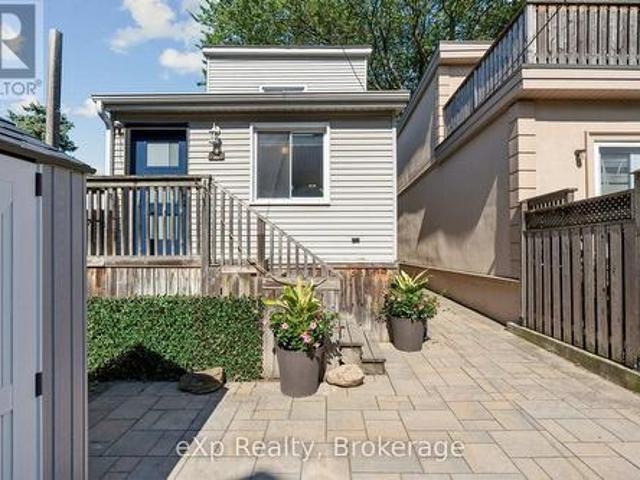
313 Bartlett Avenue N, Toronto Dovercourt Wallace Emerson Junction, ON, M6H 3G8 house for sale | Listing ID W13539 | Royal LePage
View photo
House · for sale
$ 799,999
New
313 Bartlett Avenue N, Toronto Dovercourt Wallace Emerson Junction, ON, M6H 3G8 house for sale | Listing ID W13539 | Royal LePage
Old Malton
· House
· Deck · Air conditioning · Cellar
Old Malton · House · Deck · Air conditioning · Cellar
A Hidden Gem in the Heart of Toronto. Not every home has a story to tell. This one does. Quietly tucked behind the street-front homes on its own legal freehold lot, this charming coach house has been part of the neighbourhood since 1908. Offering a rare blend of privacy, character, and modern updates, it's the kind of property that rarely comes to market. Step inside to discover timeless character paired with thoughtful improvements. Hardwood floors flow throughout, while the renovated kitchen serves as the heart of the home. Updated electrical, plumbing (including the service to the street), windows, doors, furnace, and central air conditioning provide the comfort and confidence today's buyers are looking for. The home features two comfortable bedrooms, a bright and well-appointed bathroom, and an unfinished basement with excellent ceiling height, dedicated laundry, abundant storage, and future potential. Outside, the spacious deck and covered porch create a private outdoor retreat-pe
$ 799,999
105 Palm Drive, Toronto, ON, M3H 2C2 house for sale | Listing ID C13536 | Royal LePage
View photo
House · for sale
$ 1,589,000
New
105 Palm Drive, Toronto, ON, M3H 2C2 house for sale | Listing ID C13536 | Royal LePage
Old Malton
· House
· Garden · Office room · Parking
Old Malton · House · Garden · Office room · Parking
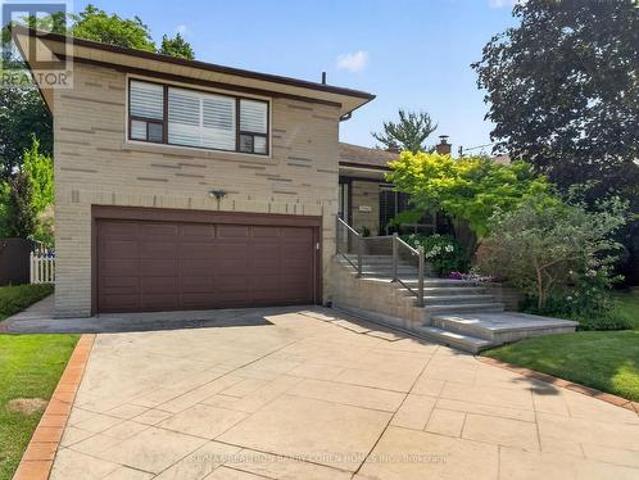
Seldom offered on one of Clanton Park's most coveted streets, this meticulously maintained 3-bedroom, 3-bathroom side-split presents an exceptional opportunity to own in one of Toronto's most sought-after family neighbourhoods. Thoughtfully designed for comfortable everyday living and effortless entertaining, the home offers spacious principal rooms, updated kitchen with quartz countertops, a convenient double-car garage, a generous primary retreat with a 3-piece ensuite, and a versatile den or home office with a walkout to the backyard. Set on an impressive 50' x 131' south lot, this residence is surrounded by mature trees and beautifully landscaped perennial gardens, creating a lovely private and tranquil outdoor setting. Move right in and enjoy as is or further enhance to reflect your personal vision. Ideally situated just minutes from the 401, Yorkdale Mall, public transit, parks, shopping, restaurants, places of worship, and an excellent selection of top-rated public and private s
$ 1,589,000
108 Anthony Lane, Vaughan, ON, L4K 3K8 house for sale | Listing ID N13536 | Royal LePage
View photo
House · for sale
$ 1,180,000
New
108 Anthony Lane, Vaughan, ON, L4K 3K8 house for sale | Listing ID N13536 | Royal LePage
Old Malton
· House
· Garden · Office room · Fireplace · Gym · Cellar
Old Malton · House · Garden · Office room · Fireplace · Gym · Cellar
Welcome to this beautifully maintained detached home nestled in the highly sought-after Glen Shields community, backing onto tranquil greenspace with no rear neighbours and an impressive 150-ft landscaped backyard. This inviting residence blends timeless comfort, convenience and modern updates. Rich Jatoba hardwood floors flow throughout the home, while the sun-filled family room features a cozy fireplace, creating the perfect space to gather and unwind. The renovated kitchen is thoughtfully designed with quartz countertops, tile backsplash, stainless steel appliances, extended cabinetry, and a bright breakfast area overlooking the backyard. The finished basement with separate entrance provides exceptional flexibility, offering the ideal space for a recreation room, home office, gym, or hobby area. Generously sized bedrooms allows for families to live comfortably, including a spacious primary retreat complete with a walk-in closet and renovated 3-piece ensuite. An enclosed front porch
$ 1,180,000
67 Mcadam Avenue, Toronto, ON, M6A 1S6 house for sale | Listing ID W13535 | Royal LePage
View photo
House · for sale
$ 2,180,000
New
67 Mcadam Avenue, Toronto, ON, M6A 1S6 house for sale | Listing ID W13535 | Royal LePage
Old Malton
· House
· Parking · Cellar
Old Malton · House · Parking · Cellar
Rare opportunity to own a spacious detached two-storey home on a premium 50 x 132 ft lot in the sought-after Yorkdale-Glen Park area. Offering approximately 3,100 sq. Ft. above grade, this large family home features generous principal rooms, 4 bedrooms above grade, multiple bathrooms, ample parking, and a finished lower level with separate entrance potential. Ideal for large families, multi-generational living, or buyers seeking extra basement flexibility. Conveniently located near Yorkdale Shopping Centre, transit, highways, schools, parks, and everyday amenities. (Id: 27)
$ 2,180,000
6321 Amber Glen Drive, Mississauga, ON, L5N 7V4 house for sale | Listing ID W13536 | Royal LePage
View photo
House · for sale
$ 899,000
New
6321 Amber Glen Drive, Mississauga, ON, L5N 7V4 house for sale | Listing ID W13536 | Royal LePage
Old Malton
· House
· Garden · Office room · Fireplace · Gym · Deck · Cellar
Old Malton · House · Garden · Office room · Fireplace · Gym · Deck · Cellar
Rarely Available! Welcome to this spacious 3 bedroom, 4 bathroom family home offering a functional layout and exceptional value in one of Meadowvale's most desirable neighbourhoods. Featuring a grand double door entry, a bright living room with a cozy gas fireplace, and a family sized kitchen with a generous dining area and walkout to a fully fenced backyard with an oversized deck and custom built in bench, this home is ideal for everyday living and entertaining. Upstairs, the spacious primary bedroom features a walk in closet and a private 4 piece ensuite complete with a soaker tub and separate walk in shower. Two additional well proportioned bedrooms, a second full bathroom that has been updated, and the convenience of second floor laundry complete the upper level. The professionally finished basement extends the living space with a large recreation area, wet bar, and an additional full bathroom, offering endless possibilities for entertaining, a home office, gym, or guest accommodat
$ 899,000
148 Mountbatten Road, Vaughan, ON, L4J 7W2 house for sale | Listing ID N13536 | Royal LePage
View photo
House · for sale
$ 1,849,000
New
148 Mountbatten Road, Vaughan, ON, L4J 7W2 house for sale | Listing ID N13536 | Royal LePage
Old Malton
· House
· Garden · Office room · Parking · Fireplace · Deck · Cellar
Old Malton · House · Garden · Office room · Parking · Fireplace · Deck · Cellar
Charming & Spacious Sun-Filled Family Home In The Much Desired Wilshire/Westmount Neighbourhood Greets You With A Grand Foyer & Circular Oak Staircase; Approximately 3500 Square Feet Of Living Space Boasting Large Principal Rooms That Include; 4 +1 Bedrooms; 4 Bathrooms; Stunning Kitchen With Breakfast Room & Walk-Out To Deck, Open Concept Family Room With Wood Burning Fireplace; Separate Living Room Combined With Dining Room; Separate Office, Main Floor Laundry With Garage Access; Professionally Finished Basement With Media Area, Office Nook and Bedroom, Double Car Garage With Interlock Walkway; Professional Landscaping Front & Back With Fully Fenced Yard; Close To All Amenities Including; Parks, Top Ranking Schools, Places of Worship, Community Centre, Shopping and Transit. (Id: 27)
$ 1,849,000
201 1 Ruttan Street, Toronto, ON, M6P 0A1 townhouse for sale | Listing ID C13535 | Royal LePage
View photo
Townhouse · for sale
$ 939,000
New
201 1 Ruttan Street, Toronto, ON, M6P 0A1 townhouse for sale | Listing ID C13535 | Royal LePage
Old Malton
· Townhouse
· Office room · Terrace · Gym
Old Malton · Townhouse · Office room · Terrace · Gym
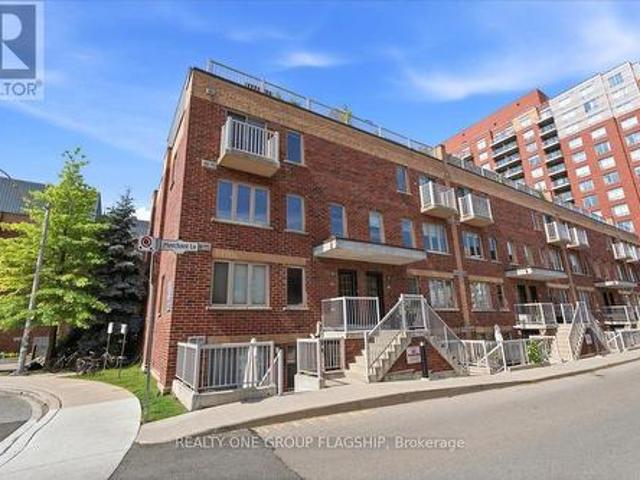
Rarely available Southwest corner townhome at The Brownstones on Bloor, tucked into the heart of the Junction Triangle. With South and West exposures and windows on multiple sides, this end-unit is filled with natural light throughout the day. The open-concept main floor features light-coloured hardwood floors, offering ample space for both living and dining areas, along with a granite-topped centre island kitchen complete with stainless steel appliances, a large breakfast bar, and striking modern cabinetry. The main level is finished with a convenient powder room. Upstairs, the primary suite offers a walk-in closet and windows on two exposures, alongside a generous second bedroom, plenty of additional storage, and a full four-piece bathroom. The entire third floor is dedicated to a versatile bonus room with a walk-out to the rooftop terrace. Ideal as a family room, home office, home gym, guest space, or a combination, it's a flexible area that adapts to your needs. Outside, the fully
$ 939,000
163 Mabley Crescent, Vaughan, ON, L4J 2Z7 house for sale | Listing ID N13536 | Royal LePage
View photo
House · for sale
$ 1,088,000
New
163 Mabley Crescent, Vaughan, ON, L4J 2Z7 house for sale | Listing ID N13536 | Royal LePage
Old Malton
· House
· Garden · Office room · Fireplace · Parking · Cellar
Old Malton · House · Garden · Office room · Fireplace · Parking · Cellar
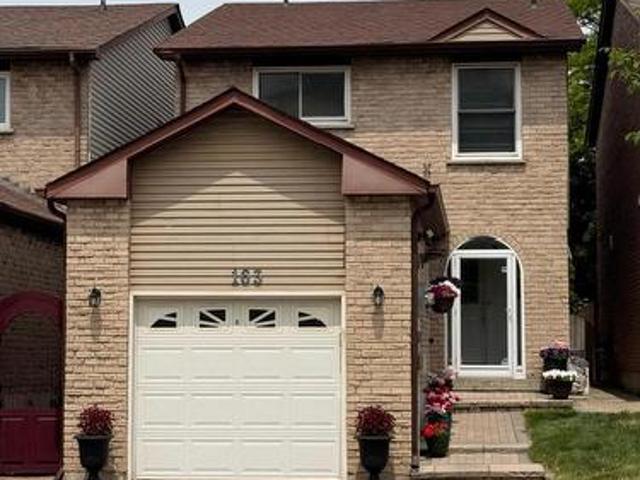
Welcome to this Beautifully Updated Link Home in sought. After Lakeview Estate in Thornhill Area. 163 Mabley Cres. A Move in Ready 2 Stories Home in the Family friendly Desirable Community of Thornhill. Featuring Engineered Hardwood Floors, A Renovated Staircase, Pot'Lights, Bright Open concept Living/Dining Area and Cozy Family Room with Brick Fireplace The Updated Kitchen Offers Granite counter top, Cherry toned cabinetry, Brand New 2024 Appliances and Walkout to Large Private Backyard. Enjoy 3 Spacious Bedrooms upstair with Ensuie in Prime Bedroom, Finished Basement with Rec room, Office, Den and Renovated Full Bathroom with Glass shower. Major Update Include Furnace (2024), Appliances (2024), Roof (2018), Attic insulation /ventilation upgrade (2021) and Owned Hot water Tank which will save you $500 per year. Complete with Attached Garage, Storage Loft, Interlock Driveway, and steps to Schools, TTC, Park and shopping. A fantastic opportunity to own a Beautiful home. This is a linked
$ 1,088,000
83 Fisherville Road, Toronto, ON, M2R 3C1 house for sale | Listing ID C13536 | Royal LePage
View photo
House · for sale
$ 1,599,000
New
83 Fisherville Road, Toronto, ON, M2R 3C1 house for sale | Listing ID C13536 | Royal LePage
Old Malton
· House
· Patio · Garden · Swimming pool · Parking · Equipped kitchen · Cellar
Old Malton · House · Patio · Garden · Swimming pool · Parking · Equipped kitchen · Cellar
Rare 65' X 135' Premium Lot With Custom Inground Pool, Walk-Up Basement Apartment And Over 3,700 Sq. Ft. Above Grade! Thoughtfully Upgraded With Approximately $150,000 Invested By The Current Owners, This Beautifully Maintained Detached Home Is Located In Toronto's Highly Desirable Westminster-Branson Community And Offers 5+3 Bedrooms, 4 Bathrooms, A Functional Family-Friendly Layout, And Parking For 6 Vehicles. The Main Floor Features New Hardwood Flooring (2026), Fresh Paint Throughout The Main And Second Floors (2026), Pot Light Upgrades, Spacious Principal Rooms, A Main Floor Office With Built-In Bookcase, And A Bright Family Room. The Chef's Kitchen Is Equipped With A Large Centre Island, Custom Cabinetry, Custom Backsplash, Sub-Zero Refrigerator, Wolf Gas Cooktop, Two Wolf Built-In Ovens, Two Dishwashers, And A Built-In Central Vacuum Sweep Inlet. The Bright Breakfast Area Walks Out To A Private Backyard Retreat Featuring A Custom Inground Swimming Pool, Patio, And Mature Landsca
$ 1,599,000
3833 Partition Road, Mississauga, ON, L5N 8N2 house for sale | Listing ID W13540 | Royal LePage
View photo
House · for sale
$ 965,000
New
3833 Partition Road, Mississauga, ON, L5N 8N2 house for sale | Listing ID W13540 | Royal LePage
Old Malton
· House
· Patio · Garden · Cellar
Old Malton · House · Patio · Garden · Cellar
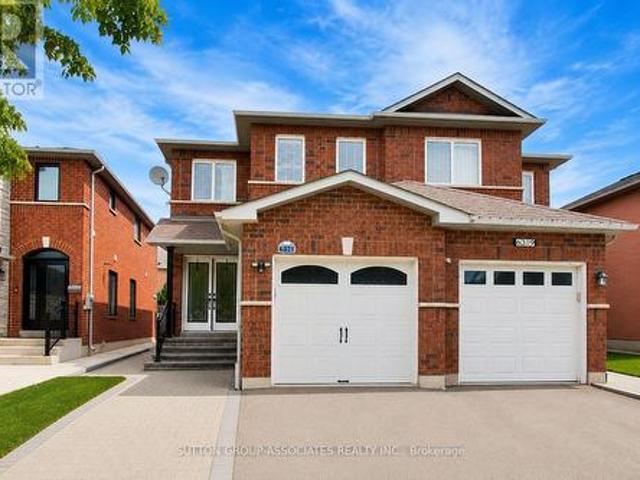
Absolutely Stunning & Spacious 4+2-Bedroom Semi-Detached Home in a Child-Safe Cul-de-Sac! Welcome to this approximately 1,905 sq. Ft. (Mpac) plus a fully finished 2-bedroom basement in-law suite with a separate entrance, ideal for extended family or potential rental income. The bright and functional layout offers separate living and family rooms, a spacious breakfast area with a walk-out to the backyard patio, and a modern kitchen complete with a stylish backsplash and ample cabinetry. Perfectly situated in a highly desirable neighbourhood, this home is just minutes from Highways 407, 401, 403, and the QEW, Lisgar GO Station, and Smart Centres shopping. Enjoy the convenience of being within walking distance to excellent schools, parks, and everyday amenities. An unbeatable location. Don't miss this incredible opportunity!
$ 965,000
563 Bloor Street W, Toronto, ON, M5S 1Y6 commercial for sale.
View photo
House · for sale
$ 3,900,000
$ 1,669/sq.ft
New
563 Bloor Street W, Toronto, ON, M5S 1Y6 commercial for sale.
Old Malton
· 2,336 sq.ft · 3 Baths · House
· Cellar
Old Malton · 2,336 sq.ft · 3 Baths · House · Cellar
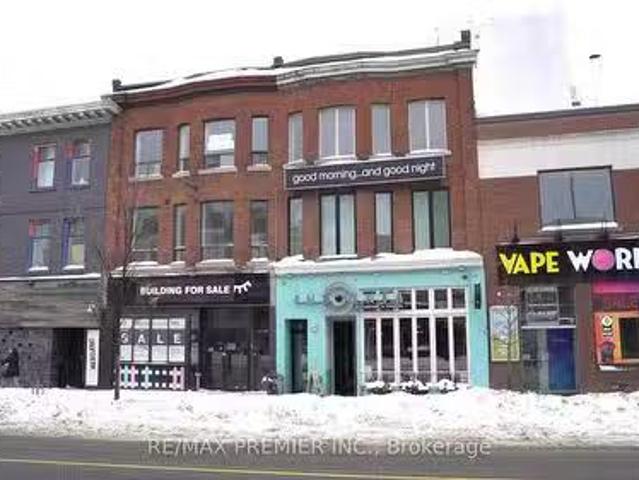
An Exceptional Commercial Investment Opportunity Awaits In The Heart Of Torontos Highly Sought-After Annex Neighborhood, With Proximity To The University Of Torontos St. George Campus. This Three-Story Building, Complete With A Basement, Offers Immense Potential For Savvy Investors Looking To Capitalize On The Prime Location And Vibrant Surrounding Area. The Building Features Two Spacious, Well-Maintained Apartments On The Second And Third Floors, Offering Consistent Saleal Income Potential Or The Opportunity For Conversion Into Higher-End Residential Units. One Of The Units Is Currently Used As An Office Space. On The Main Floor, Youll Find A Thriving, Fully Operational Restaurant, Benefiting From Unparalleled Visibility And Foot Traffic In This Bustling Urban Area. The Restaurant Attracts A Steady Stream Of Customers, Including University Students, Faculty, And Local Residents, Making It A Prime Spot For Continued Success Or Potential Repositioning. The Full Basement Provides Valuabl
$ 3,900,000
33 Ann Street, Halton Hills, ON, L7G 2V3 house for sale | Listing ID W13536 | Royal LePage
View photo
House · for sale
$ 1,449,000
New
33 Ann Street, Halton Hills, ON, L7G 2V3 house for sale | Listing ID W13536 | Royal LePage
Old Malton
· House
· Garden · Fireplace · Swimming pool · Deck · Parking · Cellar
Old Malton · House · Garden · Fireplace · Swimming pool · Deck · Parking · Cellar
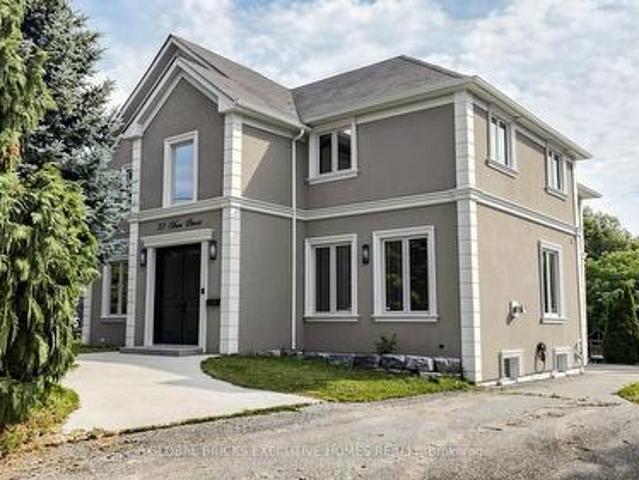
A complete showstopper near the prestigious Glen Williams. This architecturally designed, custom-built 4-bedroom, 4.5-bathroom luxury 2-storey home offers approximately 2,600 sq ft of dramatic open-concept living on an impressive 72' x 150' lot overlooking the peaceful countryside. The main level boasts 10-foot ceilings, hand-scraped hardwood floors, premium crown moulding, coffered ceilings, a cozy gas fireplace, and a chef's custom kitchen complete with a granite island, matching backsplash, and high-end stainless steel appliances. Upstairs features 4 generous bedrooms, including a bright master retreat with his/her closets and a private ensuite. The fully finished basement provides the perfect footprint for an entertainment hub or a private in-law suite. Outside, escape to your own backyard oasis featuring a large deck, jacuzzi (AS IS), and gazebo, or utilize the oversized garage for tools, and machinery(Currently used as storage and workshop). Minutes to schools, parks, and the cou
$ 1,449,000

Get email alerts

Don't miss out: be the first to know about new properties

The alert was correctly created

On subscribing you accept the conditions of use and the privacy policy
Alert
Receive new ads in your inbox
Save this search
Receive alerts for new listings

We'll send you an email when we have new properties for: "Properties for sale in Old Malton"

The alert was correctly created

Get email alerts and be the first to see new listings
Required field
On subscribing I accept the terms of the privacy policy
Perfect! You'll soon start receiving new listings via email
Alert
Receive an email when we have new ads for Properties for sale in Old Malton
Save this search
Filters

Bedrooms

Area (sq.ft)

sq.ft
sq.ft

Price

$
$

Filter by property type

Bathrooms

Clear all filters
Receive notifications when new entries are published.