9,694 houses for sale in Old Malton

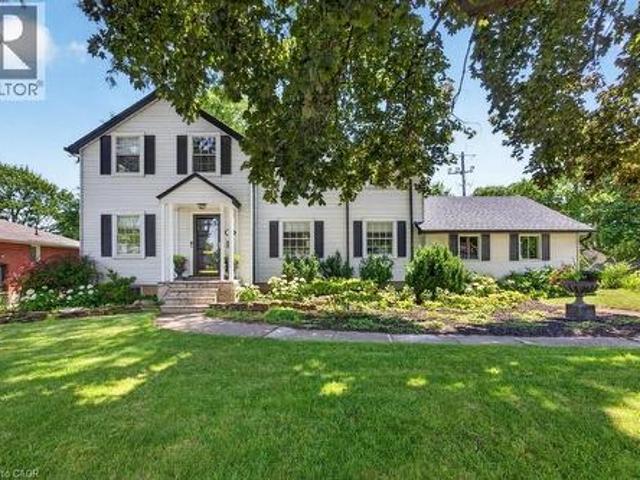
13 Foster Road, Mississauga, ON, L4T 1C3 house for sale | Listing ID W13120 | Royal LePage
View photo
House · for sale
$ 859,999
13 Foster Road, Mississauga, ON, L4T 1C3 house for sale | Listing ID W13120 | Royal LePage
Old Malton
· House
· Parking
Old Malton · House · Parking
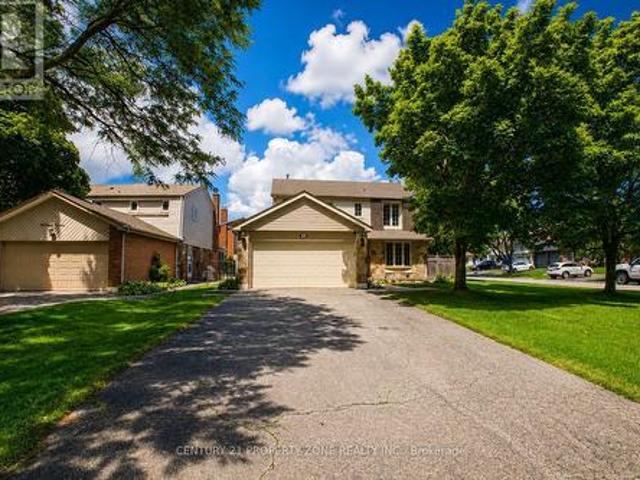
Welcome to this spacious and well-maintained detached home situated on a premium 55 x 100 ft corner lot in the highly desirable Malton neighborhood of Mississauga. This beautiful property features 3+2 generously sized bedrooms and 2 full bathrooms, offering an ideal layout for large or extended families. The main level boasts a bright and functional floor plan with spacious living and dining areas, along with an extended sunroom providing additional living space perfect for entertaining, relaxing, or family gatherings throughout the year. The finished lower level offers 2 additional bedrooms with great potential for in-law living or rental income opportunities. Huge private driveway with ample parking for multiple vehicles. The large corner lot provides excellent outdoor space, added privacy, and future potential. Conveniently located close to top-rated schools, parks, shopping centres, public transit, Pearson Airport, GO Station, and major highways including 427, 407, and 401. A fanta
$ 859,999
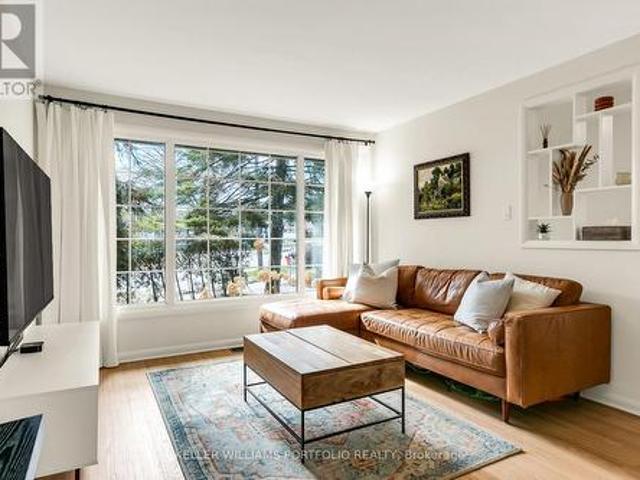
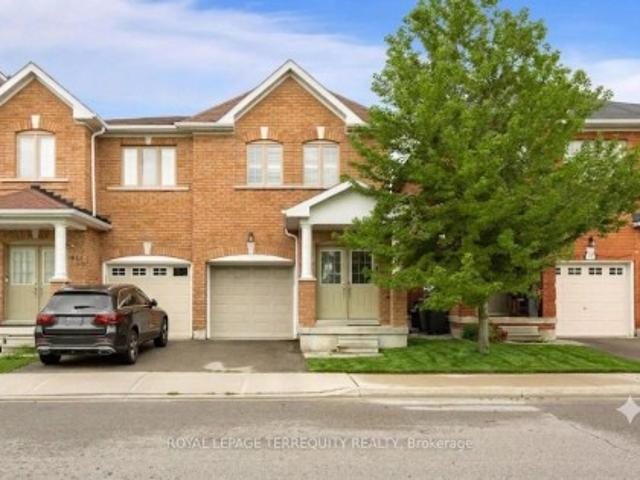
88 Sabrina Dr Drive, Toronto, ON, M9R 2J9 house for sale | Listing ID W13535 | Royal LePage
View photo
House · for sale
$ 888,888
New
88 Sabrina Dr Drive, Toronto, ON, M9R 2J9 house for sale | Listing ID W13535 | Royal LePage
Old Malton
· House
· Garden · Cellar
Old Malton · House · Garden · Cellar
Charming 1.5 Storey, Move-in Ready Family Home, Rarely available, located in the Sought-After, Family Friendly Community of Martin Grove Gardens, On an Extra-Large 48 x140 ft Quarter Acre Lot-One of the Neighbourhood's Largest Lots, Southwest exposure, mature trees and tall hedges. This property offers a bright, private oasis with exceptional future potential. Step into this impressively-sized 3-bedroom home, meticulously upgraded to show true pride of ownership. Original oak floors have been beautifully refinished throughout. The renovated kitchen features high-end appliances, and the updated bathroom includes heated flooring. Upstairs, the generously-sized bedrooms offer large walk-in closets. Additional upgrades include a new roof, natural stone front porch, R60 attic insulation, and a reverse osmosis water filtration system. The partially finished basement adds approximately 679 sq ft of flexible space, ideal for future income potential or growing families. The dining room opens di
$ 888,888
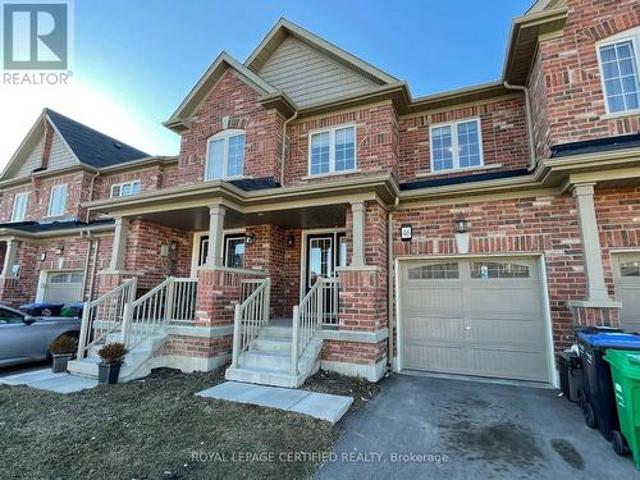
116 1 Martin Grove Road, Toronto Mount Olive Silverstone Jamestown, ON, M9V 3S5 townhouse for sale | Listing ID W13520 | Royal LePage
View photo
Townhouse · for sale
$ 660,000
New
116 1 Martin Grove Road, Toronto Mount Olive Silverstone Jamestown, ON, M9V 3S5 townhouse for sale | Listing ID W13520 | Royal LePage
Old Malton
· Townhouse
· Garden · Office room · Swimming pool · Air conditioning · Parking · Cellar
Old Malton · Townhouse · Garden · Office room · Swimming pool · Air conditioning · Parking · Cellar
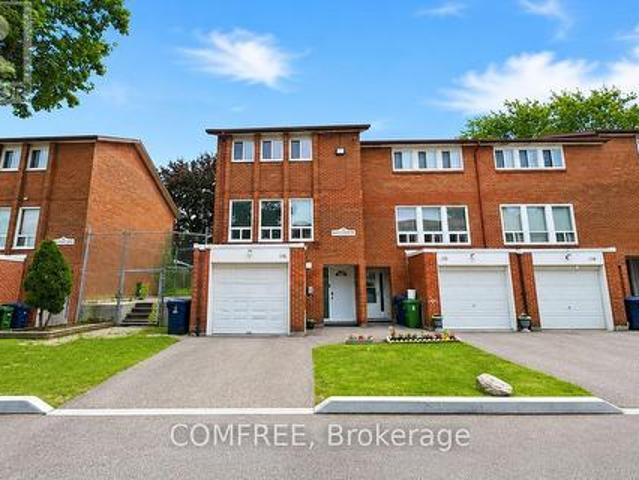
Bright upgraded corner-unit condo townhouse offering approximately 1,250 sq. Ft. of above-grade living space. This 3-bedroom home features a full kitchen, 1 full bathroom, 2 parking spaces, and a private backyard backing onto a large common area. Interior features include quartz countertops, laminate flooring, stainless steel appliances, washer and dryer, ceiling fans with lights, Ecobee thermostat, smart security cameras, newer furnace, central air conditioning, tankless water heater, updated 100-amp electrical panel, and EV charger wiring. The finished basement offers approximately 400 sq. Ft. of additional living space with a kitchenette and 3-piece bathroom, suitable for extended family, guests, a home office, or recreation space. Condo fees include water, snow removal, landscaping, roof and exterior building maintenance, and building insurance. Convenient location near TTC, YRT, Finch West LRT, schools, grocery stores, shopping, parks, library, pool, arena, Pearson Airport, and Hi
$ 660,000
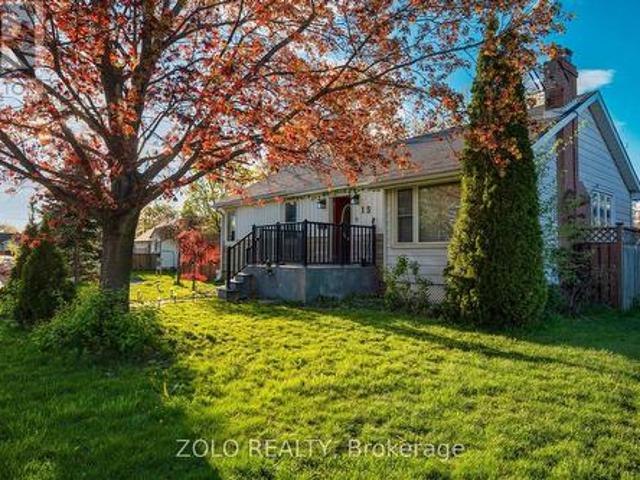
140 254 John Garland Boulevard, Toronto, ON, M9V 1N8 townhouse for sale | Listing ID W13535 | Royal LePage
View photo
Townhouse · for sale
$ 649,000
New
140 254 John Garland Boulevard, Toronto, ON, M9V 1N8 townhouse for sale | Listing ID W13535 | Royal LePage
Old Malton
· Townhouse
· Office room · Cellar
Old Malton · Townhouse · Office room · Cellar
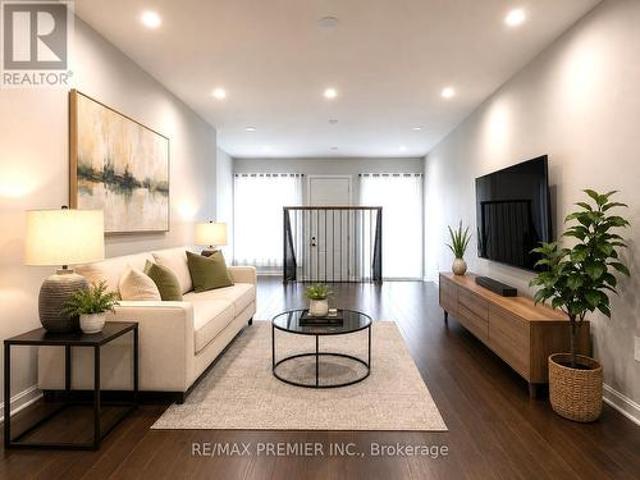
Welcome to this fully renovated, bright and spacious townhome! One of the largest 4 bedroom models in a vibrant, family-friendly neighbourhood! Move-in ready, this home features a brand-new modern kitchen with stylish backsplash and brand new stainless steel appliances. The open-concept living and dining areas showcase brand new laminate flooring, pot lights, and fresh paint throughout. Upstairs offers four generously sized bedrooms, all with brand-new laminate flooring. Enjoy three fully renovated bathrooms with modern finishes and bathtubs. The finished basement provides a spacious recreation room, a full bathrooms and additional living space perfect for entertaining, a home office or extended family. Ideally located close to schools, parks, shopping, public transit and major highways. Minutes to Etobicoke General Hospital, Humber College, Woodbine Racetrack and approximately 15 minutes to Pearson International Airport. An exceptional opportunity for families, first-time buyers or in
$ 649,000
37 Blackthorn Lane, Brampton, ON, L6V 3K7 house for sale | Listing ID W13536 | Royal LePage
View photo
House · for sale
$ 899,000
New
37 Blackthorn Lane, Brampton, ON, L6V 3K7 house for sale | Listing ID W13536 | Royal LePage
Old Malton
· House
· Garden · Parking · Swimming pool
Old Malton · House · Garden · Parking · Swimming pool
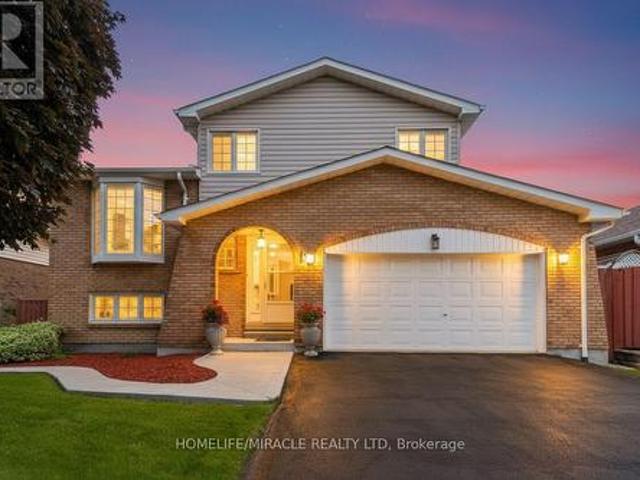
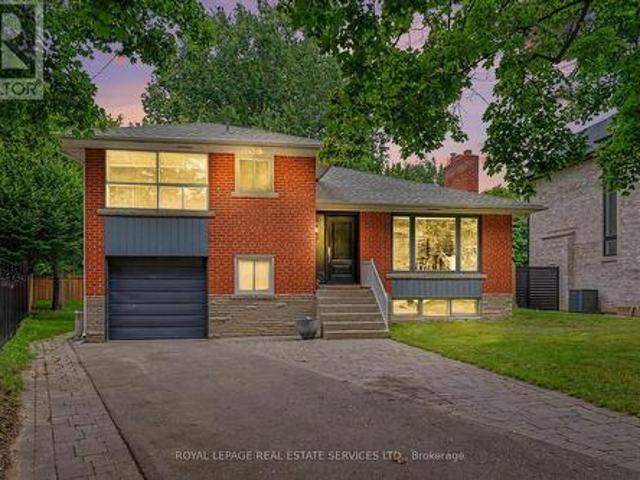
Welcome to this beautifully laid out detached side split, perfectly combining everyday family living and an entertainer's dream backyard. Featuring three generous bedrooms, a beautifully updated main bathroom and double car garage. The home is located on a quite family friendly neighborhood filled with natural light throughout the day. Step out into your private backyard retreat, complete with an inviting swimming pool perfect for hot summer days and weekend BBQ's. This home is perfect for first time homeowners and growing families, putting you in just minutes to great schools, shopping, transit and major highways. Thanks for showing the property. (Id: 27)
$ 899,000
1592 Islington Avenue, Toronto, ON, M9A 3M6 house for sale | Listing ID W13537 | Royal LePage
View photo
House · for sale
$ 1,998,000
New
1592 Islington Avenue, Toronto, ON, M9A 3M6 house for sale | Listing ID W13537 | Royal LePage
Old Malton
· House
· Garden · Parking · Fireplace
Old Malton · House · Garden · Parking · Fireplace
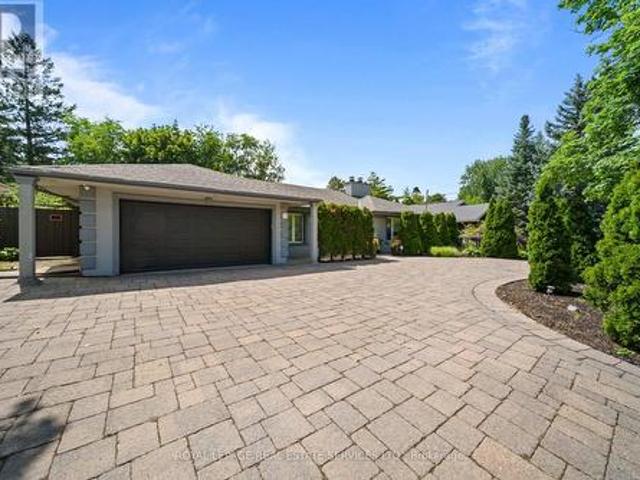
Rarely offered and exceptionally spacious, this move-in ready bungalow offers over 3,300 sqft of total living space in the highly sought-after Princess Anne Manor community. Perfect for those looking to downsize without compromising on space, this thoughtfully designed home combines comfortable main floor living with incredible room for entertaining and hosting family and guests. Set on an impressive 79 foot frontage, the home welcomes you with a circular driveway and detached 2 car garage with views from the front of St. George's Golf Course. Inside, the main level features a warm and inviting living room with fireplace, a formal dining room, and a beautifully renovated kitchen complete with a centre island and walk-out. 3 generous bedrooms are located on the main floor with 5pc family bath. Plus a spacious primary retreat, with 2pc ensuite. The expansive lower level is an entertainer's dream, featuring a massive family room with a wet bar and walk-up to the backyard. 2 additional bed
$ 1,998,000
14 Mossford Court, Toronto, ON, M9B 5T4 house for sale | Listing ID W13539 | Royal LePage
View photo
House · for sale
$ 1,449,000
New
14 Mossford Court, Toronto, ON, M9B 5T4 house for sale | Listing ID W13539 | Royal LePage
Old Malton
· House
· Garden · Deck
Old Malton · House · Garden · Deck
Nestled in the prestigious Princess Margaret neighborhood, this spacious home is a perfect opportunity for both end users and new home construction builders. Multi million $ homes on either side. Located on a child-friendly, quiet court, it offers the ideal setting for families and those seeking a peaceful retreat. The beautiful pie-shaped lot and serene setting provides a tranquil space where children can play freely and adults can entertain or relax. The expansive yard offers endless possibilities for creating a dream outdoor oasis. While some updates are required, the home boasts an abundance of space, ensuring comfort and convenience for its residents. The sun-filled, open-concept kitchen, living room, and dining room flow seamlessly, creating a welcoming atmosphere. A walk-out to a grand sun deck enhances the living space, providing the perfect spot for everyone to enjoy the outdoors. This home is truly a must-see, appealing to a diverse range of buyers from growing families to de
$ 1,449,000
1892 Beechknoll Avenue, Mississauga, ON, L4W 2G3 house for sale | Listing ID W13540 | Royal LePage
View photo
House · for sale
$ 1,598,900
New
1892 Beechknoll Avenue, Mississauga, ON, L4W 2G3 house for sale | Listing ID W13540 | Royal LePage
Old Malton
· House
· Garden · Deck · Cellar
Old Malton · House · Garden · Deck · Cellar
Welcome to this beautifully maintained 4-bedroom family home in the highly sought-after Rockwood Village community. A great place to call home! Featuring an updated open-concept kitchen perfect for both everyday living and entertaining, this home offers a functional layout with spacious principal rooms and plenty of natural light throughout. Step out from the kitchen onto the newer walkout deck overlooking the large backyard. An ideal space for relaxing, family gatherings, summer BBQs, or simply enjoying the outdoors. The walkout basement offers added potential and convenient access to the backyard. Located in a well-established, family-friendly neighbourhood close to shopping, transit, parks, schools, and major highways, this home combines comfort, convenience, and community all in one. A fantastic opportunity to own in one of Mississauga's most desirable areas!
$ 1,598,900
1830 Burnhamthorpe Road E, Mississauga, ON, L4X 2S5 house for sale | Listing ID W13538 | Royal LePage
View photo
House · for sale
$ 888,800
New
1830 Burnhamthorpe Road E, Mississauga, ON, L4X 2S5 house for sale | Listing ID W13538 | Royal LePage
Old Malton
· House
· Fireplace · Deck · Parking · Air conditioning
Old Malton · House · Fireplace · Deck · Parking · Air conditioning
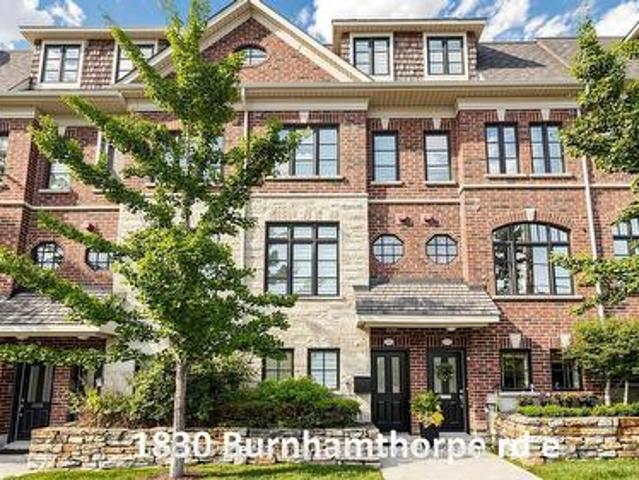
Beautiful 3 bedroom, 3 bathroom, fully renovated-executive townhome, bordering onto Mississauga & Etobicoke! Recent renovations/updates include full Kitchen & all 3 Bathrooms: custom cabinets (Shaker Style) (kitchen undercabinet & glass cabinets LED lighting), hood fan, quartz counter tops, center island (with built in beverage fridge), ceramic tiles, tubs & shower enclosure, vanities sinks-faucets & shower head and toilets. Front door, radiant heated ground floor foyer, mudroom & 2 piece bathroom. Mudroom bench & built-in closets, closet organizers in all closets, custom book shelves on opposite sides of fireplace, central vacuum & accessories, Wi-Fi app controlled smart garage door opener, google hello doorbell, custom retractable deck awning & natural gas bbq hookup, custom zebra style window blinds & privacy roller shades, upgraded LED pot lights, nest thermostat, smoke/carbon monoxide detectors, central air conditioning unit, air handler, furnace humidifier, on demand tankless wat
$ 888,800
27 Madrid Crescent N, Brampton, ON, L6S 2X5 house for sale | Listing ID W13535 | Royal LePage
View photo
House · for sale
$ 949,000
New
27 Madrid Crescent N, Brampton, ON, L6S 2X5 house for sale | Listing ID W13535 | Royal LePage
Old Malton
· House
· Patio · Garden · Fireplace · Swimming pool · Parking · Cellar
Old Malton · House · Patio · Garden · Fireplace · Swimming pool · Parking · Cellar
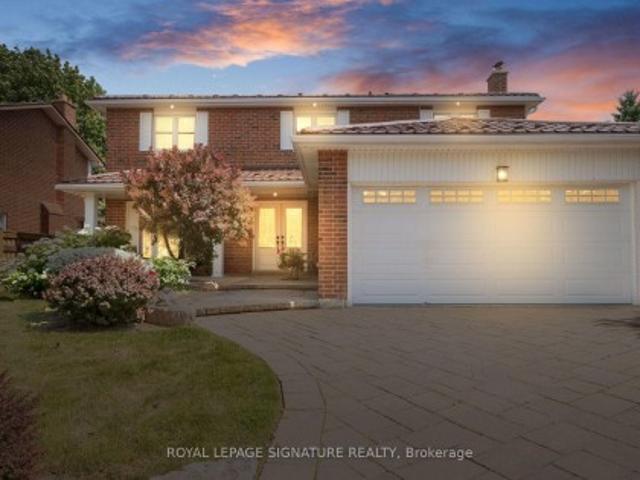
Welcome to your turn-key backyard oasis in Brampton's sought-after Central Park community. This stunning detached 2-storey home sits on a premium corner lot with no sidewalk, offering exceptional curb appeal and ample parking for up to 8 vehicles. The sun-filled main floor features a bright living room, formal dining room, and a cozy family room with a gas fireplace. Upstairs, you'll find 4 generous bedrooms including a spacious primary retreat with its own ensuite. The finished basement adds even more value with a 5th bedroom and a versatile rec room. Step outside into your private summer paradise-an impressive 3315 ft inground pool surrounded by pristine patio stone, perfect for entertaining. All of this in an unbeatable location just minutes from Chinguacousy Park, Brampton Civic Hospital, shopping, Bramalea GO, Zum transit, and Highways 410/407/-. (Id: 27)
$ 949,000
3 400 The East Mall E, Toronto, ON, M9B 3Z9 townhouse for sale | Listing ID W13536 | Royal LePage
View photo
Townhouse · for sale
$ 370,000
New
3 400 The East Mall E, Toronto, ON, M9B 3Z9 townhouse for sale | Listing ID W13536 | Royal LePage
Old Malton
· Townhouse
Old Malton · Townhouse
Welcome to this bright townhome, offering a perfect blend of comfort, style, and convenience. Ideal for first-time buyers, young professionals, or investors, this low-maintenance home features an open-concept layout. Located in a highly desirable neighbourhood, you'll appreciate easy access to major highways, making commuting a breeze. Just minutes from shopping centres, grocery stores, restaurants, parks, and everyday amenities, everything you need is within easy reach. Whether you're looking to enter the market, downsize, or add to your investment portfolio, this move-in-ready townhome offers exceptional value in a convenient location. (Id: 27)
$ 370,000
14 Governor Grove Crescent, Brampton, ON, L6Y 1A6 house for sale | Listing ID W13537 | Royal LePage
View photo
House · for sale
$ 9,790,000
New
14 Governor Grove Crescent, Brampton, ON, L6Y 1A6 house for sale | Listing ID W13537 | Royal LePage
Old Malton
· House
· Patio · Garden
Old Malton · House · Patio · Garden
First Time Ever Offered! Proudly offered by its original owner, this beautifully maintained and extensively renovated home is nestled on a quiet, family-friendly crescent in one of South Brampton's most desirable neighbourhoods. From the moment you arrive, you'll appreciate the exceptional curb appeal, featuring landscaped gardens, an interlock double driveway, walkway, and patio. A charming flagstone path leads to the covered front porch, welcoming you into a home that showcases pride of ownership throughout. Inside, you'll find solid oak hardwood flooring, matching oak trim, and solid oak doors spanning the main, ground, and second levels. The spacious main floor offers a bright living room and an updated custom kitchen complete with solid oak cabinetry, stainless steel appliances, and opens to the formal dining room, perfect for everyday living and entertaining. The upper level features a generous primary retreat with a large walk-in closet equipped with custom organizers and a luxu
$ 9,790,000
2870 Weston Road, Toronto, ON, M9M 2S3 house for sale | Listing ID W13536 | Royal LePage
View photo
House · for sale
$ 949,900
New
2870 Weston Road, Toronto, ON, M9M 2S3 house for sale | Listing ID W13536 | Royal LePage
Old Malton
· House
· Parking · Cellar
Old Malton · House · Parking · Cellar
Discover the potential of this solid detached bungalow on a large private lot with ample parking, offering 3+1 bedrooms and 2 baths. It features bright main-floor living and a separate entrance to a fully finished basement with its own kitchen for an immediate in-law suite or ready-to-rent apartment. The main level includes three spacious bedrooms, a full bath, and an open living/dining area, while the lower level adds a large rec room, bedroom, second bath, and full kitchen-ideal for multi-generational living or income generation. Families will appreciate being in a well-established neighbourhood with access to reputable local schools, nearby childcare options, and community programs that make day-to-day life easier. All of this is steps from parks, transit, and major highways (401/400), creating a versatile, income-ready opportunity in a growing area. (Id: 27)
$ 949,900
59 Edgevalley Drive, Toronto, ON, M9A 4P2 house for sale | Listing ID W13539 | Royal LePage
View photo
House · for sale
$ 3,198,000
New
59 Edgevalley Drive, Toronto, ON, M9A 4P2 house for sale | Listing ID W13539 | Royal LePage
Old Malton
· House
· Garden · Fireplace · Parking
Old Malton · House · Garden · Fireplace · Parking
59 Edgevalley is a beautifully renovated home on an exceptional 66' x 163' lot. Large windows fill the home with natural light, creating bright and inviting living spaces. The custom-designed kitchen features a large centre island and walkout to the backyard. Additional updates include custom family room millwork with a gas fireplace, renovated bathrooms including a main-floor powder room, hardwood flooring, and a finished lower level with a second kitchen and laundry. The home also offers a 150-bottle wine fridge, new exterior drainage, professional landscaping, privacy trees, new rear fencing, an in-ground irrigation system, an attached two-car garage, and a six-car driveway. Located in one of West Toronto's most prestigious communities, this home is minutes from Humbertown Shopping Centre, St. George's Golf & Country Club, the Humber River, parks, trails, and top public, private, and Catholic schools. Sherway Gardens, Pearson Airport, High Park, and major highways are also convenien
$ 3,198,000
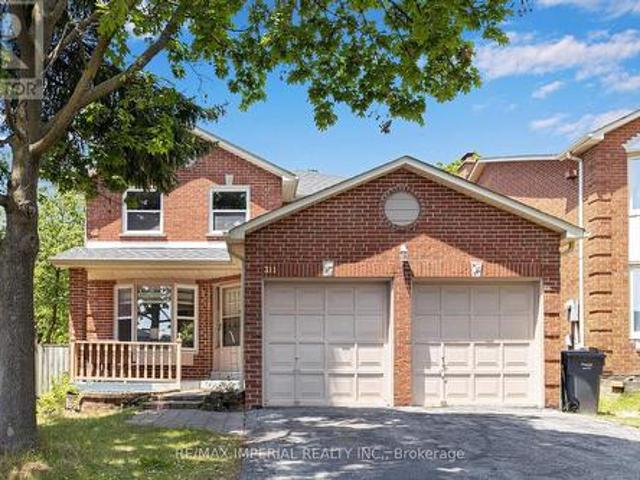
311 Youngstown Avenue, Mississauga, ON, L4Z 2T6 house for sale | Listing ID W13535 | Royal LePage
View photo
House · for sale
$ 1,190,000
New
311 Youngstown Avenue, Mississauga, ON, L4Z 2T6 house for sale | Listing ID W13535 | Royal LePage
Old Malton
· House
· Gym · Cellar
Old Malton · House · Gym · Cellar
Luxury Redefined. Completely renovated from top to bottom in 2024, this exceptional home showcases premium craftsmanship and modern custom design throughout. (See attached list). A stunning new skylight fills the home with natural light, complementing the bright open-concept layout and beautifully designed contemporary kitchen with abundant cabinet space. Every detail has been thoughtfully upgraded to create a sophisticated yet comfortable living experience. The spacious primary retreat offers the perfect place to unwind, while the professionally finished basement with impressive 9.5-ft ceilings features a media room, home gym, an additional bedroom, and generous living space for family or guests. Located in a highly desirable family-friendly neighborhood, this home is just minutes from parks, schools, shopping, restaurants, public transit, and major highways, offering the perfect blend of luxury, comfort, and everyday convenience. (Id: 27)
$ 1,190,000
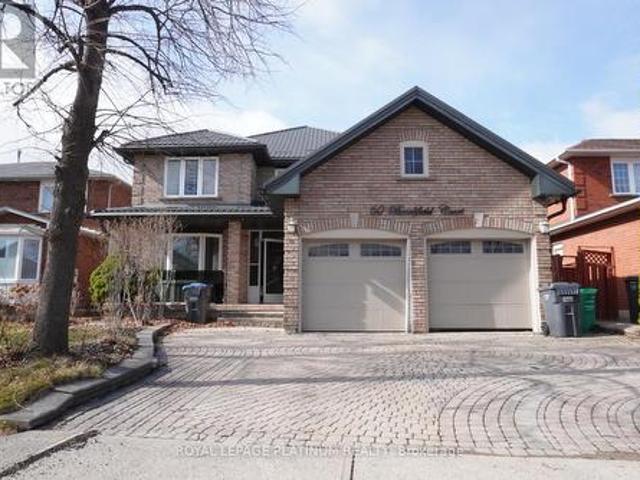
60 Brookfield Court, Brampton, ON, L6Y 4K4 house for sale | Listing ID W13530 | Royal LePage
View photo
House · for sale
$ 1,079,000
New
60 Brookfield Court, Brampton, ON, L6Y 4K4 house for sale | Listing ID W13530 | Royal LePage
Old Malton
· House
· Parking
Old Malton · House · Parking
Welcome to 60 Brookfield Court, a spacious detached 4-bedroom home nestled in a highly sought-after Brampton neighbourhood. This property features a double-car garage, and a generously sized backyard-perfect for family living and entertaining. Ideally located close to top-rated schools, shopping centres, parks, and public transit, this home offers both convenience and long-term value. A fantastic opportunity to personalize and make it your own in a prime location. Don't miss your chance to own in this desirable community! (Id: 27)
$ 1,079,000
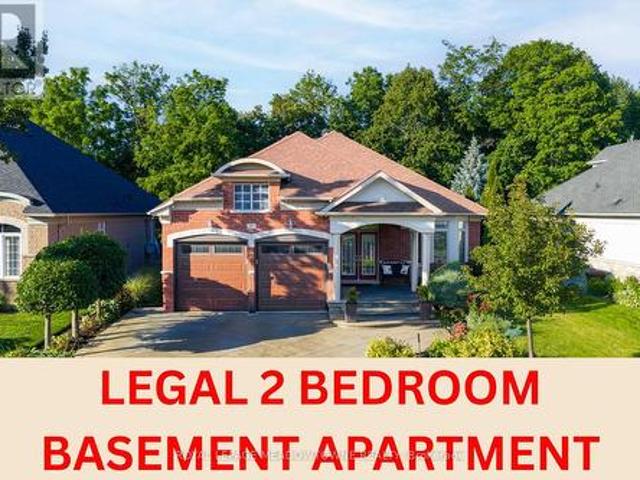
17 Mcnutt Street, Brampton, ON, L6Y 5L3 house for sale | Listing ID W13539 | Royal LePage
View photo
House · for sale
$ 1,499,999
New
17 Mcnutt Street, Brampton, ON, L6Y 5L3 house for sale | Listing ID W13539 | Royal LePage
Old Malton
· House
· Fireplace · Deck · Equipped kitchen · Cellar
Old Malton · House · Fireplace · Deck · Equipped kitchen · Cellar
Welcome to this stunning executive Arthur Blakley bungalow backing onto beautiful green space, offering exceptional living space, incredible curb appeal & newly finished LEGAL basement apartment! From the moment you arrive, you'll appreciate the professionally landscaped grounds featuring stamped concrete driveway & walkway, elegant double door entry & front & rear screen doors. Step inside to hardwood floors T/O, pot lights, crown moulding T/O, B/I speakers on both levels & fresh paint T/O. The spacious living room is highlighted by a double-sided gas fireplace shared W the primary suite & flooded W natural light from a skylight overhead. The chef-inspired kitchen designed to impress W granite countertops, backsplash, centre island, second island W breakfast bar & B/I wine rack, KitchenAid cooktop, Bosch dishwasher, Amana fridge, B/I microwave/oven combo & abundant cabinetry. Another skylight brightens the kitchen while the dining area W/O to the covered deck complete W gas BBQ hookup
$ 1,499,999
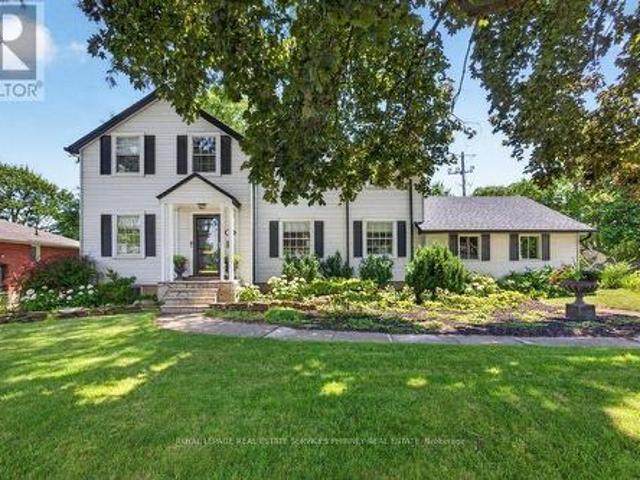
3947 Bloor Street W, Toronto, ON, M9B 1L8 house for sale | Listing ID W13539 | Royal LePage
View photo
House · for sale
$ 1,649,000
New
3947 Bloor Street W, Toronto, ON, M9B 1L8 house for sale | Listing ID W13539 | Royal LePage
Old Malton
· House
· Garden · Fireplace
Old Malton · House · Garden · Fireplace
If charm and tradition is what you're searching for, look no further. Welcome to a home where timeless character, classic design, and undeniable warmth come together in one of Etobicoke's most sought-after family neighbourhoods. Surrounded by mature trees, excellent schools, and just minutes from Kipling subway station, downtown Toronto, Pearson Airport, major highways, and every convenience, this is a location you'll love as much as the home itself. Set on an impressive 81ft x 95ft lot, the curb appeal is simply captivating. From the beautifully landscaped gardens to the perfectly manicured backyard, every detail has been lovingly maintained-creating the ideal backdrop for family gatherings, entertaining friends, or enjoying a quiet evening with a glass of wine. Inside, you'll discover a classic layout that never goes out of style. A charming sunroom, spacious family room flooded by natural light and offering a gorgeous wood burning fireplace, large formal dining room, and a timeless
$ 1,649,000
55 Pottery Place, Vaughan, ON, L4L 9H5 house for sale | Listing ID N12936 | Royal LePage
View photo
House · for sale
$ 990,000
Updated
55 Pottery Place, Vaughan, ON, L4L 9H5 house for sale | Listing ID N12936 | Royal LePage
Old Malton
· House
Old Malton · House
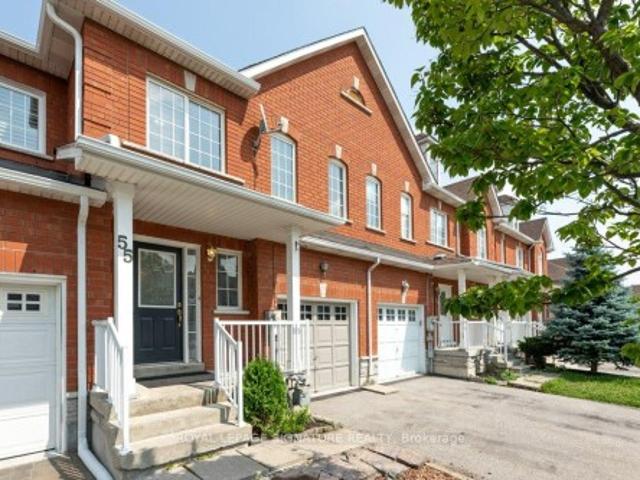
Welcome to this beautifully maintained, move-in ready home nestled in one of Woodbridge's most sought-after neighborhoods. Ideally located close to top-rated schools, shopping plazas, public transit, major highways, hospitals, theatres, and Vaughan Mills, this home offers both convenience and lifestyle. Featuring 3 spacious bedrooms, including a generous primary retreat with a 5-piece ensuite, this home boasts a functional and well-designed layout perfect for families of all sizes. Bright and inviting living spaces create a warm atmosphere for everyday living and effortless entertaining. Step outside to a cozy backyard-ideal for family gatherings, summer BBQs, and creating lasting memories. Pride of ownership is evident throughout. An exceptional opportunity in a prime location-shows beautifully. Don't miss your chance to call this wonderful property home. Book your private showing today!
$ 990,000
2 Olde Town Road, Brampton, ON, L6X 4V3 house for sale | Listing ID W13540 | Royal LePage
View photo
House · for sale
$ 1,197,000
New
2 Olde Town Road, Brampton, ON, L6X 4V3 house for sale | Listing ID W13540 | Royal LePage
Old Malton
· House
· Fireplace
Old Malton · House · Fireplace
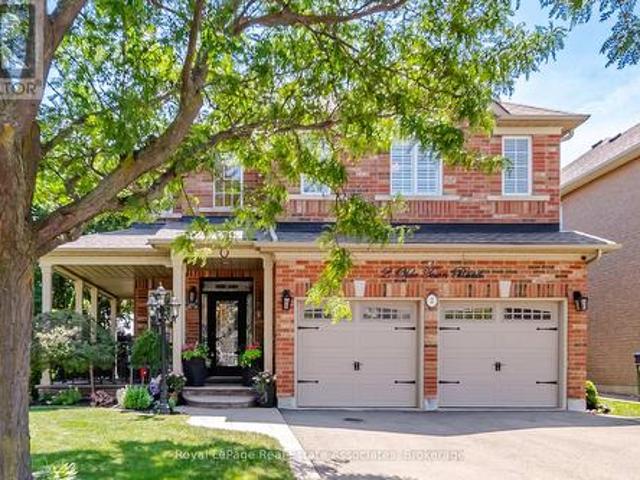
Set on an exceptional 86 x 107 ft corner lot, this is the kind of property that gives a family room to grow, both inside and out. Mature landscaping, added privacy, and a welcoming front porch create an arrival that feels just as inviting as the home itself. Whether you're enjoying a quiet morning coffee, catching up with neighbours, or watching the kids play, it's a space that naturally becomes part of everyday life. Lovingly maintained by its original owner, this home reflects years of thoughtful care and pride of ownership. Offering 2,660 sq ft above grade, the layout is designed for the way families live. Separate living and dining rooms provide flexibility for entertaining and holiday gatherings, while the dedicated family room with a natural gas fireplace is where everyone naturally comes together. The bright kitchen features stainless steel appliances, a custom backsplash, generous prep space, and a breakfast area with walk-out access. Main floor laundry with direct entry to the
$ 1,197,000
52 Valecrest Drive, Toronto, ON, M9A 4P6 house for sale | Listing ID W13537 | Royal LePage
View photo
House · for sale
$ 3,098,999
New
52 Valecrest Drive, Toronto, ON, M9A 4P6 house for sale | Listing ID W13537 | Royal LePage
Old Malton
· House
· Garden
Old Malton · House · Garden
Discover an exceptional opportunity to secure a premium property in the heart of Toronto's coveted Edenbridge-Humber Valley neighbourhood. Set on a quiet, family-friendly, exclusive cul-de-sac and surrounded by impressive custom-built homes, this expansive 77 x 126 ft west-facing lot offers endless potential to transform, reimagine, or build the home you've always envisioned. The existing residence features spacious principal rooms, a functional layout, main floor laundry, a generous primary suite, and a finished lower level, providing an excellent canvas for a complete renovation. For those looking to build new, the premium lot offers the ideal setting for a striking custom residence with a private, sun-filled west-facing backyard, perfect for a luxurious backyard, outdoor entertaining, and beautifully designed landscaping. Renowned as one of Toronto's most prestigious communities, Edenbridge-Humber Valley is admired for its winding tree-lined streets, estate-sized properties, and abu
$ 3,098,999
29 Dewridge Court, Brampton, ON, L6R 3C1 house for sale | Listing ID W13536 | Royal LePage
View photo
House · for sale
$ 779,000
New
29 Dewridge Court, Brampton, ON, L6R 3C1 house for sale | Listing ID W13536 | Royal LePage
Old Malton
· House
Old Malton · House
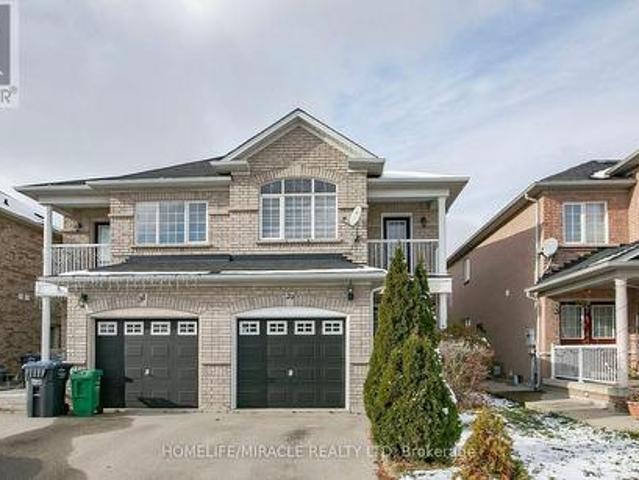
Semi-detached home in one of Brampton's most desirable locations, featuring an elegant double-door entry. Upgraded kitchen countertops and updated countertops in all bathrooms. New light fixtures throughout. Conveniently located within walking distance to public transit, the library, schools, and many other amenities, with easy access to Hwy 410. The main floor offers newer hardwood flooring, complemented by ceramic tiles in the foyer and kitchen area. (Id: 27)
$ 779,000
3947 Bloor Street W, Toronto, ON, M9B 1L8 house for sale | Listing ID 40845 | Royal LePage
View photo
House · for sale
$ 1,699,000
New
3947 Bloor Street W, Toronto, ON, M9B 1L8 house for sale | Listing ID 40845 | Royal LePage
Old Malton
· House
· Garden · Fireplace
Old Malton · House · Garden · Fireplace
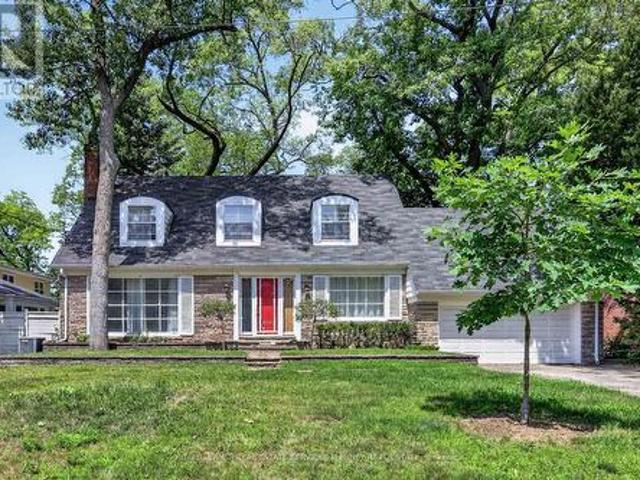
If charm and tradition is what you're searching for, look no further. Welcome to a home where timeless character, classic design, and undeniable warmth come together in one of Etobicoke's most sought-after family neighbourhoods. Surrounded by mature trees, excellent schools, and just minutes from Kipling subway station, downtown Toronto, Pearson Airport, major highways, and every convenience, this is a location you'll love as much as the home itself. Set on an impressive 81ft x 95ft lot, the curb appeal is simply captivating. From the beautifully landscaped gardens to the perfectly manicured backyard, every detail has been lovingly maintained-creating the ideal backdrop for family gatherings, entertaining friends, or enjoying a quiet evening with a glass of wine. Inside, you'll discover a classic layout that never goes out of style. A charming sunroom, spacious family room flooded by natural light and offering a gorgeous wood burning fireplace, large formal dining room, and a timeless
$ 1,699,000
983 Francine Crescent, Mississauga, ON, L5V 0E2 house for sale | Listing ID W13536 | Royal LePage
View photo
House · for sale
$ 998,000
New
983 Francine Crescent, Mississauga, ON, L5V 0E2 house for sale | Listing ID W13536 | Royal LePage
Old Malton
· House
· Patio · Garden · Parking
Old Malton · House · Patio · Garden · Parking
Stunning, turnkey home with premier upgrades situated on a premium lot in the highly sought-after Heartland area. Behind the grand double-door entry is 1,800+ sq ft of open-concept living space with a modern and cohesive interior design. Carpet-free with luxury vinyl flooring and matching staircase refinished in 2025. The bright and airy ground floor boasts 9ft ceilings with sleek pot lights throughout and direct access to garage. The upgraded kitchen is perfect for home chefs and entertaining, featuring a central island with built-in storage, custom cabinetry with under valance, quartz countertop, trendy backsplash, and high-end stainless steel appliances including a gas stove. Bright patio doors lead to a private backyard for outdoor living with bespoke landscaping. The functional second floor features 4 generously sized bedrooms and a versatile open loft / den area. The primary retreat is complete with a large walk-in closet and ensuite bath with soaker tub and separate shower. All
$ 998,000
46 Golden Springs Drive, Brampton, ON, L7A 4N5 house for sale | Listing ID W13539 | Royal LePage
View photo
House · for sale
$ 799,900
New
46 Golden Springs Drive, Brampton, ON, L7A 4N5 house for sale | Listing ID W13539 | Royal LePage
Old Malton
· House
· Garden · Parking · Cellar
Old Malton · House · Garden · Parking · Cellar
Spacious Executive Style Freehold Town*. 4 Bedrooms, 3.5 Bathrooms, Approx 2597 SQFT Including Basement. 1901 Sqft on Main & 2nd Floor. 696 Sqft Finished Basement With Separate Entrance Through Garage. Ideal For Income Or Entertainment. Double Door Entry, Main Floor With 9' Ceilings & Laminate Floors. Spacious Living/Dining With Large Window & W/O To Backyard. Open Concept, Stunning Family Size Kitchen W/Centre Island, Backsplash & Stainless Steel Appliances. Primary Bedroom With W/I Closet & 4Pc Ensuite W/Separate Tub & Shower, Generous Size Other 3 Bedrooms. Main Floor Laundry. Garage Entrance To Home & Basement. Close To Schools, Shopping, Highways, Public Transit, Library, Comm Centre & More. Excellent Opportunity! (Id: 27)
$ 799,900

Get email alerts

Don't miss out: be the first to know about new properties

The alert was correctly created

On subscribing you accept the conditions of use and the privacy policy
Alert
Receive new ads in your inbox
Save this search
Receive alerts for new listings

We'll send you an email when we have new properties for: "Houses for sale in Old Malton"

The alert was correctly created

Get email alerts and be the first to see new listings
Required field
On subscribing I accept the terms of the privacy policy
Perfect! You'll soon start receiving new listings via email
Alert
Receive an email when we have new ads for Houses for sale in Old Malton
Save this search
Filters

Bedrooms

Area (sq.ft)

sq.ft
sq.ft

Price

$
$

Filter by property type

Bathrooms

Clear all filters
Receive notifications when new entries are published.