9,694 houses for sale in Old Malton

16 1450 Sixth Line, Oakville, ON, L6H 1X7 townhouse for sale | Listing ID W13540 | Royal LePage
View photo
Townhouse · for sale
$ 579,900
New
16 1450 Sixth Line, Oakville, ON, L6H 1X7 townhouse for sale | Listing ID W13540 | Royal LePage
Old Malton
· Townhouse
· Patio · Garden · Cellar
Old Malton · Townhouse · Patio · Garden · Cellar
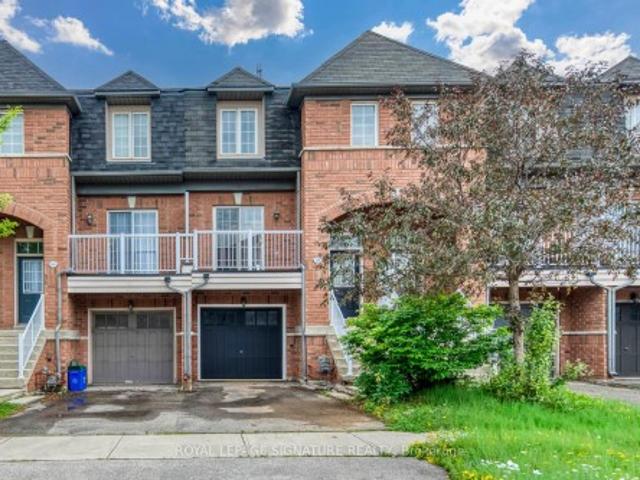
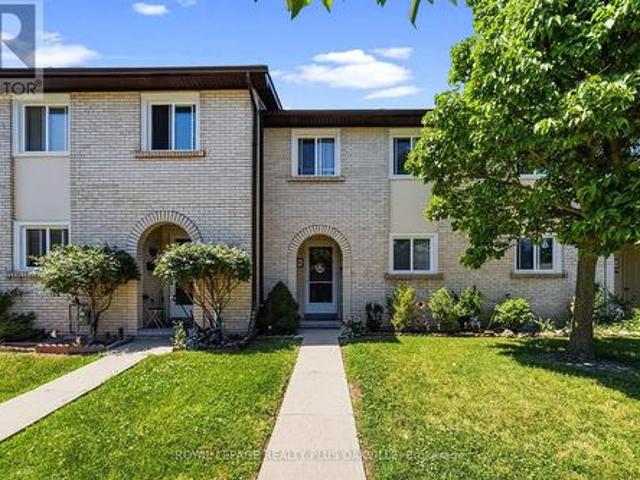
Fantastic opportunity to own a well-maintained 3-bedroom townhome in the desirable River Oaks community! Ideally situated just off Sixth Line and within walking distance to top-rated elementary and secondary schools, parks, trails, shopping, transit, and the River Oaks Community Centre, with quick access to major highways. This bright and spacious home features over 1,800 square feet of finished living space, a functional eat-in kitchen overlooking the front garden, an open-concept living and dining room with walkout to a private, fully fenced patio, and a convenient 2-piece powder room on the main level. Upstairs offers three generous bedrooms, including a spacious primary bedroom with semi-ensuite access. Oak strip hardwood flooring is located beneath the upgraded carpeting in the primary bedroom as well as the living and dining room. The finished basement provides a large recreation room, plus an oversized utility and storage area for added convenience. Includes one exclusive outdoo
$ 579,900
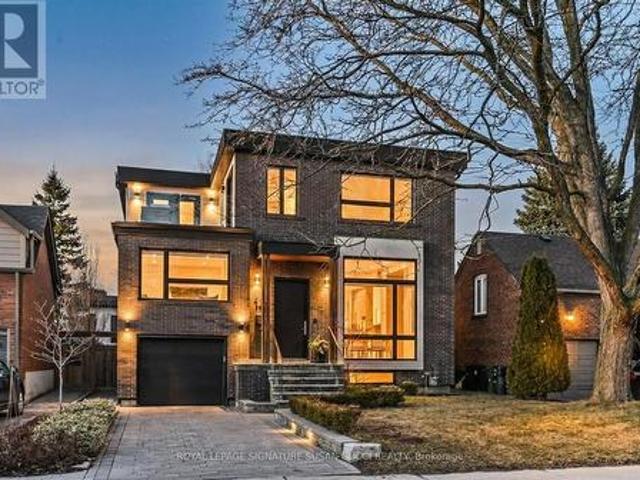
18 Ferris Road, Toronto, ON, M4B 1G1 house for sale | Listing ID E13539 | Royal LePage
View photo
House · for sale
$ 1,699,000
New
18 Ferris Road, Toronto, ON, M4B 1G1 house for sale | Listing ID E13539 | Royal LePage
Old Malton
· House
· Fireplace · Parking
Old Malton · House · Fireplace · Parking
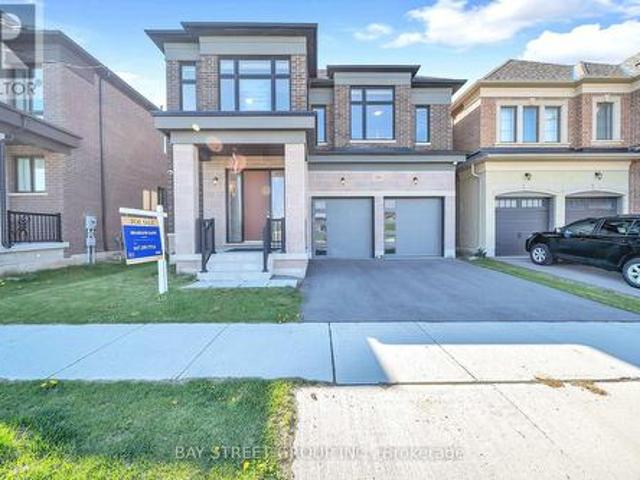
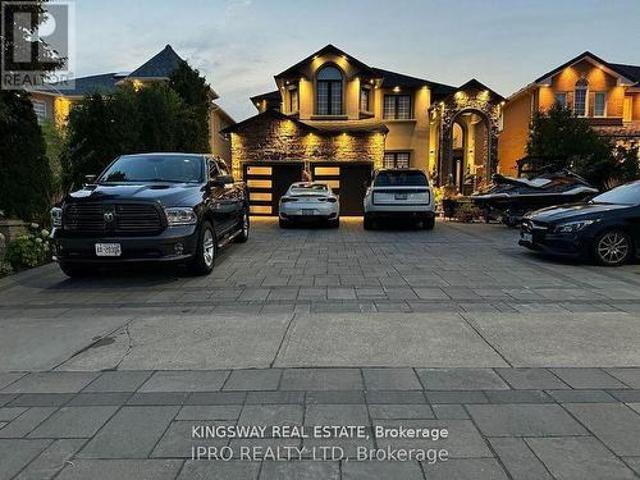
Welcome to 18 Ferris Rd-an exceptional fully detached 2-storey, 4-bedroom executive home with 4 car parking! Offering stunning curb appeal and a warm, modern aesthetic. Designed to impress, this home features soaring high ceilings and expansive floor-to-ceiling windows that flood the open-concept main living space with natural light, creating a bright and inviting atmosphere perfect for both everyday living and entertaining. A thoughtfully designed layout includes a tucked-away family room, ideal for added privacy-whether the kids are enjoying their own space or you're unwinding by the cozy gas fireplace. Upstairs, you'll find four generously sized bedrooms, including a grand principal retreat complete with a spacious walk-in closet with his-and-hers sides, and a spa-inspired ensuite featuring a luxurious soaker tub. Step out to your private second-level deck-perfect for enjoying a quiet morning coffee, reading a book, or taking in peaceful sunset views. Car enthusiasts and those seeki
$ 1,699,000
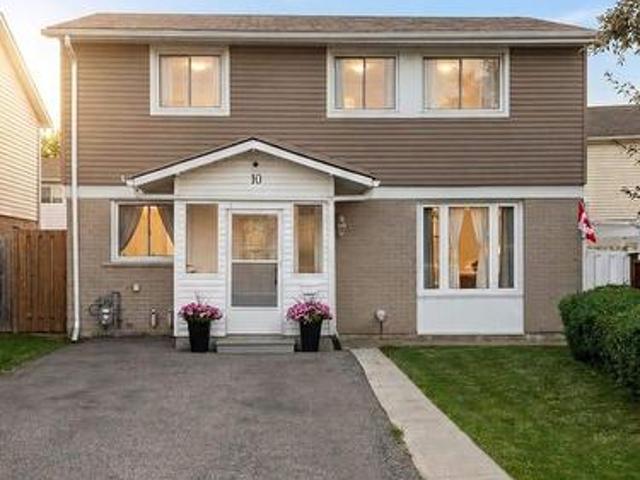
10 Hardcastle Court, Brampton, ON, L6S 2B3 house for sale | Listing ID W13534 | Royal LePage
View photo
House · for sale
$ 715,000
New
10 Hardcastle Court, Brampton, ON, L6S 2B3 house for sale | Listing ID W13534 | Royal LePage
Old Malton
· House
· Deck · Air conditioning · Cellar
Old Malton · House · Deck · Air conditioning · Cellar
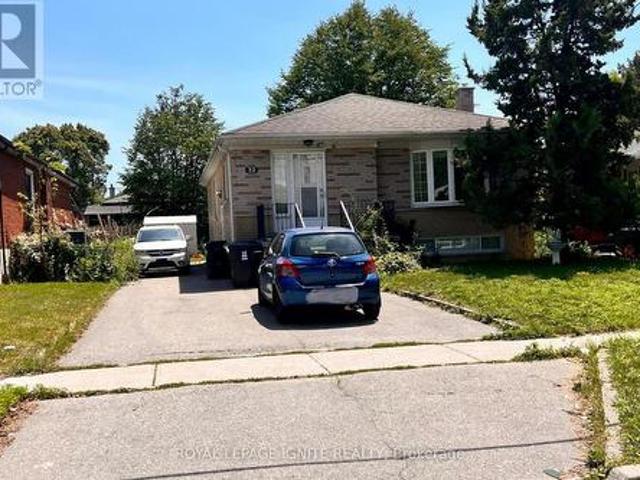
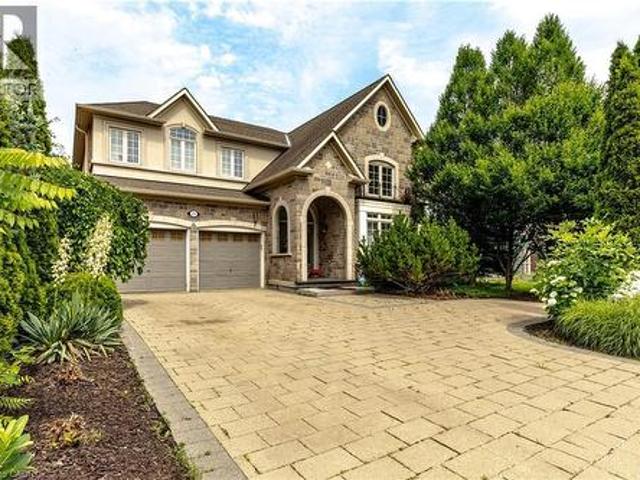
Move right into this beautifully maintained home, ideally situated on a premium fenced lot in the highly desirable Central Park area. Tucked away on a quiet court, this property offers the perfect blend of comfort, privacy, and convenience for first-time buyers, growing families, or anyone looking for a home that's been lovingly cared for. Inside, you'll find a bright and functional layout featuring a spacious eat-in kitchen, an inviting L-shaped living and dining room, and a fully finished basement complete with a 3-piece bathroom. The renovated kitchen and updated basement provide stylish and versatile living spaces ready to enjoy from day one. Over the years, the home has been thoughtfully updated with newer windows, a high-efficiency gas furnace, central air conditioning, a newer roof, and exterior improvements, offering peace of mind and added value. The appliances have also been updated in recent years. Step outside and enjoy a welcoming front porch, a covered deck, and a private
$ 715,000
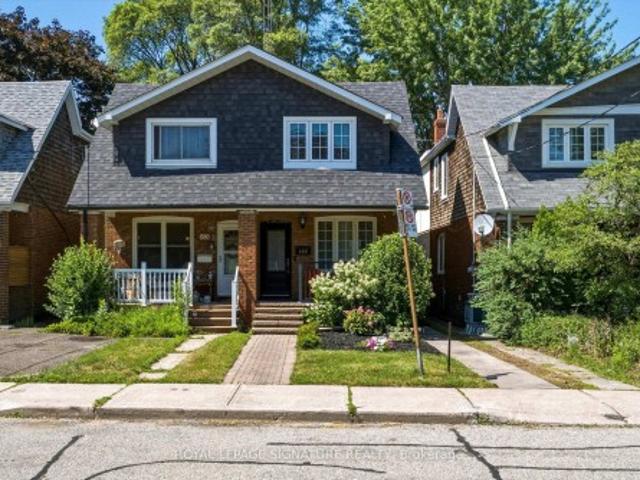
122 Holborne Avenue, Toronto, ON, M4C 2R4 house for sale | Listing ID E13539 | Royal LePage
View photo
House · for sale
$ 999,000
New
122 Holborne Avenue, Toronto, ON, M4C 2R4 house for sale | Listing ID E13539 | Royal LePage
Old Malton
· House
· Garden · Office room · Fireplace · Deck · Cellar
Old Malton · House · Garden · Office room · Fireplace · Deck · Cellar
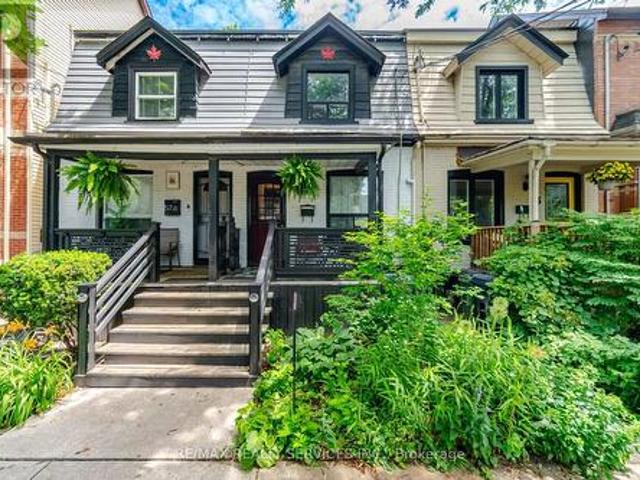
Tucked into the heart of Danforth Village, this 3-bedroom, 2-bathroom semi has been thoughtfully updated for the way people actually live today. The formal living room catches the afternoon light through a large front window, with an electric fireplace anchoring the space on quieter evenings. From there, the dining area opens into a modern kitchen built for real use: stainless steel appliances, granite counters, a contemporary backsplash, a deep double sink, and no shortage of cabinet space. Upstairs holds 3 well-sized bedrooms and a fully updated 5-piece bathroom. Downstairs, the finished basement adds a generous rec room, a second electric fireplace, and a full bathroom, giving you room to spread out, host guests, or set up a home office. Out back, a private yard with a large deck is ready for summer dinners or a quiet coffee. Behind the scenes, the home has been well cared for: a new high-efficiency furnace (September 2024), an on-demand hot water heater, a new fridge, and an update
$ 999,000
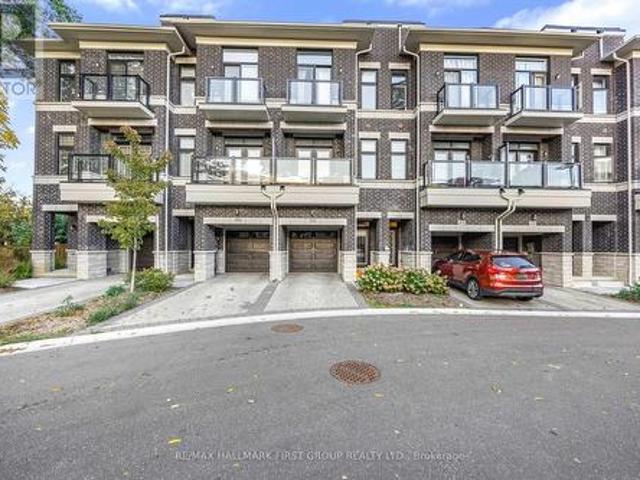
3034 Islington Avenue, Toronto, ON, M9L 0A6 house for sale | Listing ID W13530 | Royal LePage
View photo
House · for sale
$ 739,000
New
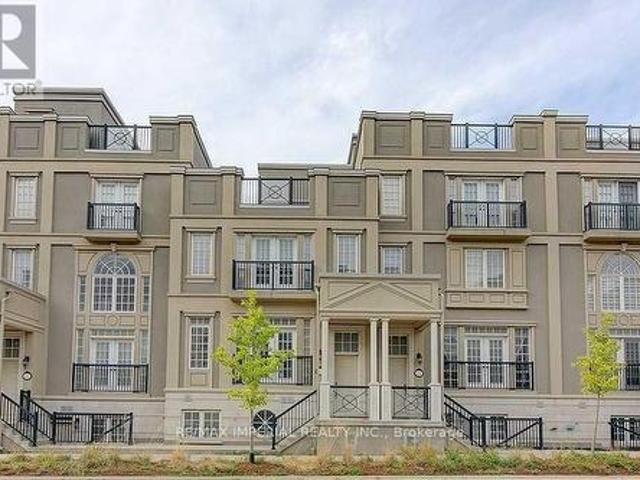
3034 Islington Avenue, Toronto, ON, M9L 0A6 house for sale | Listing ID W13530 | Royal LePage
Old Malton
· House
Old Malton · House
Modern 4-Year-New Townhome in Prime Humber Summit neighbourhood. Step into this beautifully designed 2+1bedroom, 3-bathroom townhome offering contemporary comfort and style. Boasting 9-ft ceilings and an open-concept layout, this home features an upgraded kitchen with premium cabinets, elegant quartz countertops, perfect for both everyday living and entertaining. Enjoy spacious, sun-filled rooms and thoughtfully designed spaces throughout. Ideally situated close to schools, public transit, parks, and the Humber River, this home offers the best of urban convenience and natural serenity. Just minutes from HWY's 400 / 401/ 407 / -, shopping, dining, and all essential amenities, this is the perfect opportunity for families and professionals alike. (Id: 27)
$ 739,000
7496 Redstone Road, Mississauga, ON, L4T 2B6 house for sale | Listing ID W13529 | Royal LePage
View photo
House · for sale
$ 749,900
New
7496 Redstone Road, Mississauga, ON, L4T 2B6 house for sale | Listing ID W13529 | Royal LePage
Old Malton
· House
Old Malton · House
Prime location big lot for re-built. Motivated seller flexible closing. Surrounded by almost all new homes. (Id: 27)
$ 749,900
1128 Pinegrove Road, Oakville, ON, L6L 2W6 house for sale | Listing ID W13535 | Royal LePage
View photo
House · for sale
$ 1,439,000
New
1128 Pinegrove Road, Oakville, ON, L6L 2W6 house for sale | Listing ID W13535 | Royal LePage
Old Malton
· House
· Garden · Fireplace
Old Malton · House · Garden · Fireplace
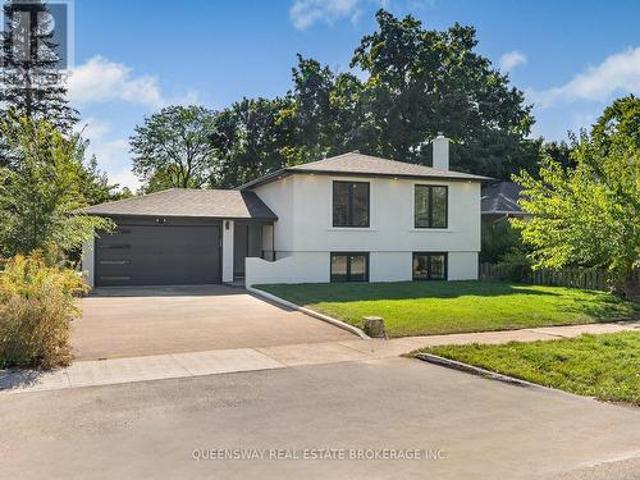
The Best Deal in West Oakville! 1128 Pinegrove Road is a rare, move-in-ready chance to live in a prestigious neighborhood at an affordable price. Skip the stress of renovations with an entirely brand-new, custom interior that blends modern luxury with classic charm. The heart of the home is a stunning custom kitchen featuring sleek cabinetry and new appliances, flowing into a bright, open layout perfect for family life. You'll find large, sun-filled bedrooms that offer plenty of personal space, along with a massive 4th bedroom in the above-grade lower level. This level also features a cozy recreation room with a beautiful brick fireplace, adding to the home's warm character. All new exterior finishes, bright stucco for great curb appeal and a new charming interlocked backyard for summer hosting, this house is ready for you to just move in and enjoy. Perfectly located near the lake, highly rated schools, highways including the QEW, shopping and public transit. Custom quality in a prime
$ 1,439,000
52 Ellendale Drive, Toronto, ON, M1P 1N5 house for sale | Listing ID E13539 | Royal LePage
View photo
House · for sale
$ 899,000
New
52 Ellendale Drive, Toronto, ON, M1P 1N5 house for sale | Listing ID E13539 | Royal LePage
Old Malton
· House
· Swimming pool · Cellar
Old Malton · House · Swimming pool · Cellar
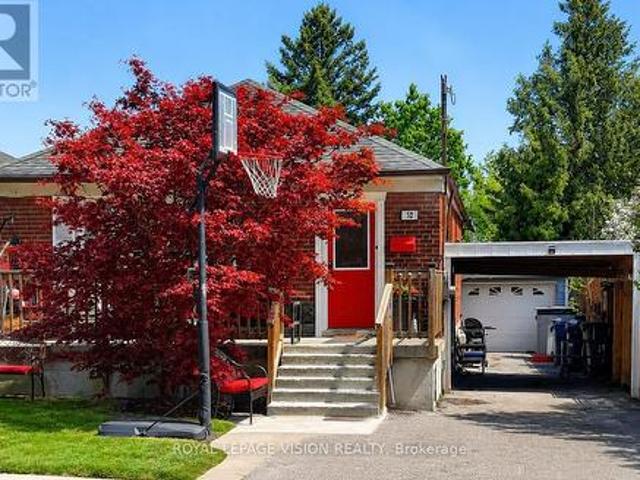
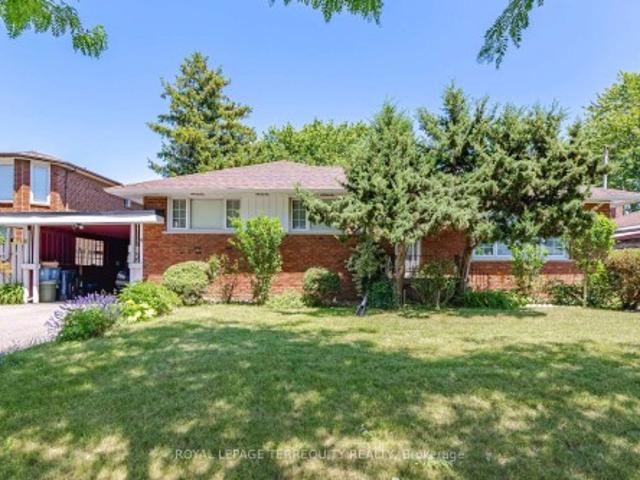
Urban convenience with suburban charm nestled in the desirable community of Dorset park & sits on a large lot backing onto quiet greenspace. Cozy, maintained 3 + 3 bedroom bungalow, great investment potential. (Newer 24 x 10ft Concrete porch, New basement addition appx 240 sqft 1 bedroom, roughed in bathroom and kitchenette) Basement has separate entrance, 3 bedrooms, rec room, 2 bathrooms. Updated main bath with Spa like shower system & rain shower head, Jacuzzi tub, Double sinks, Hands free faucets, Granite counter, Marble tile tub surround, Skylight with open function, Heated floors, Built-in towel warmer, Built-in Laundry basket, Smoked glass barn door, B/I ceiling speakers, LED lights, Aluminum backsplash. Kitchen is open concept with double skylight and convenient oversized Centre island with Quartz countertop. *. 2 Student tenants Very nice and very clean always pay on time, can stay or leave no problem. Rent: ($825 & $785) (id: 27)
$ 899,000
8 Lombardy Crescent, Toronto, ON, M1K 4N8 house for sale | Listing ID E13539 | Royal LePage
View photo
House · for sale
$ 879,000
New
8 Lombardy Crescent, Toronto, ON, M1K 4N8 house for sale | Listing ID E13539 | Royal LePage
Old Malton
· House
· Garden · Cellar
Old Malton · House · Garden · Cellar
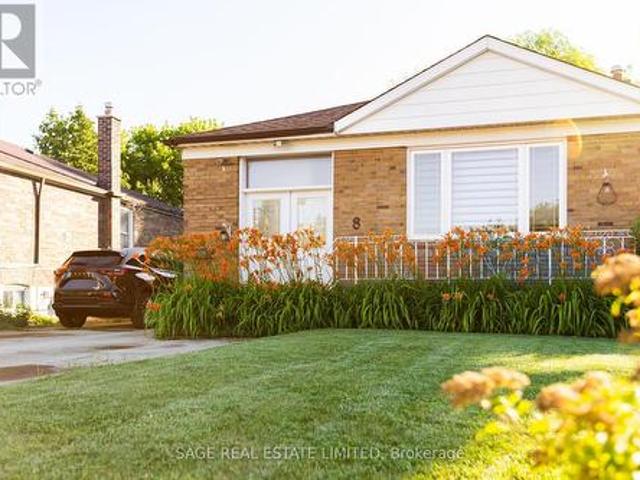
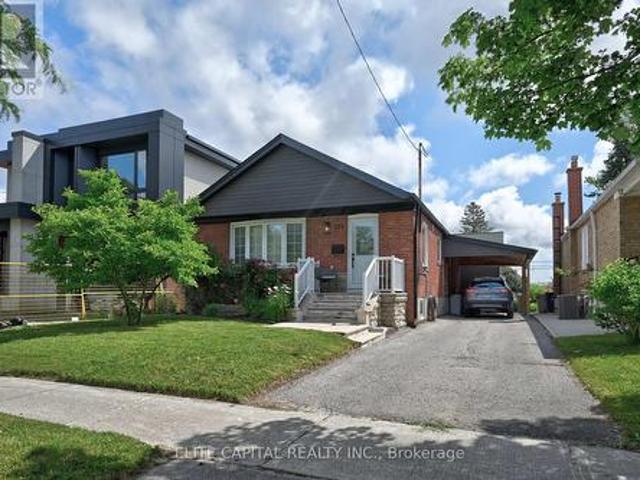
Imagine arriving home to a quiet, established neighbourhood where mature trees line the streets and every detail has already been taken care of. Welcome to 8 Lombardy Crescent-a beautifully updated bungalow where comfort, flexibility, and modern living come together. Start your mornings in the bright, renovated kitchen, complete with brand-new appliances, stylish cabinetry, and contemporary finishes. Whether you're preparing a family meal, entertaining friends, or simply enjoying a quiet coffee, the thoughtfully designed layout makes every day feel effortless. Fresh flooring, updated doors, trim, and paint create a warm, inviting atmosphere throughout the main level. With 3+1 bedrooms and 2 bathrooms, the home easily adapts as life changes. The finished basement features a separate 1-bedroom in-law suite, offering the flexibility for extended family, overnight guests, or potential rental income. Step outside and discover a backyard ready for summer barbecues, children's play, gardening
$ 879,000
14 Rosswood Crescent, Toronto, ON, M1P 3N2 house for sale | Listing ID E13539 | Royal LePage
View photo
House · for sale
$ 899,000
New
14 Rosswood Crescent, Toronto, ON, M1P 3N2 house for sale | Listing ID E13539 | Royal LePage
Old Malton
· House
· Patio · Garden · Fireplace
Old Malton · House · Patio · Garden · Fireplace
Fantastic Opportunity In The Heart Of Bendale! This Spacious Detached 4-Bedroom, 2-Storey Home Sits On A Generous Lot & Offers Endless Potential To Renovate, Update, & Make It Your Own. Nestled On A Quiet, Tree-Lined Street In The Desirable, Family-Friendly Midland Park Neighbourhood, This Home Offers Approximately 1,590 Sq. Ft. Of Above-Grade Living Space With A Functional Layout Designed For Everyday Living. The Bright Living Room Features Large Windows & A Cozy Gas Fireplace, While The Separate Dining Room Offers A Walk-Out To The Backyard. The Kitchen Is Ready For Your Personal Touch & Renovation Ideas. Upstairs, You'll Find Four Generously Sized Bedrooms, Including A Spacious Primary Bedroom With A Walk-In Closet, Along With The Added Convenience Of Second-Floor Laundry. Step Outside To A Private Backyard Where Mature Landscaping, A Covered Patio, & An Oversized Yard Provide The Perfect Setting For Children, Pets, Summer Entertaining, Or Future Outdoor Enhancements. Ideally Locate
$ 899,000
6 Diane Court, Brampton, ON, L6Y 3E3 house for sale | Listing ID W13530 | Royal LePage
View photo
House · for sale
$ 949,000
New
6 Diane Court, Brampton, ON, L6Y 3E3 house for sale | Listing ID W13530 | Royal LePage
Old Malton
· House
· Garden · Fireplace · Equipped kitchen
Old Malton · House · Garden · Fireplace · Equipped kitchen
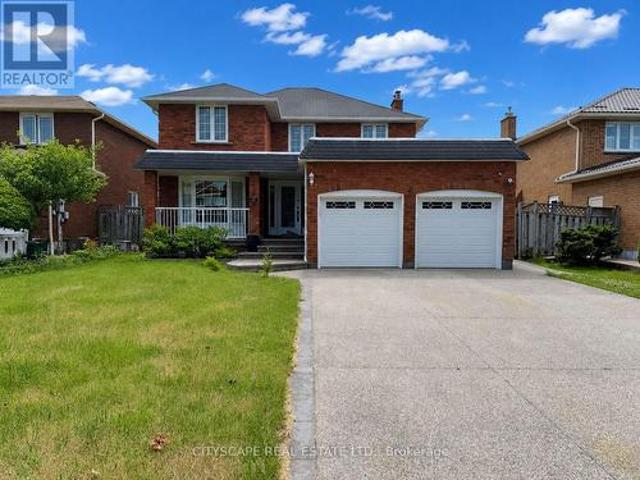
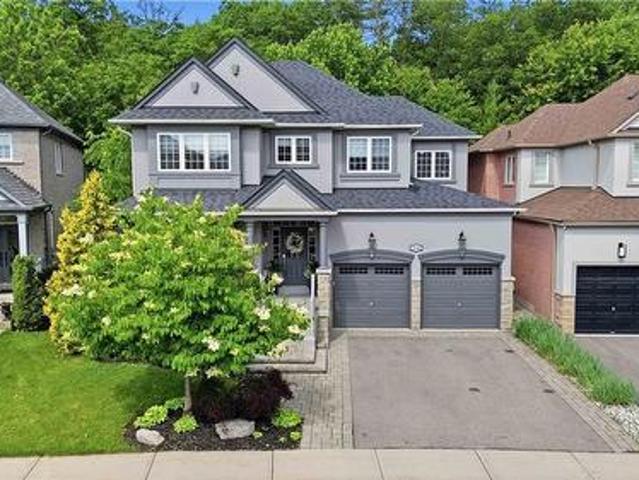
6 Diane Crt is a two-storey home in Fletcher's Creek South w/ 4 bdrms on the upper level & a fully separate lower level, complete w/ its own kitchen, 2 more bdrms, & a private walk-up entrance. (Main level) A tiled foyer w/ a glass entry door & side panels opens onto a main flr finished w/ tiled and hardwood flooring & pot lighting throughout. The living rm is anchored by a bay window & flows into a dining rm w/ its own large window. Open to each other for easy entertaining. The eat-in kitchen offers Corian counters, SS appliances (range, hood, stove, fridge, dishwasher), a double sink, & tile flooring. The family rm is centred around a brick fireplace w/ views over the backyard. At the side, a sunken laundry rm includes tile flooring, a washer & dryer, a laundry sink, & direct access to the backyard. (Upper level) The primary bdrm includes hardwood flooring, a walk-in closet w/ built-in shelving, & a 4pc ensuite finished in tile flooring. 3 additional bdrms all with hardwood flooring
$ 949,000
55 Morse Street, Toronto, ON, M4M 2P7 house for sale | Listing ID E13536 | Royal LePage
View photo
House · for sale
$ 979,000
New
55 Morse Street, Toronto, ON, M4M 2P7 house for sale | Listing ID E13536 | Royal LePage
Old Malton
· House
Old Malton · House
Great South Riverdale Location one way street. Beautiful park across the Street. Steps to Schools, Shops, Cafes & Restaurants. Close to the Beach, Downtown and Transit. Live in or extend home for larger needs or wants. (Id: 27)
$ 979,000
171 Canlish Road, Toronto, ON, M1P 1T1 house for sale | Listing ID E13535 | Royal LePage
View photo
House · for sale
$ 998,000
New
171 Canlish Road, Toronto, ON, M1P 1T1 house for sale | Listing ID E13535 | Royal LePage
Old Malton
· House
· Garden · Cellar
Old Malton · House · Garden · Cellar
Tastefully updated 3+1 Bedroom Bungalow On A 125 Ft Deep Lot with Spacious Rear Addition. Modern Open Kitchen, Stainless steel appliances, large island, Shaker Cabinets. Smooth ceilings, pot lights, Primary Bedroom With Vaulted Ceiling. Second Bedroom Features Soaring Ceilings And A Custom Wall Mounted Ladder Leading To A Private Loft Hideaway. Skylights Provide Abundant Natural Light. Finished Walkout Basement, side Separate Entrance, Spectacular Backyard Oasis Ideal For Entertaining, Gardening, Hobbies Or Relaxing. Long driveway. Conveniently Located Close Parks, Shopping, Public Transit, Hwy 401. (Id: 27)
$ 998,000
2418 Adamvale Crescent, Oakville, ON, L6M 0E1 house for sale | Listing ID W13536 | Royal LePage
View photo
House · for sale
$ 985,000
New
2418 Adamvale Crescent, Oakville, ON, L6M 0E1 house for sale | Listing ID W13536 | Royal LePage
Old Malton
· House
· Balcony · Equipped kitchen · Cellar
Old Malton · House · Balcony · Equipped kitchen · Cellar
1600+ Sq ft Living area. FreeholdTownhome with tons of upgrades. Features: a refreshed kitchen with newly painted cabinets, brand-new stone countertops, a large single sink, plus a new fridge and dishwasher. Carpet-free throughout with dark hardwoods in the 2nd-floor great room and brand-new vinyl flooring in all 3 upper bedrooms. Upgraded bathrooms include a new pedestal sink in the main-floor powder room and new stone countertops in both 3rd-floor baths. *Bonus: the fully above-ground basement features a full bathroom with a shower, offering great potential for a massive private bedroom ensuite or guest retreat. This sun-filled home offers exceptional storage space, a brand-new balcony door, and a fully owned hot water tank (no rental fees! ). Located on a family-friendly street close to transit, top schools, parks, and trails. A must-see!
$ 985,000
2411 Saw Whet Boulevard, Oakville, ON, L6M 5L5 house for sale | Listing ID W13536 | Royal LePage
View photo
House · for sale
$ 2,298,888
New
2411 Saw Whet Boulevard, Oakville, ON, L6M 5L5 house for sale | Listing ID W13536 | Royal LePage
Old Malton
· House
· Garden · Office room · Swimming pool
Old Malton · House · Garden · Office room · Swimming pool
Luxury living in Prestigious Glen Abbey, surrounded by Multi-Million dollar homes in a master-planned golf course community, just 5 minutes to Canadas top-ranked Glen Abbey High School, making this the ideal choice for families focused on Education, Lifestyle & Safety. Welcome to 2411 Saw Whet Blvd, a stunning 4 Bed, 5 Bath executive home offering over 4,169 sq. Ft. of luxurious living on a premium builder lot, Vastu aligned with park view in front and creek view at the back. Rare green space on both sides. The large, private rectangular backyard offers perfect space for a future swimming pool. Featuring over $300,000 in builder upgrades, including: Marble flooring throughout main level, Art niches on both levels, Spa-like bathrooms with accent walls and built-in benches, Glass-enclosed office/den with French doors, Gourmet Bosch kitchen with oversized waterfall island and quartz countertop, 10-ft ceilings and floor-to-ceiling windows filling the home with sunlight. The finished Baseme
$ 2,298,888
8985 Woodbine Avenue, Markham, ON, L3R 0J9 house for sale | Listing ID N13535 | Royal LePage
View photo
House · for sale
$ 2,999,000
New
8985 Woodbine Avenue, Markham, ON, L3R 0J9 house for sale | Listing ID N13535 | Royal LePage
Old Malton
· House
Old Malton · House
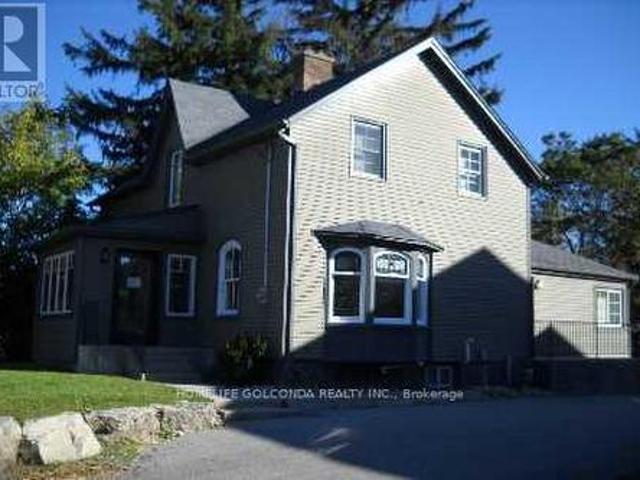
Prime Fast Growing Area, Future Growth Node. Just East Of 404. High Traffic. Two Entrances. Front Portion Is Heritage. Lot Walk Only, Property Is Being Sold In As Is Where is Condition. BuyerTo Do His Own Due Diligence. (Id: 27)
$ 2,999,000
578 Bellamy Road N, Toronto, ON, M1H 1G4 house for sale | Listing ID E13536 | Royal LePage
View photo
House · for sale
$ 839,000
New
578 Bellamy Road N, Toronto, ON, M1H 1G4 house for sale | Listing ID E13536 | Royal LePage
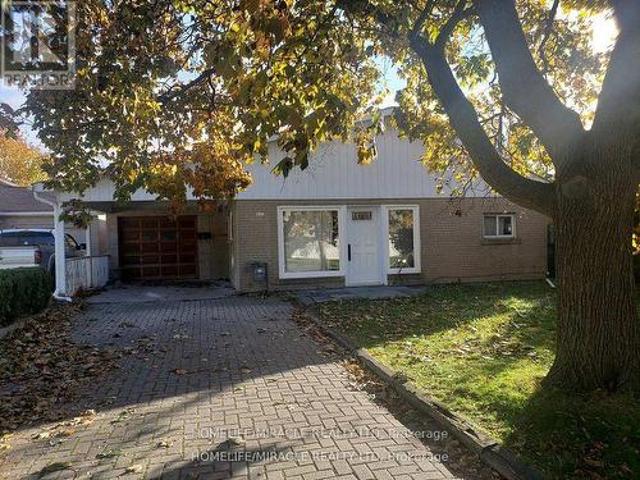
Old Malton
· House
· Cellar
Old Malton · House · Cellar
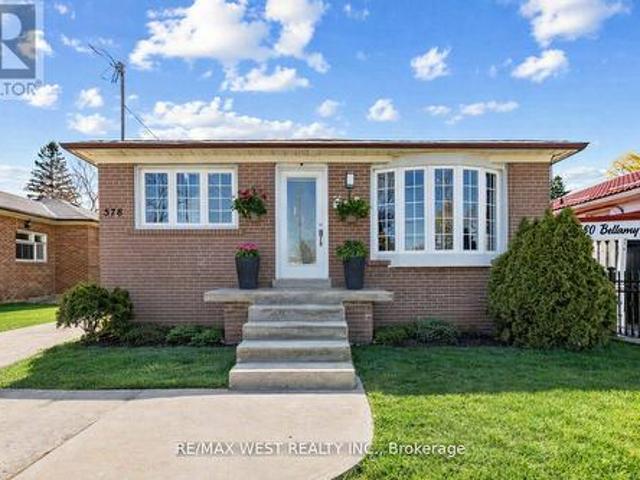
Welcome to this solid detached bungalow on a sought-after 40 x 125 ft lot in the heart of Woburn. One of Scarborough's most convenient And in-demand communities! Featuring 3 spacious bedrooms on the main floor with hardwood floors, a bright eat-in kitchen, and a sun-filled living/dining room, this home offers comfortable space for the whole family. The finished basement with a separate side entrance, a second kitchen, full washroom and 2 bedrooms provides exceptional flexibility for extended family or multi-generational living. Steps to TTC bus routes, minutes to Scarborough Town Centre, Cedarbrae Mall, top-rated schools, places of worship, and every amenity you could ask for. A fantastic opportunity to get into one of Toronto's most established east-end neighbourhoods! Central Vac (not including equipment), Roof. 2017, HWT, Furnace. 2006 (id: 27)
$ 839,000
113 Fanshawe Drive, Brampton, ON, L6Z 1A8 house for sale | Listing ID W13535 | Royal LePage
View photo
House · for sale
$ 749,000
New
113 Fanshawe Drive, Brampton, ON, L6Z 1A8 house for sale | Listing ID W13535 | Royal LePage
Old Malton
· House
· Garden · Deck
Old Malton · House · Garden · Deck
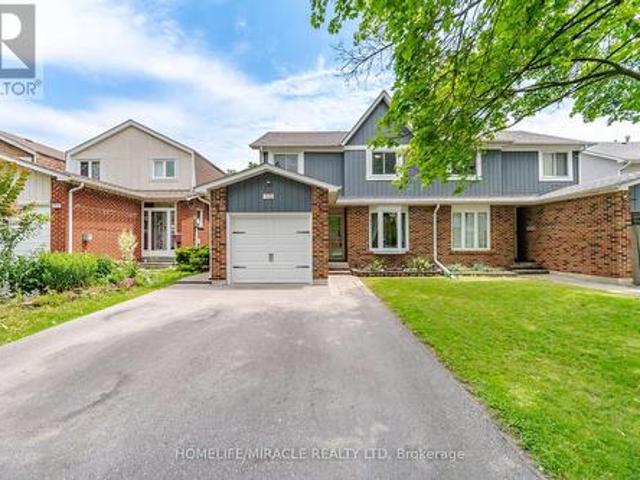
Welcome to this beautifully maintained semi-detached two-storey home, where comfort, style, and convenience come together in one of Brampton's most desirable family-friendly neighbourhoods. Offering 3 spacious bedrooms and 2 bathrooms, this move-in-ready home is perfect for first-time buyers, growing families, or anyone looking for a place to call home. Step inside to a bright and inviting sunken living room with a large bay window that fills the space with natural light. The open-concept dining area features oversized sliding doors leading to a large deck and fully fenced backyard-an ideal setting for summer BBQs, entertaining, or simply relaxing outdoors. The spacious kitchen is designed for both everyday living and hosting, complete with stainless steel appliances, a custom backsplash, LED pot lights, generous counter space, abundant cabinetry, and a bright eat-in area overlooking the backyard. Upstairs, the primary bedroom offers a walk-in closet and semi-ensuite access, while two
$ 749,000
923 Bristol Road W, Mississauga, ON, L5V 2N9 house for sale | Listing ID W13530 | Royal LePage
View photo
House · for sale
$ 1,718,888
New
923 Bristol Road W, Mississauga, ON, L5V 2N9 house for sale | Listing ID W13530 | Royal LePage
Old Malton
· House
· Garden · Fireplace · Deck
Old Malton · House · Garden · Fireplace · Deck
Welcome To this Luxury In Prestigious Bristol community area. Price to sell, Upscale; totally upgraded, Situated on Premium lot, This home truly offers the ultimate in luxury living. Over 4400 sq ft of living space. Magnificent elevation flooding the interiors. Natural light throughout. Open Concept layout featuring 10 Ft Ceilings on Main Flr, 9 Ft Ceilings on 2nd Flr. Premium 7.5 inch Engineered Hardwood Floors Throughout the House & Large porcelain Tiles on Main Flr, 3 fireplaces. Entrance to open foyer greets you, leading to spacious Living and dinning rooms, ideal for both relaxation and entertainment. The heart of the home lies in the brand-new, custom-designed chef's kitchen, Equipped with brand-new high-end built-in integrated appliances. Family room with windows and built in cabinets. The breakfast area open to a large deck to extend the living space, The luxury lower level offers even more relaxation and entertainment with a luxury new built-in entertaining backyard with fish
$ 1,718,888
32 Cliffcrest Drive, Toronto, ON, M1M 2K2 house for sale | Listing ID E13540 | Royal LePage
View photo
House · for sale
$ 1,499,000
New
32 Cliffcrest Drive, Toronto, ON, M1M 2K2 house for sale | Listing ID E13540 | Royal LePage
Old Malton
· House
· Garden
Old Malton · House · Garden
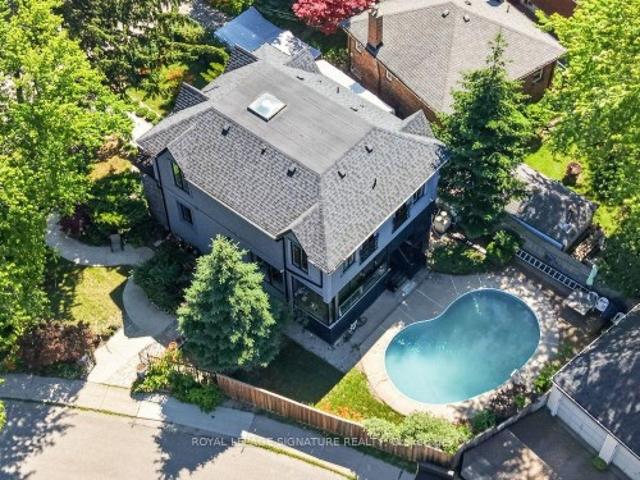
Discover exceptional living in the heart of Cliffcrest. Set on an impressive oversized corner lot, this custom-built residence seamlessly combines timeless elegance with contemporary design. Surrounded by beautifully landscaped gardens, the property offers outstanding curb appeal, abundant outdoor space for avid gardeners, and the perfect setting for entertaining family and friends. Step inside to a bright, open-concept main floor where rich hardwood flooring, expansive windows, and an effortless layout create a warm and inviting atmosphere. The stunning chef-inspired kitchen is designed to impress, showcasing granite countertops, a custom tile backsplash, premium stainless steel appliances, a gas cooktop, and a built-in wall oven. Wrapped in floor-to-ceiling windows, the adjoining sunroom provides a peaceful retreat for morning coffee or year-round relaxation. A dedicated main-floor office offers an ideal workspace for those working from home. Upstairs, soaring ceilings and a striking
$ 1,499,000
3346 Stocksbridge Avenue, Oakville, ON, L6M 0B5 house for sale | Listing ID 40845 | Royal LePage
View photo
House · for sale
$ 2,499,900
New
3346 Stocksbridge Avenue, Oakville, ON, L6M 0B5 house for sale | Listing ID 40845 | Royal LePage
Old Malton
· House
· Balcony · Cellar
Old Malton · House · Balcony · Cellar
Situated in Oakville's coveted Bronte Creek neighbourhood and backing onto a ravine, this stunning property offers the perfect blend of luxury living and peaceful surroundings. The home showcases spacious principal rooms, abundant natural light, and refined finishes throughout. The thoughtfully designed layout features a main floor office, formal dining room, spacious living room, and a chef-inspired kitchen that seamlessly connects to the heart of the home. Upstairs, the luxurious primary retreat offers a walk-in closet, private balcony, and a large spa-like ensuite with heated floors. A convenient upper level laundry room, three additional generously sized bedrooms, and a sitting area provide plenty of room for family and guests. The fully finished basement expands your living space with a recreation room, exercise area, bedroom, and full bathroom, creating endless possibilities. Step outside to your own private sanctuary, where the tranquil wooded backdrop provides unmatched privacy
$ 2,499,900
32 Romulus Drive N, Toronto, ON, M1K 4C2 house for sale | Listing ID E13539 | Royal LePage
View photo
House · for sale
$ 1,199,000
New
32 Romulus Drive N, Toronto, ON, M1K 4C2 house for sale | Listing ID E13539 | Royal LePage
Old Malton
· House
· Parking · Cellar
Old Malton · House · Parking · Cellar
Location, location, location! This impressive 4+4 bedroom, 4-washroom home is ideal for large families, savvy investors, or buyers looking to live in one unit while exploring rental opportunities. Featuring two full kitchens, a separate entrance to the basement, and two independent laundry setups (on the main floor and basement), this unique property offers incredible versatility you won't want to miss. To top it all off, a rare 5-car parking capacity makes this spacious home even more desirable. (Id: 27)
$ 1,199,000
62 Lord Durham Road, Markham, ON, L6G 0C1 house for sale | Listing ID N13536 | Royal LePage
View photo
House · for sale
$ 990,000
New
62 Lord Durham Road, Markham, ON, L6G 0C1 house for sale | Listing ID N13536 | Royal LePage
Old Malton
· House
· Terrace · Balcony · Cellar
Old Malton · House · Terrace · Balcony · Cellar
Luxurious Living Style Freehold Townhome In The Heart Of Downtown Markham. 3+1 Bedrooms & 4 Washrooms, Appx 3000 Sqft Of Living Space + Huge Rooftop Terrace, 10' Ceilings On Main Flr W/Open Concept Living & Dining, Modern Kitchen, Cozy Family Room & W/O To Balcony. Master W/6 Pc Ensuite & Huge Walk-In Closet, Separate Entr Basement W/9' Ceiling, Spacious Living Area & 4Pc Bathroom. Close To Top Ranked Schools, Supermarkets 407/404. Must See! (Id: 27)
$ 990,000
879 Scarborough Golf Club Road, Toronto, ON, M1G 1J6 house for sale | Listing ID E13540 | Royal LePage
View photo
House · for sale
$ 899,000
New
879 Scarborough Golf Club Road, Toronto, ON, M1G 1J6 house for sale | Listing ID E13540 | Royal LePage
Old Malton
· House
· Garden · Parking
Old Malton · House · Garden · Parking
Attention buyers and investors! Fantastic opportunity to own a spacious detached home in a prime, high-demand Scarborough neighborhood. An Incredible Opportunity To Own A Home In One Of Scarborough's Most Established & Picturesque Neighbourhoods. This Stunning Property Features An Airy East-West Facing Layout That Floods The Entire Home With Natural Sunlight. Open-Concept Main Areas Seamlessly Lead Outdoors To a Fully Fenced Yard. The Versatile Finished Lower Level Provides Massive Added Value-Ideal As A Nanny Suite, Guest Space, Or Recreation Room. Unbeatable Convenience Steps From Public Parks, Diverse Shopping, Centennial College/UTSC, And Commuter Hubs. Massive Driveway with Ample Parking. Do Not Miss Out!
$ 899,000
215 Burloak Drive, Oakville, ON, L6L 6T6 house for sale | Listing ID 40846 | Royal LePage
View photo
House · for sale
$ 2,049,000
New
215 Burloak Drive, Oakville, ON, L6L 6T6 house for sale | Listing ID 40846 | Royal LePage
Old Malton
· House
· Garden · Fireplace · Swimming pool
Old Malton · House · Garden · Fireplace · Swimming pool
Imagine never needing a cottage again. Welcome to one of Lakeshore Woods' most exceptional properties, where luxury living meets the tranquility of a private Muskoka-inspired retreat. Set on a spectacular 50 x 180 ft lot backing onto protected greenspace, this remarkable home offers nearly 3,000 sq. Ft. above grade, plus 1,280 sq. Ft. of beautifully finished lower-level living space. Designed for both everyday living and effortless entertaining, the resort-style backyard is the true showpiece, featuring a saltwater pool with a stone waterfall, gazebo, cabana, professionally landscaped gardens, and complete privacy surrounded by mature trees. Inside, timeless elegance meets modern comfort with rich hardwood floors, a natural oak staircase, soaring 18-foot cathedral ceilings, and an abundance of natural light. The gourmet kitchen flows seamlessly into the breakfast area and opens directly to the backyard, while the inviting family room with a gas fireplace creates the perfect gathering s
$ 2,049,000

Get email alerts

Don't miss out: be the first to know about new properties

The alert was correctly created

On subscribing you accept the conditions of use and the privacy policy
Alert
Receive new ads in your inbox
Save this search
Receive alerts for new listings

We'll send you an email when we have new properties for: "Houses for sale in Old Malton"

The alert was correctly created

Get email alerts and be the first to see new listings
Required field
On subscribing I accept the terms of the privacy policy
Perfect! You'll soon start receiving new listings via email
Alert
Receive an email when we have new ads for Houses for sale in Old Malton
Save this search
Filters

Bedrooms

Area (sq.ft)

sq.ft
sq.ft

Price

$
$

Filter by property type

Bathrooms

Clear all filters
Receive notifications when new entries are published.