9,734 houses for sale in Old Malton

28 Wildfire Road, Vaughan, ON, L4L 8Y9 house for sale | Listing ID N13549 | Royal LePage
View photo
House · for sale
$ 1,079,888
New
28 Wildfire Road, Vaughan, ON, L4L 8Y9 house for sale | Listing ID N13549 | Royal LePage
Old Malton
· House
· Fireplace · Parking · Cellar
Old Malton · House · Fireplace · Parking · Cellar
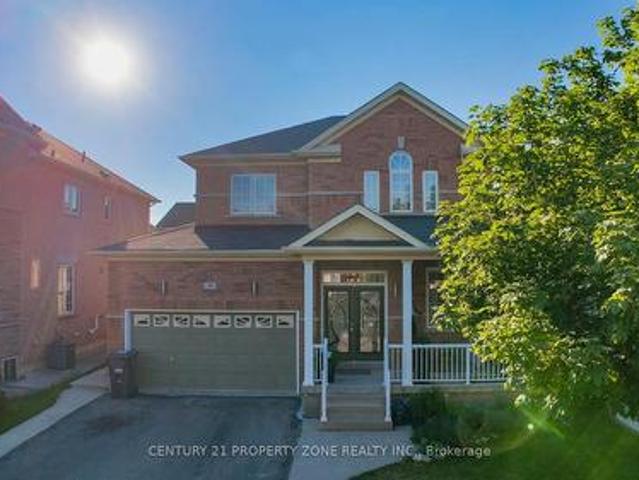
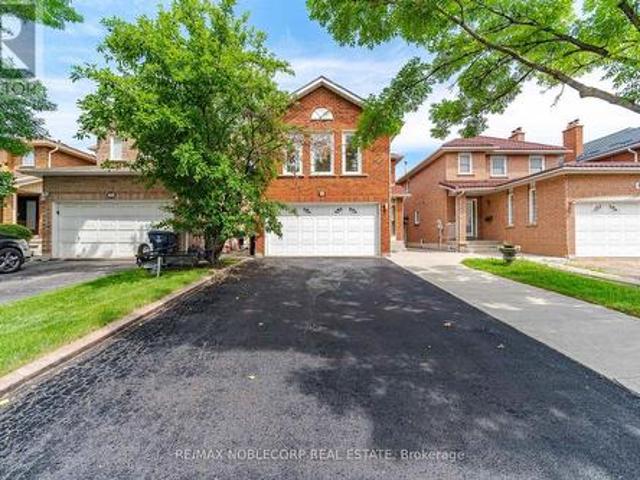
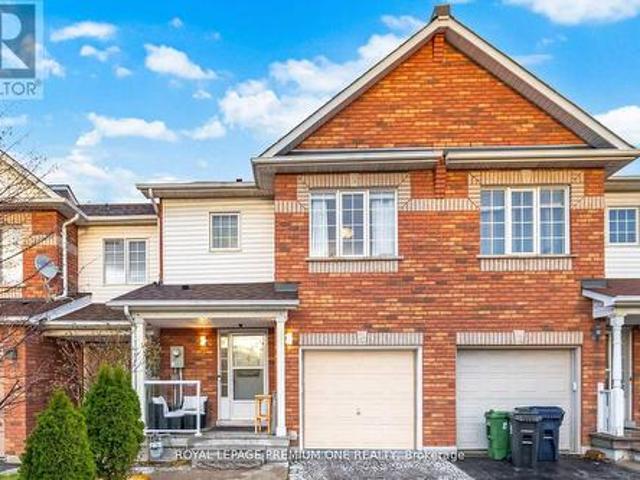
Backing on to CONSERVATION area, this stunning freehold townhouse offers exceptional privacy and direct access to nature. Built by Greenpark Homes and located in desirable East Woodbridge, this home features 3 spacious bedrooms, 3.5 bathrooms and inside access to the garage. The second level boasts a bright family room complete with a cozy fireplace. The finished basement includes a full bathroom, a kitchen, and recreation room-ideal for extended family or added living space. This carpet-free home also offers a 1.5-car garage for added convenience. Recent upgrades include: roof (approx. 5 years), furnace (approx. 3 years), tankless water heater. Owned (approx. 2 years), and insulated garage door (approx. 4 years). Ideally situated close to top-rated schools, parks, transit, and all essential amenities, this is a perfect place to call home. (Id: 27)
$ 1,079,888
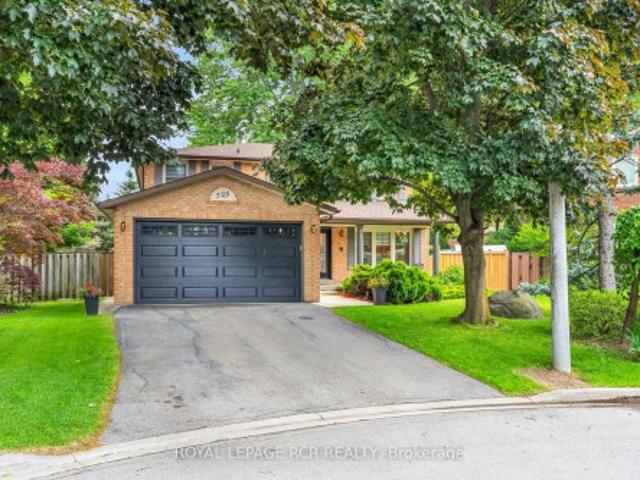
755 Cameron Court, Mississauga, ON, L5C 3B8 house for sale | Listing ID W13474 | Royal LePage
View photo
House · for sale
$ 1,799,000
755 Cameron Court, Mississauga, ON, L5C 3B8 house for sale | Listing ID W13474 | Royal LePage
Old Malton
· House
· Garden · Office room
Old Malton · House · Garden · Office room
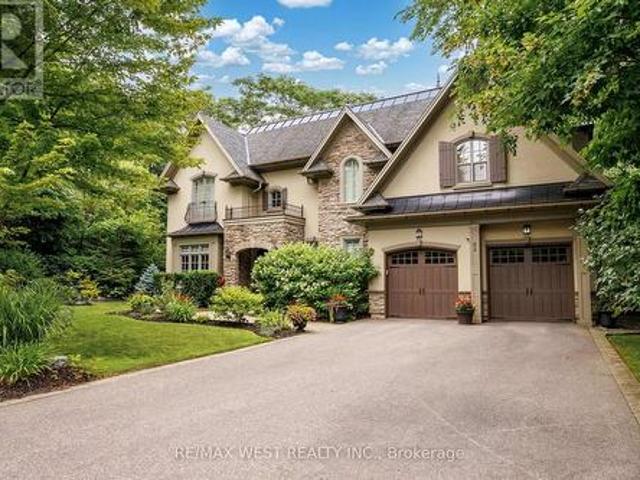
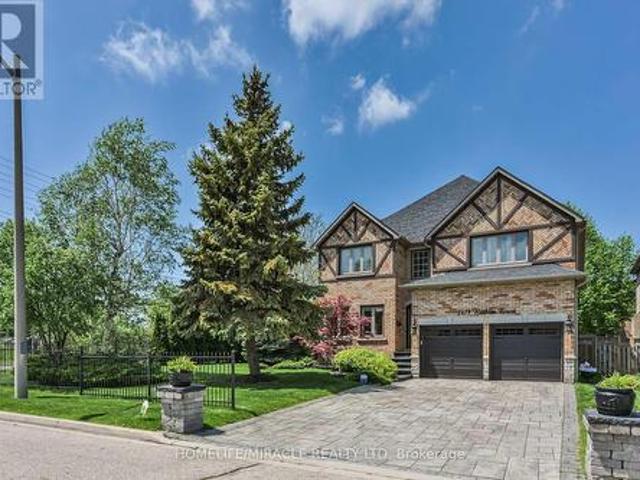
Welcome to your forever home! Nestled on a quiet family-friendly cul-de-sac in Mississauga, this beautifully renovated 2-storey home sits on a premium pie-shaped lot and has been updated from top to bottom, inside and out. Offering 3+1 bedrooms and 3+1 bathrooms, this move-in-ready home features a bright and functional layout designed for modern family living. Enjoy the retreat inspired primary bedroom with an extra large walk-in closet and spa-like ensuite bathroom. The stunning kitchen showcases stone countertops, custom high-end built-in cabinetry, and quality finishes throughout. Spacious principal rooms provide plenty of space to gather, entertain, and unwind. The finished lower level offers additional living space complete with a bedroom and bathroom, making it ideal for guests, extended family, a home office, or recreation area. Step outside to your own private backyard retreat. The expansive pie-shaped lot provides exceptional outdoor space which includes a separate structure c
$ 1,799,000
38 Callalily Road, Brampton, ON, L7A 0M2 house for sale | Listing ID W13546 | Royal LePage
View photo
House · for sale
$ 899,999
New
38 Callalily Road, Brampton, ON, L7A 0M2 house for sale | Listing ID W13546 | Royal LePage
Old Malton
· House
· Parking · Fireplace · Deck · Cellar
Old Malton · House · Parking · Fireplace · Deck · Cellar
Stunning Fully Renovated Double Car Garage Detached Home In A Highly Desirable Family-Friendly Neighbourhood! Featuring A Bright Open Concept Layout With Hardwood Flooring On The Main Level, Fresh Paint, Modern Bathrooms, California Shutters Throughout, And A Grand Family Room WithSoaring 2-Storey Ceiling & Gas Fireplace. Upgraded Kitchen With Granite Countertops, Stylish Backsplash & Ample Cabinetry. Walk Out To A Huge Deck, Perfect For Entertaining. Separate SideEntrance To A Finished 2-Bedroom Basement Offering Excellent In-Law Suite Or Income Potential. Close To Top-Rated Schools, Parks, Shopping, Transit & Major Highways. Move-In Ready. A Perfect Home For Families & Investors Alike! (Id: 27)
$ 899,999
45 Folcroft Street, Brampton, ON, L6Y 6L3 house for sale | Listing ID W13549 | Royal LePage
View photo
House · for sale
$ 699,000
New
45 Folcroft Street, Brampton, ON, L6Y 6L3 house for sale | Listing ID W13549 | Royal LePage
Old Malton
· House
· Parking
Old Malton · House · Parking
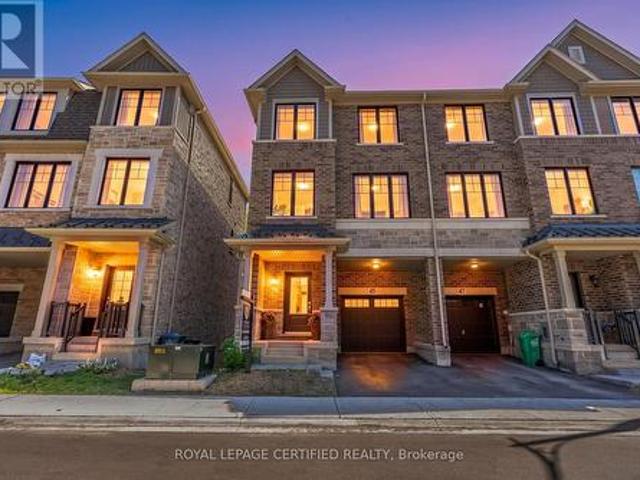
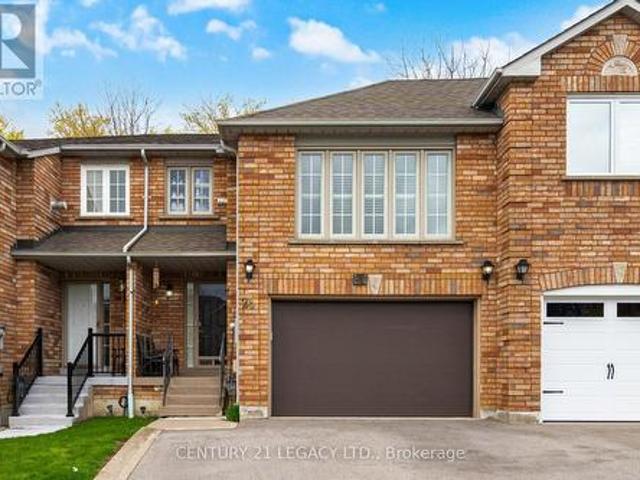
Welcome to this under 2 years old corner townhome, proudly offered the original owners, located in the highly sought-after credit valley neighbourhood. Offering almost 2,000 SQ. FT. of thoughtfully designed living space, this exceptional home features NO REAR NEIGHBOURS and breathtaking FULL RAVINE VIEWS. This move-in-ready residence combines modern elegance, premium upgrades, and exceptional privacy in one of Brampton's most desirable family-friendly communities. Enjoy the convenience of a private driveway, direct garage access, and ample visitor surface parking. The bright open-concept main floor features 9 FT CEILINGS, UPGRADED PORCELAIN TILE FLOORING, an upgraded staircase with IRON PICKETS, expansive windows that flood the home with natural light, and spacious living and dining areas perfect for entertaining. The CHEF-INSPIRED KITCHEN is beautifully upgraded with QUARTZ COUNTERTOPS, premium STAINLESS STEEL APPLIANCES, custom cabinetry, and a large centre island, creating the perfe
$ 699,000
95 1 Beckenrose Court, Brampton, ON, L6Y 6G2 townhouse for sale | Listing ID W13547 | Royal LePage
View photo
Townhouse · for sale
$ 499,900
New
95 1 Beckenrose Court, Brampton, ON, L6Y 6G2 townhouse for sale | Listing ID W13547 | Royal LePage
Old Malton
· Townhouse
Old Malton · Townhouse
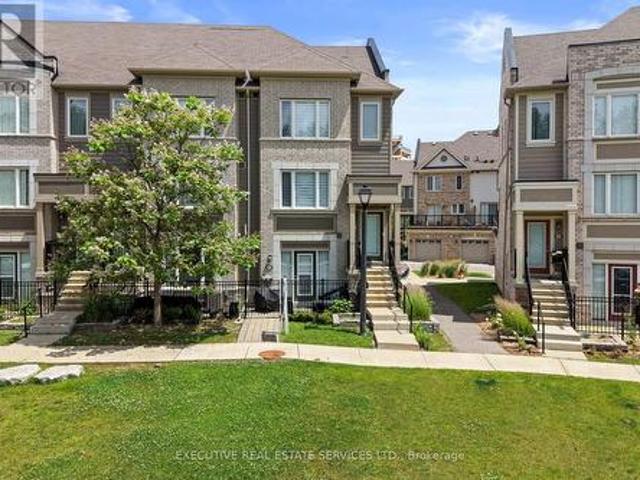
Welcome to unit 95 at 1 Beckenrose Court! One of the rarest units available! Wake up to the beautiful breathtaking ravine pond facing sun rise view! Situated amongst multi million dollar homes! Enjoy the practical layout with open concept living and dining space! Full size kitchen with stainless steel appliances! Super low maintenance fee makes this home very affordable for first time home buyers and investors! Good size primary bedroom with ample amounts of lighting and a walk in closet! Close to walking trails, parks, schools etc. Book a showing and come fall in love with this unit today! Location Location Location! Positioned in the heart of Bram West, & close to top schools, parks, recreational trails, grocery, shopping, plazas, highway & much more. (Id: 27)
$ 499,900
43 Sunset Avenue, Toronto, ON, M8W 3Z5 house for sale | Listing ID W13551 | Royal LePage
View photo
House · for sale
$ 798,800
New
43 Sunset Avenue, Toronto, ON, M8W 3Z5 house for sale | Listing ID W13551 | Royal LePage
Old Malton
· House
· Garden · Parking
Old Malton · House · Garden · Parking
Welcome to a charming 3-bedroom bungalow offering comfortable one-level living in a desirable, family-friendly neighbourhood. This home features a bright and inviting layout with spacious principal rooms, a functional kitchen, and generously sized bedrooms, making it ideal for first-time buyers, downsizers, retirees, or investors. The private backyard provides plenty of space for entertaining, gardening, or simply relaxing, while ample parking adds everyday convenience. Ideally located close to schools, parks, shopping, restaurants, public transit, and other essential amenities, this property offers exceptional value and an excellent opportunity to own a home in a sought-after community. (Id: 27)
$ 798,800
66 Cinrickbar Drive, Toronto, ON, M9W 6X3 house for sale | Listing ID W13541 | Royal LePage
View photo
House · for sale
$ 1,179,000
New
66 Cinrickbar Drive, Toronto, ON, M9W 6X3 house for sale | Listing ID W13541 | Royal LePage
Old Malton
· House
· Parking · Cellar
Old Malton · House · Parking · Cellar
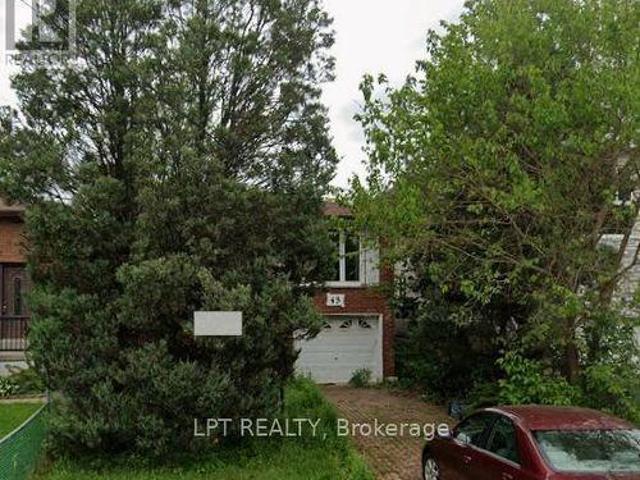
Charming and beautifully updated home at 66 Cinrickbar Drive, nestled in a desirable Toronto neighbourhood. This move in ready property has been tastefully modernized throughout, featuring new washrooms, a stylish updated kitchen, new flooring, LED pot lights, and more. Enjoy a large second-level family room, perfect for gatherings, relaxation, or a spacious retreat for the whole family. A separate two-bedroom basement apartment offers excellent income potential or ideal in-law accommodation. Set on a large 108 ft deep lot with no sidewalk, allowing for extra parking and added privacy. Located in a high-demand school district near Humberwood Downs Junior Middle Academy, and just minutes from Highways 427, 407, and 401 with transit nearby, this home combines convenience with community appeal. A fantastic opportunity for buyers seeking comfort, versatility, and an unbeatable location. Upper level family room can be converted easily to a large 4th bedroom. Don't miss your chance to make t
$ 1,179,000
92 Pinetree Way, Mississauga, ON, L5G 2R1 house for sale | Listing ID W13548 | Royal LePage
View photo
House · for sale
$ 3,500,000
New
92 Pinetree Way, Mississauga, ON, L5G 2R1 house for sale | Listing ID W13548 | Royal LePage
Old Malton
· House
· Patio · Garden · Swimming pool
Old Malton · House · Patio · Garden · Swimming pool
Nestled On A Premium Lot Siding Onto Protected Green Space And Mary Fix Park, This Exceptional David Small Designed Residence Offers A Rare Combination Of Luxury, Privacy, And Natural Beauty. With No Rear Neighbours And Peaceful Forest Views, Every Season Becomes Part Of The Home's Living Experience. Thoughtfully Designed For Both Everyday Comfort And Elegant Entertaining, The Main Level Features Bright, Open Living Spaces Filled With Natural Light And Seamless Sightlines Throughout. The Chef's Kitchen Serves As The Heart Of The Home, Complete With Premium Finishes, An Oversized Island, And A Separate Servery And Prep Kitchen That Makes Hosting Effortless While Keeping The Main Space Beautifully Organized. The Family Room Opens Directly To A Covered Outdoor Patio Creating A Natural Extension Of The Interior Living Space. A Professionally Landscaped South-Facing Backyard, Complete With A Hot Tub And Surrounded By Mature Trees, Provides A Private Outdoor Retreat Ideal For Relaxing Or Ent
$ 3,500,000
102 Edgecroft Road, Toronto, ON, M8Z 2C3 house for sale | Listing ID W13549 | Royal LePage
View photo
House · for sale
$ 1,299,000
New
102 Edgecroft Road, Toronto, ON, M8Z 2C3 house for sale | Listing ID W13549 | Royal LePage
Old Malton
· House
· Parking · Cellar
Old Malton · House · Parking · Cellar
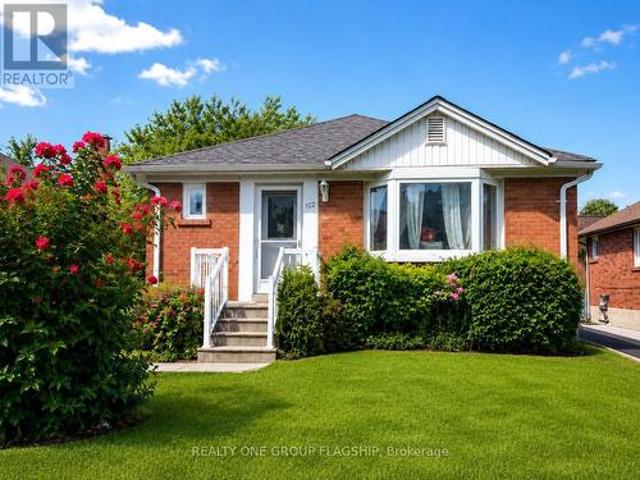
Welcome To 102 Edgecroft Road-A Rare Opportunity On One Of The Most Desirable Streets In Stonegate-Queensway. Set On A Quiet, Tree-Lined Street Surrounded By Beautiful Custom Homes, This Property Offers Exceptional Potential For Builders, Renovators, Investors, Or Buyers Ready To Create Their Dream Home In One Of South Etobicoke's Most Sought-After Communities. Renovate And Personalize The Existing 3-Bedroom Bungalow, Expand The Current Home, Or Build A Brand-New Custom Residence In An Area Where Newly Built Homes Are Selling For Over $3 Million. The Existing Home Offers A Functional Layout, A Private Driveway With Parking For Multiple Vehicles, A Separate Basement Entrance, And An Unfinished Basement Ready For Future Possibilities. Enjoy An Outstanding Family-Friendly Location Close To Highly Rated Schools, Parks, Norseman Community Centre, Restaurants, Shopping, Transit, Major Highways, Downtown Toronto, And Pearson Airport. Whether You Are Looking To Build, Renovate, Invest, Or Secu
$ 1,299,000
29 Adamsville Road W, Brampton, ON, L6X 1P3 house for sale | Listing ID W13550 | Royal LePage
View photo
House · for sale
$ 1,699,000
New
29 Adamsville Road W, Brampton, ON, L6X 1P3 house for sale | Listing ID W13550 | Royal LePage
Old Malton
· House
· Parking
Old Malton · House · Parking
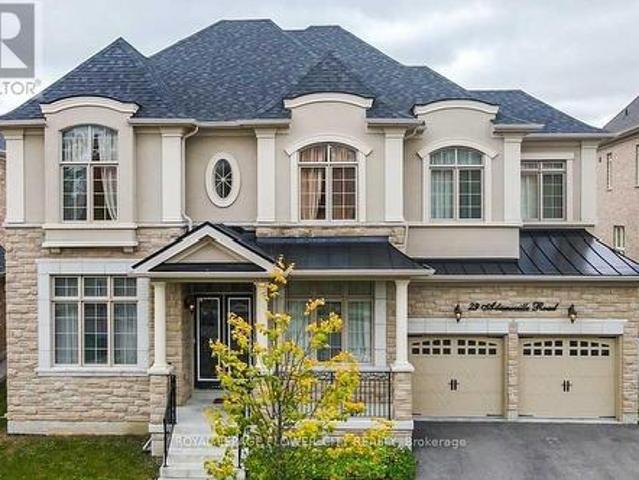
WOW. One of the best built in the neighbourhood facing the wood lot. More than 5,000 SQFT of living space and 3 garage (includes Tandem). The house is highly upgraded from wainscotting, waffle, and high ceilings to upgraded and modern kitchen. This house offers separate study, dining, living and family room on the main floor. Main and second floor has hardwood throughout. Primary washroom comes with 6 pieces ensuite and big walk-in closet. All rooms have walk-in closets and connection to baths. 7 car parks and no sidewalk. Don't miss it. SQFT is approximate which is 4086 and built year is approximate. 2018. Lot size is approx. All.Sold as is as per Schedule A (id: 27)
$ 1,699,000
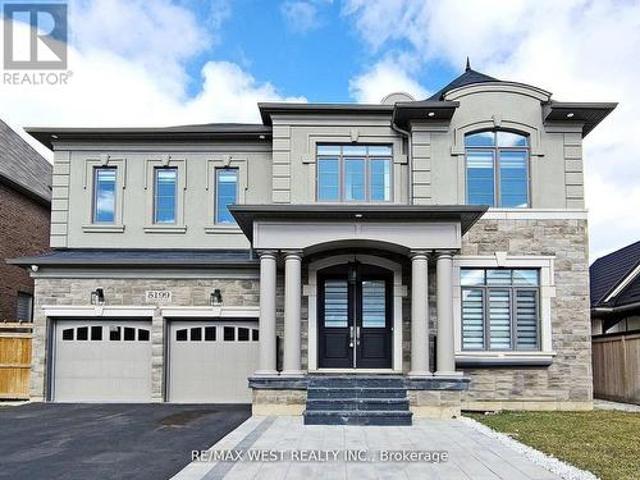
5199 Symphony Court, Mississauga, ON, L5M 2M9 house for sale | Listing ID W13546 | Royal LePage
View photo
House · for sale
$ 2,499,000
New
5199 Symphony Court, Mississauga, ON, L5M 2M9 house for sale | Listing ID W13546 | Royal LePage
Old Malton
· House
· Office room · Fireplace
Old Malton · House · Office room · Fireplace
Welcome to This Luxury Home in the Prestigious Mississauga Road Community! Experience upscale living in this fully upgraded residence on a premium lot in one of Mississauga's most desirable neighborhoods. Offering over 5,000 sq. Ft. of refined living space, this home combines elegance, comfort, and modern convenience. From the stunning elevation to the sun-filled interiors, every detail reflects sophistication. The open-concept layout features 10-ft ceilings on the main floor, 9-ft ceilings on the second floor, premium 7.5-inch engineered hardwood flooring throughout, and large porcelain tiles on the main level. The home offers two fireplaces, two sound systems, and exceptional craftsmanship throughout. The grand open foyer leads to a spacious office, formal living and dining rooms ideal for entertaining and family living. The heart of the home is the brand-new custom chefs kitchen with high-end built-in integrated appliances, seamlessly open to the family room with oversized windows a
$ 2,499,000
9 7080 Copenhagen Road, Mississauga, ON, L5N 2C9 townhouse for sale | Listing ID W13547 | Royal LePage
View photo
Townhouse · for sale
$ 649,000
New
9 7080 Copenhagen Road, Mississauga, ON, L5N 2C9 townhouse for sale | Listing ID W13547 | Royal LePage
Old Malton
· Townhouse
· Garden · Equipped kitchen · Cellar
Old Malton · Townhouse · Garden · Equipped kitchen · Cellar
Welcome to this beautifully updated 3+1-bedroom, 3-bathroom condo townhome in the heart of Meadowvale! Offering over 2,000 sq. Ft. of total living space, direct street access, spacious principal rooms, and a fully finished basement, this move-in-ready home is ideal for families, first-time buyers, or investors. The renovated basement features a stylish wet bar, an additional fridge, a 3-piece bathroom, and a versatile fourth bedroom or office, creating the perfect space for entertaining, extended family, or guests. The home has been extensively upgraded with a microwave (2023), dishwasher (2025), washer (2025), dryer (2022), owned water softener (2023), owned water purifier (2023), new siding (2023), and a new rear window (2022). Step outside to enjoy the beautifully landscaped backyard featuring interlocking stone and newer low-maintenance artificial turf which is perfect for relaxing or entertaining. Located in a well-maintained complex close to schools, parks, public transit, Meadow
$ 649,000
5360 Wilderness Trail, Mississauga, ON, L4Z 4B2 house for sale | Listing ID W13549 | Royal LePage
View photo
House · for sale
$ 1,099,000
New
5360 Wilderness Trail, Mississauga, ON, L4Z 4B2 house for sale | Listing ID W13549 | Royal LePage
Old Malton
· House
· Cellar
Old Malton · House · Cellar
Beautiful And Well Kept 3 Bedroom Detached Property In A High Demand Area, Spacious Layout With Finished Basement, Beautiful Design, Hardwood And Ceramic Flooring, Two Laundry Areas (Main Floor And Basement), Possible Investment Property, Ideal For A Large Family, Lots Of Potential And Lots Of Possibilities. (Id: 27)
$ 1,099,000
6 Mendoza Drive, Brampton, ON, L7A 3M3 house for sale | Listing ID W13550 | Royal LePage
View photo
House · for sale
$ 1,199,000
New
6 Mendoza Drive, Brampton, ON, L7A 3M3 house for sale | Listing ID W13550 | Royal LePage
Old Malton
· House
· Fireplace · Deck · Cellar
Old Malton · House · Fireplace · Deck · Cellar
Stunning 4-bedroom detached home in a highly desirable Brampton neighbourhood! Features upgraded hardwood floors throughout, 9-ft ceilings, pot lights with dimmers, and a cozy family room with fireplace. Modern, recently upgraded kitchen with quartz countertops, custom cabinetry, large island with seating for eight, induction stove, upgraded SS appliances, and a beautiful butler's servery/pantry with mini-fridge. Walkout to a 2-stage deck with electric fence lighting. Upper level includes a spacious primary bedroom with 4-pc ensuite and W/I closet, plus 3 large bedrooms and an upgraded guest washroom with modern stand-up shower. Finished basement with a stylish bar-perfect for entertaining. Exterior upgrades include pot lights all around the home and an extended driveway with built-in lighting. Additional highlights: brand new 2-stage Carrier furnace with humidifier, brand new washer/dryer, Ecobee smart thermostat, and upgraded quartz counters in all bathrooms. Prime location close to
$ 1,199,000
3766 Darla Drive E, Mississauga, ON, L4T 2C9 house for sale | Listing ID W13541 | Royal LePage
View photo
House · for sale
$ 889,000
New
3766 Darla Drive E, Mississauga, ON, L4T 2C9 house for sale | Listing ID W13541 | Royal LePage
Old Malton
· House
· Parking · Cellar
Old Malton · House · Parking · Cellar
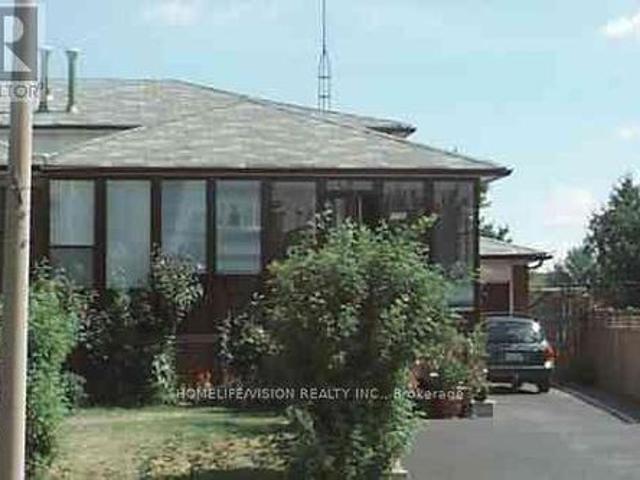
Fantastic opportunity to own a versatile home in the heart of Malton! Ideal for first-time buyers, investors, or extended families, this well-maintained 4-level backsplit offers a fully finished legal basement apartment with a separate entrance, providing excellent rental income potential. Features include an enclosed front porch, carport, garage, updated windows, and separate laundry for the upper and lower levels for added convenience. Ideally located close to Highways 427, 401, and 407, public transit, schools, parks, the Community Centre, Library, Westwood Mall, and Pearson Airport-offering exceptional convenience for commuters and families alike. (Id: 27)
$ 889,000
1328 Cawthra Road, Mississauga, ON, L5G 4K9 house for sale | Listing ID W13549 | Royal LePage
View photo
House · for sale
$ 1,099,000
New
1328 Cawthra Road, Mississauga, ON, L5G 4K9 house for sale | Listing ID W13549 | Royal LePage
Old Malton
· House
· Air conditioning · Parking
Old Malton · House · Air conditioning · Parking
Beautifully updated on Prime Location! Well maintained 4-Bedroom 2-bathroom Side-Split with Spacious Lot, this detached home is nestled in a sought-after location. Freshly painted and updated, this home boasts a four-level side-split design on an extra deep lot with ample private driveway parking for you and your guests. New roof, furnace, A/C, and hot water tank installed in 2022. Modern Touches: Renovated bathrooms, laminate flooring throughout. New concrete pathways, driveway, fascia, soffits, and eaves troughs completed in 2023. Two large sheds provide ample space for equipment and toys. Just a 2-minute drive to QEW for easy commuting. Nearby Attractions: 5 minutes to Port Credit; Lake, Marina & Dixie Mall. Opposite Cawthra Secondary School just front ob house, perfect for families with young children. Don't miss out on the opportunity to live in this beautifully updated gem! Possibility of converting into a daycare! Or any othed Professions (*Sellers, L. A & l.B DO-NOT warrant the
$ 1,099,000
5 Rosewood Avenue, Toronto, ON, M8Z 1X3 house for sale | Listing ID W13550 | Royal LePage
View photo
House · for sale
$ 1,299,000
New
5 Rosewood Avenue, Toronto, ON, M8Z 1X3 house for sale | Listing ID W13550 | Royal LePage
Old Malton
· House
· Garden · Office room · Parking · Air conditioning
Old Malton · House · Garden · Office room · Parking · Air conditioning
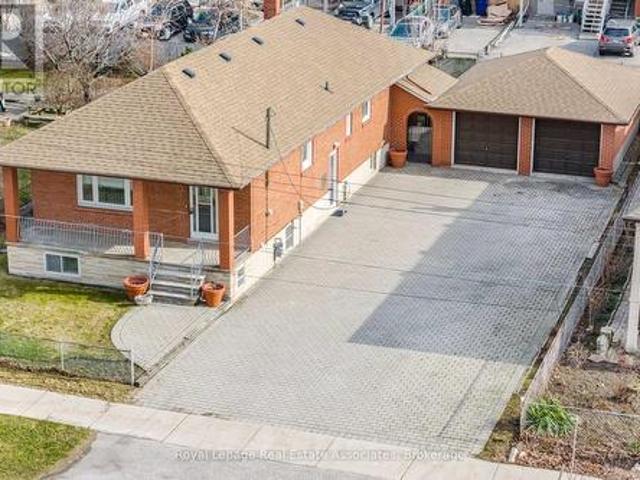
Spacious Bungalow On A Rare 62.5Ft Wide Lot Featuring 3 Bedrooms And A Large Family Room Addition. The Home Includes Two Full Kitchens And Multiple Separate Side Entrances, Offering Potential For In-Law Living Or Additional Income. The Property Sits On A Massive Lot With Parking For Over 12 Vehicles And A Separate Double Car Garage, Ideal For Parking Or Potential Future Garden Suite. Perfect For Investors Or End Users Needing Extra Space. Just Steps To Costco, Major Highways, Shopping, And Everyday Amenities. A Unique Opportunity To Move In, Or Redevelop. Furnace (2024) Roof (2022) A. C (2020) 3rd Bedroom Has Been Converted to Office. (Id: 27)
$ 1,299,000
19 Yorkview Drive, Toronto, ON, M8Z 2G1 house for sale | Listing ID W13547 | Royal LePage
View photo
House · for sale
$ 1,349,000
New
19 Yorkview Drive, Toronto, ON, M8Z 2G1 house for sale | Listing ID W13547 | Royal LePage
Old Malton
· House
· Garden
Old Malton · House · Garden
Rare opportunity on coveted Yorkview Drive in the heart of Stonegate-Queensway! Set on a quiet, tree-lined street surrounded by mature neighbourhood charm and many impressive custom homes, this beautifully renovated bungalow offers the perfect blend of move-in comfort, investment value, and future potential. Unlike many properties offered primarily for land value, this home is ready to enjoy today while still offering exceptional upside for those looking to update further, expand, or explore the possibility of building their dream home in one of South Etobicoke's most desirable family communities. The bright open-concept main floor is ideal for everyday living and entertaining, featuring hardwood flooring, California-style faux wood blinds, spacious principal rooms, and an upgraded kitchen with marble countertops, solid maple cabinets and drawers, and a walkout to a private garden. The generous primary bedroom includes a closet with built-in organizers. The fully finished lower level a
$ 1,349,000
8 Gold Creek Street, Vaughan, ON, L4H 4R1 house for sale | Listing ID N13548 | Royal LePage
View photo
House · for sale
$ 1,899,000
New
8 Gold Creek Street, Vaughan, ON, L4H 4R1 house for sale | Listing ID N13548 | Royal LePage
Old Malton
· House
· Gym · Deck
Old Malton · House · Gym · Deck
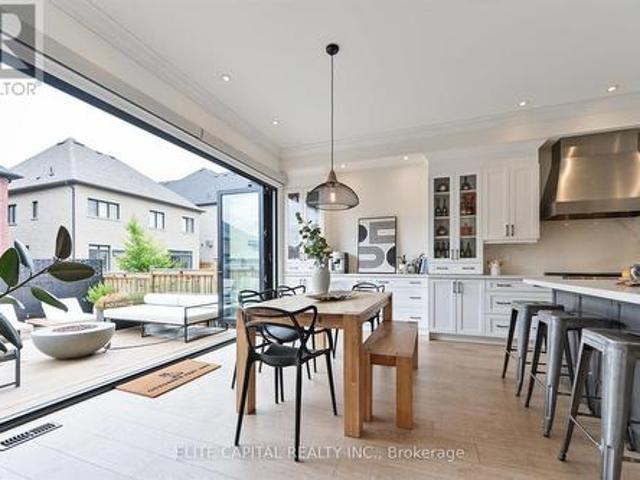
Welcome to 8 Gold Creek. Where lucky number 8 meets a sun-filled, south-facing exposure that carries natural light through the home all day. Set on a 42ft lot in prestigious Kleinburg, this 4-bed, 5-bath home offers over 3,000 sq ft of finished living and more than $300K in upgrades. Ten-foot ceilings, 8ft doors, crown moulding and hardwood set a refined tone across the main floor. The kitchen is appointed for those who love to cook and host. 36' Wolf gas range, 48' Sub-Zero built-in fridge, Wolf wall oven and microwave, oversized Vent-a-hood range hood, and an extended pantry. Your open concept kitchen opens to the showpiece: panoramic doors that glide fully away onto a two-story composite deck, dissolving the line between inside and out for effortless indoor/outdoor entertaining. The primary suite rises beneath a 10ft tray ceiling, where a spa-inspired ensuite invites slow, unhurried mornings. Downstairs, retreat to your own home theatre, a dedicated gym, and a games area. All wired
$ 1,899,000
4002 Brandon Gate Drive, Mississauga, ON, L4T 3N4 house for sale | Listing ID W13542 | Royal LePage
View photo
House · for sale
$ 869,900
New
4002 Brandon Gate Drive, Mississauga, ON, L4T 3N4 house for sale | Listing ID W13542 | Royal LePage
Old Malton
· House
· Cellar
Old Malton · House · Cellar
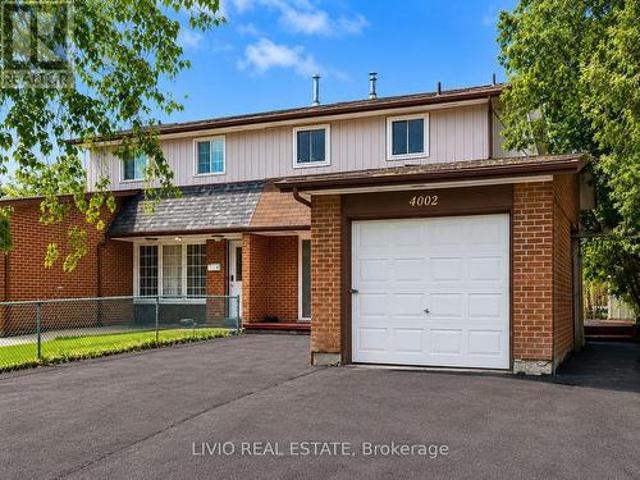
Welcome to this bright and spacious 3+2 bed, 3 bath semi-detached home, fully renovated from top to bottom in the prime location of Malton! Freshly painted throughout and featuring a brand-new kitchen with new stainless. Steel appliances, quartz countertops, and modern tiling. Major upgrades include new wiring, upgraded plumbing, new windows throughout, all-new interior doors, new flooring across the entire home, renovated washrooms, and a new asphalt driveway. The finished basement offers exceptional value with a separate entrance and a complete 2-bedroom apartment with its own brand-new kitchen. A fantastic mortgage helper! Unbeatable location close to all amenities: Pearson Airport, Malton GO Station, Westwood Square Mall, schools, public transit, Humber College, library, medical centre, parks, places of worship, and quick access to Highways 427/410/401/-. A rare turn-key opportunity for first-time buyers or a smart addition to any investor's portfolio. Nothing to do but move in! (I
$ 869,900
604 Wilson Avenue, Toronto, ON, M3K 1E1 commercial for sale.
View photo
House · for sale
$ 1,249,000
$ 634/sq.ft
604 Wilson Avenue, Toronto, ON, M3K 1E1 commercial for sale.
Old Malton
· 1,970 sq.ft · House
· Cellar
Old Malton · 1,970 sq.ft · House · Cellar
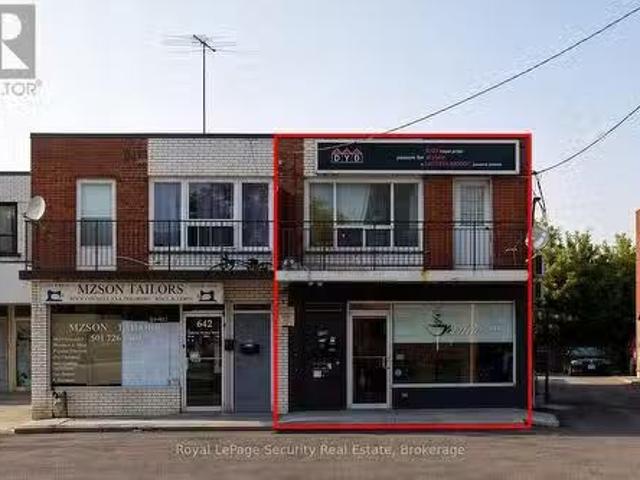
Rare end-unit investment opportunity in a high-demand Toronto location. This versatile 1,980 sq. ft. freestanding-style building features a prime ground-floor retail store with two 1-bedroom apartments located above. Perfectly situated on a busy section of the Dufferin and Wilson area, the property benefits from excellent exposure and high foot traffic. The residential units feature a private entrance, and the building has been well-maintained. The property sits on an 18 x 37.28 foot lot and includes a full basement for additional storage. Zoned for CommercialResidential use, this is an ideal hold for investors or users looking for a live-work setup in a growing community. Includes all existing appliances in the apartments and all permanent fixtures. Steps to transit, shopping, and major amenities. (id:27). Still available at ListedBuy!
$ 1,249,000
1016 East Avenue, Mississauga, ON, L5E 1W8 house for sale | Listing ID W13549 | Royal LePage
View photo
House · for sale
$ 1,049,000
New
1016 East Avenue, Mississauga, ON, L5E 1W8 house for sale | Listing ID W13549 | Royal LePage
Old Malton
· House
· Cellar
Old Malton · House · Cellar
Welcome to this charming solid brick bungalow, nestled on a large 40 x 126 ft west-facing lot on East Ave in Mississauga's beloved Lakeview neighbourhood. Cherished by multiple generations of the same family, this home tells a story of pride in ownership clean, well-cared-for, and ready for its next chapter. This home offers original character throughout. An ideal choice for buyers who appreciate craftsmanship, or for those with a vision to modernize and add their personal touch. Whether you choose to simply move in and enjoy, or embark on a stylish renovation, the bones are solid and the potential is undeniable. The main floor features 3 bedrooms and an L-shaped living and dining room, along with a large eat-in kitchen. A convenient separate side entrance leads to a bright, spacious basement complete with a second full eat-in kitchen. Offering excellent in-law suite potential or income-generating possibilities. The basement benefits from generous natural light, making it a livable and
$ 1,049,000
47 Triple Crown Avenue, Toronto, ON, M9W 7E5 house for sale | Listing ID W13542 | Royal LePage
View photo
House · for sale
$ 729,999
New
47 Triple Crown Avenue, Toronto, ON, M9W 7E5 house for sale | Listing ID W13542 | Royal LePage
Old Malton
· House
· Garden · Cellar
Old Malton · House · Garden · Cellar
Don't miss this incredible opportunity to own a freehold 3 bedroom townhouse in a highly sought-after location. Just steps from Woodbine Shopping Centre, Woodbine Racetrack & Casino, and only minutes to Humber College, Etobicoke General Hospital, major highways, transit, and everyday amenities. This well-maintained home offers a bright open-concept main floor with a walkout to a private backyard, perfect for entertaining or relaxing with family. Enjoy peace of mind with a newer furnace, air conditioner, and hot water tank. The fully finished basement features a separate living space complete with a new kitchenette and 3-piece bathroom, making it ideal for extended family, guests, or potential in-law accommodations. Combining comfort, convenience, and exceptional value, this move-in-ready home is one you won't want to miss! (Id: 27)
$ 729,999
2479 Rathlin Court, Mississauga, ON, L5K 2S4 house for sale | Listing ID W13546 | Royal LePage
View photo
House · for sale
$ 2,190,000
New
2479 Rathlin Court, Mississauga, ON, L5K 2S4 house for sale | Listing ID W13546 | Royal LePage
Old Malton
· House
· Patio · Office room · Fireplace · Deck
Old Malton · House · Patio · Office room · Fireplace · Deck
Offering 3,499 sq ft of above-grade, beautifully designed living space, this one-of a kind corner lot home is tucked away on a quiet court in the prestigious Sherwood Forrest community one of Mississauga's most established neighborhoods, known for its prominent residents association and strong community feel. Featuring 5 spacious bedrooms and 6 bathrooms. An incredibly rare offering. Each bedroom enjoys direct access to a renovated ensuite, ideal for families and multi-generational living. Elegant details throughout include soaring ceilings, crown molding, coffered ceilings, and wainscoting. The primary suite boasts his and hers walk-in closets and a newly renovated spa-inspired ensuite. The main floor features separate living and dining rooms, a private office, renovated mudroom/laundry, and a generous family room with gas fireplace. The modern kitchen walks out to an interlocked patio and large composite deck, perfect for entertaining in the private, professionally landscaped backyar
$ 2,190,000
64 Old Forest Hill Road, Toronto, ON, M5P 2R2 house for sale | Listing ID C13548 | Royal LePage
View photo
House · for sale
$ 8,890,000
New
64 Old Forest Hill Road, Toronto, ON, M5P 2R2 house for sale | Listing ID C13548 | Royal LePage
Old Malton
· House
· Garden
Old Malton · House · Garden
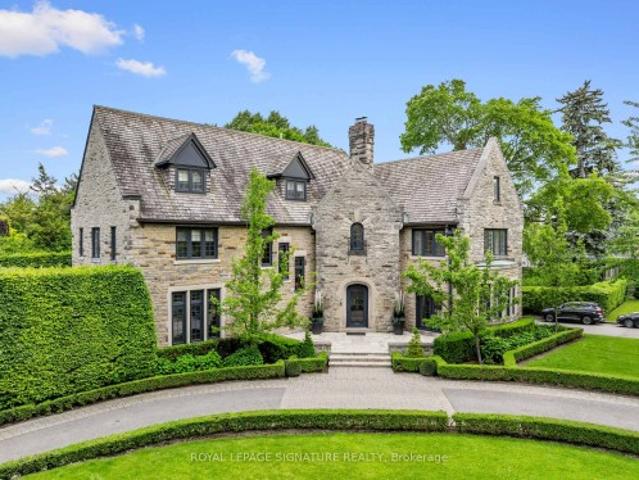
Let's talk about one of Forest Hill's true landmark properties. Situated on one of the largest lots in the neighbourhood, this extraordinary three-storey residence offers the rare feeling of a private country estate in the heart of the city. With over 5,000 square feet of refined living space above grade, it seamlessly blends timeless Forest Hill character with sophisticated modern design. The interior feels like a brand-new luxury home while preserving the warmth, elegance, and architectural beauty of a classic Tudor masterpiece. No compromises were made in the execution, from the heated marble floors throughout the main level to the castle-inspired handcrafted wood staircase that serves as a stunning focal point. Extraordinary ceiling heights throughout the home create an incredible sense of volume and grandeur, while expansive principal rooms provide the perfect setting for both everyday family living and grand-scale entertaining. Outside, an ultra-private backyard is enveloped by m
$ 8,890,000

Get email alerts

Don't miss out: be the first to know about new properties

The alert was correctly created

On subscribing you accept the conditions of use and the privacy policy
Alert
Receive new ads in your inbox
Save this search
Receive alerts for new listings

We'll send you an email when we have new properties for: "Houses for sale in Old Malton"

The alert was correctly created

Get email alerts and be the first to see new listings
Required field
On subscribing I accept the terms of the privacy policy
Perfect! You'll soon start receiving new listings via email
Alert
Receive an email when we have new ads for Houses for sale in Old Malton
Save this search
Filters

Bedrooms

Area (sq.ft)

sq.ft
sq.ft

Price

$
$

Filter by property type

Bathrooms

Clear all filters
Receive notifications when new entries are published.