9,694 houses for sale in Old Malton

26 Saint Clare Boulevard, Vaughan, ON, L4H 2A2 house for sale | Listing ID N13512 | Royal LePage
View photo
House · for sale
$ 1,239,888
26 Saint Clare Boulevard, Vaughan, ON, L4H 2A2 house for sale | Listing ID N13512 | Royal LePage
Old Malton
· House
· Patio · Cellar
Old Malton · House · Patio · Cellar
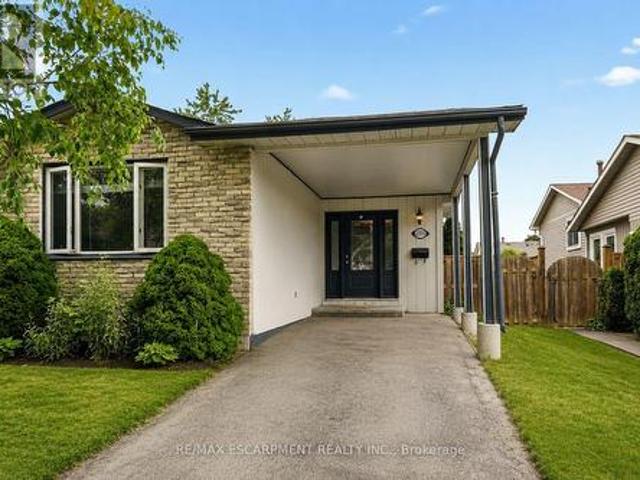
A Special Property That Has Been Cherished Since Day One. Ready For Its Next Chapter*. Lovingly Cared For By The Original Owner, This Charming 2+1 Bedroom Bungalow Sits On A Quiet Street In Prime Vellore Village, Surrounded By Parks, Schools, Shops, And Everything That Makes This Neighbourhood One Of Vaughan's Most Sought After Pockets. The Home Has A Welcoming Feel From The Moment You Step Inside, With Wood Floors, Pot Lights, And A Bright, Comfortable Layout That Has Been Thoughtfully Maintained Over The Years. The Main Living Spaces Flow Naturally Toward A Beautiful Rear Patio Finished With Patterned Concrete. A Private Outdoor Retreat Perfect For Morning Coffee, Family Gatherings, Or Relaxed Summer Evenings. With Three Full Bathrooms, The Home Offers Everyday Convenience For Families, Downsizers, Or Anyone Wanting A Practical, Easy To Live In Layout. The Finished Basement Adds Meaningful Extra Space, Featuring A Large Recreation Area, An Additional Bedroom, And Flexible Zones Ideal
$ 1,239,888
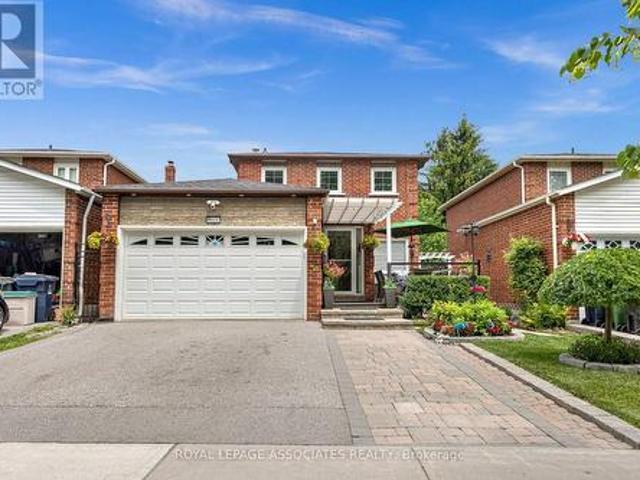
4 Apsco Avenue, Toronto, ON, M1E 5A8 house for sale | Listing ID E13540 | Royal LePage
View photo
House · for sale
$ 998,888
New
4 Apsco Avenue, Toronto, ON, M1E 5A8 house for sale | Listing ID E13540 | Royal LePage
Old Malton
· House
· Garden · Deck · Air conditioning · Cellar
Old Malton · House · Garden · Deck · Air conditioning · Cellar
Welcome to 4 Apsco Ave! This bright, detached home offers the perfect blend of modern comfort and versatile living. The open-concept main floor features an updated kitchen with sleek quartz countertops, ample natural light, and three spacious bedrooms on the second floor. The fully finished basement boasts a separate entrance, 2 additional bedrooms, and a full bath-providing the perfect setup for a private guest suite, extended family, or an income opportunity. Enjoy ultimate privacy with no neighbors in front, a newly refinished composite front porch and a spacious backyard perfect for hosting and relaxation. Recent Upgrades: Roof (2023), a/c (2023), Front Deck/Rails (2023), Backyard Sliding Door (2023) Furnace (2024), Electrical Panel (2026) A/C, Furnace, and Hot Water Tank are all fully OWNED-NO RENTALS! Unbeatable Location: Steps from the Guildwood GO Station and minutes to shopping, Schools, University of Toronto and Centennial College campuses and major highways. A perfect, worry
$ 998,888
53 Smithy Street, Markham, ON, L3P 6M7 house for sale Listi.
View photo
House · for sale
$ 1,638,800
53 Smithy Street, Markham, ON, L3P 6M7 house for sale Listi.
Old Malton
· 5 Bedrooms · 3 Baths · House
· Garden
Old Malton · 5 Bedrooms · 3 Baths · House · Garden
PREMIUM LOT! Rare opportunity for privacy and tranquility, BACKING ONTO GREENSPACE and steps from lush walking trails. A fully move-in ready FIVE BEDROOM nearly 3,000 sq.ft. executive home (not including the newly finished lower level) sits on a quiet, family-friendly street with direct access to the trailspark. Enjoy a south-facing backyard with no rear neighbours, framed by mature cedar hedges and green space-ideal for families, outdoor play, and entertaining. The main level features a grand foyer and oversized principal rooms designed for both everyday living and year- round hosting. An inviting, bright MONTHS NEW renovated family-sized eat-in KITCHEN overlooking the backyardgreenspace and overlooking the family room. Kitchen features include ample modern cabinetry with an extended large built-in pantry, gleaming quartz countertops, designer subway-style backsplash, under-cabinet lighting and stainless steel appliances. A true chefs delight! The desirable floor plan also includes a
$ 1,638,800
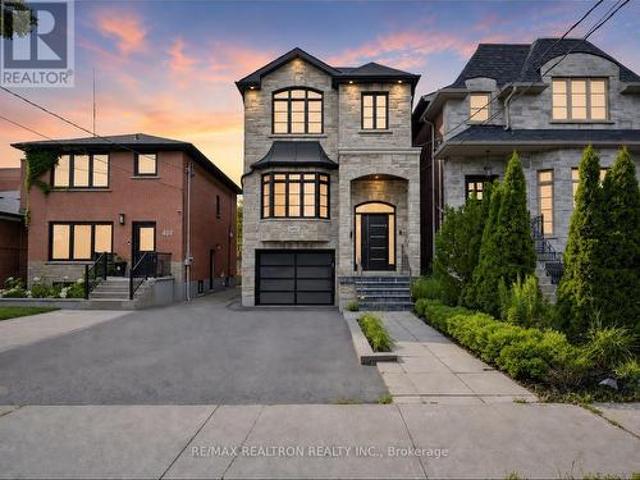
402 Glen Park Avenue, Toronto, ON, M6B 2E5 house for sale | Listing ID W13530 | Royal LePage
View photo
House · for sale
$ 1,899,000
New
402 Glen Park Avenue, Toronto, ON, M6B 2E5 house for sale | Listing ID W13530 | Royal LePage
Old Malton
· House
· Garden · Fireplace · Deck · Parking · Cellar
Old Malton · House · Garden · Fireplace · Deck · Parking · Cellar
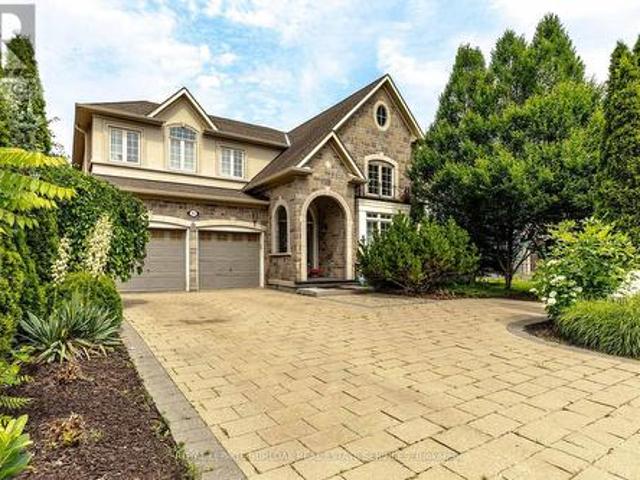
Sun-drenched 4 bedroom custom built family home in one of the cities most sought after and accessible communities! Gorgeous landscaped curb appeal boasting Stone & Brick elevation. Great floor plan with classic finishes featuring soaring 12ft main floor ceiling, separate combined living and dining room with feature wall and enormous bay window, chef-inspired open concept kitchen with Caesarstone counters and large island with breakfast counter, top notch stainless steel appliances, tall cabinets, custom hood range, and undermount lighting. Light oak hardwood floors within main levels. Huge family room boasting gas fireplace, tall ceilings and pot lights. Spacious primary bedroom with coffered ceiling, luxurious 5pc ensuite bathroom and walk-in closet with 3 additional bedrooms on the 2nd level. Rare full-height 9ft basement ceiling. Two walk-outs to private fully fenced and partially interlocked backyard from family room (deck) and basement rec area (garden). Garage EV charger. The per
$ 1,899,000
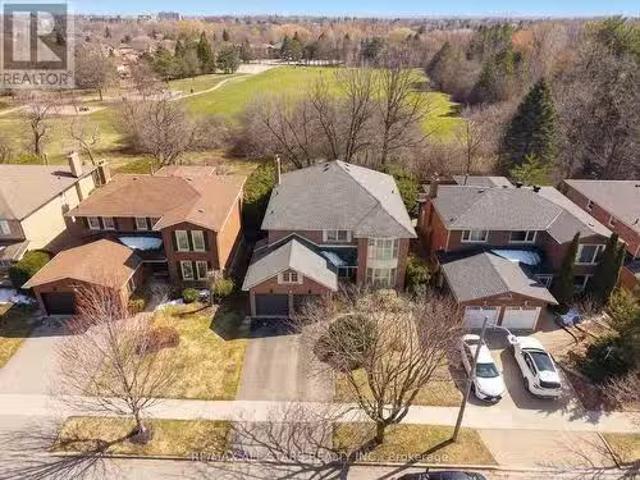
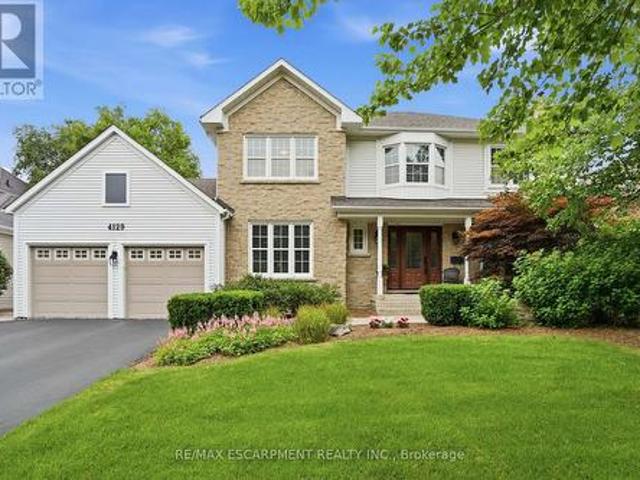
4129 Millcroft Park Drive, Burlington, ON, L7M 3V1 house for sale | Listing ID W13536 | Royal LePage
View photo
House · for sale
$ 1,875,000
New
4129 Millcroft Park Drive, Burlington, ON, L7M 3V1 house for sale | Listing ID W13536 | Royal LePage
Old Malton
· House
· Office room · Fireplace
Old Malton · House · Office room · Fireplace
Experience classic Millcroft living at its finest in this impressive 3,000 square foot executive home, perfectly positioned on a beautifully landscaped lot, backing onto golf course greenspace. Located in one of Burlington's most sought-after communities, close to top-rated schools, QEW, 403, 407 highways, Appleby GO Station, shopping, dining, golf courses, parks, and scenic paths/trails, this exceptional home offers the lifestyle Millcroft is known for. Designed for both everyday living and entertaining, this spacious four-bedroom residence welcomes you with a grand foyer featuring hardwood floors and a stunning circular staircase. The main level offers a bright home office or den, an elegant formal living room with a wood-burning fireplace and a generously sized dining room ideal for hosting family celebrations and large gatherings. The heart of the home is the open-concept eat-in kitchen, complete with granite countertops, abundant cabinetry, extensive pantry space and a walkout to
$ 1,875,000
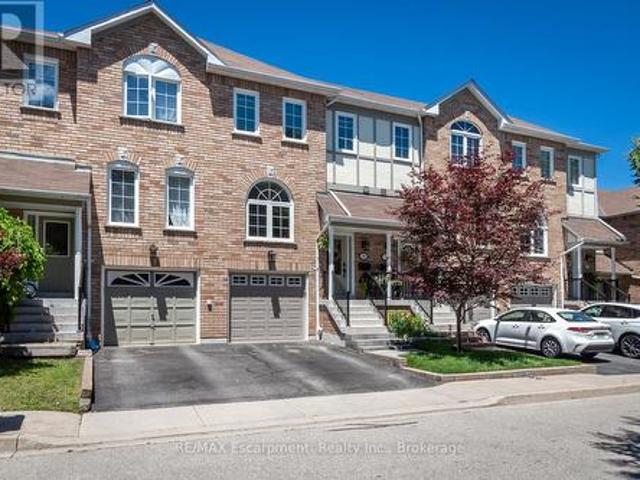
46 2350 Britannia Road W, Mississauga Streetsville, ON, L5M 6A7 townhouse for sale | Listing ID W13529 | Royal LePage
View photo
Townhouse · for sale
$ 839,900
New
46 2350 Britannia Road W, Mississauga Streetsville, ON, L5M 6A7 townhouse for sale | Listing ID W13529 | Royal LePage
Old Malton
· Townhouse
· Garden · Parking
Old Malton · Townhouse · Garden · Parking
Fully renovated and turn-key, this 3 bedroom townhome sits in one of Streetsville's most desirable pockets, offering move-in-ready finishes and checks all the boxes with nearly 2000 square feet of living space and includes a private rear yard and garage and driveway parking. Inside, hardwood flooring runs through the main level, complemented by an upgraded staircase with wrought iron spindles. The custom-renovated kitchen is the heart of the home, featuring ceiling-height cabinetry, quartz countertops, a custom pantry/coffee station, and updated appliances, designed for both everyday function and entertaining. A spacious foyer with double closet welcomes you in, and a main floor powder room with an upgraded vanity adds convenience for guests. Custom window coverings and updated lighting carry a cohesive, designer touch throughout. Upstairs, the primary bedroom is anchored by a striking wood slat feature wall with integrated lighting, while generously sized bedrooms and an upper-level l
$ 839,900
372 St Johns Road, Toronto, ON, M6S 2K8 house for sale | Listing ID W13531 | Royal LePage
View photo
House · for sale
$ 1,079,000
New
372 St Johns Road, Toronto, ON, M6S 2K8 house for sale | Listing ID W13531 | Royal LePage
Old Malton
· House
· Garden · Office room · Deck · Parking
Old Malton · House · Garden · Office room · Deck · Parking
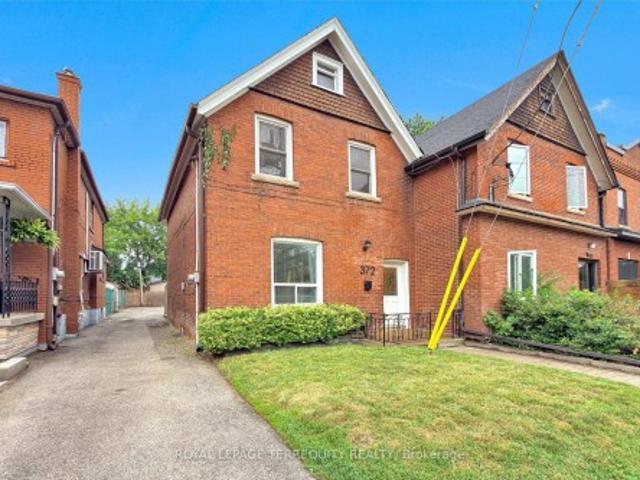
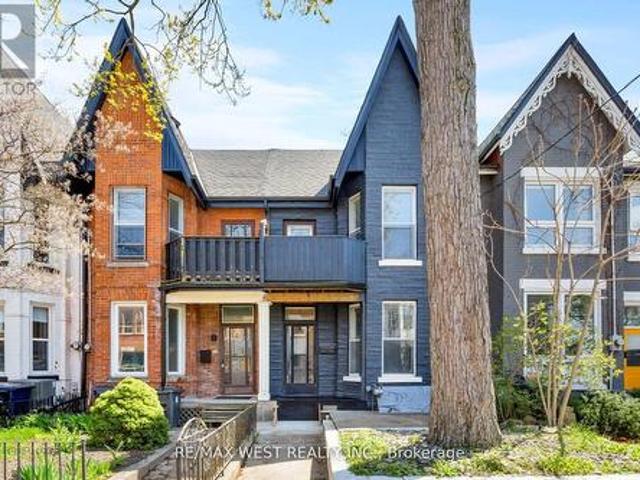
Classic all brick 1499 sf red century home in upper Bloor West Village, updated throughout! 3 bedrooms/2 bathrooms, 10' ceilings on the main floor, open concept kitchen and dining room, lower level with rec room and office/den/bonus room! Spacious primary bedroom with walkout to large deck overlooking backyard for added outdoor space. Large 26' x 110' property with mutual drive and parking for 2 cars in the back! A privacy fence separates the parking area offering a cozy yard with garden-your option to keep it as is or open it up for the entirety of the large backyard! An ideal location just west of the Junction and north of Bloor on a beautiful tree lined street in a family friendly neighbourhood! Steps to King George Public School, James Culnan Catholic School, daycares, local coffee shops, grocery stores, short bus trip to Runnymede subway. The potential for a garden suite and/or garage is yours to discover! Public Open House Sat July 11-1-3pm
$ 1,079,000
4511 Guelph Line, Burlington, ON, L7P 0N3 house for sale | Listing ID 40845 | Royal LePage
View photo
House · for sale
$ 2,997,000
New
4511 Guelph Line, Burlington, ON, L7P 0N3 house for sale | Listing ID 40845 | Royal LePage
Old Malton
· House
· Garden
Old Malton · House · Garden
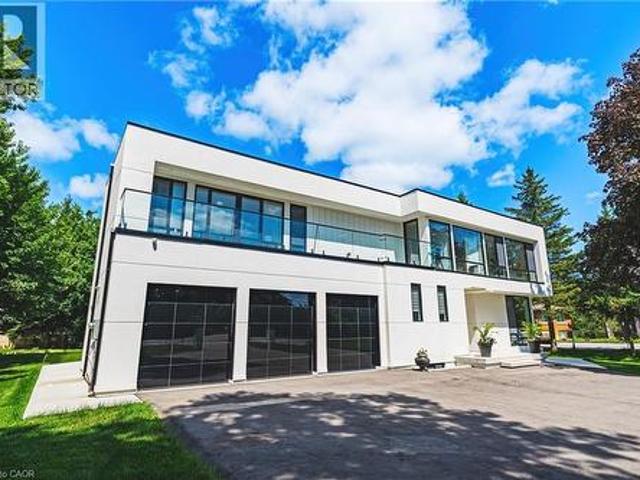
Welcome to 4511 Guelph Line—a newly built (completed in 2025) striking contemporary estate offering over 5,000 square feet of meticulously finished living space in one of Burlington's most coveted locations. Five oversized bedrooms, each boasting ensuite privileges and generous walk-in closets, ensure comfort and privacy for the entire household. The main floor impresses from the moment you enter: soaring ceilings and a true open-concept design create an effortless flow, while dramatic floor-to-ceiling doors fold open to seamlessly merge indoor living with the expansive outdoor entertaining space. Architectural details elevate every turn—an elegant glass staircase floods the home with natural light, automated blinds offer convenience at the touch of a button, and a walk-in pantry provides serious storage for the culinary enthusiast. The fully finished lower level adds even more versatility, featuring a bedroom, full bathroom, and direct walk-up access to the backyard—ideal for guests,
$ 2,997,000
162 Morningside Avenue, Toronto, ON, M1E 3C9 house for sale | Listing ID E13536 | Royal LePage
View photo
House · for sale
$ 928,000
New
162 Morningside Avenue, Toronto, ON, M1E 3C9 house for sale | Listing ID E13536 | Royal LePage
Old Malton
· House
· Garden · Parking · Cellar
Old Malton · House · Garden · Parking · Cellar
This Bright, Spacious 4+3 Beds and 4 Bath Is What You've Been Looking For! Look No Further! Beautiful Front Entrance Custom Stone Porch, New Windows at Front, Kitchen, Basement and Garage 2025, California Shutters, Crown Molding, 4 Heated Floors, 200 Amp service. Home Boasts a Separate Entrance To Newly Finished Basement (3 Br, 2 washrooms, Living, Kitchen, Washer/Dryer room). Main Floor Kitchen is Open Concept, with an open Living Space with Dining Room and Sun Area, Family Room. This Home has Beautiful Hardwood Flooring and a Garage w/ Carport. There is Potential to Park up to 7 Vehicles, 1/1 Spaces in Garage/Carport, 6 Spaces on Paved Driveway. Bonus New Concrete walkway too Concrete Backyard Entertaining Area with newer Fence. This Property has award winning Gardens with the City Of Toronto. A Perfect Home Surrounded By Schools University of Toronto, Parks, Restaurants, Grocery, Shopping, Public Transit at corner, Beautiful Guildwood on the Lake Scarborough Bluffs down the street,
$ 928,000
950 Fredonia Drive, Mississauga, ON, L5C 2W4 house for sale | Listing ID W13532 | Royal LePage
View photo
House · for sale
$ 3,149,000
New
950 Fredonia Drive, Mississauga, ON, L5C 2W4 house for sale | Listing ID W13532 | Royal LePage
Old Malton
· House
· Gym · Swimming pool · Parking · Cellar
Old Malton · House · Gym · Swimming pool · Parking · Cellar
Motivated seller! 150k price reduction! Exceptional Estate Residence Situated On A Prestigious Cul-De-Sac In The Heart Of Erindale, One Of Mississauga's Most Coveted Luxury Communities. Surrounded By Multi-Million Dollar Custom Homes, Expansive Pool Sized Lot, Impressive 3-Car Garage Residence Offers Over 6,000 Sq. Ft. Of Refined Living Space With Exceptional Craftsmanship, Scale, And Attention To Detail Throughout. Designed For Elevated Family Living And Entertaining, The Home Features 5 Generously Appointed Bedrooms all equipped with walk in closets, 6 Bathrooms, Soaring Ceilings, Extensive Wainscotting, Coffered Ceilings, And Elegant Architectural Detailing Across Multiple Rooms. The Chef's Kitchen Is Outfitted With Custom Cabinetry, Premium Built-In Appliances, Sub-Zero Fridge, Large Pantry, And An Exceptional Layout Ideal For Everyday Living And Hosting. Lifestyle Amenities Include A Custom Theatre Room, Full Home Gym, Professionally Finished Walk-Up Basement, And Two Separate Sta
$ 3,149,000
62 Mcpherson Road, Caledon, ON, L7C 4A8 house for sale | Listing ID W13530 | Royal LePage
View photo
House · for sale
$ 889,802
New
62 Mcpherson Road, Caledon, ON, L7C 4A8 house for sale | Listing ID W13530 | Royal LePage
Old Malton
· House
· Office room · Cellar
Old Malton · House · Office room · Cellar
Welcome to this stunning semi-detached home in the heart of Caledon, where thoughtful design, elegant finishes, and everyday comfort come together beautifully. Luxury begins the moment you step inside, greeted by a spacious foyer that opens to a bright, open-concept layout filled with an abundance of natural light from oversized windows. The main level showcases rich hardwood flooring, soaring 9-foot smooth ceilings, and an inviting living room centered around a cozy gas fireplace-creating the perfect space for both relaxing and entertaining. The beautifully appointed kitchen features stainless steel appliances, granite countertops, a stylish backsplash, and a large centre island with breakfast bar, seamlessly connecting to the living and dining areas. The finished basement offers exceptional additional living space, complete with a 3-piece bathroom, making it ideal for family movie nights, entertaining guests, a home office, or a recreation area. Upstairs, the spacious primary retreat
$ 889,802
215 Burloak Drive, Oakville, ON, L6L 6T6 house for sale | Listing ID W13540 | Royal LePage
View photo
House · for sale
$ 2,049,000
New
215 Burloak Drive, Oakville, ON, L6L 6T6 house for sale | Listing ID W13540 | Royal LePage
Old Malton
· House
· Garden · Fireplace · Swimming pool
Old Malton · House · Garden · Fireplace · Swimming pool
Imagine never needing a cottage again. Welcome to one of Lakeshore Woods' most exceptional properties, where luxury living meets the tranquility of a private Muskoka-inspired retreat. Set on a spectacular 50 x 180 ft lot backing onto protected greenspace, this remarkable home offers nearly 3,000 sq. Ft. above grade, plus 1,280 sq. Ft. of beautifully finished lower-level living space. Designed for both everyday living and effortless entertaining, the resort-style backyard is the true showpiece, featuring a saltwater pool with a stone waterfall, gazebo, cabana, professionally landscaped gardens, and complete privacy surrounded by mature trees. Inside, timeless elegance meets modern comfort with rich hardwood floors, a natural oak staircase, soaring 18-foot cathedral ceilings, and an abundance of natural light. The gourmet kitchen flows seamlessly into the breakfast area and opens directly to the backyard, while the inviting family room with a gas fireplace creates the perfect gathering s
$ 2,049,000
17 138 Homestead Road, Toronto, ON, M1E 3S2 townhouse for sale | Listing ID E13539 | Royal LePage
View photo
Townhouse · for sale
$ 725,000
New
17 138 Homestead Road, Toronto, ON, M1E 3S2 townhouse for sale | Listing ID E13539 | Royal LePage
Old Malton
· Townhouse
· Garden · Deck · Parking · Cellar
Old Malton · Townhouse · Garden · Deck · Parking · Cellar
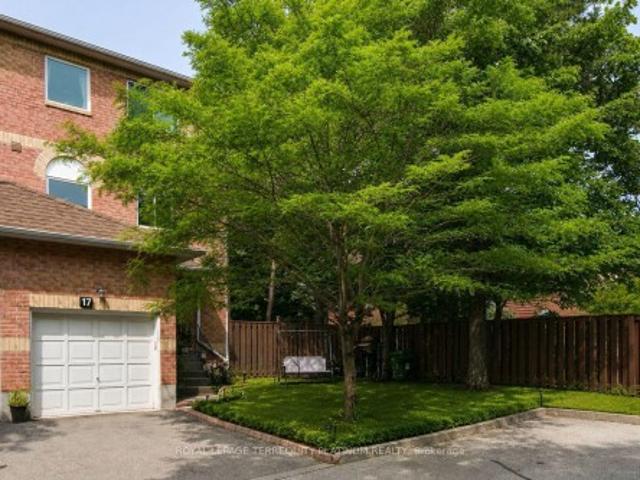
3 bedroom end-unit townhouse in quiet, family-friendly private enclave! Tucked away from the main road and the end-unit at a dead-end, this townhome is fantastic value for size/location. Being the end-unit provides backyard, side yard and front yard space, in addition to the wood deck ideal for dining/relaxing. Private garage and driveway, plus generous visitor parking area. Main floor is bright and spacious, great for both everyday living and gathering/entertaining. New counters in the eat-in kitchen provide ample prep space. Upper level family room could be used as an office, craft room, or easily enclosed for a 4th/guest bedroom. Primary bedroom retreat has its own 4pc ensuite bath, large triple closet, and the perfect space for an office, workout corner, or reading nook. Finished basement could easily be re-purposed as an in-law studio. Easy access to the 401 and steps to transit that will connect you directly to Guildwood/Rouge Hill GO stations, Kennedy or Eglinton subway stations
$ 725,000
7 Rock Garden Street, Markham, ON, L6B 0J6 house for sale | Listing ID N13536 | Royal LePage
View photo
House · for sale
$ 988,000
New
7 Rock Garden Street, Markham, ON, L6B 0J6 house for sale | Listing ID N13536 | Royal LePage
Old Malton
· House
Old Malton · House
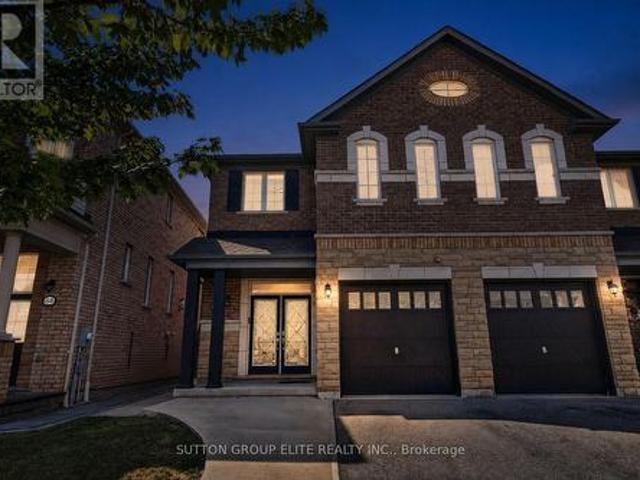
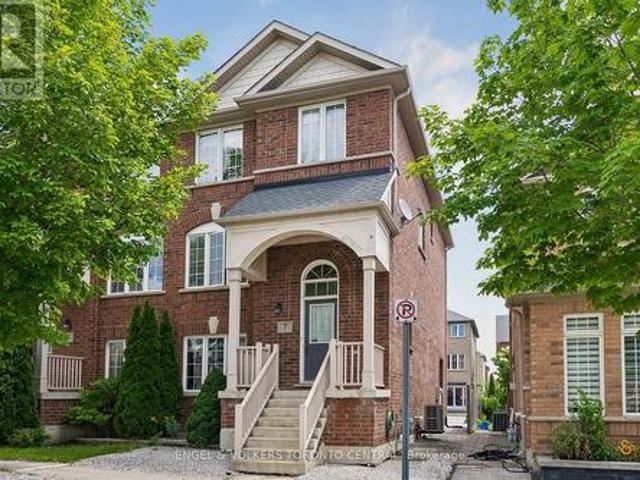
Welcome to 7 Rock Garden St, the spacious and welcoming layout you have been looking for! When you step inside, you are greeted with a wonderful sense of warmth and surprisingly generous space. It is easily one of the largest semi-detached layouts in the neighbourhood, offering a comfortable, practical flow that beautifully rivals the size of many nearby detached homes. The main floor is thoughtfully designed for real family life. At the heart of it all is a bright, open kitchen with a center island that's perfect for casual morning coffee, meal prep, or just catching up at the end of the day. A completely separate living room provides a cozy, quiet retreat for the family, while the sunny breakfast area opens right up to a private sundeck, ideal for summer BBQs and relaxing outside. The layout is incredibly versatile, featuring a primary bedroom complete with its own ensuite and dressing vanity. Another standout feature is the bedroom on the main floor. Paired with its own full bathroo
$ 988,000
2353 Middlesmoor Crescent, Burlington, ON, L7P 3X4 house for sale | Listing ID W13494 | Royal LePage
View photo
House · for sale
$ 779,000
2353 Middlesmoor Crescent, Burlington, ON, L7P 3X4 house for sale | Listing ID W13494 | Royal LePage
Old Malton
· House
· Garden · Deck
Old Malton · House · Garden · Deck
Welcome to 2353 Middlesmoor Crescent in Burlington's sought-after, family-friendly Brant Hills. This beautifully maintained 3-bedroom semi-detached backsplit offers a functional layout, tasteful updates, and exceptional value. The bright main level is designed for everyday living and entertaining, featuring a renovated open-concept kitchen, breakfast bar seating, quartz counters, pendant lighting, tile backsplash, and stainless steel appliances. The adjoining dining area flows seamlessly into the spacious living room. Upstairs you'll find three generously sized bedrooms, each offering ample closet space and a renovated main bath. The lower level provides a versatile family room with oversized windows and a walk-out to the backyard deck, allowing for plenty of natural light. Spacious laundry room with additional storage and potential for a future bathroom. An expansive crawl space provides approximately 500 square feet of easily accessible storage, ensuring room for everything. Outside,
$ 779,000
39 Noble Street, Toronto, ON, M6K 2C7 house for sale | Listing ID W13533 | Royal LePage
View photo
House · for sale
$ 999,000
New
39 Noble Street, Toronto, ON, M6K 2C7 house for sale | Listing ID W13533 | Royal LePage
Old Malton
· House
· Deck · Parking
Old Malton · House · Deck · Parking
A rare opportunity to reimagine a classic Victorian row house in one of Toronto's most vibrant neighbourhoods. This charming residence at 39 Noble St showcases soaring ceilings and timeless character, offering the perfect canvas to create a truly exceptional home. Featuring 3 bedrooms and 3 washrooms, the versatile layout lends itself beautifully to family living or conversion into multiple income-generating units. A second-floor deck provides a private outdoor retreat, while the expansive garage with laneway access presents exciting potential for a future laneway house. With additional opportunity to expand into the attic, this property is brimming with possibilities for those looking to customize, invest, or both. Located just steps from the best of Queen West, with unbeatable transit access, this is your chance to bring new life to a home in one of the city's most sought-after communities. (Id: 27)
$ 999,000
3985 Stouffville Road, Whitchurch Stouffville, ON, L4A 7X5 house for sale | Listing ID N13535 | Royal LePage
View photo
House · for sale
$ 2,255,000
New
3985 Stouffville Road, Whitchurch Stouffville, ON, L4A 7X5 house for sale | Listing ID N13535 | Royal LePage
Old Malton
· House
· Cellar
Old Malton · House · Cellar
Renovated 3-Storey Building On 2+Acre Land With Pond, Was Legal Triplex With Separate Entrances & Partial Finish Basement, M/F 9'Ceiling, Hardwood Thruout Most Principle Rooms, Oak Stairs, Granite Kitchen & Marble Baths, Stained Glass Windows, Overlooking Field & Pond, Watching Sunrise & Sunset, Country Living By The City, Closed By Highway & Public Transit, Suits Both Owner Occupied & Investor For Steady Rental Income and Development Potential. Current Tenancy Expired 2027. (Id: 27)
$ 2,255,000
152 Flagstone Way, Newmarket, ON, L3X 2Z7 house for sale | Listing ID N13535 | Royal LePage
View photo
House · for sale
Request Details
New
152 Flagstone Way, Newmarket, ON, L3X 2Z7 house for sale | Listing ID N13535 | Royal LePage
Old Malton
· House
· Garden · Parking · Equipped kitchen · Cellar
Old Malton · House · Garden · Parking · Equipped kitchen · Cellar
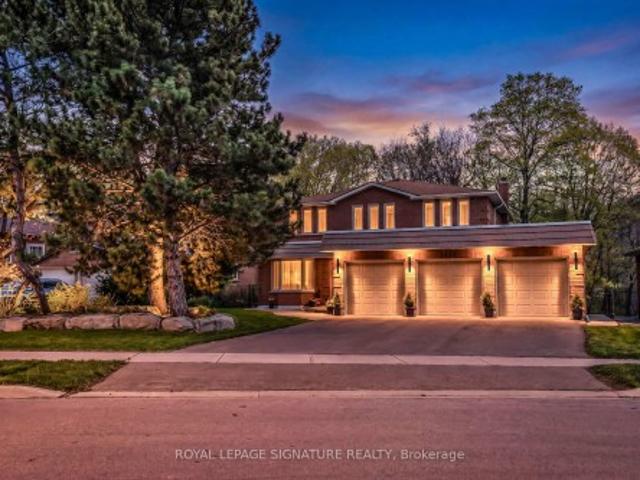
Beautiful Family Home! Well-maintained 4-bedroom detached with 2-car garage, expanded triple driveway and covered front porch. Elegant French doors open to a bright 17' soaring foyer. Features hardwood flooring throughout, functional layout with separate living spaces, main floor library & laundry, spacious bedrooms with mirrored closets, and a large primary suite with walk-in closet and 4-pc ensuite. Professionally finished basement with renovated bathroom. Fully interlocked backyard for low-maintenance outdoor living. Extensive upgrades $ include: 7 new windows (2022), roof shingles (2022), furnace (2022), attic insulation (2022), engineered hardwood flooring (2022), finished basement & renovated bath (2022), backyard stone steps (2022), interlock driveway (2024), front porch stone steps & aluminum railing (2024), garage door (2024), fresh paint (2026), and newer fridge, stove, range hood, dishwasher, washer & dryer. Move-in ready! Steps to parks, Trail, Schools, Upper Canada Mall, s
Request Details
3417 Sanderling Crescent, Mississauga, ON, L5L 3P4 house for sale | Listing ID W13531 | Royal LePage
View photo
House · for sale
$ 2,298,000
New
3417 Sanderling Crescent, Mississauga, ON, L5L 3P4 house for sale | Listing ID W13531 | Royal LePage
Old Malton
· House
· Deck
Old Malton · House · Deck
Backing on a meandering creek, soaring majestic trees and nature trails that seamlessly blend nature and urban living, there is something special about this home. Located in an exclusive enclave off coveted Mississauga Road and Sawmill Valley Neighbourhood. Stepping into the foyer, you are greeted by the spectacular imported English Oak staircase and the warm embrace of this beautiful home. From the luxurious Hickory floors on the main and second floor, to the soaring ceilings, and beautiful chandelier, the attention to detail in this home is surpassed by few others. The main floor highlights versatility in living spaces. Hosting gatherings, enjoying family time, and work from home. The spacious main floor office can be adapted to a bedroom as the main floor also boasts a 4 piece full bath, and laundry with towel warmer. Step out to the elevated deck to BBQ, off the kitchen or enjoy a cup of coffee and overlook the majestic trees, the serene meditation rock and hear the water gurgling
$ 2,298,000
1182 Streambank Drive, Mississauga Lorne Park, ON, L5H 1W8 house for sale | Listing ID W13533 | Royal LePage
View photo
House · for sale
$ 3,590,000
New
1182 Streambank Drive, Mississauga Lorne Park, ON, L5H 1W8 house for sale | Listing ID W13533 | Royal LePage
Old Malton
· House
· Patio · Garden · Fireplace · Deck
Old Malton · House · Patio · Garden · Fireplace · Deck
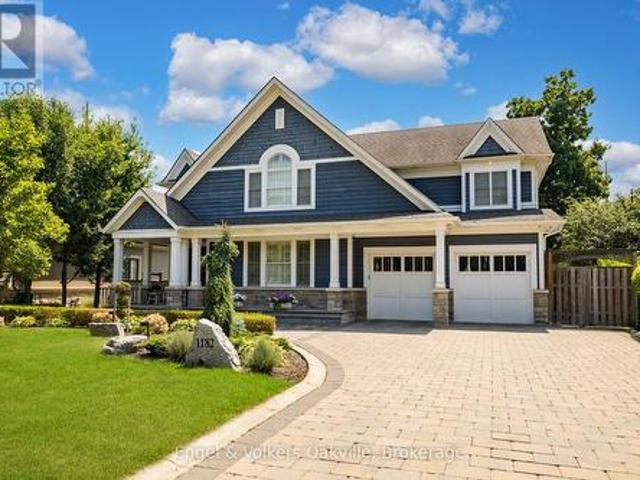
Nestled in the highly prestigious Lorne Park neighbourhood of Mississauga, this extraordinary custom-built masterpiece, brilliantly designed by renowned architect Bill Hicks, offers an unparalleled blend of timeless elegance and modern luxury across over 5,000 square feet of meticulously crafted living space. Featuring six spacious bedrooms and five beautifully appointed bathrooms, the striking exterior showcases rich blue siding, elegant stone accents, and a welcoming covered porch. The tranquil backyard oasis includes a large rear deck and a spacious stone patio perfectly surrounded by mature trees. Stepping inside, the open-concept main floor reveals gleaming hardwood floors and breathtaking coffered ceilings that flow seamlessly. Crestron system controls music and lighting and enjoy the music from built-in speakers in the main living areas and primary bedroom. This expansive living area features a sophisticated fireplace with a classic white mantel that elegantly anchors the inviti
$ 3,590,000
3865 Brinwood Gate, Mississauga, ON, L5M 7H3 house for sale | Listing ID W13529 | Royal LePage
View photo
House · for sale
$ 1,349,900
New
3865 Brinwood Gate, Mississauga, ON, L5M 7H3 house for sale | Listing ID W13529 | Royal LePage
Old Malton
· House
· Garden · Fireplace · Gym · Cellar
Old Malton · House · Garden · Fireplace · Gym · Cellar
Welcome To 3865 Brinwood Gate in the Heart of Churchill Meadows! The Main floor layout with 9'ceiling and California Shutters Thru-out features open living and Dining room, A Large family room with 3 Side Fireplace bordering kitchen, A chef's kitchen with Granite Counter Tops, Full-Size Cabinets and center island perfectly designed for modern living and great for entertaining guests and a Breakfast area with a walkout to private backyard with a ravine like setting Step up the Second Floor with Curved Stairs bathed in Sunlight Via Skylight to 4 large bedrooms all with California Shutters and a second floor laundry. The huge primary bedroom Features a large Walk-in closet and a 4-Pce Ensuite overlooking the back yard. Professionally Finished open basement presently used for entertainment and Gym features a Kitchen with Granite Counter top, huge Cold room and a bedroom with a 3Pce ensuite & walk-in closet can be used as an apartment or Nanny Suite. The Roof and Skylight was Redone in 2016
$ 1,349,900
818 Exceller Circle, Newmarket, ON, L3X 1P6 house for sale | Listing ID N13538 | Royal LePage
View photo
House · for sale
$ 1,998,000
New
818 Exceller Circle, Newmarket, ON, L3X 1P6 house for sale | Listing ID N13538 | Royal LePage
Old Malton
· House
· Garden · Office room · Deck · Cellar
Old Malton · House · Garden · Office room · Deck · Cellar
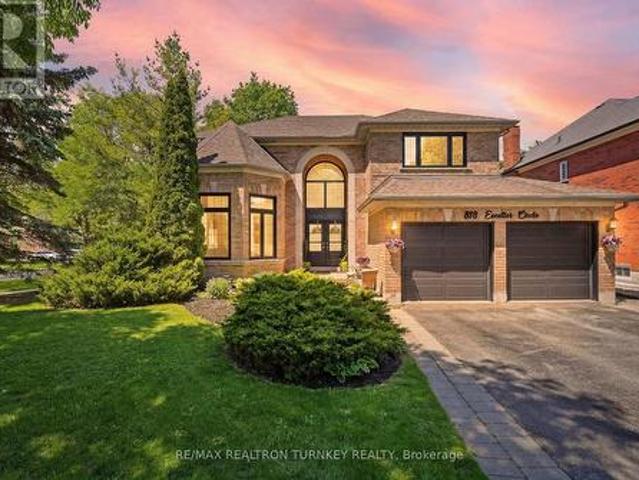
Hello 818 Exceller Circle. An Exceptionally Special Family Home in Stonehaven. Beautifully Reimagined By Award-Winning Designer Jo Alcorn, this outstanding executive residence offers over 3,600 SQFT plus a professionally finished basement (1600+ SQFT), blending timeless elegance with modern family living. Start your mornings with a coffee beneath the pergola overlooking the private (pool-sized) backyard framed by mature pine trees, and end your evenings gathered with family around the open-concept kitchen and family room. The stunning 2021 chef-inspired kitchen is the heart of the home, featuring premium finishes, a large centre island and seamless walk-out to the deck and outdoor entertaining space. A grand foyer with oversized herringbone tile and sweeping staircase welcomes guests, while the main floor offers a perfect balance of formal and casual living with a separate living room, dining room, family room, powder room and a spacious office that could easily serve as a 6th bedroom.
$ 1,998,000
33 Pepper Tree Drive, Toronto, ON, M1C 1Y5 house for sale | Listing ID E13536 | Royal LePage
View photo
House · for sale
$ 1,150,000
New
33 Pepper Tree Drive, Toronto, ON, M1C 1Y5 house for sale | Listing ID E13536 | Royal LePage
Old Malton
· House
· Garden · Cellar
Old Malton · House · Garden · Cellar
Offered for the first time since 1977, this lovingly maintained detached four level backsplit is ready to welcome its next family. Nestled on a quiet, tree lined street in the heart of Centennial, this spacious home sits on an impressive 45 x 150 foot lot and offers the space, flexibility, and location today's families are looking for. Boasting approximately 2,100 square feet above grade, plus a 736 square foot finished basement and crawl space for additional storage, this home features 4 generous bedrooms, 3 full four piece bathrooms, multiple living areas, and room for everyone to live, work, and gather with ease. Large windows fill the home with natural light, while the versatile layout is perfect for growing families, multigenerational living, or those seeking extra space to entertain. Step outside to a private, oversized backyard with endless possibilities for relaxing, gardening, play, or hosting family and friends. The backyard also offer Garden Suite potential of up to approxim
$ 1,150,000
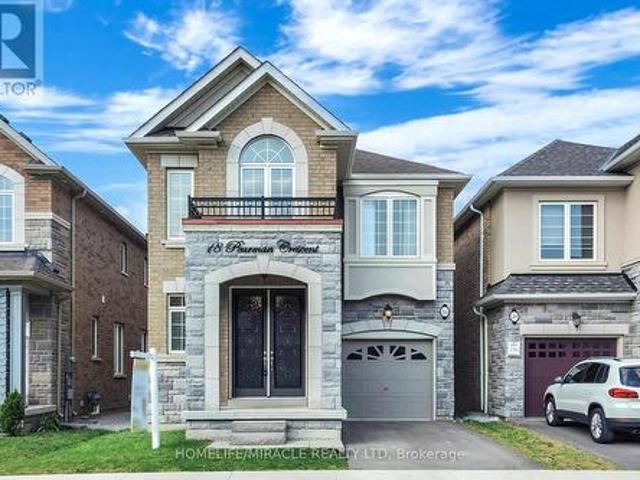
18 Pearman Crescent, Brampton, ON, L7A 4Y8 house for sale | Listing ID W13531 | Royal LePage
View photo
House · for sale
$ 799,999
New
18 Pearman Crescent, Brampton, ON, L7A 4Y8 house for sale | Listing ID W13531 | Royal LePage
Old Malton
· House
Old Malton · House
Welcome to this stunning, one-of-a-kind home in the highly desirable Mount Pleasant community. Built by the reputable Rosehaven Homes, this exceptional residence showcases over $85,000 in premium builder upgrades, offering the perfect blend of elegance, comfort, and modern design. From the moment you arrive, you'll be impressed by the beautiful stone exterior and outstanding curb appeal. Inside, the open-concept layout is enhanced by engineered hardwood flooring, abundant pot lights throughout the home, and an abundance of natural light that creates a warm and inviting atmosphere. The gourmet kitchen is designed to impress, featuring a massive center island, extended cabinetry, and luxurious Cambria quartz countertops, making it the perfect space for family gatherings and entertaining. Every detail has been thoughtfully selected to provide both style and functionality. The home offers four spacious bedrooms, including a luxurious primary suite with a beautifully upgraded ensuite featur
$ 799,999
57 2079 The Collegeway Drive, Mississauga, ON, L5L 3M1 townhouse for sale | Listing ID W13530 | Royal LePage
View photo
Townhouse · for sale
$ 499,000
New
57 2079 The Collegeway Drive, Mississauga, ON, L5L 3M1 townhouse for sale | Listing ID W13530 | Royal LePage
Old Malton
· Townhouse
· Parking
Old Malton · Townhouse · Parking
Overview. Beautifully Maintained 3 Bedroom, 2 Bathroom Townhome Located In The Highly Sought-After South Common Neighbourhood Of Mississauga. Offering A Functional And Spacious Layout, This Home Is Perfect For First-Time Buyers, Families, Downsizers, Or Investors Looking To Enjoy Comfort, Convenience, And An Exceptional Location. Interior. Bright And Inviting Main Living Areas Filled With Natural Light And Designed For Everyday Living. There Is A Functional Eat In Kitchen With Separate Dinning Room, While Three Generously Sized Bedrooms Offer Comfortable Living Space For The Whole Family. A Well-Designed Layout Maximizes Both Functionality And Flow Throughout The Home. Exterior. Enjoy A Private Outdoor Space, This Home Includes The Rare Convenience Of 2 Parking Spots, Providing Added Value And Everyday Ease. Notable. Ideally Located Close To Public Transit, University of Toronto Mississauga (UTM), Recreation Centres, Shopping, Grocery Stores, Parks, And Major Highways. A Fantastic Oppo
$ 499,000

Get email alerts

Don't miss out: be the first to know about new properties

The alert was correctly created

On subscribing you accept the conditions of use and the privacy policy
Alert
Receive new ads in your inbox
Save this search
Receive alerts for new listings

We'll send you an email when we have new properties for: "Houses for sale in Old Malton"

The alert was correctly created

Get email alerts and be the first to see new listings
Required field
On subscribing I accept the terms of the privacy policy
Perfect! You'll soon start receiving new listings via email
Alert
Receive an email when we have new ads for Houses for sale in Old Malton
Save this search
Filters

Bedrooms

Area (sq.ft)

sq.ft
sq.ft

Price

$
$

Filter by property type

Bathrooms

Clear all filters
Receive notifications when new entries are published.