9,721 properties for sale in Old Malton

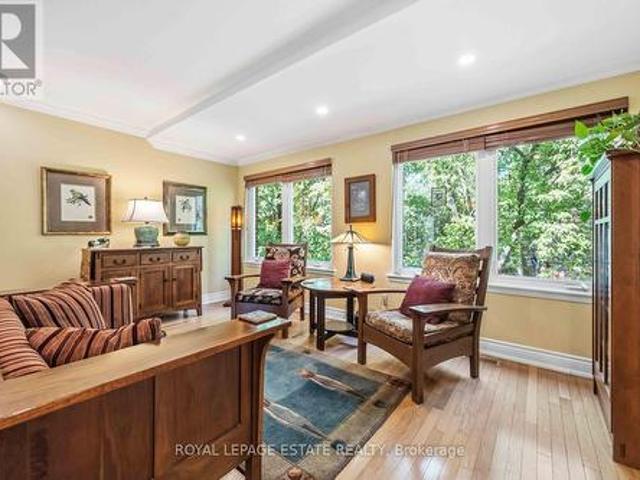
95 Wolseley Street, Toronto, ON, M5T 1A4 house for sale | Listing ID C13536 | Royal LePage
View photo
House · for sale
$ 1,125,000
New
95 Wolseley Street, Toronto, ON, M5T 1A4 house for sale | Listing ID C13536 | Royal LePage
Old Malton
· House
· Cellar
Old Malton · House · Cellar
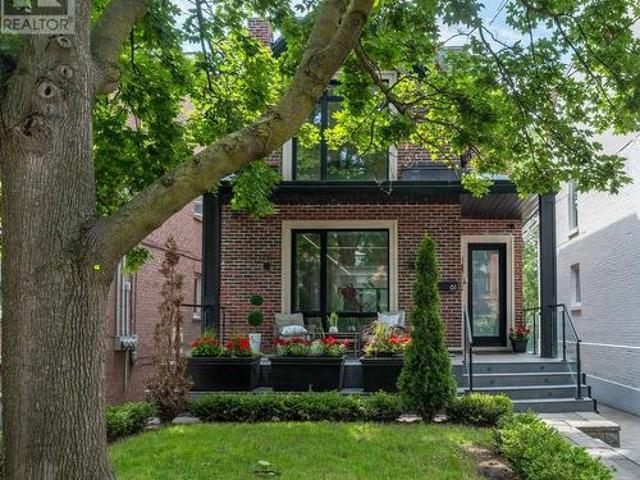
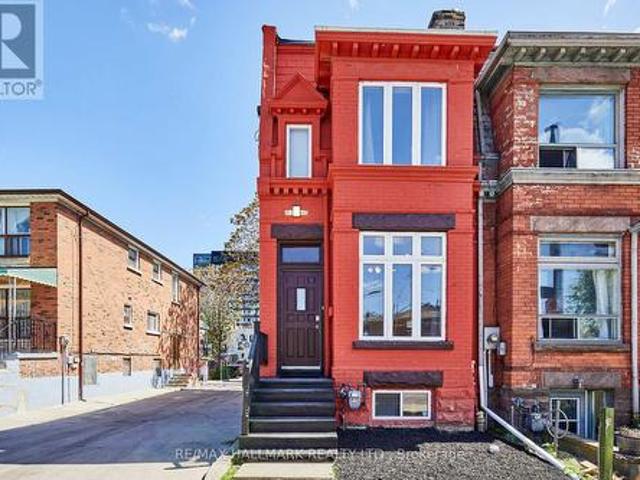
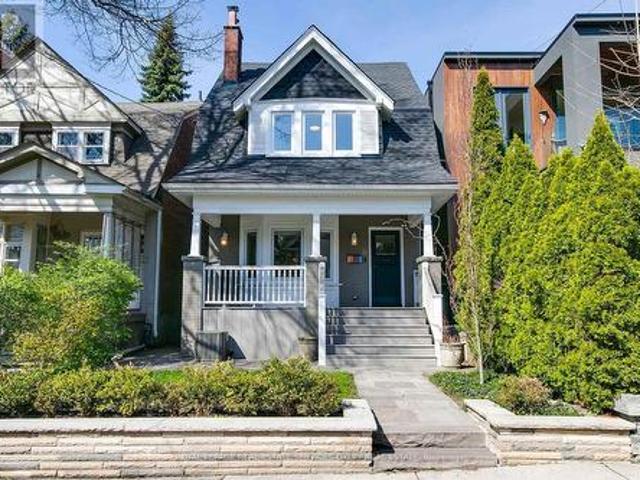
Unlock lifestyle, income, and massive potential in this beautiful Victorian within iconic Queen West! Fully updated and highly versatile, this property features two self-contained apartments, renovated in 2021. The property offers many options: generate monthly rent, live in one unit and rent the other to offset your mortgage, use it for multi-generational living, or easily convert back into a spectacular single-family home. The main/lower suite offers two bedrooms, two washrooms, soaring 9'9' main floor ceilings and 7-foot basement heights. Upstairs, the second-floor unit features two bedrooms, two washrooms, airy 9'1' ceilings, and a spacious renovated kitchen. 1800 sq feet in total living space! Newer roof membrane and furnace. Steps from Trinity Bellwoods Park and the city's best dining, cafes, and boutiques across Queen West, the Fashion District, and Kensington Market. Close to the U of T campus. Transit equity is unmatched with the upcoming Ontario Line subway expansion and the
$ 1,125,000
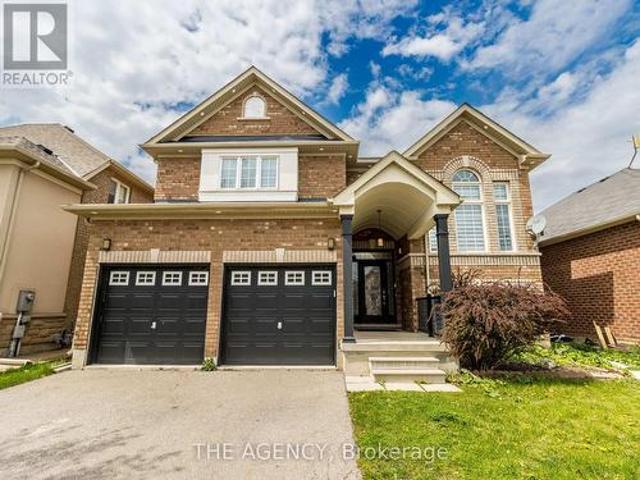
6 Jean Street, Toronto, ON, M4W 3A7 house for sale | Listing ID C13536 | Royal LePage
View photo
House · for sale
$ 2,199,000
New
6 Jean Street, Toronto, ON, M4W 3A7 house for sale | Listing ID C13536 | Royal LePage
Old Malton
· House
· Fireplace
Old Malton · House · Fireplace
Imagine coming home every day to your dream house in coveted North Rosedale. Reimagined for modern living & ideally priced at an entry level to one of Toronto's most prestigious neighbourhoods, this detached, fully renovated home offers unbeatable quality and value. Quietly tucked on a dead-end street, 6 Jean St. Offers the rare combination of thoughtful design, turnkey condition, & an unbeatable lifestyle w/ amazing neighbours and community that is enduring & welcoming. Taken down to the studs & completely rebuilt in 2014 by Bravehart Building, this home blends timeless character with a clean, contemporary edge. Inside, the main floor is bright, open, & designed for how people live today. A large living rm with bay windows, a Stuv wood-burning fireplace, & custom built-ins flows effortlessly into an oversized dining area & a sleek, fully equipped kitchen w/ Caesarstone counters, marble backsplash, & a full suite of built-in KitchenAid appliances, incl: a gas cooktop & wine fridge. Lux
$ 2,199,000
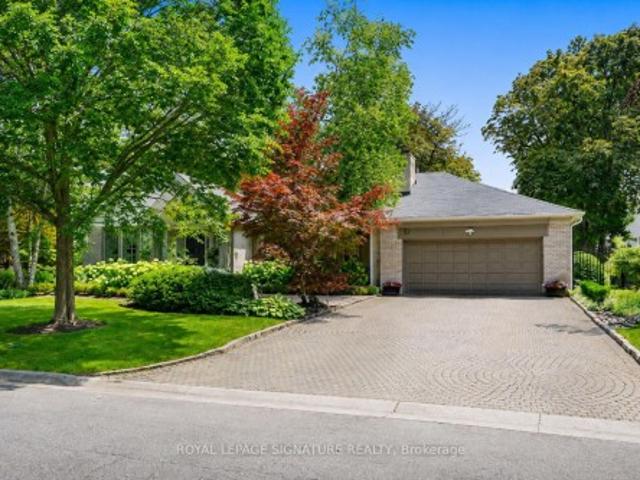
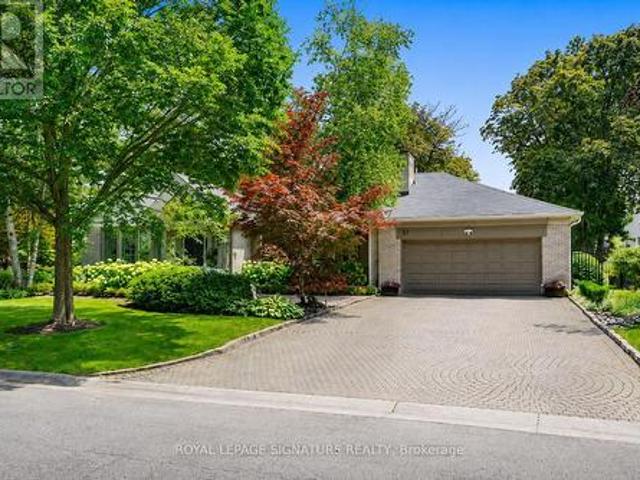
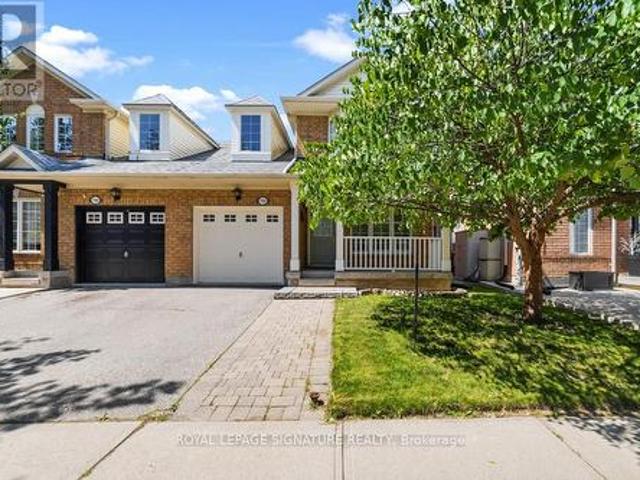
57 Wimpole Drive, Toronto, ON, M2L 2L2 house for sale | Listing ID C13536 | Royal LePage
View photo
House · for sale
$ 4,599,888
New
57 Wimpole Drive, Toronto, ON, M2L 2L2 house for sale | Listing ID C13536 | Royal LePage
Old Malton
· House
· Garden
Old Malton · House · Garden
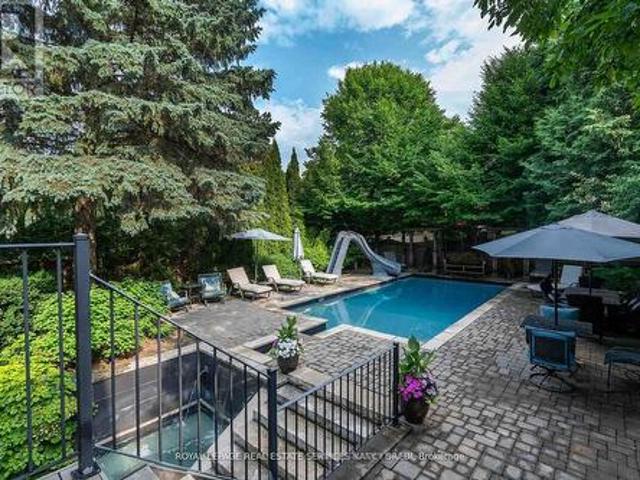
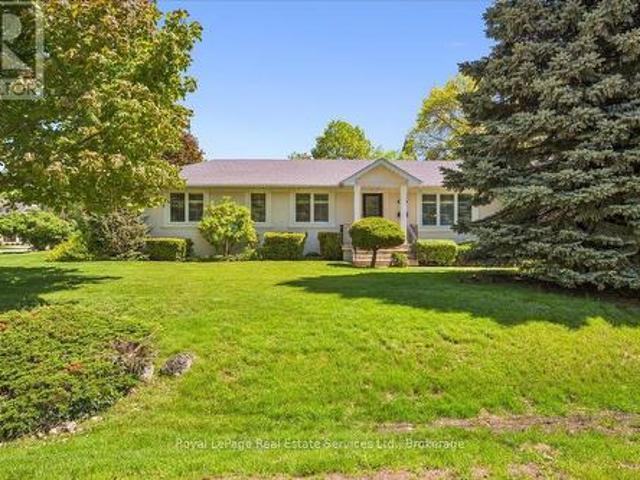
A Rare Offering In The Prestigious Bayview And York Mills Enclave*This Beautifully Renovated Ranch-Style Bungalow Sits On An Exceptional South Facing 110x132 Ft Estate Lot Surrounded By Mature Trees And Timeless Elegance. The Home Has Been Meticulously Updated And Renovated Over The Years, Blending Refined Finishes With The Warmth And Ease Of Single-Level Living. Its Three-Bedroom Layout Is Bright, Sophisticated, And Designed For Comfort, Creating A Welcoming Atmosphere From The Moment You Arrive. Live In It Today, Make It Your Dream For The Future. The Property's Expansive Grounds Are Truly Extraordinary. A Serene Pond, Lush Perennial Gardens, And Towering Trees Form A Private Natural Sanctuary That Feels Worlds Away From The City, Offering An Unmatched Sense Of Calm And Retreat. The Backyard's Scale And Beauty Provide Endless Opportunities For Outdoor Living, Entertaining, And Quiet Relaxation. Whether Enjoyed As-Is Or Envisioned As The Foundation For A Future Custom Residence, The L
$ 4,599,888
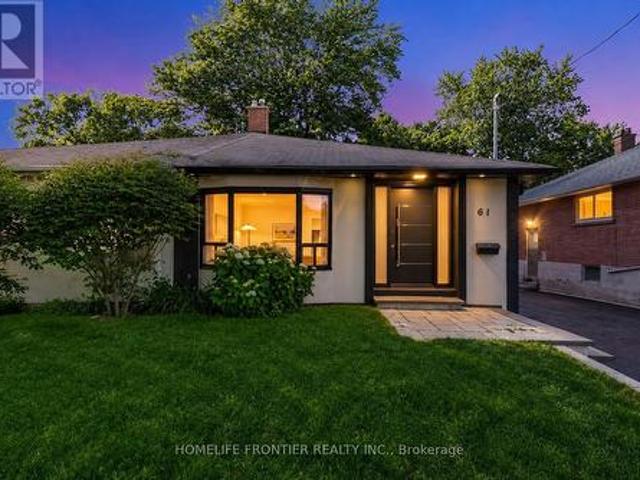
61 Shannon Street, Toronto, ON, M6J 2E6 house for sale | Listing ID C13536 | Royal LePage
View photo
House · for sale
$ 3,449,000
New
61 Shannon Street, Toronto, ON, M6J 2E6 house for sale | Listing ID C13536 | Royal LePage
Old Malton
· House
· Office room
Old Malton · House · Office room
A Rare Opportunity To Own A Fully Renovated & Reimagined Detached Residence In The Heart Of Trinity-Bellwoods. Set On An Exceptional 30-Foot Lot, This Architecturally Distinct Home Offers Sophisticated Living Across Multiple Levels, Complemented By A Separate Coach House Providing Exceptional Flexibility For Extended Family, Guests, A Home Office, Or Income Potential. (Id: 27)
$ 3,449,000
253 Byng Avenue, Toronto, ON, M2N 4L4 house for sale | Listing ID C13539 | Royal LePage
View photo
House · for sale
$ 2,638,000
New
253 Byng Avenue, Toronto, ON, M2N 4L4 house for sale | Listing ID C13539 | Royal LePage
Old Malton
· House
· Parking · Cellar
Old Malton · House · Parking · Cellar
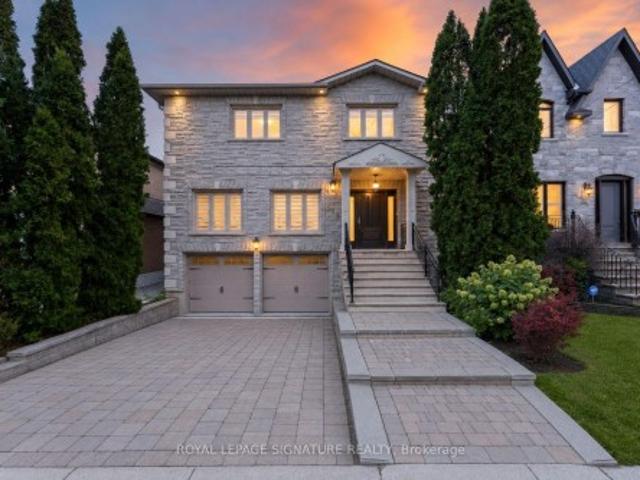
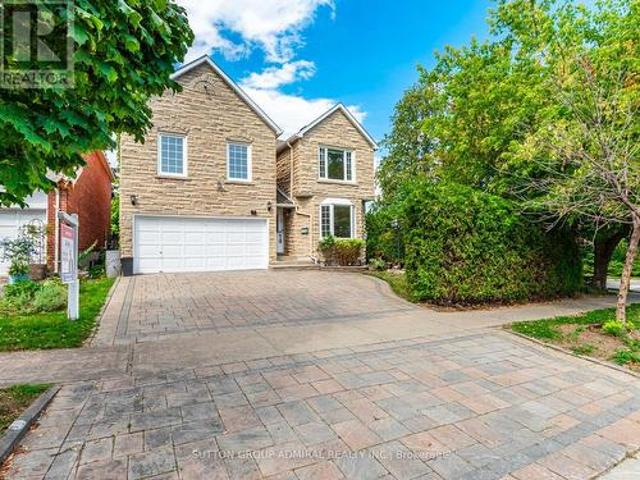
A Rare Offering In The Heart Of Willowdale East, Set On An Exceptional 40 X 158 Ft Lot. Offering Over 3,400 Sq. Ft. Of Above-Grade Living Space Plus A Full Basement, This Impressive 2-Storey Residence Delivers Remarkable Scale, Versatility & Endless Possibilities For Modern Family Living. Featuring 4+1 Bedrooms, 5 Bathrooms & A Double Car Garage, Plus A Main-Floor Office Easily Configured As A 5th Bedroom, The Home Has Been Thoughtfully Updated & Upgraded While Maintaining Its Generous Proportions. Expansive Principal Rooms Create An Effortless Flow For Everyday Living & Entertaining, Complemented By Abundant Natural Light & Exceptional Bedroom Space For A Growing Or Multi-Generational Family. The Walk-Out Lower Level Features A Separate Apartment-Style Living Space, Offering Outstanding Flexibility For Extended Family, Guests, A Nanny Suite Or Additional Private Living Quarters. The Exceptional Deep Lot Provides Rare Outdoor Space In One Of North Toronto's Most Sought-After Neighbourh
$ 2,638,000
17 Eaton Street, Georgetown, ON, L7G 5L4 house for sale | Listing ID 40845 | Royal LePage
View photo
House · for sale
$ 1,365,900
New
17 Eaton Street, Georgetown, ON, L7G 5L4 house for sale | Listing ID 40845 | Royal LePage
Old Malton
· House
· Fireplace
Old Malton · House · Fireplace
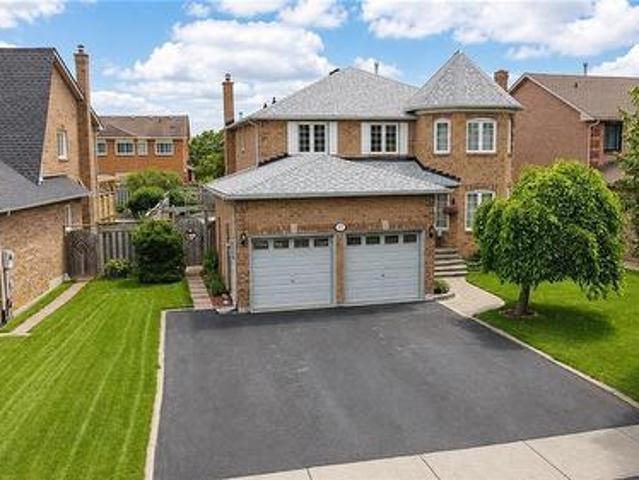
Welcome to 17 Eaton Street, a beautifully maintained all-brick family home featuring a rare and versatile 4+2 bedroom layout with a fully self-contained in-law suite—perfect for multi-generational living, extended family, or guests. Complete with its own private entrance while maintaining interior access to the main home, this exceptional space offers outstanding flexibility. Nestled in one of South Georgetown's most sought-after neighbourhoods, this home perfectly balances spacious living with an unbeatable location. Enjoy an exceptional lifestyle just steps from the scenic Hungry Hollow hiking trails, minutes from the Gellert Community Centre, and within walking distance of the shops, restaurants, and conveniences along Mountainview Road. Inside, the main floor showcases rich hardwood flooring, an elegant formal dining room with French doors, a bright living room highlighted by a large bay window, and a welcoming family room featuring a cozy wood-burning fireplace and recessed pot li
$ 1,365,900
57 Wimpole Drive, Toronto, ON, M2L 2L2 house for sale | Listing ID C13536 | Royal LePage
View photo
House · for sale
$ 4,599,888
New
57 Wimpole Drive, Toronto, ON, M2L 2L2 house for sale | Listing ID C13536 | Royal LePage
Old Malton
· House
· Garden
Old Malton · House · Garden
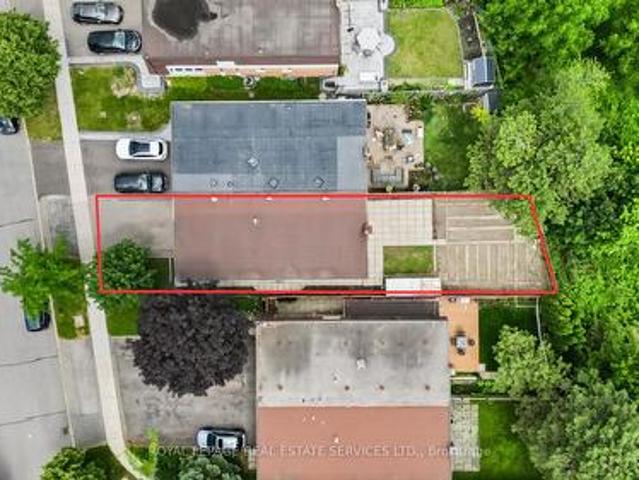
A Rare Offering In The Prestigious Bayview And York Mills Enclave*This Beautifully Renovated Ranch-Style Bungalow Sits On An Exceptional South Facing 110x132 Ft Estate Lot Surrounded By Mature Trees And Timeless Elegance. The Home Has Been Meticulously Updated And Renovated Over The Years, Blending Refined Finishes With The Warmth And Ease Of Single-Level Living. Its Three-Bedroom Layout Is Bright, Sophisticated, And Designed For Comfort, Creating A Welcoming Atmosphere From The Moment You Arrive. Live In It Today, Make It Your Dream For The Future. The Property's Expansive Grounds Are Truly Extraordinary. A Serene Pond, Lush Perennial Gardens, And Towering Trees Form A Private Natural Sanctuary That Feels Worlds Away From The City, Offering An Unmatched Sense Of Calm And Retreat. The Backyard's Scale And Beauty Provide Endless Opportunities For Outdoor Living, Entertaining, And Quiet Relaxation. Whether Enjoyed As-Is Or Envisioned As The Foundation For A Future Custom Residence, The L
$ 4,599,888
135 Buckingham Avenue, Toronto, ON, M4N 1R5 house for sale | Listing ID C13539 | Royal LePage
View photo
House · for sale
$ 6,500,000
New
135 Buckingham Avenue, Toronto, ON, M4N 1R5 house for sale | Listing ID C13539 | Royal LePage
Old Malton
· House
· Garden
Old Malton · House · Garden
Experience The Epitome Of Luxury In This One-of-a-kind Glamorous Home On The Most Desired Streets In The Lawrence Park South Neighbourhood, The Closest Walking Street To The Toronto French School. 135 Buckingham Ave Stands As A Timeless Architectural Marvel Plus A Resort-Style Backyard. As You Enter Through The Majestic 2-Story Grand Entrance, You'll Be Enveloped In An Ambiance Of Opulence, Highlighted By A Staircase. The Expansive Living Areas Showcase High Ceilings And Meticulous Attention To Detail, Seamlessly Blending Contemporary Design With Timeless Craftsmanship To Create An Atmosphere Of Refined Indulgence. The Main Level Offers A Spacious Family Room Flowing Into A Gourmet Kitchen Equipped With State-of-the-art Appliances, Formal Living Room And Formal Dining Room. Upstairs, Discover An Opulent Primary Suite Featuring Two Custom-Designed Walk-In Closets And Primary Baths, Along With 3 Additional Bedrooms. Step Outside To The Backyard, A True Private Resort-Like Paradise, Featu
$ 6,500,000
103 Burndale Avenue, Toronto, ON, M2N 1S8 house for sale | Listing ID C13535 | Royal LePage
View photo
House · for sale
$ 3,485,000
New
103 Burndale Avenue, Toronto, ON, M2N 1S8 house for sale | Listing ID C13535 | Royal LePage
Old Malton
· House
· Garden · Fireplace · Deck · Cellar
Old Malton · House · Garden · Fireplace · Deck · Cellar
Exquisite Home In Prime Yonge & Sheppard. Steps To Parks, Subway, Shopping, Hwy. *Luxurious/U-N-I-Q-U-E W/The Highest Standard+T-Notch Materials*Impeccable Attention To Showcase/Opulent Interior/Open Concept W/Soaring Ceilings(Foyer/Lib), Hi-Ceiling(All Flr) *Modern Kitchen With Large Center Island, High-End Built-In Appliances. Family Room Overlooking Backyard And Walk-Out To Deck. Basement Features Large Rec Room With Fireplace & Wet Bar, Nanny's Quarter. New Hardwood floor all over(Y2025), New Powder Room(Y2025), New Paint(Y2025) (id: 27)
$ 3,485,000
98 Rosedale Heights Drive, Vaughan, ON, L4J 4V7 house for sale | Listing ID N13536 | Royal LePage
View photo
House · for sale
$ 1,598,000
New
98 Rosedale Heights Drive, Vaughan, ON, L4J 4V7 house for sale | Listing ID N13536 | Royal LePage
Old Malton
· House
· Garden · Cellar
Old Malton · House · Garden · Cellar
Welcome to 98 Rosedale Heights Dr. A beautifully maintained family home situated on a premium, private corner lot in one of Thornhill's most desirable communities. Offering over 3,000 sq. Ft. of above-grade living space plus a fully finished basement, this home combines generous proportions with exceptional value. The expansive, pool-sized lot is enhanced by extensive interlocking in both the driveway and backyard, creating an ideal setting for outdoor entertaining and everyday enjoyment. Inside, you'll find freshly painted interiors, hardwood flooring, spacious principal rooms, and a functional layout designed for comfortable family living. Recent updates include newer windows and roof. Convenient second-floor laundry adds to the home's practicality. Located just minutes from top-rated schools, parks, places of worship, shopping, and transit, this is a rare opportunity to own a move-in-ready home on an exceptional lot in a highly sought-after Thornhill neighbourhood. See virtual tour!
$ 1,598,000
76 Clancy Drive, Toronto, ON, M2J 2V8 house for sale | Listing ID C13535 | Royal LePage
View photo
House · for sale
$ 899,000
New
76 Clancy Drive, Toronto, ON, M2J 2V8 house for sale | Listing ID C13535 | Royal LePage
Old Malton
· House
· Cellar
Old Malton · House · Cellar
Fully Renovated Semi-Detached Home With Separate Entrance Basement And A 2024 Interlocked Driveway Extension In Prime Don Valley Village! Over $120K Spent On Extensive Upgrades Featuring A Modernized Second Floor With Brand-New Kitchen, Renovated Bathrooms, New Flooring, Pot Lights, And A Newly Added Upper-Level Washroom (2026), A Rare Layout Enhancement In The Community Improving Both Functionality And Long-Term Value. Basement Professionally Renovated In 2023 With Kitchen, Laundry, 3-Piece Bath, Vinyl Flooring And Private Entrance Offering Flexible Lower-Level Living Space. Most Windows Replaced In 2026 (Except Front Picture Window) And New Attic Spray Foam Insulation Added In 2026 For Improved Efficiency. Designed For Flexible Multi-Generational Living, This Move-In Ready Property Combines Modern Style With Practical Layout And Versatility. Located In Highly Sought-After Don Valley Village Within Top-Ranked School Zones (French Immersion, Gifted, Catholic & Public), Walking Distance
$ 899,000
641 Marley Crescent, Milton, ON, L9T 5V2 house for sale | Listing ID W13536 | Royal LePage
View photo
House · for sale
$ 899,000
New
641 Marley Crescent, Milton, ON, L9T 5V2 house for sale | Listing ID W13536 | Royal LePage
Old Malton
· House
· Garden · Parking
Old Malton · House · Garden · Parking
Welcome to this stunning sun filled detached home perfectly situated on a quiet corner lot, offering an abundance of natural light with very little traffic. Nestled on a peaceful crescent, this exceptional property combines privacy, comfort, and functionality in a highly desirable location. Step inside to a breathtaking two storey living room featuring soaring ceilings and beautiful bay style windows that fill the space with natural light, creating the perfect setting for both everyday living and entertaining. The bright open concept kitchen, dining, and family room flow seamlessly together, making it ideal for gathering with family and friends. The spacious eat in kitchen walks out to a private backyard retreat with minimal visibility from neighbouring homes, offering the perfect place to relax or entertain. The home also features an attached one car garage, a private driveway with parking for two additional vehicles, and ample street parking along the crescent for guests. Upstairs yo
$ 899,000
1118 Avondale Drive, Oakville, ON, L6H 5L4 house for sale | Listing ID W13539 | Royal LePage
View photo
House · for sale
$ 1,149,000
New
1118 Avondale Drive, Oakville, ON, L6H 5L4 house for sale | Listing ID W13539 | Royal LePage
Old Malton
· House
· Garden · Parking
Old Malton · House · Garden · Parking
Stunning and extensively updated freehold executive townhome offering 3+1 bedrooms and 2.5 bathrooms in the highly sought-after Iroquois Ridge North community. This home blends style, comfort, and functionality throughout with total living space of 2034 Square feet. The sun-filled open-concept main floor features expansive windows and gleaming hardwood flooring. The modern kitchen is equipped with built-in stainless steel appliances and ample counter space, flowing seamlessly into the living and dining area with a walkout to a private backyard framed by mature trees-ideal for entertaining or relaxing. The property also showcases upgraded landscaping in both the front and backyard with new stonework, enhancing its curb appeal and outdoor enjoyment. A separate family room with pot lights and a large window offers a cozy retreat. Recent upgrades include a new roof, new garage floor, and a newly enclosed porch with vinyl flooring. Upstairs, the primary suite features a walk-in closet and a
$ 1,149,000
250 Gatestone Avenue, Oakville Fd Ford, ON, L6J 5R9 house for sale | Listing ID W13538 | Royal LePage
View photo
House · for sale
$ 3,099,000
New
250 Gatestone Avenue, Oakville Fd Ford, ON, L6J 5R9 house for sale | Listing ID W13538 | Royal LePage
Old Malton
· House
· Garden · Parking · Fireplace · Deck
Old Malton · House · Garden · Parking · Fireplace · Deck
Tucked away on a picturesque tree. Lined street, this pride of ownership home is situated in a sought after neighborhood of East Oakville. Sprawling property of 100 x 150 ft lot size is surrounded by mature trees, professionally landscaped complete w/irrigation and shed (2020). This 5 bedroom home has elegant curb appeal and the driveway conveniently accommodates 6 vehicles with an additional double car garage. Step inside the covered veranda to an oversized foyer featuring a solid wood staircase and lots of natural light from the bay windows showcasing the front gardens. Elegant living room/dining room open concept, carpet free w/custom wood wainscoting. The eat-in kitchen is complete with island, desk area and walk out to a private deck, ideal for entertaining around the outdoor fireplace perfect for your own personal escape. The family room has a cozy wood fireplace w/ walk-out to the backyard deck. The home boasts over 3500 square ft of total liveable space, all five bedrooms on th
$ 3,099,000
67 Mintwood Drive, Toronto, ON, M2M 3A6 house for sale | Listing ID C13538 | Royal LePage
View photo
House · for sale
$ 788,888
New
67 Mintwood Drive, Toronto, ON, M2M 3A6 house for sale | Listing ID C13538 | Royal LePage
Old Malton
· House
· Cellar
Old Malton · House · Cellar
The best neighbourhoods don't have to tell you they're special. The people who live there already have. Bayview Woods-Steeles has quietly earned that reputation over generations. Tree-lined streets, highly regarded schools, parks and ravine trails woven throughout the community, neighbours who take pride in their homes, and the kind of stability that's becoming increasingly difficult to find. It's the sort of neighbourhood where opportunities are limited, and when a home does come up, it tends to go quickly. For over five decades, this home has been thoughtfully cared for by the same owner, preserving the integrity of its original design while offering an exceptional opportunity for what's next. With over 2,000 sq.ft. Of living space, four generous bedrooms above grade, a fifth bedroom in the basement, and a functional layout that's increasingly difficult to find, the foundation is already here. This is the kind of home buyers wait for; not because everything has already been done, but
$ 788,888
281 Pinehurst Drive, Oakville Fd Ford, ON, L6J 4X2 Luxury House for sale | Listing ID W13539 | Royal LePage Carriage Trade Luxury Properties
View photo
House · for sale
$ 2,199,000
New
281 Pinehurst Drive, Oakville Fd Ford, ON, L6J 4X2 Luxury House for sale | Listing ID W13539 | Royal LePage Carriage Trade Luxury Properties
Old Malton
· House
· Patio · Garden · Cellar
Old Malton · House · Patio · Garden · Cellar
Welcome to 281 Pinehurst Dr. A sprawling 3 + 1 bedroom bungalow in Oakville's Eastlake neighbourhood. This exquisite 2500+ sf home offers three full bathrooms and hardwood floors on the main level. Renovated with an addition in 1998, the kitchen boasts granite countertops, and eat in area. The kitchen/family room extends into a generous living room and dining room making it easy to entertain guests. California shutters throughout. The radiant heating system makes this home very comfortable with efficient and consistent heat distribution. Heated floors in kitchen and bathroom. The Master bedroom features a 5pc ensuite and walkout to rear patio and private cedar-lined yard. The finished basement adds an extra 800+ sf of living space, plus a large storage area. Situated on a large 100' lot on a quiet street, this is the perfect setting to raise a family and take advantage of Oakville's vibrant community, excellent schools and desirable setting near Lake Ontario. (Id: 7525)
$ 2,199,000
181 Milky Way Drive, Richmond Hill, ON, L4C 5H3 house for sale | Listing ID N13535 | Royal LePage
View photo
House · for sale
$ 2,388,000
New
181 Milky Way Drive, Richmond Hill, ON, L4C 5H3 house for sale | Listing ID N13535 | Royal LePage
Old Malton
· House
· Garden · Fireplace · Cellar
Old Malton · House · Garden · Fireplace · Cellar
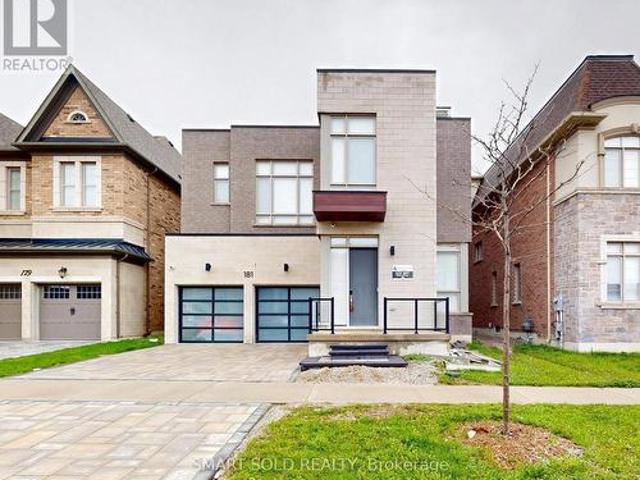
Rare Opportunity In Prestigious Observatory Hill! Aspen Ridge Built Araya Model With Loft Offering Over 4,300 Sq Ft Above Grade Plus A Professionally Finished Basement. This Luxury 3-Storey Detached Home Features 4+1 Bedrooms, 6 Bathrooms, 10 Ft Main Floor Ceilings, 9 Ft Second Floor Ceilings With 10 Ft Ceilings In 3 Bedrooms, Upgraded Ceiling Details In The Family Room, Coffered Ceiling In The Primary Bedroom, 8 Ft Second Floor Doors, 7-Inch Premium Hardwood Flooring, Luxury Glass Railing Staircase, 57 Pot Lights, Two Double-Sided Gas Fireplaces, Premium Window Coverings, 2 HVAC Systems With Built-In Humidifiers, And Extensive Designer Upgrades Throughout. Chef's Kitchen Featuring Custom Extended-Height Cabinetry, Extended Quartz Waterfall Island, Quartz Countertops, Brushed Gold Hardware, Chimney Hood Fan, Built-In Sub-Zero, Wolf, Miele And Cove Appliances, Pantry And Breakfast Area With Walk-Out To The Backyard. Spacious Primary Retreat With Gas Fireplace, Pocket Door, Custom Walk-I
$ 2,388,000
20 Pine Avenue, Toronto, ON, M4E 1L8 house for sale | Listing ID E13536 | Royal LePage
View photo
House · for sale
$ 1,529,900
New
20 Pine Avenue, Toronto, ON, M4E 1L8 house for sale | Listing ID E13536 | Royal LePage
Old Malton
· House
· Garden · Fireplace · Deck · Parking
Old Malton · House · Garden · Fireplace · Deck · Parking
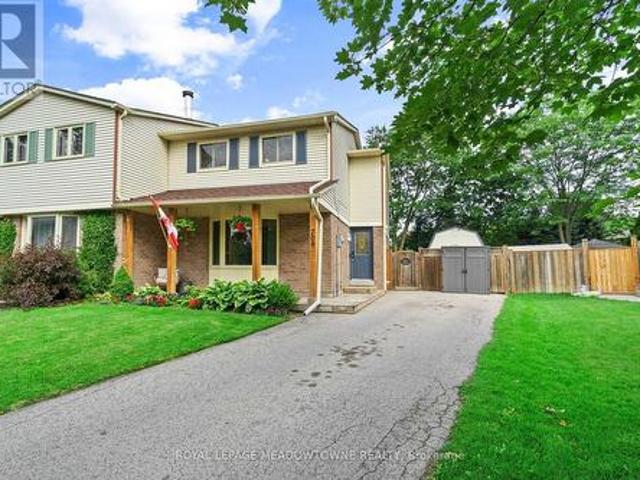
Welcome to Pine Ave in the heart of the Beach. There is something about the'tree' streets that just can't be put into words, inviting and most would agree an amazing place to call home. This generous 3 bedroom semi-detached is on a good sized 18ft x 135ft lot and is ready for that growing family, situated in the sought after Balmy Beach & Malvern school districts. The private driveway fits 2 cars and one in the garage. Yes, you read that right. A garage and parking for 3. Owned by the same family since it was built, this home has been celebrated for decades. The main floor features an open concept dining, updated kitchen area with stainless appliances and a porch perched in the trees where you can watch the world go by. The large living area is complimented by a wood burning fireplace, 2 pc bath and a walk-out to a large entertainers deck and spacious fenced yard. The second floor features a generous, king-sized primary bedroom with ensuite bath, wall to wall closets and hardwood floor
$ 1,529,900
123 90 Edgewood Avenue, Toronto, ON, M4L 3H1 townhouse for sale | Listing ID E13539 | Royal LePage
View photo
Townhouse · for sale
$ 849,000
New
123 90 Edgewood Avenue, Toronto, ON, M4L 3H1 townhouse for sale | Listing ID E13539 | Royal LePage
Old Malton
· Townhouse
· Patio · Parking
Old Malton · Townhouse · Patio · Parking
This stunning townhouse in the highly sought-after Edgewood Green community is truly a must-see. Offering 3 bedrooms and 2 bathrooms, this beautifully updated home combines modern style, functional living, and exceptional outdoor space. The bright and inviting main floor is perfect for both everyday living and entertaining, featuring spectacular ravine views throughout. The updated kitchen is a standout, complete with sleek cabinetry, stone countertops, and high-end appliances. Upstairs, you'll find three generously sized bedrooms with ample closet space and large windows that fill the home with natural light. The walkout lower level offers high ceilings, a spacious sun-filled family room, and direct access to the incredible rear patio overlooking the ravine. The perfect setting for barbecues, relaxing, and enjoying the surrounding natural environment. Additional highlights include underground parking, with recent upgrades that allow for EV charger installation. Residents of Edgewood G
$ 849,000
612 Serafini Crescent, Milton, ON, L9T 7P1 house for sale | Listing ID W13535 | Royal LePage
View photo
House · for sale
$ 1,699,900
New
612 Serafini Crescent, Milton, ON, L9T 7P1 house for sale | Listing ID W13535 | Royal LePage
Old Malton
· House
· Fireplace
Old Malton · House · Fireplace
Welcome to 612 Serafini Crescent! Your dream home with 6 bedrooms & 6 bathrooms, with over 4,100 sq. Ft. of living space, meticulouslyrenovated with over $300K in upgrades giving you the best luxury living experience! Indulge in the huge show stopping custom-made kitchenincluding top-of-the-line built-in KitchenAid appliances just 3 years old, integrated cooktop, custom cabinetry, sleek quartz countertops, modernLazy Susan, modern spice racks, pot filler, cabinets & drawers with soft-close, huge kitchen island with bar sink and breakfast seating overhang, tile flooring, and more. Step onto 6.75' engineered hardwood flooring that spans the entire house, complemented by stunning 24' x 24' porcelaintile flooring in key areas. The heart of the home boasts a custom floor-to-ceiling stone wall fireplace, creating a cozy ambiance. From pot lightsthat grace both the interior and exterior, to the allure of upgraded ELFs including chandeliers, every corner radiates warmth and sophistication. Sec
$ 1,699,900
742 Irving Terrace, Milton, ON, L9T 6H3 house for sale | Listing ID W13536 | Royal LePage
View photo
House · for sale
$ 799,000
New
742 Irving Terrace, Milton, ON, L9T 6H3 house for sale | Listing ID W13536 | Royal LePage
Old Malton
· House
· Terrace
Old Malton · House · Terrace
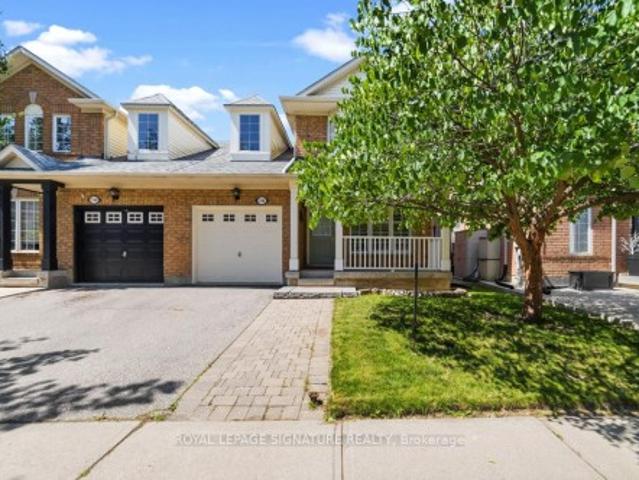
Welcome to Mattamy's highly sought-after'Filgrove' model (Elevation B) semi-detached home, perfectly nestled in an established, highly desirable family community. Location is everything, and this property sits on a quiet street tucked inside a peaceful, self-contained residential circle that offers incredible privacy, safety, and a complete lack of through-traffic. Families, outdoor enthusiasts, and pet owners will fall in love with the location, situated in close proximity to the popular local gasline trail system, offering kilometres of scenic walking, running, and biking paths right at your doorstep. The property itself boasts incredible curb appeal, beautifully framed by magnificent mature trees in both the front and backyards that provide natural shade and a sense of privacy that is exceptionally rare for a semi-detached home. Step inside to a sun-drenched, open-concept main floor layout featuring a timeless blend of hardwood and durable tile flooring throughout the principal room
$ 799,000
61 Sundial Crescent, Toronto, ON, M4A 2J7 house for sale | Listing ID C13536 | Royal LePage
View photo
House · for sale
$ 1,049,999
New
61 Sundial Crescent, Toronto, ON, M4A 2J7 house for sale | Listing ID C13536 | Royal LePage
Old Malton
· House
· Cellar
Old Malton · House · Cellar
Welcome To 61 Sundial Crescent. A Beautifully Renovated Semi-Detached Four-Level Backsplit Located In The Heart Of North York's Highly Desirable Victoria Village Community, Surrounded By Excellent Schools, Parks, Shopping, Transit, And Family-Friendly Amenities. This Meticulously Maintained Home Offers The Perfect Blend Of Modern Living And Exceptional Income Potential. Step Inside To Thoughtfully Updated Interiors Featuring Stylish Finishes Throughout And A Functional Layout Complete With Two Spacious Bedrooms On The Main Floor. The Lower Level Features A Fully Renovated Two-Bedroom Basement Apartment Currently Generating $2,200/Month + 50% Of Utilities, Creating An Incredible Opportunity For Investors, Multi-Generational Families, Or Buyers Looking To Offset Mortgage Costs With Reliable Rental Income. The Exterior Has Also Been Beautifully Upgraded With Enhanced Curb Appeal Including Insulated Stucco, Exterior Pot Lights, Modern Finishes, And An EV Charger For Today's Lifestyle. A St
$ 1,049,999
709 Middleton Crescent, Milton, ON, L9T 4C2 house for sale | Listing ID W13538 | Royal LePage
View photo
House · for sale
$ 850,000
New
709 Middleton Crescent, Milton, ON, L9T 4C2 house for sale | Listing ID W13538 | Royal LePage
Old Malton
· House
· Garden · Swimming pool · Deck · Parking · Cellar
Old Malton · House · Garden · Swimming pool · Deck · Parking · Cellar
Rare yard. Real space. Mature setting. Welcome to 709 Middleton Crescent, a three-bedroom semi-detached home on a huge pie-shaped lot measuring approximately 60 feet across the back and 127 feet deep. In this price range, this kind of yard is almost impossible to beat. The backyard is the star, with a heated above-ground pool, hot tub, deck, large storage shed, and plenty of room to entertain, play, garden, or host the summer street party. No tiny townhouse yard here. Inside, the main floor offers a separate dining room with hardwood flooring, a bright living room, and a recently upgraded 2025 kitchen with stainless steel appliances. The finished basement adds even more function, with a renovated rec room, large bedroom, and washroom. Well cared for with many important updates, including roof, furnace, and air conditioner approximately seven years ago. Long driveway with parking for three vehicles. Quiet, family-friendly street surrounded by mature trees, a short walk to school, and cl
$ 850,000
742 Irving Terrace, Milton, ON, L9T 6H3 house for sale | Listing ID W13536 | Royal LePage
View photo
House · for sale
$ 799,000
New
742 Irving Terrace, Milton, ON, L9T 6H3 house for sale | Listing ID W13536 | Royal LePage
Old Malton
· House
· Terrace
Old Malton · House · Terrace
Welcome to Mattamy's highly sought-after'Filgrove' model (Elevation B) semi-detached home, perfectly nestled in an established, highly desirable family community. Location is everything, and this property sits on a quiet street tucked inside a peaceful, self-contained residential circle that offers incredible privacy, safety, and a complete lack of through-traffic. Families, outdoor enthusiasts, and pet owners will fall in love with the location, situated in close proximity to the popular local gasline trail system, offering kilometres of scenic walking, running, and biking paths right at your doorstep. The property itself boasts incredible curb appeal, beautifully framed by magnificent mature trees in both the front and backyards that provide natural shade and a sense of privacy that is exceptionally rare for a semi-detached home. Step inside to a sun-drenched, open-concept main floor layout featuring a timeless blend of hardwood and durable tile flooring throughout the principal room
$ 799,000
135 Deane Avenue, Oakville, ON, L6K 1N2 house for sale | Listing ID 40845 | Royal LePage
View photo
House · for sale
$ 999,999
New
135 Deane Avenue, Oakville, ON, L6K 1N2 house for sale | Listing ID 40845 | Royal LePage
Old Malton
· House
· Garden · Fireplace · Deck
Old Malton · House · Garden · Fireplace · Deck
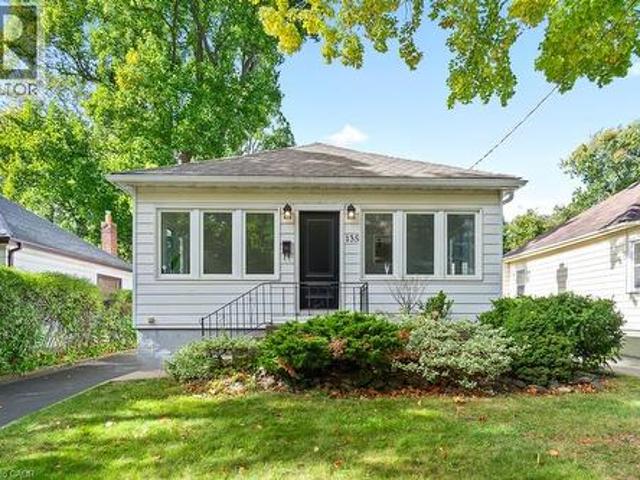
Welcome to 135 Deane Ave, where modern comfort meets the charm of Kerr Village. Just a short stroll from local cafes, boutique shops, and the shores of Lake Ontario, this beautifully renovated bungalow invites you to slow down and feel at home. Step into the sun-filled four-season sunroom, wrapped in windows and natural light. The perfect spot for morning coffee as the neighbourhood comes to life. From there, the home opens into a warm and welcoming living and dining space, anchored by an exposed brick fireplace that tells its own story of character and comfort. At the back of the home, the thoughtfully updated kitchen awaits, complete with quartz countertops, crisp white subway tile, and stainless steel appliances. Whether you're preparing a quiet weeknight dinner or hosting friends, this space flows effortlessly onto a spacious deck overlooking a private, tree-lined backyard. Ideal for summer evenings under the stars. Two generous bedrooms and a sleek three-piece bath complete the ma
$ 999,999

Get email alerts

Don't miss out: be the first to know about new properties

The alert was correctly created

On subscribing you accept the conditions of use and the privacy policy
Alert
Receive new ads in your inbox
Save this search
Receive alerts for new listings

We'll send you an email when we have new properties for: "Properties for sale in Old Malton"

The alert was correctly created

Get email alerts and be the first to see new listings
Required field
On subscribing I accept the terms of the privacy policy
Perfect! You'll soon start receiving new listings via email
Alert
Receive an email when we have new ads for Properties for sale in Old Malton
Save this search
Filters

Bedrooms

Area (sq.ft)

sq.ft
sq.ft

Price

$
$

Filter by property type

Bathrooms

Clear all filters
Receive notifications when new entries are published.