218 properties for sale in Onaping

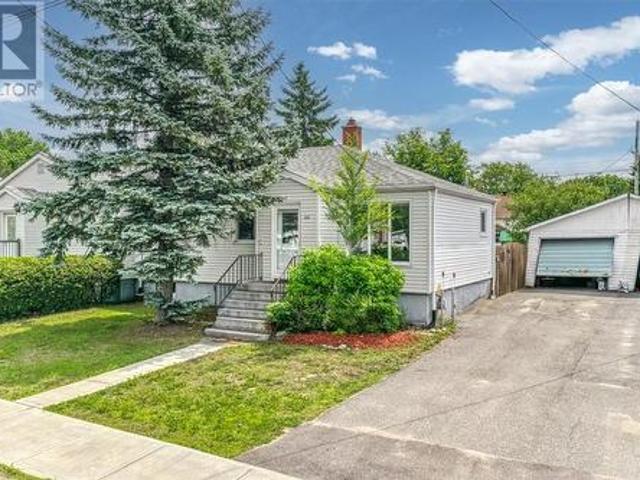
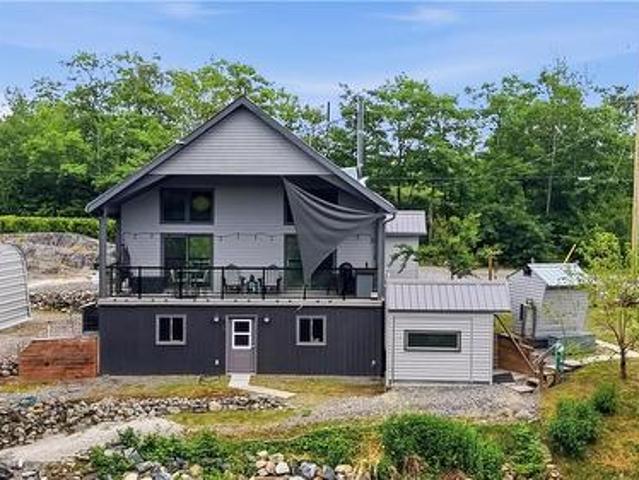
216 Bond Street, Greater Sudbury, ON, P3C 2T5 house for sale | Listing ID 2129 | Royal LePage
View photo
House · for sale
$ 449,000
216 Bond Street, Greater Sudbury, ON, P3C 2T5 house for sale | Listing ID 2129 | Royal LePage
Onaping
· House
· Garden · Office room · Deck
Onaping · House · Garden · Office room · Deck
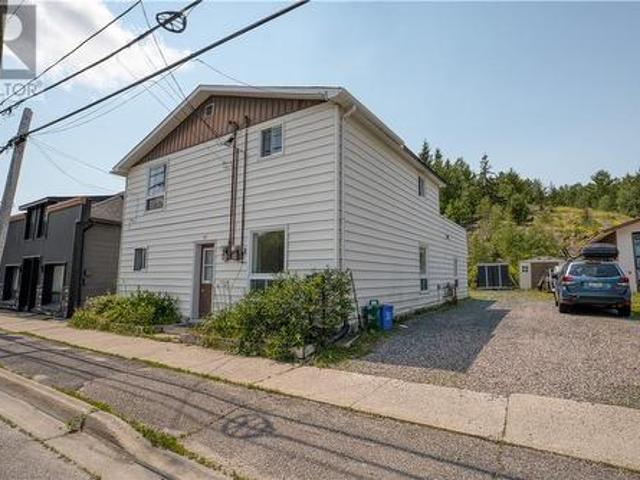
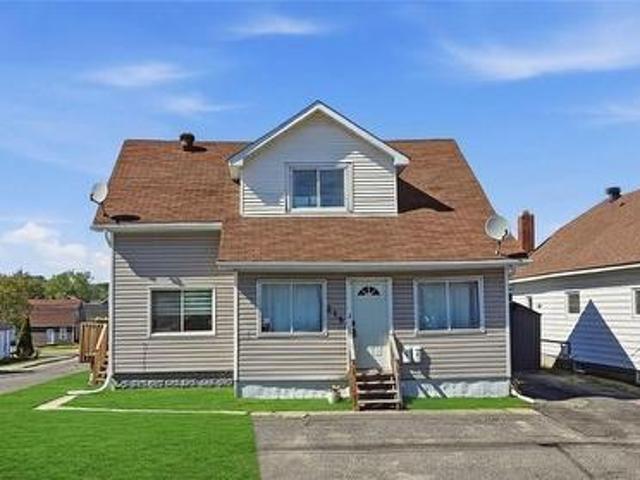
Welcome to 216 Bond St. A beautifully updated completely vacant legal duplex in a convenient Sudbury location. This turn-key property offers excellent income potential or the perfect setup for multi-generational living, with a spacious main unit and a fully separate secondary suite. The main unit features a bright, open-concept living and dining area with high ceilings, large windows that flood the space with natural light, and premium finishes throughout. The modern kitchen boasts white cabinetry, sleek countertops, and stainless steel appliances, making it ideal for everyday cooking and entertaining. This level includes two generous bedrooms plus a versatile den (perfect for a home office or third bedroom), along with a stylish full bathroom. The living space flows effortlessly onto a private deck overlooking the backyard, providing a peaceful outdoor retreat. The secondary one-bedroom unit offers comfortable, independent living with its own entrance, kitchen, living area, bedroom, a
$ 449,000
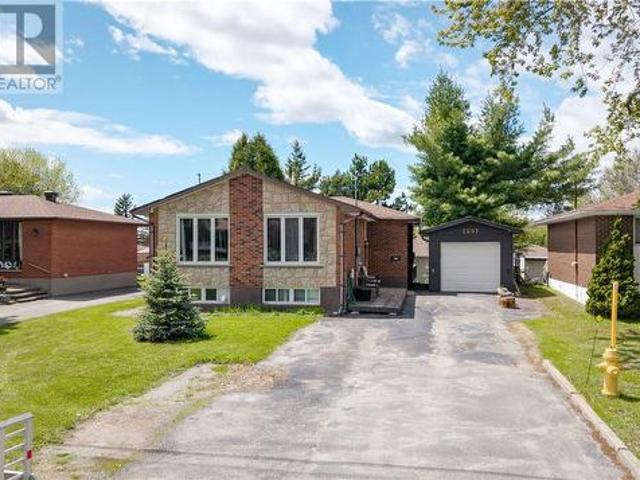
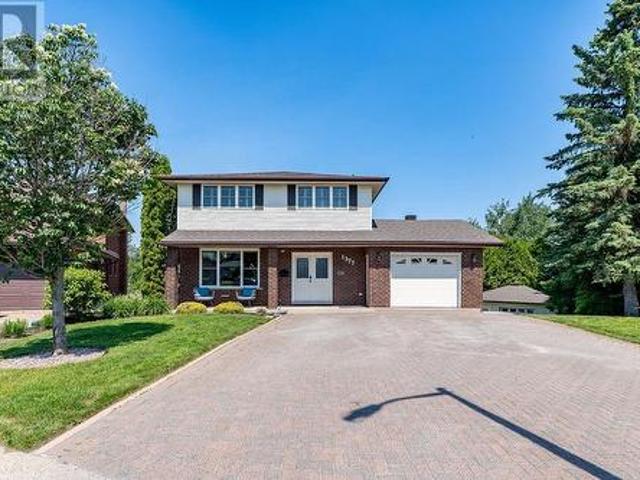
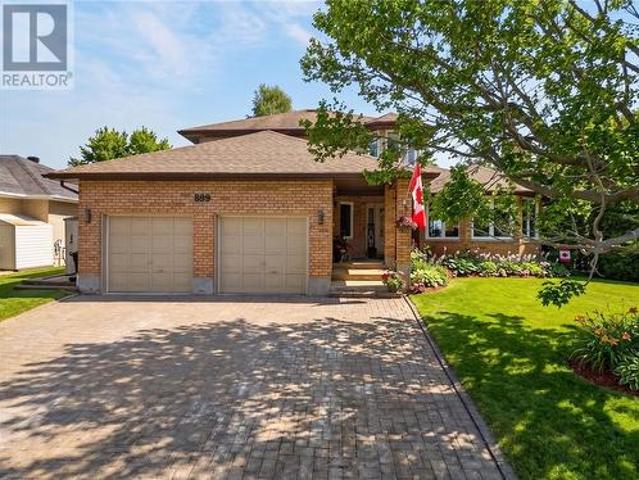
1597 Dollard Avenue, Greater Sudbury, ON, P3A 4G8 house for sale | Listing ID 2129 | Royal LePage
View photo
House · for sale
$ 489,900
1597 Dollard Avenue, Greater Sudbury, ON, P3A 4G8 house for sale | Listing ID 2129 | Royal LePage
Onaping
· House
· Parking · Air conditioning
Onaping · House · Parking · Air conditioning
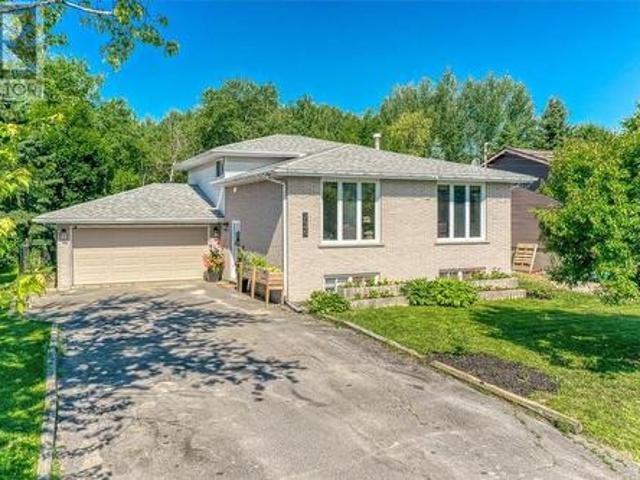
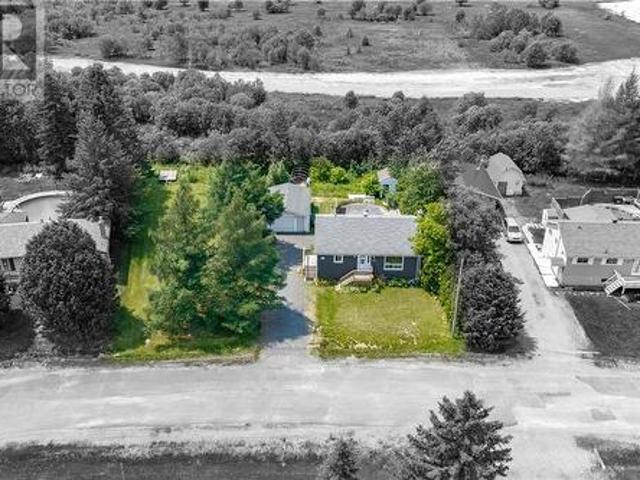
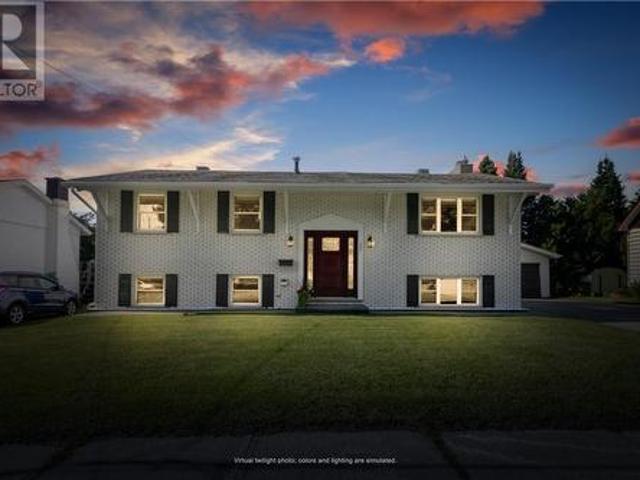
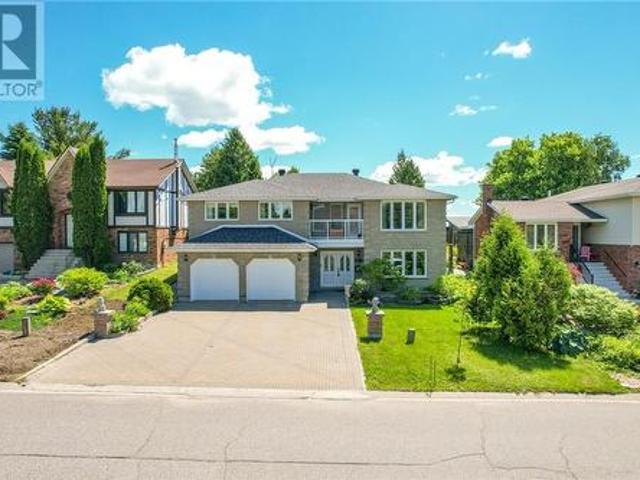
Welcome to 1597 Dollard — a well-maintained all-brick bungalow located in one of New Sudbury’s most desirable neighbourhoods! Offering approximately 1,800 sq. Ft. of finished living space, this versatile home is perfect for families, investors, or those seeking multi-generational living. The main level features bright and spacious living areas with beautiful hardwood and tile flooring throughout, a functional kitchen with an abundance of cabinet space, and comfortable bedrooms designed for everyday living. With a total of 4 bedrooms and 2 full bathrooms, there is plenty of room for the whole family. A standout feature of this property is the self-contained 1-bedroom in-law suite with its own separate side entrance — ideal for extended family, guests, or potential rental income. Enjoy year-round comfort with natural gas forced air heating and central air conditioning. Outside, the home offers excellent curb appeal with a paved driveway, detached single-car garage, and a fully fenced rea
$ 489,900
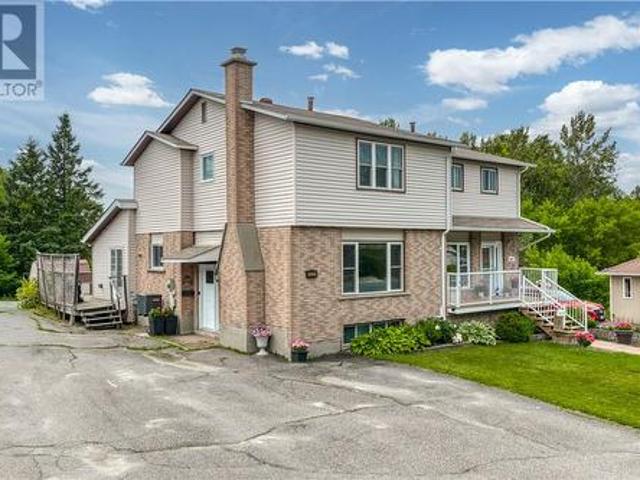
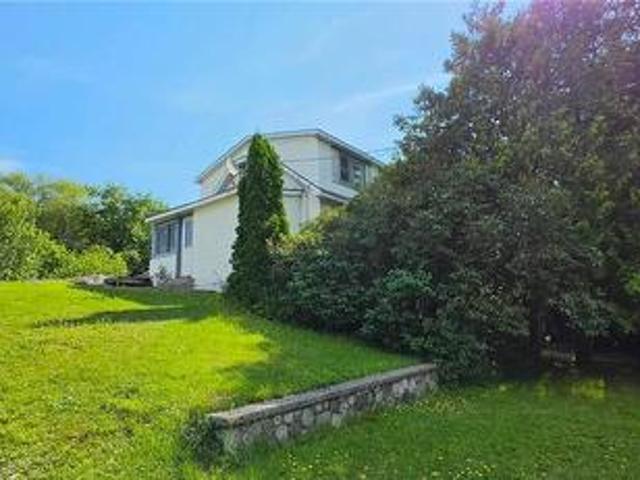
2545 Field Street, Sudbury, ON, P3E 4X8 house for sale | Listing ID 2129 | Royal LePage
View photo
House · for sale
$ 699,900
2545 Field Street, Sudbury, ON, P3E 4X8 house for sale | Listing ID 2129 | Royal LePage
Onaping
· House
· Garden · Fireplace · Deck · Parking
Onaping · House · Garden · Fireplace · Deck · Parking
Welcome to this beautifully maintained property that perfectly blends comfort, style, and functionality. This inviting 3+1 bedroom home features spacious living areas filled with natural light, a brand-new kitchen with modern finishes, a cozy gas fireplace, luxury vinyl flooring throughout, and a renovated upper washroom. The thoughtfully designed layout offers both comfort and practicality for everyday living. The open-concept design is ideal for both relaxing and entertaining, while the new decking and gazebocreate the perfect outdoor retreat. The fully fenced backyard provides privacy and security, and the newgarage door opens directly to the private backyard for added convenience. The garage measures 24.1 by18, offering excellent space for parking and storage. Conveniently located close to schools, parks, shopping, dining, and major transportation routes, this home offers the perfect balance of tranquility and accessibility. Whether you're a first-time homebuyer, growing family, or
$ 699,900
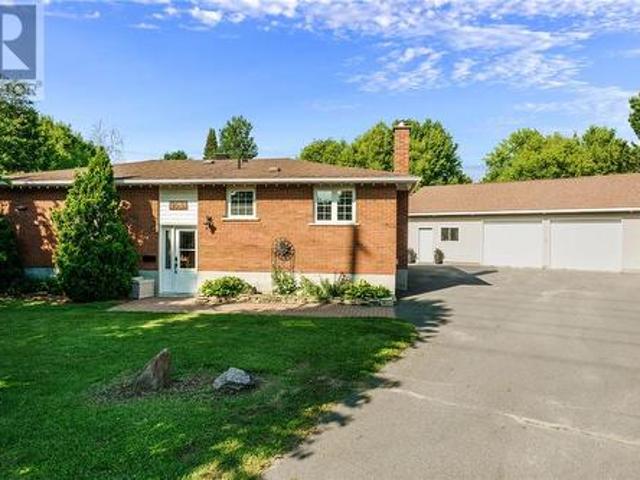
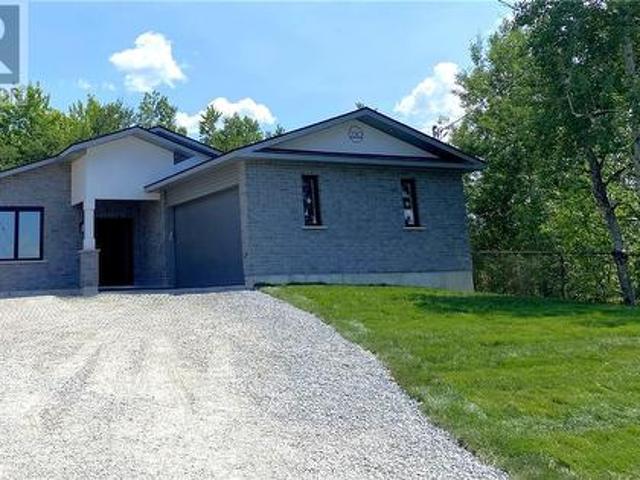
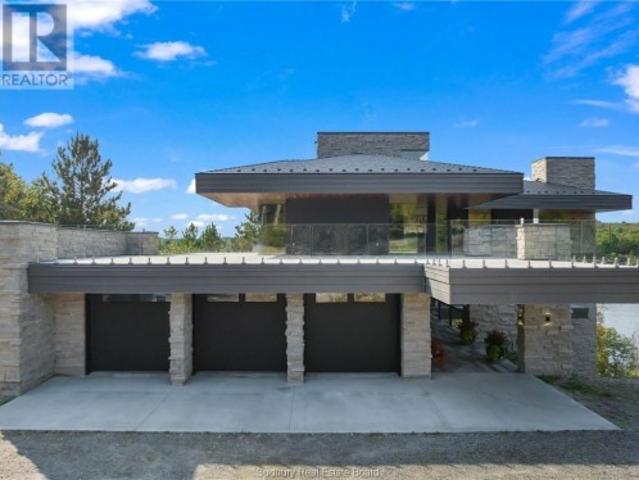
149 Merrygale, Sudbury, ON, P3E 6K5 house for sale | Listing ID 2128 | Royal LePage
View photo
House · for sale
$ 1,799,000
149 Merrygale, Sudbury, ON, P3E 6K5 house for sale | Listing ID 2128 | Royal LePage
Onaping
· House
· Balcony · Deck · Parking
Onaping · House · Balcony · Deck · Parking
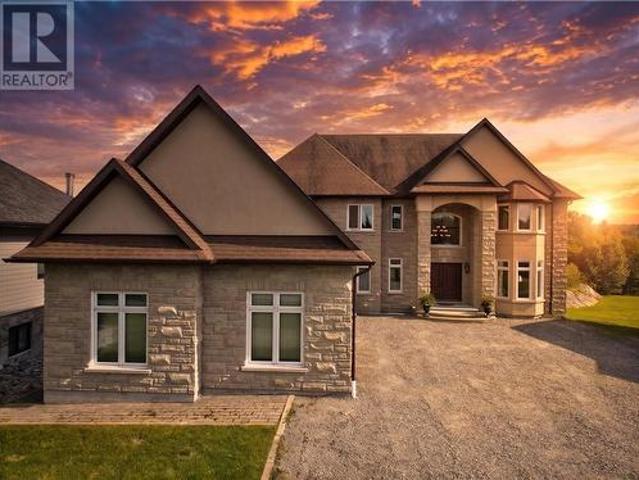
Situated in one of Sudbury's most coveted South End locations, this executive residence offers a blend of timeless elegance, thoughtful design & breathtaking views of both Ramsey Lake & Bethel Lake. Every space has been crafted to create a home that is suited for grand entertaining & everyday living. Arrive home to the convenience of an attached triple-bay garage before stepping inside to a beautiful main floor where sophistication meets functionality. A formal living room welcomes guests, while the elegant dining area flows effortlessly onto the deck overlooking the sparkling waters beyond. The heart of the home is a stunning custom kitchen, designed to impress with generous workspace, premium finishes & an open-concept layout that keeps family and friends connected. The upper level offers 3 spacious bedrooms, creating the perfect retreat for family. The primary suite is a sanctuary, complete with a walk-in closet, a spa-inspired ensuite & a private balcony to enjoy your morning coffe
$ 1,799,000
494 Helens Point, Greater Sudbury, ON, P3E 6C9 house for sale | Listing ID 2129 | Royal LePage
View photo
House · for sale
$ 1,069,500
494 Helens Point, Greater Sudbury, ON, P3E 6C9 house for sale | Listing ID 2129 | Royal LePage
Onaping
· House
· Deck
Onaping · House · Deck
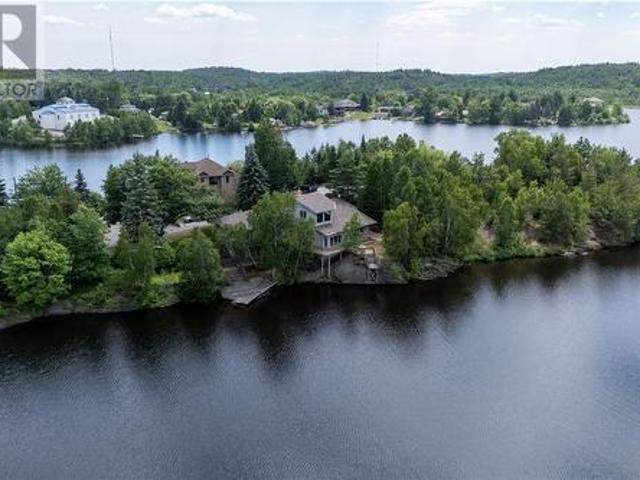
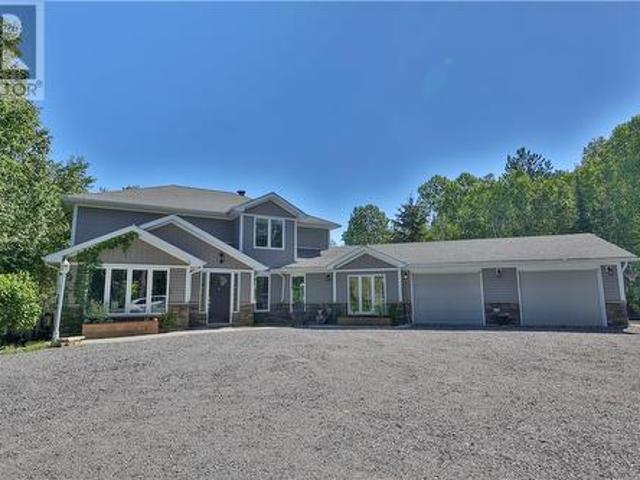
Welcome to 494 Helens Point, a rare waterfront opportunity nestled at the end of a quiet cul-de-sac on beautiful St. Charles Lake. This detached bungalow, built in 1960, offers solid construction and the perfect canvas to renovate and personalize to your own style. The main floor features a functional layout with a spacious living room, dining area, three comfortable bedrooms, and the convenience of main-floor laundry. One of the home's most distinctive features is the open loft overlooking the main living space. Soaring ceilings and expansive windows flood the interior with natural light while creating an impressive sense of openness that extends to the lower level. With its generous footprint, the lower level offers endless possibilities for additional living space. Outside, the home is build directly on the shoreline of St. Charles Lake with wrap around decks to relax, entertain, and take in the peaceful waterfront views. Don't miss this exceptional opportunity to create your dream
$ 1,069,500
1270 Lansing Avenue, Sudbury, ON, P3A 4C3 house for sale | Listing ID 2128 | Royal LePage
View photo
House · for sale
$ 599,900
1270 Lansing Avenue, Sudbury, ON, P3A 4C3 house for sale | Listing ID 2128 | Royal LePage
Onaping
· House
· Garden · Sauna · Swimming pool · Air conditioning
Onaping · House · Garden · Sauna · Swimming pool · Air conditioning
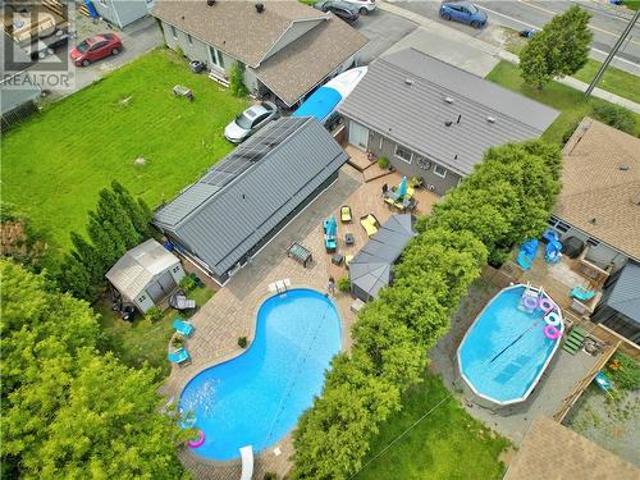
Welcome to the backyard you've been dreaming of, a private oasis in the heart of New Sudbury where every day feels like a vacation. Whether you're hosting unforgettable summer pool parties, enjoying peaceful evenings under the stars, or unwinding after a long day in your own sauna & hot tub, this property delivers a lifestyle that's incredibly difficult to find. Step inside to discover a well-designed family home. The main level features a bright & inviting living room, an eat-in kitchen perfect for gathering with family & friends, plus convenient walkout access to the backyard, creating the ideal flow for indoor & outdoor entertaining. 2 spacious bedrooms and a full bathroom complete the main floor. The fully finished lower level expands your living space with a large family room, 2 additional bedrooms, a 2nd full bathroom & plenty of storage, making it ideal for growing families. The true showstopper, however, is the incredible backyard retreat. Beautifully landscaped from front to b
$ 599,900
168 Jeanine, Sudbury, ON, P3B 0E8 house for sale | Listing ID 2129 | Royal LePage
View photo
House · for sale
$ 949,900
168 Jeanine, Sudbury, ON, P3B 0E8 house for sale | Listing ID 2129 | Royal LePage
Onaping
· House
· Garden · Deck · Swimming pool · Parking
Onaping · House · Garden · Deck · Swimming pool · Parking
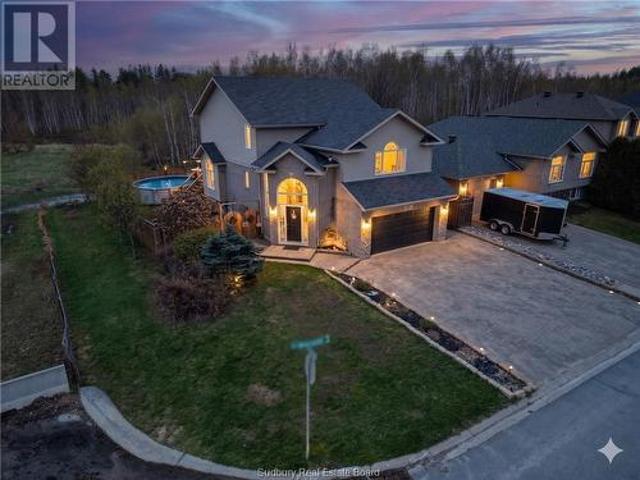
Imagine a place where kids still play in the streets, neighbours know each other by name, and a park sits conveniently right across the road. Welcome to this stunning custom built bungalow nestled in one of Minnow Lake’s most sought-after family neighbourhoods. From the moment you arrive, the interlock driveway and double attached garage create impressive curb appeal. Inside, you’ll find soaring 9 foot ceilings on both levels and a bright open concept design that blends style and functionality. The main floor offers 3 spacious bedrooms, including a beautiful primary suite complete with a walk-in closet and private ensuite. Convenient main floor laundry adds to the home’s thoughtful layout. The dining area walks out to an elevated deck overlooking your own backyard oasis. Fully fenced for privacy, the yard features a heated saltwater fibreglass pool surrounded by stunning stonework, creating the perfect setting for summer entertaining, family gatherings, or simply relaxing at the end of
$ 949,900
401 Denis Crescent, Azilda, ON, P0M 1B0 house for sale | Listing ID 2128 | Royal LePage
View photo
House · for sale
$ 450,000
401 Denis Crescent, Azilda, ON, P0M 1B0 house for sale | Listing ID 2128 | Royal LePage
Onaping
· House
· Parking
Onaping · House · Parking
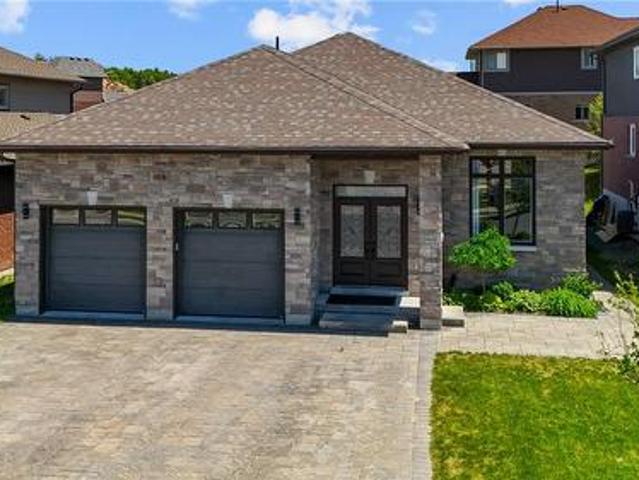
Welcome to 401 Denis Crescent! This 3+1 bedroom, 2 bathroom bungalow sits on a spacious double-wide lot in a quiet, family-friendly Azilda neighbourhood with no rear neighbours. Featuring a detached garage and a versatile lower level currently set up as an in-law suite, this home offers flexibility to suit a variety of lifestyles. A fantastic opportunity in a great location! (Id: 27)
$ 450,000
64 Edward, Coniston, ON, P0M 1M0 house for sale | Listing ID 2129 | Royal LePage
View photo
House · for sale
$ 449,900
64 Edward, Coniston, ON, P0M 1M0 house for sale | Listing ID 2129 | Royal LePage
Onaping
· House
· Air conditioning
Onaping · House · Air conditioning
An outstanding opportunity for investors and homeowners alike! This duplex offers exceptional flexibility with strong income potential, making it an ideal addition to any investment portfolio or a smart option for buyers looking to offset their mortgage with rental income. The property features separate hydro meters, allowing tenants to pay their own utilities, and is currently configured with two self-contained units. The 2 bedroom upper unit is tenanted, while the vacant 3 bedroom lower unit provides immediate income potential for investors or the perfect opportunity for an owner-occupant to move in while generating rental income from the second unit. Situated in the growing community of Coniston, this property is just a short drive to New Sudbury and within walking distance of a large neighbourhood park. It's also only minutes from the future Kingsway Entertainment District, positioning it in an area poised for continued growth and increasing demand. Whether you're searching for a c
$ 449,900
312 Braemore Cres, Garson, ON, P3L 0A2 house for sale | Listing ID 2129 | Royal LePage
View photo
House · for sale
$ 760,000
312 Braemore Cres, Garson, ON, P3L 0A2 house for sale | Listing ID 2129 | Royal LePage
Onaping
· House
· Patio · Garden · Deck · Swimming pool
Onaping · House · Patio · Garden · Deck · Swimming pool
Welcome to Garson! This stunning 3-bedroom, 2.5-bath home is perfectly designed for today’s modern family. From entertaining guests to relaxing evenings and family gatherings, this home features spaces for every stage of life. From the moment you arrive, this property impresses with its attractive stone and vinyl siding exterior, interlock driveway, landscaped manicured lawn, and welcoming walkway leading to the home. Step inside to a grand entrance featuring vaulted ceilings, a spacious foyer closet, and plenty of room to comfortably kick off your shoes and settle in. Head up to the bright and spacious main level where you’ll find an open-concept kitchen, dining, and living room designed for both entertaining and everyday family living. Garden doors lead directly to the backyard oasis complete with a deck, patio, pool, fully fenced yard, and added privacy from neighbours. A convenient main floor powder room and laundry area complete this level. From there, head up to the beautiful lof
$ 760,000
235 Tenth Avenue, Lively, ON, P3Y 1M6 house for sale | Listing ID 2128 | Royal LePage
View photo
House · for sale
$ 299,900
235 Tenth Avenue, Lively, ON, P3Y 1M6 house for sale | Listing ID 2128 | Royal LePage
Onaping
· House
· Garden · Deck · Air conditioning · Cellar
Onaping · House · Garden · Deck · Air conditioning · Cellar
Are you looking to buy your very first home and want move in ready? Then welcome to 235 Tenth Avenue in the community of Lively. This semi-detached bungalow offers 2 bedrooms (plus the diningroom can be easily converted back to a 3rd bedroom) and 1 4-piece bath on the main floor plus plenty of hardwood flooring. Basement has full height ceilings, a familyroom and ample storage. Backyard is well-treed and private, a lovely deck offers southeast exposure to enjoy morning coffee or a cool afternoon beverage under sunny skies. This home has been well maintained offering several updates over the last few years. 2016 chimney rebuilt, 2017 new furnace and central air conditioning unit (warrantied until June 4, 2027), new shingles, 2017 new gas water heater is a rental, 2018 humidifier added to furnace, 2019 new electrical panel with surge protectors, new front screen door and front window panes replaced, 2022 new egress windows downstairs. Lively is a special little community providing second
$ 299,900
1377 Rideau Street, Sudbury, ON, P3A 5B7 house for sale | Listing ID 2128 | Royal LePage
View photo
House · for sale
$ 849,999
1377 Rideau Street, Sudbury, ON, P3A 5B7 house for sale | Listing ID 2128 | Royal LePage
Onaping
· House
· Garden · Parking
Onaping · House · Garden · Parking
If you've been searching for a home that perfectly blends location, convenience, and lifestyle, your search ends here. Nestled on a quiet cul-de-sac, this updated home offers the ideal combination of comfort and functionality. Inside, you'll find an updated open concept kitchen and beautifully renovated bathrooms designed with modern living in mind. The bright three-season sunroom provides the perfect place to relax while overlooking the private backyard, an ideal setting for morning coffee, family gatherings, or peaceful evenings. The detached garage provides exceptional flexibility for a workshop, creative space, mancave or extra storage for seasonal items and lawn equipment. Located in a desirable neighbourhood close to schools, parks, shopping, and everyday amenities, 1377 Rideau Street is ready to welcome its next owners. Don't miss your opportunity to make this exceptional property your new home! Book your private showing today! (Id: 27)
$ 849,999
1025 Arthur Street, Sudbury, ON, P3A 5L8 house for sale | Listing ID 2128 | Royal LePage
View photo
House · for sale
$ 434,900
1025 Arthur Street, Sudbury, ON, P3A 5L8 house for sale | Listing ID 2128 | Royal LePage
Onaping
· House
· Garden · Fireplace · Deck
Onaping · House · Garden · Fireplace · Deck
Welcome to 1025 Arthur St, a well-maintained 2-storey semi-detached home offering approximately 2,000 sq. Ft. of finished living space in a prime New Sudbury location. Featuring 4 bedrooms and 1.5 bathrooms, this home offers a functional layout with a maple kitchen, hardwood floors, and a warm, inviting living room with a gas fireplace. The spacious sunroom is a standout feature, offering a bright and versatile space to relax or entertain, complete with a natural gas fireplace and garden doors leading to the back deck and private backyard backing onto a ravine. Conveniently located close to schools, parks, Costco, shopping, and all amenities, this is an excellent opportunity to own in one of Sudbury's most desirable neighbourhoods. (Id: 27)
$ 434,900
1598 Gary Avenue, Sudbury, ON, P3A 4G4 house for sale | Listing ID 2128 | Royal LePage
View photo
House · for sale
$ 569,900
1598 Gary Avenue, Sudbury, ON, P3A 4G4 house for sale | Listing ID 2128 | Royal LePage
Onaping
· House
· Garden · Parking · Deck
Onaping · House · Garden · Parking · Deck
Welcome to 1598 Gary Street, an all-brick bungalow in the heart of New Sudbury offering an incredible combination of space, functionality, and opportunity. With 3 bedrooms, two full bathrooms, and an unfinished lower level that will give you lots of options for additional bedrooms and activity areas. The standout feature is the incredible garage and oversized lot—an extremely rare find in New Sudbury. The expansive backyard stretches approximately 142 feet across the back, providing endless space for kids to play, entertaining, gardening, or simply enjoying the privacy from the back deck. A separate storage shed/workshop, and a double paved driveway with room for multiple vehicles and recreational toys complete the outdoor space. Built for hobbyists, mechanics, and entrepreneurs alike, the impressive 28' x 40' detached garage offers approximately 1,120 square feet of fully insulated, drywalled workspace with 100-amp service. Currently configured as a woodworking studio, it's the ideal
$ 569,900
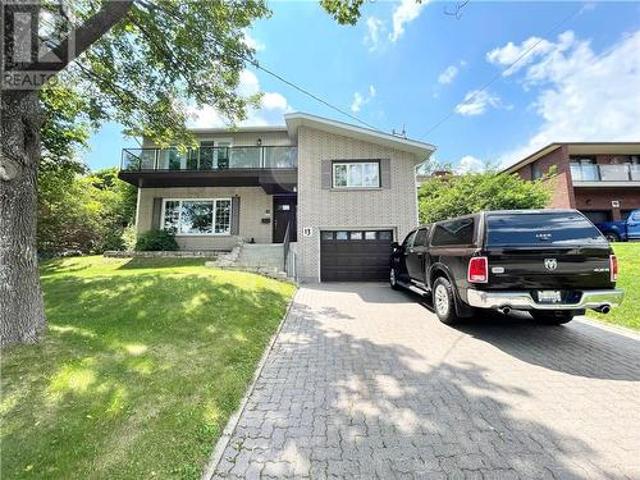
13 Lancaster Drive, Sudbury, ON, P3E 3R5 house for sale | Listing ID 2128 | Royal LePage
View photo
House · for sale
$ 749,700
13 Lancaster Drive, Sudbury, ON, P3E 3R5 house for sale | Listing ID 2128 | Royal LePage
Onaping
· House
· Garden · Fireplace · Deck
Onaping · House · Garden · Fireplace · Deck
Welcome to 13 Lancaster, where timeless elegance meets modern comfort in one of Sudbury’s most sought-after hospital area neighbourhoods. This exceptional home is just a short walk to Bell Park, where you can enjoy beaches, scenic trails, playgrounds, and year-round community events. Filled with natural light, the thoughtfully designed interior showcases rich hardwood flooring, stylish glass railings, and quality finishes throughout. The main level features a warm and inviting living room with a gas fireplace, a bright eat-in kitchen, and a relaxing sunroom overlooking the private backyard. Double walkouts lead to an outdoor retreat complete with a spacious deck, mature trees for added privacy, and a beautiful stone fire pit with built-in seating—perfect for entertaining or unwinding. A rare highlight of this home is its two luxurious primary suites, each featuring its own spa-inspired ensuite with heated floors. The main floor also includes a second bedroom and a convenient powder roo
$ 749,700
265 Bodson Drive E, Hanmer, ON, P3P 1X2 house for sale | Listing ID 2128 | Royal LePage
View photo
House · for sale
$ 889,000
265 Bodson Drive E, Hanmer, ON, P3P 1X2 house for sale | Listing ID 2128 | Royal LePage
Onaping
· House
Onaping · House
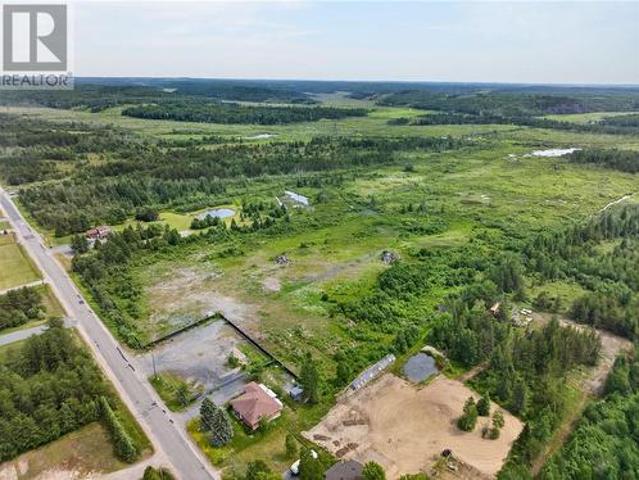
Opportunity to acquire the Ranger Wrecking & Salvage property, comprising approximately 148 acres across two adjoining parcels being offered together as one package. 2.8-acre parcel improved with a 1700 square foot brick bungalow together with an adjoining 145.39-acre parcel, creating a substantial land holding in a convenient Hanmer location. The property benefits from RU(S) Rural Special zoning on the 2.8-acre parcel and RU Rural zoning on the adjoining 145.39-acre parcel. Bordered along its eastern boundary by the Canadian National Railway corridor, the larger parcel offers natural separation, privacy and exceptional long-term potential. Whether you're an investor, developer, contractor or entrepreneur seeking a unique property with significant acreage and valuable site-specific zoning, opportunities of this scale are rare. Conveniently located just minutes from Hanmer and Greater Sudbury. Buyer to independently verify all zoning, permitted uses, future development potential, enviro
$ 889,000
238 Seventh Avenue, Lively, ON, P3Y 1M5 house for sale | Listing ID 2128 | Royal LePage
View photo
House · for sale
$ 279,900
238 Seventh Avenue, Lively, ON, P3Y 1M5 house for sale | Listing ID 2128 | Royal LePage
Onaping
· House
· Garden · Parking
Onaping · House · Garden · Parking
Your new adorable bungalow located in the vibrant community of Lively is waiting for you! No, we are not holding offers, and yes, it has a price tag UNDER 300k. This delightful home features a cozy layout with one inviting bedroom on the main floor, perfect for those looking for easy living. Additionally, you’ll find two more bedrooms below grade, as well as the bathroom, which has recently been updated. The bathroom boasts a stylish Bathfitter facelift, ensuring a fresh and modern feel. The home is move-in ready, allowing you to settle in comfortably without any immediate renovations. Outside, enjoy a private backyard, a great spot for relaxation or entertaining friends and family. The property also includes a shared garage, providing added convenience for storage. Available for occupancy at the beginning of June, this charming bungalow is a fantastic opportunity for anyone looking to enjoy the serene lifestyle in Lively. Don’t miss your chance to call this lovely home your own! (Id:
$ 279,900
227 Third, Lively, ON, P3Y 1M4 house for sale | Listing ID 2128 | Royal LePage
View photo
House · for sale
$ 599,953
227 Third, Lively, ON, P3Y 1M4 house for sale | Listing ID 2128 | Royal LePage
Onaping
· House
· Garden · Parking · Fireplace · Sauna · Air conditioning · Cellar
Onaping · House · Garden · Parking · Fireplace · Sauna · Air conditioning · Cellar
Welcome to 227 Third Avenue — a completely renovated 5-bedroom, 2-bathroom home in the heart of Lively, sitting on a beautifully landscaped lot with a double car garage and more upgrades than you can count. This is the kind of home where the work is already done. Triple-pane windows and doors (Urban Windows & Doors, 2019) keep it quiet and efficient year-round. The furnace, A/C, and air exchanger have all been replaced (2016–2019), and the electrical panel was upgraded in 2017. Inside, every bedroom has been renovated, including the upstairs primary bedroom completed in 2026. New interior doors throughout, luxury vinyl flooring and new banister railings on the stairs and into the basement (2022), a gas fireplace (2019), and a stunning luxury bathroom in the lower level (2024) round out a home that shows like a model. Out back, enjoy your private barrel electric sauna (2017), a fully fenced yard (2020), and extensive professional landscaping. The double car garage(2020) and the house ha
$ 599,953
108 Nagy Bay Road, Nairn Centre, ON, P0M 2L0 house for sale | Listing ID 2128 | Royal LePage
View photo
House · for sale
$ 849,900
108 Nagy Bay Road, Nairn Centre, ON, P0M 2L0 house for sale | Listing ID 2128 | Royal LePage
Onaping
· House
· Balcony · Deck
Onaping · House · Balcony · Deck
Discover this beautifully appointed waterfront home on Wabagishik Lake, offering the perfect blend of modern comfort and peaceful lakeside living. Set on a private lot just over 1 acre with an impressive 320 feet of waterfrontage, this 2-bedroom, 1.5-bath residence boasts soaring vaulted ceilings, expansive windows, and breathtaking views of the lake and surrounding forest that fill every room with natural light. The open-concept main living area is warm and inviting, anchored by a striking wood-burning stove set against a dramatic stone feature wall. Comfortable black leather seating, a spacious kitchen with a large island, stainless steel appliances, and ample cabinetry make this the heart of the home — ideal for both relaxed family evenings and entertaining guests. The main floor also features a convenient powder room and seamless flow out to the large deck and balcony overlooking the water. Upstairs, the primary bedroom offers a peaceful retreat with generous space and serene fores
$ 849,900
899 Roderick Avenue, Sudbury, ON, P3E 6J5 house for sale | Listing ID 2128 | Royal LePage
View photo
House · for sale
$ 775,000
899 Roderick Avenue, Sudbury, ON, P3E 6J5 house for sale | Listing ID 2128 | Royal LePage
Onaping
· House
· Patio · Parking · Fireplace
Onaping · House · Patio · Parking · Fireplace
Welcome to 899 Roderick Ave. A beautifully maintained Executive brick two-storey home tucked away on a quiet cul-de-sac near Ramsey Lake, Laurentian University, Health Sciences North, the Northern Ontario School of Medicine, Cancer Treatment Centre, Maison McCulloch Hospice, shopping and restaurants. Built slab-on-grade, this spacious home offers 3 bedrooms, 2.5 bathrooms, an oversized double car garage, and exceptional curb appeal with a triple-wide interlock driveway, covered front porch, and landscaped grounds. Step inside to an impressive foyer featuring a stunning circular staircase that sets the tone for this elegant home. The fully renovated designer kitchen boasts a large island, stainless steel appliances and opens seamlessly to the main living spaces. Freshly painted throughout, the main floor features a bright dining room, sunken living room with a wood-burning fireplace, a cozy family room with gas fireplace, and two patio doors leading to the private patio, perfect for ent
$ 775,000
1580 Bancroft Drive, Sudbury, ON, P3B 1R8 house for sale | Listing ID 2128 | Royal LePage
View photo
House · for sale
$ 319,900
Updated
1580 Bancroft Drive, Sudbury, ON, P3B 1R8 house for sale | Listing ID 2128 | Royal LePage
Onaping
· House
Onaping · House
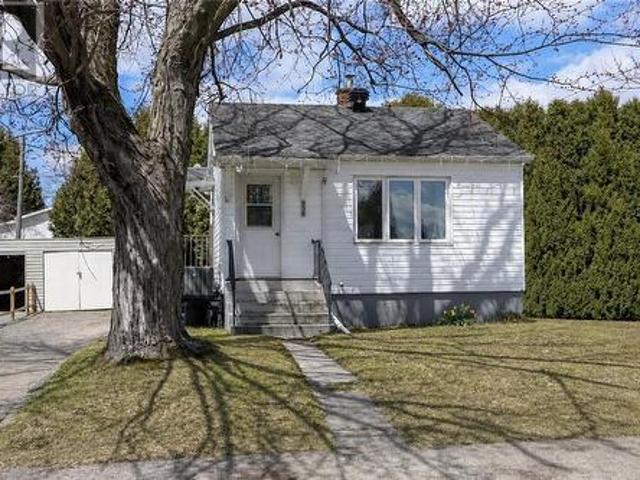
Prime Minnow Lake Opportunity! This updated home is situated on an oversized, park-like lot in one of Minnow Lake's most desirable locations. Walking distance to schools, shopping, parks, and all amenities, this property offers both comfort and incredible future potential. The expansive lot may provide the opportunity for multifamily development (buyer to verify with the municipality). Whether you're looking for a beautiful place to call home or an investment with development possibilities, this rare offering is not to be missed! (Id: 27)
$ 319,900
2210 Treeview Road, Sudbury, ON, P3E 5C5 house for sale | Listing ID 2128 | Royal LePage
View photo
House · for sale
$ 760,000
2210 Treeview Road, Sudbury, ON, P3E 5C5 house for sale | Listing ID 2128 | Royal LePage
Onaping
· House
· Office room · Deck
Onaping · House · Office room · Deck
Welcome home to one of Sudbury's most exciting new builds — a beautifully crafted 3-bedroom bungalow nestled in the highly sought-after south end. Designed for those who want it all on one level, this architecturally considered slab-on-grade home blends clean, modern design with the warmth of a space made for real living. At its heart is a custom eat-in kitchen that opens effortlessly into a bright, open-concept living area — the kind of layout where dinner parties flow naturally and quiet evenings feel just as good. The primary suite is a true retreat, offering a generous walk-in closet and a stunning ensuite finished to impress. Two additional well-sized bedrooms provide the flexibility every household needs, whether for family, guests, or a dedicated home office. Outside, an 8 x 25 covered deck invites you to extend your living space into the fresh air — morning coffee, summer evenings, or year-round entertaining, it's all waiting for you. With construction complete, now is the perf
$ 760,000
1293 Dew Drop Road, Sudbury, ON, P3G 1L2 Luxury House for sale | Listing ID 2128 | Royal LePage Carriage Trade Luxury Properties
View photo
House · for sale
$ 4,499,500
1293 Dew Drop Road, Sudbury, ON, P3G 1L2 Luxury House for sale | Listing ID 2128 | Royal LePage Carriage Trade Luxury Properties
Onaping
· House
· Balcony · Fireplace · Sauna · Swimming pool · Lift
Onaping · House · Balcony · Fireplace · Sauna · Swimming pool · Lift
Exquisite waterfront home on Long Lake! Experience the ultimate in luxury and comfort in this architecturally stunning waterfront residence, set on expansive grounds with breathtaking lake views. This remarkable property boasts extensive water frontage, five spacious bedrooms, five and a half elegantly appointed bathrooms, and nearly 10,000 square feet of living space, featuring spa-like amenities, three inviting fireplaces, and a 4-storey Cambridge elevator. One of the home's most striking architectural highlights is the floor to ceiling windows, offering unparalleled views from every level. The gourmet kitchen is a true masterpiece, showcasing top-of-the-line appliances and a custom nautical island that is both functional and visually stunning. Ideal for entertaining, the home includes a sauna area, a workout room, an indoor pool, and a magnificent dining area, along with approximately 6,000 square feet of exterior balconies that provide sweeping views of the lake. This property offe
$ 4,499,500
550 Kantola Road, Lively, ON, P3Y 1H8 house for sale | Listing ID 2128 | Royal LePage
View photo
House · for sale
$ 1,050,000
550 Kantola Road, Lively, ON, P3Y 1H8 house for sale | Listing ID 2128 | Royal LePage
Onaping
· House
· Garden · Balcony · Sauna · Deck · Swimming pool
Onaping · House · Garden · Balcony · Sauna · Deck · Swimming pool
Escape to your own private retreat on just over 5 acres of beautifully landscaped, park-like property offering exceptional privacy and room to breathe. This unique home blends comfort, character, and lifestyle with an inviting open-concept design and a warm bohemian feel throughout. Inside, you’ll find multiple spacious living areas perfect for relaxing, entertaining, or simply enjoying the peaceful surroundings. Natural light pours into the home, enhancing the airy, welcoming atmosphere and seamless flow between spaces. The stunning primary suite is a true sanctuary, featuring a luxurious spa-inspired ensuite bathroom and a private balcony deck—perfect for morning coffee or unwinding under the stars. With 3 bedrooms, there’s plenty of space for family and guests. Step outside to enjoy an incredible outdoor living experience with extensive decking, a charming 3-season room, above-ground pool, wood-fired sauna, dedicated firepit area, and gorgeous garden spaces that make every season en
$ 1,050,000
371 Moonrock Avenue, Sudbury, ON, P3E 5X2 house for sale | Listing ID 2128 | Royal LePage
View photo
House · for sale
$ 779,900
371 Moonrock Avenue, Sudbury, ON, P3E 5X2 house for sale | Listing ID 2128 | Royal LePage
Onaping
· House
· Garden · Balcony · Parking
Onaping · House · Garden · Balcony · Parking
Offered for the first time in the desired Moonglo neighbourhood, this meticulously maintained and solidly built 2,800+ sq. Ft. home showcases exceptional pride of ownership throughout. The main floor is a generous size and features a second kitchen offering potential for multi-generational living, an in-law suite, or a home-based business. The upper level offers an impressive 1,600 sq. Ft. footprint, featuring 3 bedrooms, 1.5 bathrooms, and a charming front balcony that enhances the home's curb appeal. Situated on an impressive lot over 270 feet deep, the property offers endless possibilities for outdoor enjoyment, future development, gardening, or creating your dream backyard oasis. Notable updates include the roof (2014), granite countertops (2019), main floor kitchen and bathroom tile flooring (2019), Beam central vacuum system (2020), balcony door and windows (2020), duct cleaning (2023), garage doors (2024), security system installed in 2024, Nest thermostat (2025). (Id: 27)
$ 779,900

Get email alerts

Don't miss out: be the first to know about new properties

The alert was correctly created

On subscribing you accept the conditions of use and the privacy policy
Alert
Receive new ads in your inbox
Save this search
Receive alerts for new listings

We'll send you an email when we have new properties for: "Properties for sale in Onaping"

The alert was correctly created

Parry Sound
Val Caron
Get email alerts and be the first to see new listings
Required field
On subscribing I accept the terms of the privacy policy
Perfect! You'll soon start receiving new listings via email
Alert
Receive an email when we have new ads for Properties for sale in Onaping
Save this search
Filters

Bedrooms

Area (sq.ft)

sq.ft
sq.ft

Price

$
$

Filter by property type

Bathrooms

Clear all filters
Receive notifications when new entries are published.