201 properties for sale in Onaping

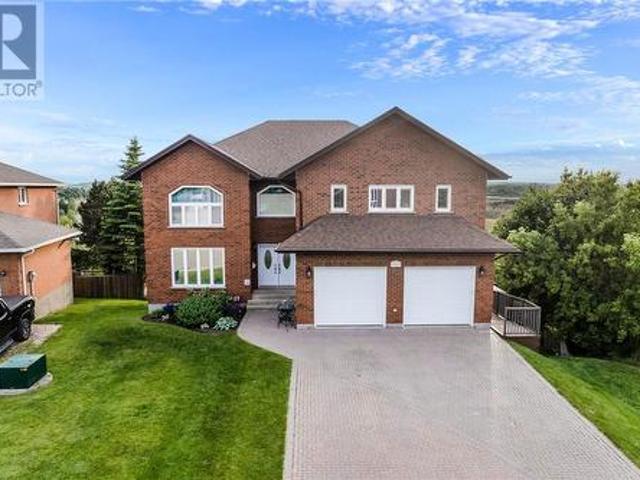
179 Merrygale Drive, Sudbury, ON, P3E 6K5 house for sale | Listing ID 2128 | Royal LePage
View photo
House · for sale
$ 959,000
179 Merrygale Drive, Sudbury, ON, P3E 6K5 house for sale | Listing ID 2128 | Royal LePage
Onaping
· House
· Garden · Gym · Deck
Onaping · House · Garden · Gym · Deck
In the heart of the Ramsey lake area, near Health Sciences North, and Laurentian University sits this custom built 3+3 bedroom, 3 bathroom solid brick family home at the end of Merrygale Drive in the cul-de-sac. The unique kitchen layout maximizes cupboard and counter space while maintaining an efficient work space and the eat-in area overlooking the deck is the functionality that a family needs. The walk-out lower level offers 9 foot ceilings, a dedicated gym space, music room and plenty of space for hanging out and playing games. If you value outdoor space that doesn't require a lot of upkeep, you'll love the smaller size of the backyard, yet you'll reap the benefits of community and friendships living in the cul-de sac. Come inside and envision your own family living in one of the city's most desirable neighbourhoods. Homes around here don't come for sale very often! (Id: 27)
$ 959,000
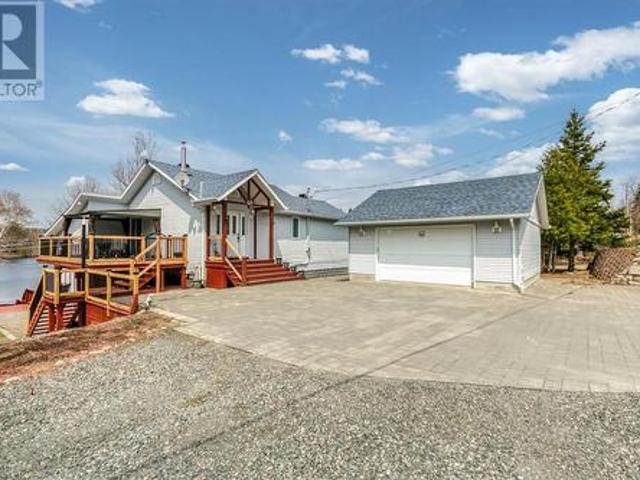
65 Frenchman Lake Road S, Greater Sudbury, ON, P3P 1R3 house for sale | Listing ID 2127 | Royal LePage
View photo
House · for sale
$ 869,900
65 Frenchman Lake Road S, Greater Sudbury, ON, P3P 1R3 house for sale | Listing ID 2127 | Royal LePage
Onaping
· House
· Deck
Onaping · House · Deck
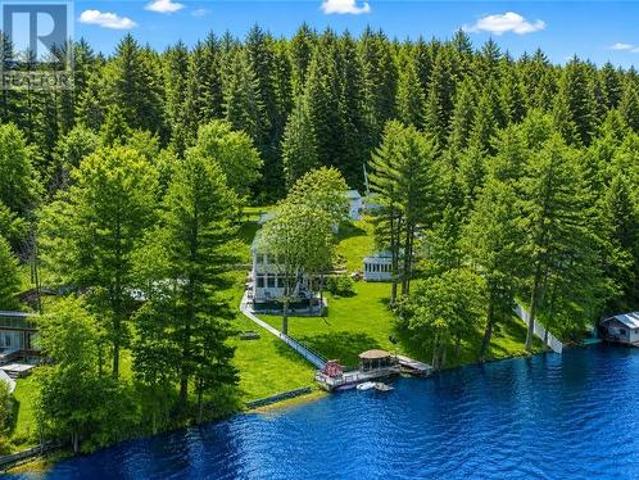
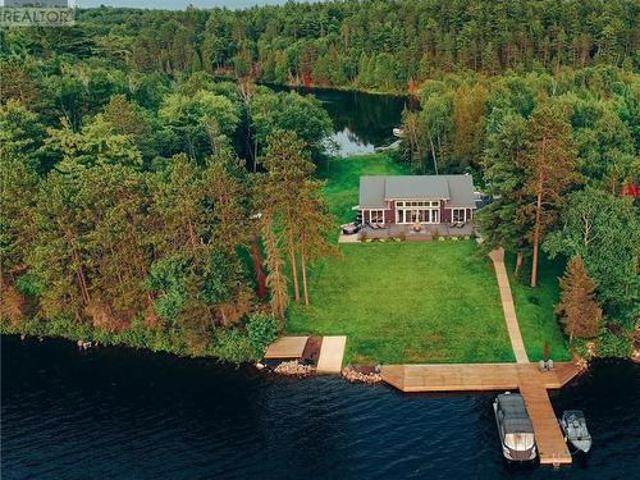
Lakehouse Goals' alert! Escape the city without leaving convenience behind at this waterfront retreat on Frenchman Lake, one of Greater Sudbury’s more desirable destinations. Offering over 100 feet of shoreline and a large lot providing true serenity, this home captures the lifestyle that families dream about: peaceful, nature-filled living with quick access to the amenities of Hanmer and New Sudbury. Lovingly cared for and thoughtfully designed, this multi-level home blends seamlessly into the landscape while maximizing the breathtaking views from inside and out. Expansive windows act as a living canvas to the surrounding beauty, filling the interior with natural light and constantly connecting you to the waterfront setting. The spacious kitchen flows naturally into the dining area and directly onto the large deck and gazebo, creating the perfect setting for relaxing while listening to the sounds of nature. The walkout lower level follows the grade of the property beautifully, while i
$ 869,900
49 Worthington Crescent, Sudbury, ON, P3E 1J3 house for sale | Listing ID 2127 | Royal LePage
View photo
House · for sale
$ 525,000
49 Worthington Crescent, Sudbury, ON, P3E 1J3 house for sale | Listing ID 2127 | Royal LePage
Onaping
· House
· Fireplace
Onaping · House · Fireplace
Welcome to 49 Worthington, in the highly desired Old Hospital area. This exquisite 3-bedroom, 3-bathroom home was designed perfectly to keep many of the charming features that we all love about these mid-century modern homes, all while adding modern touches that complement the character. Step inside to discover a meticulously renovated interior, where classic features harmoniously coexist with sleek modern finishes. A cozy fireplace adds warmth to the living room, making it an ideal spot to unwind during colder months. The spacious bedrooms offer comfort and versatility, while the updated bathrooms provide a touch of contemporary luxury. This home seamlessly combines the best of both worlds, offering an opportunity to live in a historically rich neighbourhood with all the convenience and style of modern living with nearby amenities, schools, and parks. This home is not just a house it's a cherished piece of history with all the comfort and style of contemporary living. Come experience
$ 525,000
54 Meadowgreen Drive, Garson, ON, P3L 0B1 house for sale | Listing ID 2127 | Royal LePage
View photo
House · for sale
$ 734,900
54 Meadowgreen Drive, Garson, ON, P3L 0B1 house for sale | Listing ID 2127 | Royal LePage
Onaping
· House
· Garden · Parking · Cellar
Onaping · House · Garden · Parking · Cellar
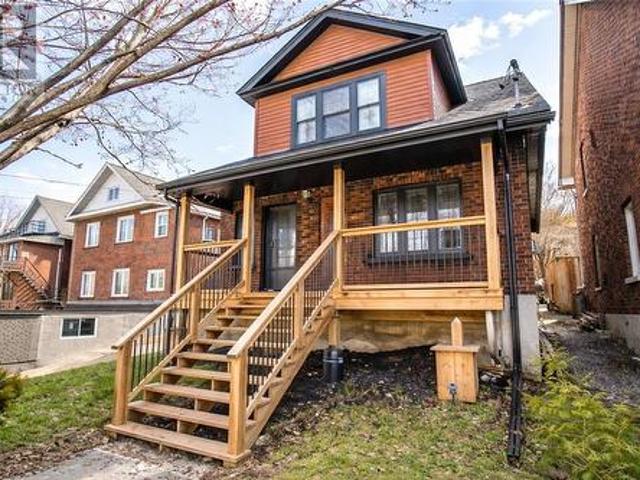
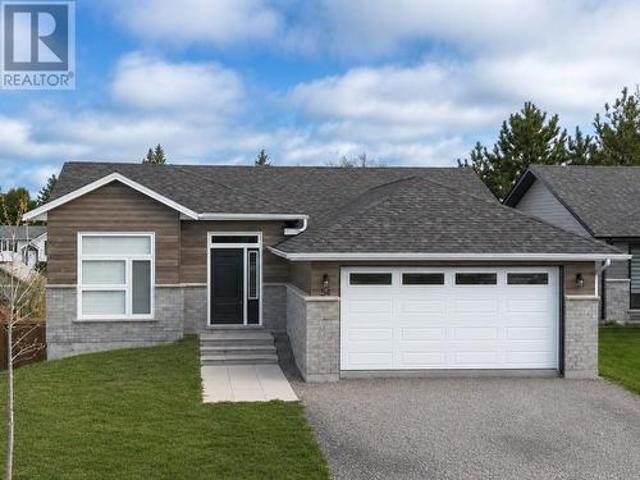
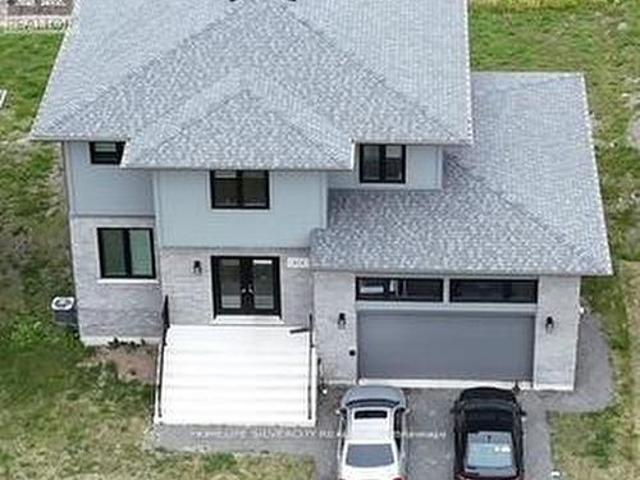
Welcome to 54 Meadowgreen Drive! A stunning 2022 Dalron Home, with the perfect blend of modern comfort with small community charm. Featuring 4 bedrooms and 3 bathrooms, this thoughtfully designed home offers an ideal layout for families and entertaining alike. The spacious primary suite includes a walk-in closet and private ensuite, while the main floor laundry and double attached garage add everyday convenience. The finished basement also features a walkout, adding additional living space, functionality, and easy access to the backyard. What truly makes this property special is the neighbourhood. Meadowgreen Drive is the kind of street people dream of raising a family on. Where neighbours know one another, kids ride their bikes and play outside together, and the sense of community is impossible to miss. It’s a welcoming, family oriented area where pride of ownership shines throughout and evenings still feel peaceful and connected. Whether it’s evening walks, friendly conversations at
$ 734,900
2033 Panache North Shore Road, Whitefish, ON, P0M 3E0 house for sale | Listing ID 2127 | Royal LePage
View photo
House · for sale
$ 939,900
2033 Panache North Shore Road, Whitefish, ON, P0M 3E0 house for sale | Listing ID 2127 | Royal LePage
Onaping
· House
· Access for people with disabilities · Sauna · Lift · Parking
Onaping · House · Access for people with disabilities · Sauna · Lift · Parking
Two House's, two garages, one waterfront dream! Welcome to 2033 Panache North Shore Road where you will find unparalleled Luxury and Elegance. This one-of-a-kind custom-built executive home boasts over 4800 square feet of living space, a separate 1-bedroom guest house that is perfect for your in laws or an air b and b that includes breathtaking waterfront views from every angle. The immaculate interior showcases unparalleled pride of ownership, 5 bedrooms, 2.5 bathrooms, sauna and the entire home is wheelchair accessible with an indoor elevator, including a ramp to the water. The master bedroom is a serene retreat with floor-to-ceiling windows offering panoramic lake views. The home also features a custom kitchen with granite, expansive living and dining areas, a home theatre, recreational and game rooms, and abundant storage. The picturesque property is surrounded by lush greenery, a sandy beach, and crystal-clear waters, providing the perfect combination of peace, tranquility, and sh
$ 939,900
177 St. George Street, Sudbury, ON, P3C 2W9 house for sale | Listing ID 2127 | Royal LePage
View photo
House · for sale
$ 419,900
177 St. George Street, Sudbury, ON, P3C 2W9 house for sale | Listing ID 2127 | Royal LePage
Onaping
· House
· Garden · Deck · Parking · Cellar
Onaping · House · Garden · Deck · Parking · Cellar
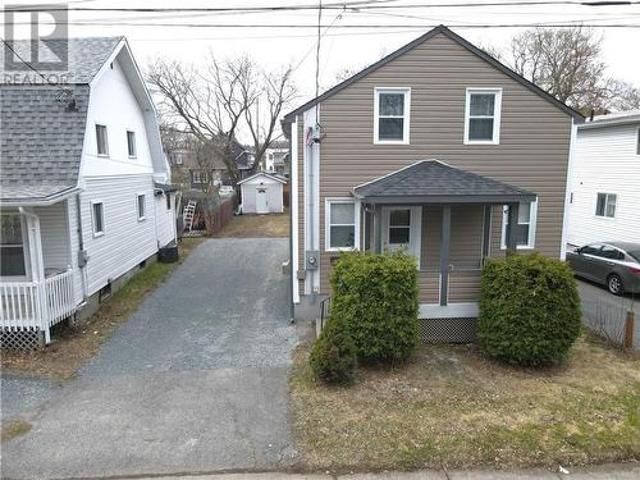
Move in ready! Immediate possession! Opportunity knocks with this Solid 4 Bedroom, 2 Bathroom Home. This home has been updated throughout and is ready for a family to call home. On the main floor you will find an open concept layout with updated kitchen, 5 pc. Bathroom, living room, primary bedroom, windows and flooring, doors and lighting and all freshly painted. The main floor is bright and welcoming and offers a back door from kitchen to your deck and back yard. The Second floor offers 3 more bedrooms and a 3 pc. Bathroom, all updated with some closet areas for belongings. The basement is partially finished with a family room. The unfinished area has plenty of potential to be finished with more living space. The laundry area is here as well as furnace, storage area and workshop area. Outside the home has an updated roof and siding, as well as upgraded electrical. The driveway is good and leads straight to the back yard with a shed for storage items and potential for a garage. The ba
$ 419,900
682 Connaught Avenue, Greater Sudbury, ON, P3E 3W6 house for sale | Listing ID 2127 | Royal LePage
View photo
House · for sale
$ 400,000
682 Connaught Avenue, Greater Sudbury, ON, P3E 3W6 house for sale | Listing ID 2127 | Royal LePage
Onaping
· House
· Garden · Parking
Onaping · House · Garden · Parking
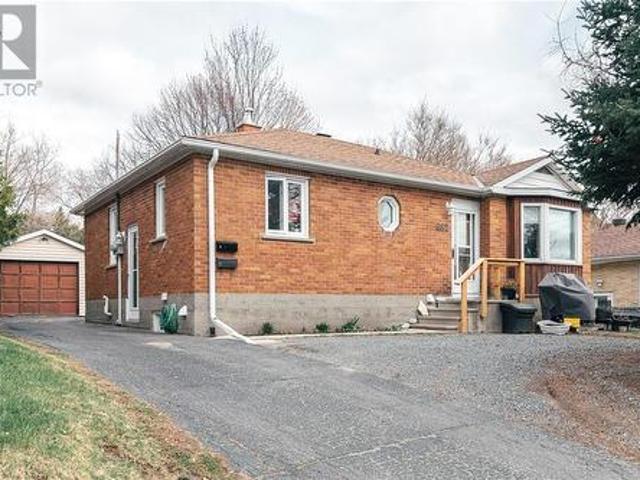
Welcome to 682 Connaught Avenue, a well maintained property located in Sudbury’s desirable Old Hospital Area close to Bell Park, downtown, Laurentian University, and Health Sciences North. This versatile home features a 3 bedroom main unit and a 1 bedroom in law suite with separate hydro meters, making it an excellent opportunity for investors or buyers looking for added income potential. Currently tenanted, the property offers excellent curb appeal, a detached garage, shared laundry with additional storage, and front garden space. With strong long term potential and room for future value add improvements, this centrally located property is a fantastic addition to any portfolio. (Id: 27)
$ 400,000
1891 Morgan Road, Chelmsford, ON, P0M 1L0 house for sale | Listing ID 2124 | Royal LePage
View photo
House · for sale
$ 799,900
1891 Morgan Road, Chelmsford, ON, P0M 1L0 house for sale | Listing ID 2124 | Royal LePage
Onaping
· House
Onaping · House
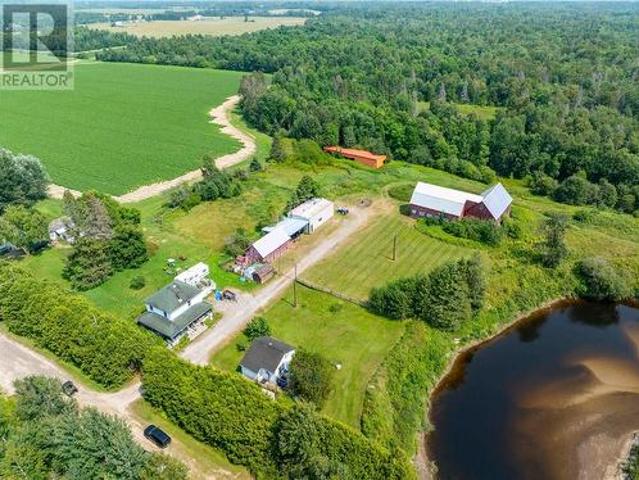
Situated along the Vermilion River, this rare 39-acre property combines privacy, versatility, and waterfront living. With two detached homes, multiple outbuildings, and open space for agricultural or recreational use, it’s ideal for hobby farming, equestrian pursuits, or multi-generational living. The main residence offers approximately 1,200 sq. Ft. with 2 bedrooms and 1 bathroom, while the second home is approximately 700 sq. Ft. with 1 bedroom and 1 bathroom — perfect for extended family, guests, or rental income. A former horse barn and large run-in shed provide ample space for livestock, while several storage buildings add flexibility for equipment or feed. The 24’ x 42’ detached workshop is ideal for mechanical work, woodworking, or additional storage. A hidden cabin tucked away on the property offers a quiet retreat or potential project space. Both homes share a dug well and septic system. The land offers a mix of open pasture, wooded areas, and river frontage, creating endless
$ 799,900
208 Tanguay Avenue, Sudbury, ON, P3C 5G4 house for sale | Listing ID 2127 | Royal LePage
View photo
House · for sale
$ 479,900
208 Tanguay Avenue, Sudbury, ON, P3C 5G4 house for sale | Listing ID 2127 | Royal LePage
Onaping
· House
Onaping · House
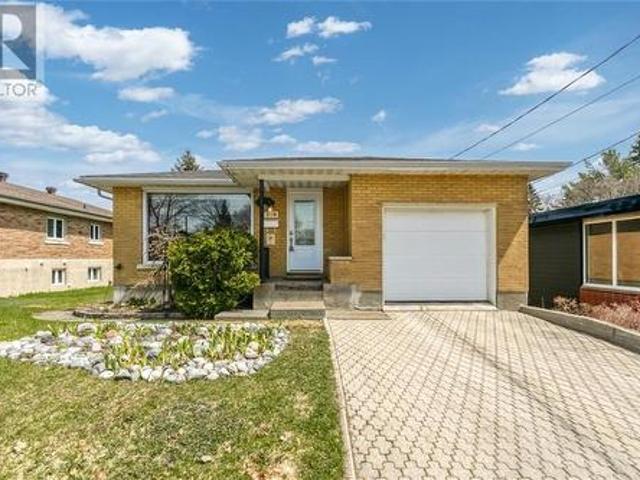
Located in a desirable uptown neighbourhood close to all amenities, this all-brick home offers quality, comfort, and unmistakable pride of ownership throughout. Featuring two plus one bedroom and two bathrooms, the home offers a thoughtful layout with plenty of space for family living and entertaining. The impressive lower level boasts a huge rec room complete with a wet bar, while a striking spiral staircase and many custom finishes add character and style. A large laundry room and generous storage area provide everyday practicality. Well cared for and beautifully maintained, this is a home that stands out for both its craftsmanship and inviting atmosphere. (Id: 27)
$ 479,900
75 Regent Street, Sudbury, ON, P3C 4B9 house for sale | Listing ID 2127 | Royal LePage
View photo
House · for sale
$ 399,900
75 Regent Street, Sudbury, ON, P3C 4B9 house for sale | Listing ID 2127 | Royal LePage
Onaping
· House
· Office room
Onaping · House · Office room
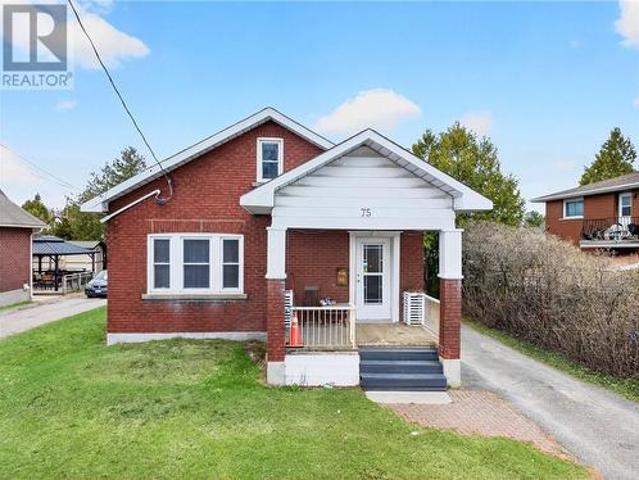
Welcome to this well-maintained starter home offering flexibility, space, and a central West End location. With over 1,000 sq. Ft. on the main floor, this home features 4 bedrooms, a full renovated bathroom and bright kitchen that flows into the dining area perfect for everyday living. The current living room has been thoughtfully converted into an additional 4th bedroom on the main floor but can easily be returned to its original use, giving you options to suit your lifestyle. Hardwood floors and generous closet space add comfort and functionality throughout. Upstairs, a versatile loft provides even more living space, ideal as a cozy den, TV room, with an additional bedroom perfect for guests or a growing family. The lower level is partially finished and offers even more flexibility, currently set up with a rec room being used as a large bedroom, along with a dedicated office space, another renovated bathroom and a workshop area with plenty of storage. This home is equipped with an on
$ 399,900
147 Forestdale Drive, Sudbury, ON, P3A 5X3 house for sale | Listing ID 2127 | Royal LePage
View photo
House · for sale
$ 979,900
147 Forestdale Drive, Sudbury, ON, P3A 5X3 house for sale | Listing ID 2127 | Royal LePage
Onaping
· House
· Patio · Parking · Air conditioning
Onaping · House · Patio · Parking · Air conditioning
Welcome to 147 Forestdale, a stunning all-brick home offering almost 5000 square feet of beautifully maintained living space. Enjoy the comfort of in-floor heating on all three levels, zoned for optimal efficiency, with A/C units for both upstairs and down. The custom kitchen by La Cuisine (2023) is absolutely breathtaking and features only the highest end appliances, including, dacor, thermador and Bosch. The former dining room has been transformed into a stylish butler’s pantry with second dishwaher, fridge and built in coffee/espresso machine. Off the kitchen and butler pantry you have patio door leading out the most beautiful and private west facing views. The main level also features a generous dining room area, pantry, powder room and access to your 2 car garage. The Hardwood cherry stairs, engineered flooring, and California shutters add warmth and elegance throughout. The spacious primary suite includes dual walk-in closets and a spa like en-suite with both a soaker tub and wal
$ 979,900
424 Verna Court, Greater Sudbury, ON, P3A 0B5 house for sale | Listing ID X13043 | Royal LePage
View photo
House · for sale
$ 840,000
424 Verna Court, Greater Sudbury, ON, P3A 0B5 house for sale | Listing ID X13043 | Royal LePage
Onaping
· House
· Parking
Onaping · House · Parking
Attention Investors And First Time Home Buyers! Welcome to Beautiful and Spacious Four Bedroom Home Located in a highly Sought After Area of New Sudbury's Premiere Subdivision. Living on a Cul-de-sac, it has a perfect setting for any growing family. This 4 bedroom Home is situated in a family-friendly neighborhood, close to parks, shopping, dining, entertainment Timberwolf Golf Club and very close to New Sudbury Mall. The Open Concept living, dining and kitchen space let you socialize with all of your friends and family while preparing tasty treats. Built by one of Sudbury's top builders, Belmar Builders. The main floor has 9' Ceiling. The main door has double door entry. Tandem Garage and Luxury Vinyl floor on the main floor and all the bedrooms, Hardwood Stairs and lot more. Upper Floor Laundry. Pantry is on the main floor. Quartz counter Top in the Kitchen and all Washrooms. (Id: 27)
$ 840,000
7 La Casa Del Lago Road, Estaire, ON, P3E 4N1 house for sale | Listing ID 2127 | Royal LePage
View photo
House · for sale
$ 1,199,999
7 La Casa Del Lago Road, Estaire, ON, P3E 4N1 house for sale | Listing ID 2127 | Royal LePage
Onaping
· House
· Deck
Onaping · House · Deck
Welcome to your family's private luxury retreat on the shores of Lake Nepewassi. This rare property is crafted for those who value privacy, space & lakefront living. Accessed by a short 2 km boat ride from your private docking facilities in Estaire, it delivers the perfect balance of convenience & seclusion. This custom 4-season residence showcases soaring 17-ft. Ceilings & a thoughtfully designed split floor plan that seamlessly blends modern comfort with panoramic lake views. The primary suite is a true retreat, featuring a spa-inspired ensuite with a double walk-in shower, private water closet & direct walkout to the water. The opposite wing is perfectly suited for family & guests, offering 2 spacious bedrooms, a shared bath & multiple walkouts. At the heart of the home, a custom kitchen & an open-concept living space flows effortlessly onto a stunning 50’x16’ composite deck for exceptional indoor-outdoor living. Beyond the main residence, a fully equipped bunkie elevates the proper
$ 1,199,999
2501 Fire Route 0 Part 1 Road, Azilda, ON, P0M 1B0 commerc.
View photo
House · for sale
$ 1,300,000
2501 Fire Route 0 Part 1 Road, Azilda, ON, P0M 1B0 commerc.
Onaping
· House
· Office room · Parking
Onaping · House · Office room · Parking
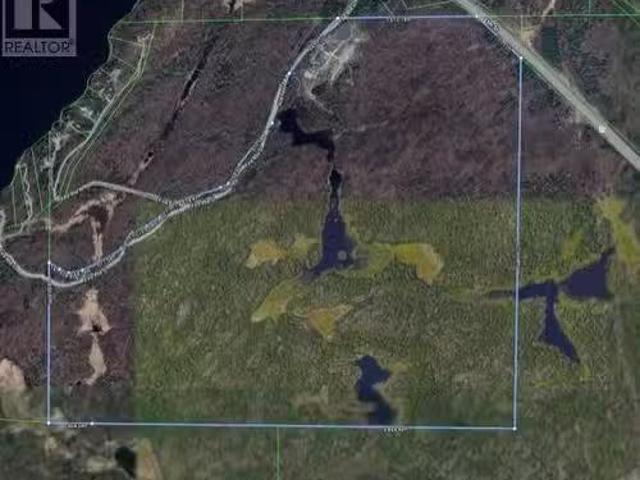
Huge 413-acre property, multi-zoned property located on Fire Route 0, formerly the Azilda Auto Wreckers site. The land comprised of 199 acres of M6 (Disposal Industrial), 16.5 acres of M6 (2) Special Disposal Industrial, and 197.5 acres of RU which allows for multiples uses. Significant site blasting has been completed with multiple development opportunities. The property includes a well-maintained 1,100 sq. ft. mobile home built in 1977, a detached garage with hydro and an oil furnace from 1982, and an office trailer. It should be noted that Bell has a communications tower on the property and is covered by a long term lease. (id:27). Still available at ListedBuy!
$ 1,300,000
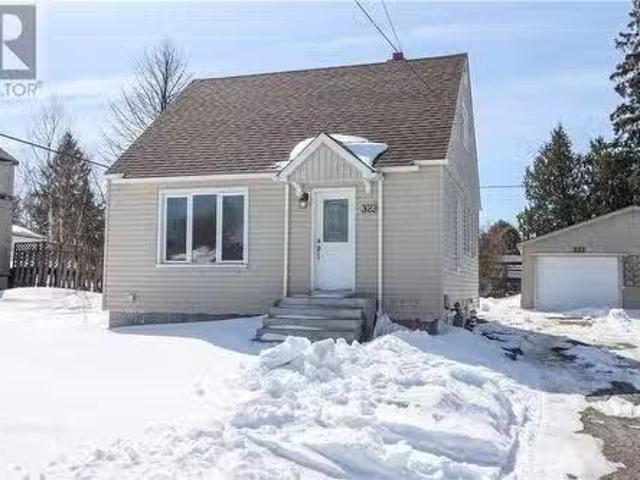
323 Maple Street, Lively, ON, P3Y 1M5 house for sale Listin.
View photo
House · for sale
$ 425,000
$ 443/sq.ft
323 Maple Street, Lively, ON, P3Y 1M5 house for sale Listin.
Onaping
· 958 sq.ft · 3 Bedrooms · 2 Baths · House
· Parking · Gym · Cellar
Onaping · 958 sq.ft · 3 Bedrooms · 2 Baths · House · Parking · Gym · Cellar
Welcome to 323 Maple Street — a bright + beautifully updated gem in the heart of Lively! This charming 1.5-storey home is the perfect place to start your homeownership journey. With 3 bedrooms, 2 bathrooms, and a fully finished basement, there’s plenty of space to grow, unwind, and make it your own. Step inside to find a freshly painted interior and a renovated kitchen and bathroom that feel both stylish and welcoming. The heart of the home shines with modern updates, warm finishes, and natural light throughout. The bright and airy main floor bedroom could also work as an office or creative workspace. Downstairs, the finished basement gives you even more versatility — whether you’re dreaming of a rec room, home gym, or extra living space, it’s ready for whatever you have in mind. Outside, enjoy your own private retreat backing onto the golf course. The detached garage is a bonus for storage, hobbies, or parking during those winter months. Located in the quiet, welcoming town of Lively,
$ 425,000
647 Kirkwood Drive, Sudbury, ON, P3E 6J6 house for sale | Listing ID 2126 | Royal LePage
12 pictures
House · for sale
$ 1,875,000
647 Kirkwood Drive, Sudbury, ON, P3E 6J6 house for sale | Listing ID 2126 | Royal LePage
Onaping
· House
· Deck · Parking · Cellar
Onaping · House · Deck · Parking · Cellar
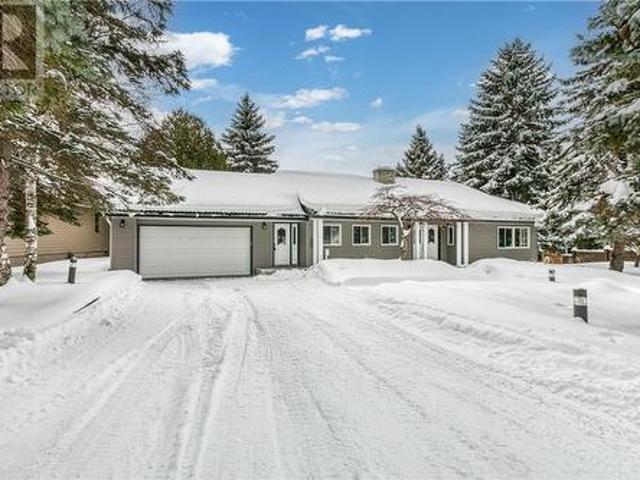
Spectacular Ramsey Lake Waterfront Residence on the south shore of Ramsey Lake, offering an exceptional blend of location, privacy and lifestyle. Situated on over ½ acre of mature, landscaped grounds, this distinguished property boasts 87 feet of sandy shoreline with expansive western exposure, providing stunning sunsets and direct access to the lake — a rare lakeside opportunity in Sudbury’s South end. A long, stone-accented driveway leads to a quality bungalow with attached garage and walk-out basement, presenting more than 3000 sq. Ft. of living space. The home’s thoughtful design offers generous principal rooms, abundant natural light and scenic water views that enhance everyday living. Recent exterior updates include brand-new siding, and a distinctive clay tile roof emphasizes enduring curb appeal. Some extensive landscaping and deck work was completed in 2025. Inside, four well-appointed bedrooms and three full bathrooms accommodate family, guests and flexible work-from-home spa
$ 1,875,000
122 Bonnie Drive, Lively, ON, P3Y 0Y2 house for sale Listin.
View photo
House · for sale
$ 699,900
$ 541/sq.ft
122 Bonnie Drive, Lively, ON, P3Y 0Y2 house for sale Listin.
Onaping
· 1,292 sq.ft · 4 Bedrooms · 4 Baths · House
· Parking
Onaping · 1,292 sq.ft · 4 Bedrooms · 4 Baths · House · Parking
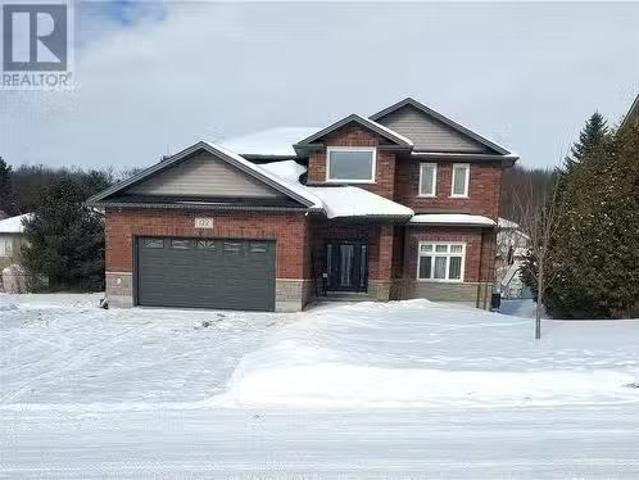
FIRST TIME ON THE MARKET! This stunning custom home built in 2014 in a sought after Lively neighborhood is not one you will want to miss. The large driveway which accommodates 9 vehicles is ideal for large families, family gatherings and hosting garage door, high ceiling, hot & cold water hook up, in floor drain and natural gas hook up for future gas heater. Stepping inside the home, you will be greeted by a bright and spacious foyer that sets the tone for the elegance throughout, This home offers a welcoming open-concept floor plan with 9 foot ceilings that enhance its spacious feel. The primary floor is the heart of the home. It embraces a generously sized living room with an east flow to the expansive eat-in kitchen, a 2-piece washroom and a laundry room. The kitchen is a chefs dream with its abundance of cupboards, generous counter space, double wall oven, 36 induction cook top, stylish ceramic tiles, under counter lighting, under counter automatic dustpan and an expansive islandbr
$ 699,900
476 White Avenue, Sudbury, ON, P3C 2G6 house for sale Listi.
View photo
House · for sale
$ 724,777
$ 338/sq.ft
476 White Avenue, Sudbury, ON, P3C 2G6 house for sale Listi.
Onaping
· 2,142 sq.ft · 7 Bedrooms · 5 Baths · House
· Parking
Onaping · 2,142 sq.ft · 7 Bedrooms · 5 Baths · House · Parking
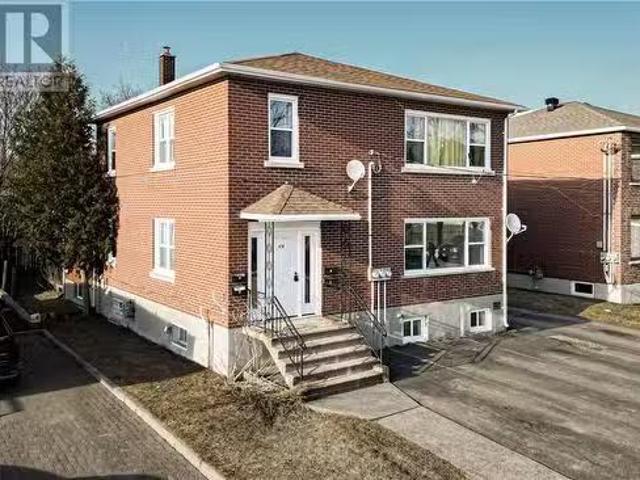
Welcome to 476 White Avenue—an exceptional investment opportunity nestled in the heart of Sudbury’s west end. This solid brick four unit building is the kind of asset every investor hopes to find: fully tenanted, well-maintained, and located in a high-demand saleal zone. This income-generating property features four self-contained units: a spacious 3-bedroom, a 2-bedroom, and two updated 1-bedroom suites, all with separate entrances and strong saleal appeal. Generating an exceptional income for any investor, the numbers speak for themselves. With hydro paid by tenants in select units and efficient natural gas boiler heating, operating costs are impressively low, allowing for maximized net returns year over year. Ideal for both seasoned and first-time investors, the property’s combination of turnkey condition and income stability offers peace of mind and predictable performance. Each unit has been thoughtfully updated with modern finishes, while the exterior boasts a detached garage, pa
$ 724,777
479 495 Notre Dame, Sudbury, ON, P3C 5K9 commercial for sale.
View photo
House · for sale
$ 899,900
479 495 Notre Dame, Sudbury, ON, P3C 5K9 commercial for sale.
Onaping
· House
· Office room · Cellar
Onaping · House · Office room · Cellar
Great investment opportunity with multi use commercial and residential building in prime sudbury location. Location is trafficked and highly visible from the main street. Residential portion of property is currently used as a rooming house with 13 separate tenants, leased on a month to month tenancy. Rooming house includes a shared kitchen, a separate Mens and Womens bathroom with two toilets and sinks in each, as well as a single shared universal bathroom. Two shower areas are also supplied to tenants. Each separate room includes a bed, dresser and TV. Kitchen appliances, including fridges, stoves, microwaves, etc. are owned by Building. Most Commercial spaces on main floor and lower level are currently vacant, and ready to be tenanted, set your own sale. Previous tenants included the long term business Pro stitch, a family hair dresser, and a private office. A vault is in the basement on the understanding that the building was a bank at one time. Total property is approximately 17,31
$ 899,900
3521 Long Lake Road, Sudbury, ON, P3G 1N1 house for sale | Listing ID 2126 | Royal LePage
View photo
House · for sale
$ 5,699,000
3521 Long Lake Road, Sudbury, ON, P3G 1N1 house for sale | Listing ID 2126 | Royal LePage
Onaping
· House
· Sauna · Swimming pool
Onaping · House · Sauna · Swimming pool
3521 Long Lake Road, this custom-built estate is a remarkable expression of architectural presence, scale, and refined living. Thoughtfully designed across two expansive levels and two distinct wings, the residence balances grand entertaining with an intimate retreat, offering a seamless blend of sophistication and comfort. A dramatic gated entrance sets the tone, unveiling impeccably appointed principal rooms, including an elegant formal dining room and a chef's kitchen curated with premium appliances. Designed with elevated hosting in mind, the home also features a dedicated billiards salon and a secondary kitchen and bar. Bi-fold doors dissolve the boundary between indoors and out, creating an effortless indoor-outdoor experience ideal for gatherings. The amenities evoke the ambiance of a private resort: a sparkling outdoor saltwater pool, indoor pool, steam room, sauna, and in-ground hot tub are complemented by integrated lighting and sound systems, as well as multiple thoughtfully
$ 5,699,000
192 Old Soo Road, Lively, ON, P3Y 1J9 vacant land for sale.
View photo
House · for sale
$ 199,900
192 Old Soo Road, Lively, ON, P3Y 1J9 vacant land for sale.
Onaping
· House
Onaping · House
Off Highway 17 in a quiet area in Lively! This house sits on 2 parcels of land that were initially merged together. (There is a possibility the property can be severed again). The street has municipal water, and sewer. It is a beautiful lot to build your dream home on, or renovate! The lot is structured with an abundance of trees, and is very private. (id:27). Still available at ListedBuy!
$ 199,900
Lot 7 Teravista Street, Sudbury, ON, P3E 5A4 house for sale | Listing ID 2126 | Royal LePage
View photo
House · for sale
$ 969,000
Lot 7 Teravista Street, Sudbury, ON, P3E 5A4 house for sale | Listing ID 2126 | Royal LePage
Onaping
· House
· Patio · Deck
Onaping · House · Patio · Deck
Just like a fine wine'The Chianti' is a fantastic entertaining home, built by National Award Winning builder SLV Homes. The spacious main floor open concept kitchen with pantry, living room and dining room with patio door walkout to a 12 x 12 pressure treated deck will provide for many family gatherings. The primary bedroom hosts an ensuite, walk in closet and bonus closet for him. Two more generous bedrooms, kids bathroom and upper floor laundry rounds out this floor. This home is situated in ideal school zone, close to all amenities. Do not miss your chance to customize this to your specific needs. (Id: 27)
$ 969,000
566 Howey Drive, Sudbury, ON, P3B 1G6 investment for sale L.
View photo
House · for sale
$ 990,000
$ 1,069/sq.ft
566 Howey Drive, Sudbury, ON, P3B 1G6 investment for sale L.
Onaping
· 926 sq.ft · 3 Bedrooms · 2 Baths · House
· Parking · Deck
Onaping · 926 sq.ft · 3 Bedrooms · 2 Baths · House · Parking · Deck
566 Howey Drive offers a fantastic opportunity with its versatile layout and convenient location. This all brick very spacious semi-detached property features 2 spacious units, each with self-contained laundry facilities for added privacy and convenience. Each unit boasts 3 bedrooms, 2 bathrooms and approximately 1900 square feet of living space. The main unit includes a deck, perfect for those summer barbecues. The double garage at the rear of the property is accessed by a laneway, providing ample parking. With a durable all brick exterior and thoughtful design, this property is ideal for families, investors or those seeking additional saleal income. 566 Howey Drive combines functionality and comfort in one inviting package. This is a quality built property by Bravo Construction. (id:27). Still available at ListedBuy!
$ 990,000
402 Maki Avenue, Sudbury, ON, P3E 2P2 house for sale Listin.
View photo
House · for sale
$ 1,575,000
$ 871/sq.ft
402 Maki Avenue, Sudbury, ON, P3E 2P2 house for sale Listin.
Onaping
· 1,808 sq.ft · 6 Bedrooms · 4 Baths · House
· Fireplace · Deck · Parking
Onaping · 1,808 sq.ft · 6 Bedrooms · 4 Baths · House · Fireplace · Deck · Parking
Dream Lakeside Home in Prime Location! If youre ready to upgrade your family home you wont want to miss this well appointed all-brick two-storey with over 3,900 sq. ft. of luxurious living space. Outside, the large interlocked driveway leads to your spacious 20 x 21 double attached garage, ensuring plenty of parking and storage space. Out back, youll find your very own private oasis with expansive composite decks overlooking Lake Nepahwin, providing the perfect setting for your morning coffee or evening gatherings, with breathtaking views year-round. Inside youre welcomed by a large foyer leading to a convenient den and powder room for quick visitors, a spacious living-roomdining room with elegant hardwood floors for family gatherings, a gourmet kitchen with granite counter tops for the aspiring chef, and a sunken family room with cozy gas fireplace for those cold winter nights. Upstairs youll find 3 good sized bedrooms and full bathroom for the little ones as well as a large primary b
$ 1,575,000
332 Douglas Street, Greater Sudbury, ON, P3H 1H1 investment.
View photo
House · for sale
$ 1,249,000
$ 2,635/sq.ft
332 Douglas Street, Greater Sudbury, ON, P3H 1H1 investment.
Onaping
· 474 sq.ft · 2 Bedrooms · House
Onaping · 474 sq.ft · 2 Bedrooms · House
This unique investment opportunity features two residential buildings on a single property; a seven plex and a fully renovated duplex. Offering a total of nine income generating units, this property is ideal for investors seeking strong saleal potential and modern upgrades in a desirable location. 303 Regent is a 7 plex with six one bedroom and one three bedroom unit. 332 Douglas features two, 2 bedroom apartments, completely renovated interiors. All units in both building are self contained and well appointed offering an excellent cash flow. (id:27). Still available at ListedBuy!
$ 1,249,000

Get email alerts

Don't miss out: be the first to know about new properties

The alert was correctly created

On subscribing you accept the conditions of use and the privacy policy
Alert
Receive new ads in your inbox
Save this search
Receive alerts for new listings

We'll send you an email when we have new properties for: "Properties for sale in Onaping"

The alert was correctly created

Parry Sound
Val Caron
Get email alerts and be the first to see new listings
Required field
On subscribing I accept the terms of the privacy policy
Perfect! You'll soon start receiving new listings via email
Alert
Receive an email when we have new ads for Properties for sale in Onaping
Save this search
Filters

Bedrooms

Area (sq.ft)

sq.ft
sq.ft

Price

$
$

Filter by property type

Bathrooms

Clear all filters
Receive notifications when new entries are published.