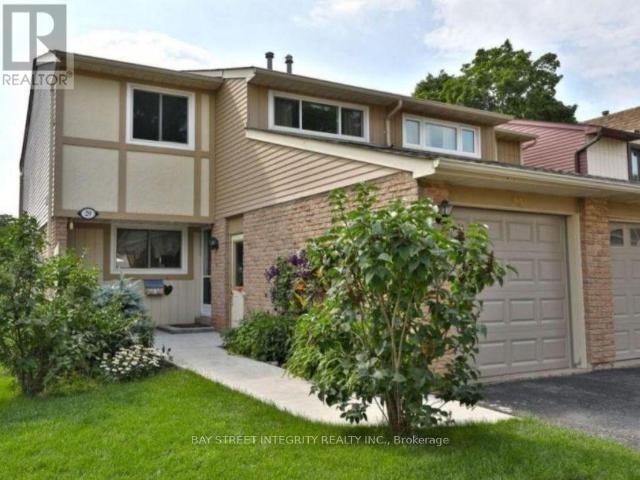
11,549 houses to rent in One Park Tower

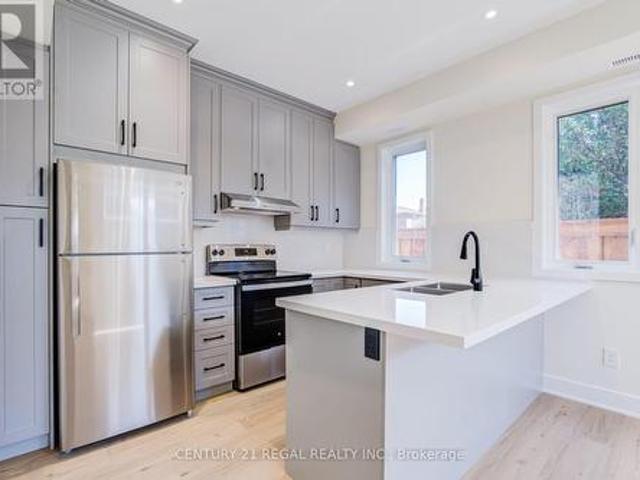
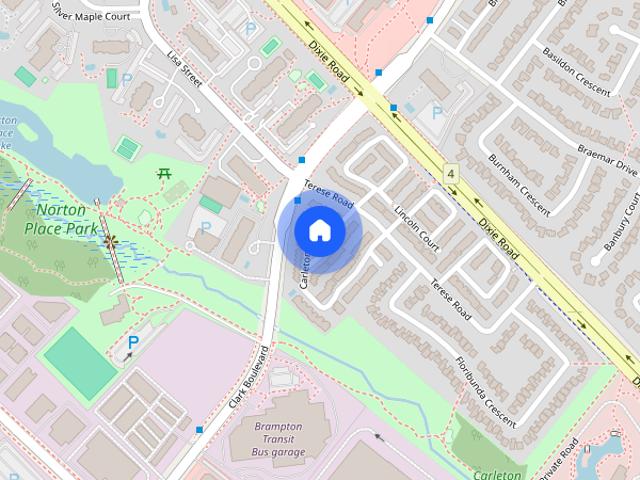
65 Kirknewton Road in Toronto: Caledonia Fairbank House for lease Toronto W03: MLS®# W13604234
View photo
House · for rent
$ 1,550
New
65 Kirknewton Road in Toronto: Caledonia Fairbank House for lease Toronto W03: MLS®# W13604234
One Park Tower
· 65 sq.ft · 3 Bedrooms · House
· Cellar
One Park Tower · 65 sq.ft · 3 Bedrooms · House · Cellar
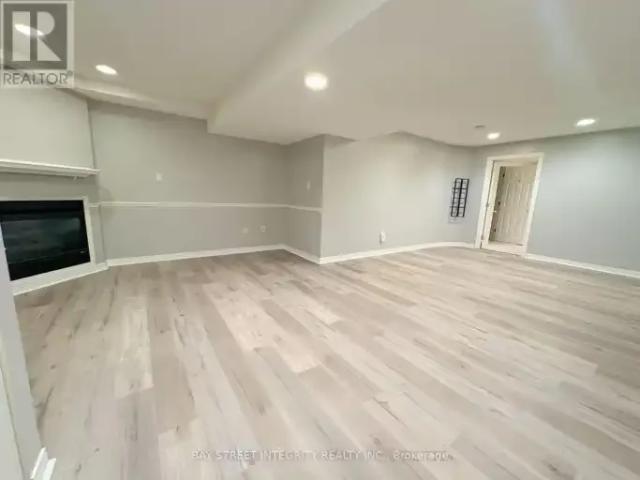
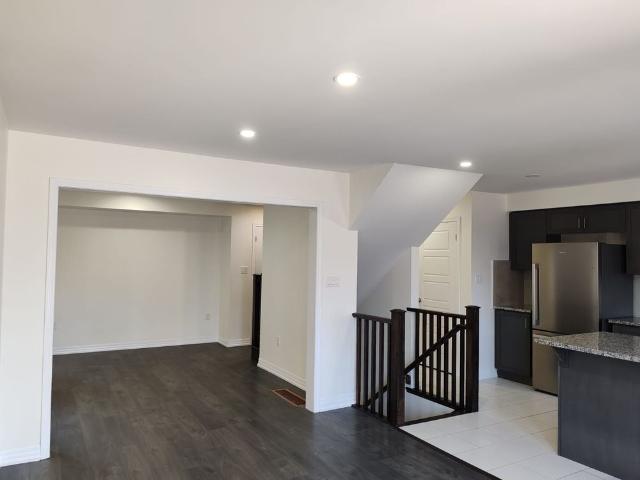
Discover comfortable and convenient living in this bright 1-bedroom, 1-bathroom basement apartment featuring a private separate entrance for added privacy and independence. Thoughtfully designed with a functional layout, this inviting suite offers an excellent opportunity for a single professional or couple looking for a well-located place to call home. Situated in a highly desirable North York neighbourhood, you'll enjoy easy access to TTC transit, major highways including Hwy 401 and the DVP, making commuting throughout the GTA effortless. Just minutes from Fairview Mall, Parkway Forest Community Centre, grocery stores, restaurants, parks, schools, and everyday amenities. Nearby green spaces and walking trails provide the perfect balance of city convenience and outdoor enjoyment. A fantastic lease opportunity in an established family-friendly community with everything you need close at hand
$ 1,550
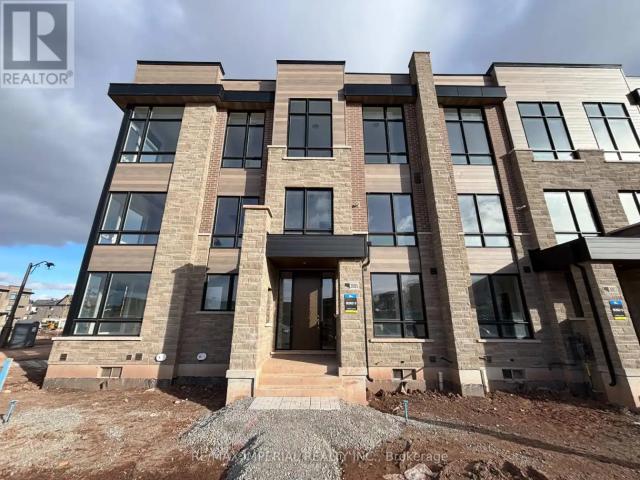
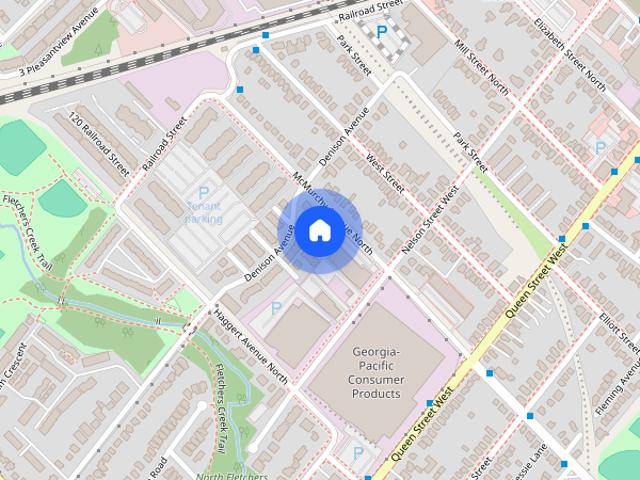
Lower 106 Boon Avenue in Toronto: Corso Italia Davenport House for lease Toronto W03: MLS®# W13604836
View photo
House · for rent
$ 2,800
New
Lower 106 Boon Avenue in Toronto: Corso Italia Davenport House for lease Toronto W03: MLS®# W13604836
One Park Tower
· 65 sq.ft · 4 Bedrooms · House
· Patio · Swimming pool
One Park Tower · 65 sq.ft · 4 Bedrooms · House · Patio · Swimming pool
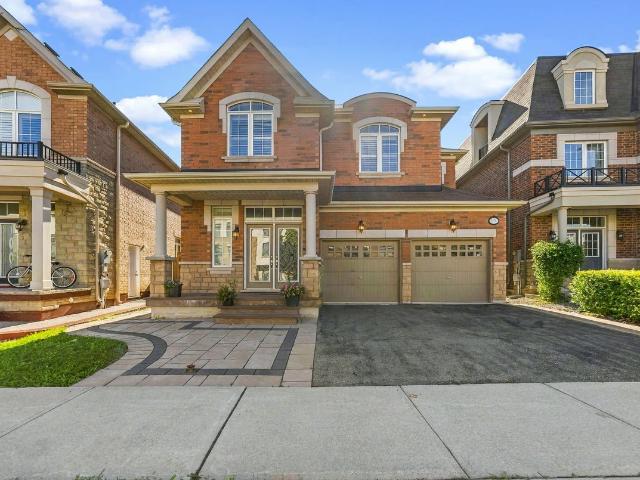
Be the first tenants in this immaculately renovated three-bedroom lower suite in Corso Italia. Spanning roughly 1,000 sq ft - with ceilings reaching over 8 feet high - your private entrance opens to a wide, open-concept kitchen-living area with pot lights, designer pendants and premium wide-plank floors. There is ample kitchen storage hidden behind modern white cabinetry, an oversized island with a built-in dining bar, and stainless steel appliances. There is a second living room space down the hall offering added privacy, separation and comfort that is hard to come by. Each of the three bedrooms have a built-in wardrobe and above-grade window, there's a sharp three-piece bath, and, to top it all off, in-suite laundry. Right outside your door you have the cafés and patios of St. Clair West, Earlscourt Park and the JJP Community Centre has a pool and rink right down the block. The dedicated St Clair Streetcar Line gets you to the subway in minutes. If all of that wasn't enough already,
$ 2,800
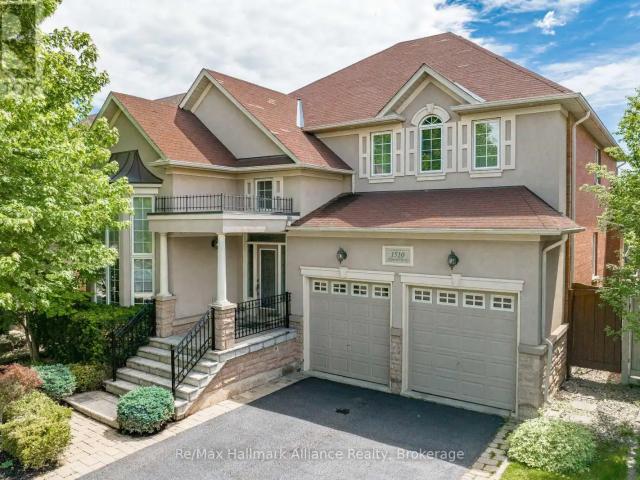
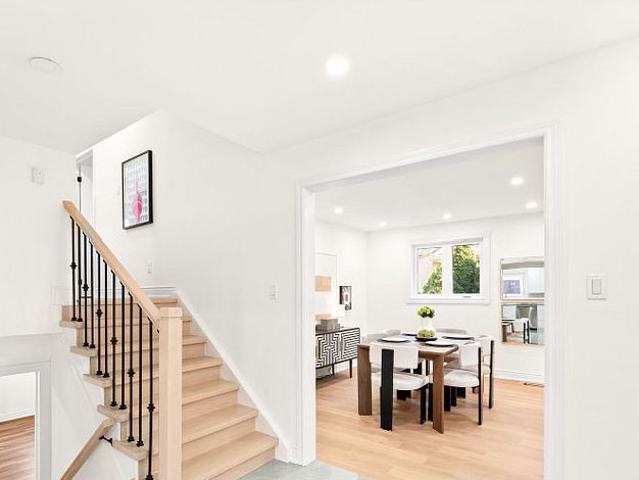
970 Briar Hill Avenue in Toronto: Briar Hill Belgravia House for lease Toronto W04: MLS®# W13603970
View photo
House · for rent
$ 2,600
New
970 Briar Hill Avenue in Toronto: Briar Hill Belgravia House for lease Toronto W04: MLS®# W13603970
One Park Tower
· 65 sq.ft · 4 Bedrooms · House
· Garden · Cellar
One Park Tower · 65 sq.ft · 4 Bedrooms · House · Garden · Cellar
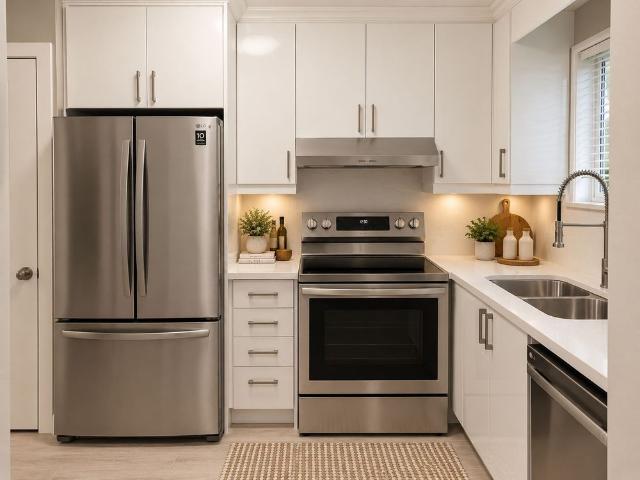
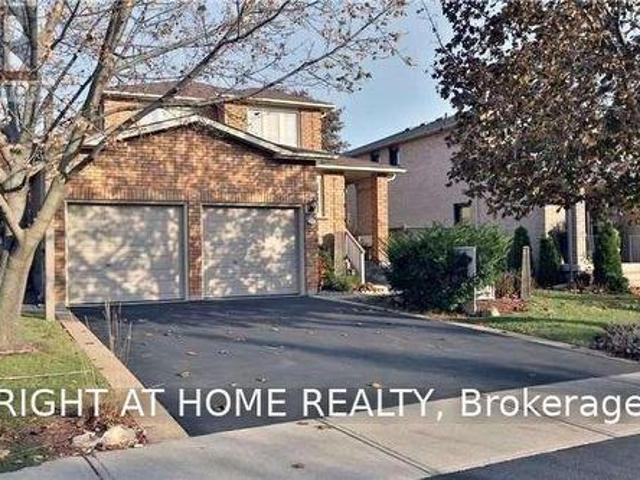
Cozy, Well-Maintained Bungalow In A Prime Family Neighborhood! Minutes To Shopping, Schools, Transit (Bus/Subway) And The Future Eglinton LRT. Sitting On A Deep Lot With A Beautiful Backyard And Poured Concrete Patio-Perfect For Relaxing Or Entertaining. Freshly Updated With Brand New Paint Thru-Out, Brand New Kitchen, New Fridge, Stove & Range Hood, Plus Brand New Flooring For A Clean, Move-In Ready Feel. Functional Layout Featuring 2 Full Bathrooms And A Finished Basement With Separate Entrance-Ideal For Extended Family Or Added Living Space. A Fantastic Starter Home In A Convenient Location!
$ 2,600
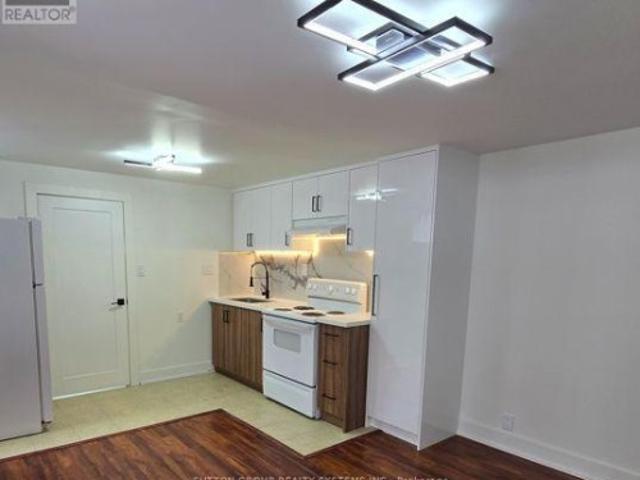
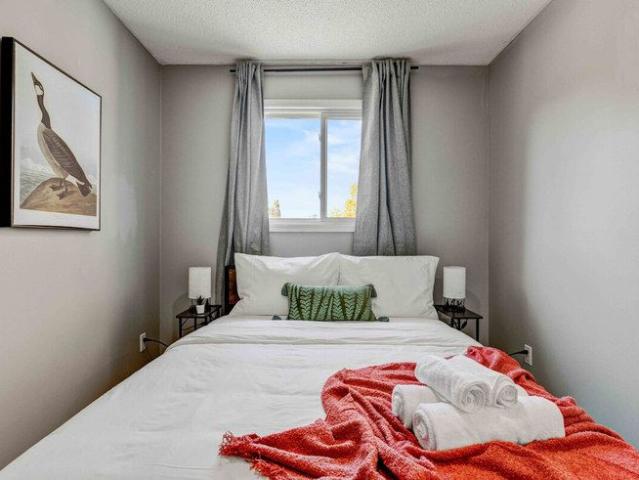
1132A Dovercourt Road in Toronto: Dovercourt Wallace Emerson Junction House for lease Toronto W02: MLS®# W13604250
View photo
House · for rent
$ 3,995
New
1132A Dovercourt Road in Toronto: Dovercourt Wallace Emerson Junction House for lease Toronto W02: MLS®# W13604250
One Park Tower
· 65 sq.ft · 6 Bedrooms · House
· Patio · Garden · Parking
One Park Tower · 65 sq.ft · 6 Bedrooms · House · Patio · Garden · Parking
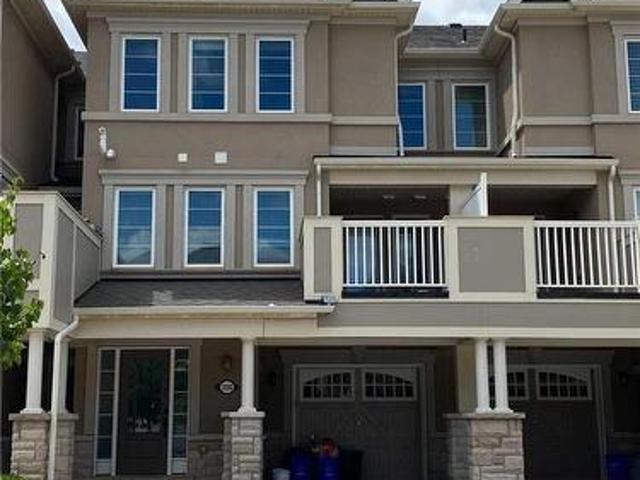
Just north of vibrant Geary Street, this full semi-detached home with a massive back yard offers the kind of space and comfort that's getting harder to find in the city. With three floors, 2+1 bedrooms, two bathrooms, an enclosed front porch, a backyard patio, and a huge fenced-in yard with parking, it's a home that actually lets you live a little. Recently refreshed with a brand-new family bathroom, updated kitchen cabinetry, and fresh paint throughout, it feels bright, clean, and ready to move into. Upstairs, you'll find two good-sized bedrooms plus a flex area - perfect for remote work, or a quiet reading nook. The main level has an open living and dining space that flows into the updated kitchen, complete with a breakfast bar, tons of storage, and a walkout to the fenced-in back patio. Beyond that, the patio opens into a triple-sized green space where kids can play safely and dogs can stretch their legs. The lower level adds even more flexibility, with room for bikes, strollers, or
$ 3,995
Main Fl 55 Fairbank Avenue E in Toronto: Briar Hill Belgravia House for lease Toronto W04: MLS®# W13445912
View photo
House · for rent
$ 2,780
New
Main Fl 55 Fairbank Avenue E in Toronto: Briar Hill Belgravia House for lease Toronto W04: MLS®# W13445912
One Park Tower
· 65 sq.ft · 6 Bedrooms · House
· Parking
One Park Tower · 65 sq.ft · 6 Bedrooms · House · Parking
Renovated main floor and upper-level unit located in a quiet, family-friendly neighborhood. Bright and inviting living spaces with a functional layout, 3 bedrooms, and great finishes throughout. Conveniently situated close to public transit, shopping, schools, parks, and everyday amenities, making commuting and daily errands a breeze. Tenant responsible for 60% of utilities (hydro, gas and water), parking on the street available. A fantastic opportunity to enjoy comfortable living in a highly accessible Toronto location
$ 2,780
Condo Townhouse Property
View photo
House · for rent
$ 2,800
New
Condo Townhouse Property
One Park Tower
· 108 sq.ft · 2 Bedrooms · House
· Patio
One Park Tower · 108 sq.ft · 2 Bedrooms · House · Patio
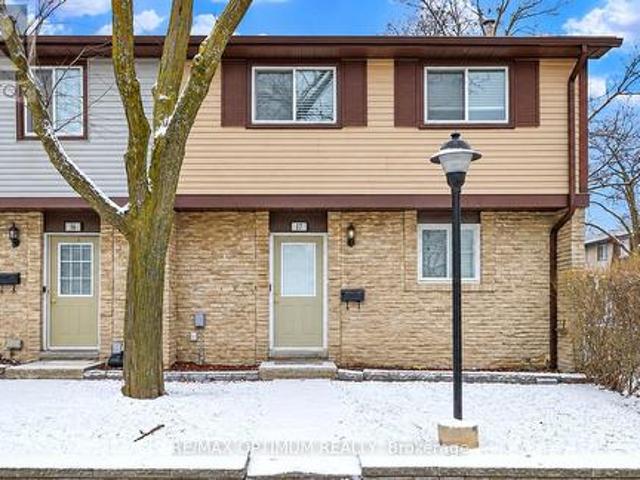
End-Unit* with in Prestigious River Oaks! Tucked away on a quiet cul-de-sac and surrounded by mature trees, this stunning 2-bedroom, 3-bathroom stacked townhouse offers the perfect blend of style, privacy, and convenience. Bathed in natural light from oversized windows, this bright corner unit features soaring ceilings and an inviting open-concept layout designed for modern living. The elegant kitchen showcases granite countertops, stainless steel appliances, and ample cabinetry, flowing seamlessly into the spacious living and dining areas-ideal for both everyday living and entertaining. Step outside to your private patio retreat overlooking a tranquil treed setting, the perfect place to enjoy your morning coffee or unwind after a long day. Upstairs, the spacious primary suite features a private ensuite bathroom, while a generous second bedroom, a full bath, and convenient upper-level laundry complete the space. Premium finishes, blonde hardwood flooring, and thoughtful design details
$ 2,800
Main Fl 472 Winona Drive in Toronto: Oakwood Village House for lease Toronto C03: MLS®# C13079200
View photo
House · for rent
$ 1,950
New
Main Fl 472 Winona Drive in Toronto: Oakwood Village House for lease Toronto C03: MLS®# C13079200
One Park Tower
· 65 sq.ft · 5 Bedrooms · House
· Balcony
One Park Tower · 65 sq.ft · 5 Bedrooms · House · Balcony
Spacious main floor two bedroom apartment, well cared for, separate entrance, rear balcony and front porch, lots of storage, full kitchen, combined living and dining room. Steps to transportation, walking distance to Eglinton LRT that is now open. Utilities are included
$ 1,950
Lower 250 Nairn Avenue in Toronto: Caledonia Fairbank House for lease Toronto W03: MLS®# W13073906
View photo
House · for rent
$ 1,900
New
Lower 250 Nairn Avenue in Toronto: Caledonia Fairbank House for lease Toronto W03: MLS®# W13073906
One Park Tower
· 65 sq.ft · 4 Bedrooms · House
One Park Tower · 65 sq.ft · 4 Bedrooms · House
One of the best lower-level apartments available. This functional 2-bedroom, 1-bath unit is thoughtfully designed with plenty of natural light and is located in a fully renovated triplex offering modern finishes, a practical layout, and comfortable living throughout
$ 1,900
1623A Eglinton Avenue in Toronto: Oakwood Village House for lease Toronto C03: MLS®# C13063052
View photo
House · for rent
$ 2,000
New
1623A Eglinton Avenue in Toronto: Oakwood Village House for lease Toronto C03: MLS®# C13063052
One Park Tower
· 65 sq.ft · 3 Bedrooms · House
One Park Tower · 65 sq.ft · 3 Bedrooms · House
Spacious and recently renovated 2 bedroom apartment. This second floor apartment features a large living area with open concept floor plan including dining and kitchen areas. New kitchen appliances. Beautifully renovated 4-Pc bath with tub/shower combo features floor-to-ceiling tiles. Direct private access to this 2nd floor suite from Eglinton. TTC, Shops, Restaurants, Schools, Places of Worship & more just outside your door! *EXTRAS* Gross Rent includes Hydro, Natural Gas, and Water
$ 2,000
BASEMENT 114 Belgravia Avenue in Toronto: Briar Hill Belgravia House for lease Toronto W04: MLS®# W13589402
View photo
House · for rent
$ 2,300
New
BASEMENT 114 Belgravia Avenue in Toronto: Briar Hill Belgravia House for lease Toronto W04: MLS®# W13589402
One Park Tower
· 97 sq.ft · 5 Bedrooms · House
· Cellar
One Park Tower · 97 sq.ft · 5 Bedrooms · House · Cellar
+ALL INCLUSIVE 3 BEDROOMS for 3 occupants+ Gorgeous! Renovated, Brand New Bathroom, High Ceilings, Basement Apartment In A Quite Family Friendly Neighborhood. Separate Entry from the Driveway. Three Spacious Bedrooms with Closets. Recently Painted With Newer Kitchen. Primary Bedroom Has A Attached Den/ Walk In closet. Gleaming Laminate Vinyl Flooring Throughout, New Bathroom, Ensuite Laundry. Location Is Walking To Oakwood Subway, Cafes, Shops
$ 2,300
apartment at 32 MEADOWCREEK ROAD, Caledon, Ontario, L7C4A1
View photo
House · for rent
$ 3,250
New
apartment at 32 MEADOWCREEK ROAD, Caledon, Ontario, L7C4A1
One Park Tower
· 237 sq.ft · 1 Bedroom · House
· Parking · Cellar
One Park Tower · 237 sq.ft · 1 Bedroom · House · Parking · Cellar
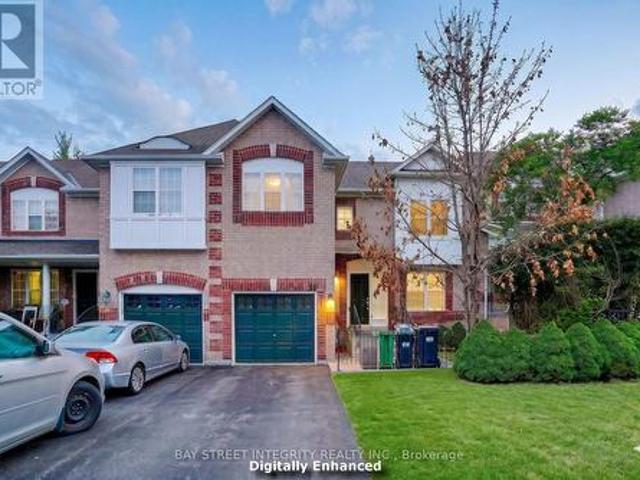
Luxury Living at 32 Meadowcreek Road. Experience the feel of a detached property in this stunning executive end-unit townhome! Boasting roughly 2,400 sq. ft. of fully upgraded living space, this 3-bedroom, 2.5-bathroom gem is a true 10+ and entirely move-in ready.* First Impressions: A breathtaking 16-foot foyer and elegant oak staircases welcome you home, leading into a bright, spacious main floor with towering 9-foot ceilings and rich hardwood flooring.*Chef’s Kitchen:Designed for both cooking and entertaining, featuring luxurious granite countertops, an oversized undermount sink, and a dedicated server’s pantry.*Living & Storage: Relax in the fully finished basement featuring a massive, cozy family room. *Parking is a breeze with the highly sought-after tandem two-car garage plus Driveway can fit 2 additional cars comfortably with no sidewalk.*The Neighbourhood: Located in a highly desirable Caledon community, you are perfectly positioned just minutes from excellent schools, scenic
$ 3,250
Att/Row/Townhouse Property
View photo
House · for rent
$ 3,700
New
Att/Row/Townhouse Property
One Park Tower
· 183 sq.ft · 3 Bedrooms · House
· Parking
One Park Tower · 183 sq.ft · 3 Bedrooms · House · Parking
Beautifully Appointed 1,829 Square Foot 3 Bedroom, 2.5 Bathroom End Unit Townhome In Sought After Area Of Oakville Across From Joshua Creek. Open Concept And Great For Entertaining. Large Windows With Cascading Roller Shades Allow For An Abundance Of Light. Single Car Garage Has Direct Access Inside. Laminate Flooring Throughout, Carpet Free Home. New Kitchen Backsplash and Freshly Painted Throughout. Large Walk-In Closet And 4-Piece Ensuite Bathroom With Separate Soaker Tub And Separate Shower In Primary Bedroom. Hardwood Stairs With Wrought Iron Pickets. Unspoiled Lower Level Allowing For Additional Storage. Close To All Amenities, Schools, Public Transportation/Major Highways And Oakville Hospital
$ 3,700
Detached Property
View photo
House · for rent
$ 5,800
New
Detached Property
One Park Tower
· 269 sq.ft · 4 Bedrooms · House
· Garden · Office room · Swimming pool
One Park Tower · 269 sq.ft · 4 Bedrooms · House · Garden · Office room · Swimming pool
Don't Miss Out This Spectacular 4 Large Bedrooms Executive Home To Settle Your Family In Prestigious Joshuas Creek W/ Amazing Neighbors. Absolute Perfection In Every Detail, Meticulously Maintained. Hdwd Floors. Gourmet Kitchen W/ Large Central Island, Granite Counters & Tile Backsplash. Sliding Glass Door To Inviting Backyard W/ Inground Pool & professionally improved Landscaping. Newly Renovated Fabulous Bsmt (2021) W/ Wet Bar & Office. Fresh Paint Throughout. Coveted Location In The Heart Of Oakville, Easy Access To Everywhere, *Top Notch School District!* & So Much More! A Must See! You Will Fall In Love With This Home! Move in Immediately!
$ 5,800
Semi Detached Property
View photo
House · for rent
$ 3,650
New
Semi Detached Property
One Park Tower
· 183 sq.ft · 3 Bedrooms · House
· Garden
One Park Tower · 183 sq.ft · 3 Bedrooms · House · Garden
Churchill Meadows Semi Detached, Approx 1700 Sq/Ft. Green Park Home With 9Ft Ceilings. Walking Distance To Tenth Line/Thomas Shopping Centre. Dark Stained Wood Floor & Ceramic Floors On Main Level. Large Separate Shower & Soaker Tub In Mbr Ensuite. Family Sized Kitchen Overlooking Fenced Backyard. no carpet all laminate floors, Move In Anytime
$ 3,650
Main 55 Hartley Avenue in Toronto: Briar Hill Belgravia House for lease Toronto W04: MLS®# W13221418
View photo
House · for rent
$ 3,300
New
Main 55 Hartley Avenue in Toronto: Briar Hill Belgravia House for lease Toronto W04: MLS®# W13221418
One Park Tower
· 65 sq.ft · 6 Bedrooms · House
· Garden
One Park Tower · 65 sq.ft · 6 Bedrooms · House · Garden
This charming home, located in the heart of the Dufferin/Eglinton area in Toronto, is ideal for those seeking a cozy and well-connected living space. This home is also well-suited for a large family, offering ample space and versatility for various needs. The property features a spacious main floor with a living area that combines comfort and functionality. The bright and airy layout includes a lovely sunroom, offering a perfect spot to relax, work, or enjoy the natural light throughout the day. The home also boasts a private backyard
$ 3,300
Upper 633 Christie Street in Toronto: Wychwood House for lease Toronto C02: MLS®# C13423386
View photo
House · for rent
$ 2,900
New
Upper 633 Christie Street in Toronto: Wychwood House for lease Toronto C02: MLS®# C13423386
One Park Tower
· 65 sq.ft · 5 Bedrooms · House
· Fireplace
One Park Tower · 65 sq.ft · 5 Bedrooms · House · Fireplace
Renovated 3 Bedroom In High Demand Wychwood Barns! Private Entrance To Upper 2nd And 3rd Floor, Rent Includes Heat, Hydro And Water, Large Open Concept Layout, Stainless Steel Appliances, Hardwood Floors, Fireplace, Pot Lights. Walk To Ttc, Retail, Restaurants, Parks And All Amenities. Tenant To
$ 2,900
apartment at 54 HISEY CRESCENT W, Toronto, Ontario, M3N1V1
View photo
House · for rent
$ 3,000
New
apartment at 54 HISEY CRESCENT W, Toronto, Ontario, M3N1V1
One Park Tower
· 108 sq.ft · 1 Bedroom · House
· Garden · Balcony
One Park Tower · 108 sq.ft · 1 Bedroom · House · Garden · Balcony
Beautifully renovated semi-detached raised bungalow (Upper Level Only) offering 3 spacious bedrooms and a modern 4-piece bathroom in a highly desirable & quiet neighbourhood. This bright, move-in-ready home features durable laminate flooring throughout, Large eat in stylish kitchen with pot lights; Quartz countertops; Plenty of cabinetry & storage space; Family sized principal rooms; Access to private balcony; Main-floor laundry (Full sized washer & Dryer); Freshly paint, New roof. Step outside to enjoy a large backyard complete with mature a pear, cherry and apple tree-perfect for relaxing or entertaining. Ideally located just minutes from Highway 400, 401, 407 & Highway 7, York University, Public & Catholic schools, Multiple TTC bus routes, York region Transit (YRT), Parks, Restaurants, Recreation centre, Shopping centres, Pharmacies, Humber River Hospital, and countless everyday amenities. An exceptional A+ leasing opportunity-just move in and enjoy! (id:18653)
$ 3,000
apartment at UPPER 36 ROSEVILLE DRIVE, Brampton, Ontario, L6Y2G8
View photo
House · for rent
$ 2,500
New
apartment at UPPER 36 ROSEVILLE DRIVE, Brampton, Ontario, L6Y2G8
One Park Tower
· 161 sq.ft · 1 Bedroom · House
· Garden · Parking
One Park Tower · 161 sq.ft · 1 Bedroom · House · Garden · Parking
Don’t miss this excellent opportunity to rent a bright and upgraded 3-bedroom, 1-bathroom unit in a spacious semi-detached home. This bright, move-in ready space features a modern kitchen with quartz countertops, and upgraded finishes throughout, and a functional layout designed for comfortable living. Includes parking and ample storage space. Located in a quiet, family-friendly neighbourhood close to schools, parks, groceries, restaurants, and public transit. Outlet/port for EV charging available. Tenant pays 60% utilities. Laundry and Backyard Shared. (id:18653)
$ 2,500
CoachHs 50A Lanark Avenue in Toronto: Oakwood Village House for lease Toronto C03: MLS®# C13603174
View photo
House · for rent
$ 2,795
New
CoachHs 50A Lanark Avenue in Toronto: Oakwood Village House for lease Toronto C03: MLS®# C13603174
One Park Tower
· 65 sq.ft · 6 Bedrooms · House
· Heating · Parking · Air conditioning
One Park Tower · 65 sq.ft · 6 Bedrooms · House · Heating · Parking · Air conditioning
New 3 bedroom home! 2-Storeys with approx 1000 Sf of space. Includes a private integral garage, custom bathroom and kitchen with beautiful appliances and cabinetry. This listing is for the entire 2-storey home and there are no other tenants living above or below. This privacy makes the home unique and quiet compared to other rental properties. Quick Walk To Eglinton Station, Cedarvale Park, Great Schools, Restaurants and More. Central heating and A/C, laundry ensuite, closet built-ins, lots of storage space in garage and main floor. Open to short term rental
$ 2,795
Att/Row/Townhouse Property
View photo
House · for rent
$ 3,300
Att/Row/Townhouse Property
One Park Tower
· 129 sq.ft · 3 Bedrooms · House
· Office room · Balcony
One Park Tower · 129 sq.ft · 3 Bedrooms · House · Office room · Balcony
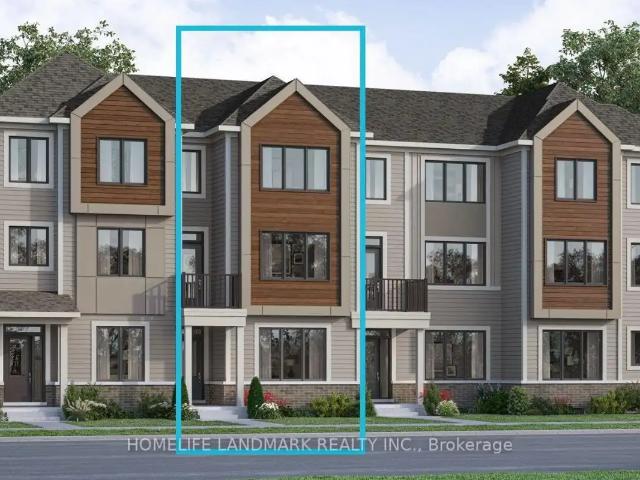
Beautiful and bright end unit townhouse! Main floor features a spacious entry way and space for an office. 2nd floor features an open concept kitchen with island and pantry. 2 piece bathroom for guests. Spacious dining and great room. Step out to the great size balcony from the great room. Perfect for enjoying those warm summer evenings. 3rd floor features the 3 bedrooms all with large windows allowing for all day natural light. The primary bedroom features a 4 piece ensuite and walk in closet. The other two bedrooms on this floor share the main 4 piece bathroom. Great location. Walk to parks, shops, restaurants and more!
$ 3,300
Att/Row/Townhouse Property
View photo
House · for rent
$ 3,600
New
Att/Row/Townhouse Property
One Park Tower
· 226 sq.ft · 3 Bedrooms · House
· Office room · Parking · Balcony
One Park Tower · 226 sq.ft · 3 Bedrooms · House · Office room · Parking · Balcony
Stunning End-Unit Freehold Townhouse In Oakville's Highly Desirable Glenorchy Community! This Bright And Spacious Home Features 3 Bedrooms, 4 Bathrooms And A Versatile Main-Floor Family Room-Perfect For A Home Office Or Den. Enjoy Convenient Interior Access From The Double Garage And Two Elegant Oak Staircases. The Beautifully Appointed Kitchen Boasts Quartz Countertops, Abundant Cabinetry, A Breakfast Bar And A Walkout To A Private Balcony With A Covered BBQ Area And Natural Gas Line. The Open-Concept Living And Dining Rooms Are Ideal For Entertaining. Retreat To The Impressive Primary Suite, Complete With A Walk-In Closet, Private Balcony And Four-Piece Ensuite. Two Additional Generously Sized Bedrooms And A Four-Piece Bathroom Complete The Upper Level. An Exceptional Home In A Fantastic Oakville Location!
$ 3,600
Att/Row/Townhouse Property
View photo
House · for rent
$ 3,900
New
Att/Row/Townhouse Property
One Park Tower
· 183 sq.ft · 4 Bedrooms · House
· Cellar
One Park Tower · 183 sq.ft · 4 Bedrooms · House · Cellar
Stunning 4-Bedroom, 4-Bathroom End-Unit Townhome in a Highly Sought-After Location! This beautifully upgraded home feels like a semi-detached property and offers an exceptional blend of style and functionality. Featuring a professionally finished basement, an open-concept layout with 9-foot ceilings, rich hardwood flooring throughout the main level, elegant granite countertops, upgraded cabinetry, and stunning oak staircase. A perfect home for families seeking modern finishes, spacious living, and a prime location
$ 3,900
apartment at 5556 THORN LANE, Burlington, Ontario, L7L6V9
View photo
House · for rent
$ 3,800
New
apartment at 5556 THORN LANE, Burlington, Ontario, L7L6V9
One Park Tower
· 172 sq.ft · 1 Bedroom · House
· Deck
One Park Tower · 172 sq.ft · 1 Bedroom · House · Deck
Bright And Spacious 3 Bedroom Detached Home Located In Burlington Orchard. Quiet And Friendly Community. Great Layout With Updated Kitchen And Bathrooms. Stainless Steel Appliances And Quarts Countertop. Enjoy Outdoor With Pergola On Deck. Walking Distance To Schools And Parks. Minutes Away From Highway And Shopping Centers. (id:18653)
$ 3,800
Detached Property
View photo
House · for rent
$ 3,800
Detached Property
One Park Tower
· 129 sq.ft · 5 Bedrooms · House
· Fireplace
One Park Tower · 129 sq.ft · 5 Bedrooms · House · Fireplace
2,400 Sqft Of Living Space In The Heart Of A Family Friendly neighbor hood In Oakville. This 4 +1 Bedroom, 3 Bath Home Is A Deceivingly Spacious 4 Level Backsplit, Featuring 3 Living Areas And A 2nd Kitchen. Features Include original Hardwood Floors, Gas Fireplace
$ 3,800
apartment at 16 RED TREE DRIVE, Vaughan, Ontario, L4H4H4
View photo
House · for rent
$ 3,900
New
apartment at 16 RED TREE DRIVE, Vaughan, Ontario, L4H4H4
One Park Tower
· 344 sq.ft · 1 Bedroom · House
One Park Tower · 344 sq.ft · 1 Bedroom · House
Welcome to this beautifully maintained detached home in the highly sought-after Kleinburg community! Offering approximately sq. ft. of thoughtfully designed living space, this spacious home features 4 generous bedrooms, 3 bathrooms, a bright living room, separate family room, modern kitchen, and an excellent layout for comfortable family living. Located in a quiet, family-friendly neighbourhood surrounded by parks, playgrounds, scenic walking trails, and excellent schools, including Pope Francis Catholic Elementary School and Kleinburg Public School. Enjoy convenient access to Highways 427, 407 & 400, making commuting easy. Minutes to Kleinburg Village, restaurants, cafés, shopping, Vaughan Mills, Canada’s Wonderland, Kortright Centre for Conservation, McMichael Canadian Art Collection, and everyday amenities. A wonderful opportunity to lease a spacious family home in one of Vaughan’s most desirable communities, offering the perfect balance of comfort, convenience, and lifestyle. (id:1
$ 3,900

Get email alerts

Don't miss out: be the first to know about new properties

The alert was correctly created

On subscribing you accept the conditions of use and the privacy policy
Alert
Receive new ads in your inbox
Save this search
Receive alerts for new listings

We'll send you an email when we have new properties for: "Houses to rent in One Park Tower"

The alert was correctly created

Get email alerts and be the first to see new listings
Required field
On subscribing I accept the terms of the privacy policy
Perfect! You'll soon start receiving new listings via email
Alert
Receive an email when we have new ads for Houses to rent in One Park Tower
Save this search
Filters

Bedrooms

Area (sq.ft)

sq.ft
sq.ft

Price ($ per month)

$
$

Filter by property type

Bathrooms

Clear all filters
Receive notifications when new entries are published.