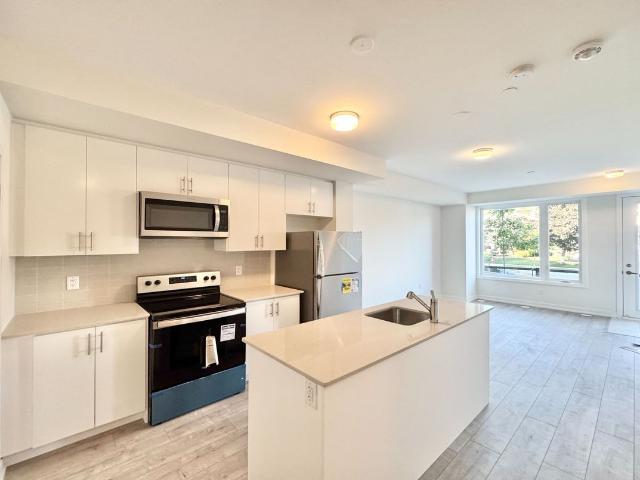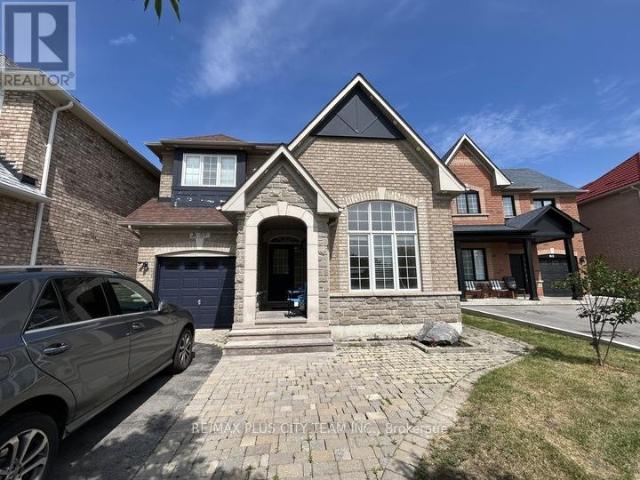
11,549 houses to rent in One Park Tower

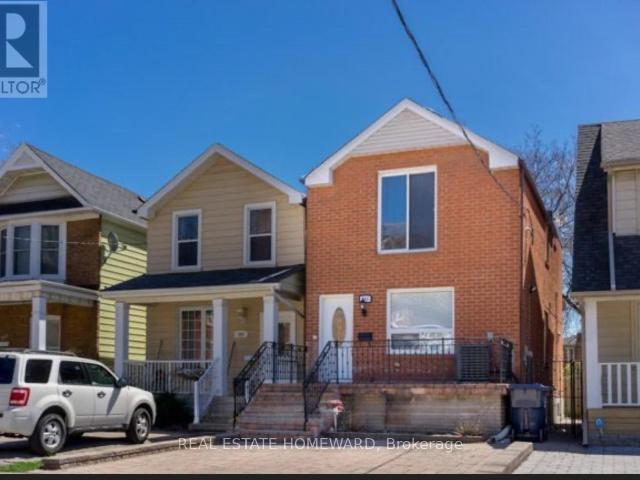
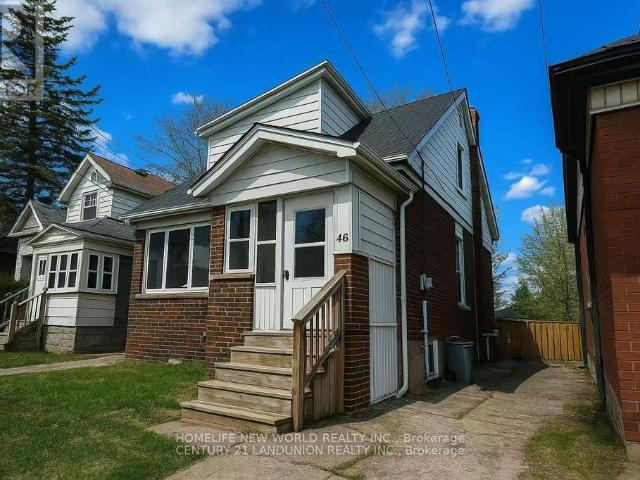
apartment at 109 POYNTZ AVENUE N, Toronto, Ontario, M2N1J3
View photo
House · for rent
$ 3,500
New
apartment at 109 POYNTZ AVENUE N, Toronto, Ontario, M2N1J3
One Park Tower
· 129 sq.ft · 1 Bedroom · House
· Garden · Parking
One Park Tower · 129 sq.ft · 1 Bedroom · House · Garden · Parking
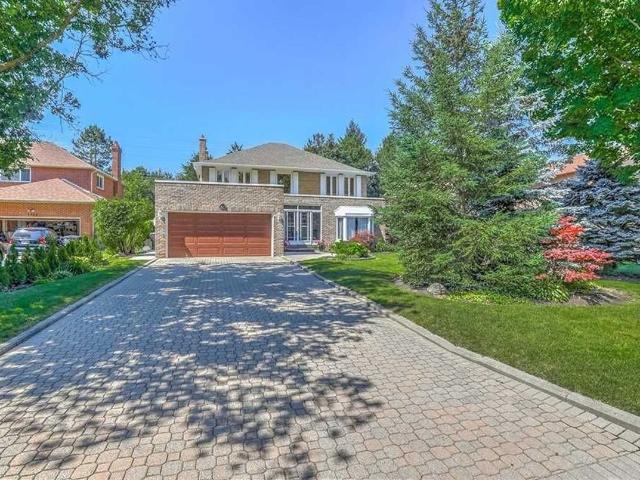
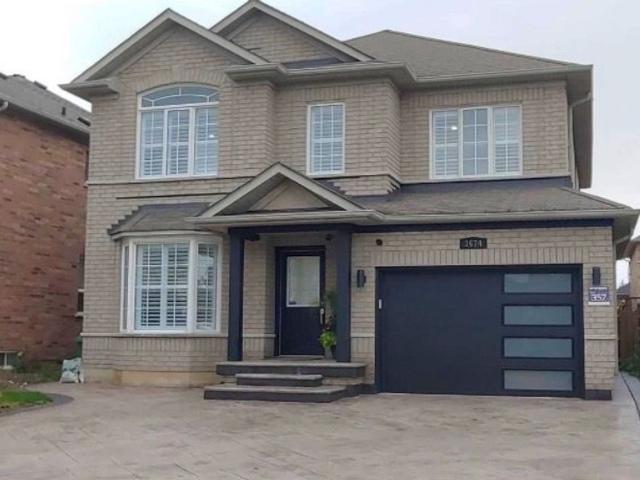
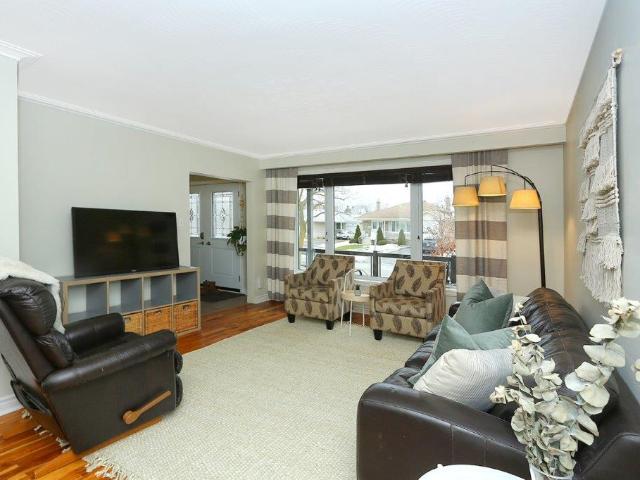
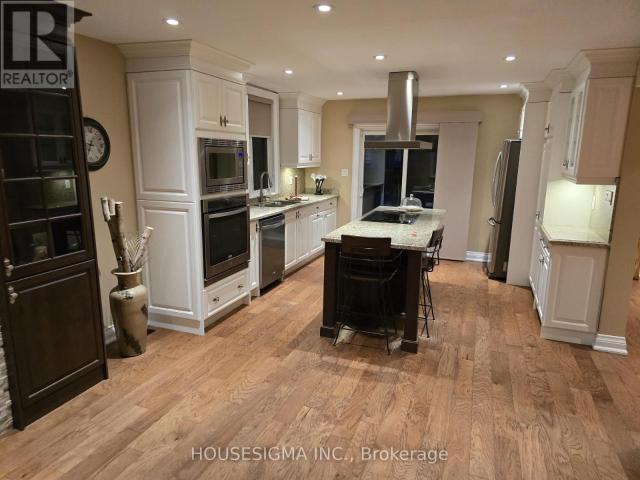
Location, Location, Location! Welcome to this beautifully updated detached home in the heart of Willowdale, just steps from Yonge & Sheppard, TTC subway, Sheppard Centre, parks, schools, restaurants, and everyday conveniences. This spacious residence offers 3 bedrooms and 2 full bathrooms on a premium 50 x 110 ft lot, providing exceptional living space for families and professionals alike.Featuring a renovated kitchen with stainless steel appliances, hardwood floors, marble and granite finishes, a spacious primary bedroom with a 4-piece ensuite, and a bright sunroom perfect for relaxing or working from home. Enjoy generous principal rooms, abundant natural light, and a functional layout designed for comfortable everyday living.Situated on a quiet residential street in one of North York’s most sought-after neighbourhoods, this home is within walking distance to transit, shopping, dining, parks, and excellent schools. Enjoy a private backyard, ample parking, and the convenience of urban
$ 3,500

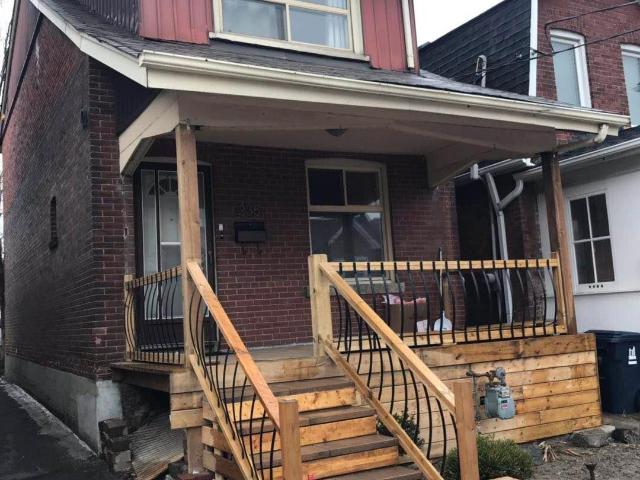
2nd floor 568 Rogers Avenue in Toronto: Keelesdale Eglinton West House for lease Toronto W03: MLS®# W13597070
View photo
House · for rent
$ 2,400
New
2nd floor 568 Rogers Avenue in Toronto: Keelesdale Eglinton West House for lease Toronto W03: MLS®# W13597070
One Park Tower
· 65 sq.ft · 4 Bedrooms · House
· Swimming pool · Deck
One Park Tower · 65 sq.ft · 4 Bedrooms · House · Swimming pool · Deck
This spacious 2-bedroom apartment offers the perfect blend of convenience and privacy, situated directly above a business and close to all amenities. The apartment features two large bedrooms that receive plenty of natural light, along with a generous living area also filled with sunlight. The large kitchen is well-equipped with ample counter space and has access to an enclosed deck with rear entry. The bathroom includes full amenities, featuring both a jacuzzi bathtub and a shower. For added privacy, the apartment has a completely private entrance. Public transportation is readily available right at your doorstep. Despite being located above a hair salon, the apartment remains quiet, making it ideal for those seeking the vibrancy of urban life while still enjoying the comfort of home. Additionally, there is an ensuite laundry for your convenience
$ 2,400
apartment at 295 GOWAN AVENUE E, Toronto, Ontario, M4J2K7
View photo
House · for rent
$ 3,900
New
apartment at 295 GOWAN AVENUE E, Toronto, Ontario, M4J2K7
One Park Tower
· 140 sq.ft · 1 Bedroom · House
One Park Tower · 140 sq.ft · 1 Bedroom · House
Modern lovely 3 Bedroom Family home, Well Renovated detached home in prime Location. 6 Minutes walk to Subway and Danforth. Few minutes to Don Valley Parkway also. Beautiful Renovated KitchenBrokerage Remarks (id:18653)
$ 3,900
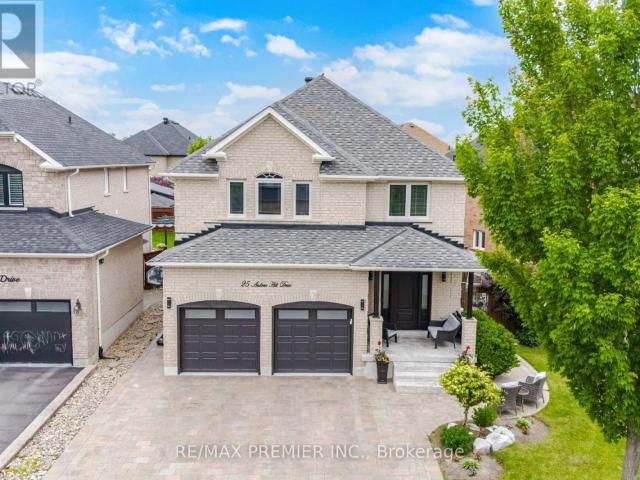
apartment at MAIN & SECOND FLOOR 25 ANDREW HILL DRIVE, Vaughan, Ontario, L4H0H3
View photo
House · for rent
$ 5,450
New
apartment at MAIN & SECOND FLOOR 25 ANDREW HILL DRIVE, Vaughan, Ontario, L4H0H3
One Park Tower
· 474 sq.ft · 1 Bedroom · House
· Patio · Parking
One Park Tower · 474 sq.ft · 1 Bedroom · House · Patio · Parking
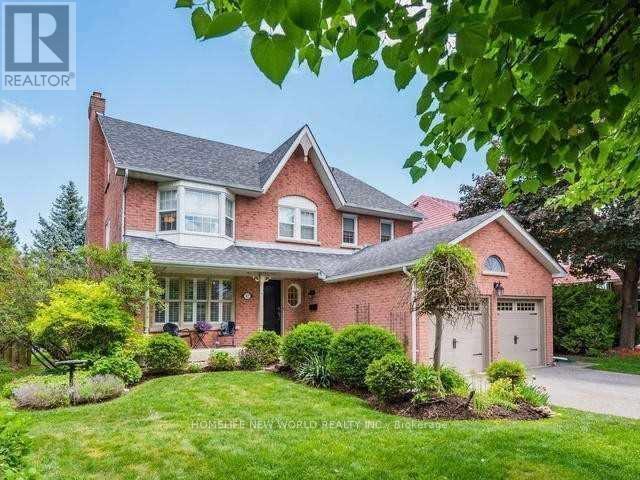
Welcome to 25 Andrew Hill Drive. Don’t miss this opportunity to Lease a beautiful detached 2 storey, 4 bedroom home with double car garage and parking for 6! in one of Vaughan’s most desirable communities of Vellore Village. Main & Second Floor Only Available for Lease. This home offers an exceptional blend of convenience, lifestyle, and connectivity. Commuters will appreciate quick access to Highway 400 as well as nearby public transit. Minutes to Cortellucci Vaughan Hospital, Vaughan Mills and 20 minutes to Airport. Enjoy close proximity to schools, beautiful parks, scenic walking trails, community centre, shopping, restaurants, and everyday amenities. Fully landscaped grounds, patio stones, walkway and interlocked driveway. Stunning designer kitchen by Lancaster Custom Cabinetry featuring floor-to-ceiling custom cabinetry, panelled appliances, a built-in coffee station, and an oversized island with breakfast seating and a built-in wine fridge. Open concept Kitchen and dining with sl
$ 5,450
apartment at 51 REDFINCH CRESCENT, Vaughan, Ontario, L4H2C5
View photo
House · for rent
$ 3,800
Updated
apartment at 51 REDFINCH CRESCENT, Vaughan, Ontario, L4H2C5
One Park Tower
· 1,442 sq.ft · 1 Bedroom · House
· Garden
One Park Tower · 1,442 sq.ft · 1 Bedroom · House · Garden
This beautifully maintained detached home offers the perfect blend of comfort,space, and convenience in a highly sought- after family friendly neighbourhood. Featuring a bright and functional layout with generously sized bedrooms, a spacious living and dining area, and a modern kitchen ideal for everyday living and entertaining. Enjoy ample natural light throughout, quality finishes, and a private backyard perfect for relaxing or hosting. Located close to schools, parks, shopping, hospital, transit,and major highways, this home provides everything you need for easy, connected living. A fantastic opportunity to lease a well -cared – for home in one Vaughan’s most desirable communities-book your showing today and see the value for yourself! (id:18653)
$ 3,800
Bsmt 235 Oakwood Avenue in Toronto: Oakwood Village House for lease Toronto C03: MLS®# C12682512
View photo
House · for rent
$ 1,400
Bsmt 235 Oakwood Avenue in Toronto: Oakwood Village House for lease Toronto C03: MLS®# C12682512
One Park Tower
· 65 sq.ft · 4 Bedrooms · House
· Cellar
One Park Tower · 65 sq.ft · 4 Bedrooms · House · Cellar
2 Bedroom Basement for Lease, ~600 t with windows, Separate Entrance, Clean Unit, Close To Public Transportation, Apartment Is Furnished, Ready To Move In! No Dryer, Washer Shared With Landlord. No Pets Unfortunately Due to Allergy Issues. All Utilities Included Plus Internet Wifi! Don't Miss This Great Opportunity!
$ 1,400
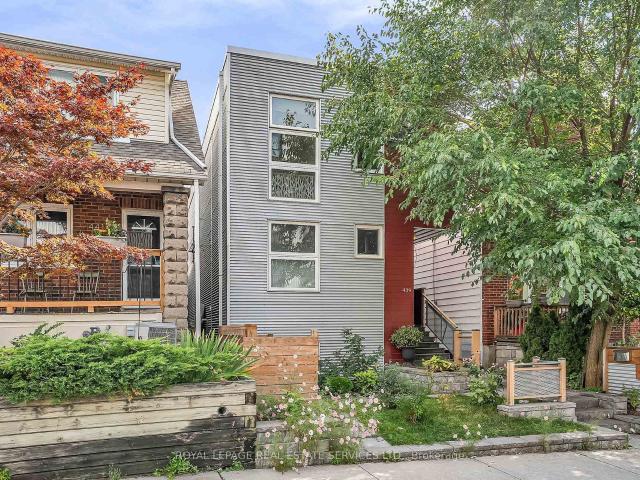
C 439 Winona Drive in Toronto: Oakwood Village House for lease Toronto C03: MLS®# C13597268
View photo
House · for rent
$ 3,150
New
C 439 Winona Drive in Toronto: Oakwood Village House for lease Toronto C03: MLS®# C13597268
One Park Tower
· 65 sq.ft · 5 Bedrooms · House
· Garden · Balcony · Parking
One Park Tower · 65 sq.ft · 5 Bedrooms · House · Garden · Balcony · Parking
Modern and full of light 2-bedroom top floor suite in the purpose-built triplex building. Separate private entrance. This stylish suite features a spacious open-concept living area flowing into large and stylish kitchen with full size Stainless Steel appliances, huge breakfast bar for casual dining, quartz counter tops with matching backsplash, plenty of storage in custom cabinetry. Walking closet in primary bedroom with closet organizers, comfortable wardrobe in 2nd bedroom and hallway, high end finishes. Window coverings installed. Ensuite full size washer and dryer. Radiant floor heating under wide plank vinyl flooring throughout, providing extra comfort. Self contained fully separated HVAC systems. Heat Recovery Ventilator. (HRV). French doors opening to Juliette balcony adding ambience to this unique unit. Fenced yard with laneway parking w/permeable, environmental green surface. Great location between Eglinton West and St Clair West subway stations. Close to grocery stores, resta
$ 3,150
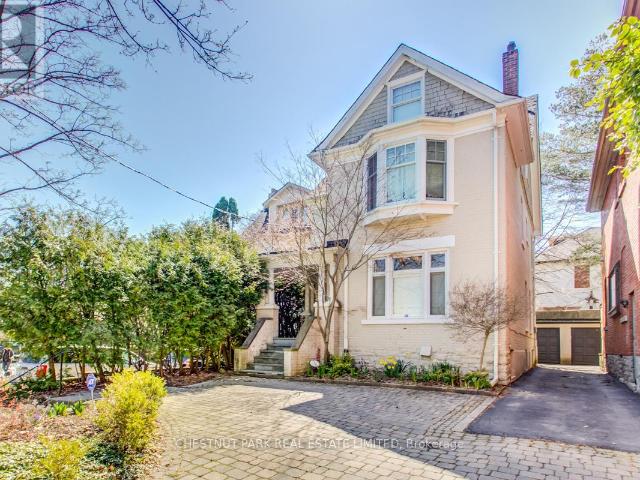
apartment at 124 GLEN ROAD, Toronto, Ontario, M4W2W2
View photo
House · for rent
$ 8,100
New
apartment at 124 GLEN ROAD, Toronto, Ontario, M4W2W2
One Park Tower
· 624 sq.ft · 1 Bedroom · House
· Patio · Garden · Fireplace
One Park Tower · 624 sq.ft · 1 Bedroom · House · Patio · Garden · Fireplace
Very charming, spacious & elegant 3-storey, 5 bedroom detached family home in prime North Rosedale! Excellent family location walkable to parks, ravine, TTC, Summerhill Market & shops on Summerhill Avenue. Prime Whitney Public School district. A covered porch opens to a formal entrance foyer with a hall closet & stained glass windows. Double-wide opening to a grand formal living room (25′ X 14′) with ornamental fireplace & leaded glass windows overlooking front yard. Separate formal dining room with wainscoting & coffered ceiling. The renovated open concept kitchen features a separate breakfast area & separate family room with walk-out to a private patio garden. Main floor powder room. Hardwood flooring throughout the main floor. The second floor enjoys a large landing area with window seat nook, private primary bedroom retreat with 4pc ensuite & double closets, 2 additional bedrooms & 4-piece family bath. Second floor walk-in laundry room with stainless steel laundry sink. Great 3rd f
$ 8,100
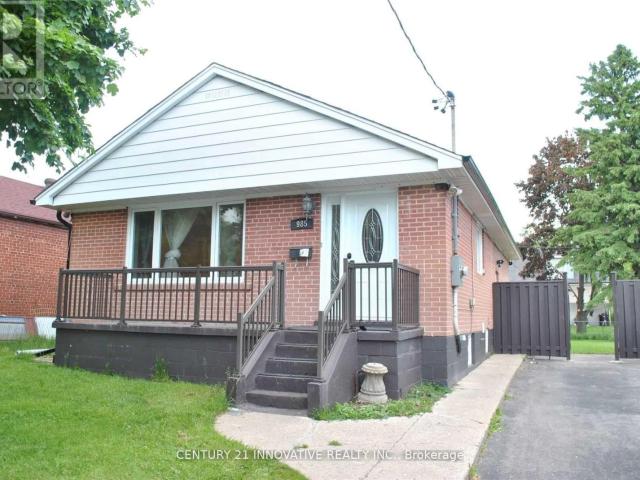
apartment at BSMT 1+1 985 VICTORIA PARK AVENUE, Toronto, Ontario, M4B2J4
View photo
House · for rent
$ 1,500
New
apartment at BSMT 1+1 985 VICTORIA PARK AVENUE, Toronto, Ontario, M4B2J4
One Park Tower
· 22 sq.ft · 1 Bedroom · House
· Garden · Parking · Cellar
One Park Tower · 22 sq.ft · 1 Bedroom · House · Garden · Parking · Cellar
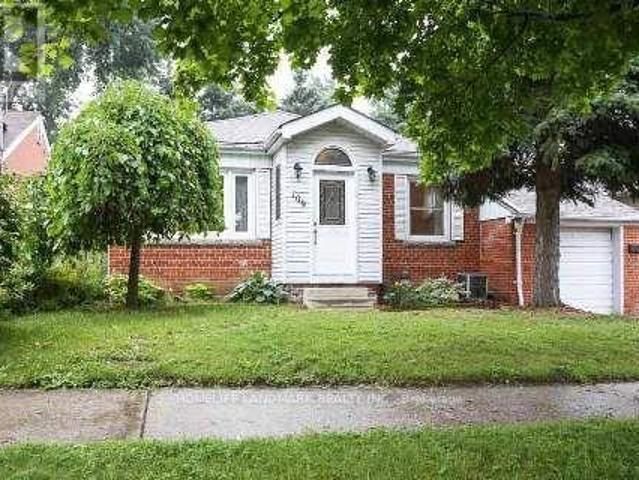
Welcome Home! Detached Brick Bungalow- Basement Level Walking Distance To Victoria Park Subway Station And Close To Shops, Cafes, Parks + More! Shared Use Of The Large Backyard And 1 Car Driveway Parking Included. (id:18653)
$ 1,500
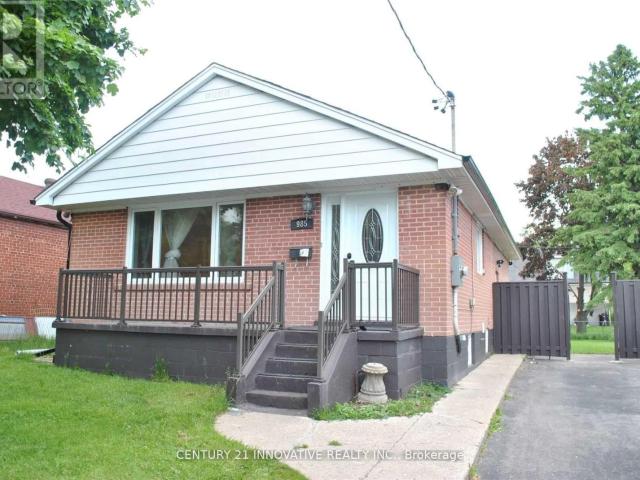
apartment at BSMT STUDIO SPACE 985 VICTORIA PARK AVENUE, Toronto, Ontario, M4B2J4
View photo
House · for rent
$ 1,200
New
apartment at BSMT STUDIO SPACE 985 VICTORIA PARK AVENUE, Toronto, Ontario, M4B2J4
One Park Tower
· 43 sq.ft · 1 Bedroom · House
· Garden · Parking · Cellar
One Park Tower · 43 sq.ft · 1 Bedroom · House · Garden · Parking · Cellar
Welcome Home! Detached Brick Bungalow- Basement Level Walking Distance To Victoria Park Subway Station And Close To Shops, Cafes, Parks + More! Shared Use Of The Large Backyard And 1 Car Driveway Parking Included. (id:18653)
$ 1,200
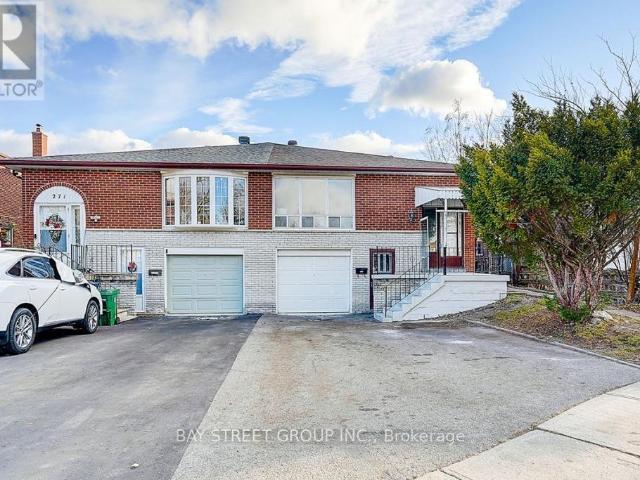
apartment at GROUND & BASEMENT 269 SHAWNEE CIRCLE, Toronto, Ontario, M2H2Y3
View photo
House · for rent
$ 2,280
New
apartment at GROUND & BASEMENT 269 SHAWNEE CIRCLE, Toronto, Ontario, M2H2Y3
One Park Tower
· 75 sq.ft · 1 Bedroom · House
· Cellar
One Park Tower · 75 sq.ft · 1 Bedroom · House · Cellar
Renovated & Bright & spacious 3 Bedrooms at ground floor & 1 bedroom at basement ( You Can Use It As A Living Room) of a semi-detached backsplit home in a convenient North York neighbourhood. The house offers well-proportioned living spaces designed and functional layout for comfortable lifestyles. Vinyl Floor Thru-out and Private laundry… Conveniently located close to Hwy 404, Fairview Mall, Seneca College, parks, schools, and public transit, providing excellent access to everyday amenities. (id:18653)
$ 2,280
apartment at 47 HEDGEWOOD DRIVE, Markham, Ontario, L3R6K3
View photo
House · for rent
$ 5,000
New
apartment at 47 HEDGEWOOD DRIVE, Markham, Ontario, L3R6K3
One Park Tower
· 958 sq.ft · 1 Bedroom · House
· Garden · Parking · Cellar
One Park Tower · 958 sq.ft · 1 Bedroom · House · Garden · Parking · Cellar
Furnished House in Unionville for lease, available from Sept 1, 2026. Prestige Unionville Beautiful Detached 4Br&5Bath&2Cars Garage Home In The Center Of Markham. Luxury 3600 sq ft above ground. Top Ranking Schools, Unionville P.S, Markville Ss. Steps To Main Street And Toogood Pond, Enjoy The Quiet Neighborhood, Relax Natural Park And Lake. Convenient To Shops, Restaurants, Highway, Unionville Go Station. Chef’s Dream Gourmet Custom Kitchen W/High End Appliances And Equipped, Water Softener/Purifier. Air Exchanger System, Luxury In Suite Bath For Master Bedroom, 3rd Floor Loft With Living &1Br&4Piece Ensuite. New finished Basement with big recreation, bathroom and Bar. Beautiful Back And Side Yard Garden. (id:18653)
$ 5,000
Detached Property
View photo
House · for rent
$ 1,150
New
Detached Property
One Park Tower
· 65 sq.ft · 1 Bedroom · House
· Garden · Parking · Cellar
One Park Tower · 65 sq.ft · 1 Bedroom · House · Garden · Parking · Cellar
Nestled On A Quiet Cul-De-Sac Just Off Mississauga Rd, This Home Offers A Prime Location Minutes (Backyard walking) From The University Of Toronto Mississauga Campus, Credit River Trails, Major Highways, Restaurants, And Shopping. Recently Renovated Legal Basement Apartment Featuring has vanity and bath, With A Separate Private Entrance. Furnished Room. Parking for $80 / Month. Water, Heat and Hydro, Internet are all inclusive, Shared washrooms with 2 other tenants
$ 1,150
apartment at 1024 CANNON Street E, Hamilton, Ontario, L8L2H6
View photo
House · for rent
$ 2,200
New
apartment at 1024 CANNON Street E, Hamilton, Ontario, L8L2H6
One Park Tower
· 215 sq.ft · 1 Bedroom · House
· Garden · Cellar
One Park Tower · 215 sq.ft · 1 Bedroom · House · Garden · Cellar
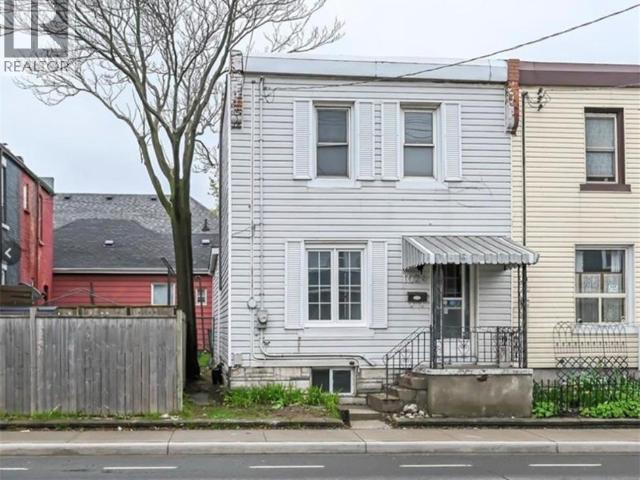
Welcome home to 1024 Cannon St. East located in Hamilton’s desirable Crown Point West neighbourhood. This updated 2-storey semi-detached home offers 3 bedrooms and 1.5 bathrooms and is sure to impress. The beautifully renovated kitchen features quartz countertops, stainless steel appliances, and a skylight that fills the space with natural light. With generous cupboard and counter space, it’s an ideal layout for those who love to cook. Luxury vinyl flooring flows throughout the home, adding a modern and cohesive finish. The main level offers an open and bright living room, a spacious dining area, and a convenient 2-piece bathroom. From the kitchen, step directly into the private, fully fenced backyard—a true outdoor oasis perfect for relaxing, entertaining, or enjoying summer evenings and weekends. The second level features three well-sized bedrooms and a gorgeous 3-piece bathroom with a tiled shower. The unfinished basement provides ample storage space. Ideally located within walking
$ 2,200
Detached Property
View photo
House · for rent
$ 1,900
New
Detached Property
One Park Tower
· 183 sq.ft · 2 Bedrooms · House
· Office room · Cellar
One Park Tower · 183 sq.ft · 2 Bedrooms · House · Office room · Cellar
Bright & Well-Maintained 2-Bedroom Basement Apartment with Separate Entrance in the Desirable Churchill Meadows Neighbourhood! This move-in-ready 2-bedroom, 1-bathroom basement apartment offers a bright, open-concept layout featuring a spacious living/dining area plus den, providing flexible space for a home office, play area, or additional sitting room. Enjoy durable laminate flooring throughout, recessed pot lights, and a clean, modern finish. The kitchen features stainless steel appliances, ample cabinetry, generous counter space, and a stylish backsplash. Both bedrooms are generously sized with plenty of closet space, while the 3-piece bathroom offers a clean and functional layout. The unit also includes the convenience of a private in-suite washer and dryer and a separate entrance for added privacy. Located in the highly sought-after Churchill Meadows neighbourhood, you'll enjoy close proximity to schools, parks, shopping, public transit, major highways, and all essential amenitie
$ 1,900
Etobicoke House Rental on Wellesworth Drive – Contemporary 3 Bedroom plus 1 Bathrooms with Hardwood Flooring and Stainless Steel Appliances
View photo
House · for rent
$ 2,995
New
Etobicoke House Rental on Wellesworth Drive – Contemporary 3 Bedroom plus 1 Bathrooms with Hardwood Flooring and Stainless Steel Appliances
One Park Tower
· 86 sq.ft · 3 Bedrooms · House
One Park Tower · 86 sq.ft · 3 Bedrooms · House
This Etobicoke house rental offers classic design elements paired with contemporary flare. Find 3 bedroom plus 1 bathroom offering spacious rooms, hardwood flooring and 1000 square feet of living space for your comfort. Enjoy a bright spacious kitchen in this Etobicoke house rental that boasts lots of cabinet space, stainless steel appliances and an eat in kitchen complete with a kitchen table set for 4. Find this home equipped with all the kitchen amenities and tableware needed to prepare and enjoy your meals including a more formal dining area in the connecting space. Offering a classic solid wood dining set with seating for 6, the dining area also offers the perfect place to entertain and connects to the well laid out living room offering additional seating, comfortable leather sofa and flat screen TV. Enjoy each of the bedrooms, each offering their own unique layout, comfortable and plush bedding, fresh linens and personal storage for all your belongings. This Etobicoke house renta
$ 2,995
Detached Property
View photo
House · for rent
$ 5,500
New
Detached Property
One Park Tower
· 269 sq.ft · 7 Bedrooms · House
· Patio · Garden · Swimming pool · Cellar
One Park Tower · 269 sq.ft · 7 Bedrooms · House · Patio · Garden · Swimming pool · Cellar
Executive House for Rent - Welcome to 3285 Paul Henderson Drive, Mississauga!A rare opportunity to lease an exceptional executive home in the prestigious Churchill Meadows community. Situated on one of the largest lots in the neighborhood, this remarkable property boasts an impressive 160-foot-deep private lot with a spectacular backyard oasis featuring an inground swimming pool, expansive patio, and beautifully landscaped grounds-perfect for entertaining, relaxing, and creating lasting family memories.Inside, you'll find a thoughtfully designed layout highlighted by a custom gourmet kitchen with a walkout to the backyard, seamlessly blending indoor and outdoor living. Bright, spacious principal rooms provide comfort, elegance, and functionality for both everyday living and hosting guests.The fully finished basement with a separate entrance offers outstanding versatility, making it ideal as an in-law suite, recreation and games room, home theatre, fitness area, or additional living spa
$ 5,500
Semi Detached Property
View photo
House · for rent
$ 3,395
New
Semi Detached Property
One Park Tower
· 129 sq.ft · 3 Bedrooms · House
· Garden · Office room · Gym · Parking · Cellar
One Park Tower · 129 sq.ft · 3 Bedrooms · House · Garden · Office room · Gym · Parking · Cellar
Welcome to this beautifully maintained 3-bedroom semi-detached whole house for lease (including finished basement), nested in the highly sought-after Churchill Meadows community! This full-house 4 lease features a bright and functional layout,living dining, and open concept kitchen kitchen with breakfast area on main floor. Second floor features 3 decent size bedrooms with 2 full bathrooms. Master br with walk in closet and 3 pc ensuite. no side walk with extra parking.The professionally finished basement offers additional living space, ideal for a family room, home office, gym, or recreation area. Enjoy a private backyard, ample parking, and the convenience of living in one of Mississauga's most desirable neighbourhoods. Located close to top-rated schools, parks, shopping, public transit, Credit Valley Hospital, Erin Mills Town Centre, and major highways 403, 401, and 407. A perfect place to call home for families seeking comfort, space, and an unbeatable location
$ 3,395
Condo Townhouse Property
View photo
House · for rent
$ 2,699
New
Condo Townhouse Property
One Park Tower
· 108 sq.ft · 2 Bedrooms · House
· Parking · Cellar
One Park Tower · 108 sq.ft · 2 Bedrooms · House · Parking · Cellar
Stunning, modern 2-bedroom townhome offering the perfect blend of style and convenience! The open-concept main floor features a sleek kitchen with quartz countertops, custom backsplash, built-in stainless steel appliances, a powder room, and a spacious living/dining area with a walk-out to a private porch equipped with a BBQ gas line. Upstairs boasts 2 bedrooms and 2 full baths, including a primary ensuite. Features an expansive basement with crawl space for ample storage and 1 underground parking space. Unbeatable location: steps to MiWay transit, parks, cafes, grocery stores, and dining. Minutes to UTM, Erin Mills Town Centre, Erindale GO, and major highways (QEW/) for an easy commute. Ideal for families, professionals, and students alike!
$ 2,699
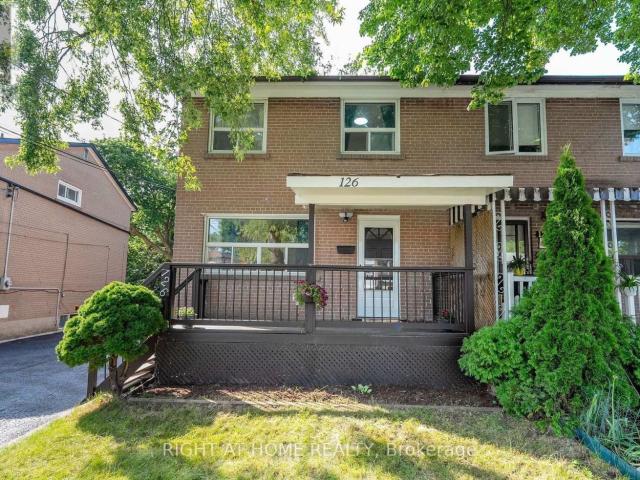
apartment at MAIN – 126 CELESTE DRIVE
View photo
House · for rent
$ 2,800
New
apartment at MAIN – 126 CELESTE DRIVE
One Park Tower
· 129 sq.ft · 3 Bedrooms · House
· Equipped kitchen · Cellar
One Park Tower · 129 sq.ft · 3 Bedrooms · House · Equipped kitchen · Cellar
This Freshly Painted, Beautifully Maintained 2-Story Semi-Detached Home, Nestled on a Ravine Lot, Combines Modern Updates with Natural Tranquility. The Property Backs onto a Picturesque Ravine Offering Stunning Views and a Serene Outdoor Retreat. Inside, the Kitchen Boasts New Additional Cabinetry, a Sleek New Quartz Countertop, and a Brand-New Dishwasher, Blending Style and Functionality. Both the Primary Bedroom and Kitchen Offer Scenic Views Overlooking the Ravine, adding to the Homes Peaceful Ambiance. All windows are Fitted with Brand-New Blinds, adding a Polished and Modern Touch. Situated just a Short Walk to Guildwood GO Station, The Home offers an Effortless 30-Minute Commute to Downtown, with Parks, Trails, Shopping, and even a Golf Course moments away. All Utilities are Extra. No Smoking and No Pets. Main/2nd Floor Only. Basement Not Included. (id:18653)
$ 2,800
apartment at 246 FOREST Avenue, Hamilton, Ontario, L8N1Y1
View photo
House · for rent
$ 1,995
New
apartment at 246 FOREST Avenue, Hamilton, Ontario, L8N1Y1
One Park Tower
· 205 sq.ft · 1 Bedroom · House
· Equipped kitchen
One Park Tower · 205 sq.ft · 1 Bedroom · House · Equipped kitchen
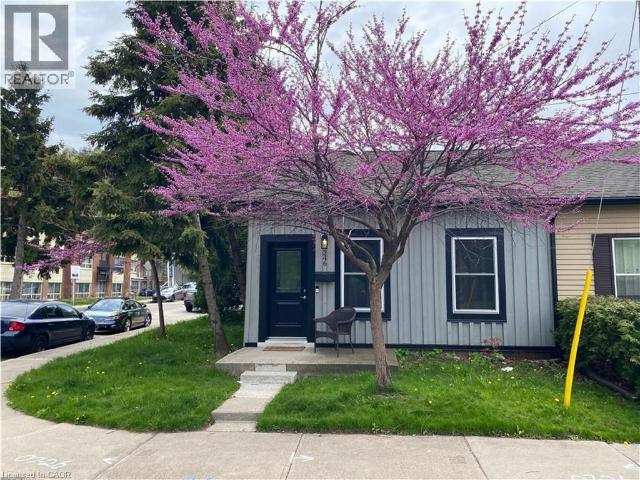
This meticulously newly renovated semi-detached residence is ideally situated in the vibrant downtown neighborhood of Corktown, with parks and trails directly across the street. Enjoy a prime location with convenient access to the GO station, recreational trails, parks, healthcare facilities, retail outlets, and some of Hamilton’s premier dining establishments. Upon entry, you are greeted by a spacious open-concept design that seamlessly integrates living and dining areas. The refined kitchen boasts a peninsula-style island with a breakfast bar, stone countertops, and a dishwasher, with plenty of cupboard and counter space all complemented by abundant natural light from large windows that enhance the expansive living area. The first level also features a well-appointed four-piece bathroom with a tub and shower, and offers direct access to a private backyard-an ideal setting for outdoor living and entertaining during the warmer months. Additional amenities include a dedicated laundry ar
$ 1,995
apartment at 59 TRISH DRIVE, Richmond Hill, Ontario, L4E5C4
View photo
House · for rent
$ 3,500
New
apartment at 59 TRISH DRIVE, Richmond Hill, Ontario, L4E5C4
One Park Tower
· 258 sq.ft · 1 Bedroom · House
· Garden · Deck · Parking
One Park Tower · 258 sq.ft · 1 Bedroom · House · Garden · Deck · Parking
Rare opportunity to lease a spacious 4-bedroom detached family home in the highly sought-after Oak Ridges Lake Wilcox community. Situated on a quiet, child-friendly cul-de-sac with no through traffic, this home offers over 2,200 sq. ft. of living space on the upper two levels. Features include 4 generously sized bedrooms, 3 bathrooms, a full kitchen, separate living and dining areas, a large private backyard deck, single-car garage, shared driveway, and shared laundry with a separate entrance. Nature lovers will appreciate direct access to the Oak Ridges Moraine Trail at the end of the street, with Bond Lake and Lake Wilcox just a short walk away. Conveniently located near top-rated schools, parks, shopping, transit, GO Transit, and Viva services.Ideal for families seeking a peaceful lifestyle with easy access to outdoor recreation and everyday amenities. (id:18653)
$ 3,500
apartment at 2ND RM 3 46 ARNOLD STREET, Hamilton, Ontario, L8S1R4
View photo
House · for rent
$ 950
Updated
apartment at 2ND RM 3 46 ARNOLD STREET, Hamilton, Ontario, L8S1R4
One Park Tower
· 97 sq.ft · 1 Bedroom · House
· Garden · Parking · Cellar
One Park Tower · 97 sq.ft · 1 Bedroom · House · Garden · Parking · Cellar
Second floor one (1) bedroom facing the backyard at the amazing 5+2 bedrooms detached Double Garage House offers a prime location just steps from the university*Whole House New Renovation in 2023* Unbeatable proximity to campus, shops, restaurants, and transit, this property promises excellent potential in a highly sought-after area.* Separate entrances to fully finished apartments at the basement*Two kitchens and Three Washrooms*Spacious Bedrooms at the main floor with Huge windows and plenty of natural light* second floor bedroom all have walking-in closets* Basement two Bedroom share one kitchen* Detached double garage with huge back yard and long drive-way can park up to 6 cars* A shaded backyard with lush green trees is perfect for enjoying summer and having BBQs to the fullest*The open green space in front of the house offers a quiet and comfortable atmosphere.*Public transit is also just moments away, making it easy for you to get around and access everything the city* Whole Hou
$ 950
apartment at 12020 WOODBINE AVENUE, Whitchurch Stouffville, Ontario, L4A2K3
View photo
House · for rent
$ 4,200
New
apartment at 12020 WOODBINE AVENUE, Whitchurch Stouffville, Ontario, L4A2K3
One Park Tower
· 484 sq.ft · 1 Bedroom · House
· Garden · Office room · Fireplace · Deck · Parking · Cellar
One Park Tower · 484 sq.ft · 1 Bedroom · House · Garden · Office room · Fireplace · Deck · Parking · Cellar
Nestled on a serene 0.48-acre lot in Rural Stouffville, 12020 Woodbine Ave is an enchanting country retreat blending rustic charm with modern elegance. Surrounded by mature trees offering exceptional privacy. The property is situated on a premium lot 134 ft wide and 155 ft deep, complete with a detached two-car garage and private driveway accommodating up to 6 vehicles. Carefully renovated, this inviting Two Story Home with 3 Bedroom + 1 Office, 4-bathroom, Finished Basement is the perfect Home for you. The bright, open-concept main level showcases newly installed engineered hardwood floors, a spacious living room with a gas fireplace, a formal dining room, a kitchen with walk-out to the backyard deck, and a fully updated gourmet kitchen featuring new quartz countertops, and premium built-in appliances. Upstairs, engineered hardwood floors continue throughout the three bedrooms, each with custom cabinetry or closet. The primary bedroom includes a 4-piece ensuite and walk-in closet, whi
$ 4,200
house for rent in East 42nd Street, 387, 391, 395, 399, 423 & 425 East 42nd St, Hamilton ON
View photo
House · for rent
$ 2,307
New
house for rent in East 42nd Street, 387, 391, 395, 399, 423 & 425 East 42nd St, Hamilton ON
One Park Tower
· 97 sq.ft · 3 Bedrooms · House
· Patio
One Park Tower · 97 sq.ft · 3 Bedrooms · House · Patio
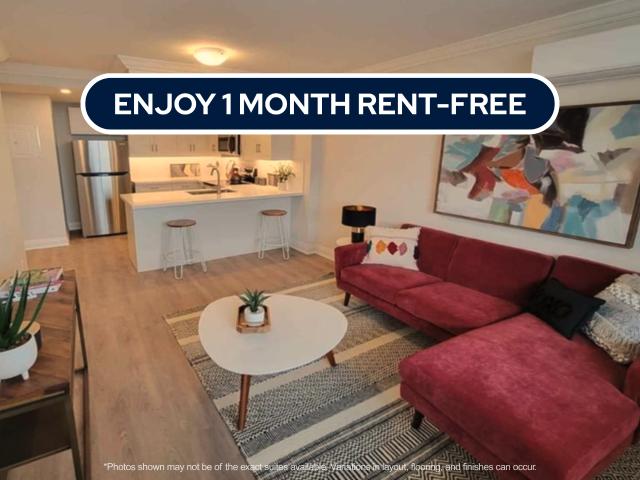
About the Property Welcome to East 42nd Street! 2 & 3 Bedroom Townhomes in East Mount Village in Hamilton FOR A LIMITED TIME ONLY, ENJOY 1 MONTH FREE RENT ON A 13 - MONTH LEASE East 42nd Street offers a warm and welcoming environment, perfect for families, with convenient access to schools, restaurants, shopping malls, and public transportation, along with easy highway connections. This beautifully upgraded multi-level townhouse instantly feels like home the moment you step inside. Filled with natural light, the fresh and inviting space highlights elegant dark vinyl plank flooring and sleek ceramic tiles that enhance the kitchen areas, complete with a fridge, stove, and modern fixtures. The thoughtfully designed four-piece bathroom complements the spacious bedrooms, each offering ample storage for all your personal belongings. Enjoy hosting friends and family on your charming patio, perfect for entertaining and making lasting memories! Inquire Now
$ 2,307

Get email alerts

Don't miss out: be the first to know about new properties

The alert was correctly created

On subscribing you accept the conditions of use and the privacy policy
Alert
Receive new ads in your inbox
Save this search
Receive alerts for new listings

We'll send you an email when we have new properties for: "Houses to rent in One Park Tower"

The alert was correctly created

Get email alerts and be the first to see new listings
Required field
On subscribing I accept the terms of the privacy policy
Perfect! You'll soon start receiving new listings via email
Alert
Receive an email when we have new ads for Houses to rent in One Park Tower
Save this search
Filters

Bedrooms

Area (sq.ft)

sq.ft
sq.ft

Price ($ per month)

$
$

Filter by property type

Bathrooms

Clear all filters
Receive notifications when new entries are published.