8,759 houses for sale in Orchard, Burlington

506 Charles Potter Lane, Oakville, ON, L6M 0P6 house for sale | Listing ID W13671 | Royal LePage
View photo
House · for sale
$ 1,489,000
New
506 Charles Potter Lane, Oakville, ON, L6M 0P6 house for sale | Listing ID W13671 | Royal LePage
Orchard, Burlington
· House
· Patio · Garden · Parking · Cellar
Orchard, Burlington · House · Patio · Garden · Parking · Cellar
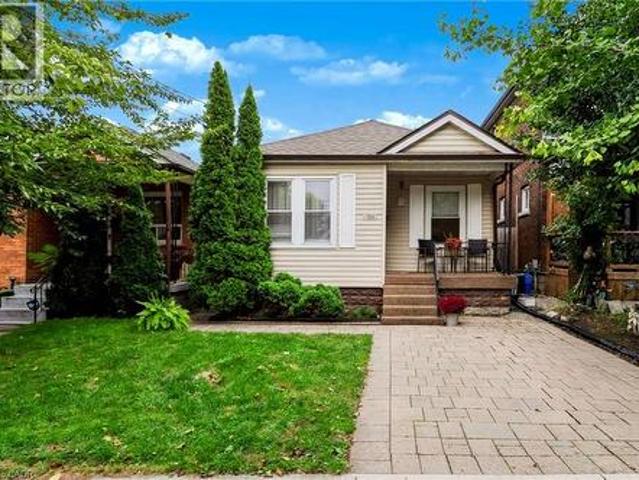
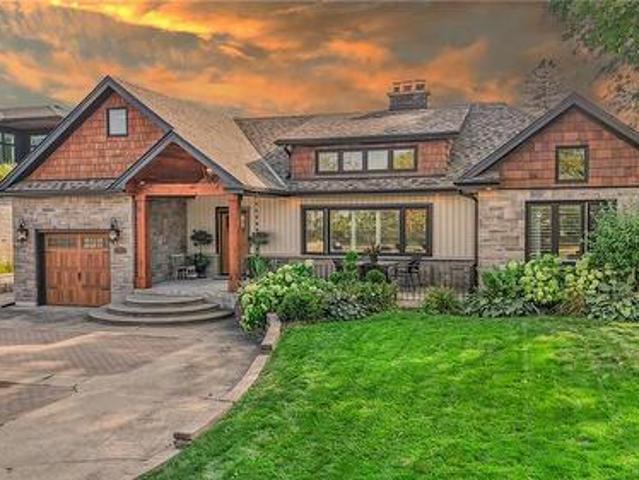
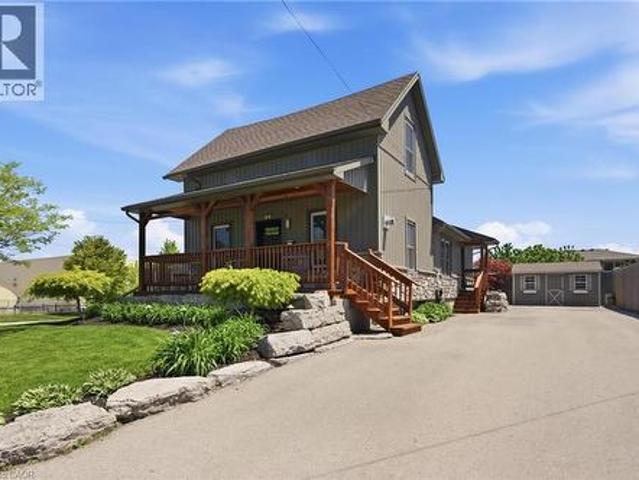
Welcome to Woodland Trails, one of North Oakville's most sought-after master-planned communities, celebrated for its scenic trail network, protected woodlands, creek corridors, and exceptional family-friendly lifestyle. Ideally located within walking distance of the Sixteen Mile Sports Complex, parks, shopping, restaurants, services, and Fortino's, and just minutes from Oakville Trafalgar Memorial Hospital, major highways, and the GO Train. This beautifully maintained 3+1-bedroom, 4-bathroom Rosehaven home with a finished basement offers the perfect blend of nature, convenience, and refined living. Set on a professionally landscaped lot with lush gardens, the private backyard is an outdoor retreat featuring a stunning rustic cut-stone patio, mature plantings, maintenance-free fencing, and access to an additional rear parking space. Inside, elegant finishes include 9-foot smooth ceilings, dark hardwood flooring, decorative columns, California shutters, and a striking oak staircase with
$ 1,489,000
3252 Larry Crescent, Oakville, ON, L6M 0S9 house for sale | Listing ID W13669 | Royal LePage
View photo
House · for sale
$ 1,688,000
New
3252 Larry Crescent, Oakville, ON, L6M 0S9 house for sale | Listing ID W13669 | Royal LePage
Orchard, Burlington
· House
· Garden · Deck · Parking · Cellar
Orchard, Burlington · House · Garden · Deck · Parking · Cellar
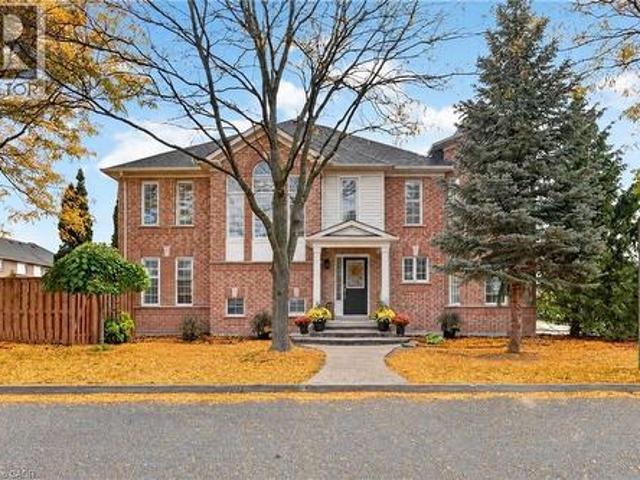
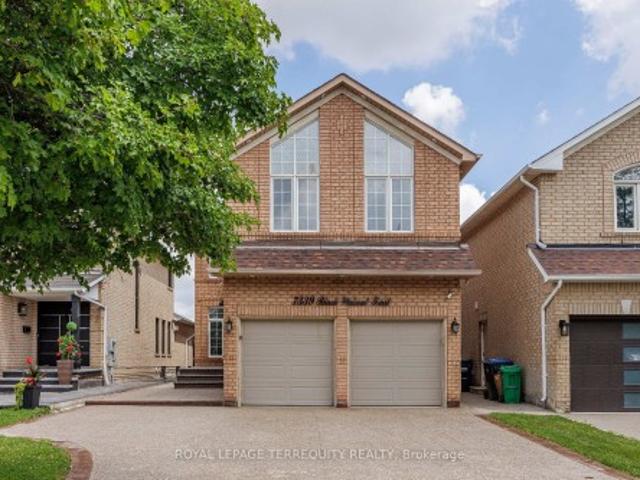
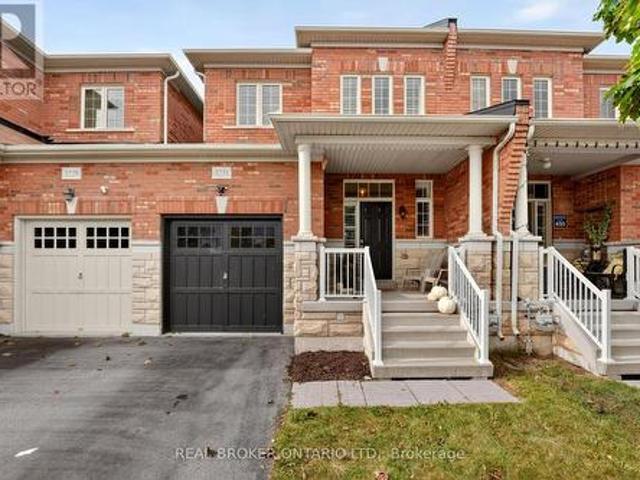
Welcome to 3252 Larry Crescent! This beautifully maintained and upgraded family home has 4+1 beds and 4.5 baths. Featuring 9' ceilings, hardwood/tile flooring throughout, crown moulding, modern kitchen and baths. Breakfast area walks out to elegant vinyl deck which leads to interlock paved spacious backyard featuring a firepit. Master bedroom with gorgeous 5pc ensuite and walk-in closet. Bright 2nd bedroom with 4pc ensuite and walk-in closet. Spacious 3rd and 4th bedrooms with semi-ensuite Jack and Jill bathroom. Finished modern style basement with well sized bedroom, full bath, laundry room, and versatile media area. Upgraded motion sensor lights throughout the home adds convenience and sustainability. Installed Level 2 EV outlet in the garage. Select 3 layer windows on the 2nd floor and spray foam insulation in this eco-friendly home. (Id: 27)
$ 1,688,000
1350 Rebecca Street, Oakville, ON, L6L 1Z4 house for sale | Listing ID W13671 | Royal LePage
View photo
House · for sale
$ 1,699,000
New
1350 Rebecca Street, Oakville, ON, L6L 1Z4 house for sale | Listing ID W13671 | Royal LePage
Orchard, Burlington
· House
Orchard, Burlington · House
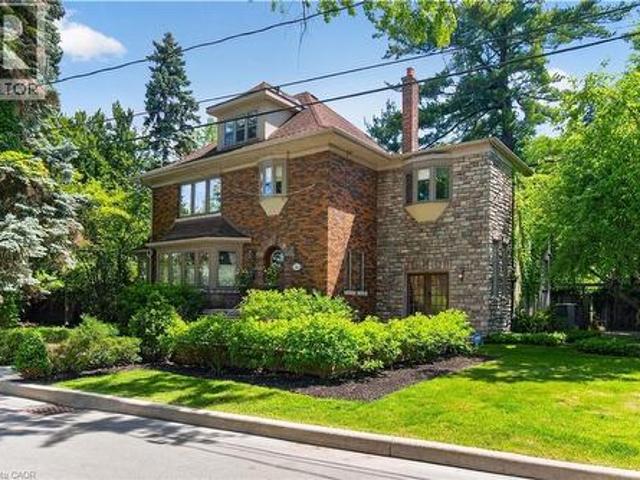
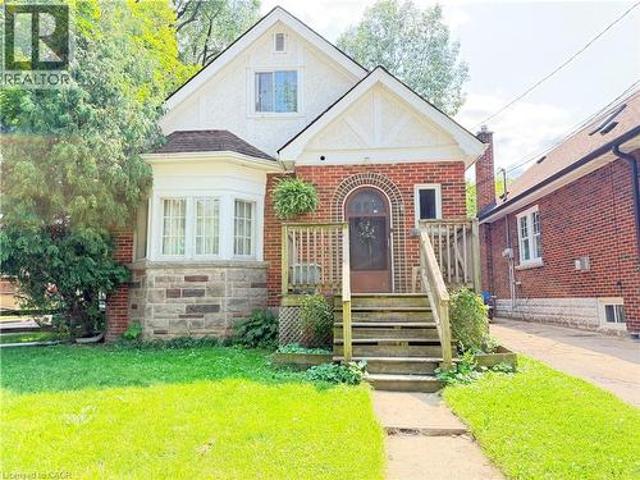
Welcome To Your Signature Address in Prestigious South Oakville. An exceptional opportunity to own a charming residence on a rare premium 75 x 150 ft lot, nestled in one of South West Oakville's most sought-after enclaves, surrounded by luxury custom homes. Ideally located within walking distance to the lake and top-ranked schools, this home offers the perfect blend of lifestyle, location, and future potentials
$ 1,699,000
1361 Stephenson Drive, Burlington, ON, L7S 2M4 townhouse for sale | Listing ID 40855 | Royal LePage
View photo
Townhouse · for sale
$ 969,900
New
1361 Stephenson Drive, Burlington, ON, L7S 2M4 townhouse for sale | Listing ID 40855 | Royal LePage
Orchard, Burlington
· Townhouse
· Patio · Parking · Cellar
Orchard, Burlington · Townhouse · Patio · Parking · Cellar
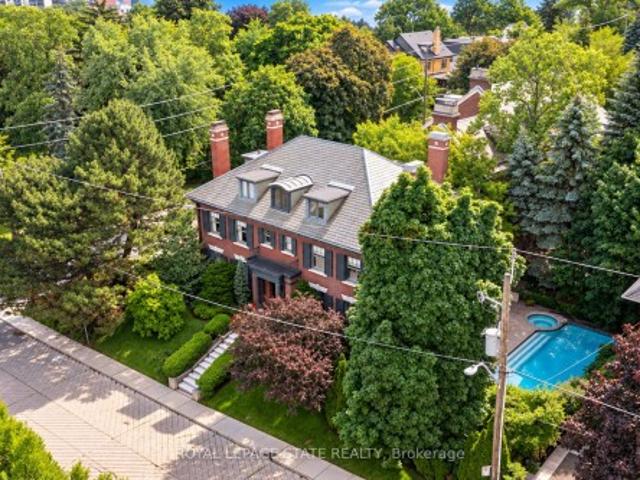
A fully updated, executive, two-storey townhome is officially for sale at 1361 Stephenson Drive, Burlington. Tastefully renovated top to bottom in 2025, this is truly a turnkey opportunity. The highly desirable layout features multiple spacious living areas, 3 bedrooms—including a primary retreat with a very generously sized ensuite & walk-in closet—3 bathrooms, and a fully finished basement. It is a street-facing unit, toward the end of a quiet cul-de-sac and located mere steps from the walking path into Burlington's Waterfront & Downtown core. Park multiple vehicles on the exclusive-use/owned driveway, use the garage with inside access, and retreat to the private hardscaped patio backing onto common area greenspace. Minutes to Mapleview Mall, major highways, and all the shopping and amenities Downtown Burlington has to offer! (Id: 27)
$ 969,900
248 Ellen Davidson Drive, Oakville, ON, L6M 0V2 house for sale | Listing ID W13673 | Royal LePage
View photo
House · for sale
$ 999,900
New
248 Ellen Davidson Drive, Oakville, ON, L6M 0V2 house for sale | Listing ID W13673 | Royal LePage
Orchard, Burlington
· House
Orchard, Burlington · House
With over 2000 square feet, this spacious and beautifully situated 5-bedroom, 4-bathroom townhome in one of Oakville's desirable family-friendly communities is available. Overlooking a peaceful park and surrounded by excellent schools, this home offers the perfect combination of space, comfort, and convenience. The bright eat-in kitchen is ideal for everyday family living and entertaining, with a walk-out to the deck-perfect for morning coffee, summer barbecues, and relaxing outdoors. The generous layout features four well-sized bedrooms, four bathrooms, and plenty of versatile living space for the whole family including a family room right off of the kitchen. Enjoy a fantastic location close to top-rated schools, parks, shopping, restaurants, and everyday amenities, with easy access to the GO Station and major highways for a seamless commute throughout the GTA. A wonderful opportunity to enjoy spacious family living in a prime Oakville location, with beautiful park views right outside
$ 999,900
383 Dundas Street E Unit# 4, Waterdown, ON, L8B 1X6 townhouse for sale | Listing ID 40855 | Royal LePage
View photo
Townhouse · for sale
$ 814,900
New
383 Dundas Street E Unit# 4, Waterdown, ON, L8B 1X6 townhouse for sale | Listing ID 40855 | Royal LePage
Orchard, Burlington
· Townhouse
· Patio · Office room · Parking · Cellar
Orchard, Burlington · Townhouse · Patio · Office room · Parking · Cellar
Welcome to 383 Dundas St E, Unit 4, a well-maintained 3+1 bedroom, 2.5 bathroom townhome in the desirable community of Waterdown. Offering a functional layout and plenty of living space, this home is ideal for families, first-time buyers, or anyone looking for a comfortable and spacious home. The main level features a bright and inviting living area, a well-appointed kitchen with ample cabinetry and counter space, and a dining area that provides a great space for everyday meals and entertaining. Upstairs, you will find three spacious bedrooms, including a comfortable primary bedroom, along with a full bathroom. The finished basement provides additional flexible living space that can be used as a fourth bedroom, home office, recreation room, or guest area, along with additional storage. Enjoy the convenience of a one-car garage and driveway parking, as well as a private outdoor space complete with gazebo and patio furniture, all included with the home. An electric vehicle charging plug
$ 814,900
23 2460 Prince Michael Drive, Oakville, ON, L6H 0G8 townhouse for sale | Listing ID W13672 | Royal LePage
View photo
Townhouse · for sale
$ 1,125,000
New
23 2460 Prince Michael Drive, Oakville, ON, L6H 0G8 townhouse for sale | Listing ID W13672 | Royal LePage
Orchard, Burlington
· Townhouse
· Balcony
Orchard, Burlington · Townhouse · Balcony
Welcome to this beautifully appointed 3-bedroom, 3-bath executive townhome in sought-after Joshua Creek. Bright, airy and thoughtfully designed, the home offers an inviting open-concept main level with 9-foot ceilings, spacious living and dining areas, and a well-appointed kitchen featuring upgraded granite countertops, stainless steel appliances and a generous island with breakfast bar seating. Hardwood flooring throughout and a walk-out to the private rear balcony complete this welcoming main level. The adjacent breakfast area offers a lovely spot for morning coffee, a quiet reading nook or casual everyday dining, while the spacious kitchen island provides additional seating for relaxed meals and conversation. Upstairs, the primary suite offers a peaceful retreat with a walk-in closet featuring custom organizers, a 4-piece ensuite and a private balcony overlooking the surrounding greenery. Two additional bedrooms, a second 4-piece bathroom and convenient upper-level laundry complete
$ 1,125,000
51 Harnesworth Crescent, Hamilton, ON, L8B 0J3 house for sale | Listing ID 40826 | Royal LePage
View photo
House · for sale
$ 824,888
New
51 Harnesworth Crescent, Hamilton, ON, L8B 0J3 house for sale | Listing ID 40826 | Royal LePage
Orchard, Burlington
· House
· Patio · Garden · Office room
Orchard, Burlington · House · Patio · Garden · Office room
Tucked along one of West Waterdown’s mature, tree-lined streets, this beautifully maintained semi-detached home offers the perfect blend of charm, function, and lifestyle. With 3 bedrooms and 3 bathrooms, the layout is both inviting and practical, designed for everyday living and effortless entertaining. The kitchen is anchored by granite countertops and flows seamlessly to the backyard, where a spacious patio creates the ideal setting for summer evenings, family gatherings, or simply unwinding in your own private outdoor space. Inside, the primary suite feels like a true retreat, complete with a walk-in closet featuring custom organizers and a stylishly updated ensuite (2020). The finished lower level adds even more versatility with a cozy recreation room, built-in bar, and an additional room perfect as a fourth bedroom, office, or den. Thoughtful updates over the years include the backyard patio (2022), refreshed powder room and main bathroom (2023), updated fence posts (2024), and a
$ 824,888
104 6 Derry Road, Milton, ON, L9T 8J5 house for sale | Listing ID W13673 | Royal LePage
View photo
House · for sale
$ 728,888
New
104 6 Derry Road, Milton, ON, L9T 8J5 house for sale | Listing ID W13673 | Royal LePage
Orchard, Burlington
· House
· Balcony
Orchard, Burlington · House · Balcony
Welcome to this impeccably maintained end-unit townhome offering the perfect blend of comfort, functionality, and convenience. Bright, inviting, and ideally situated on the edge of town, this home enjoys peaceful surroundings while remaining just steps from parks, shopping, and everydayamenities. The open-concept main living area is designed for effortless everyday living and entertaining. The carpet-free living areas feature astylish feature wall in the great room, a dedicated dining area, and direct access to a spacious sunny front balcony where you can enjoy beautifulnorthwest views. The well-appointed kitchen offers a functional layout complete with a breakfast nook, breakfast bar, warm-toned cabinetry, tilebacksplash, and newly installed stainless steel appliances. Upstairs, you'll find three comfortable bedrooms, a carpet-free hallway, and a full 4-piece bathroom. A convenient 2-piece powder room is located on the main floor, along with a practical laundry room. Additional highli
$ 728,888
794 Falcon Boulevard, Burlington, ON, L7T 3B3 house for sale | Listing ID W13670 | Royal LePage
View photo
House · for sale
$ 1,949,000
New
794 Falcon Boulevard, Burlington, ON, L7T 3B3 house for sale | Listing ID W13670 | Royal LePage
Orchard, Burlington
· House
· Garden · Parking · Fireplace · Swimming pool
Orchard, Burlington · House · Garden · Parking · Fireplace · Swimming pool
Stunning home. Steps away from The Burlington Golf and Country Club! Situated on a quiet street in Birdland, this split level / raised bungalow hybrid is truly 1-of-a kind. It boasts 3 bedrooms, 2.5 bathrooms, a private backyard oasis with a heated in-ground pool AND a double car garage! The home is over 1700 square feet PLUS a fully finished lower level with a walk-up entrance. The sprawling main floor offers an open concept floorplan with beautiful engineered hardwood flooring and smooth ceilings throughout. The eat-in kitchen features airy white cabinetry, quartz counters, stainless steel appliances, backyard access and plenty of natural light. The living room flows seamlessly into the oversized dining room. Which has 2 sets of French doors leading to the backyard. Only a few steps up and the'second' level includes 3 bedrooms and a 4-piece bathroom. The finished lower level has a large family room with a wood-burning fireplace, large rec room, a laundry room, 3-piece bathroom, garag
$ 1,949,000
1335 Britton Crescent, Milton, ON, L9E 1L5 house for sale | Listing ID W13673 | Royal LePage
View photo
House · for sale
$ 2,249,999
New
1335 Britton Crescent, Milton, ON, L9E 1L5 house for sale | Listing ID W13673 | Royal LePage
Orchard, Burlington
· House
· Deck
Orchard, Burlington · House · Deck
Your opportunity to own a fully customized home on a private street at the desirable Oakville/Milton border. Set on an oversized pie-shaped lot backing onto ravine and conservation land, this exceptional property offers approx. 5,200 sq. Ft. of finished living space designed for comfort, entertaining, and everyday luxury. Featuring 10ft ceilings on the main level, 9ft ceilings upstairs, and high-end custom finishes throughout. Including a marble, custom Bloomsbury-built kitchen and White Oak 5' plank flooring with herringbone design throughout the main level and upper hall. This home combines scale, style, and premium views with abundant natural light. Elegant principal rooms lead to impressive 9ft upgraded European-style doors that open onto a large deck overlooking protected greenspace. The ideal extension of your living and entertaining spaces. The home has a total of 5 bedrooms and 5 bathrooms. The upper level features a spacious dressing suite connected to the primary, plus ensuit
$ 2,249,999
794 Falcon Boulevard, Burlington, ON, L7T 3B3 house for sale | Listing ID 40854 | Royal LePage
View photo
House · for sale
$ 1,949,000
New
794 Falcon Boulevard, Burlington, ON, L7T 3B3 house for sale | Listing ID 40854 | Royal LePage
Orchard, Burlington
· House
· Garden · Parking · Fireplace · Swimming pool
Orchard, Burlington · House · Garden · Parking · Fireplace · Swimming pool
Stunning home – steps away from The Burlington Golf and Country Club! Situated on a quiet street in Birdland, this split level / raised bungalow hybrid is truly 1-of-a kind. It boasts 3 bedrooms, 2.5 bathrooms, a private backyard oasis with a heated in-ground pool AND a double car garage! The home is over 1700 square feet PLUS a fully finished lower level with a walk-up entrance. The sprawling main floor offers an open concept floorplan with beautiful engineered hardwood flooring and smooth ceilings throughout. The eat-in kitchen features airy white cabinetry, quartz counters, stainless steel appliances, backyard access and plenty of natural light. The living room flows seamlessly into the oversized dining room. Which has 2 sets of French doors leading to the backyard. Only a few steps up and the ‘second’ level includes 3 bedrooms and a 4-piece bathroom. The finished lower level has a large family room with a wood-burning fireplace, large rec room, a laundry room, 3-piece bathroom, gar
$ 1,949,000
2076 Glenforest Crescent, Oakville Fd Ford, ON, L6J 2G4 house for sale | Listing ID W13669 | Royal LePage
View photo
House · for sale
$ 3,750,000
New
2076 Glenforest Crescent, Oakville Fd Ford, ON, L6J 2G4 house for sale | Listing ID W13669 | Royal LePage
Orchard, Burlington
· House
· Fireplace · Cellar
Orchard, Burlington · House · Fireplace · Cellar
Spectacular 2/3-acre premium lot in South East Oakville's highly coveted private crescent. Thoughtfully designed for both refined family living and multi-generational flexibility, this beautifully renovated residence blends contemporary architecture, sophisticated finishes, and an impressive resort-style setting. At the heart of the home is the sleek Top Notch kitchen, featuring high-gloss white cabinetry, marble backsplash, an oversized white Caesarstone island, and premium appliances. The elegant living room is anchored by a linear fireplace and striking glass-enclosed wine cellar, creating a sophisticated setting for entertaining. The luxurious primary suite features a spa-inspired ensuite with heated floors, floating contemporary cabinetry, and a walk-in glass shower. Heated flooring extends through all bathrooms, the mudroom, and laundry room, adding comfort and quality throughout. A rare highlight is the fully self-contained 2-bedroom in-law suite, complete with a separate entran
$ 3,750,000
5522 Holbrook Road, Mississauga, ON, L5M 5G4 house for sale | Listing ID W13673 | Royal LePage
View photo
House · for sale
$ 1,190,000
New
5522 Holbrook Road, Mississauga, ON, L5M 5G4 house for sale | Listing ID W13673 | Royal LePage
Orchard, Burlington
· House
· Garden · Balcony · Fireplace · Parking · Cellar
Orchard, Burlington · House · Garden · Balcony · Fireplace · Parking · Cellar
Welcome To This Beautifully Maintained 3 Bedroom, 4 Bathroom Family Home Located On A Quiet Street In A Highly Sought-After Neighbourhood. This Move-In-Ready Home Features A Bright, Functional Layout, Updated Kitchen And Bathrooms, Upgraded Finishes, And A Cozy Fireplace. The Main Floor Offers Spacious Living Areas And A Flexible Bonus Space, Perfect As A Second Sitting Room Or Family Room. Upstairs Features Generously Sized Bedrooms, Including A Spacious Primary Bedroom With A 3Pc Ensuite And Walk-In Closet. One Of The Bedrooms Offers Access To A Large Front-Facing Balcony, Providing The Perfect Spot To Enjoy Your Morning Coffee Or Unwind At The End Of The Day. The Finished Basement Adds Extra Living Space With A Recreation Room, 2Pc Bathroom, And A Convenient Laundry Area With Sink. Outside, Enjoy Beautiful Landscaping, Interlocking Stone, A Rare No-Walkway Design, Parking For Up To 6 Vehicles On The Private Driveway Plus A 2-Car Attached Garage, And A Private Backyard Perfect For Re
$ 1,190,000
105 Rosemont Avenue, Hamilton, ON, L8L 1M6 house for sale | Listing ID 40852 | Royal LePage
View photo
House · for sale
$ 519,900
105 Rosemont Avenue, Hamilton, ON, L8L 1M6 house for sale | Listing ID 40852 | Royal LePage
Orchard, Burlington
· House
· Garden · Parking
Orchard, Burlington · House · Garden · Parking
Welcome to 105 Rosemont Avenue, a fantastic three-unit property offering flexibility and excellent income potential in a convenient Hamilton location. The main-floor unit features one bedroom plus a versatile den, while the second. And third-floor units each offer a comfortable one-bedroom layout. The property also includes on-site parking and a shared backyard space for tenants to enjoy. Conveniently located near shopping, restaurants, public transit, parks and major routes, this is a great opportunity for investors or buyers looking to live in one unit while generating rental income from the others. A versatile property with plenty of potential in the heart of the city! (Id: 27)
$ 519,900
33 East 34Th Street, Hamilton, ON, L8V 3W2 house for sale | Listing ID X13673 | Royal LePage
View photo
House · for sale
$ 740,000
New
33 East 34Th Street, Hamilton, ON, L8V 3W2 house for sale | Listing ID X13673 | Royal LePage
Orchard, Burlington
· House
· Office room · Cellar
Orchard, Burlington · House · Office room · Cellar
Welcome to 33 East 34th! This turnkey legal duplex is the perfect opportunity for a savvy buyer looking for a large family home with a separate income-generating basement unit. Both units have been updated throughout and have separate entrances and laundry. Stepping into the upper unit you are greeted with a large open concept living and dining space with refinished hardwood flooring and loads of natural light. The eat-in kitchen was completely renovated in 2026 with modern cabinetry, tile flooring and stainless-steel appliances. A chef's paradise. Around the corner you'll find two generously sized bedrooms perfect for guests or a home office as well as an updated 4-piece bath. Head upstairs to find two more bedrooms including an inviting primary with great closet space and another 4-piece bathroom. The renovated basement unit is currently occupied by wonderful tenants and features two bedrooms, updated kitchen, living room and storage. 33 East 34th offers a private three car driveway
$ 740,000
28 St Clair Avenue, Hamilton, ON, L8M 2N3 house for sale | Listing ID X13466 | Royal LePage
View photo
House · for sale
$ 689,900
28 St Clair Avenue, Hamilton, ON, L8M 2N3 house for sale | Listing ID X13466 | Royal LePage
Orchard, Burlington
· House
· Garden · Office room · Cellar
Orchard, Burlington · House · Garden · Office room · Cellar
Prestigious St. Clair Avenue! This one-of-a-kind on the street, character-filled home offers timeless elegance and exceptional warmth throughout. Featuring beautiful leaded and bevelled glass windows, a unique turret feature, custom built-ins, and a separate formal dining room, this home is full of unique charm. The inviting den just off the kitchen provides the perfect space for a home office, reading nook, or family retreat. The basement adds valuable living space with a walk-up to a private backyard ideal for relaxing or entertaining. A rare opportunity to own a distinguished home in one of the area's most sought-after locations. Schedule your private viewing today! (Id: 27)
$ 689,900
110 Concession 11 Road E, Freelton, ON, L8B 1H8 house for sale | Listing ID 40855 | Royal LePage
View photo
House · for sale
$ 2,199,900
New
110 Concession 11 Road E, Freelton, ON, L8B 1H8 house for sale | Listing ID 40855 | Royal LePage
Orchard, Burlington
· House
· Office room · Fireplace · Cellar
Orchard, Burlington · House · Office room · Fireplace · Cellar
Welcome to country living at its finest! Set on 10 ultra-private acres plus an exceptional custom-built home offering over 6,000 sq. Ft. of beautifully finished living space, thoughtfully designed for both luxurious everyday living and effortless entertaining. This impressive home features 4 spacious bedrooms, including a truly dreamy 24' Primary Suite complete with a luxurious 5-piece ensuite and an expansive walk-in closet (that feels like a room on its own) with custom built-ins throughout. Other highlights include a bright and inviting Living Room, separate Office, a spectacular Muskoka-inspired Great Room where high ceilings and a dramatic floor-to-ceiling stone fireplace create a warm and welcoming focal point, plus modern, well-appointed Kitchen features built-in ovens, a gas cooktop, island with seating, and a sunny Breakfast Area. Perfect for casual family meals or entertaining guests. The approximately 2,000 sq. Ft. finished basement adds tons of room with a ground-level eat-
$ 2,199,900
2529 Campbellville Road, Milton, ON, L9T 2X7 house for sale | Listing ID W13672 | Royal LePage
View photo
House · for sale
$ 829,900
New
2529 Campbellville Road, Milton, ON, L9T 2X7 house for sale | Listing ID W13672 | Royal LePage
Orchard, Burlington
· House
· Parking
Orchard, Burlington · House · Parking
Welcome to 2529 Campbellville Road, a rare opportunity to own nearly 2 acres of peaceful, picturesque countryside in one of Campbellville's most sought-after rural communities. Framed by mature trees and serene natural landscapes, this setting delivers the kind of tranquility buyers dream about. The existing 1950 two-storey home is ready for a full renovation, offering an exciting canvas for renovators, contractors or visionaries looking to craft something truly special. Bring your imagination and your ideas, there's incredible potential here! The home also features a main floor bathroom rough-in, providing added flexibility for your future renovation plans. A detached 2-car garage and additional shed add valuable storage and workspace, further enhancing the property's potential. Here, you can enjoy the privacy of rural living while staying close to everything that defines the Campbellville lifestyle. You're just minutes from Crawford Lake Conservation Area, Mountsberg Conservation Are
$ 829,900
1677 Sherwood Forrest Circle, Mississauga, ON, L5K 2G8 house for sale | Listing ID W13670 | Royal LePage
View photo
House · for sale
$ 1,674,800
New
1677 Sherwood Forrest Circle, Mississauga, ON, L5K 2G8 house for sale | Listing ID W13670 | Royal LePage
Orchard, Burlington
· House
· Garden · Fireplace · Deck
Orchard, Burlington · House · Garden · Fireplace · Deck
Beautifully renovated home where everyday living feels a little more like a luxury. Tucked into the mature tree-lined streets of sought-after Sherwood Forrest, this spacious 2-storey corner-lot home offers almost 4500 square feet of finished living space designed for family life, entertaining and making memories. Inside, a grand, elegant entrance leads you to a bright and welcoming layout showcasing freshly painted walls, new hardwood flooring, crown moulding, updated baseboards and center hall staircase. The living and dining rooms offer an effortless flow, while the inviting family room features a gas fireplace with brick surround and walkout to the backyard. The refreshed kitchen combines granite countertops, tiled backsplash, updated cabinetry and a built-in pantry with convenient roll-out drawers, all overlooking the showstopping outdoor space. Step outside and prepare to be impressed. The fully landscaped backyard is a private escape, complete with extensive interlocking, deck wi
$ 1,674,800
1031 Welwyn Drive, Mississauga, ON, L5J 3J2 house for sale | Listing ID W13673 | Royal LePage
View photo
House · for sale
$ 2,998,000
New
1031 Welwyn Drive, Mississauga, ON, L5J 3J2 house for sale | Listing ID W13673 | Royal LePage
Orchard, Burlington
· House
· Fireplace · Parking
Orchard, Burlington · House · Fireplace · Parking
Set in the sought-after Clarkson community of South Mississauga, this striking custom residence offers over 5,500 SF of luxurious living space with architectural elements and lifestyle amenities designed for the discerning buyer. Thoughtfully designed, the home showcases dramatic ceiling heights, skylights, expansive windows, B/I speakers and rich hand-scraped maple hardwood flooring throughout. Upon entry, the home unfolds into an impressive open living space defined by a soaring double-height ceiling and floor-to-ceiling stone fireplace, creating a stunning focal point filled with natural light. Designed for both everyday living and entertaining, the chef-inspired kitchen features a large Calcatta marble waterfall island, premium built-in appliances and a beautifully appointed butler's pantry w/ heated floors and convenient garage access. Above, a sunlit loft w/ custom built-ins overlooks the living space below, offering a quiet retreat for reading or work beneath the skylights. The
$ 2,998,000
6298 Starfield Crescent, Mississauga, ON, L5N 1X4 house for sale | Listing ID W13672 | Royal LePage
View photo
House · for sale
$ 848,800
New
6298 Starfield Crescent, Mississauga, ON, L5N 1X4 house for sale | Listing ID W13672 | Royal LePage
Orchard, Burlington
· House
· Garden · Office room · Fireplace · Gym · Deck · Parking · Cellar
Orchard, Burlington · House · Garden · Office room · Fireplace · Gym · Deck · Parking · Cellar
Welcome to this beautifully updated 3-bedroom semi-detached home, ideally located on a quiet dead-end street with direct access to over 10 km of scenic trails winding around Meadowvale's two picturesque lakes Aquitaine and Wabukayne. Exceptional curb appeal welcomes you with a striking garage door, elegant walkway, and inviting front porch all finished in beautiful interlock that winds around to the back of the home. The beautifully landscaped backyard is a private retreat featuring a spacious deck, garden shed, and irrigation system servicing both the front and rear gardens. Inside, the main floor showcases laminate flooring throughout, a gorgeous eat-in kitchen with granite countertops, shaker-style cabinetry, breakfast bar, and cozy gas fireplace. The bright living and dining rooms are perfect for entertaining with a walkout to the backyard. The finished basement offers a versatile recreation room, gym area, and home office space. Upstairs features three generous bedrooms, including
$ 848,800
96 Huxley Avenue S, Hamilton, ON, L8K 2P8 house for sale | Listing ID 40846 | Royal LePage
View photo
House · for sale
$ 699,000
New
96 Huxley Avenue S, Hamilton, ON, L8K 2P8 house for sale | Listing ID 40846 | Royal LePage
Orchard, Burlington
· House
· Fireplace · Parking
Orchard, Burlington · House · Fireplace · Parking
Welcome to 96 Huxley Ave S, a beautifully renovated 1.5 storey home in Hamilton's highly sought after Delta neighbourhood, offering 3 bedrooms & 2 bathrooms with timeless character and craftsmanship throughout. With a private driveway & detached garage with hydro, this updated home beautifully preserves its original framework & elegant cove plaster mouldings while incorporating quality modern finishes. The bright, inviting main floor offers a functional layout with comfortable living and dining rooms featuring engineered hardwood flooring (2022), a gas fireplace, and an electric fireplace with an antique tile surround. The renovated kitchen showcases updated cabinetry and backsplash (2025), oak countertops with pull out built-in cutting boards, an upgraded matte black faucet, and travertine flooring (2026). The redesigned 4 piece bathroom features mixed metals, tiled floors, a porcelain bath surround with a glass enclosure, a new vanity, toilet and pot lights. Completing the main floor
$ 699,000
33 East 34Th Street, Hamilton, ON, L8V 3W2 house for sale | Listing ID 40855 | Royal LePage
View photo
House · for sale
$ 740,000
New
33 East 34Th Street, Hamilton, ON, L8V 3W2 house for sale | Listing ID 40855 | Royal LePage
Orchard, Burlington
· House
· Office room · Cellar
Orchard, Burlington · House · Office room · Cellar
Welcome to 33 East 34th! This turnkey legal duplex is the perfect opportunity for a savvy buyer looking for a large family home with a separate income-generating basement unit. Both units have been updated throughout and have separate entrances and laundry. Stepping into the upper unit you are greeted with a large open concept living and dining space with refinished hardwood flooring and loads of natural light. The eat-in kitchen was completely renovated in 2026 with modern cabinetry, tile flooring and stainless-steel appliances – a chef’s paradise. Around the corner you’ll find two generously sized bedrooms perfect for guests or a home office as well as an updated 4-piece bath. Head upstairs to find two more bedrooms including an inviting primary with great closet space and another 4-piece bathroom. The renovated basement unit is currently occupied by wonderful tenants and features two bedrooms, updated kitchen, living room and storage. 33 East 34th offers a private three car driveway
$ 740,000
44 Westbank Trail, Stoney Creek, ON, L8J 0H5 house for sale | Listing ID 40855 | Royal LePage
View photo
House · for sale
$ 674,900
New
44 Westbank Trail, Stoney Creek, ON, L8J 0H5 house for sale | Listing ID 40855 | Royal LePage
Orchard, Burlington
· House
· Patio · Garden · Office room · Gym · Parking · Cellar
Orchard, Burlington · House · Patio · Garden · Office room · Gym · Parking · Cellar
Welcome to 44 Westbank Trail, a rare find on Stoney Creek Mountain: a freehold link townhome with no road fees, no front neighbours, and no rear neighbours, backing directly onto green space. From the moment you step inside, this one feels different. Dark hardwood flows through a bright main level, California shutters dress every window, and the white kitchen pairs dark granite counters with a classic subway backsplash. Upstairs delivers something few townhomes can: two generous bedrooms, each with its own walk-in closet and private ensuite, plus the convenience of upper-level laundry. The primary stretches over fifteen feet, with a sun-filled second bedroom nearly matching it. Downstairs, a full unfinished basement with cold room is a blank canvas, ready to become a rec room, gym, or home office. Outside, the attached garage offers direct access to the backyard, where a concrete patio and green lawn back onto trees instead of neighbours. With approximately 1,312 square feet above grad
$ 674,900

Get email alerts

Don't miss out: be the first to know about new properties

The alert was correctly created

On subscribing you accept the conditions of use and the privacy policy
Alert
Receive new ads in your inbox
Save this search
Receive alerts for new listings

We'll send you an email when we have new properties for: "Houses for sale in Orchard, Burlington"

The alert was correctly created

Get email alerts and be the first to see new listings
Required field
On subscribing I accept the terms of the privacy policy
Perfect! You'll soon start receiving new listings via email
Alert
Receive an email when we have new ads for Houses for sale in Orchard, Burlington
Save this search
Filters

Bedrooms

Area (sq.ft)

sq.ft
sq.ft

Price

$
$

Filter by property type

Bathrooms

Clear all filters
Receive notifications when new entries are published.