8,829 houses for sale in Orchard, Burlington

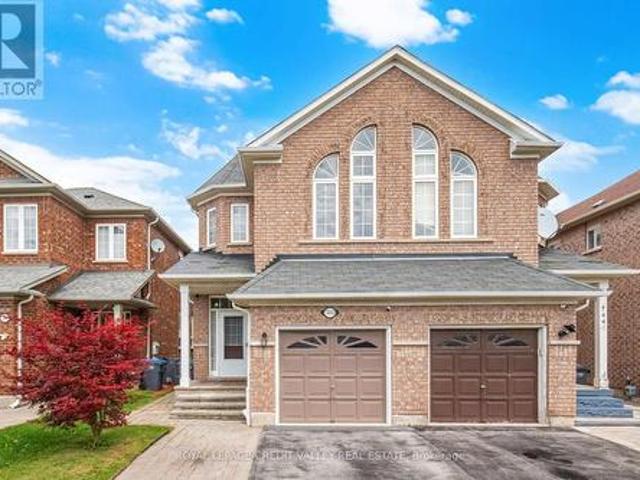
5578 Waterwind Crescent, Mississauga, ON, L5M 0G2 house for sale | Listing ID W13659 | Royal LePage
View photo
House · for sale
$ 1,099,000
New
5578 Waterwind Crescent, Mississauga, ON, L5M 0G2 house for sale | Listing ID W13659 | Royal LePage
Orchard, Burlington
· House
· Garden · Office room · Parking · Cellar
Orchard, Burlington · House · Garden · Office room · Parking · Cellar
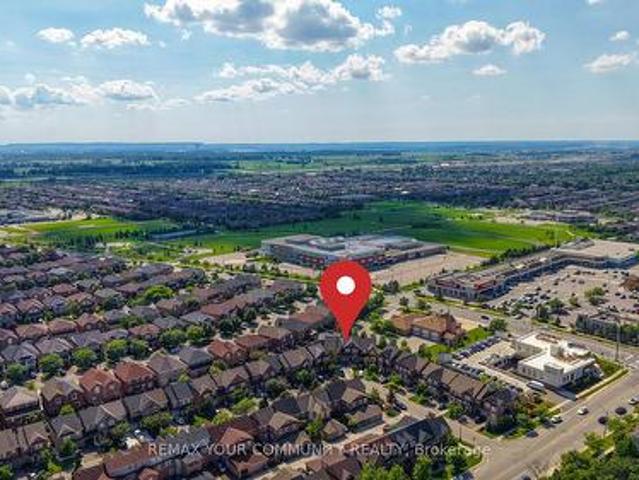
Welcome to 5578 Waterwind Crescent, Mississauga. A magnificent home in a desirable neighborhood! This exceptional property offers over 2,000 sq. Ft. of beautifully finished living space, showcasing an incredible layout, extensive upgrades, and outstanding indoor and outdoor living. The spacious backyard provides a peaceful and picturesque setting, creating the perfect backdrop for unforgettable summer gatherings, family celebrations, and outdoor entertaining. The fully finished basement offers even more living space, featuring a bedroom, recreation room, and a three-piece bathroom. It is ideal for guests, extended family, a home office, or additional recreational space. Perfectly located close to well-known schools, shopping, fitness facilities, community centers, and a wide range of everyday amenities, this exceptional home offers the perfect combination of luxury, comfort, privacy, and convenience. The home also features direct access to the garage, providing exceptional parking conv
$ 1,099,000
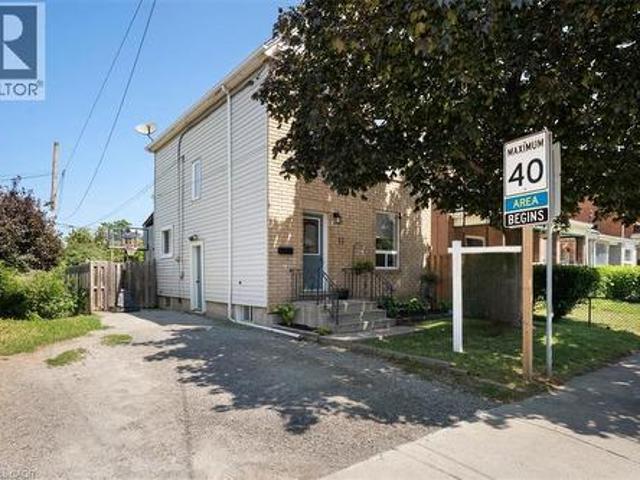
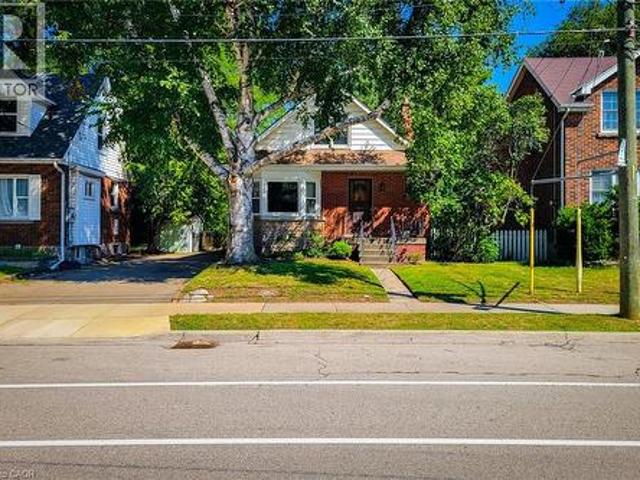
11 Primrose Avenue, Hamilton, ON, L8L 2K7 house for sale | Listing ID 40854 | Royal LePage
View photo
House · for sale
$ 524,990
New
11 Primrose Avenue, Hamilton, ON, L8L 2K7 house for sale | Listing ID 40854 | Royal LePage
Orchard, Burlington
· House
· Garden · Deck
Orchard, Burlington · House · Garden · Deck
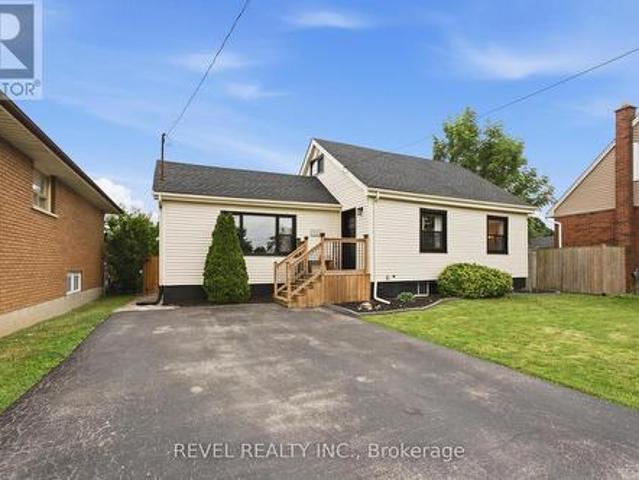
Welcome to 11 Primrose Avenue in the heart of Hamilton’s Crown Point, one of the fasting growing neighbourhoods. This 3 bedroom 1 bathroom detached 2 storey home features open concept kitchen/ dining room with updated flooring and large main floor living area. As you move through this charming home, notice the shiny wood finish on the staircase leading upstairs to 3 spacious bedrooms and a newly renovated 4-piece bathroom. Make your way through to the back sliding doors, and walk out onto a covered rear deck with large backyard space, great for entertainment and comfort for the family. Close to all local amenities, Gage park, Ottawa street shopping, schools and highway access. Just steps away from Tim Horton’s Field (Home of Hamilton Tiger Cats). Don't miss out on this fantastic opportunity. (Id: 27)
$ 524,990
69 Hungerford Road, Cambridge, ON, N3C 2P7 house for sale | Listing ID 40854 | Royal LePage
View photo
House · for sale
$ 698,000
New
69 Hungerford Road, Cambridge, ON, N3C 2P7 house for sale | Listing ID 40854 | Royal LePage
Orchard, Burlington
· House
Orchard, Burlington · House
Welcome to 69 Hungerford Road in the heart of Hespeler, Cambridge. This stunning 2.5 storey detached home offers 4 bedrooms, 2 full bathrooms, and a layout designed for both living and earning. Here are 5 reasons this property deserves your attention. 1. A COMMUTER'S DREAM LOCATION Minutes from Highway 401 via Hespeler Road, this location connects you to Toronto, Guelph, Kitchener-Waterloo, and the broader GTA with ease. Public transit, Cambridge Centre, and major retail along the Hespeler Road corridor are all at your doorstep. 2. STEPS TO HESPELER VILLAGE Walk to the boutique shops, restaurants, breweries, and the weekly Hespeler Village Market along the Speed River. Forbes Park, local trails, and the Cambridge Public Library Hespeler branch are all within reach, making this one of Cambridge's most vibrant and walkable neighbourhoods. 3. A character home on a generous lot the 2.5 storey layout and oversized lot set this home apart from the standard suburban build. Architectural detai
$ 698,000
146 Ottawa Street S, Hamilton, ON, L8K 2E4 house for sale | Listing ID 40851 | Royal LePage
View photo
House · for sale
$ 747,000
New
146 Ottawa Street S, Hamilton, ON, L8K 2E4 house for sale | Listing ID 40851 | Royal LePage
Orchard, Burlington
· House
· Patio · Garden · Office room · Equipped kitchen
Orchard, Burlington · House · Patio · Garden · Office room · Equipped kitchen
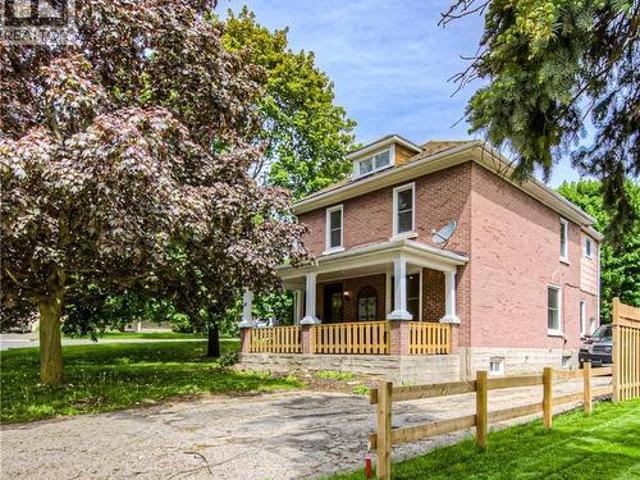
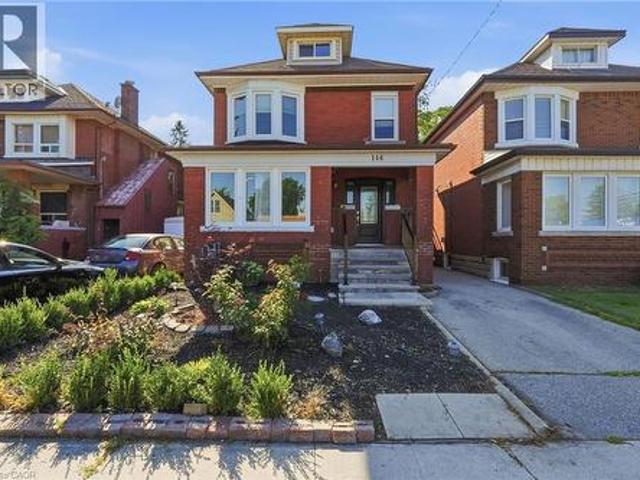
Fall in love with the timeless character of this bright, beautifully updated 2 1/2-storey brick home, where classic charm meets modern living. Exceptional curb appeal with an inviting covered front porch, new stone patio, steps & landing (2023), new front door & railing (2025), and beautiful perennial gardens. Inside, bamboo flooring in the kitchen and hardwood on the 2nd floor complement the home's character. The open-concept kitchen features pot lights, stylish two-tone cabinetry, granite breakfast bar, new sink, faucet and dishwasher (2026), overlooking the bright dining room. The spacious living room is perfect for entertaining or relaxing, while the main-floor laundry includes a new washer & dryer (2026). The 2nd floor offers 3 spacious bedrooms, including a generous primary with newer window (2021), plus a beautifully updated 4-piece bath with new vanity & lighting (2026) & new window (2025). The finished 3rd-floor loft offers versatile space for a teen retreat, home office, stud
$ 747,000
01 10 Vaughan Street S, Guelph, ON, N1L 1C9 house for sale | Listing ID X13660 | Royal LePage
View photo
House · for sale
$ 899,910
New
01 10 Vaughan Street S, Guelph, ON, N1L 1C9 house for sale | Listing ID X13660 | Royal LePage
Orchard, Burlington
· House
· Garden
Orchard, Burlington · House · Garden
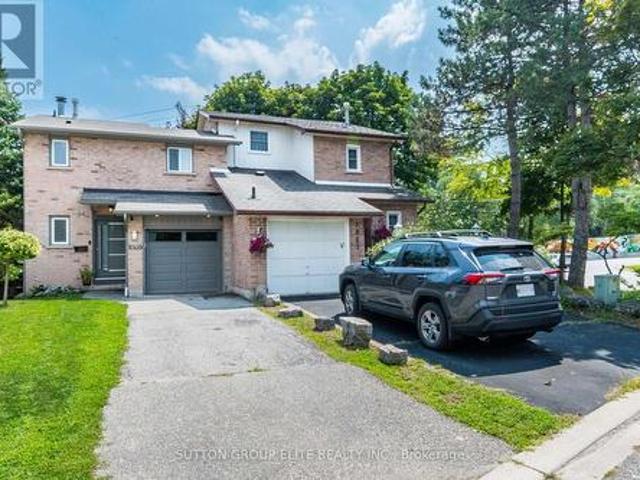
A Must See! With Minutes Away From U Of G. Do Not Miss This Amazing Corner Free Hold Town Home With 05 Bedrooms, 04 Washrooms And A Large Porch Entry. Very Bright Open Concept Centrally Located In A Desirable Community With Easy Access To All Major Amenities And Public Transport With Walk Out To Your Private Back Yard. (Id: 27)
$ 899,910
24 Garvey Crescent, Hamilton, ON, L8K 3X1 house for sale | Listing ID 40853 | Royal LePage
View photo
House · for sale
$ 899,900
New
24 Garvey Crescent, Hamilton, ON, L8K 3X1 house for sale | Listing ID 40853 | Royal LePage
Orchard, Burlington
· House
· Patio · Garden · Fireplace · Swimming pool
Orchard, Burlington · House · Patio · Garden · Fireplace · Swimming pool
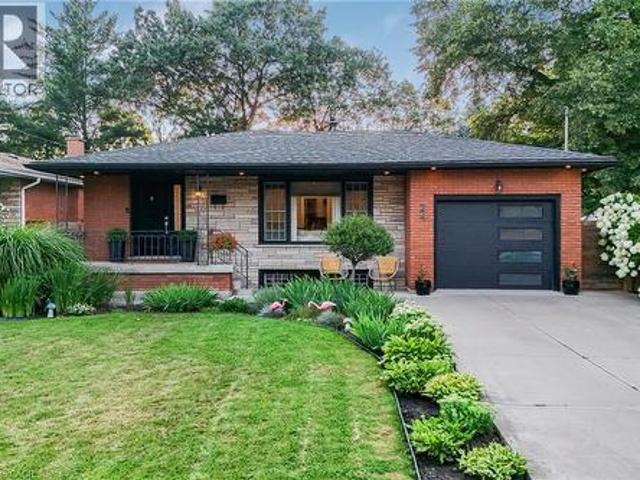
Tucked away on a quiet family friendly court and backing onto a picturesque ravine with no rear neighbours, this exceptional 4-level backsplit offers the perfect blend of privacy, style, and everyday comfort. Set on a generously sized lot, this meticulously maintained home boasts approximately 2,673 sq. Ft. of beautifully finished living space with 3+1 bedrooms and 2 fully renovated bathrooms. The bright, open concept main level is designed for modern living and effortless entertaining, highlighted by a stunning feature wall with an elegant electric fireplace that serves as the heart of the home. Every space has been thoughtfully cared for, creating a warm, inviting atmosphere throughout. Step outside to your own private backyard oasis, where nature becomes your backdrop. Relax under the 12' x 10' cedar gazebo with a durable metal roof, cool off in the above ground heated salt water pool, or entertain family and friends on the patio, all while enjoying peaceful ravine views and complet
$ 899,900
7443 Russian Olive Close, Mississauga, ON, L5N 8N7 house for sale | Listing ID W13656 | Royal LePage
View photo
House · for sale
$ 989,900
New
7443 Russian Olive Close, Mississauga, ON, L5N 8N7 house for sale | Listing ID W13656 | Royal LePage
Orchard, Burlington
· House
· Parking · Cellar
Orchard, Burlington · House · Parking · Cellar
Welcome to this beautifully maintained, move-in-ready home located in one of the area's most desirable family-friendly communities. Featuring 9-foot ceilings on the main floor, this home offers a bright and spacious layout with elegant wood flooring throughout, stylish pot lights, and an updated modern kitchen perfect for everyday living and entertaining. This home is ready for you to move in and enjoy. The fully finished 2-bedroom basement apartment features a separate entrance through the garage, making it ideal for extended family, guests, or potential rental income. The extended driveway accommodates two vehicles, while major mechanical updates provide peace of mind, including a furnace and air conditioner (2019) and an owned water heater (2022). Perfectly situated within 1 mins walking distance to park and 4 mins walk to school, and just minutes from Lisgar GO Station. Easy Access Highways 401 and 407, Walmart, Costco Business Centre, restaurants, and shopping, this home combines
$ 989,900
30 Sanders Boulevard, Hamilton, ON, L8S 3J3 house for sale | Listing ID 40854 | Royal LePage
View photo
House · for sale
$ 599,888
New
30 Sanders Boulevard, Hamilton, ON, L8S 3J3 house for sale | Listing ID 40854 | Royal LePage
Orchard, Burlington
· House
Orchard, Burlington · House
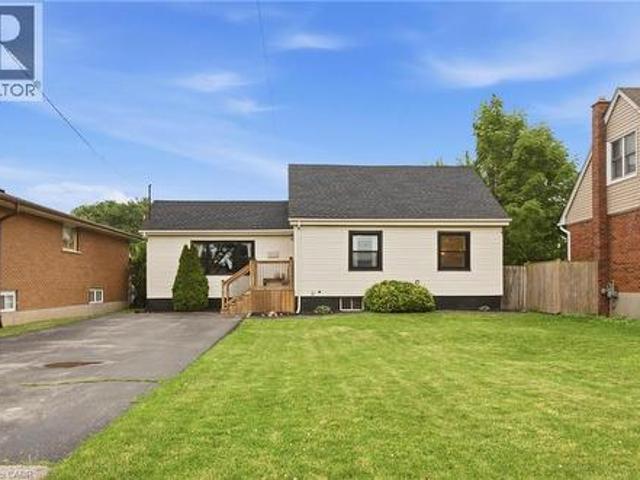
Fantastic opportunity in a highly desirable neighborhood, just a short walk to McMaster University! This 3-bedroom, 1-bathroom home offers a functional layout and is ready for your personal updates and finishing touches. Dining room could be used as a 4th Bedroom. Ideal for first-time buyers, renovators, or investors looking to add value in a prime location. Enjoy the convenience of being within walking distance to McMaster University, parks, schools, shopping, restaurants, transit, and other amenities. Don't miss this opportunity to own in one of Hamilton's most sought-after areas. Property is being sold in as is, where is condition. (Id: 27)
$ 599,888
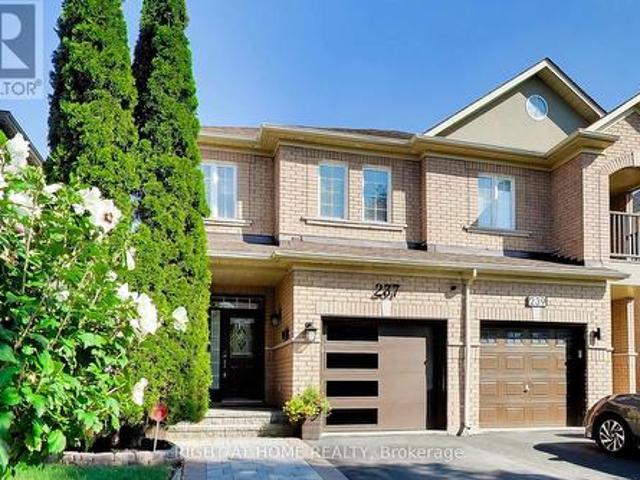
237 Terra Road, Vaughan, ON, L4L 3J4 house for sale | Listing ID N13662 | Royal LePage
View photo
House · for sale
$ 899,000
New
237 Terra Road, Vaughan, ON, L4L 3J4 house for sale | Listing ID N13662 | Royal LePage
Orchard, Burlington
· House
· Fireplace · Deck
Orchard, Burlington · House · Fireplace · Deck
Enjoy an unbeatable location just minutes from local shopping plazas, Costco, Weston Road entertainment and dining. Easy Subway access and Hwy's nearby for quick daily errands. Perfect for those wanting a turn-key modern home with landscaping and everyday convenience in a private Woodbridge enclave. The main level has marble-style porcelain tiles, light hardwood flooring, recessed pot lighting with no popcorn ceilings and a cozy gas fireplace. The upgraded kitchen features sleek quartz countertops, matching full-height veined backsplash, stainless steel appliances, matte black hardware, and a walk-out from your eat-in dining area to an elevated private deck. Every washroom has been renovated with Spa-inspired decor including a frameless glass shower, freestanding tub, and LED smart mirrors. Book a showing to see what you could be enjoying for years to come. (Id: 27)
$ 899,000
377 Carson Drive, Hamilton, ON, L8T 4T8 house for sale | Listing ID 40853 | Royal LePage
View photo
House · for sale
$ 899,900
New
377 Carson Drive, Hamilton, ON, L8T 4T8 house for sale | Listing ID 40853 | Royal LePage
Orchard, Burlington
· House
· Parking
Orchard, Burlington · House · Parking
Welcome to this beautifully maintained 4-level backsplit in one of Hamilton East Mountain's most desirable neighbourhoods, just minutes from Upper Kenilworth. Offering 3+2 bedrooms and 3 full bathrooms, this home provides the perfect blend of space and flexibility for growing or multi-generational families. Bamboo flooring enhances the bright living and dining rooms, while the spacious family room and finished lower-level rec room with a wet bar create the ideal setting for entertaining or relaxing. A separate entrance offers excellent in-law suite potential. Enjoy the convenience of an attached 1 ½ car garage, plus two inviting porches—an east-facing porch for morning coffee and a south-facing porch for afternoon sunshine. Located on a quiet street close to schools, parks, shopping, transit, and highway access, this is a home where lasting memories are waiting to be made. (Id: 27)
$ 899,900
481 Upper Gage Avenue, Hamilton, ON, L8V 4J2 house for sale | Listing ID 40854 | Royal LePage
View photo
House · for sale
$ 645,900
New
481 Upper Gage Avenue, Hamilton, ON, L8V 4J2 house for sale | Listing ID 40854 | Royal LePage
Orchard, Burlington
· House
· Garden · Air conditioning
Orchard, Burlington · House · Garden · Air conditioning
Welcome home to 481 Upper Gage Ave! This well maintained home on the East Hamilton Mountain offers over 1,900 sq. Ft. of finished living space, 5 bedrooms, 2 bathrooms, and a fully finished in-law suite with its own covered separate entrance, well suited for extended family, multi-generational living, or anyone who needs a self-contained space under the same roof. The big-ticket items are already done: new roof (2025), furnace and A/C (2024), roof de-icing cables (2026), updated windows and doors, modern flooring, fresh paint, updated light fixtures, and stainless steel kitchen appliances. Crown moulding runs through the main living areas adding charm and character, while the functional layout gives you real flexibility for how you use the space. Outside, you’ll find beautifully landscaped front and rear yards, the backyard is fully fenced for kids and pets, and the powered rear shed is ready for a workshop, storage, or hobby space. As one of Upper Gage's original homes, it's also one
$ 645,900
230 Sunset Boulevard, Cambridge, ON, N1S 4M5 house for sale | Listing ID 40855 | Royal LePage
View photo
House · for sale
$ 539,000
New
230 Sunset Boulevard, Cambridge, ON, N1S 4M5 house for sale | Listing ID 40855 | Royal LePage
Orchard, Burlington
· House
· Garden · Deck · Cellar
Orchard, Burlington · House · Garden · Deck · Cellar
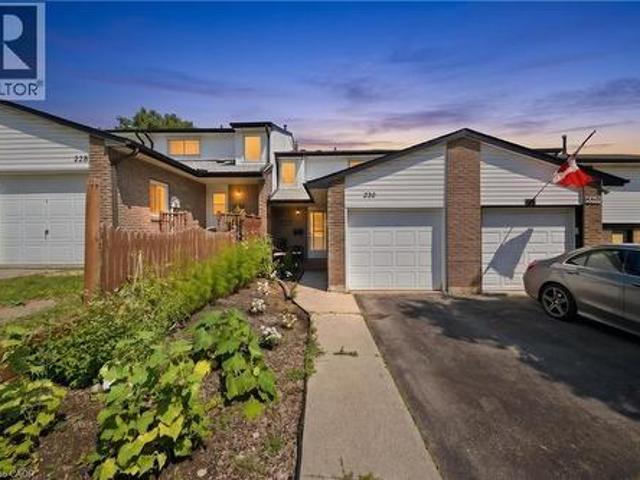
Freehold living with no condo fees in sought-after West Galt! This 3-bedroom townhome is freshly painted and features a bright, functional layout with hardwood floors, a spacious kitchen with ample storage, and a large backyard with an oversized deck. The fully finished basement offers additional living space, laundry, and storage. Steps from the Grand River, walking and biking trails, and minutes to Downtown Galt, Cambridge Mill, shops, restaurants, schools, and commuter routes. A great opportunity for first-time buyers, families, or anyone looking for more space in a well-established Cambridge neighbourhood. (Id: 27)
$ 539,000
45 Juniper Drive, Stoney Creek, ON, L8E 4C7 house for sale | Listing ID 40854 | Royal LePage
View photo
House · for sale
$ 669,999
New
45 Juniper Drive, Stoney Creek, ON, L8E 4C7 house for sale | Listing ID 40854 | Royal LePage
Orchard, Burlington
· House
· Cellar
Orchard, Burlington · House · Cellar
Are you brave enough? Priced with the renovation opportunity in mind, this home offers buyers the chance to purchase below the value. Whether you're a first-time buyer looking to break into the market, an investor searching for your next project, the possibilities here are endless. Tucked into a quiet, established pocket of Stoney Creek, this charming detached home offers the kind of setting families are always searching for a tree lined streets, nearby parks, and great local schools just minutes away. The area is known for its strong community feel and access to good schools, including nearby Orchard Park Secondary School, making it an attractive location for families. Offering approximately 1,800 sq ft of living space + basement, this home features 3 comfortable bedrooms and 2 full bathrooms, with a practical layout that makes everyday living easy. This home has been loved and lived in, and it’s ready for its next chapter. For first-time buyers, it’s a wonderful chance to step into h
$ 669,999
18 June Avenue, Guelph, ON, N1H 1H6 house for sale | Listing ID 40853 | Royal LePage
View photo
House · for sale
$ 629,999
New
18 June Avenue, Guelph, ON, N1H 1H6 house for sale | Listing ID 40853 | Royal LePage
Orchard, Burlington
· House
· Garden · Parking · Cellar
Orchard, Burlington · House · Garden · Parking · Cellar
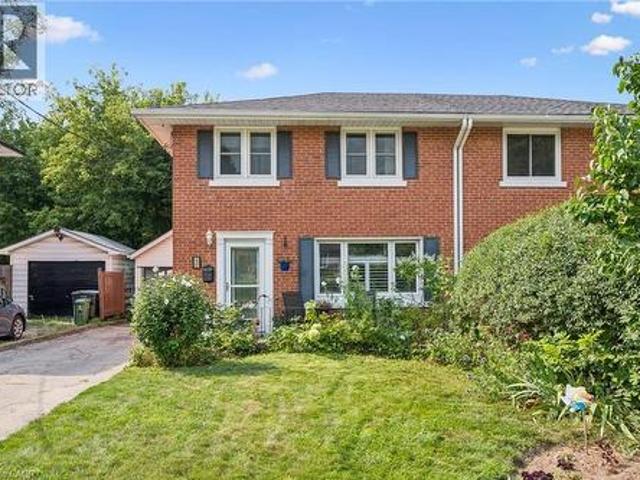
Welcome to 18 June Ave. A charming 4-bedroom, 2-bathroom semi-detached home in a fantastic family-friendly location. Offering approximately 1,260 sq. Ft. of comfortable living space, this home features the convenience of a main-floor primary bedroom complete with its own ensuite, along with plenty of space for the rest of the family. The bright and functional layout provides a welcoming place to call home, while the basement offers an abundance of storage space to help keep everything organized. Outside, you'll love the private and beautifully tucked-away backyard. A wonderful space to relax, enjoy your morning coffee, or entertain family and friends. Parking is plentiful with a driveway that accommodates up to three vehicles, plus a detached garage for additional parking, storage, or hobby space. Located just steps from June Avenue Public School and nearby parks, this home offers an ideal setting for families looking for convenience, outdoor space, and a great community. (Id: 7525)
$ 629,999
1 2A Muir Avenue, Toronto, ON, M9L 0A6 house for sale | Listing ID W13660 | Royal LePage
View photo
House · for sale
$ 898,000
New
1 2A Muir Avenue, Toronto, ON, M9L 0A6 house for sale | Listing ID W13660 | Royal LePage
Orchard, Burlington
· House
· Balcony · Parking · Equipped kitchen
Orchard, Burlington · House · Balcony · Parking · Equipped kitchen
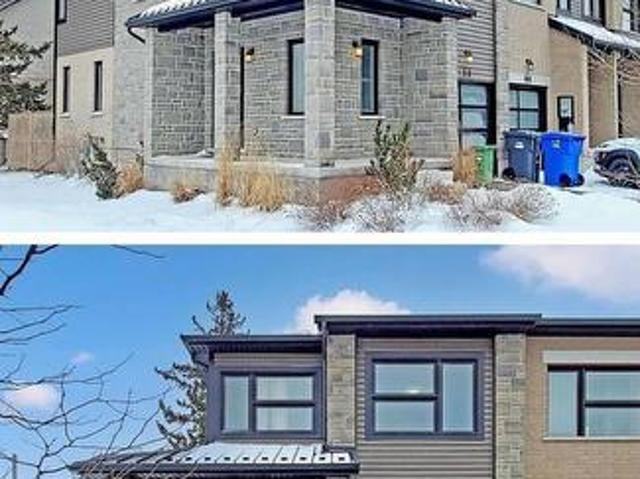
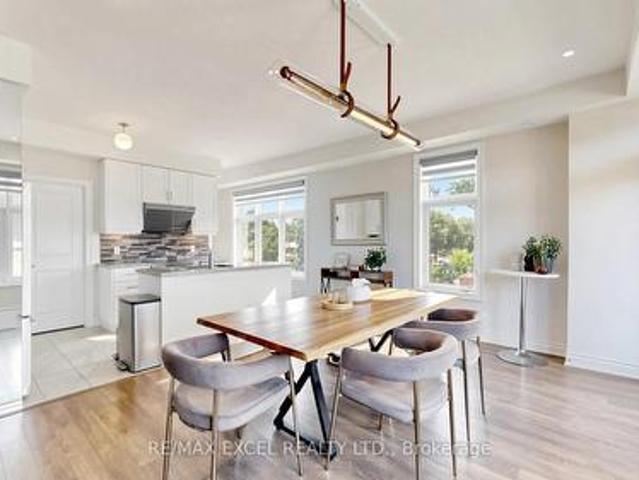
Rare, nearly new, END-UNIT townhome, at the luxurious Belmont Residences! The Ascot 2 model by Caliber Homes offers 1,901 sq. Ft. of bright, modern living space featuring a stately stone/brick facade and front/rear/garage entries. Spent on upgrades. Smooth ceilings throughout, spotlights for main & second floors. Inside, discover a main-floor recreation room, 9 ft. Ceilings, and oversized Energy Star windows throughout. An elegant oak staircase leads to an incredible open-concept great room, dining area, and a gourmet kitchen featuring stone countertops, upgraded cabinetry & stainless steel sink, a walk-in pantry, and a walk-out balcony. Includes a premium Fisher & Paykel stainless steel appliance package with a double dishwasher. The third floor hosts 3 bedrooms, including a principal retreat with its own private balcony and a frameless glass-shower ensuite. Efficient HRV (heat recovery ventilator) system included. Nestled in a family-friendly enclave steps to transit, parks, trails,
$ 898,000
10 Taylor Crescent, Dundas, ON, L9H 6B3 house for sale | Listing ID 40854 | Royal LePage
View photo
House · for sale
$ 1,039,000
New
10 Taylor Crescent, Dundas, ON, L9H 6B3 house for sale | Listing ID 40854 | Royal LePage
Orchard, Burlington
· House
· Garden
Orchard, Burlington · House · Garden
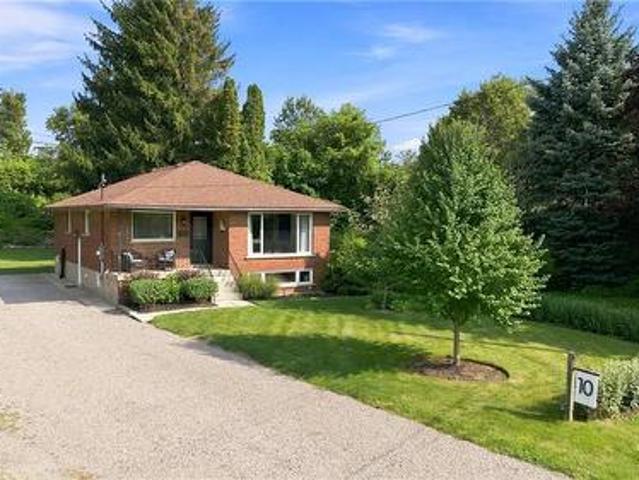
Thoughtfully renovated with three plus one bedrooms and two bathrooms, this lovely bungalow in Greensville is ready to welcome you home. Set on a mature, tree-lined lot, enjoy a spacious backyard complete with a gazebo, firepit and convenient access to scenic walking trails. The 12' x 20' shop on a concrete slab offers excellent additional storage and room for vehicle storage, while the large garden shed keeps all your lawn maintenance supplies neatly tucked away. Inside, the main level features a renovated kitchen (2022) with a bright, inviting feel, located next to the spacious living room where a custom built-in entertainment wall holds a hidden surprise. Three sizeable bedrooms, each with generous closets and peaceful views of the rear and side yards, are complemented by a spacious full bathroom. Downstairs, a private separate entrance leads to a self-contained in-law suite featuring a full kitchen, three-piece bathroom, bedroom and large living space. Whether you're looking for sp
$ 1,039,000
63 Fonthill Road Unit# 1, Hamilton, ON, L9C 6T1 townhouse for sale | Listing ID 40853 | Royal LePage
View photo
Townhouse · for sale
$ 469,900
New
63 Fonthill Road Unit# 1, Hamilton, ON, L9C 6T1 townhouse for sale | Listing ID 40853 | Royal LePage
Orchard, Burlington
· Townhouse
· Garden · Office room · Fireplace · Gym · Parking · Cellar
Orchard, Burlington · Townhouse · Garden · Office room · Fireplace · Gym · Parking · Cellar
Buyers will appreciate this meticulously maintained, spacious, move-in-ready 3+1 bedroom, 1.5-bathroom end-unit Townhouse offering exceptional updates & outstanding value. With a two-car driveway, attached garage & beautifully landscaped front yard, this home displays curb appeal. Inside, neutral paint tones & recently installed Berber carpet (2022) accent the main level & stairwells. The east-facing Living Room features a new gas fireplace (2025). The separate dining room flows into the updated kitchen, complete with 4 matching SS Appliances, stylish backsplash (2025), Reverse Osmosis Water Filtration System (2025), generous cabinetry, and ample counter space. Upstairs, 3 spacious bedrooms & an updated 3-pc bathroom (2025). The basement includes a bonus room with spacious closet, ideal as either a bedroom, recreation room, home office, or gym. The updated 2-pc bathroom (2024), & hallway include updated paint and wallpaper. The laundry area enjoys a stackable washer/dryer & ceramic flo
$ 469,900
374 Brigadoon Drive, Hamilton, ON, L9C 6X4 house for sale | Listing ID 40854 | Royal LePage
View photo
House · for sale
$ 659,000
New
374 Brigadoon Drive, Hamilton, ON, L9C 6X4 house for sale | Listing ID 40854 | Royal LePage
Orchard, Burlington
· House
· Fireplace
Orchard, Burlington · House · Fireplace
Welcome to 374 Brigadoon Drive — WOW! This move-in-ready 4-level backsplit offers space, style and privacy in a home that truly stands out! This beautifully maintained 3-bedroom, 2-bathroom 4-level backsplit is attached only at the neighbouring roofline, with no common walls, giving you the privacy and feel of a detached home. Inside, you’ll appreciate the gleaming hardwood floors and a bright, welcoming layout designed for comfortable family living and entertaining. The main level features a spacious living room open to the dining area, creating an easy, airy flow into the generous eat-in kitchen with plenty of cabinetry, workspace and room for meals on the go. Upstairs, three comfortable bedrooms are complemented by a stunning 4-piece bathroom with quartz counters and a skylight — a stylish and beautifully finished space filled with natural light. The lower level is a true showstopper, featuring an impressive 22' x 20' family room with a cozy gas fireplace, perfect for movie nights,
$ 659,000
45 Juniper Drive, Hamilton, ON, L8E 4C7 house for sale | Listing ID X13656 | Royal LePage
View photo
House · for sale
$ 669,999
New
45 Juniper Drive, Hamilton, ON, L8E 4C7 house for sale | Listing ID X13656 | Royal LePage
Orchard, Burlington
· House
Orchard, Burlington · House
Are you brave enough? Priced with the renovation opportunity in mind, this home offers buyers the chance to purchase below the value. Whether you're a first-time buyer looking to break into the market, an investor searching for your next project, the possibilities here are endless. Tucked into a quiet, established pocket of Stoney Creek, this charming detached home offers the kind of setting families are always searching for a tree lined streets, nearby parks, and great local schools just minutes away. The area is known for its strong community feel and access to good schools, including nearby Orchard Park Secondary School, making it an attractive location for families. Offering approximately 1,800 sq ft of living space, this home features 3 comfortable bedrooms and 2 full bathrooms, with a practical layout that makes everyday living easy. This home has been loved and lived in, and it's ready for its next chapter. For first-time buyers, it's a wonderful chance to step into homeownershi
$ 669,999
1009 Ibar Way, Mississauga, ON, L5H 4H7 house for sale | Listing ID W13657 | Royal LePage
View photo
House · for sale
$ 999,000
New
1009 Ibar Way, Mississauga, ON, L5H 4H7 house for sale | Listing ID W13657 | Royal LePage
Orchard, Burlington
· House
· Garden · Fireplace · Cellar
Orchard, Burlington · House · Garden · Fireplace · Cellar
Absolutely stunning. Incredibly renovated 3 bedroom, 4 bathroom semi in desirable Lorne Park. High quality materials and workmanship combined with great design transformed this place into living oasis. Open concept main floor layout, kitchen with large centre island, stainless steel appliances, b/i microwave, quartz countertops, living room with wood fireplace and dining room with skylight and walk-out to very private pie shaped back yard. On upper levels you will find 3 decent size bedrooms, primary with 3 pc ensuite and walk-in closet, 2nd bedroom with 5 pc ensuite and large custom built-in closet and 3rd one with custom built in closet as well. All bedrooms have bay windows allowing for more day light. Renovation includes also all doors and trims throughout, new staricase and railings, engineered hardwood, new entry door. Finished basement offers great place for entertaining with wet bar, electric fireplace and 3 pc bathroom. Very convenient location close to Port Credit and parks.
$ 999,000
502 Barton Street Unit# 27, Stoney Creek, ON, L8E 5B5 townhouse for sale | Listing ID 40854 | Royal LePage
View photo
Townhouse · for sale
$ 699,900
New
502 Barton Street Unit# 27, Stoney Creek, ON, L8E 5B5 townhouse for sale | Listing ID 40854 | Royal LePage
Orchard, Burlington
· Townhouse
· Patio · Garden
Orchard, Burlington · Townhouse · Patio · Garden
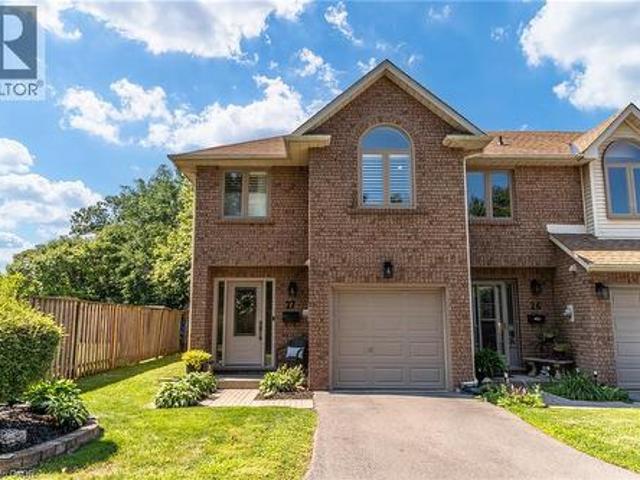
This stunning fully renovated end-unit townhome offers luxury finishes, exceptional craftsmanship, and a prime Stoney Creek location. Situated in a quiet, family-friendly community just minutes from the QEW, shopping, parks, and everyday amenities, this home combines style, comfort, and convenience. Completed with a full top-to-bottom renovation, the bright open-concept main floor features wide-plank engineered white oak hardwood flooring, a spacious living room with a large bay window, and a custom-designed kitchen showcasing quartz countertops, a 91/2-foot island with seating for five, premium cabinetry, built-in hutch/bar, upgraded appliances, and stylish backsplash. A patio door leads to a private, fully fenced backyard complete with interlock patio, natural gas BBQ hookup, and direct access to the common green space overlooking a parkette. Upstairs, both generous bedrooms feature their own beautifully appointed ensuite bathrooms with custom glass showers, high-end fixtures, and qu
$ 699,900
27 502 Barton Street, Hamilton, ON, L8E 5B5 townhouse for sale | Listing ID X13657 | Royal LePage
View photo
Townhouse · for sale
$ 699,900
New
27 502 Barton Street, Hamilton, ON, L8E 5B5 townhouse for sale | Listing ID X13657 | Royal LePage
Orchard, Burlington
· Townhouse
· Patio · Garden
Orchard, Burlington · Townhouse · Patio · Garden
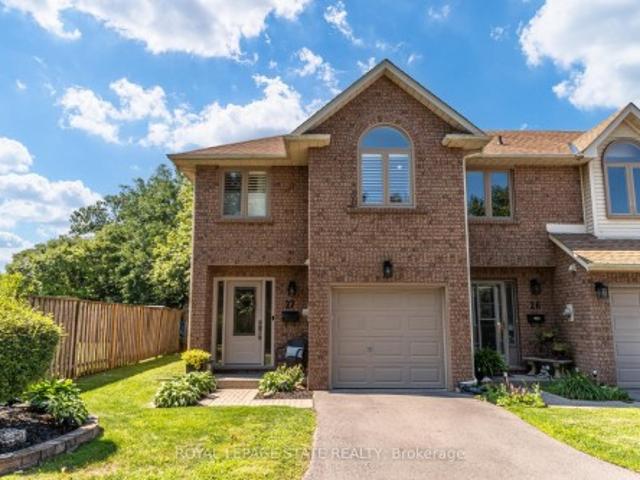
This stunning fully renovated end-unit townhome offers luxury finishes, exceptional craftsmanship, and a prime Stoney Creek location. Situated in a quiet, family-friendly community just minutes from the QEW, shopping, parks, and everyday amenities, this home combines style, comfort, and convenience. Completed with a full top-to-bottom renovation, the bright open-concept main floor features wide-plank engineered white oak hardwood flooring, a spacious living room with a large bay window, and a custom-designed kitchen showcasing quartz countertops, a 91/2-foot island with seating for five, premium cabinetry, built-in hutch/bar, upgraded appliances, and stylish backsplash. A patio door leads to a private, fully fenced backyard complete with interlock patio, natural gas BBQ hookup, and direct access to the common green space overlooking a parkette. Upstairs, both generous bedrooms feature their own beautifully appointed ensuite bathrooms with custom glass showers, high-end fixtures, and qu
$ 699,900
481 Upper Gage Avenue, Hamilton, ON, L8V 4J2 house for sale | Listing ID X13658 | Royal LePage
View photo
House · for sale
$ 645,900
New
481 Upper Gage Avenue, Hamilton, ON, L8V 4J2 house for sale | Listing ID X13658 | Royal LePage
Orchard, Burlington
· House
· Garden · Air conditioning
Orchard, Burlington · House · Garden · Air conditioning
Welcome home to 481 Upper Gage Ave! This well maintained home on the East Hamilton Mountain offers over 1,900 sq. Ft. of finished living space, 5 bedrooms, 2 bathrooms, and a fully finished in-law suite with its own covered separate entrance, well suited for extended family, multi-generational living, or anyone who needs a self-contained space under the same roof. The big-ticket items are already done: new roof (2025), furnace and A/C (2024), roof de-icing cables (2026), updated windows and doors, modern flooring, fresh paint, updated light fixtures, and stainless steel kitchen appliances. Crown moulding runs through the main living areas adding charm and character, while the functional layout gives you real flexibility for how you use the space. Outside, you'll find beautifully landscaped front and rear yards, the backyard is fully fenced for kids and pets, and the powered rear shed is ready for a workshop, storage, or hobby space. As one of Upper Gage's original homes, it's also one
$ 645,900
188 Country Club Drive, Guelph, ON, N1E 3L2 house for sale | Listing ID 40855 | Royal LePage
View photo
House · for sale
$ 725,000
New
188 Country Club Drive, Guelph, ON, N1E 3L2 house for sale | Listing ID 40855 | Royal LePage
Orchard, Burlington
· House
· Patio · Garden · Office room · Parking · Gym
Orchard, Burlington · House · Patio · Garden · Office room · Parking · Gym
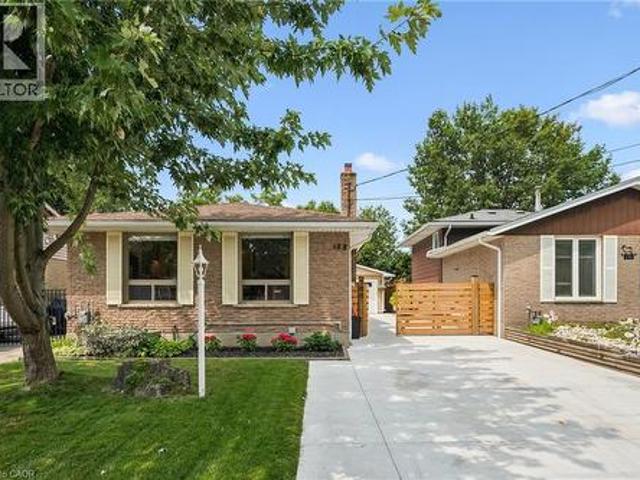
Beautifully renovated from top to bottom, this move-in-ready home is situated in a mature Guelph neighbourhood close to North End shopping, Riverside Park and the many trails surrounding Guelph Lake. The open-concept main floor features a bright living room and updated kitchen with beautiful white cabinetry, tiled backsplash and gas range. A newly poured concrete driveway extends along the side of the home to the rear patio, creating a clean, low-maintenance outdoor space with plenty of parking. Upstairs are two good-sized bedrooms and an updated 4-piece bath. The lower level offers a third bedroom with a large closet, a 3-piece bath with a glass shower, and a convenient home office with walk-up to the backyard. The spacious rec room is ideal for a kids' play area, movie nights or a home gym, plus there's a separate laundry and storage area. A standout feature is the extra-long detached garage with a new garage door, hydro and soffit lighting, perfect for a car enthusiast, hobbyist, wo
$ 725,000
128 Macatee Place, Cambridge, ON, N1R 6Z8 house for sale | Listing ID 40854 | Royal LePage
View photo
House · for sale
$ 699,999
New
128 Macatee Place, Cambridge, ON, N1R 6Z8 house for sale | Listing ID 40854 | Royal LePage
Orchard, Burlington
· House
· Garden
Orchard, Burlington · House · Garden
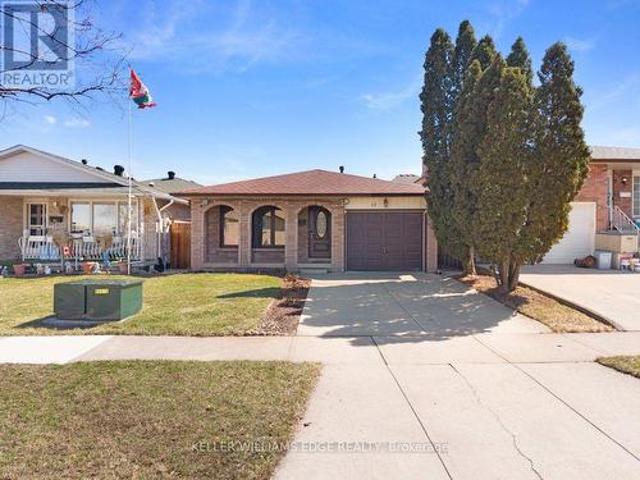
Welcome to 128 Macatee Place! The perfect family home in a sought after neighborhood backing onto greenspace with fence door to parks, playgrounds, walking trails, and schools all steps away. Plenty of living space for a growing family. Pot lights, Newer windows and French doors to the backyard add to the appeal of this well maintained move-in ready home. The tiered armor stone landscaping and recently repaved driveway adds to the curb appeal of this charming property. (Id: 27)
$ 699,999

Get email alerts

Don't miss out: be the first to know about new properties

The alert was correctly created

On subscribing you accept the conditions of use and the privacy policy
Alert
Receive new ads in your inbox
Save this search
Receive alerts for new listings

We'll send you an email when we have new properties for: "Houses for sale in Orchard, Burlington"

The alert was correctly created

Get email alerts and be the first to see new listings
Required field
On subscribing I accept the terms of the privacy policy
Perfect! You'll soon start receiving new listings via email
Alert
Receive an email when we have new ads for Houses for sale in Orchard, Burlington
Save this search
Filters

Bedrooms

Area (sq.ft)

sq.ft
sq.ft

Price

$
$

Filter by property type

Bathrooms

Clear all filters
Receive notifications when new entries are published.