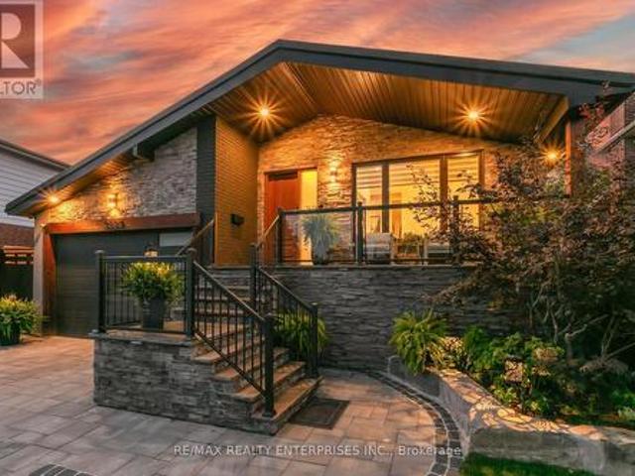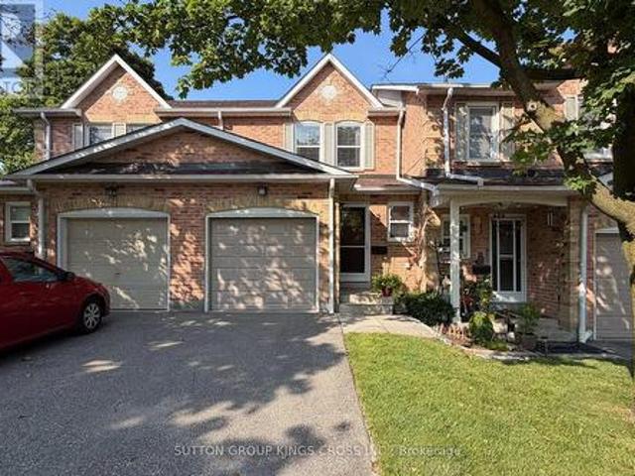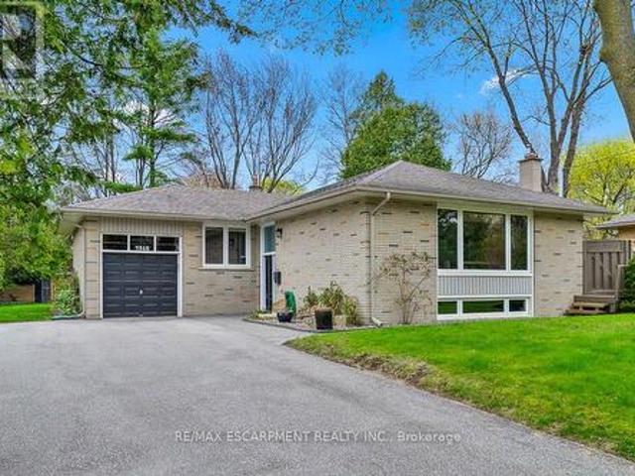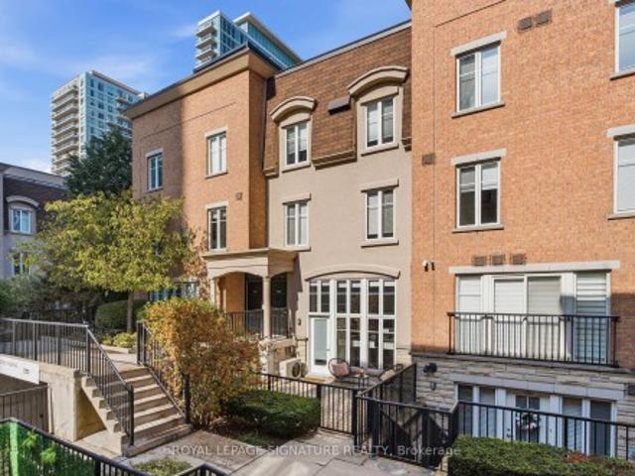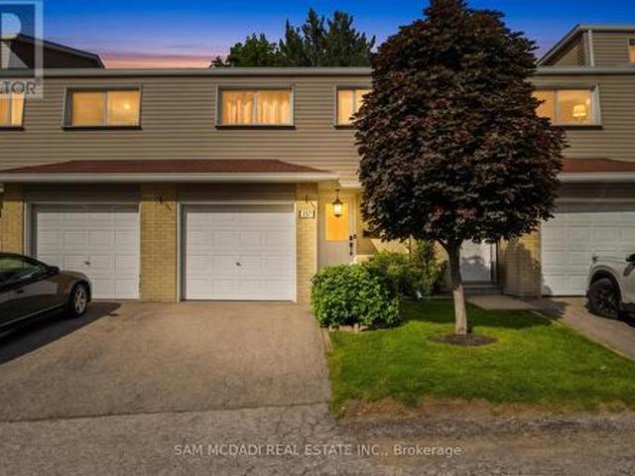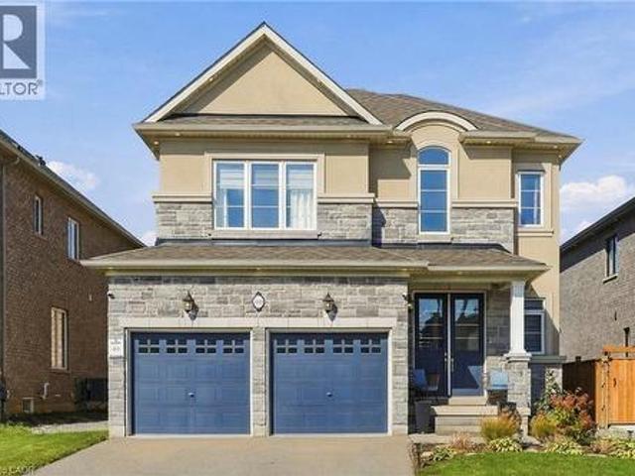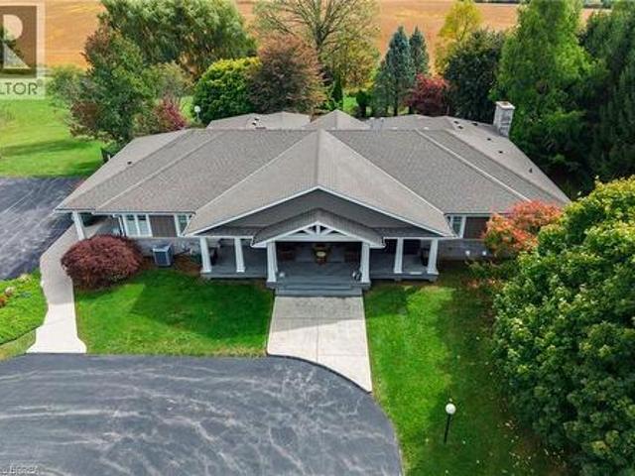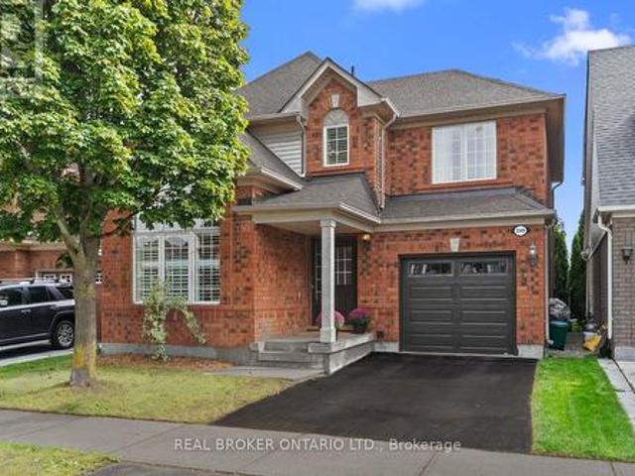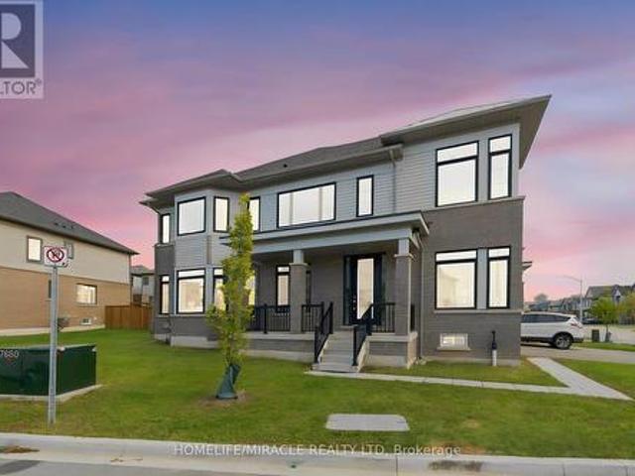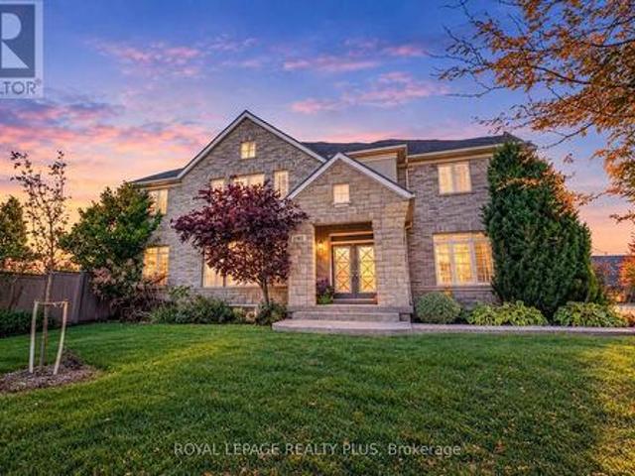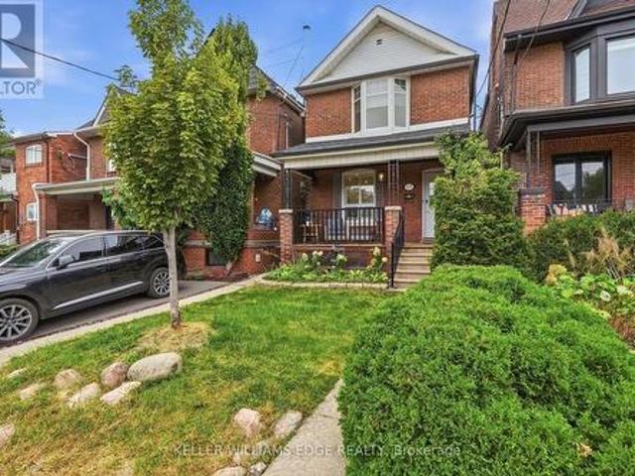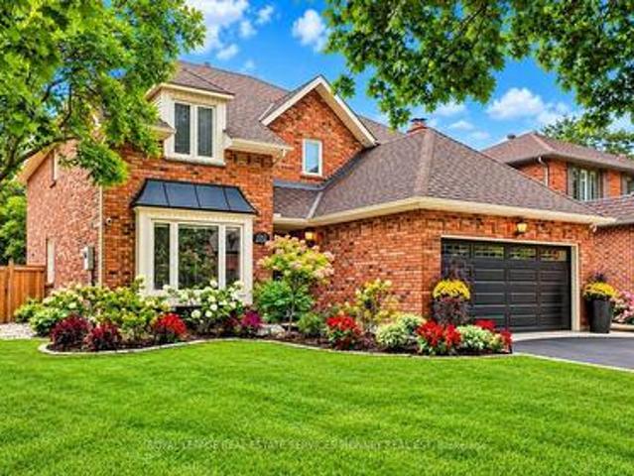
8,486 houses for sale in Orchard, Burlington

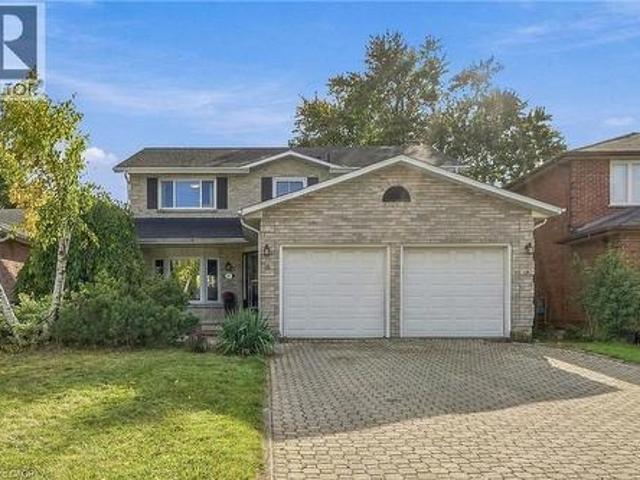
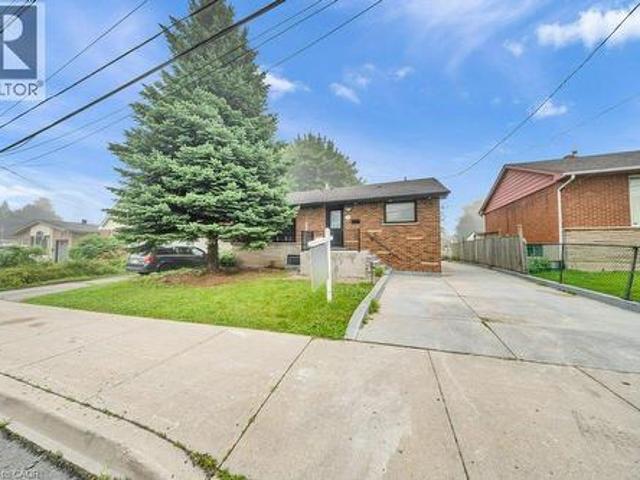
441 West 5Th Street, Hamilton, ON, L9C 3P5 house for sale | Listing ID 40862 | Royal LePage
View photo
House · for sale
$ 6,990,000
441 West 5Th Street, Hamilton, ON, L9C 3P5 house for sale | Listing ID 40862 | Royal LePage
Orchard, Burlington
· House
· Parking · Cellar
Orchard, Burlington · House · Parking · Cellar
Fully renovated, legal duplex (main level 3 bed, 1.5 bath) + (2 bed, 1 bath basement) + four parkings! LOT SIZE 50' x 165' ft in Hamilton’s highly desirable Buchanan neighborhood. WELCOME TO 441 WEST 5TH STREET, HAMILTON, a beautifully updated property featuring a 3-bedroom, 2-bathroom main suite with laundry on the main level, 5 parking spaces, and a private, fully self-contained 2-bedroom, 1-bathroom basement unit complete with its own laundry and separate entrance. Located just a 1-minute drive or a short walk to Mohawk College, this prime location is in constant rental demand and offers quick access to schools, shopping, transit, parks, and major roadways. This property combines modern living, unmatched income potential, and a high-growth location to deliver one of Hamilton’s most exciting opportunities on the market today. (Id: 27)
$ 6,990,000
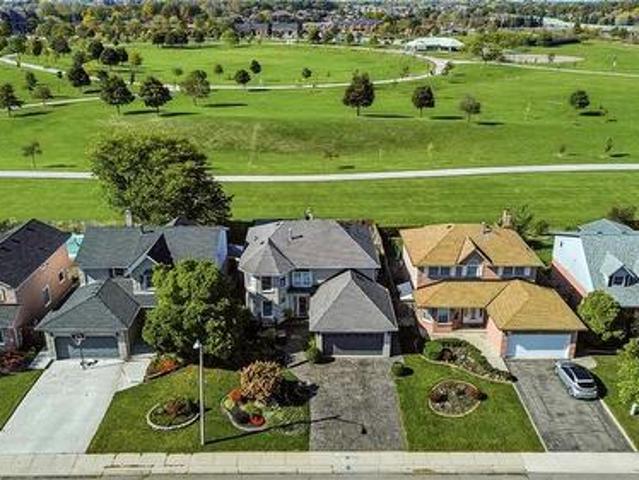
42 Fern Avenue, Toronto, ON, M6R 1K1 house for sale | Listing ID W14080 | Royal LePage
View photo
House · for sale
$ 1,279,000
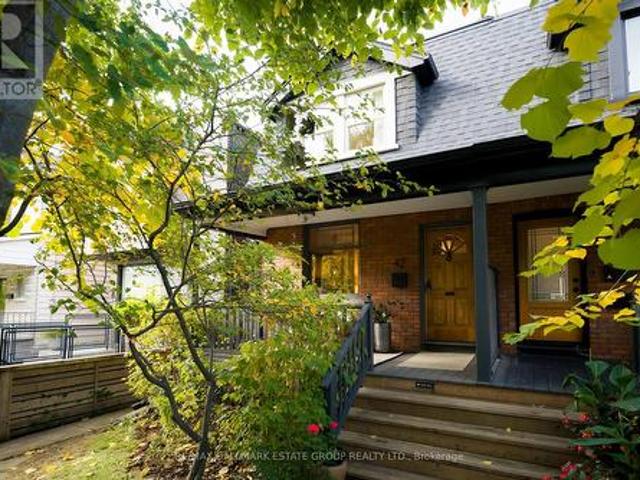
42 Fern Avenue, Toronto, ON, M6R 1K1 house for sale | Listing ID W14080 | Royal LePage
Orchard, Burlington
· House
· Garden · Fireplace · Parking · Deck
Orchard, Burlington · House · Garden · Fireplace · Parking · Deck
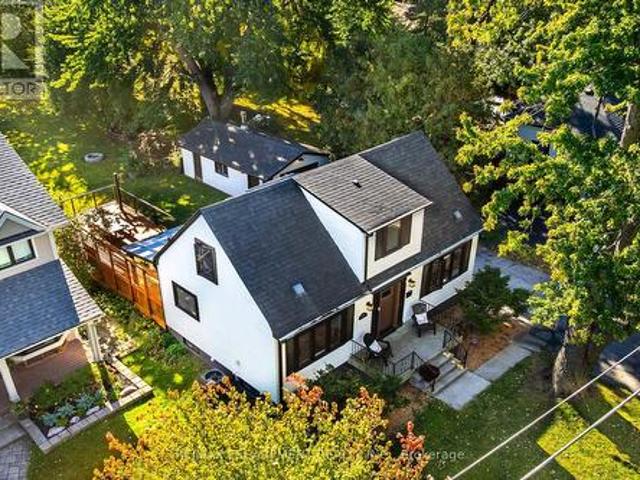
Hygge-jygge! This Roncesvalles beauty feels like a handcrafted-ceramic-mug of fresh brewed coffee moment-warm, flavourful, organic, and effortlessly comforting. Tucked behind mature landscaping, the classic red-brick home offers a welcoming front porch overlooking a vibrant, family-friendly neighbourhood, only a short walk to the lively Roncesvalles restaurants, bars and cafes. A vintage wooden door opens to a practical tiled vestibule with a generous closet for everyday storage. The open-concept main floor is endlessly charming, featuring exposed brick, high baseboards, a gorgeous Valour gas fireplace, and a dining room anchored by an oversized V-shaped bay window that pours western light across the space. The renovated shaker/farmhouse-inspired kitchen includes cozy heated floors (sigh), exceptional counter space, ample storage, a breakfast bar for four, and a walk-out to a deck and deep yard with English gardens and a large detached garage with potential for expansion (see Laneway H
$ 1,279,000
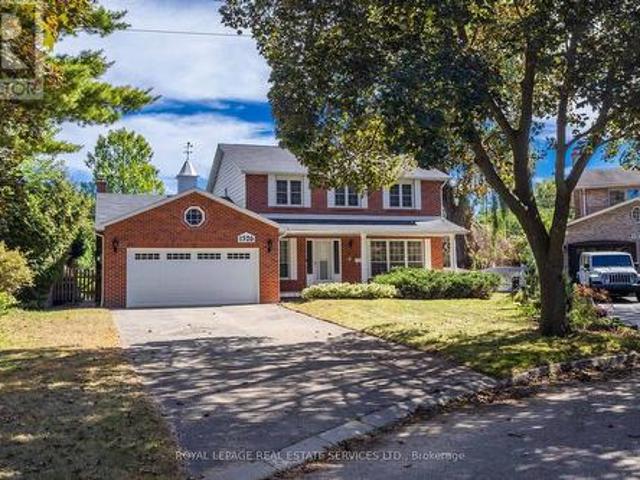
18 Rowntree Drive, Hamilton, ON, L8W 2M8 house for sale | Listing ID 40870 | Royal LePage
View photo
House · for sale
$ 699,900
18 Rowntree Drive, Hamilton, ON, L8W 2M8 house for sale | Listing ID 40870 | Royal LePage
Orchard, Burlington
· House
· Garden · Office room · Fireplace · Gym · Parking
Orchard, Burlington · House · Garden · Office room · Fireplace · Gym · Parking
Welcome to 18 Rowntree Dr, a spacious and inviting family home in Hamilton's desirable Rushdale neighbourhood. The main floor offers a bright and functional layout with generous living and dining spaces, hardwood flooring, and plenty of natural light. The well-appointed kitchen features ample cabinetry, a large peninsula with seating, stainless steel appliances and a sunny breakfast area overlooking the backyard. The adjoining family room provides a comfortable gathering space with a brick fireplace and walkout to the enclosed sunroom, creating a seamless extension of the living space. Upstairs, you'll find four generously sized bedrooms with hardwood flooring and ample closet space, including a spacious primary retreat. The finished lower level offers additional flexible living space ideal for a recreation room, home office, gym or play area. Outside, enjoy a mature and private backyard with plenty of room to relax and entertain. The double-car garage and oversized interlock driveway
$ 699,900
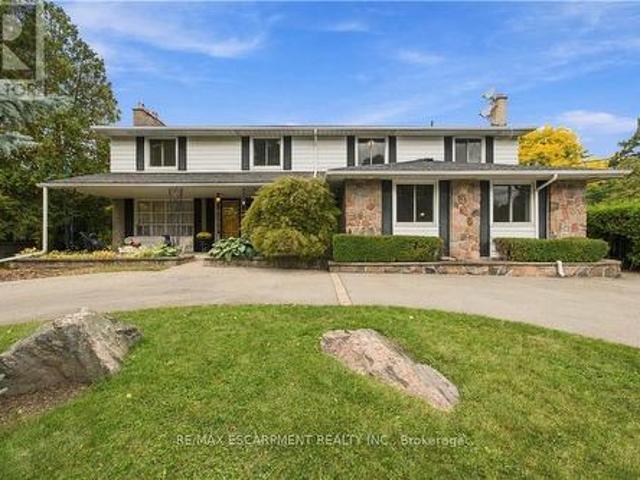
150 Rowntree Drive, Hamilton, ON, L8W 2N6 house for sale | Listing ID 40869 | Royal LePage
View photo
House · for sale
$ 1,219,900
150 Rowntree Drive, Hamilton, ON, L8W 2N6 house for sale | Listing ID 40869 | Royal LePage
Orchard, Burlington
· House
· Patio · Garden · Swimming pool · Parking
Orchard, Burlington · House · Patio · Garden · Swimming pool · Parking
Welcome to this exceptional 4-bedroom, 4-bathroom family home in Hamilton Mountain’s sought-after Rushdale neighbourhood, backing directly onto McQueston Community Park with beautiful sunset views! Featuring over 3,200 sq. Ft. of living space with a double-car garage on an impressive, fully landscaped property, this home offers the perfect blend of luxury, comfort, and outdoor living. The backyard is an entertainer’s dream, complete with a saltwater pool with a sundeck, a cabana for shade, an outdoor bar, artificial turf, concrete walkways, and beautiful gardens. The frontyard features a freshly sealed stamped concrete driveway and front patio, perfect for your morning coffee. Once inside, discover beautifully updated interiors showcasing hardwood floors, crown moulding, craftsman-style trim, and California shutters throughout. The updated kitchen features custom cabinetry, granite countertops, stainless steel appliances, and a breakfast peninsula, all open to the sunken family room wi
$ 1,219,900
1326 Prince Albert Court, Mississauga, ON, L5H 3S1 house for sale | Listing ID W14083 | Royal LePage
View photo
House · for sale
$ 1,800,000
1326 Prince Albert Court, Mississauga, ON, L5H 3S1 house for sale | Listing ID W14083 | Royal LePage
Orchard, Burlington
· House
Orchard, Burlington · House
Welcome to'Christina Pines' in the sought-after community of Lorne Park. This 4-bedroom two-storey home is situated on a pie-shaped lot in a quiet, private court setting. The homebacks onto the popular'Nine Creeks Trail'. The original owners have called this property home since 1977. It has excellent'bones' and would be ideal for a family wanting to complete a fullr enovation to their own taste while living among many multi-million-dollar homes. You will enjoy exploring Lorne Park and all it has to offer. There are many walking trails, it's minutes by car to Rattray Marsh, Rhododendron Park, Jack Darling Park, the shops and restaurants in Clarkson, the Port Credit Harbour and the shops and restaurants in Port Credit. Lorne Park offers excellent Public and Catholic primary and secondary schools. Welcome home! (Id: 27)
$ 1,800,000
24 West 32Nd Street, Hamilton, ON, L9C 5G6 house for sale | Listing ID X14082 | Royal LePage
View photo
House · for sale
$ 1,079,000
24 West 32Nd Street, Hamilton, ON, L9C 5G6 house for sale | Listing ID X14082 | Royal LePage
Orchard, Burlington
· House
· Air conditioning · Cellar
Orchard, Burlington · House · Air conditioning · Cellar
Welcome to sought-after Westcliffe! This property is situated just a few steps from prestigious Scenic Drive, the Chedoke Stairs, and the escarpment's many scenic trails. With over 3500 square feet of total living space. This 5-bedroom, 4-bathroom home offers an incredible opportunity in a highly desirable neighbourhood. With generous living space and endless potential, this property is ready for someone to bring their vision and creativity to life. The possibilities are plentiful to renovate, personalize, and create something truly special. A separate entrance to the basement adds further flexibility, with potential for an in-law suite or duplex conversion. A rare opportunity to invest in a fantastic location and unlock the full potential of a substantial family home! Roof (2025), Furnace + A/C (2023). RSA (id: 27)
$ 1,079,000
2683 Kingsberry Crescent, Mississauga, ON, L5B 2K6 house for sale | Listing ID W14034 | Royal LePage
View photo
House · for sale
$ 1,650,000
2683 Kingsberry Crescent, Mississauga, ON, L5B 2K6 house for sale | Listing ID W14034 | Royal LePage
Orchard, Burlington
· House
· Garden · Swimming pool
Orchard, Burlington · House · Garden · Swimming pool
Welcome to this beautifully updated 4-bedroom, 3-bathroom backsplit detached home, nestled in the heart of the highly sought-after Cooksville community. Set on an oversized lot, this property offers the perfect blend of luxury, space, and functionality ideal for modern family living. The thoughtfully designed layout provides excellent flow and separation of space, catering to both everyday comfort and entertaining. Located in a welcoming, family-friendly neighborhood, this home is the complete package for those looking to settle into a vibrant and connected community. Step outside to a truly exceptional backyard retreat, carefully tiered across a scenic slope. Connected by a custom staircase, each level offers its own unique experience. Spend warm days by the heated saltwater pool and hot tub, surrounded by lush greenery and beautifully maintained gardens that offer total privacy. Entertain effortlessly with a natural stone 2-in-1 smokehouse and pizza oven perfect for outdoor cooking a
$ 1,650,000
2 2575 Parmeer Drive, Mississauga, ON, L5C 2Y3 townhouse for sale | Listing ID W14034 | Royal LePage
View photo
Townhouse · for sale
$ 768,800
2 2575 Parmeer Drive, Mississauga, ON, L5C 2Y3 townhouse for sale | Listing ID W14034 | Royal LePage
Orchard, Burlington
· Townhouse
· Garden
Orchard, Burlington · Townhouse · Garden
Welcome to this beautifully upgraded 3-bedroom, 2 bathroom, 2-storey townhouse nestled in a quiet, family-oriented neighbourhood. Thoughtfully renovated with style and function in mind, this home features a stunning modern kitchen complete with stainless steel appliances, quartz countertops, and a sleek designer backsplash-perfect for both everyday living and entertaining. The main level showcases elegant new hardwood flooring, while both bathrooms have been fully renovated with contemporary, high-quality finishes, offering a refined and move-in-ready experience. Step outside to your own private backyard retreat-ideal for summer evenings, with ample space for BBQ dining and outdoor lounging. Perfectly situated within walking distance to Huron Park, scenic trails, and top-rated elementary and high schools. Just minutes to Square One Shopping Centre and major highways including the 403 and QEW, providing seamless access to all amenities. An exceptional opportunity for discerning buyers-i
$ 768,800
1548 Wembury Road, Mississauga, ON, L5J 2L9 house for sale | Listing ID W14082 | Royal LePage
View photo
House · for sale
$ 1,529,000
1548 Wembury Road, Mississauga, ON, L5J 2L9 house for sale | Listing ID W14082 | Royal LePage
Orchard, Burlington
· House
· Garden
Orchard, Burlington · House · Garden
Welcome to 1548 Wembury Road, a move-in-ready raised bungalow nestled in the highly sought-after community of Lorne Park, where established tree-lined streets, a welcoming neighbourhood atmosphere and an exceptional lifestyle come together. Ideal for young families, downsizers or buyers seeking flexibility, this inviting home offers 3+1 spacious bedrooms, built-in closet organizers and two beautifully updated bathrooms. The renovated kitchen is a standout, featuring contemporary cabinetry, stylish countertops, a modern backsplash and upgraded appliances, creating a functional and inviting space for everyday living and entertaining. The finished lower level extends your living space with an additional bedroom, a versatile work or craft room, and a generous recreation room perfect for movie nights, hobbies or hosting family and friends. Step outside to discover a rare, oversized pie-shaped lot offering remarkable space and privacy. The expansive backyard is an outdoor oasis, with a spaci
$ 1,529,000
1021 54 East Liberty Street, Toronto, ON, M6K 3P3 townhouse for sale | Listing ID C14079 | Royal LePage
View photo
Townhouse · for sale
$ 649,900
1021 54 East Liberty Street, Toronto, ON, M6K 3P3 townhouse for sale | Listing ID C14079 | Royal LePage
Orchard, Burlington
· Townhouse
· Terrace · Lift · Parking
Orchard, Burlington · Townhouse · Terrace · Lift · Parking
Experience The Best Of Urban Living In This Unique 2-Storey Liberty Village Townhouse! Offering The Perfect Blend Of Style, Comfort And Convenience, This Bright And Airy Residence Features Dramatic South-Facing Windows, An Inviting Open-Concept Main Level And A Spacious Upper-Level Bedroom Retreat Complete With A 4-Piece Bath And Ensuite Laundry. The Showstopper Is The Incredibly spacious & private south-Facing Terrace, An Outdoor Oasis Ideal For Relaxing, Dining And Entertaining, Complete With A Gas BBQ Hookup. Thoughtful Features Include Pot Lights Throughout, Underground Parking And A Locker. Enjoy The Independence Of Your Own Private Entrance Without The Hassle Of Elevators Or Common Hallways. An Exceptional Opportunity To Enjoy Townhouse Living In One Of Toronto's Most Dynamic Neighbourhoods, Surrounded By Fantastic Restaurants, Boutique Shops, Cafés, Parks And Transit!
$ 649,900
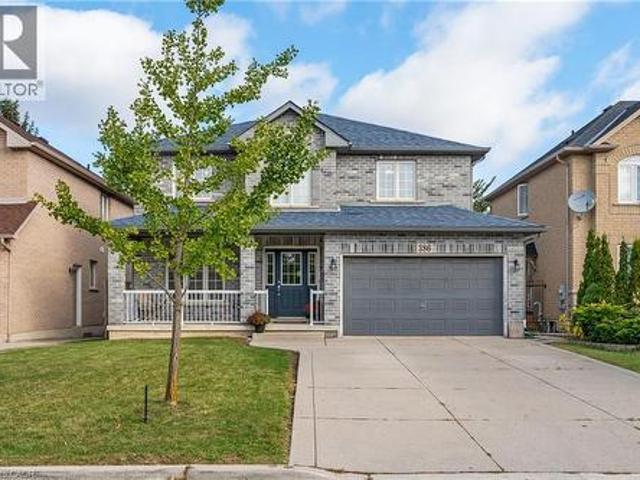
386 Old Mud Street, Stoney Creek, ON, L8J 1X1 house for sale | Listing ID 40871 | Royal LePage
View photo
House · for sale
$ 899,999
386 Old Mud Street, Stoney Creek, ON, L8J 1X1 house for sale | Listing ID 40871 | Royal LePage
Orchard, Burlington
· House
· Cellar
Orchard, Burlington · House · Cellar
Welcome to 386 Old Mud Street, Hamilton! Offering over 2100 sq. Ft. of living space plus an additional 1000 sq. Ft. basement, this spacious 4-bedroom, 2.5-bathroom home is full of potential. With generous interior space and plenty of room for storage, you can move right in and enjoy the home as it is or personalize it with your own style and updates over time. Conveniently located in Stoney Creek Mountain, the property offers access to nearby shopping, everyday amenities, parks, schools, and major commuter routes, including the Red Hill Valley Parkway and the Lincoln M. Alexander Parkway. Whether you are looking for a home to enjoy right away or one to make your own, this home is ready for its next chapter! (Id: 27)
$ 899,999
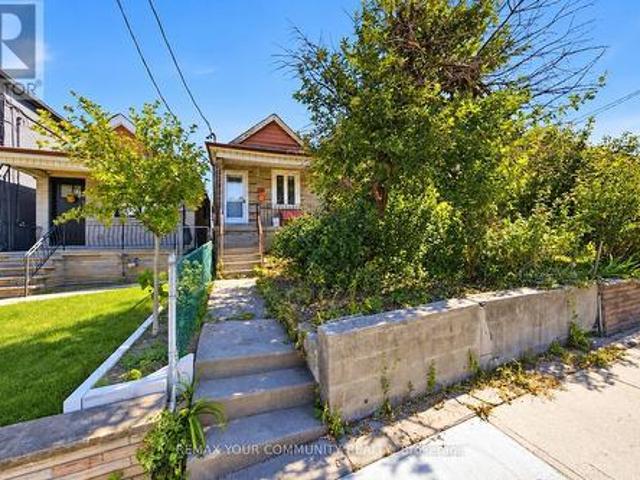
279 Mcroberts Avenue, Toronto, ON, M6E 4P8 house for sale | Listing ID W14080 | Royal LePage
View photo
House · for sale
$ 775,000
279 Mcroberts Avenue, Toronto, ON, M6E 4P8 house for sale | Listing ID W14080 | Royal LePage
Orchard, Burlington
· House
Orchard, Burlington · House
Welcome to 279 McRoberts Avenue, an incredible opportunity in the heart of Toronto's family-friendly Caledonia-Fairbank neighbourhood! Whether you're a first-time buyer, investor, or someone looking to create their dream home, this property offers a blank canvas with endless potential to make it your own. Bring your vision, creativity, and personal touch to transform this home into something truly special. Situated in an established residential neighbourhood, you'll enjoy the convenience of being close to schools, parks, shopping, restaurants, and everyday amenities. Just minutes from the vibrant St. Clair West and Eglinton West corridors, with convenient access to public transit, including the Eglinton Crosstown LRT, making commuting across the city a breeze. Enjoy the charm of a welcoming community while remaining connected to everything Toronto has to offer. An excellent opportunity to get into the Toronto real estate market, add value through renovations, and create a home perfectl
$ 775,000
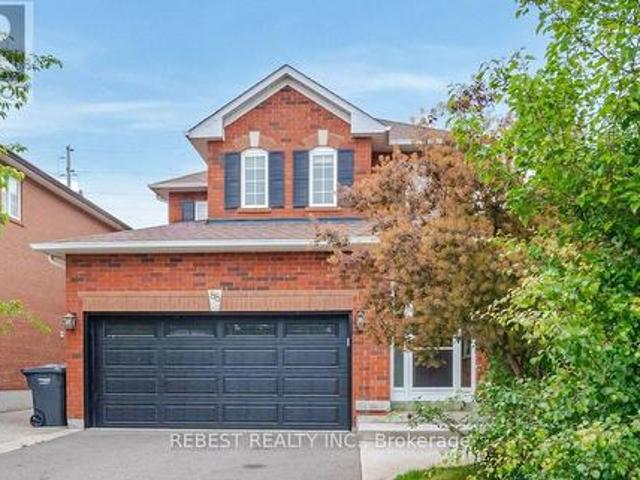
88 Sundridge Street, Brampton, ON, L7A 1J8 house for sale | Listing ID W14081 | Royal LePage
View photo
House · for sale
$ 849,000
88 Sundridge Street, Brampton, ON, L7A 1J8 house for sale | Listing ID W14081 | Royal LePage
Orchard, Burlington
· House
· Parking · Cellar
Orchard, Burlington · House · Parking · Cellar
Don't Miss This Gem In The Neighbourhood. Location! Location! This Beautiful newly renovated Detached Home Is Move In Ready And Situated In A Desirable Location, Spacious Layout, BigSun Filled Windows Throughout, Family Sized Eat In Kitchen, Generous Sized 3 Bedrooms. 2 Bedroom Finished with 4pc ensuite Basement. 6 Car Parking. (Id: 27)
$ 849,000
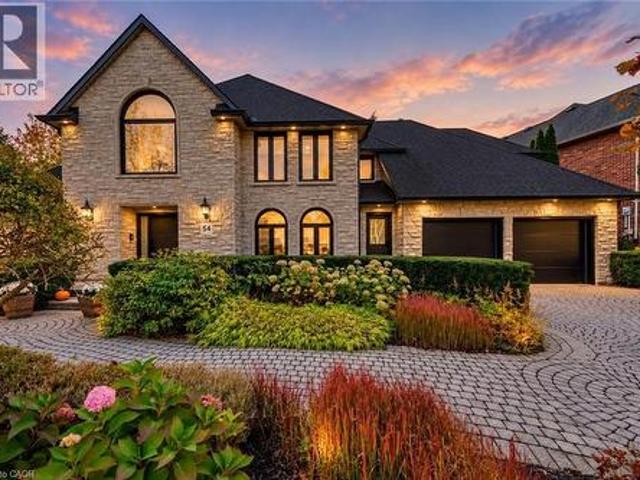
54 Deerview Avenue, Ancaster, ON, L9G 4R8 house for sale | Listing ID 40871 | Royal LePage
View photo
House · for sale
$ 2,250,000
54 Deerview Avenue, Ancaster, ON, L9G 4R8 house for sale | Listing ID 40871 | Royal LePage
Orchard, Burlington
· House
Orchard, Burlington · House
An extraordinary, fully renovated custom home in Ancaster’s prestigious Oakhill neighbourhood. Set on one of the area’s most coveted streets, this exceptional four-bedroom, three-bathroom residence has undergone a meticulous, top-to-bottom transformation with no expense spared. Every element has been completely renewed—including all windows, doors, designer flooring, and striking modern bathrooms. Offering over 4,075 square feet of magnificent above-grade living space, the home showcases an elegant open layout. It features beautifully appointed living and dining areas, a dedicated main-floor office, and a chef-inspired kitchen that seamlessly blends luxury with functionality through premium finishes and high-end appliances. Upstairs, the spacious bedrooms and spa-like bathrooms reflect exceptional craftsmanship and thoughtful design in every detail. The exterior is equally spectacular. Recognized as a seven-time Trillium Award recipient, the property's lush landscaping frames a highly
$ 2,250,000
157 400 Mississauga Valley Boulevard, Mississauga, ON, L5A 3N6 townhouse for sale | Listing ID W14082 | Royal LePage
View photo
Townhouse · for sale
$ 755,000
157 400 Mississauga Valley Boulevard, Mississauga, ON, L5A 3N6 townhouse for sale | Listing ID W14082 | Royal LePage
Orchard, Burlington
· Townhouse
· Patio · Garden
Orchard, Burlington · Townhouse · Patio · Garden
Welcome to this beautifully cared for townhouse, where timeless design, inviting living spaces, & an abundance of natural light create a home that feels warm, welcoming, & effortlessly comfortable. Thoughtfully updated w/a fresh, contemporary aesthetic, this charming residence showcases new Maple SPC luxury vinyl plank flooring throughout the main living areas, modern carpet on the stairs, & porcelain tile in the main bath, blending style & everyday comfort in perfect harmony. A welcoming main level unfolds from the moment you step inside, where the well appointed kitchen overlooks the dining area, creating an effortless setting for everyday living & entertaining. Featuring s/s appliances, quartz countertops, a stylish backsplash, & ample cabinetry, the kitchen is as functional as it is inviting. Just beyond, the living room offers a bright & comfortable space to gather, complete w/a walkout to the private, fully fenced backyard patio. Backing onto a recently renovated city park w/no r
$ 755,000
193 Whittington Drive, Ancaster, ON, L9K 0H6 house for sale | Listing ID 40871 | Royal LePage
View photo
House · for sale
$ 1,149,000
193 Whittington Drive, Ancaster, ON, L9K 0H6 house for sale | Listing ID 40871 | Royal LePage
Orchard, Burlington
· House
· Garden
Orchard, Burlington · House · Garden
Welcome to 193 Whittington Drive, the Amethyst model Elevation C by Rosehaven, a 2021 build in Ancaster's coveted Tiffany Hills and Meadowlands. At its heart is a chef inspired gourmet kitchen, where an expansive eight-foot quartz island anchors the space, flanked by a gas Thermador range, two built in ovens, a bar fridge and undermount lighting that casts a warm, refined glow. The kitchen flows seamlessly into the sunlit living area, creating an effortless setting for entertaining and everyday family life. Nine-foot ceilings and pot lights throughout elevate every room, while a bay window at the back frames the backyard in natural light. Across 2163 square feet are four bedrooms and three bathrooms, thoughtfully designed for growing families. Outside, a gazebo, newly built fence and exterior pot lights complete a private evening retreat. Moments from top rated schools, the highway and premier shopping, this is an exceptional place for a new family to call home. Don’t be too late*! Reg
$ 1,149,000
75 Jerseyville Road, Brantford, ON, N3T 5M1 house for sale | Listing ID 40871 | Royal LePage
View photo
House · for sale
$ 3,749,900
75 Jerseyville Road, Brantford, ON, N3T 5M1 house for sale | Listing ID 40871 | Royal LePage
Orchard, Burlington
· House
· Patio · Garden · Sauna · Swimming pool · Cellar
Orchard, Burlington · House · Patio · Garden · Sauna · Swimming pool · Cellar
An Exceptional Country Estate offering approximately 78.5 acres, including 65 acres of farmland, with a spacious renovated residence, outstanding recreational amenities and substantial outbuildings. Built in 1996 and extensively renovated less than 10 years ago, this impressive bungalow offers approximately 3,361 sq. Ft. above grade. Open concept, modern decor, with large dining room, kitchen with Thermador Professional appliances, island overlooking living room with vault ceiling and 4 season room. 3 Bedrooms include beautiful Primary Suite with ensuite bath. The walkout basement includes ample finished living space with many windows from walkout lot. Generous room for family living and entertaining or granny suite. 2nd Kitchen to service outdoor area, rec room, Large bedroom with patio doors to rear yard, Hot tub room and separate sauna. Enjoy your own private retreat with covered patio overlooking in ground pool with extensive stone work and Pool House with 2pc bathroom, tennis cour
$ 3,749,900
2349 Falkland Crescent, Oakville, ON, L6M 4Y1 house for sale | Listing ID W14032 | Royal LePage
View photo
House · for sale
$ 1,289,000
2349 Falkland Crescent, Oakville, ON, L6M 4Y1 house for sale | Listing ID W14032 | Royal LePage
Orchard, Burlington
· House
· Garden · Fireplace
Orchard, Burlington · House · Garden · Fireplace
Welcome to 2349 Falkland Crescent, a bright and spacious Mattamy-built family home tucked away on a quiet, family-friendly crescent in desirable West Oak Trails. Freshly painted throughout, this thoughtfully designed home offers a functional layout and plenty of natural light. The main level features hardwood and porcelain tile flooring, California shutters on the main-floor windows, a spacious living and dining area with impressive 14' ceilings, and a separate family room with a cozy gas fireplace. The updated kitchen offers quartz countertops, stainless steel appliances, ample cabinetry and a bright breakfast area with a walkout to the beautifully landscaped backyard backing onto peaceful greenspace, offering privacy and a quiet setting to relax or entertain. Upstairs, four bright and generously sized bedrooms provide plenty of room for the whole family, including a spacious primary suite with a walk-in closet and ensuite bathroom. Double-door closets are featured in all bedrooms, as
$ 1,289,000
3024 Riverview Street, Oakville, ON, L6L 1L4 house for sale | Listing ID W14030 | Royal LePage
View photo
House · for sale
$ 1,099,000
3024 Riverview Street, Oakville, ON, L6L 1L4 house for sale | Listing ID W14030 | Royal LePage
Orchard, Burlington
· House
· Garden
Orchard, Burlington · House · Garden
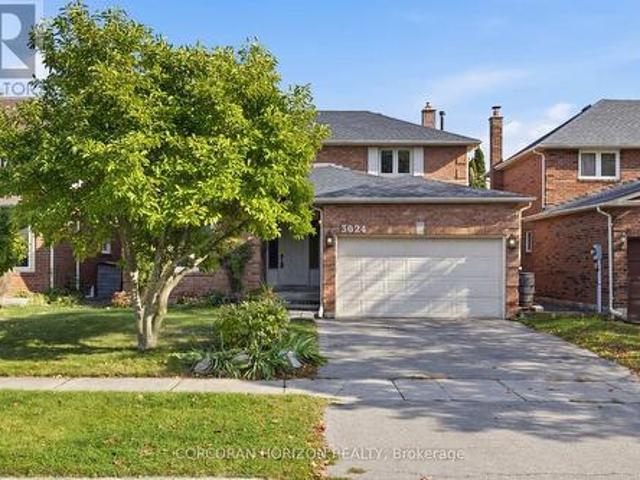
An Exceptional Opportunity in a Coveted Oakville Location! Calling renovators, investors, builders and buyers with a vision! This is your chance to unlock the potential and create something truly special in one of Oakville's established residential communities. Featuring a beautiful backyard with endless possibilities for outdoor enjoyment, entertaining, gardening or creating your own private retreat, this property offers the perfect canvas to bring your vision to life. Whether you envision transforming the existing home into a stunning modern residence or creating your dream home, the opportunity is here for those ready to make it their own. Enjoy the appeal of an established neighbourhood with convenient access to shopping, dining, parks, recreation and the charm of the nearby Bronte community. A property with potential, a location worth investing in, and a blank canvas limited only by your imagination. Bring your vision and make this opportunity your own! Your dream home starts here
$ 1,099,000
44 Viewcrest Circle, Toronto, ON, M9W 7G6 house for sale | Listing ID W14080 | Royal LePage
View photo
House · for sale
$ 829,900
44 Viewcrest Circle, Toronto, ON, M9W 7G6 house for sale | Listing ID W14080 | Royal LePage
Orchard, Burlington
· House
· Air conditioning · Cellar
Orchard, Burlington · House · Air conditioning · Cellar
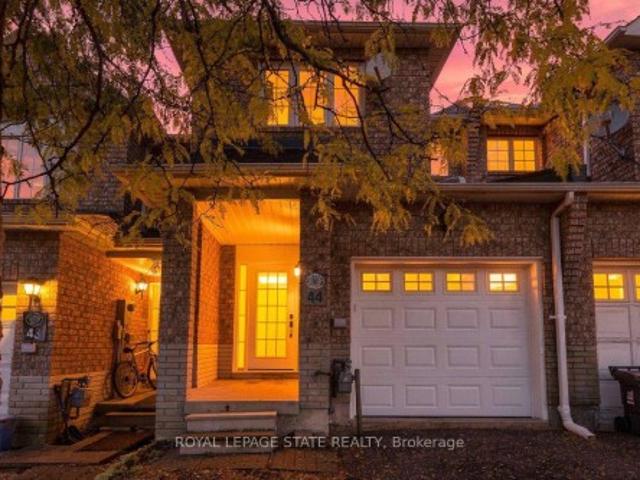
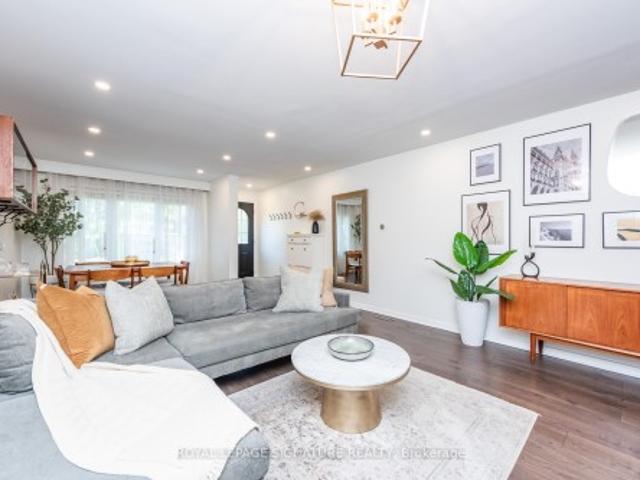
Fully Renovated Home in a Prime Etobicoke Location! Welcome to 44 Viewcrest Circle, ideally located just steps from Etobicoke General Hospital and close to Humber College. Renovated from top to bottom, this stunning home features high-end finishes, modern design, and exquisite attention to detail throughout. Offering 3 bedrooms and 3.5 bathrooms, every space has been thoughtfully updated with style and sophistication. The main floor boasts a brand-new kitchen, new appliances, updated flooring and tile, pot lights, and a beautifully refreshed powder room. Upstairs, enjoy a modern new staircase railing, an updated 4-piece bathroom, and a luxurious primary bedroom with a new 4-piece ensuite. The finished basement features a second brand-new kitchen with quartz countertops, a new stove and fridge, new washer and dryer, a stylish 3-piece bathroom with a walk-in shower and anti-fog mirror, and the potential for an additional den/bedroom. Additional upgrades include a new furnace and A/C, new
$ 829,900
667 Wickens Avenue, Burlington Lasalle, ON, L7T 3T1 house for sale | Listing ID W14032 | Royal LePage
View photo
House · for sale
$ 749,900
667 Wickens Avenue, Burlington Lasalle, ON, L7T 3T1 house for sale | Listing ID W14032 | Royal LePage
Orchard, Burlington
· House
· Garden · Parking
Orchard, Burlington · House · Garden · Parking
Client RemarksSmart money meets Burlington lifestyle! This beautifully renovated 2+1 bed, 2 bath detached bungalow in LaSalle offers flexible living, income potential & an incredible 54 x 139 ft fenced lot. The bright, open-concept main level features a chef-inspired kitchen w/quartz counters, hardwood floors, pot lights & spacious living area. Two generous bedrooms include a primary w/built-in closet organizers, plus a stylish 3-pc bath. The legal lower-level apartment, renovated in 2022, features a separate entrance, large above-grade windows, galley kitchen, living/dining area, bedroom, den & 3-pc bath. Separate laundry for both units adds convenience & privacy. Ideal for buyers looking for a mortgage helper, multi-generational living or an income property in Burlington. Enjoy parking for 5, a huge backyard & an established LaSalle location close to shopping, parks, waterfront amenities, transit & commuter routes. A rare opportunity to live, invest & grow in one smart Burlington add
$ 749,900
251 Third Line, Oakville, ON, L6L 4A2 house for sale | Listing ID W14032 | Royal LePage
View photo
House · for sale
$ 1,399,000
251 Third Line, Oakville, ON, L6L 4A2 house for sale | Listing ID W14032 | Royal LePage
Orchard, Burlington
· House
· Garden · Swimming pool
Orchard, Burlington · House · Garden · Swimming pool
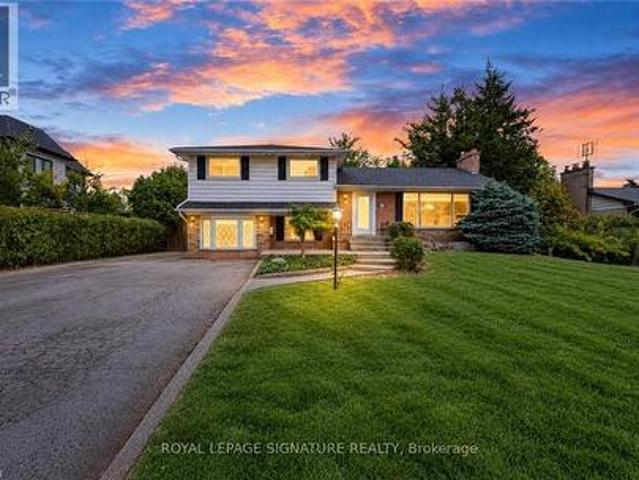
This bright four-level sidesplit offers over 2,200 sq. Ft. of total living space, with 4 bedrooms, 2 full baths and finished lower levels. Recently updated, it features new laminate flooring, fresh paint, new lighting and custom roller shades throughout, with natural light in every room. Outside, the deep, tree-lined backyard provides natural privacy, an in ground pool and tons of space for outdoor living. Set on an expansive 81' x 140' lot in an established neighbourhood of multi-million-dollar custom homes, 251 Third Line is an exceptional opportunity to create that custom home or set root now and build later. All amenities are steps away at South Oakville Centre, with Metro, Winners, LCBO, shopping and essential services close at hand. Lake Ontario, Coronation Park's waterfront, playgrounds and splash pad, and Woodside Library are nearby, along with top ranked schools and convenient QEW access. Zoned RL2-0, the approximately 1,057 sq. M. lot offers potential for a custom home with a
$ 1,399,000
161 Freedom Crescent, Hamilton, ON, L0R 1W0 house for sale | Listing ID X14082 | Royal LePage
View photo
House · for sale
$ 666,666
161 Freedom Crescent, Hamilton, ON, L0R 1W0 house for sale | Listing ID X14082 | Royal LePage
Orchard, Burlington
· House
· Parking
Orchard, Burlington · House · Parking
Welcome to 161 Freedom Cres in Hamilton's growing Mount Hope community! This bright and spacious corner-lot townhome combines modern finishes, abundant natural light and the added convenience of /NO SIDEWALK/. Offering 4 bedrooms /1 on the main floor/, 2.5 bathrooms and3 parking spaces, this inviting home provides a functional layout with comfortable space for everyday living and entertaining. The corner setting, huge windows and /9-ft ceilings/ create an open, airy atmosphere, filling the living spaces with natural light. Freshly painted throughout, the home features vinyl flooring on both floors and pot lights for a clean, contemporary feel. The kitchen showcases stainless steel appliances, quartz countertops and a coordinating backsplash, combining style with everyday practicality. #Enjoy the benefits of a corner lot and no sidewalk across the frontage, with less sidewalk snow clearing to manage. Three parking spaces add convenience for residents and guests. Ideally located close to
$ 666,666
2182 Heathcliff Court, Oakville, ON, L6M 0A5 house for sale | Listing ID W14029 | Royal LePage
View photo
House · for sale
$ 1,899,000
2182 Heathcliff Court, Oakville, ON, L6M 0A5 house for sale | Listing ID W14029 | Royal LePage
Orchard, Burlington
· House
· Garden · Swimming pool · Cellar
Orchard, Burlington · House · Garden · Swimming pool · Cellar
Welcome to this well-maintained detached corner home in sought-after Bronte Creek. Featuring 4 bedrooms on the second floor and a fully finished basement with a spacious rec area. Bright open layout, hardwood floors, and an upgraded backyard with pool. Stone and Brick exterior and close to schools, parks, and everyday amenities. Ideal for families wanting space, comfort and convenience. (Id: 27)
$ 1,899,000
28 Conway Avenue, Toronto, ON, M6E 1H2 house for sale | Listing ID C14080 | Royal LePage
View photo
House · for sale
$ 1,495,000
28 Conway Avenue, Toronto, ON, M6E 1H2 house for sale | Listing ID C14080 | Royal LePage
Orchard, Burlington
· House
· Garden · Parking · Air conditioning
Orchard, Burlington · House · Garden · Parking · Air conditioning
This is the one you have been waiting for. A stunning, renovated, detached 3+1 bed charmer just steps from the shops, cafes and restaurants of St. Clair West Village. All the original character is still here, but the old radiators are gone in favour of a gas furnace and central air conditioning, plus a main floor bathroom addition. Three upgrades that are rare finds on these streets. Inside you will find real hardwood flooring, soaring 10' ceilings and thoughtful updates across nearly 2000 square feet of sun-filled living space. This highly coveted location features an extra deep lot with a private fenced yard, a detached garage off the laneway and zoning for a laneway home with room for 2-car parking and a generous suite above. The lower level has its own separate entrance and is set up as a one-bedroom apartment with a kitchen, bathroom, laundry and living room. Between the lower level and laneway zoning, 28 Conway offers 2 potential streams of additional income, or room for the whol
$ 1,495,000
1012 Oak Meadow Road, Oakville, ON, L6M 1J7 house for sale | Listing ID W14032 | Royal LePage
View photo
House · for sale
$ 2,268,000
1012 Oak Meadow Road, Oakville, ON, L6M 1J7 house for sale | Listing ID W14032 | Royal LePage
Orchard, Burlington
· House
· Patio · Garden · Swimming pool · Gym · Equipped kitchen
Orchard, Burlington · House · Patio · Garden · Swimming pool · Gym · Equipped kitchen
Welcome to this exceptional quality-built Arthur Blakey home, set on a generous 50ft lot with lush greenspace views. Offering nearly 2900 sqft. Above-grade living space, this sophisticated residence features a rarely offered dramatic 17ft ceiling open-to-above main foyer, open-concept living, smooth ceilings, and a main-floor office. The elegant white kitchen showcases a $14,000 Liebherr refrigerator, Bosch induction cooktop and dishwasher, and granite countertops. Four spacious bedrooms include a luxurious primary retreat with a 5pc updated ensuite and TOTO toilet, with custom his-and-hers closets. The finished lower level offers a gym or potential5th bedroom, recreation room, and 3-piece bath. The private backyard is an entertainer's dream with a refurbished in-ground saltwater pool and liner and newer equipment, covered patio, hot tub, extensive landscaping, new full fencing, irrigation and exterior Hue lighting. Additional upgrades include a new furnace, attic insulation, upgraded
$ 2,268,000
48 Mcroberts Avenue, Toronto, ON, M6E 4P4 house for sale | Listing ID W14084 | Royal LePage
View photo
House · for sale
$ 999,900
48 Mcroberts Avenue, Toronto, ON, M6E 4P4 house for sale | Listing ID W14084 | Royal LePage
Orchard, Burlington
· House
· Patio · Garden · Office room · Deck · Parking · Cellar
Orchard, Burlington · House · Patio · Garden · Office room · Deck · Parking · Cellar
Remarkable Turn-key Home in Charming Corso Italia on a Family-filled Street, Steps to St Clair Streetcar & Earlscourt Park*Large Beautifully Upgraded 3 Bedroom Home with self-contained Apartment/In-Law Suite, Garage & Fully Fenced Backyard*Impressive Open Concept Main Floor with a Powder Room and Sun-Filled Family Size Kitchen with Walk-out to an Elevated Deck, Lower Patio & Landscaped Backyard*Elegant Primary Bedroom comfortably fits a King-size Bed & Two freestanding Large Double sliding door Closets*The bright Front Bedroom also fits a King-size Bed & Home Office plus a Large Custom built-in Closet*Spacious 3rd Bedroom, Hardwood Floors & a Stylish Family Bathroom add Comfort to this level*The Renovated Basement has High Ceilings & Oversized Windows with Separate Side Entrance to a Self-contained Apartment/In-Law Suite*A full Laundry Room & Huge Cold Room provide Exceptional Storage*Fabulous Backyard where you can enjoy your own urban oasis. Sip your morning coffee on the Deck, Enter
$ 999,900
2356 Fassel Avenue, Burlington, ON, L7R 3P3 house for sale | Listing ID W14029 | Royal LePage
View photo
House · for sale
$ 949,888
2356 Fassel Avenue, Burlington, ON, L7R 3P3 house for sale | Listing ID W14029 | Royal LePage
Orchard, Burlington
· House
· Garden
Orchard, Burlington · House · Garden
Over $300,000 in renovations & upgrades! Welcome to 2436 Fassel Avenue, a beautifully reimagined home nestled in Burlington's quiet, sought-after Plains neighbourhood! Extensively transformed from top to bottom in 2024-2025, this stunning residence seamlessly blends timeless charm with modern luxury, showcasing exceptional craftsmanship, sophisticated design & high-end finishes throughout. Situated on an incredible 55 x 217 ft lot, this property offers an exceptionally deep backyard with endless possibilities! Offering 2+1 bedrooms & 3 bathrooms, one on each level, this home delivers both style & versatility. The thoughtfully designed living room features a convenient Murphy bed, effortlessly transforming the space into an additional guest bedroom when needed! Step inside to discover gorgeous hardwood flooring, an elegant oak staircase, stylish lighting & beautifully curated finishes. The stunning kitchen is a true showstopper, featuring quartz countertops, a porcelain farmhouse sink,
$ 949,888
95 Wolseley Street, Toronto, ON, M5T 1A4 house for sale | Listing ID C14080 | Royal LePage
View photo
House · for sale
$ 1,095,000
95 Wolseley Street, Toronto, ON, M5T 1A4 house for sale | Listing ID C14080 | Royal LePage
Orchard, Burlington
· House
· Cellar
Orchard, Burlington · House · Cellar
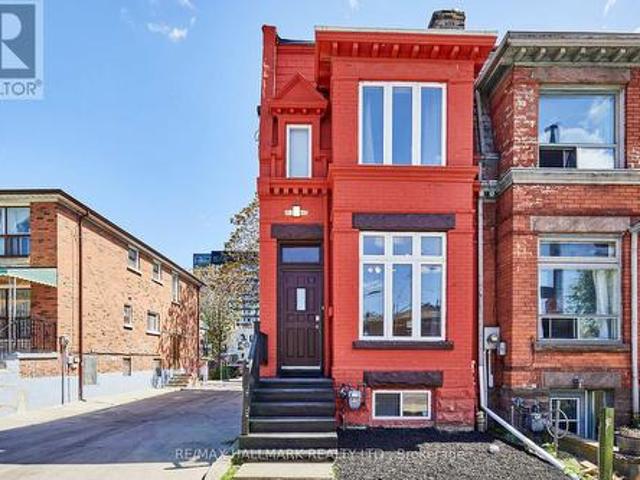
Unlock lifestyle, income, and massive potential in this beautiful Victorian within iconic Queen West! Fully updated and highly versatile, this property features two self-contained apartments, renovated in 2021. The property offers many options: generate monthly rent, live in one unit and rent the other to offset your mortgage, use it for multi-generational living, or easily convert back into a spectacular single-family home. The main/lower suite offers two bedrooms, two washrooms, soaring 9'9' main floor ceilings and 7-foot basement heights. Upstairs, the second-floor unit features two bedrooms, two washrooms, airy 9'1' ceilings, and a spacious renovated kitchen. 1800 sq feet in total living space! Newer roof membrane and furnace. Steps from Trinity Bellwoods Park and the city's best dining, cafes, and boutiques across Queen West, the Fashion District, and Kensington Market. Close to the U of T campus. Transit equity is unmatched with the upcoming Ontario Line subway expansion and the
$ 1,095,000
251 Third Line, Halton, ON, L6L 4A2 Luxury House for sale | Listing ID 40871 | Royal LePage Carriage Trade Luxury Properties
View photo
House · for sale
$ 1,399,000
251 Third Line, Halton, ON, L6L 4A2 Luxury House for sale | Listing ID 40871 | Royal LePage Carriage Trade Luxury Properties
Orchard, Burlington
· House
· Garden · Swimming pool
Orchard, Burlington · House · Garden · Swimming pool
This bright four-level sidesplit offers over 2,200 sq. Ft. of total living space, with 4 bedrooms, 2 full baths and finished lower levels. Recently updated, it features new laminate flooring, fresh paint, new lighting and custom roller shades throughout, with natural light in every room. Outside, the deep, tree-lined backyard provides natural privacy, an in ground pool and tons of space for outdoor living. Set on an expansive 81' x 140' lot in an established neighbourhood of multi-million-dollar custom homes, 251 Third Line is an exceptional opportunity to create that custom home or set root now and build later. All amenities are steps away at South Oakville Centre, with Metro, Winners, LCBO, shopping and essential services close at hand. Lake Ontario, Coronation Park's waterfront, playgrounds and splash pad, and Woodside Library are nearby, along with top ranked schools and convenient QEW access. Zoned RL2-0, the approximately 1,057 sq. M. lot offers potential for a custom home with a
$ 1,399,000

Get email alerts

Don't miss out: be the first to know about new properties

The alert was correctly created

On subscribing you accept the conditions of use and the privacy policy
Alert
Receive new ads in your inbox
Save this search
Receive alerts for new listings

We'll send you an email when we have new properties for: "Houses for sale in Orchard, Burlington"

The alert was correctly created

Get email alerts and be the first to see new listings
Required field
On subscribing I accept the terms of the privacy policy
Perfect! You'll soon start receiving new listings via email
Alert
Receive an email when we have new ads for Houses for sale in Orchard, Burlington
Save this search
Filters

Bedrooms

Area (sq.ft)

sq.ft
sq.ft

Price

$
$

Filter by property type

Bathrooms

Clear all filters
Receive notifications when new entries are published.