1,084 houses for sale in Osborne

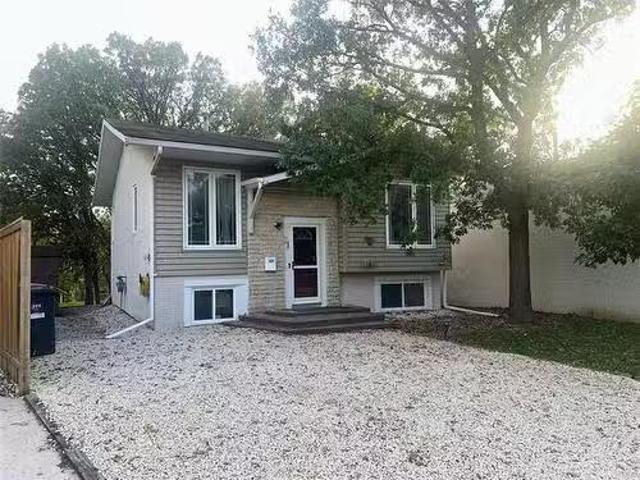
71 Delorme Bay, Winnipeg, MB, R3V 1R3 house for sale Listin.
View photo
House · for sale
$ 319,900
$ 396/sq.ft
71 Delorme Bay, Winnipeg, MB, R3V 1R3 house for sale Listin.
Osborne
· 807 sq.ft · 3 Bedrooms · 2 Baths · House
· Patio · Office room · Fireplace · Deck · Cellar
Osborne · 807 sq.ft · 3 Bedrooms · 2 Baths · House · Patio · Office room · Fireplace · Deck · Cellar
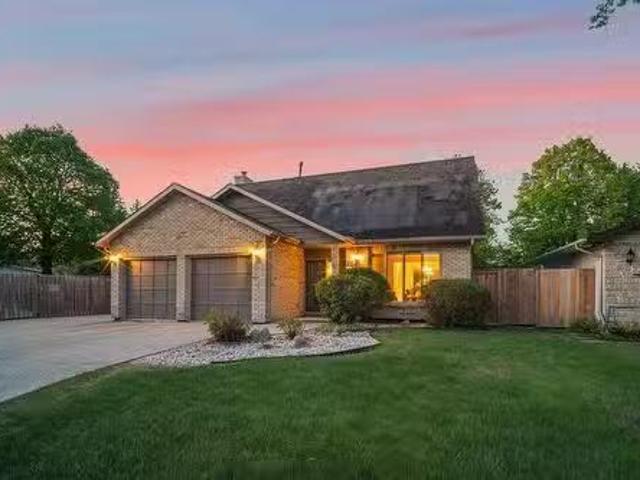
OTP Sept. 25 – OH Sat & Sun 1-3pm - This 3-bedroom, 2-bathroom bi-level home is perfectly situated on a spacious pie-shaped lot backing onto a scenic lake—offering space, privacy, and stunning views. The open-concept living and dining area features hardwood flooring, abundant natural light, and a new electric fireplace. The updated kitchen has newer cabinetry and stainless steel appliances. The primary bedroom includes peaceful lake views, and a 4-piece bathroom with heated floors. The fully finished basement has an additional two rooms and a 3-piece bathroom—ideal for guests, a home office, or a growing family. Upgrades include a newer furnace, hot water tank, sump pump, PVC windows, refreshed kitchen, interior paint, and electric fireplace. Enjoy the sunroom with patio doors leading to a large deck overlooking the lake, a cozy fire pit area, utility shed, flower bed, and direct access to walking paths. The pie-shaped lot offers plenty of room for kids to play, pets to roam, or future
$ 319,900
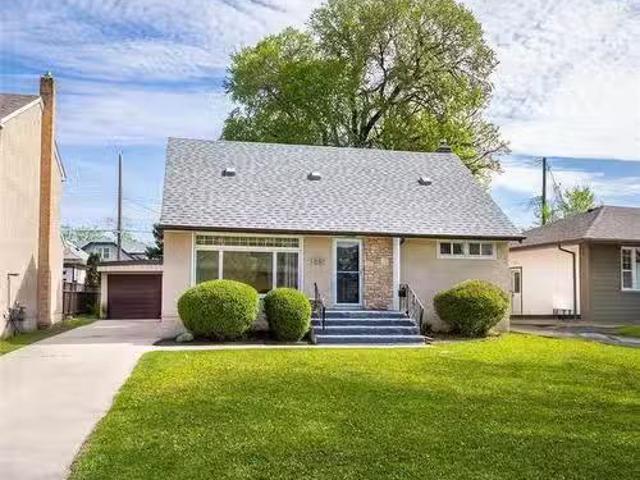
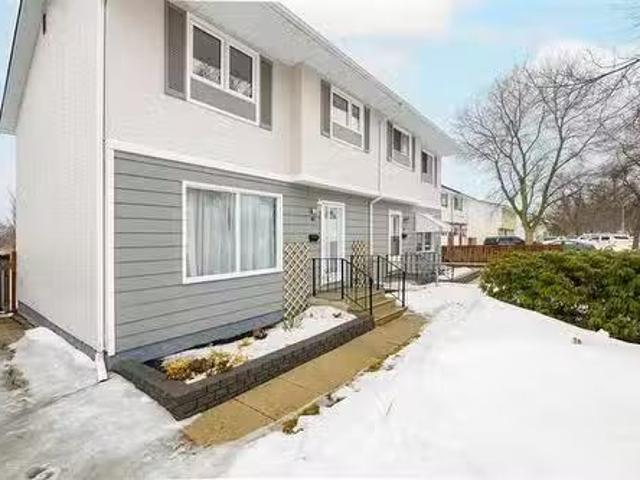
175 Roosevelt Pl, Winnipeg, MB, R2K 1M6 house for sale List.
View photo
House · for sale
$ 349,900
$ 270/sq.ft
175 Roosevelt Pl, Winnipeg, MB, R2K 1M6 house for sale List.
Osborne
· 1,292 sq.ft · 4 Bedrooms · 2 Baths · House
· Patio · Garden · Office room · Parking · Deck · Cellar
Osborne · 1,292 sq.ft · 4 Bedrooms · 2 Baths · House · Patio · Garden · Office room · Parking · Deck · Cellar
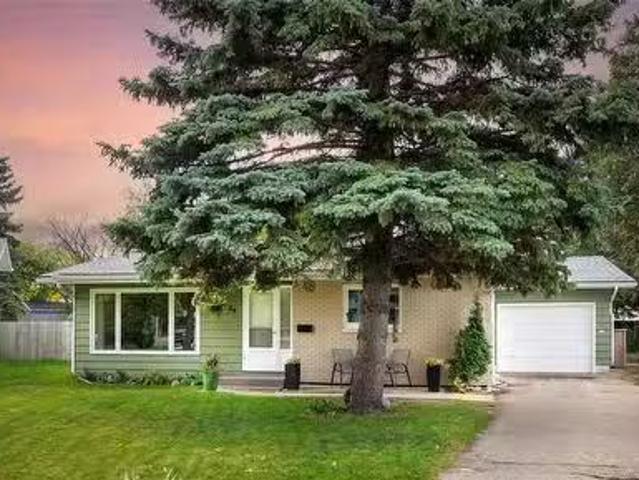
O. H Sun 12-1:30 Offers Tuesday May 27. Seldom offered in this quiet pocket of Frasers Grove, this 4bdrm 2bthrm 1299 sqft home has everything you are looking for. Step inside to hrdwd flooring seamlessly throughout the main living area, South and West facing windows bringing in an abundance of natural light. Dining room is open to the kitchen with patio doors leading to your 14x14 deck, treed backyard and single detached garage. Refinished kitchen offers plenty of counter and cabinet space, tile backsplash, tile flooring, pantry, coffee bar, island and all appliances included. 2 spacious main floor bdrms including the huge primary & 4 pc bthrm with tile tub surround. Upstairs consists of 2 more bedrooms with ample closet space and hardwood flooring. Finished basement offers huge rec room with laminate flooring, pot lighting, games area, 3 pc bathroom, office area and plenty of storage. Additional features & upgrades: newer electrical panel, mostly newer pvc windows throughout, shingles
$ 349,900
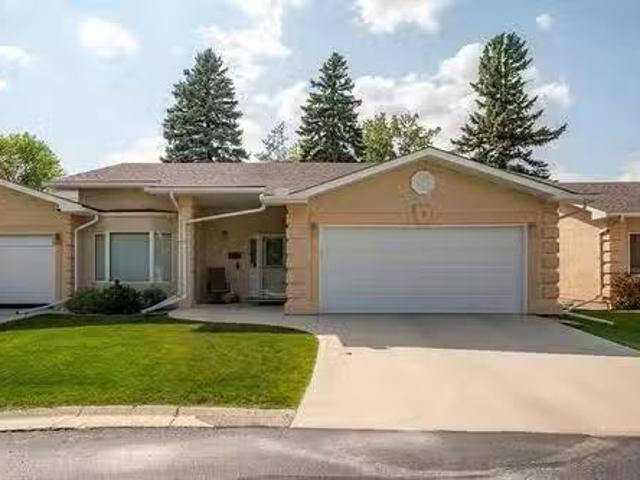
3 2270 St Mary'S Rd, Winnipeg, MB, R2N 3Z6 condo for sale L.
View photo
House · for sale
$ 519,900
$ 368/sq.ft
3 2270 St Mary'S Rd, Winnipeg, MB, R2N 3Z6 condo for sale L.
Osborne
· 1,410 sq.ft · 3 Bedrooms · 3 Baths · House
· Garden · Fireplace · Deck · Parking · Air conditioning · Equipped kitchen
Osborne · 1,410 sq.ft · 3 Bedrooms · 3 Baths · House · Garden · Fireplace · Deck · Parking · Air conditioning · Equipped kitchen
All measurements are approx and +- jogs. Very easy to show. Rarely available very sought after Normand Park Cove bungalow style condominium, super cul-de-sac location, meticulously maintained bright spacious approx 1420 sq ft, large welcoming front foyer, vaulted ceilings and gas fireplace living room, dining room, hardwood floors, spacious eat-in kitchen, granite counter tops, bow window in eating area, fridge, stove, dishwasher included, main floor laundry (washerdryer included) spacious primary bedroom, walk-in closet and 4 pc ensuite, upgraded flooring, feature wall and barn door in 2nd bedroom, nicely finished lower level, 3rd bedroom with proper egress window, 3 pc bathroom, loads of storage, beautiful designed yard with private rear deck, added rock gardens, double att garage, central air, loads of visitor parking, minutes from shopping, this is a must see! Still available at ListedBuy!
$ 519,900
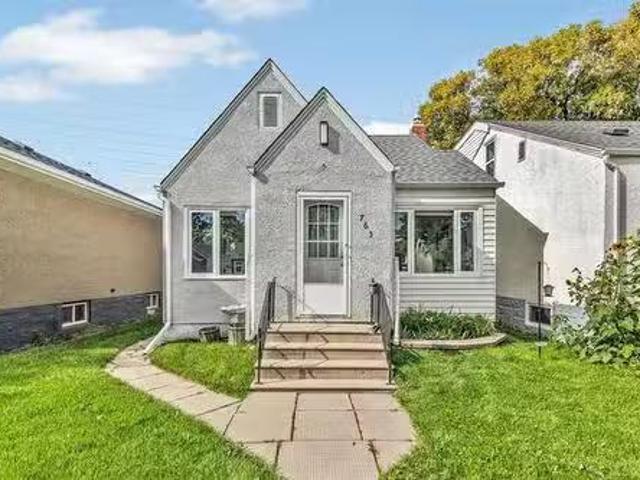
763 Weatherdon Ave, Winnipeg, MB, R3M 2B1 house for sale Li.
View photo
House · for sale
$ 224,900
$ 418/sq.ft
763 Weatherdon Ave, Winnipeg, MB, R3M 2B1 house for sale Li.
Osborne
· 538 sq.ft · 1 Bedroom · 1 Bath · House
· Garden · Parking · Cellar
Osborne · 538 sq.ft · 1 Bedroom · 1 Bath · House · Garden · Parking · Cellar
Offers Sept 22nd. Discover the perfect blend of location, affordability, and modern updates at 763 Weatherdon, a charming bungalow in the heart of Crescentwood. This move-in-ready home is an ideal opportunity for first-time buyers or savvy investors seeking a property that checks all the boxes without breaking the budget. Step inside to a bright and spacious living room that seamlessly flows into a renovated eat-in kitchen, thoughtfully designed with ample storage for everyday convenience. The primary bedroom offers a modern, updated walk-through bathroom, blending style and functionality. A main-floor laundry, tucked into the back porch, adds practical ease to daily living. The home also features generous basement storage and a fenced backyard, perfect for relaxing or hosting gatherings. Outdoor parking and a well-maintained single detached garage provide added convenience, while updated electrical ensures peace of mind. Located in the sought-after Crescentwood neighborhood, this turn
$ 224,900
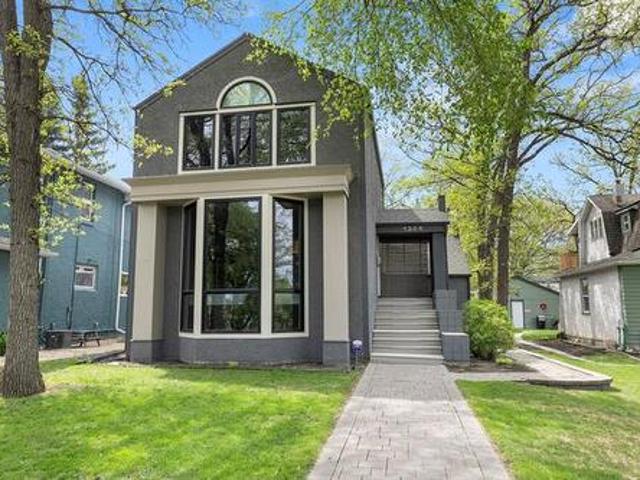
1324 Wellington Cr, Winnipeg, MB, R3N 0B1 Luxury House for sale | Listing ID 202618 | Royal LePage Carriage Trade Luxury Properties
View photo
House · for sale
$ 997,500
1324 Wellington Cr, Winnipeg, MB, R3N 0B1 Luxury House for sale | Listing ID 202618 | Royal LePage Carriage Trade Luxury Properties
Osborne
· House
· Patio · Garden · Office room · Fireplace · Deck
Osborne · House · Patio · Garden · Office room · Fireplace · Deck
Prestigious Wellington Crescent living just steps from the scenic tree-lined walking path! This architecturally designed residence showcases exceptional craftsmanship, timeless elegance & sophisticated finishes throughout. The inviting LR features a dramatic floor-to-ceiling bay window, custom art niches & a charming wood-burning fireplace. Patio doors from the DR open to a beautifully landscaped, fully fenced backyard w/ tiered deck, creating the perfect space for outdoor entertaining & relaxing. The thoughtfully designed kitchen offers Bosch gas cooktop & wall oven, pull-out organizers & abundant cabinetry for exceptional storage & functionality. A mezzanine office or reading nook provides a bright & versatile retreat. Upstairs, the spacious primary suite features a cozy gas fireplace, dual closets & direct access to a luxurious 5-piece bath. The fully finished LL expands the living space w/a generous rec room featuring a gas fireplace, guest bedroom, 3-piece bath & convenient laundr
$ 997,500
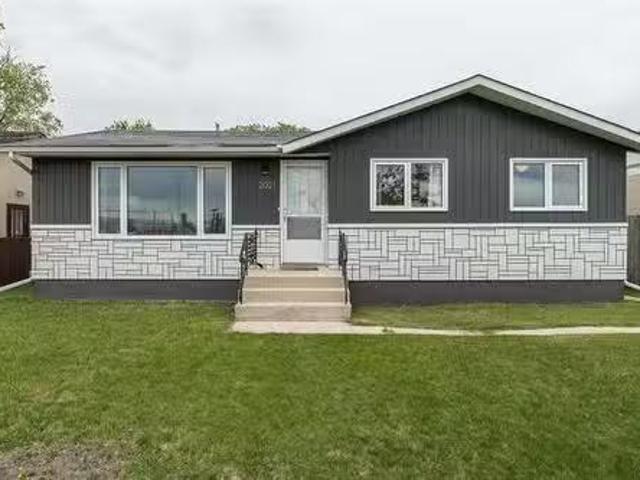
1000 Redwood Ave, Winnipeg, MB, R2X 0X8 house for sale List.
View photo
House · for sale
$ 139,999
$ 191/sq.ft
1000 Redwood Ave, Winnipeg, MB, R2X 0X8 house for sale List.
Osborne
· 732 sq.ft · 1 Bedroom · 1 Bath · House
· Garden · Parking · Cellar
Osborne · 732 sq.ft · 1 Bedroom · 1 Bath · House · Garden · Parking · Cellar
Showings start August 26th, Offers September 3rd afternoon. Solid 1 12 storey home on a wide lot in Burrows Central! Located a few blocks east of Mc Phillips Street, this is a great opportunity to update and upgrade the current home or potential development opportunity to build newon wide lot. Buyers to do their own due diligence. The home offers a front 3 season porch, Living and Dining Rooms, Eat-in Kitchen and large Bedroom, 4 piece Bathroom. Could easily be converted back to 2 bedrooms. A staircase leads to an attic space that could potentially be developed (not included in square footage). Full unfinished basement, fully fenced yard with loads of space. Single car garage at the back. A great affordable price to get started on your next project! Property being sold in as is conditon. Call your Realtor today to book your showing. Still available at ListedBuy!
$ 139,999
18 Wakopa Place, Winnipeg, MB, R2M 5H1 house for sale Listi.
View photo
House · for sale
$ 549,900
$ 325/sq.ft
18 Wakopa Place, Winnipeg, MB, R2M 5H1 house for sale Listi.
Osborne
· 1,690 sq.ft · 4 Bedrooms · 4 Baths · House
· Fireplace · Swimming pool · Parking · Cellar
Osborne · 1,690 sq.ft · 4 Bedrooms · 4 Baths · House · Fireplace · Swimming pool · Parking · Cellar
2EWinnipegShowings start now Offers due by 12PM May 27Welcome to this well-maintained two-storey home tucked at the end of a quiet cul-de-sac. Situated on a large pie-shaped fenced lot, this property features an inground pool perfect for summer entertaining. The main floor offers a formal living and dining room, a bright eat-in kitchen with island, and a cozy family room with fireplace. Upstairs youll find a loft area and three spacious bedrooms, ideal for families needing extra space. The fully finished basement provides even more room to relax or entertain. Complete with a double attached garage, this home offers comfort, function, and a prime location. Don t miss your chance to enjoy this move-in ready family home! (id:7525). Still available at ListedBuy!
$ 549,900
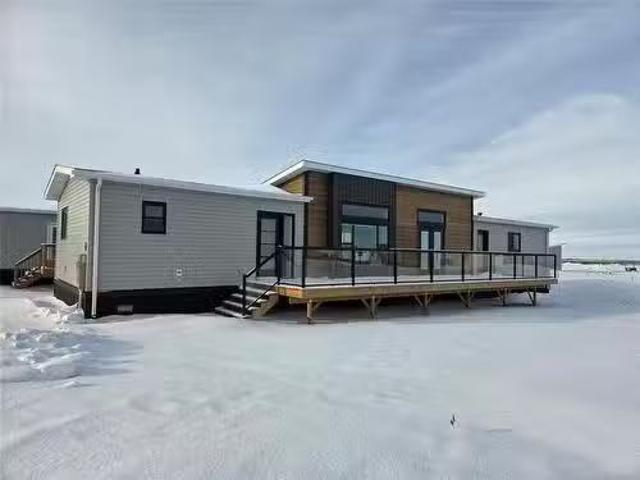
172 480 Augier Ave, Winnipeg, MB, R3K 1S5 house for sale Li.
View photo
House · for sale
$ 224,900
$ 213/sq.ft
172 480 Augier Ave, Winnipeg, MB, R3K 1S5 house for sale Li.
Osborne
· 1,055 sq.ft · 2 Bedrooms · 2 Baths · House
· Air conditioning
Osborne · 1,055 sq.ft · 2 Bedrooms · 2 Baths · House · Air conditioning
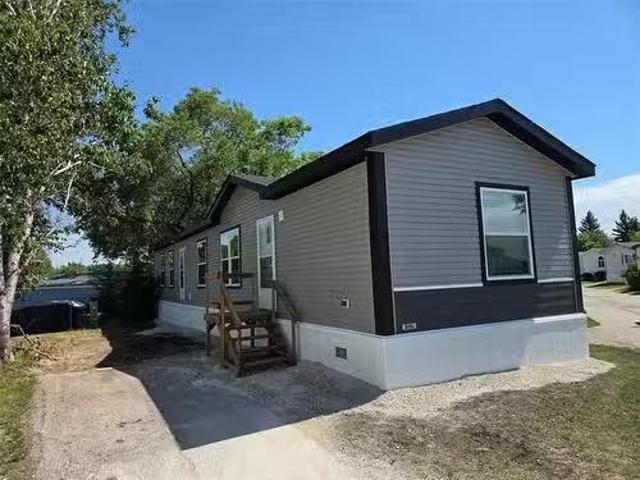
Downs Village South side! Quiet location. This New 2025 1056 sq ft 2 bedroom 2 full bath home is available for immediate possession. Vaulted ceilings, New Stainless appliances included. Central Air low maintenance exterior. Energy efficient mechanical and insulation. This home is a must see! Park land lease fees are $ 635.10 and includes garbage pick up, property taxes, street maintenance, water and site management. A very affordable lifestyle and offers the lock and leave option for the Snow Birds! More photos to follow. Call today for your private viewing. Still available at ListedBuy!
$ 224,900
176 Oxford St, Winnipeg, MB, R3M 3J6 house for sale Listing.
View photo
House · for sale
$ 769,900
$ 372/sq.ft
176 Oxford St, Winnipeg, MB, R3M 3J6 house for sale Listing.
Osborne
· 2,067 sq.ft · 5 Bedrooms · 3 Baths · House
· Parking · Cellar
Osborne · 2,067 sq.ft · 5 Bedrooms · 3 Baths · House · Parking · Cellar
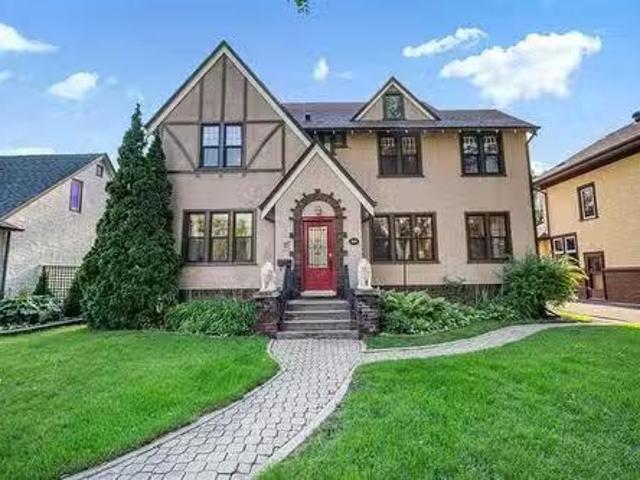
SS Now Offers reviewed Tuesday Sept 2nd Evening. Welcome to 176 Oxford, a stunning 5 bedroom, 3 bathroom home in the heart of River Heights. From the moment you step inside, you’re greeted by timeless archways, gleaming hardwood floors, and natural light that fills the grand living room and sunroom. The formal dining room showcases a striking mirrored feature wall and chandelier, while the updated kitchen boasts granite counters, custom cabinetry, and classic tiled vinyl flooring. Upstairs, heated bathroom floors provide added comfort, while the mezzanine-level den, currently used as a family room, offers the flexibility to be converted into a fifth bedroom. The fully finished basement offers a gamesstudio space, while outdoors a sprawling 60x120 lot features a gazebo, double attached garage, and long driveway. Some Upgrades include windows (2022), HWT (2017), 200-amp panel, garage door (2024) and many more. Close to schools, bus routes, and every convenience, this home has been beauti
$ 769,900
54 Sandham Crescent, Winnipeg, MB, R3R 1M7 house for sale L.
View photo
House · for sale
$ 474,900
$ 300/sq.ft
54 Sandham Crescent, Winnipeg, MB, R3R 1M7 house for sale L.
Osborne
· 1,582 sq.ft · 4 Bedrooms · 2 Baths · House
· Garden · Deck
Osborne · 1,582 sq.ft · 4 Bedrooms · 2 Baths · House · Garden · Deck
1HWinnipegSS Now, OTP Wed Sep 24 PM. Welcome home! This beautifully updated 4-bedroom property sits on a rare, pie-shaped lot and offers the perfect blend of space, comfort, and style. Step inside and you ll be greeted by soaring ceilings and a bright, spacious living room filled with natural light from the updated windows. The main floor also features a well-appointed kitchen and dining area, complete with a custom-built coffee bar that s perfect for your morning routine. Upstairs, you ll find a renovated 4-piece bathroom, the primary bedroom, and a secondary bedroom with garden doors leading out to the deck. The lower levels add even more versatility with two additional bedrooms, another full bathroom, a cozy rec room, and a laundry room with built-in storage. Outside, the west-facing backyard is a true standout fully fenced, beautifully treed for privacy, and offering plenty of room to design your dream outdoor space. This home is a must-see, located in a desirable neighborhood with
$ 474,900
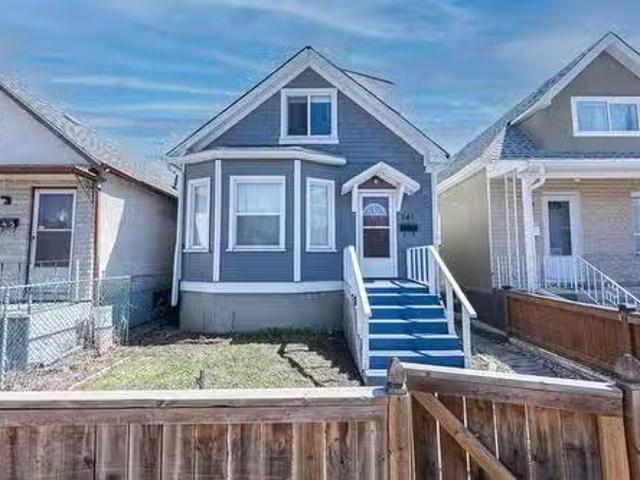
741 Simcoe St, Winnipeg, MB, R3E 2C3 house for sale Listing.
View photo
House · for sale
$ 199,900
$ 191/sq.ft
741 Simcoe St, Winnipeg, MB, R3E 2C3 house for sale Listing.
Osborne
· 1,044 sq.ft · 3 Bedrooms · 1 Bath · House
· Garden · Office room · Parking
Osborne · 1,044 sq.ft · 3 Bedrooms · 1 Bath · House · Garden · Office room · Parking
Offers Anytime! This solid character home offers incredible value as a perfect starter, saleal property or downsizing home. This home blends classic charm with smart updates that make it move-in ready. Step inside to an inviting open-concept living and dining area, ideal for everyday living and entertaining. The kitchen has been stylishly renovated with modern flair—featuring white modern cabinetry, wood countertops, updated lighting, and a chic backsplash. The main floor offers two practical bedrooms and a beautifully updated 3-piece bathroom. Upstairs, youll find the private primary bedroom along with a flexible loft space—perfect for a home office, reading nook, or creative studio. Outside, enjoy a spacious fenced yard and a single detached garage with a newer garage door and automatic sliding gate (2017). Other key upgrades include roof shingles (2019), windows (2017), updated 100amp panel, paint refresh (2024), and a full kitchen and bathroom renovation (2017). Book your showing t
$ 199,900
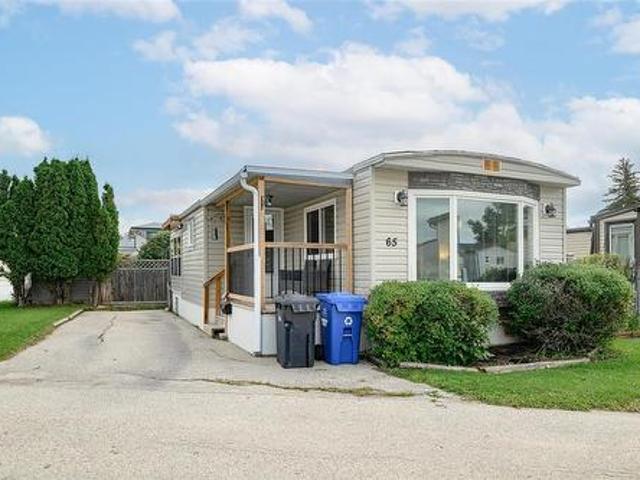
65 480 Augier Avenue, Winnipeg, MB, R3K 1S5 house for sale | Listing ID 202622 | Royal LePage
View photo
House · for sale
$ 94,900
65 480 Augier Avenue, Winnipeg, MB, R3K 1S5 house for sale | Listing ID 202622 | Royal LePage
Osborne
· House
· Garden · Office room
Osborne · House · Garden · Office room
5G/Winnipeg/SS Now. Offers as received. Purchaser to seek lease approval by management. Affordable Homeownership Opportunity in The Downs! Welcome to this charming and affordable 3-bedroom, 1-bathroom home located in the established Downs Mobile Home Park. Situated on a great lot with plenty of outdoor space, this home offers an excellent opportunity for comfortable and budget-friendly living. Inside, you ll find a bright and inviting living area, a functional kitchen, and three versatile bedrooms that can accommodate family, guests, or a home office. All-new windows throughout the home provide improved energy efficiency, forced air heat with central air-conditioning, plenty of natural light, and a fresh, updated feel. The attached sunroom offers additional space that can be enjoyed seasonally, used for storage, or customized to suit your needs. Outside, the property continues to impress with a spacious yard and a newer, fully wired storage shed. Conveniently located with easy access t
$ 94,900
7 Hedges Bay, Winnipeg, MB, R2Y 1G4 house for sale Listing.
View photo
House · for sale
$ 399,900
$ 328/sq.ft
7 Hedges Bay, Winnipeg, MB, R2Y 1G4 house for sale Listing.
Osborne
· 1,216 sq.ft · 4 Bedrooms · 3 Baths · House
· Patio · Garden · Parking
Osborne · 1,216 sq.ft · 4 Bedrooms · 3 Baths · House · Patio · Garden · Parking
5HWinnipegOffers presented: May 28th OPEN FOR ADMIRATION - this ABSOLUTELY STUNNING, EXCEPTIONALLY MAINTAINED - 4 BED, 2.5 BATH - 60 s Crestview Bungalow has NEVER EVER been seen on MLS! Step inside & you will FALL IN LOVE with the SPACIOUS living & dining areas! HUGE eat-in kitchen with PLENTY of counterstorage & a GENEROUS built-in pantry! LARGE PRIMARY BEDROOM which features a STUNNING en-suite bathroom (2025) & walk-in-closet. 2 additional bedrooms + a FANTASTIC full bath complete the main floor! Downstairs you ll DISCOVER a SPRAWLING REC ROOM w BUILT-IN BAR, EXTRA bedroom (not egress) & another FULL bathroom! TONS of STORAGE space in the utility room. INTERIOR access to the INSULATED ATTACHED GARAGE! DID I HONESTLY forget to mention the DOUBLE WIDE CONCRETE DRIVEWAY or the BEAUTIFUL HARDWOOD FLOORS UNDERNEATH MAIN FLOOR CARPET? Throw in a GORGEOUS, FULLY FENCED BACKYARD w storage shed, patio + an INCREDIBLE APPLE TREE! HWT (2016) 50 Year ShinglesSoffitsFasciaAttic InsulationVinyl
$ 399,900
349 Arthur Wright Cr, Winnipeg, MB, R2P 1M5 house for sale | Listing ID 202623 | Royal LePage
View photo
House · for sale
$ 449,900
349 Arthur Wright Cr, Winnipeg, MB, R2P 1M5 house for sale | Listing ID 202623 | Royal LePage
Osborne
· House
· Patio · Garden · Parking · Swimming pool · Deck · Air conditioning · Cellar
Osborne · House · Patio · Garden · Parking · Swimming pool · Deck · Air conditioning · Cellar
Ss now otp sept. 30 @6pm. OH Sept 26 & 27 2-4pm. Welcome to Mandalay West! This well-maintained home has been lovingly cared for by the same owners for 20yrs and offers an impressive list of updates. The main floor features a functional layout with plenty of natural light. Upstairs are 3 bedrooms, including a spacious primary with W/I closet. New bath fitter tub surround, sink, vanity & mirror (24). The refreshed finished basement with new carpet and paint (2025) provides excellent additional living space. Step outside to your backyard retreat! Enjoy the 16' x 12' treated deck or landscaped patio with natural gas BBQ hookup. The yard includes space for a permanent or portable hot tub and a 16' A/G pool with equipment included. A 22' x 24' detached garage offers plenty of parking, storage and hobby space. The front yard is professionally landscaped. Updates include H/E furnace (25), a/c (22), front door (24), hwt (24), LG stove (23), shingles (24), garage shingles/fascia/gutters (24), f
$ 449,900
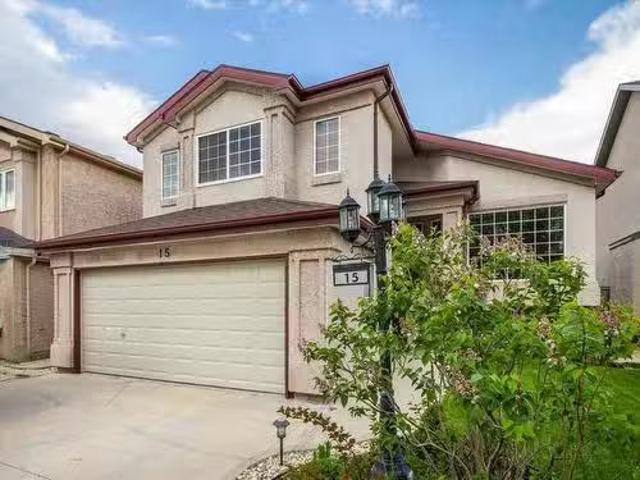
15 Leander Crescent, Winnipeg, MB, R3Y 1W5 house for sale L.
View photo
House · for sale
$ 589,900
$ 330/sq.ft
15 Leander Crescent, Winnipeg, MB, R3Y 1W5 house for sale L.
Osborne
· 1,787 sq.ft · 5 Bedrooms · 3 Baths · House
· Garden · Office room · Fireplace · Gym
Osborne · 1,787 sq.ft · 5 Bedrooms · 3 Baths · House · Garden · Office room · Fireplace · Gym
1PWinnipegSS May 21 Open House Sunday May Offers Reviewed May 27 Stunning Updated Home in Whyte Ridge! Welcome to this beautifully maintained and spacious nearly 1800 sqft home in the highly sought-after Whyte Ridge neighborhood offering style, comfort, and space for the whole family. Recent updates include new flooring, refreshed baths, & a roof thats only 2 years old! The main floor features a bright open-concept layout with formal living and dining areas, a large eat-in kitchen, and a cozy family room complete with a fireplace and built-in entertainment unit. Two generous bedrooms and a fully updated bathroom complete this level. Upstairs, escape to your private primary retreat featuring a large walk-in closet and a luxurious updated ensuite. The fully finished lower level is flooded with natural light and includes two additional rooms and a third full bathroom perfect for guests, a home office, or gym. Enjoy summer in your fenced backyard, ideal for relaxing or entertaining, and sp
$ 589,900
36 Luxton Ave, Winnipeg, MB, R2W 0L6 house for sale Listing.
View photo
House · for sale
$ 319,900
$ 272/sq.ft
36 Luxton Ave, Winnipeg, MB, R2W 0L6 house for sale Listing.
Osborne
· 1,173 sq.ft · 3 Bedrooms · 2 Baths · House
· Office room · Deck · Cellar
Osborne · 1,173 sq.ft · 3 Bedrooms · 2 Baths · House · Office room · Deck · Cellar
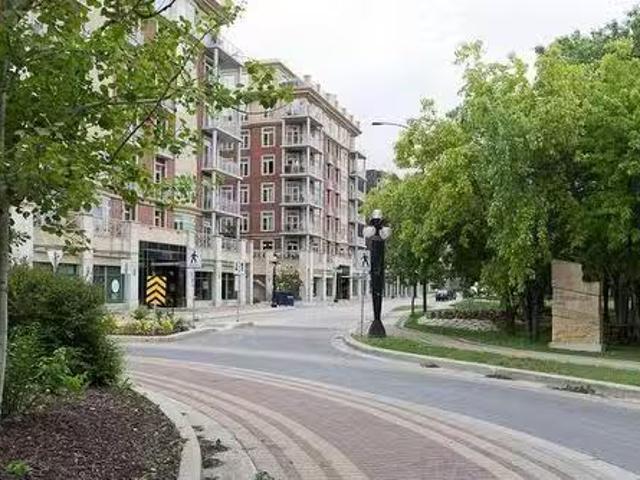
Offers Anytime! Located in sought-after Scotia Heights, this newly renovated well-maintained home offers under 1200 sq ft. 3 bedrooms + 2 baths. The main floor features an open concept layout with spacious livingdining area. The kitchen offers abundant natural light, plenty of cabinet space, and ample storage. Renovations include: windows (2025), LVP flooring (2026), appliances (2024), bathroom (2025), The Hardie board exterior highlights newer windows and doors. Upstairs, the master bedroom includes an office space and walk-in closet. The remaining rooms on both floors are generously proportioned and filled with sunlight. A private deck provides an entertaining area. The renovated basement suite has its own entrance, full bathroom, and kitchenette. Perfect for those looking for mortgage helper! Both basement windows are egress. Schedule a showing now! Still available at ListedBuy!
$ 319,900
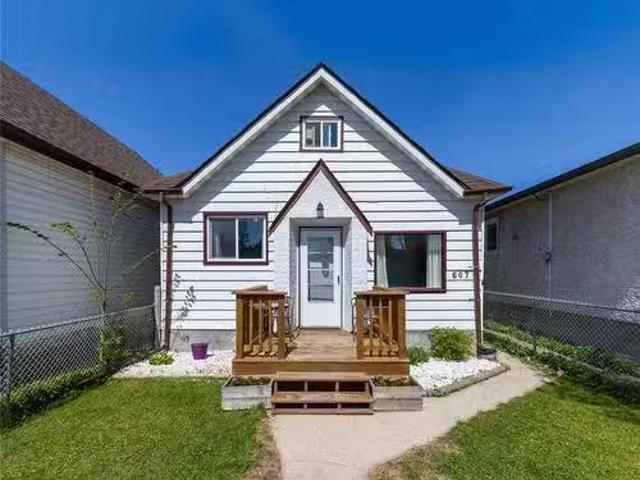
607 Boyd Ave, Winnipeg, MB, R2W 1R2 house for sale Listing.
View photo
House · for sale
$ 194,900
$ 210/sq.ft
607 Boyd Ave, Winnipeg, MB, R2W 1R2 house for sale Listing.
Osborne
· 926 sq.ft · 3 Bedrooms · 1 Bath · House
· Garden · Office room · Parking · Air conditioning · Cellar
Osborne · 926 sq.ft · 3 Bedrooms · 1 Bath · House · Garden · Office room · Parking · Air conditioning · Cellar
Must See! This is the perfect starter home or investment property under $200K! Lovingly maintained by long-time owners, this move-in ready 915 sf home offers a great combination of functionality, updates, and pride of ownership throughout. The care and attention put into this home is evident from the moment you walk in. The home features an updated eat-in kitchen with stainless steel appliances, main floor laundry, and central AC for those hot Winnipeg summers! Plus, the basement has been spray-foamed for improved energy efficiency and year-round comfort. Upstairs features a versatile upper-level space with room for a home office or reading nook. Outside, you’ll find a fully fenced yard along with a single garage — perfect for extra storage, parking, or workshop space. Conveniently located close to schools, shopping, public transportation, and across the street from a fire station, this is the kind of home that offers real value and easy living. A well-cared-for property with nothing t
$ 194,900
476 St Anthony Ave, Winnipeg, MB, R2V 0S5 house for sale Li.
View photo
House · for sale
$ 399,900
$ 314/sq.ft
476 St Anthony Ave, Winnipeg, MB, R2V 0S5 house for sale Li.
Osborne
· 1,270 sq.ft · 4 Bedrooms · 2 Baths · House
· Parking · Cellar
Osborne · 1,270 sq.ft · 4 Bedrooms · 2 Baths · House · Parking · Cellar
OH Sat 2-3:30. Offers May 28. This home has been completely upgraded inside out wthe utmost pride of ownership.1279 sqft 4 bdrm 1.5 bthrm wdbl detached garage & finished basement. Step inside to hrdwd flring throughout the main living area, original crown moulding in the living rm that is open to the eat in kitchen & offers huge picture wndw letting in an abundance of natural light. Eat in kitchen(21) features plenty of counter & cabinet space, tile b. s, pantry, breakfast bar wseating for 3 & black SS appliances incl. Remodelled 4pc bthrm(21) offers deep soaker tub wacrylic tub surround, LVP flring, linen storage & large vanity. Formal dining rm & primary bdrm wbuilt in closet organizers finish off the main level.2 spacious 2nd flr bdrms wample closet space. Remodelled basement(20) consisting of lvp dricore flring, rec room, bdrm(wndw may not meet egress) 2pc bthrm & plenty of storage. Addtl features & upgrades: $50,000 exterior reno on house & garage: acrylic stucco,1.5 of insulation
$ 399,900
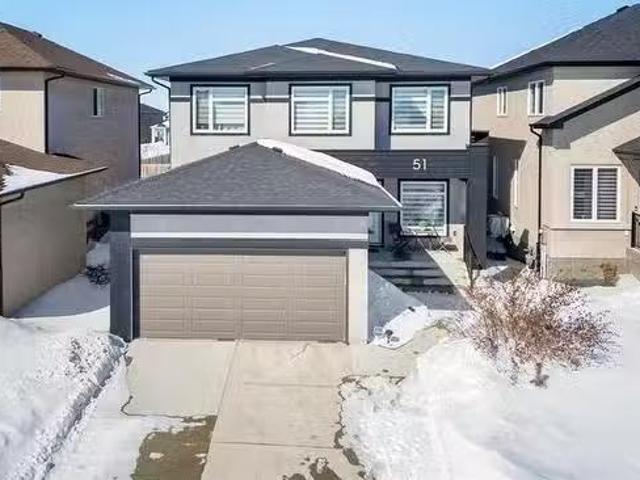
51 Kilroy St, Winnipeg, MB, R3Y 0Z3 house for sale Listing.
View photo
House · for sale
$ 775,000
$ 349/sq.ft
51 Kilroy St, Winnipeg, MB, R3Y 0Z3 house for sale Listing.
Osborne
· 2,217 sq.ft · 5 Bedrooms · 4 Baths · House
· Garden · Office room · Fireplace · Deck · Cellar
Osborne · 2,217 sq.ft · 5 Bedrooms · 4 Baths · House · Garden · Office room · Fireplace · Deck · Cellar
SS March 19th Open House Sat Mar 21, 2–4 PM Offers reviewed evening Mar 30. Welcome to 51 Kilroy St. This Gorgeous 2-Storey Home offers 5 Bedrooms, 3.5 Bathrooms and is sure to impress with its Spacious Layout, Modern Finishes, and Fully Finished Basement. A Large & Welcoming Entrance creates a Great First Impression before Stepping into the Bright Open-Concept Main Floor, which also Features a Versatile Front Den Perfect for a Home Office. The Eat-In Kitchen offers Plenty of Cabinetry & a Massive Island, flowing seamlessly into the Sun-Filled Great Room—Perfect for Everyday Living and Entertaining. Upstairs you’ll find 4 Generously Sized Bedrooms + a Loft, including a Spacious Primary Suite with a Walk-In Closet and Full Ensuite. A Few of the Many Upgrades Include: Vinyl Plank Flooring, Quartz Countertops, Gas Stove, Designer Lighting, Stainless Steel Appliances, Entertainment Wall with Electric Fireplace & a Fully Landscaped Backyard with a Large Deck. The Fully Finished Basement, wi
$ 775,000
268 Metcalfe Ave, Winnipeg, MB, R2H 1P1 house for sale List.
View photo
House · for sale
$ 173,900
$ 237/sq.ft
268 Metcalfe Ave, Winnipeg, MB, R2H 1P1 house for sale List.
Osborne
· 732 sq.ft · 2 Bedrooms · 2 Baths · House
· Garden · Parking
Osborne · 732 sq.ft · 2 Bedrooms · 2 Baths · House · Garden · Parking
SS Now, offers May 27th 6pm. Welcome to a property bursting with potential and possibility! This charming St Vital 2-bedroom, 2-bath home sits on a spacious lot with a great-sized yard and an attached garage—ideal for dreamers, doers, and developers alike. Imagine settling in and making it your own—live comfortably while you update and renovate over time, adding personal touches and unlocking hidden value with each project. Or perhaps you see it as a smart investment—an ideal saleal opportunity with a solid layout, sought-after location, and great potential for consistent income. And for those with a bigger vision, the lot alone opens doors. Build new. Whether it’s an infill project or a modern duplex, the space offer exciting possibilities to create something bold, fresh, and income-generating. Three paths, one address. Which will you choose? Your future starts here—book your showing today. Still available at ListedBuy!
$ 173,900
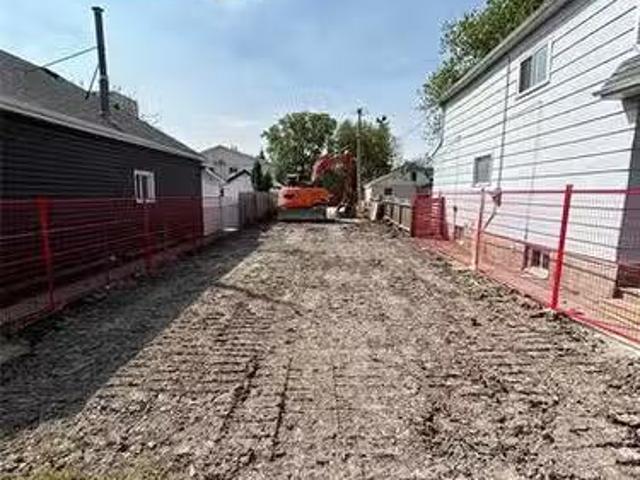
194 Bertrand St, Winnipeg, MB, R2H 0N6 vacant land for sale.
View photo
House · for sale
$ 194,194
194 Bertrand St, Winnipeg, MB, R2H 0N6 vacant land for sale.
Osborne
· House
Osborne · House
READY TO BUILD! Amazing opportunity to build on this prime vacant 25 x 125 lot in the heart of St Boniface. Plenty of new development taking place in this super desirable area; this could be the perfect opportunity to BUILD YOUR DREAM HOME OR PERFECT RENTAL HOME SCENERIO; FRONTBACK DUPLEX, SECONDARY SUITE! So many options that could work. This lot is located close to the new rapid transit, shopping, schools and minutes from downtown, great restaurants and most conveniences. Seller would be open to also planning & building for a buyer with Dueck Builders on this lot, but open to selling the lot as is as well. Dueck Builders is a local home building company that focuses & prides themselves on sustainable building practices, using low VOC products for a healthier and comfortable home. You can have a gorgeous home or profitable saleal property and be eco-friendly at the same time! This is an amazing opportunity to have a newly built home in an established area. Call today for more details
$ 194,194
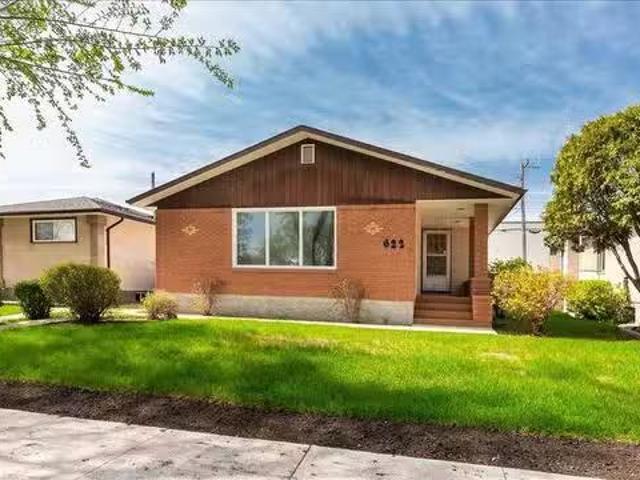
622 Linden Ave, Winnipeg, MB, R2K 0P2 house for sale Listin.
View photo
House · for sale
$ 374,900
$ 308/sq.ft
622 Linden Ave, Winnipeg, MB, R2K 0P2 house for sale Listin.
Osborne
· 1,216 sq.ft · 3 Bedrooms · 2 Baths · House
· Garden · Parking · Air conditioning · Cellar
Osborne · 1,216 sq.ft · 3 Bedrooms · 2 Baths · House · Garden · Parking · Air conditioning · Cellar
Welcome to East Kildonan! This solid 1,224 SF bungalow offers spacious living in a well-established family-friendly neighbourhood. The main floor features hardwood flooring throughout the living room, dining room, and all 3 bedrooms, creating a warm and timeless feel. The spacious eat-in kitchen offers plenty of cabinet space and room for a family table, while the beautifully updated main bathroom adds a modern touch. Downstairs, the fully finished basement provides a large rec room with endless flexibility, an updated 3-piece bathroom, oversized storage area, and convenient cold room. Whether you need extra living space, hobby space, or room to grow, this lower level offers plenty of potential. Major updates including shingles, furnace, and central AC provide added peace of mind. Outside, enjoy a manageable yard, single garage, and extra parking. Conveniently located near schools, parks, shopping, and everyday amenities, this is a fantastic opportunity to own a well-maintained home in
$ 374,900
271 Albany Street, Winnipeg, MB, R3J 2B2 house for sale Lis.
View photo
House · for sale
$ 559,900
$ 382/sq.ft
271 Albany Street, Winnipeg, MB, R3J 2B2 house for sale Lis.
Osborne
· 1,464 sq.ft · 5 Bedrooms · 4 Baths · House
· Air conditioning · Cellar
Osborne · 1,464 sq.ft · 5 Bedrooms · 4 Baths · House · Air conditioning · Cellar
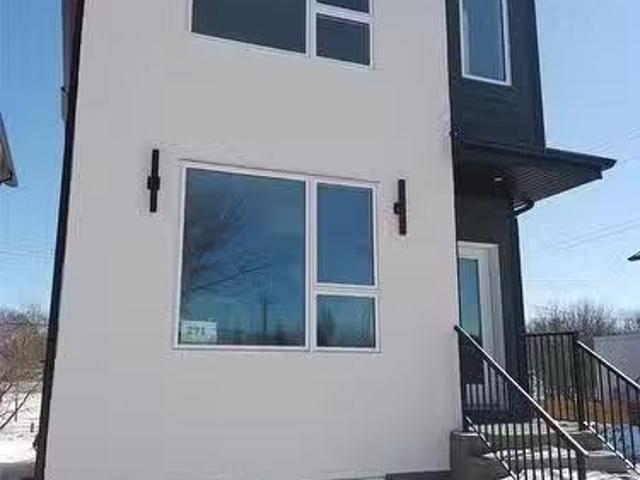
5EWinnipegIntroducing 271 Albany Street, a sophisticated brand-new duplex situated close Polo Park Shopping Centre, in the Deer Lodge community and close to Assiniboine Park. This modern two-storey residence features a meticulously designed primary home paired with a fully legal, self-contained secondary suite in the lower level, offering a premier opportunity for investors or homeowners seeking a mortgage helper. Enjoy upgraded features throughout! Each unit offers private entry and separate utilities. The main unit showcases a spacious layout with massive windows, a designer custom kitchen, quartz counters, LED lighting, and more. In the upper level, discover 3 bedrooms including a primary bedroom with walk-in closet and en-suite bath. The legal secondary suite is in the basement and impresses with its own modern kitchen, 2 bedrooms, 1 4pc bath, quartz counters, in-suite laundry, and comfortable living space. Price includes AC for both units, Quartz Counters, and a 5-Year Home Warran
$ 559,900
493 Redwood Ave, Winnipeg, MB, R2W 1S7 house for sale Listi.
View photo
House · for sale
$ 204,900
$ 159/sq.ft
493 Redwood Ave, Winnipeg, MB, R2W 1S7 house for sale Listi.
Osborne
· 1,281 sq.ft · 4 Bedrooms · 2 Baths · House
· Garden · Office room · Cellar
Osborne · 1,281 sq.ft · 4 Bedrooms · 2 Baths · House · Garden · Office room · Cellar
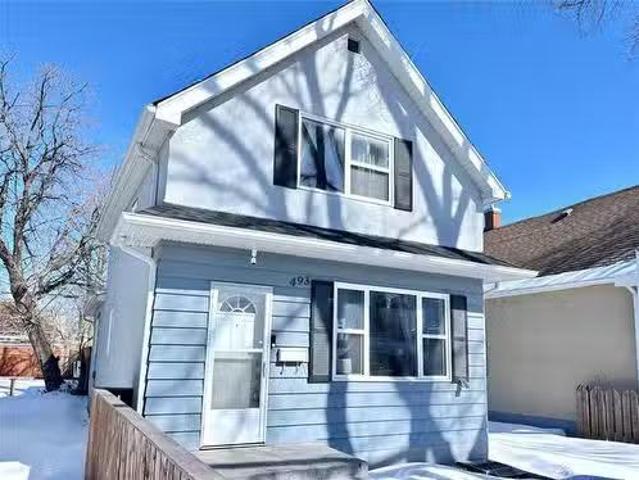
ss now - offers as received. Welcome to 493 Redwood Avenue, a charming character home that blends historic appeal with thoughtful updates. Built in 1907, this solid 1¾-storey residence offers a bright, comfortable layout ideal for families or first-time buyers looking for a place to call their own. Step inside to a sun-filled living room featuring a large south-facing window & newer flooring. The spacious dining room provides an excellent space for family meals or hosting guests. An updated kitchen offers plenty of room to cook & gather, with convenient access to the mudroom & a main floor bedroom; perfect for guests, a home office, or added flexibility. The upper level has 3 additional bedrooms & a 3-piece bathroom, giving your family the space it needs to grow. The basement features a den, generous storage options, a second full 4pc bathroom, & a combined laundrymechanical room. A large, fully fenced backyard provides a safe & private area for kids or pets to play. The property also
$ 204,900
702 Beresford Ave, Winnipeg, MB, R3L 1J8 house for sale Lis.
View photo
House · for sale
$ 449,900
$ 323/sq.ft
702 Beresford Ave, Winnipeg, MB, R3L 1J8 house for sale Lis.
Osborne
· 1,389 sq.ft · 3 Bedrooms · 2 Baths · House
· Garden · Parking · Fireplace
Osborne · 1,389 sq.ft · 3 Bedrooms · 2 Baths · House · Garden · Parking · Fireplace
SS March 18th. Offers reviewed March 24th at 6:30pm. Open House March 22nd from 1pm–2:30pm. Beautiful character home in an incredible location! Within steps to Lord Robert’s School and McKittrick Park, this straight and solid home combines timeless charm with thoughtful updates. Step inside to gleaming wood floors and stunning original wood details showcasing the craftsmanship of the era. The updated farmhouse style kitchen features a large island perfect for gathering, with a beautiful fireplace beside it, creating a warm focal point for family and friends. A unique feature is your own greenhouse off the kitchen, perfect for plant lovers. Upstairs, the bedrooms are full of character, each with its own charm and personality, complemented by updated bathrooms that blend style and function. The private backyard offers a quiet retreat with room for outdoor activities or a cozy seating area, and the property also includes a single car garage. Major updates include electrical, kitchen, bath
$ 449,900
299 Davidson Street, Winnipeg, MB, R3T 2T9 house for sale L.
View photo
House · for sale
$ 424,900
$ 386/sq.ft
299 Davidson Street, Winnipeg, MB, R3T 2T9 house for sale L.
Osborne
· 1,098 sq.ft · 3 Bedrooms · 2 Baths · House
· Patio · Garden · Deck · Parking
Osborne · 1,098 sq.ft · 3 Bedrooms · 2 Baths · House · Patio · Garden · Deck · Parking
5FWinnipegShowings start Friday March 20th, Offers considered Tuesday March 24th. Welcome to this very well maintained and upgraded 3 bedroom bungalow with an enviable and quiet location across from a park and adjacent to a huge green space. The many features include: very nice and pleasing decor, hardwood floors, an updated eat-in kitchen with stainless steel appliances, newer windows, a fully developed lower level with rec room, large utility room and lots of storage space, a newer composite deck and lots of paved patio space, a large fenced back yard with extra parking and a good size garage. This is a great opportunity to own a solid, well located home with a good floor plan in a great neighbourhood close to everything. Contact us for more details. (id:7525). Still available at ListedBuy!
$ 424,900
41 Lavenham Cr, Winnipeg, MB, R3R 1T4 house for sale Listin.
View photo
House · for sale
$ 299,900
$ 281/sq.ft
41 Lavenham Cr, Winnipeg, MB, R3R 1T4 house for sale Listin.
Osborne
· 1,066 sq.ft · 3 Bedrooms · 1 Bath · House
· Garden · Office room · Gym · Cellar
Osborne · 1,066 sq.ft · 3 Bedrooms · 1 Bath · House · Garden · Office room · Gym · Cellar
Showings start Monday March 23, Offers March 30, Open house March 28 and March 29. Welcome to this beautifully updated 3-bedroom, 1-bathroom attached 2-storey home, ideally located in a prime neighbourhood close to excellent schools, shopping, and public transit perfect for families or first-time buyers. This is a great opportunity to buy an affordable 1,076 square foot home with a spacious living room, large eat-in-kitchen overlooks the well-maintained back yard can be yours! Upstairs you will find 3 comfortable bedrooms and a 1 full bathroom, while the finished basement offers extra living space—ideal for a rec room, office, or gym. Enjoy summer days in the fully fenced backyard, offering plenty of room to play and garden. Located in a quiet street close to schools, parks, transportation & shopping. Updates include: Newer windows on the second floor and kitchen (2025), Shingles (2020), freshly painted (2025), kitchen floor (2026), HEF (2016), HWT (2016), Stove (2023), washer, dryer,
$ 299,900
10 Vista Lane, Mitchell, MB, R5G 2X5 house for sale Listing.
View photo
House · for sale
$ 329,900
$ 217/sq.ft
10 Vista Lane, Mitchell, MB, R5G 2X5 house for sale Listing.
Osborne
· 1,518 sq.ft · 3 Bedrooms · 2 Baths · House
· Patio · Swimming pool · Deck
Osborne · 1,518 sq.ft · 3 Bedrooms · 2 Baths · House · Patio · Swimming pool · Deck
R16MitchellLuxurious 3-bedroom home located in the growing community of Prairie Oaks an adult living community unlike any other. Enjoy true low-maintenance living with grass cutting and snow clearing taken care of for you, giving you more time to enjoy the lifestyle Prairie Oaks offers. Spend your days walking the scenic paths, letting your furry friend run in the dog park, playing a game of pickleball, or unwinding in the hot tub. The popular Lennox model offers 1,520 sq ft of thoughtfully designed living space. The massive primary bedroom features a walk-in closet and a private 4-piece ensuite. Two additional bedrooms are conveniently located near the main 4-piece bathroom. The open-concept main living area is perfect for both entertaining and everyday relaxation. The kitchen provides generous cupboard and drawer space, along with a large walk-in pantry for added storage. Patio doors off the dining area lead to your private deck an ideal place to relax and enjoy the outdoors. (id:752
$ 329,900
2021 Selkirk Ave, Winnipeg, MB, R2R 1R6 house for sale List.
View photo
House · for sale
$ 299,900
$ 273/sq.ft
2021 Selkirk Ave, Winnipeg, MB, R2R 1R6 house for sale List.
Osborne
· 1,098 sq.ft · 3 Bedrooms · 1 Bath · House
· Garden · Parking
Osborne · 1,098 sq.ft · 3 Bedrooms · 1 Bath · House · Garden · Parking
OTP May 28 2025. Welcome to 2021 Selkirk Avenue — a beautifully maintained 1,099 sq. ft. bungalow that blends comfort, character, and thoughtful updates throughout. This 3-bedroom, 1-bathroom home offers timeless appeal with modern essentials already taken care of. The heart of the home features a very neat vintage kitchen, full of retro charm and personality, while the rest of the house boasts modern styling with clean lines and updated finishes that create a fresh, welcoming feel. Key updates include a new furnace, air conditioner, and hot water tank (2023), ensuring comfort and efficiency year-round. The windows and shingles were updated in 2015, offering peace of mind and great curb appeal. Outside, enjoy the convenience of a detached single garage and a low-maintenance yard ideal for relaxing or gardening. Located close to schools, shopping, public transportation, and parks, this home is a perfect choice for families, first-time buyers, or anyone looking for a move-in-ready proper
$ 299,900
602 280 Waterfront Dr, Winnipeg, MB, R3B 0C2 Luxury Condo fo.
View photo
House · for sale
$ 995,000
$ 483/sq.ft
602 280 Waterfront Dr, Winnipeg, MB, R3B 0C2 Luxury Condo fo.
Osborne
· 2,056 sq.ft · 2 Bedrooms · 2 Baths · House
· Patio · Balcony
Osborne · 2,056 sq.ft · 2 Bedrooms · 2 Baths · House · Patio · Balcony
Experience luxury living in this stunning two-storey penthouse in the heart of the Exchange District, offering breathtaking city & river views. The spacious foyer leads you into an elegant island kitchen featuring granite counters, soft-close cabinetry & premium ss appliances. A custom built-in desk & shelving add functionality to the space. The open concept living & dining area boasts panoramic views, cozy fp & patio doors leading to a balcony.ideal for grilling or enjoying your morning coffee. Private officeden wcustom cabinetry. A guest bedroom, stylish 4-piece bath & laundry room complete the main level. The UL impresses with a spacious family room complete wwet bar & patio doors opening onto an expansive north-facing balcony, perfect for entertaining. The primary retreat features a custom WICC & luxurious 5-piece ensuite wheated floors, jetted tub, double vanity & walk-in shower. Sound system, cvac & custom millwork. This pet-friendly building offers the ultimate in convenience wi
$ 995,000

Get email alerts

Don't miss out: be the first to know about new properties

The alert was correctly created

On subscribing you accept the conditions of use and the privacy policy
Alert
Receive new ads in your inbox
Save this search
Receive alerts for new listings

We'll send you an email when we have new properties for: "Houses for sale in Osborne"

The alert was correctly created

Ile des Chenes
Grande Pointe
Get email alerts and be the first to see new listings
Required field
On subscribing I accept the terms of the privacy policy
Perfect! You'll soon start receiving new listings via email
Alert
Receive an email when we have new ads for Houses for sale in Osborne
Save this search
Filters

Bedrooms

Area (sq.ft)

sq.ft
sq.ft

Price

$
$

Filter by property type

Bathrooms

Clear all filters
Receive notifications when new entries are published.